4308 Sunrise Flats Street,Las Vegas, NV 89135
Las Vegas, NV 89135

Description
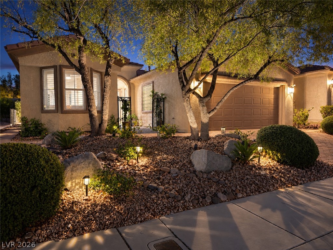
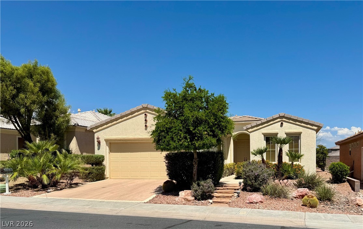
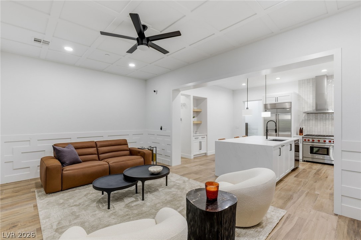
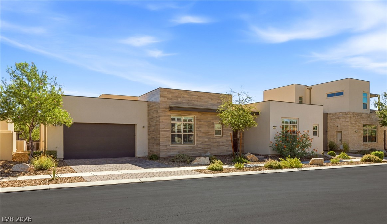
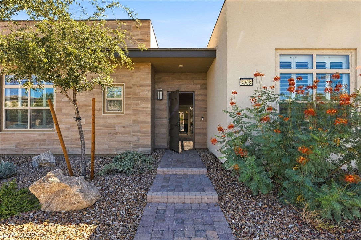
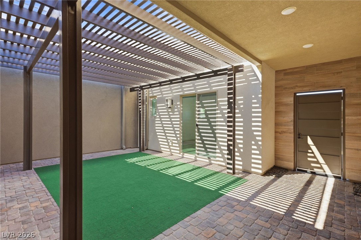
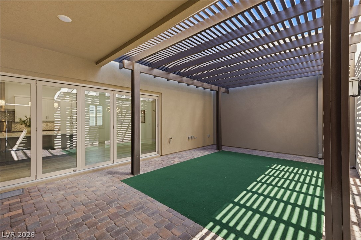
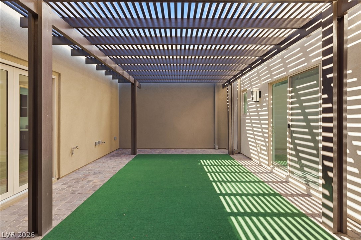
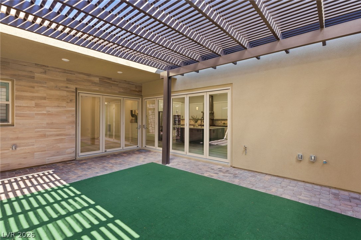
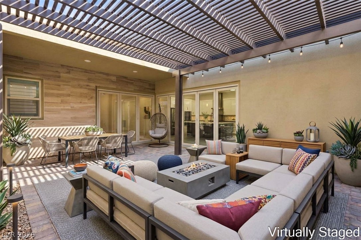
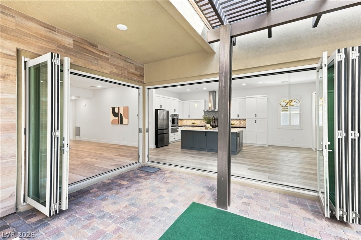
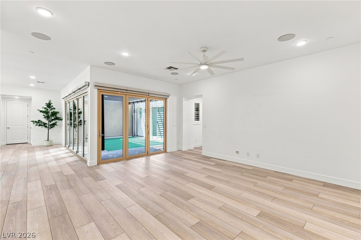
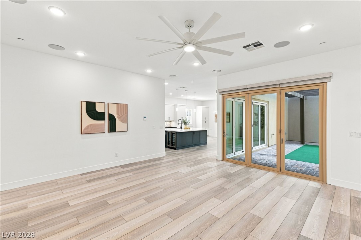
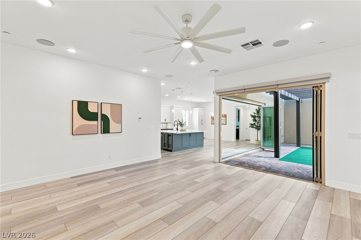
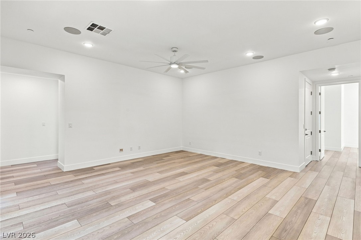
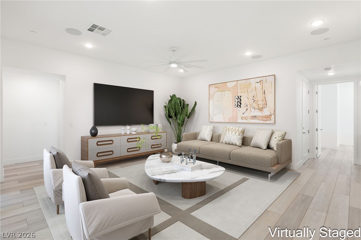
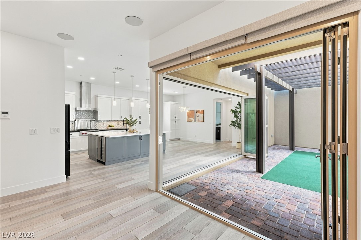
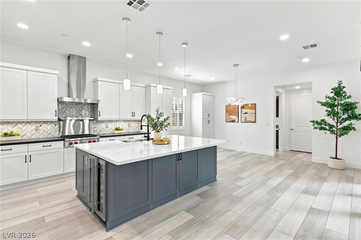
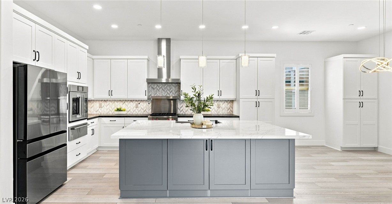
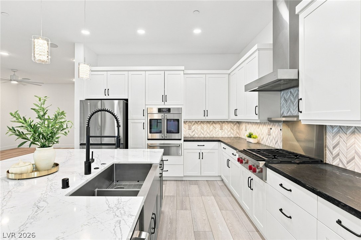
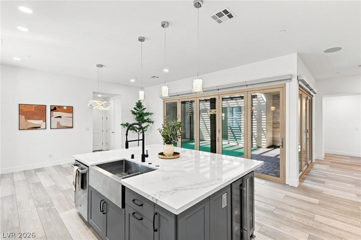
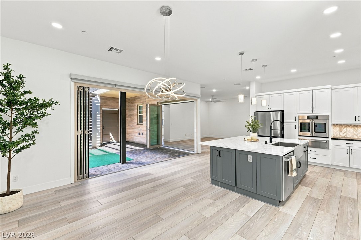
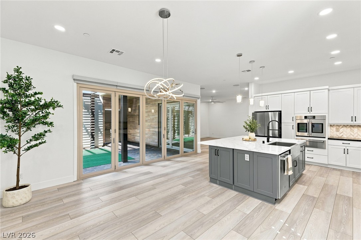
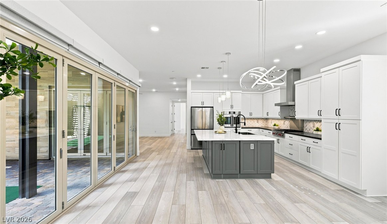
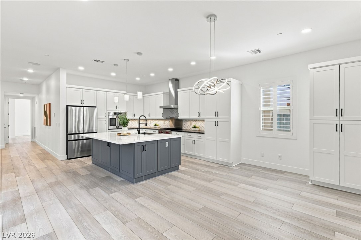
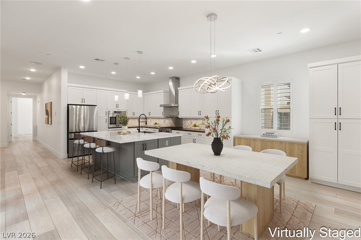
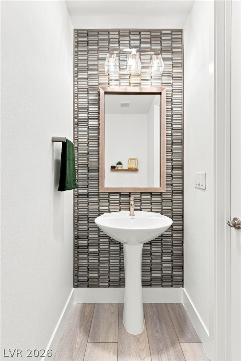
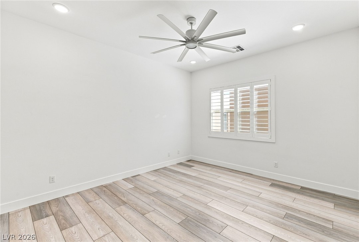
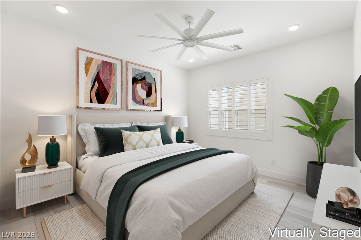
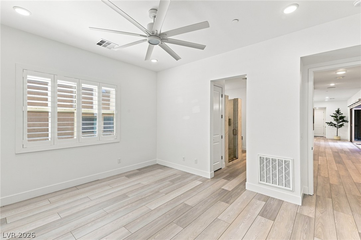
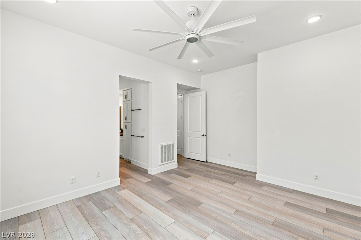
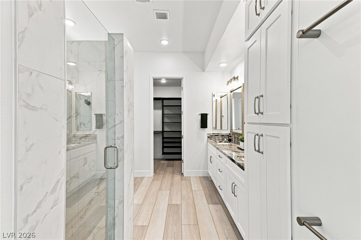
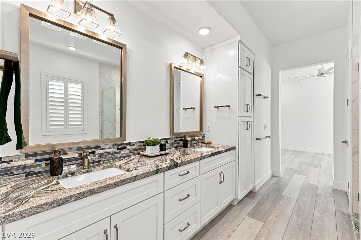
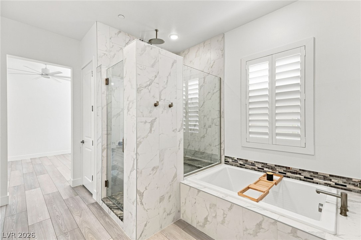
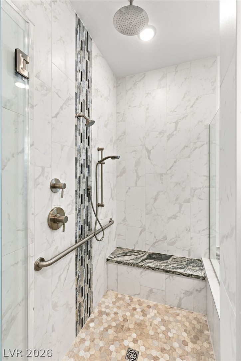
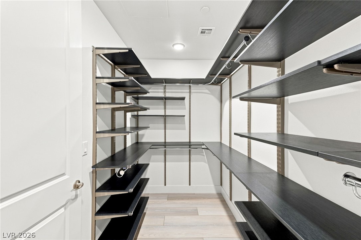
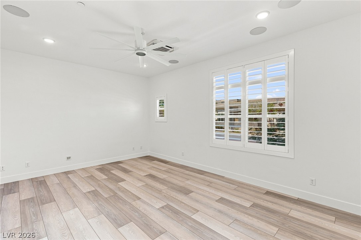
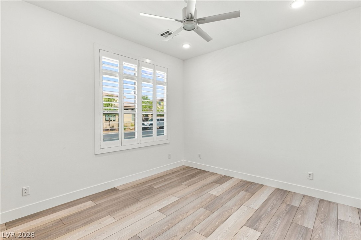
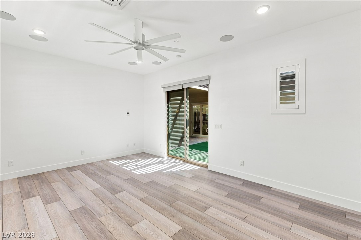
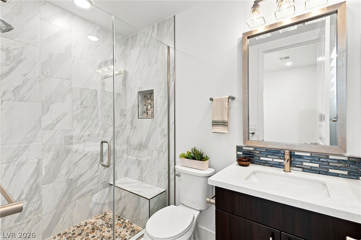
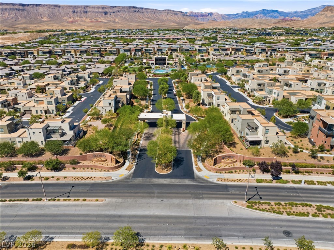
Discover a rare single-story townhome in Trilogy Summerlin, a 55+ community. This beautifully updated residence offers 2,043 sq. ft., 2 bedrooms, a detached 13x19 flex space, 2.5 baths & a 2-car garage. Enter through a private 27x18 courtyard w/pergola, where expansive bi-fold doors create seamless indoor/outdoor living. The custom chef's kitchen features two-tone cabinetry, an oversized island, quartz & soapstone countertops, dual pantries, under-cabinet lighting, pullout mixer cabinet & beverage center. Premium appliances include a Wolf cooktop, Café French-door oven w/warming drawer & Samsung Bespoke refrigerator. The primary suite features a spa-inspired bath w/large dual vanity, granite countertops, soaking tub, custom shower w/rain & standard shower heads, plus a custom walk-in closet. The guest bedroom offers an ensuite bath w/quartz countertops, soaking tub & elegant tile finishes.
Details
| MLS # | 2816427 |
|---|---|
| Listing Type | For Sale |
| Style | Town House |
| HOA Dues | $566 |
| Sub-Type | Resale |
| Status | Active |
| Year | 2019 |
| Days On Site | 14 |
| Listing Provided By | Huntington & Ellis, A Real Est | Hector Banuelos-Gramajo |
Features
| Bed(s) | 2 |
|---|---|
| Bath(s) | 3 Total |
| SQ Feet | 1,796 |
| Garage | 2 |
| Story(s) | 1 |
| Zoning | Single Family |
| Acreage | 0.13 |
Interior
| Cooling | Central Air, Electric |
|---|---|
| Heating | Central, Gas |
| Heating Yes / No | Yes |
| Cooling Yes / No | Yes |
| Interior Features | Bedroom On Main Level, Ceiling Fans, Full Bath On Main Level, Primary Downstairs, Window Treatments, Additional Living Quarters |
| Window Features | Double Pane Windows, Insulated Windows, Plantation Shutters |
| Furnished | Unfurnished |
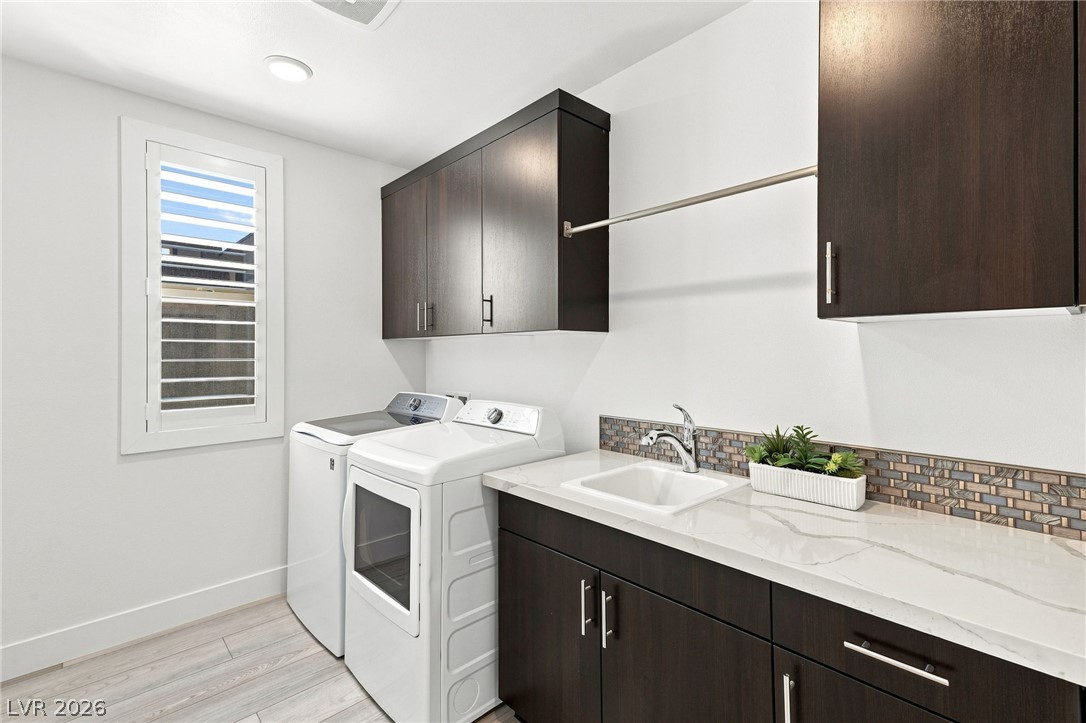
| Appliances | Built In Electric Oven, Dryer, Dishwasher, Energy Star Qualified Appliances, Gas Cooktop, Disposal, Microwave, Refrigerator, Water Softener Owned, Warming Drawer, Water Purifier, Washer |
| Fireplaces Total | 0 |
| Fireplace Yes / No | No |
Exterior
| Exterior Features | Barbecue, Fire Pit, Sprinkler Irrigation |
|---|---|
| Roof | Tile |
| Security Features | Fire Sprinkler System |
| Lot Features | Drip Irrigation Bubblers, Desert Landscaping, Landscaped, Synthetic Grass, Trees, Less Than Quarter Acre |
| Fencing | None |
Parking
| Attached Garage Yes / No | Yes |
|---|---|
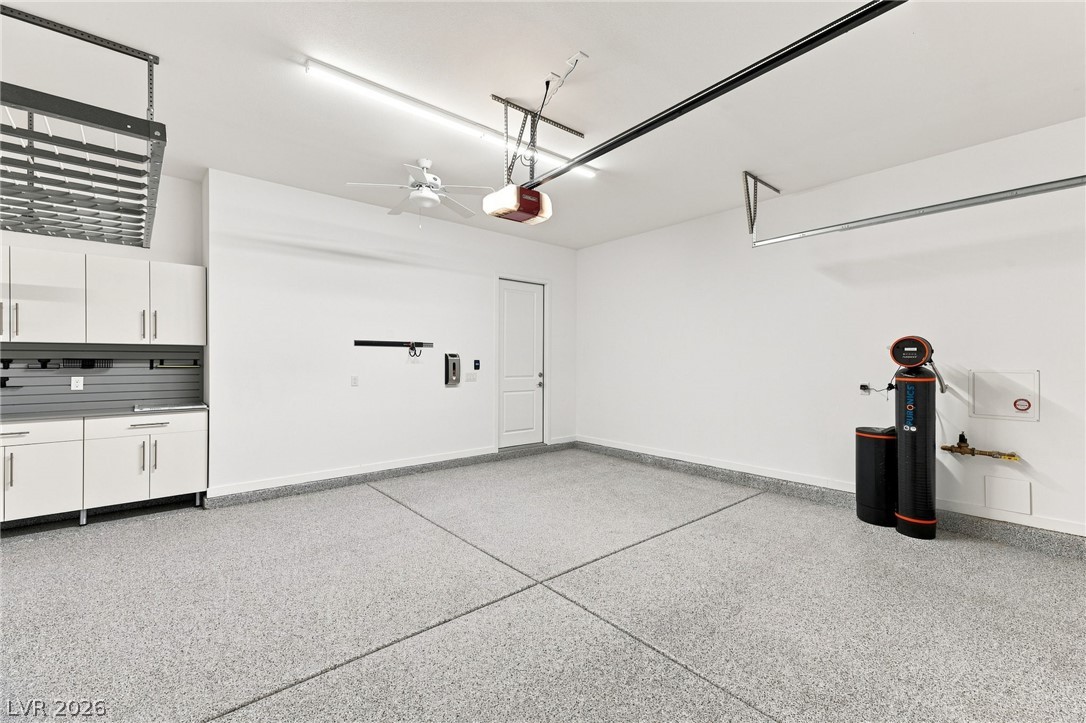
| Parking Features | Air Conditioned Garage, Attached, Epoxy Flooring, Finished Garage, Garage, Garage Door Opener, Inside Entrance, Private, Storage, Workshop In Garage, Guest |
| Garage Yes / No | Yes |
Utilities
| Utilities | High Speed Internet Available, Underground Utilities |
|---|---|
| Electric | Photovoltaics None |
| Sewer | Public Sewer |
Location
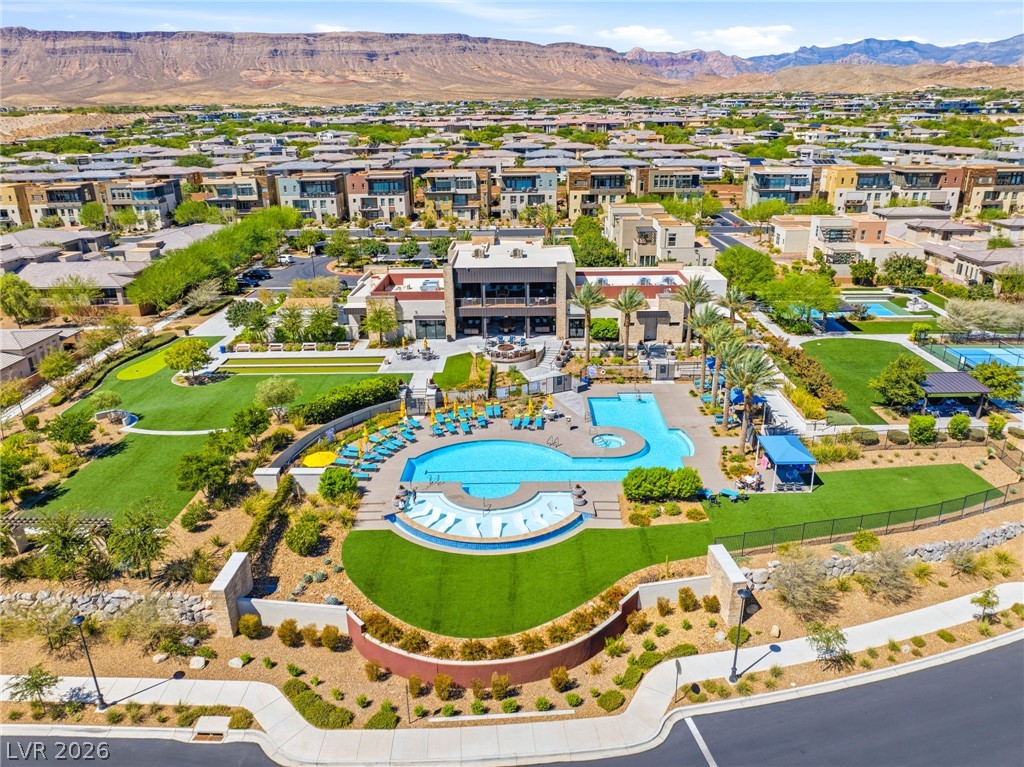
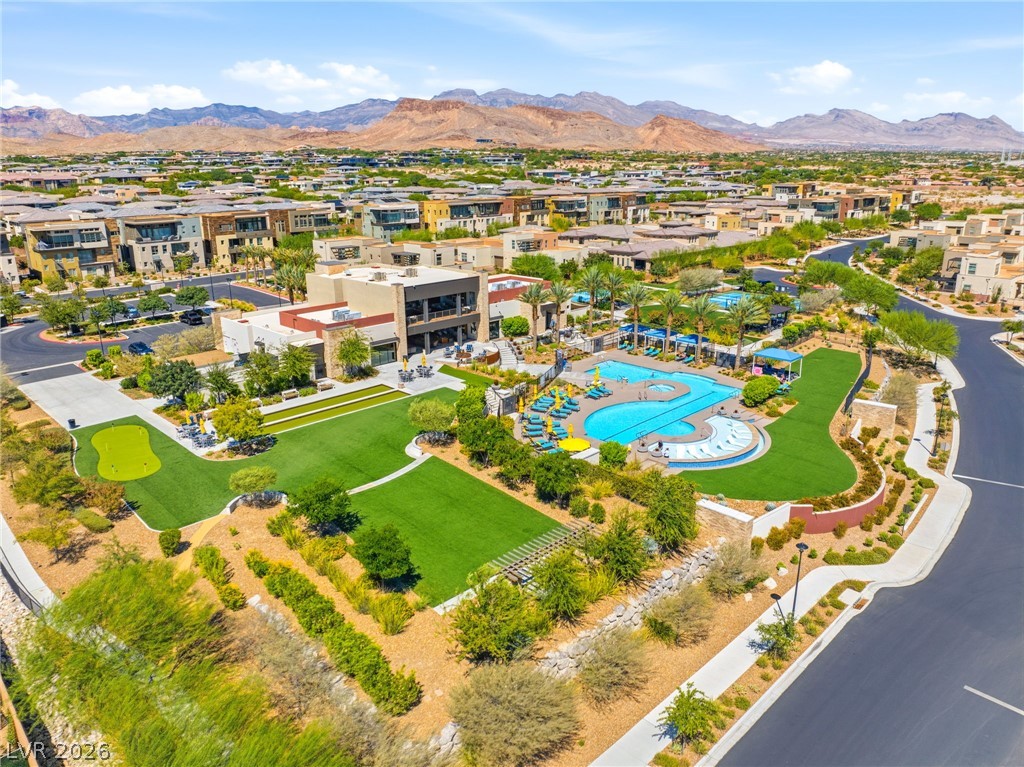
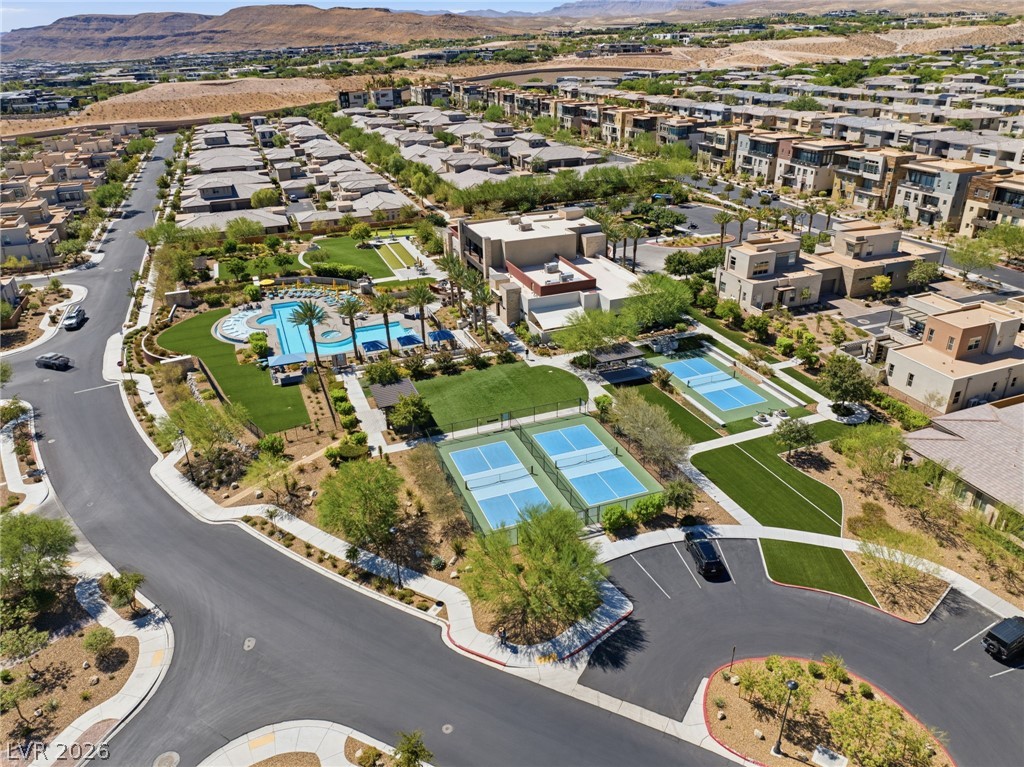
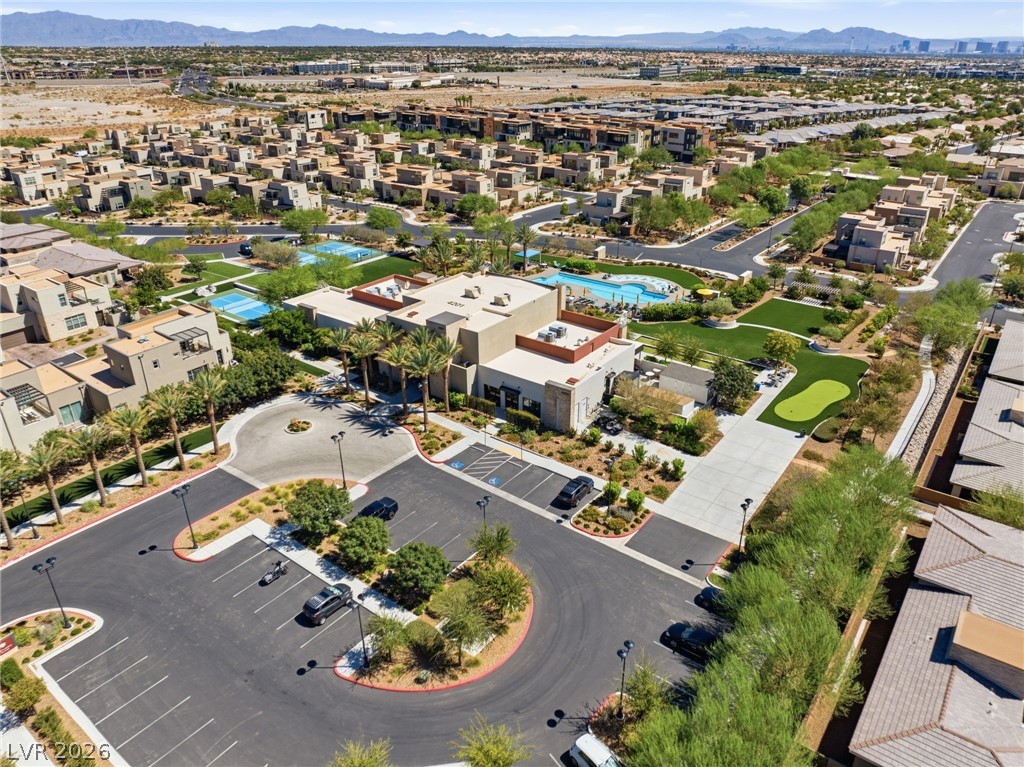
| Community Features | Pool |
|---|---|
| Senior Community Yes / No | Yes |
Other
| List Aor | Greater Las Vegas Association Of Realtors Inc |
|---|
Taxes
| Property | 6138 |
|---|
Area Information
| State | NV |
|---|---|
| County | Clark |
| City | Las Vegas |
| Zip Code | 89135 |
| Community Name | Summerlin Village 15A Parcel 1 Latitude Phase 1 |
| Listing VS Median (in Summerlin Village 15A Parcel 1 Latitude Phase 1) | |
Price: $850,000 low | high Med: $850,000 sqft: 1,796 low | high Med: 1,796 $ / sqft: $473 low | high Med: $473 On site: 14 low | high Med: 14 | |
Market Activity 89135
Request a showing
Request a showing
Contact
Learn More About This Property

| State | NV |
|---|---|
| County | Clark |
| City | Las Vegas |
| Zip Code | 89135 |
| Community Name | Summerlin Village 15A Parcel 1 Latitude Phase 1 |
| Listing VS Median (in Summerlin Village 15A Parcel 1 Latitude Phase 1) | |
Price: $850,000 low | high Med: $850,000 sqft: 1,796 low | high Med: 1,796 $ / sqft: $473 low | high Med: $473 On site: 14 low | high Med: 14 | |