9797 Vista Crest Avenue,Las Vegas, NV 89148
Las Vegas, NV 89148


Description
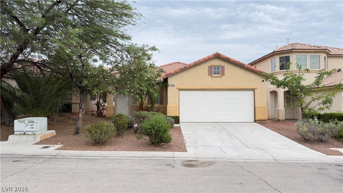
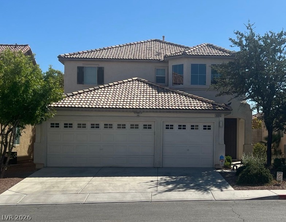
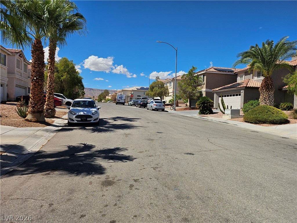
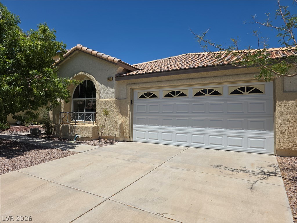
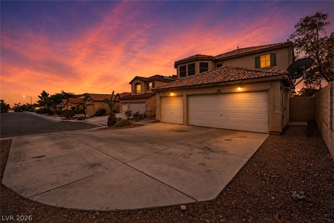
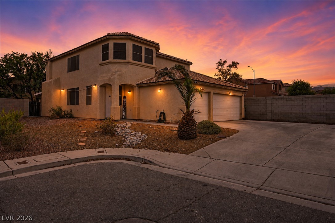
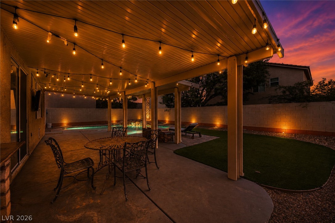
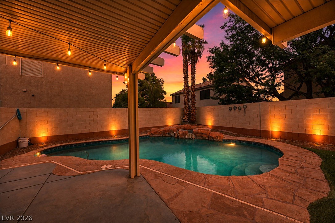
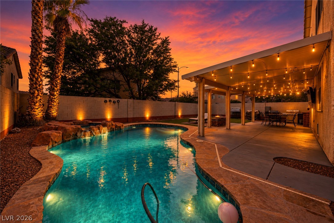
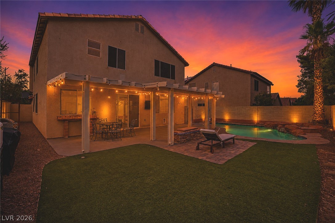
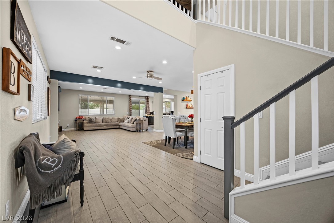
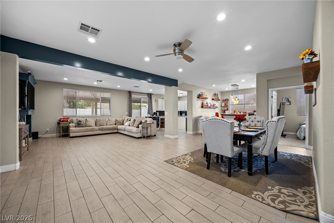
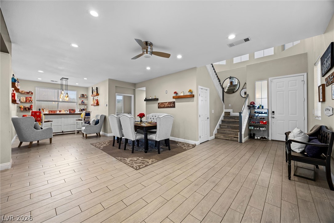
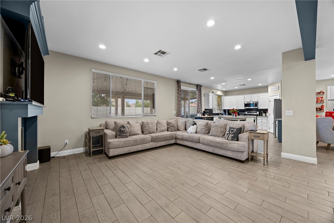
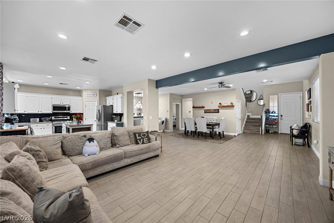
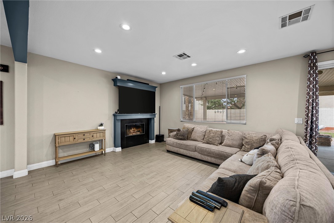
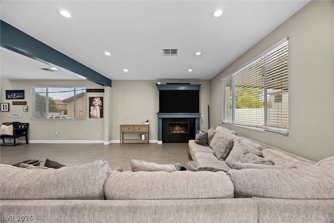
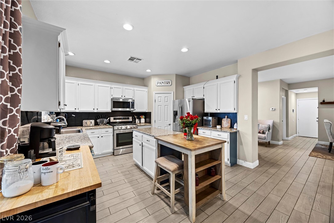
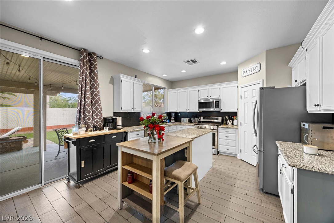
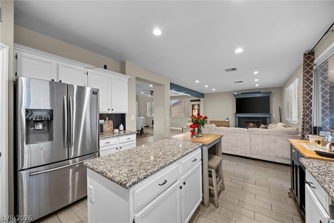
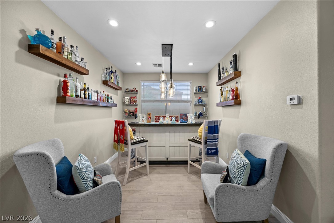
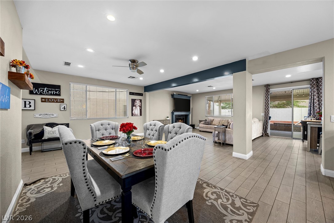
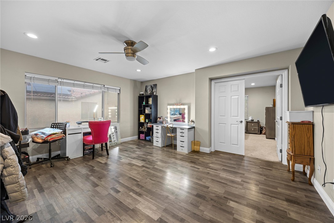
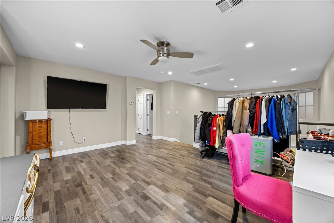
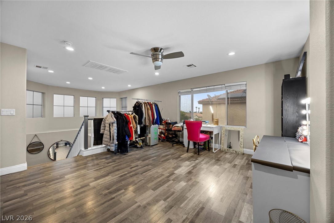
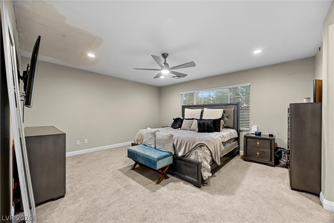
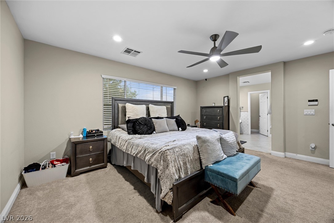
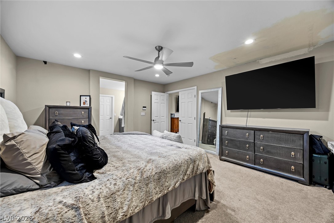
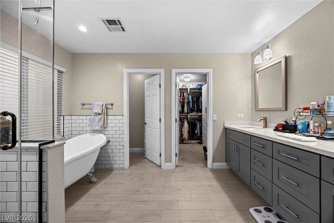
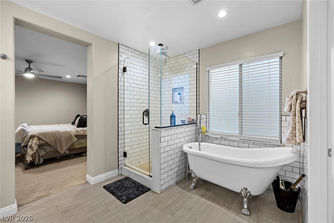
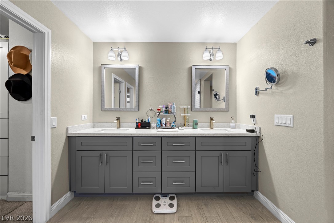
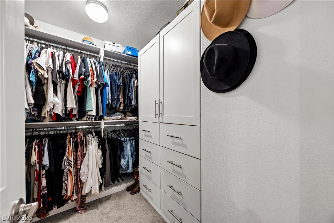
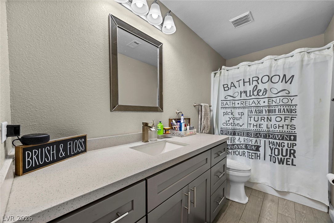
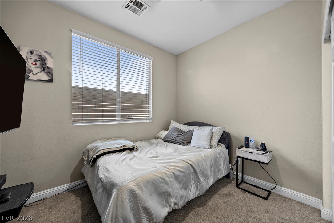
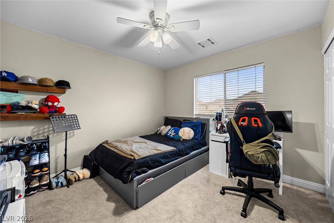
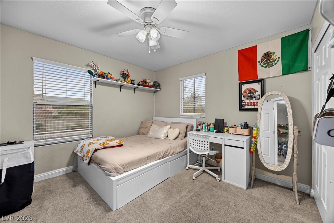
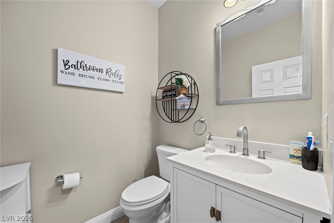
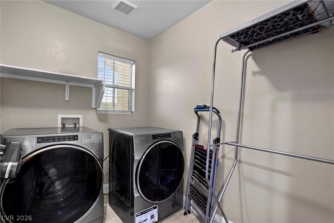
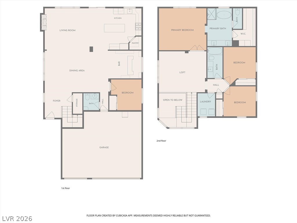
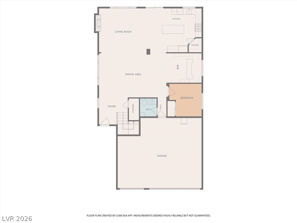
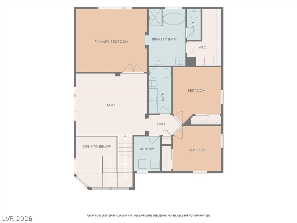
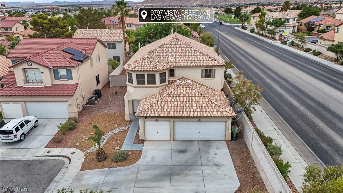
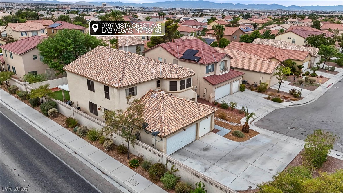
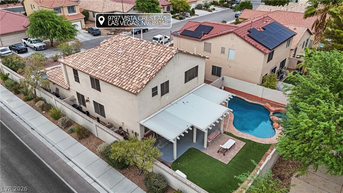
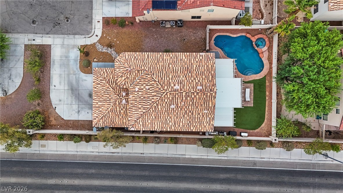
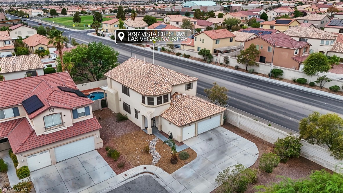
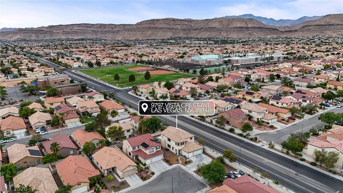
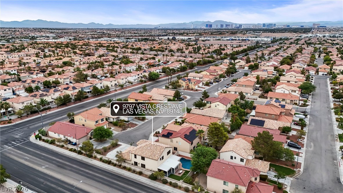
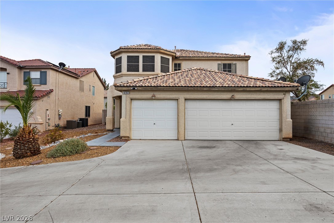
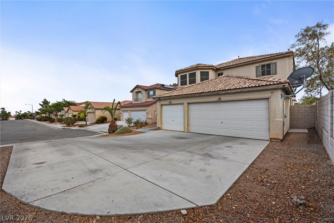
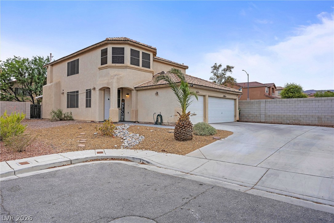
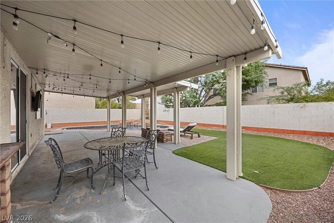
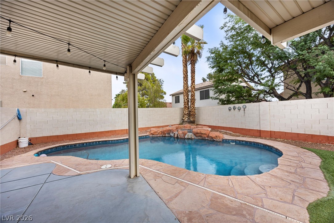
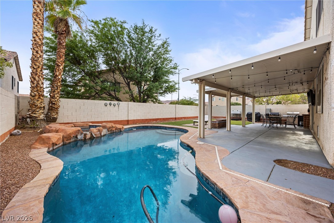
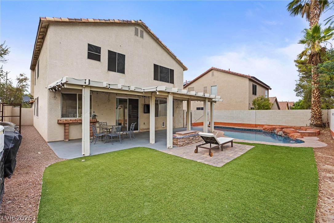
South Summerlin Gem! Beautifully remodeled and ideally situated on a quiet cul-de-sac, this spacious Las Vegas home offers an inviting floor plan designed for comfortable living and effortless entertaining. The main level features warm tile and wood flooring, a welcoming living room with fireplace, and thoughtfully updated living spaces. The remodeled kitchen is beautifully appointed with stone and granite countertops, Energy Star appliances, microwave, and a water conditioner loop, creating a stylish and functional heart of the home. A convenient wet bar extends the entertaining space. Upstairs, a versatile loft provides additional living space, while generously sized bedrooms feature plush carpeting and ceiling fans. The primary suite offers a relaxing retreat with a double vanity, soaking tub, and classic clawfoot tub, along with a walk-in closet featuring built-in storage. The dedicated laundry room adds everyday convenience, while updated finishes and thoughtful details throughout make this home truly move-in ready. Step outside to your own private retreat. The fully fenced backyard features a covered patio, additional patio space, and an in-ground pool and spa combination, creating the perfect setting for relaxing, entertaining, and enjoying the Las Vegas sunshine. Remodeled, ideally located on a cul-de-sac, and nestled in desirable South Summerlin, this home offers the space, style, and indoor-outdoor living you've been looking for
Details
| MLS # | 2813584 |
|---|---|
| Listing Type | For Sale |
| Style | House |
| HOA Dues | $23 |
| Sub-Type | Resale |
| Status | Active |
| Year | 2001 |
| Days On Site | 15 |
| Listing Provided By | Realty ONE Group, Inc | Jonathan C. Long |
Features
| Bed(s) | 4 |
|---|---|
| Bath(s) | 3 Total |
| SQ Feet | 2,443 |
| Garage | 3 |
| Pool | Yes |
| Story(s) | 2 |
| Zoning | Single Family |
| Acreage | 0.17 |
Interior
| Cooling | Central Air, Electric |
|---|---|
| Heating | Central, Gas |
| Heating Yes / No | Yes |
| Cooling Yes / No | Yes |
| Interior Features | Bathroomon Main Level, Bedroom On Main Level, Ceiling Fans, Window Treatments |
| Window Features | Blinds, Double Pane Windows |
| Furnished | Unfurnished |
| Appliances | Dishwasher, Disposal, Gas Range, Microwave |
| Fireplaces Total | 1 |
| Fireplace Yes / No | Yes |
Exterior
| Exterior Features | Patio, Private Yard |
|---|---|
| Roof | Tile |
| Lot Features | Desert Landscaping, Landscaped, Rocks, Less Than Quarter Acre |
| Fencing | Block, Back Yard |
Parking
| Parking Features | Garage, Garage Door Opener, Inside Entrance, Private |
|---|---|
| Garage Yes / No | Yes |
Utilities
| Utilities | Underground Utilities |
|---|---|
| Electric | Photovoltaics None |
| Sewer | Public Sewer |
Location
| Senior Community Yes / No | No |
|---|
Other
| List Aor | Greater Las Vegas Association Of Realtors Inc |
|---|
Taxes
| Property | 3013 |
|---|
Area Information
| State | NV |
|---|---|
| County | Clark |
| City | Las Vegas |
| Zip Code | 89148 |
| Community Name | Section 30 Southwest Assemblage #3 R2 45 Phase 3 |
| Listing VS Median (in Section 30 Southwest Assemblage #3 R2 45 Phase 3) | |
Price: $599,900 low | high Med: $599,900 sqft: 2,443 low | high Med: 2,443 $ / sqft: $246 low | high Med: $246 On site: 15 low | high Med: 15 | |
Market Activity 89148
Request a showing
Request a showing
Contact
Learn More About This Property

| State | NV |
|---|---|
| County | Clark |
| City | Las Vegas |
| Zip Code | 89148 |
| Community Name | Section 30 Southwest Assemblage #3 R2 45 Phase 3 |
| Listing VS Median (in Section 30 Southwest Assemblage #3 R2 45 Phase 3) | |
Price: $599,900 low | high Med: $599,900 sqft: 2,443 low | high Med: 2,443 $ / sqft: $246 low | high Med: $246 On site: 15 low | high Med: 15 | |