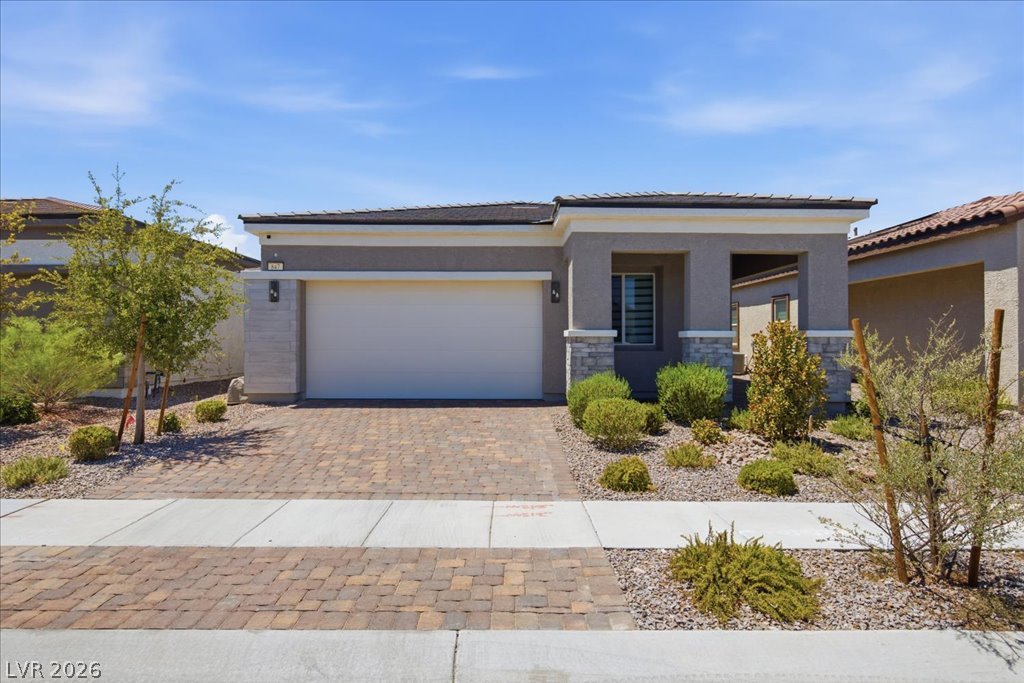
835 Silverton Springs Street,Henderson, NV 89011
Henderson, NV 89011












Description
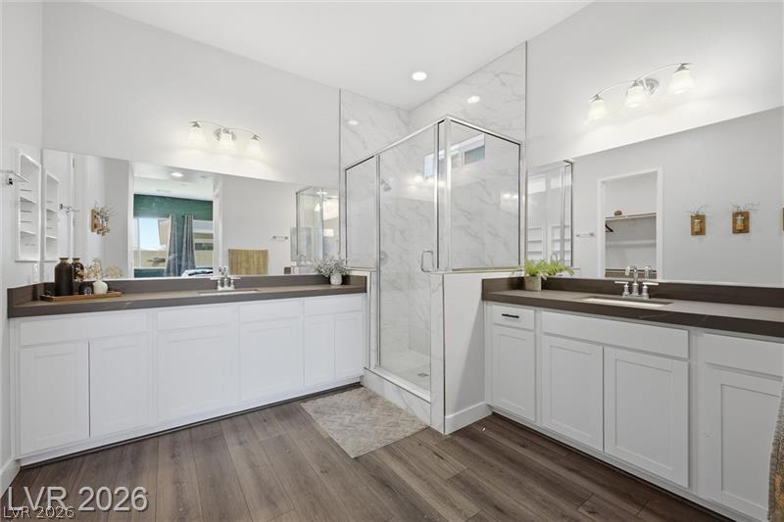
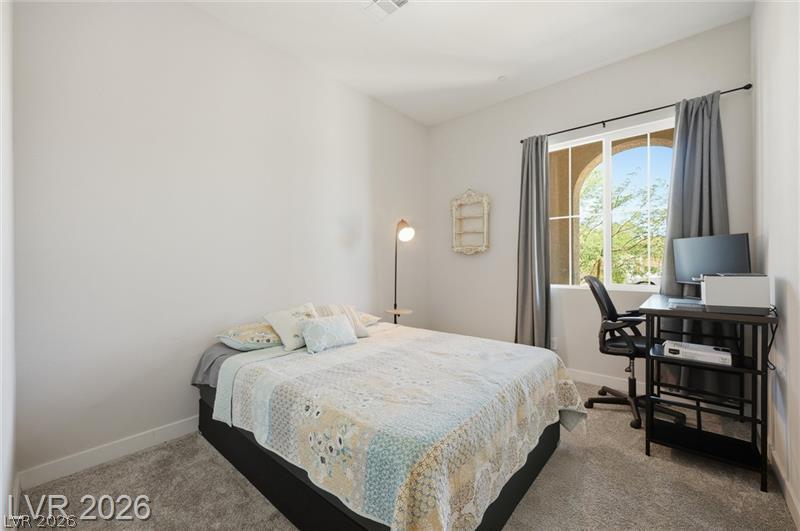
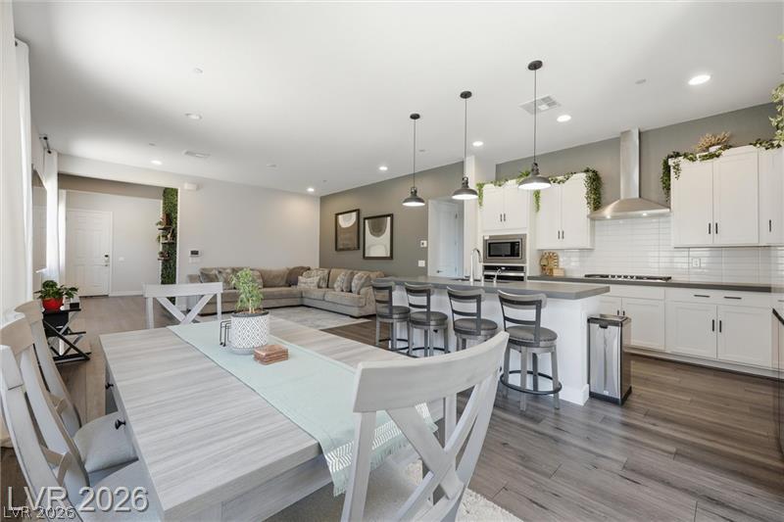
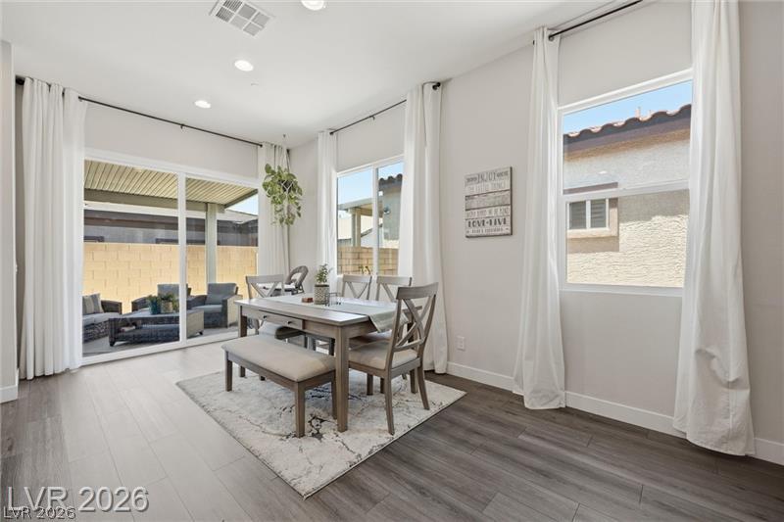
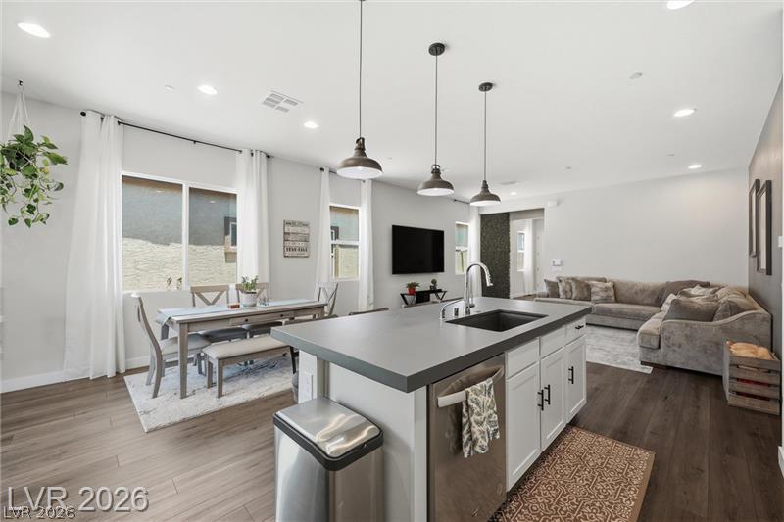
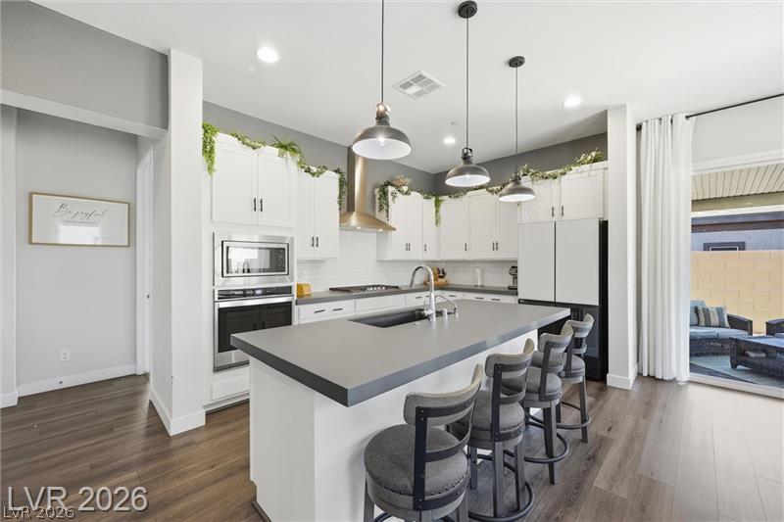
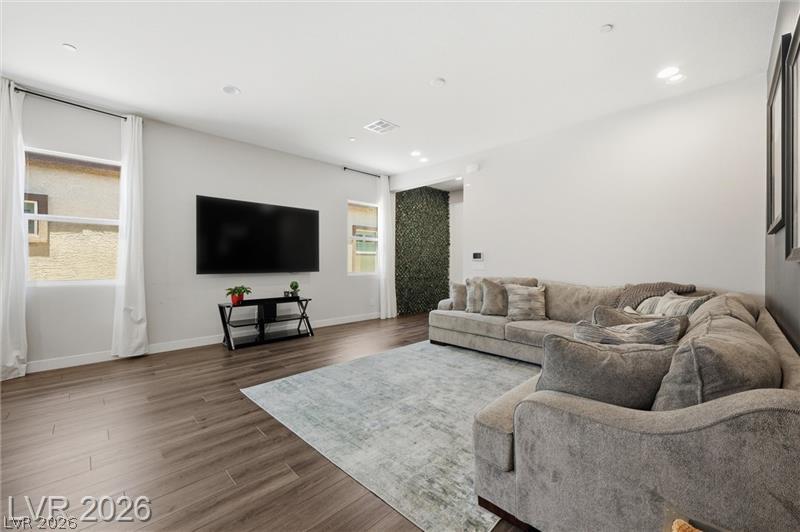
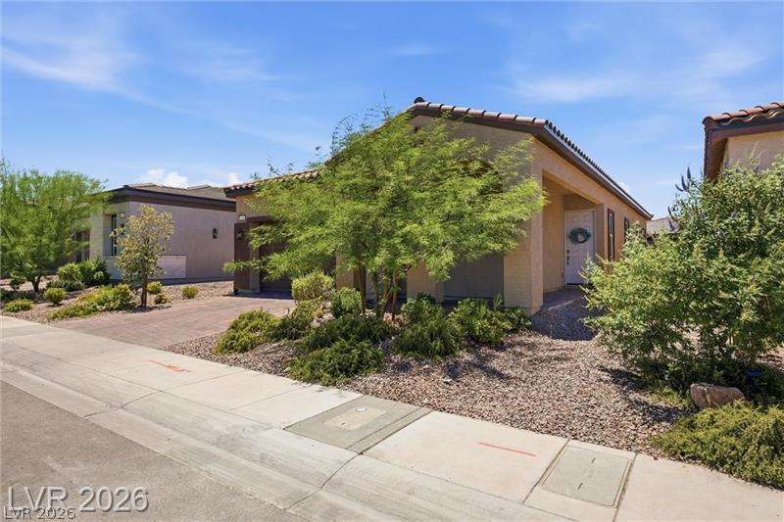
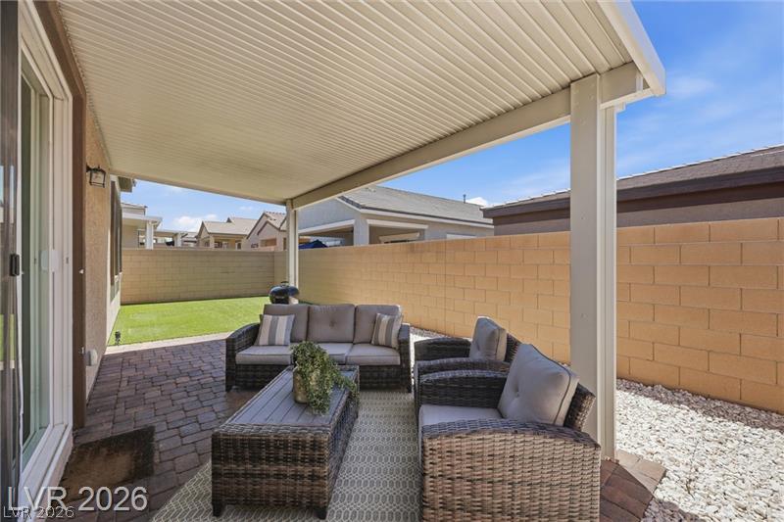
Better than a model ~ Welcome to this beautifully updated single-story home offering 3 bedrooms, 2bathrooms, and a thoughtfully designed open-concept floor plan. The spacious living area flows seamlesslyinto the kitchen, featuring sleek quartz countertops, stainless steel appliances, recessed lighting, anddurable luxury vinyl plank flooring throughout the main living spaces. The private primary suite offers arelaxing retreat with dual sinks, a walk-in shower, and ample space to unwind. Two additional bedroomsprovide flexibility for guests, a home office, or growing households. Step outside to a fully landscapedbackyard complete with a covered patio perfect for outdoor dining, entertaining, or enjoying quietevenings year-round. With modern finishes, a desirable single-story layout, and low-maintenance outdoorliving, this home is move-in ready and designed for comfortable everyday living. High grade water softenersystem will convey. Don't miss this opportunity to make it yours!
Details
| MLS # | 2812592 |
|---|---|
| Listing Type | For Sale |
| Style | House |
| HOA Dues | $250 |
| Sub-Type | Resale |
| Status | Pending |
| Year | 2023 |
| Days On Site | 17 |
| Listing Provided By | Huntington & Ellis, A Real Est | Mariel Pamintuan-Esguerra |
Features
| Bed(s) | 3 |
|---|---|
| Bath(s) | 2 Total |
| SQ Feet | 1,724 |
| Garage | 2 |
| Story(s) | 1 |
| Zoning | Single Family |
| Acreage | 0.10 |
Interior
| Cooling | Central Air, Electric |
|---|---|
| Heating | Central, Gas |
| Heating Yes / No | Yes |
| Cooling Yes / No | Yes |
| Interior Features | Bathroomon Main Level, Bedroom On Main Level, Primary Downstairs, None, Programmable Thermostat |
| Furnished | Unfurnished |
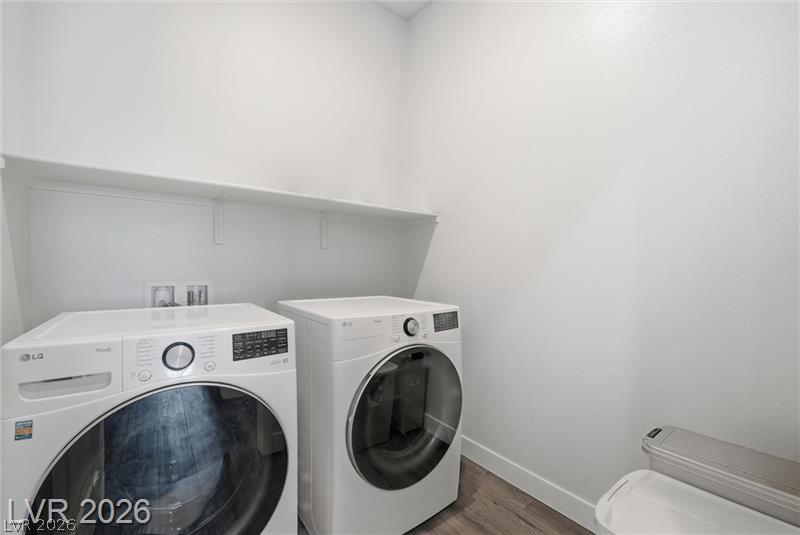
| Appliances | Built In Electric Oven, Dryer, Dishwasher, Disposal, Gas Range, Microwave, Tankless Water Heater, Washer |
| Fireplaces Total | 1 |
| Fireplace Yes / No | Yes |
Exterior
| Exterior Features | Patio, Private Yard |
|---|---|
| Roof | Pitched, Tile |
| Lot Features | Desert Landscaping, Landscaped, Less Than Quarter Acre |
| Fencing | Block, Back Yard |
Parking
| Attached Garage Yes / No | Yes |
|---|---|
| Parking Features | Attached, Garage, Garage Door Opener, Inside Entrance, Open, Private |
| Garage Yes / No | Yes |
Utilities
| Utilities | Underground Utilities |
|---|---|
| Electric | Photovoltaics None |
| Sewer | Public Sewer |
Location
| Community Features | Pool |
|---|---|
| Senior Community Yes / No | No |
Other
| List Aor | Greater Las Vegas Association Of Realtors Inc |
|---|
Taxes
| Property | 4814 |
|---|
Area Information
| State | NV |
|---|---|
| County | Clark |
| City | Henderson |
| Zip Code | 89011 |
| Community Name | Cadence Neighborhood 5 Village Parcel 5 4 Phase 1 |
| Listing VS Median (in Cadence Neighborhood 5 Village Parcel 5 4 Phase 1) | |
Price: $474,900 low | high Med: $474,900 sqft: 1,724 low | high Med: 1,724 $ / sqft: $275 low | high Med: $275 On site: 17 low | high Med: 17 | |
Market Activity 89011
Request a showing
Request a showing
Contact
Learn More About This Property

| State | NV |
|---|---|
| County | Clark |
| City | Henderson |
| Zip Code | 89011 |
| Community Name | Cadence Neighborhood 5 Village Parcel 5 4 Phase 1 |
| Listing VS Median (in Cadence Neighborhood 5 Village Parcel 5 4 Phase 1) | |
Price: $474,900 low | high Med: $474,900 sqft: 1,724 low | high Med: 1,724 $ / sqft: $275 low | high Med: $275 On site: 17 low | high Med: 17 | |