
 Price Reduced Listing
$1,125,000 $6,039 est/mo Sourced by Back At You
7887 Furnace Creek Court,Sparks, NV 89436
Sparks, NV 89436




Description
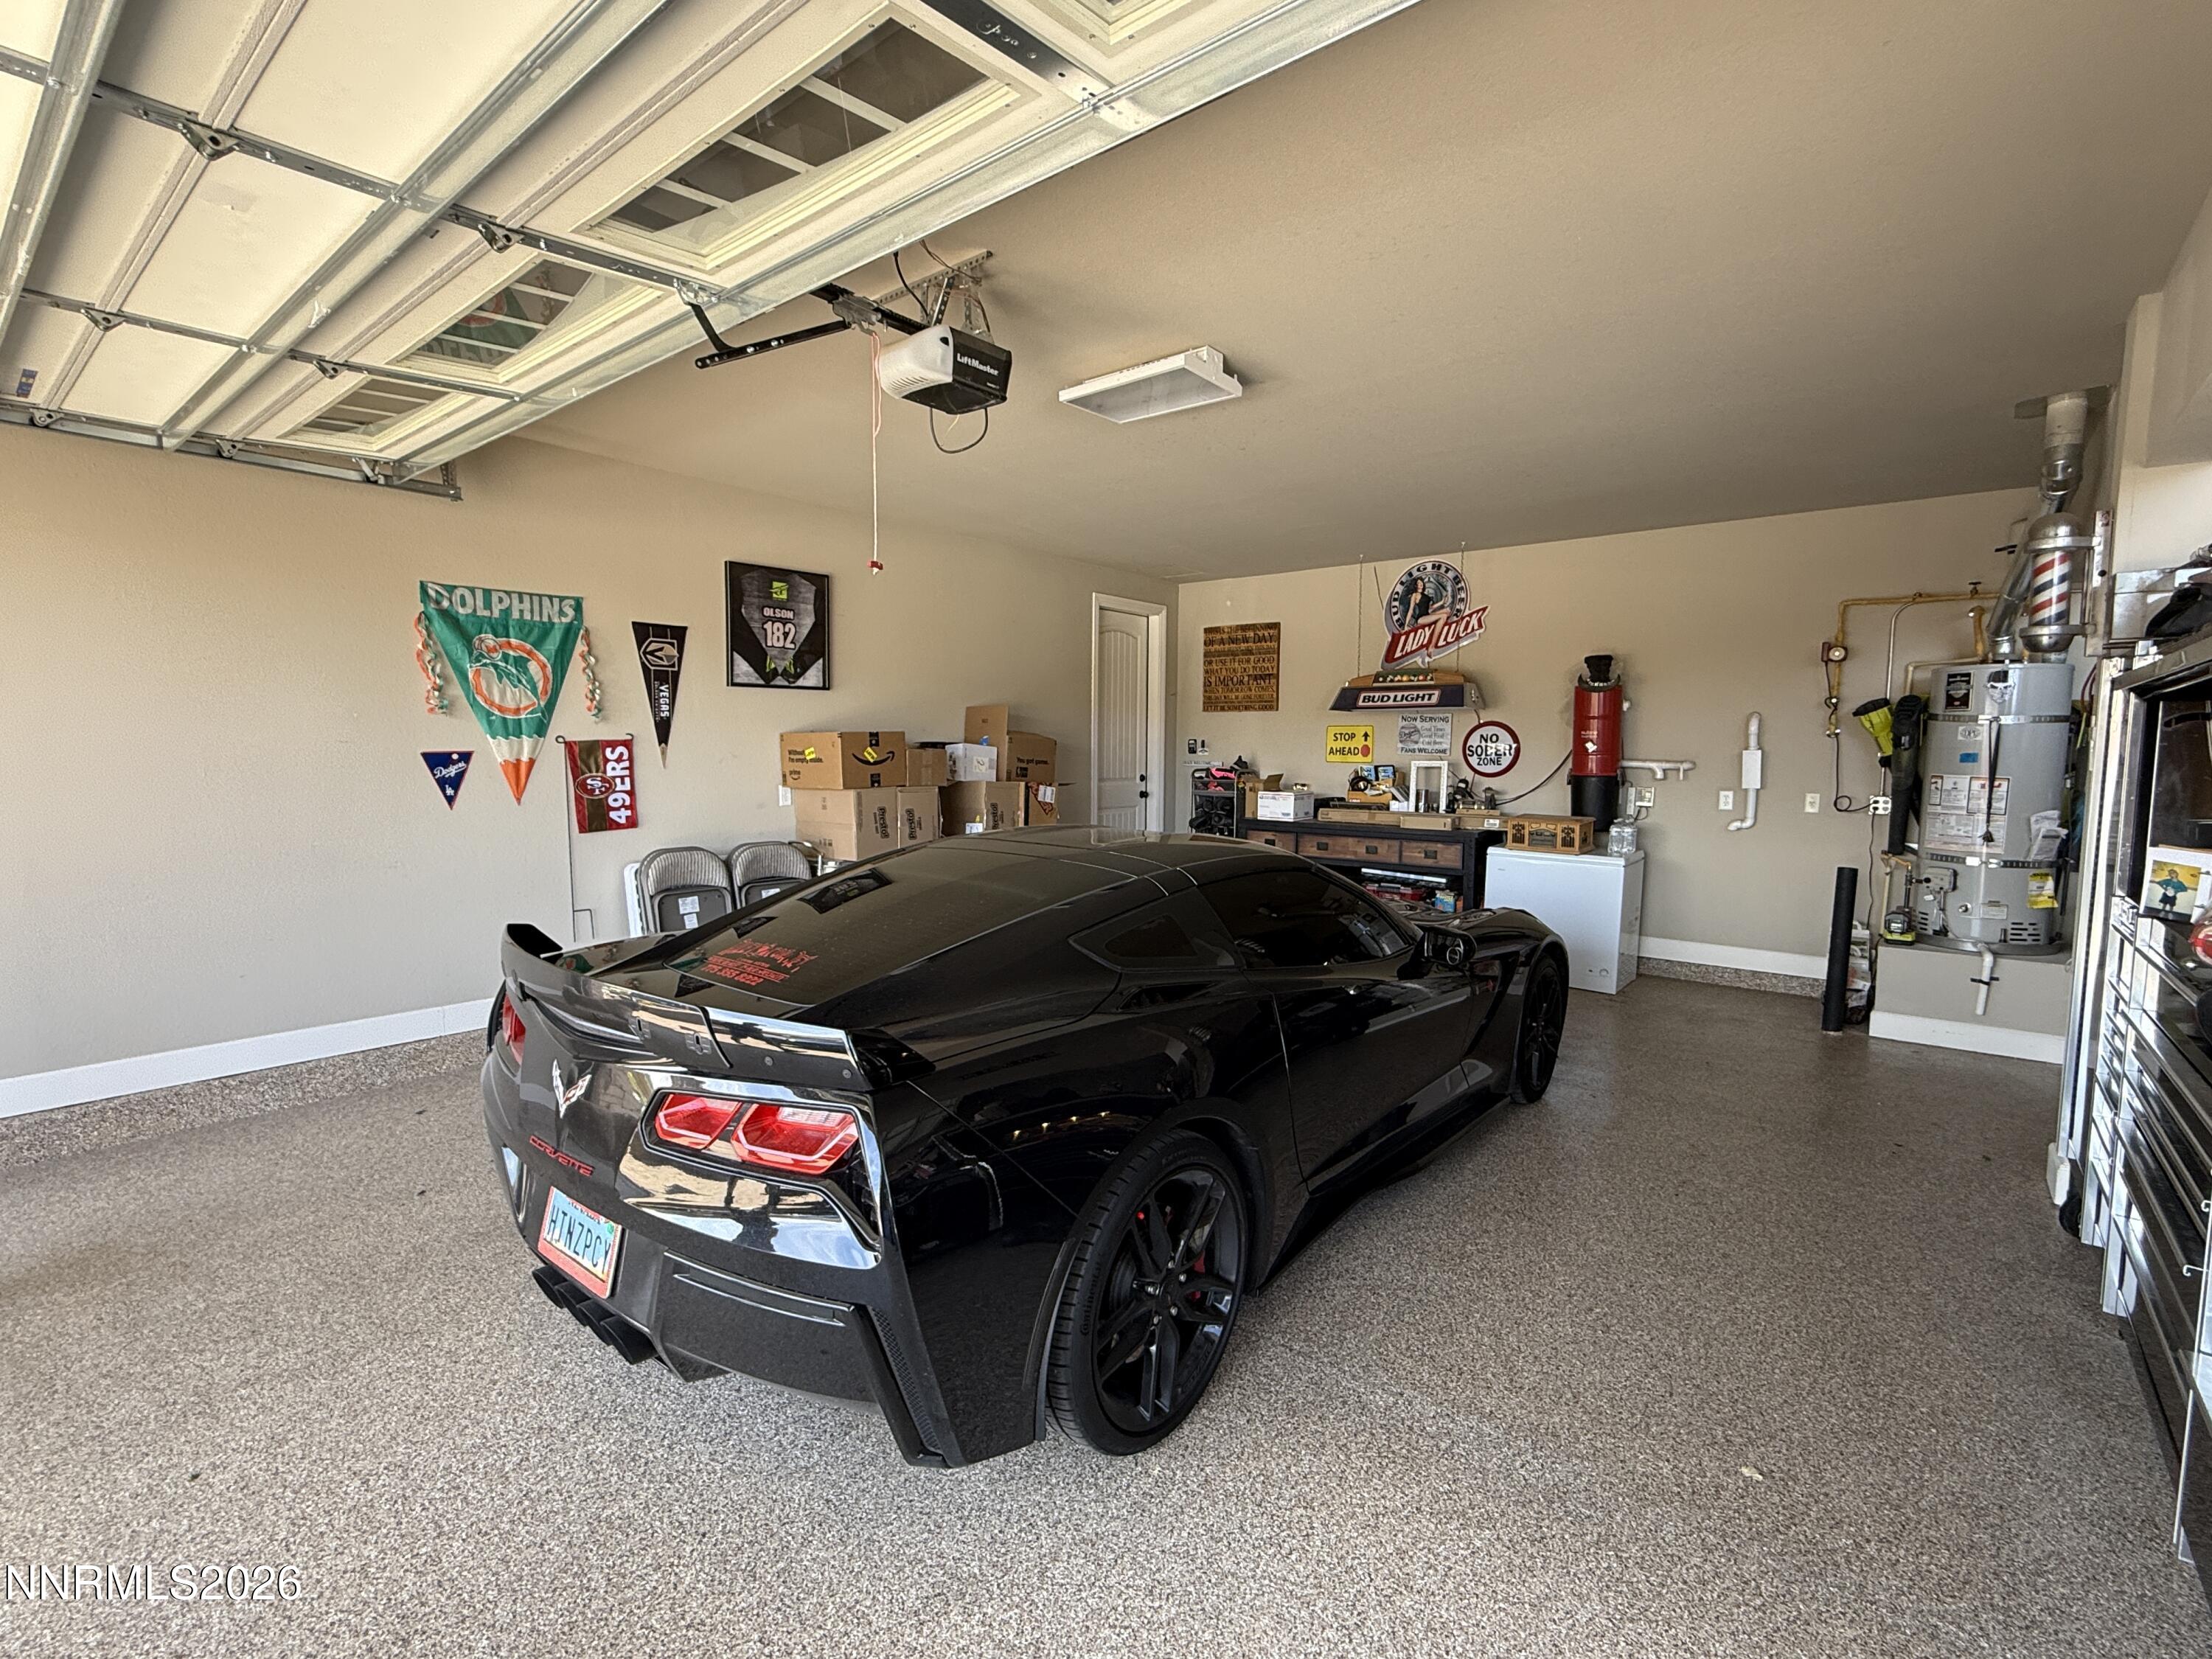
This home is like a Model home with all the bells and whistles!! Upgrades, landscaping, and move in ready! This stunning home offers over $300,000 in upgrades that you won't need to spend any money! Private cul-de-sac with no rear neighbors. Featuring 5 bedrooms, 3.5 baths, including a main-level guest suite, a gourmet kitchen, spacious great room, and an upstairs loft with wet bar. The backyard is built for entertaining with a covered patio, outdoor kitchen, BBQ bar, fire features, hot tub, putting green, and TV fountain. Enjoy mountain and valley views from the private balcony off the primary suite. An oversized 2-car garage, Huge 50'X15' shop with dual 2,000-lb lifts, and SOLAR SYSTEM is fully paid!
Details
| MLS # | 260004852 |
|---|---|
| Listing Type | For Sale |
| Style | House |
| HOA Dues | $60 |
| Sub-Type | Resale |
| Status | Active |
| Year | 2021 |
| Days On Site | 149 |
| Listing Provided By | Ferrari-Lund Real Estate Reno | Debra Kane |
Features
| Bed(s) | 5 |
|---|---|
| Bath(s) | 4 Total |
| SQ Feet | 3,218 |
| Story(s) | 2 |
| Zoning | NUD |
| Acreage | 0.18 |
| Property View | Yes |
Interior
| Heating | ENERGY STAR Qualified Equipment, Forced Air, Natural Gas |
|---|---|
| Heating Yes / No | Yes |
| Cooling | Attic Fan, Central Air, ENERGY STAR Qualified Equipment |
| Cooling Yes / No | Yes |
| Window Features | Blinds, Double Pane Windows, ENERGY STAR Qualified Windows, Low-Emissivity Windows, Vinyl Frames, Window Coverings |
| Interior Features | Breakfast Bar, Ceiling Fan(s), Central Vacuum, Entrance Foyer, High Ceilings, Kitchen Island, Pantry, Smart Thermostat, Walk-In Closet(s) |
| Appliances | Dishwasher, Disposal, Dryer, Gas Range, Microwave, Refrigerator, Washer |
| Fireplace Features | Circulating, Gas |
| Fireplace Yes / No | Yes |
| Fireplaces Total | 1 |
Exterior
| Roof | Composition |
|---|---|
| Exterior Features | Balcony, Built-in Barbecue, Dog Run, Fire Pit, Outdoor Kitchen, Rain Gutters |
| Security Features | Carbon Monoxide Detector(s), Fire Alarm, Keyless Entry, Security Lights, Security System, Security System Owned, Smoke Detector(s) |
| Lot Features | Artificial Turf, Common Area, Corner Lot, Cul-De-Sac, Landscaped, Level, Sprinklers In Rear |
| Construction Materials | Stone Veneer, Stucco |
| Road Responsibility | Public Maintained Road |
| Foundation Details | Slab |
| Fencing | Back Yard |
Parking
| Parking Features | Additional Parking, Attached, Garage |
|---|---|
| Garage Yes / No | Yes |
| Attached Garage Yes / No | Yes |
Utilities
| Utilities | Cable Connected, Electricity Connected, Internet Connected, Natural Gas Connected, Phone Available, Sewer Connected, Water Connected, Cellular Coverage, Centralized Data Panel, Water Meter Installed |
|---|---|
| Sewer | Public Sewer |
Location
| Senior Community Yes / No | No |
|---|
Taxes
| Property | 7383 |
|---|
Area Information
| State | NV |
|---|---|
| County | Washoe |
| City | Sparks |
| Zip Code | 89436 |
| Area | Washoe |
| Community Name | Stonebrook Villages A1 & B1 |
| School District | Spanish Springs |
| Elementary School | John Bohach |
| High School | Spanish Springs |
| Listing VS Median (in Stonebrook Villages A1 & B1) | |
Price: $1,125,000 low | high Med: $858,000 sqft: 3,218 low | high Med: 2,970 $ / sqft: $350 low | high Med: $292 On site: 149 low | high Med: 130 | |
Market Activity 89436
Request a showing
Request a showing
Contact
Learn More About This Property

| State | NV |
|---|---|
| County | Washoe |
| City | Sparks |
| Zip Code | 89436 |
| Area | Washoe |
| Community Name | Stonebrook Villages A1 & B1 |
| School District | Spanish Springs |
| Elementary School | John Bohach |
| High School | Spanish Springs |
| Listing VS Median (in Stonebrook Villages A1 & B1) | |
Price: $1,125,000 low | high Med: $858,000 sqft: 3,218 low | high Med: 2,970 $ / sqft: $350 low | high Med: $292 On site: 149 low | high Med: 130 | |
Nearby Listings (Within 1/10 mile)
Price: $843K - $1.46M
sqft: 2,000 - 4,000

Listing Updated: September 15, 2026 at 7:56:06 AM PDT