Price Reduced Listing
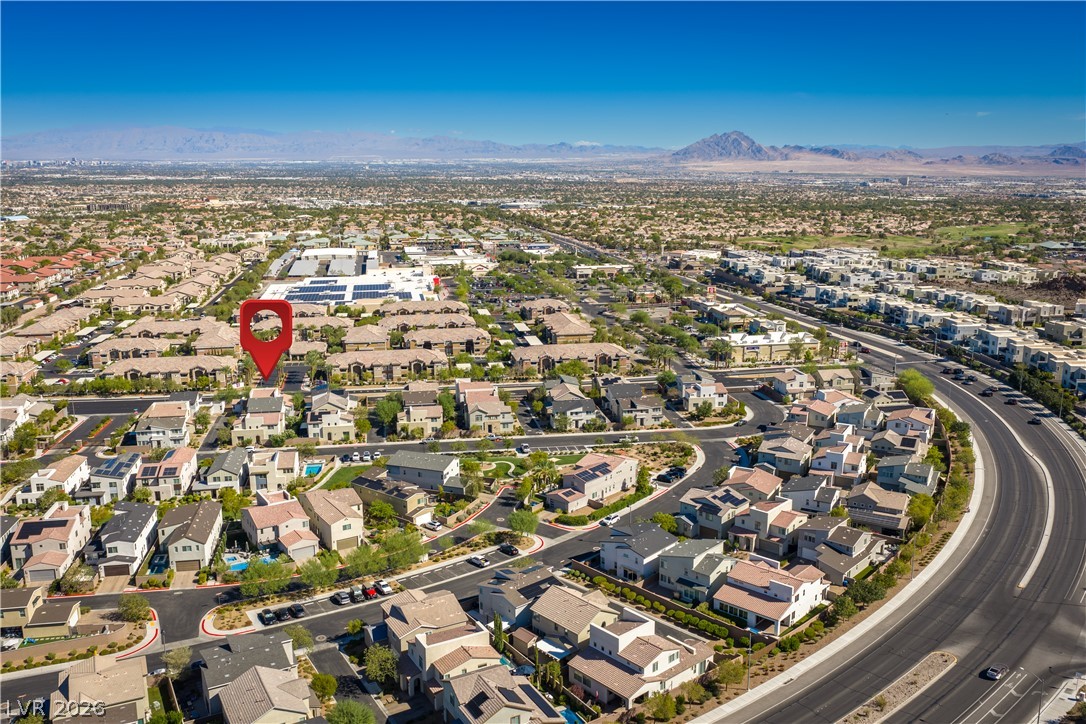
758 Faircliff Court,Henderson, NV 89052
Henderson, NV 89052

Description
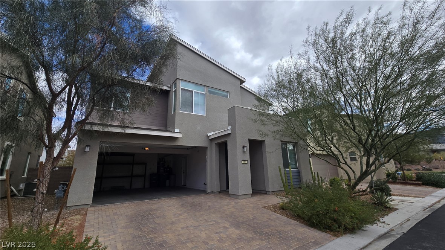
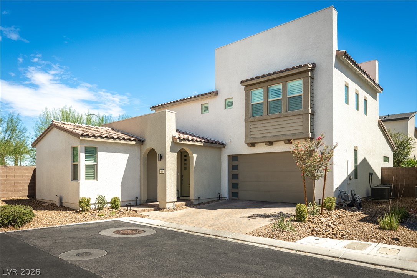
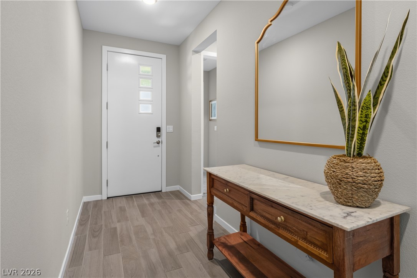
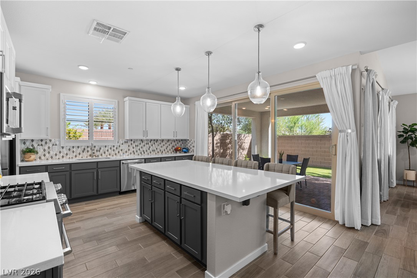
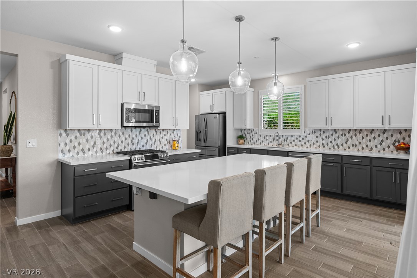
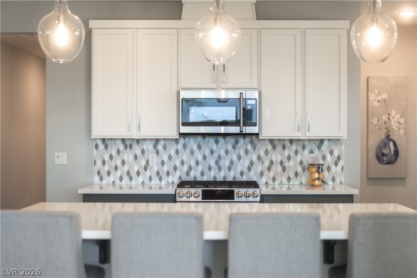
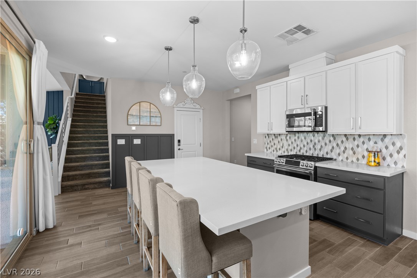
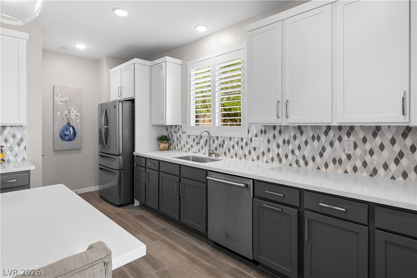
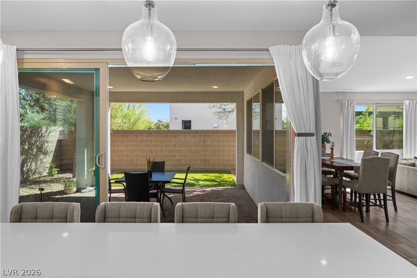
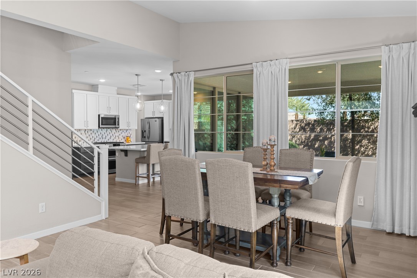
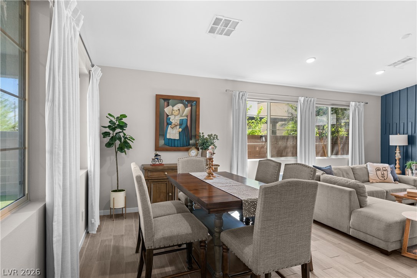
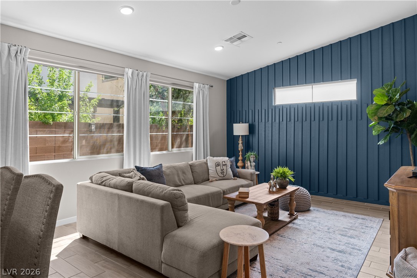
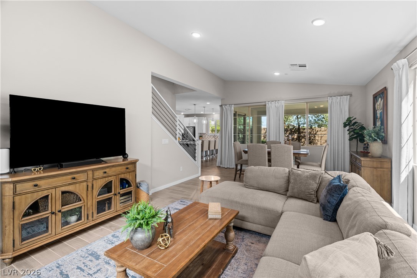
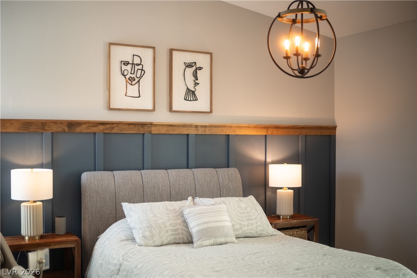
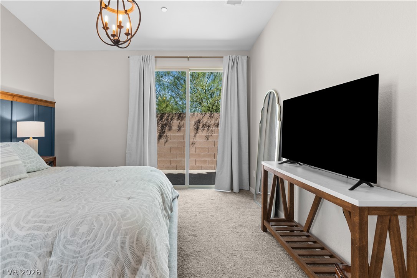
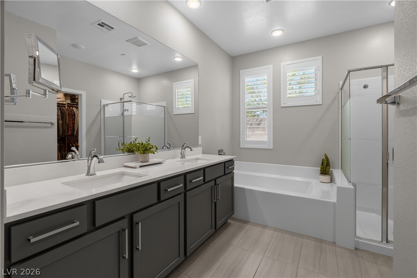
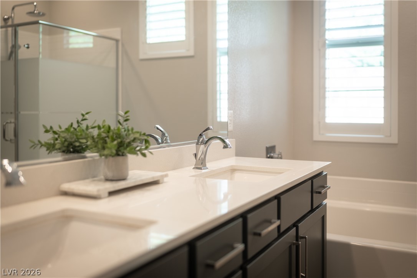
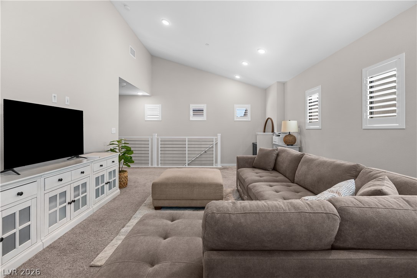
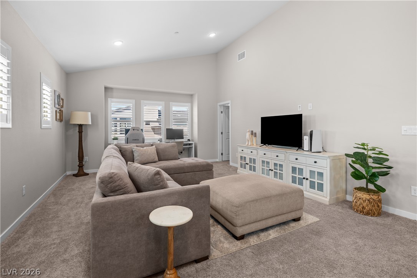
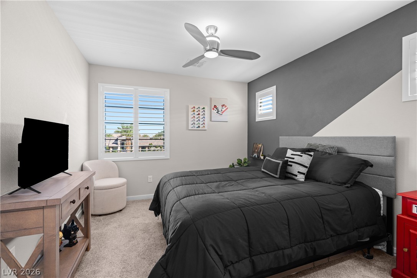
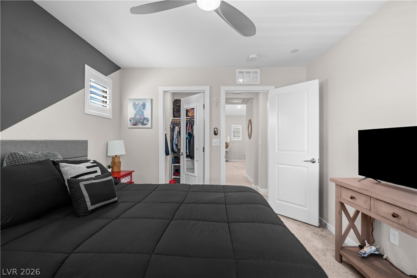
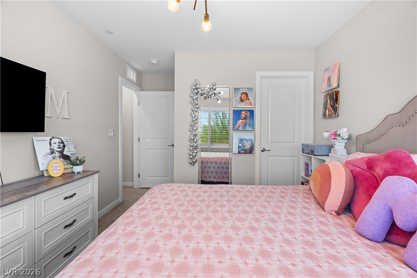
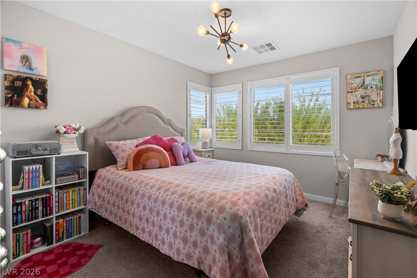
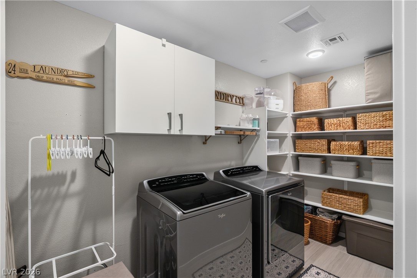
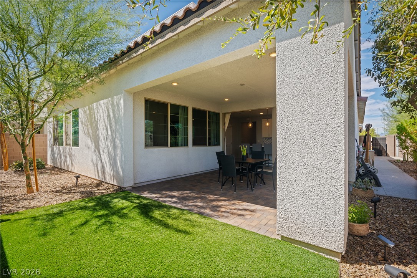
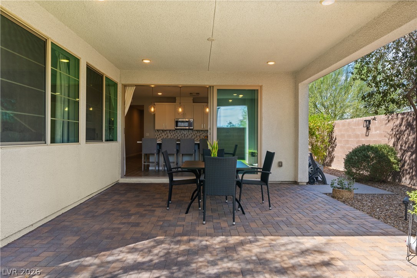
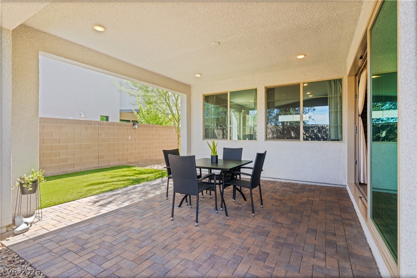
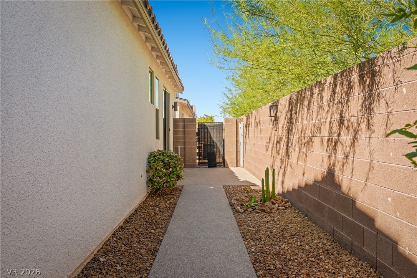
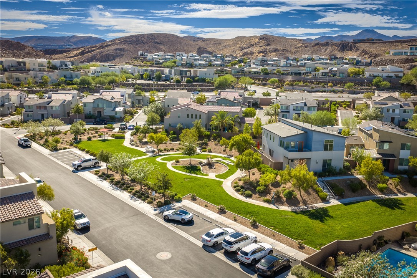
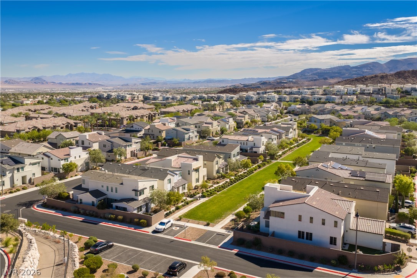
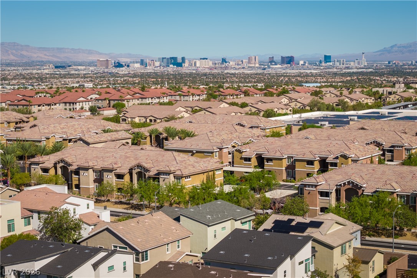
This beautifully appointed home blends style, comfort and functionality, with thoughtful details throughout. Warm, natural finishes create an inviting atmosphere, complemented by distinctive wall paneling that adds character and visual interest. The well-designed kitchen features a center island, creating a welcoming space for everyday living and entertaining. Trifold patio doors open seamlessly to the covered patio and fenced backyard, creating an ideal setting for relaxing or entertaining outdoors. A spacious loft provides versatile additional living space, ideal for a media room, home office or play area. All bedrooms feature walk-in closets, while the primary suite offers a generous custom-designed walk-in closet. Recently installed shutters add a polished finishing touch, while a water softener and filtration system provide added convenience. Ideally situated within a highly desirable school catchment area, the home is zoned for Twitchell and Vandenberg Elementary Schools, both Blue Ribbon-accredited, along with Bob Miller Middle School and Coronado High School. A wonderful home offering flexible living spaces, thoughtful design and effortless indoor-outdoor living.
Details
| MLS # | 2816163 |
|---|---|
| Listing Type | For Sale |
| Style | House |
| HOA Dues | $95 |
| Sub-Type | Resale |
| Status | Active |
| Year | 2019 |
| Days On Site | 13 |
| Listing Provided By | BHHS Nevada Properties | Irene Wendy Arrowsmith |
Features
| Bed(s) | 3 |
|---|---|
| Bath(s) | 3 Total |
| SQ Feet | 2,503 |
| Garage | 2 |
| Story(s) | 2 |
| Zoning | Single Family |
| Acreage | 0.10 |
| Property View | None |
Interior
| Cooling | Central Air, Electric |
|---|---|
| Heating | Central, Gas |
| Heating Yes / No | Yes |
| Cooling Yes / No | Yes |
| Interior Features | Bathroomon Main Level, Bedroom On Main Level, Full Bath On Main Level, Primary Downstairs, Paneling Wainscoting, Window Treatments |
| Window Features | Blinds, Plantation Shutters, Window Treatments |
| Furnished | Unfurnished |
| Appliances | Dryer, Electric Range, Gas Cooktop, Disposal, Microwave, Refrigerator, Water Softener Owned, Water Purifier, Washer |
| Fireplaces Total | 0 |
| Fireplace Yes / No | No |
Exterior
| Exterior Features | Patio, Private Yard, Sprinkler Irrigation |
|---|---|
| Roof | Tile |
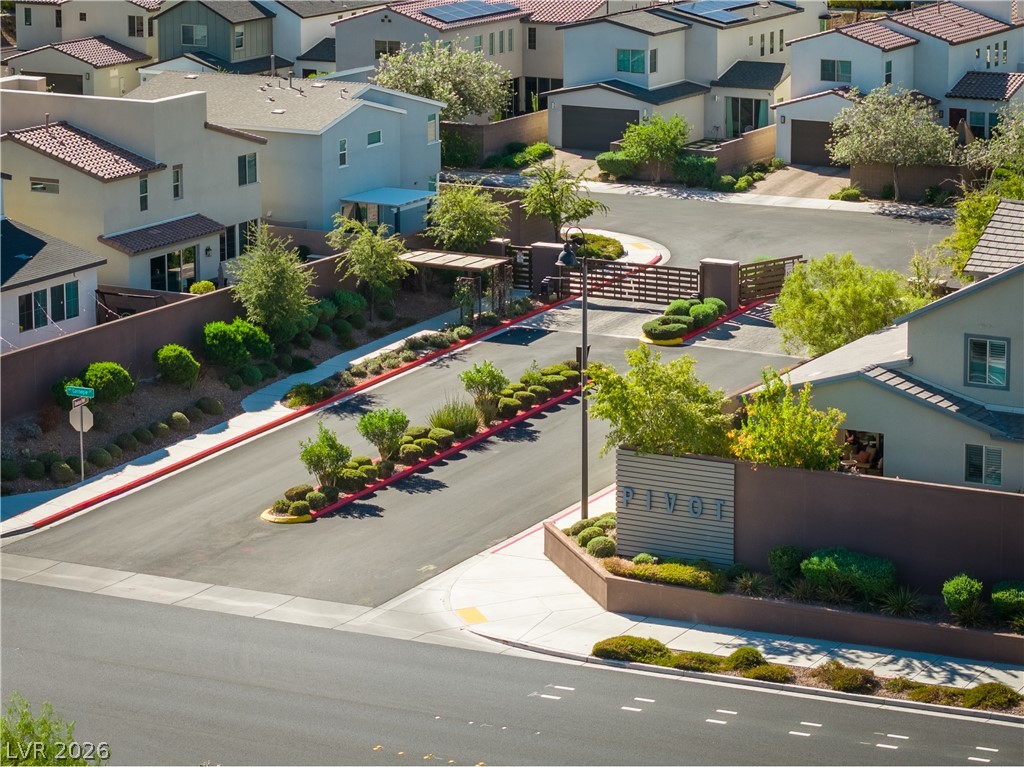
| Security Features | Gated Community |
| Lot Features | Back Yard, Drip Irrigation Bubblers, Synthetic Grass, Less Than Quarter Acre |
| Fencing | Block, Back Yard |
Parking
| Attached Garage Yes / No | Yes |
|---|---|
| Parking Features | Attached, Garage, Garage Door Opener, Guest, Inside Entrance, Private, Storage |
| Garage Yes / No | Yes |
Utilities
| Utilities | Underground Utilities |
|---|---|
| Electric | Photovoltaics None |
| Sewer | Public Sewer |
Location
| Senior Community Yes / No | No |
|---|
Other
| List Aor | Greater Las Vegas Association Of Realtors Inc |
|---|
Taxes
| Property | 5374 |
|---|
Area Information
| State | NV |
|---|---|
| County | Clark |
| City | Henderson |
| Zip Code | 89052 |
| Community Name | Sunridge & Carnegie |
| Listing VS Median (in Sunridge & Carnegie) | |
Price: $668,999 low | high Med: $624,500 sqft: 2,503 low | high Med: 2,180 $ / sqft: $267 low | high Med: $288 On site: 13 low | high Med: 22 | |
Market Activity 89052
Request a showing
Request a showing
Contact
Learn More About This Property

| State | NV |
|---|---|
| County | Clark |
| City | Henderson |
| Zip Code | 89052 |
| Community Name | Sunridge & Carnegie |
| Listing VS Median (in Sunridge & Carnegie) | |
Price: $668,999 low | high Med: $624,500 sqft: 2,503 low | high Med: 2,180 $ / sqft: $267 low | high Med: $288 On site: 13 low | high Med: 22 | |