
720 Sir James Bridge Way,Las Vegas, NV 89145
Las Vegas, NV 89145

Description
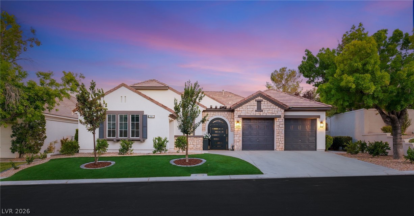
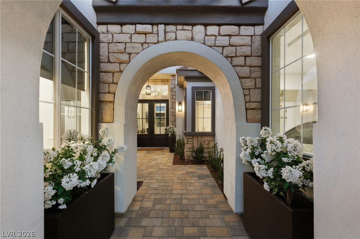
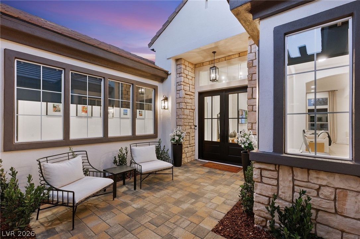
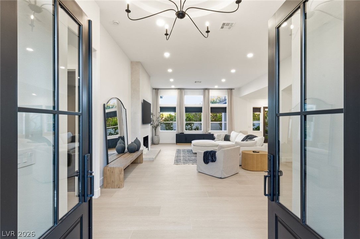
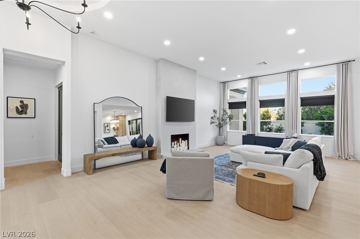
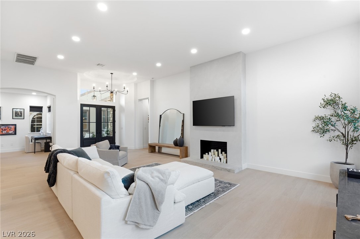
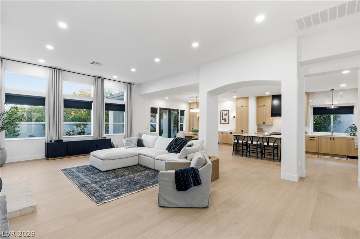
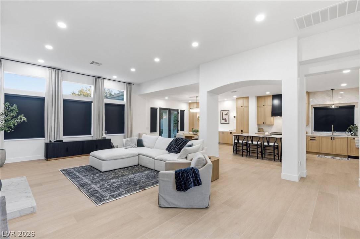
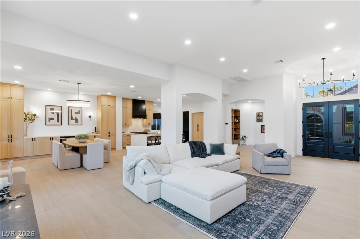
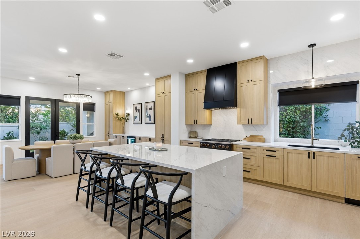
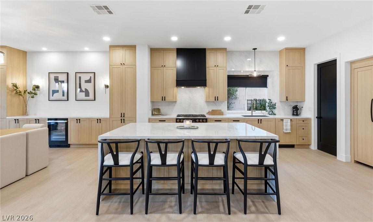
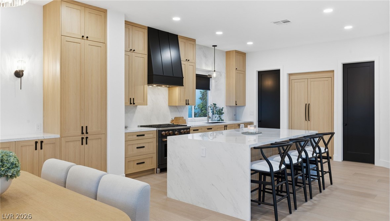
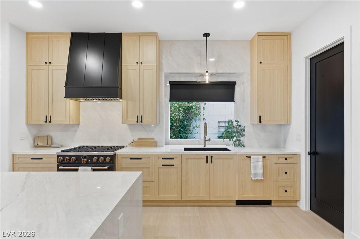
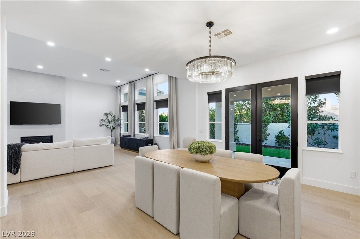
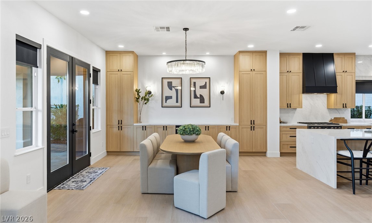
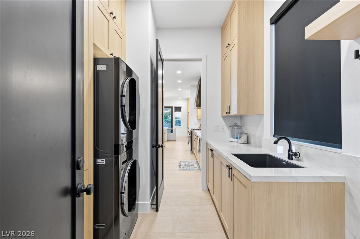
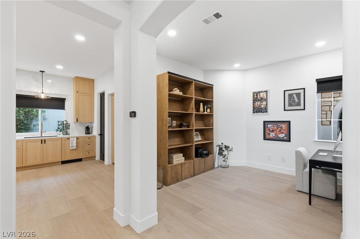
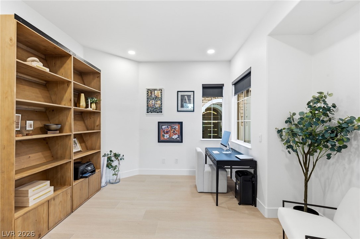
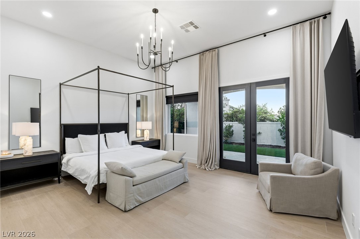
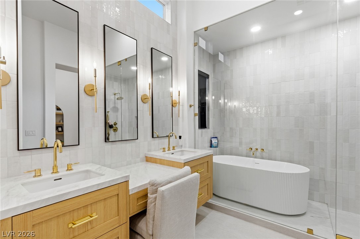
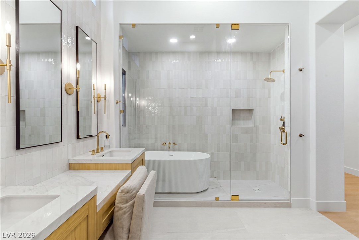
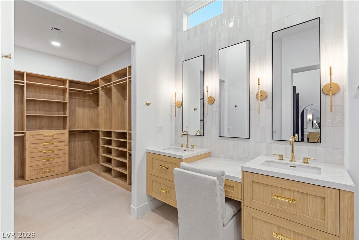
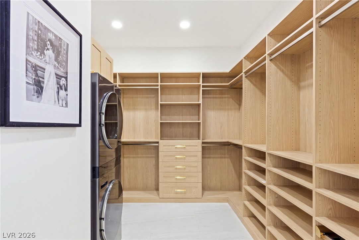
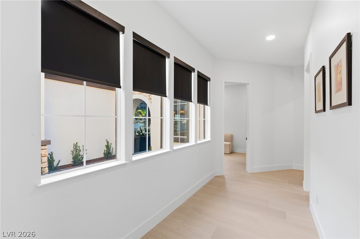
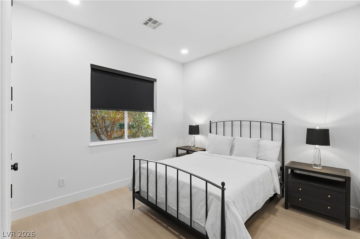
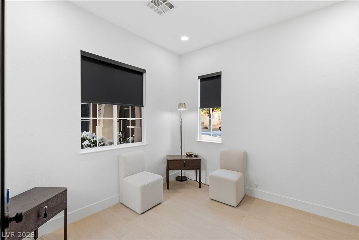
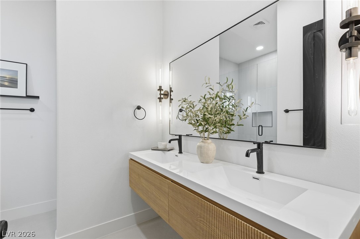
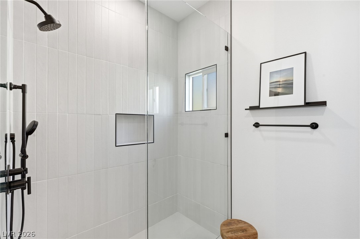
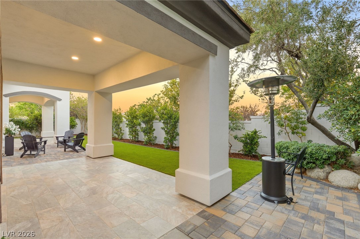
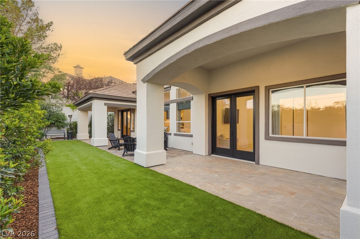
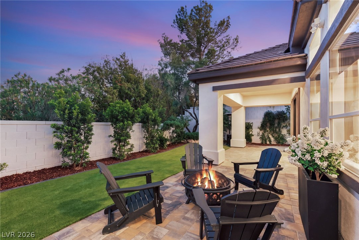
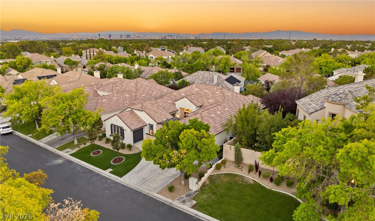
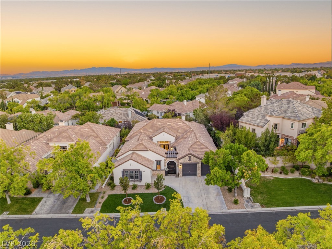
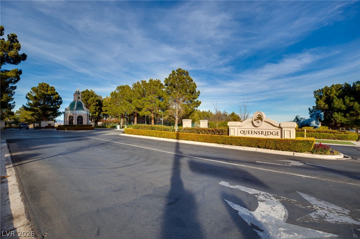
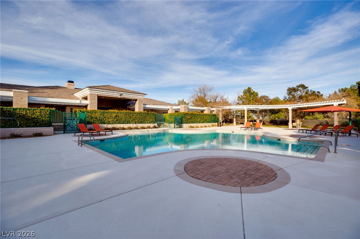
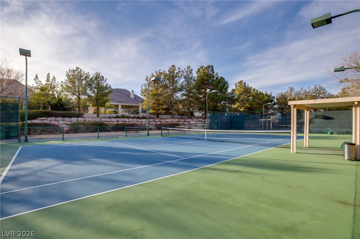
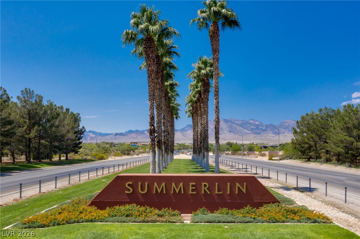
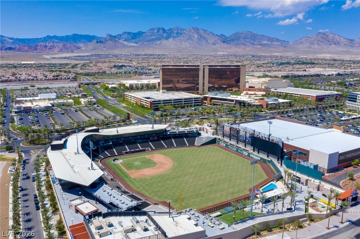
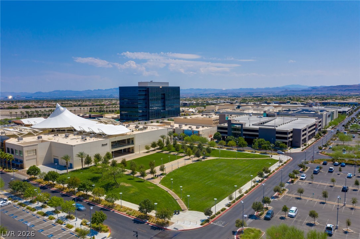
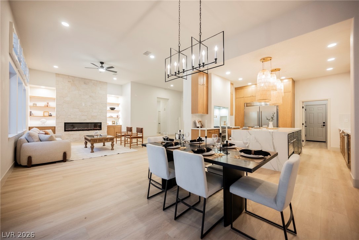
Nestled behind the guard gates of Queensridge in beautiful Summerlin, this refined residence offers the ultimate blend of elevated luxury, privacy, and everyday convenience. From the moment you enter through your tranquil private courtyard, soaring ceilings and an abundance of natural light set an inviting, spacious tone designed for both grand entertaining and quiet retreat.At the heart of the home, the chef-inspired kitchen features bespoke cabinetry, a striking waterfall island, and panel-ready appliances, creating a warm and sophisticated space for intimate gatherings or elaborate dinner parties. Seamless indoor-outdoor flow transitions effortlessly into a serene setting, making this private outdoor oasis a host’s paradise built for high end entertaining or peaceful, quiet mornings sipping coffee.The primary suite evokes a boutique resort experience, showcasing a spa-inspired bath and an expansive walk-in closet equipped with its own private laundry. A secondary laundry room in the home adds an extra layer of everyday ease while blackout shades give you ultimate comfort.Beyond the home’s exceptional design, residents enjoy access to Queensridge’s premier community amenities, including 24/7 guard-gated security, a state-of-the-art fitness center, sparkling community pools, and active pickleball and basketball courts. Located just minutes from the world-class dining, shopping, and entertainment at Tivoli Village, Boca Park, and Downtown Summerlin, this home delivers the pinnacle of sophisticated Las Vegas living.Designed as a permanent personal sanctuary with no intent to ever sell, no detail or upgrade was sparedmaking this unexpected opportunity to own it truly exceptional.Should you wish to add a pool, custom plans have already been designed specifically for this lot. A link to the YouTube video concept tour and a document with a full cost breakdown are available upon request.
Details
| MLS # | 2806736 |
|---|---|
| Listing Type | For Sale |
| Style | House |
| HOA Dues | $476 |
| Sub-Type | Resale |
| Status | Active Under Contract |
| Year | 1998 |
| Days On Site | 41 |
| Listing Provided By | Keller Williams VIP | Christopher M. Anderson |
Features
| Bed(s) | 3 |
|---|---|
| Bath(s) | 3 Total |
| SQ Feet | 2,737 |
| Garage | 3 |
| Story(s) | 1 |
| Zoning | Single Family |
| Acreage | 0.19 |
Interior
| Cooling | Central Air, Electric |
|---|---|
| Heating | Central, Gas, Zoned |
| Heating Yes / No | Yes |
| Cooling Yes / No | Yes |
| Interior Features | Bedroom On Main Level, Ceiling Fans, Primary Downstairs, Window Treatments, Programmable Thermostat |
| Window Features | Double Pane Windows, Plantation Shutters |
| Furnished | Unfurnished |
| Appliances | Convection Oven, Dryer, Dishwasher, Disposal, Gas Range, Microwave, Refrigerator, Washer |
| Fireplaces Total | 0 |
| Fireplace Yes / No | No |
Exterior
| Exterior Features | Barbecue, Courtyard, Porch, Patio, Private Yard |
|---|---|
| Roof | Tile |
| Lot Features | Landscaped, Rocks, Trees, Less Than Quarter Acre |
| Fencing | Back Yard |
Parking
| Attached Garage Yes / No | Yes |
|---|---|
| Parking Features | Attached, Garage, Garage Door Opener, Inside Entrance, Private |
| Garage Yes / No | Yes |
Utilities
| Utilities | Underground Utilities |
|---|---|
| Electric | Photovoltaics None |
| Sewer | Public Sewer |
Location
| Community Features | Pool |
|---|---|
| Senior Community Yes / No | No |
Other
| List Aor | Greater Las Vegas Association Of Realtors Inc |
|---|
Taxes
| Property | 5779 |
|---|
Area Information
| State | NV |
|---|---|
| County | Clark |
| City | Las Vegas |
| Zip Code | 89145 |
| Community Name | Peccole West B Phase 2 |
| Listing VS Median (in Peccole West B Phase 2) | |
Price: $1,350,000 low | high Med: $1,350,000 sqft: 2,737 low | high Med: 2,737 $ / sqft: $493 low | high Med: $493 On site: 41 low | high Med: 41 | |
Market Activity 89145
Request a showing
Request a showing
Contact
Learn More About This Property

| State | NV |
|---|---|
| County | Clark |
| City | Las Vegas |
| Zip Code | 89145 |
| Community Name | Peccole West B Phase 2 |
| Listing VS Median (in Peccole West B Phase 2) | |
Price: $1,350,000 low | high Med: $1,350,000 sqft: 2,737 low | high Med: 2,737 $ / sqft: $493 low | high Med: $493 On site: 41 low | high Med: 41 | |
 | $1,199,995925 Granger Farm WayLas Vegas, NV 89145 |