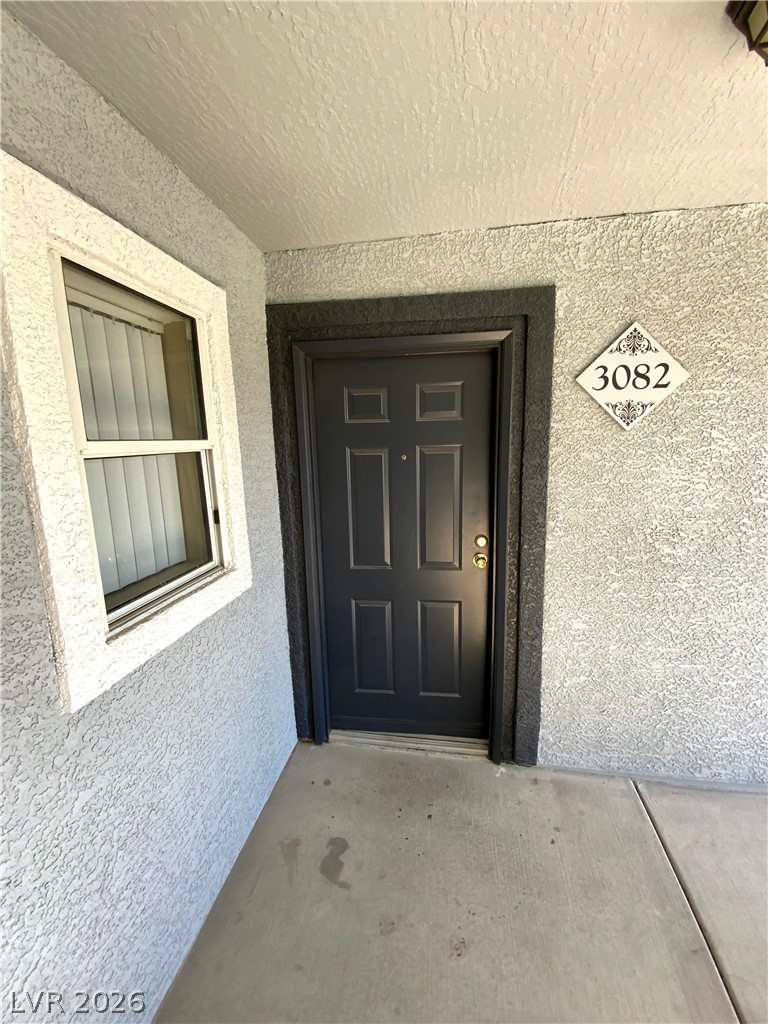
6955 North Durango Drive 3086,Las Vegas, NV 89149
Las Vegas, NV 89149


Description
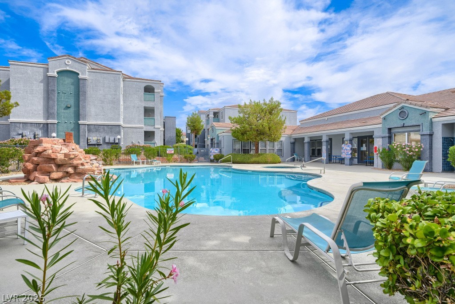
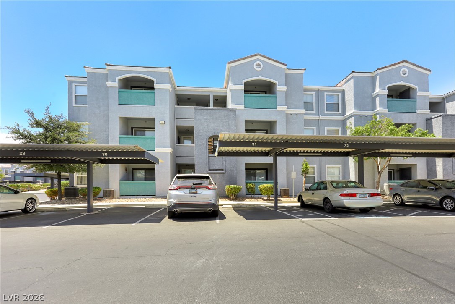
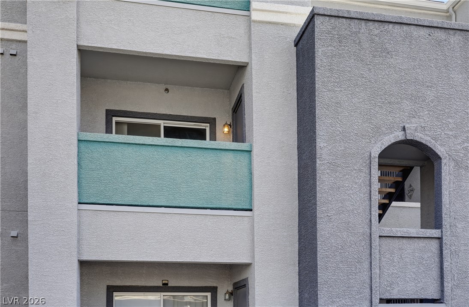
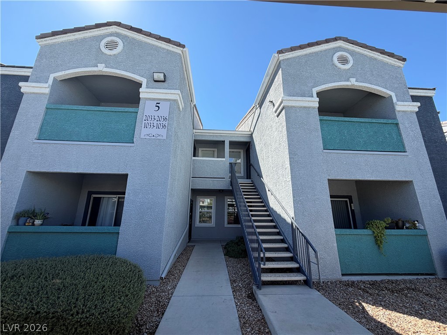
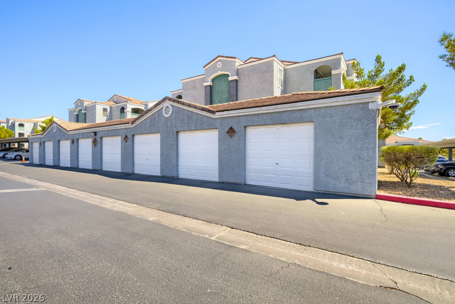
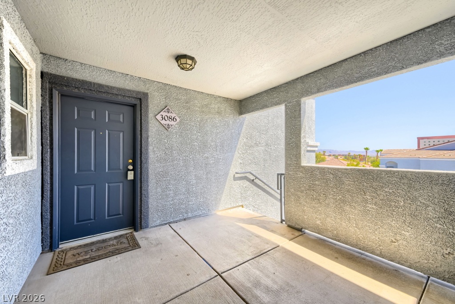
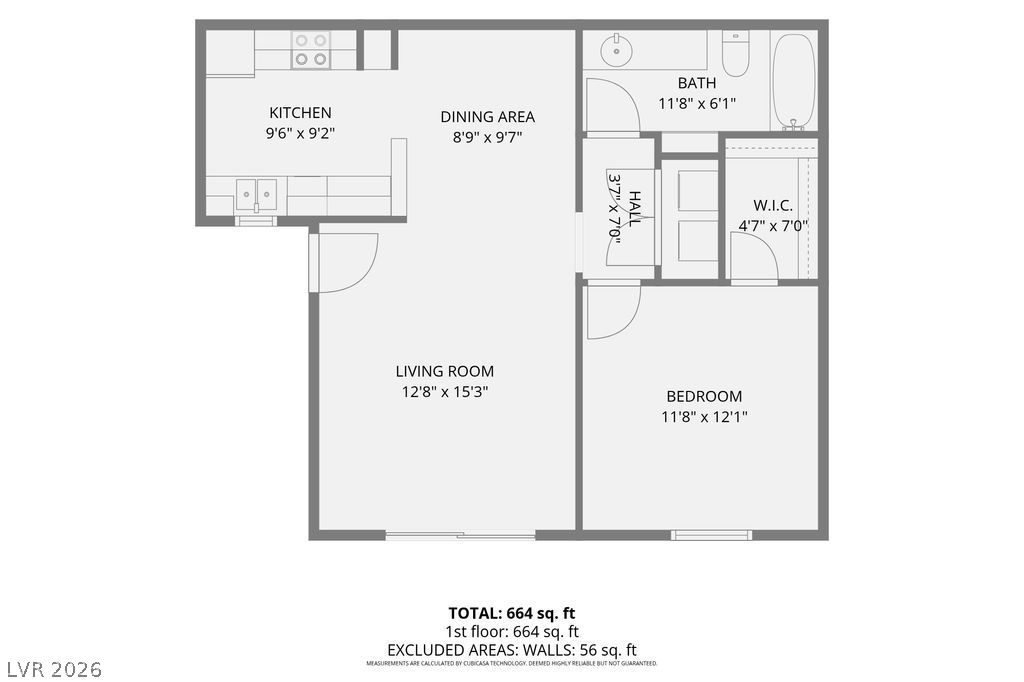
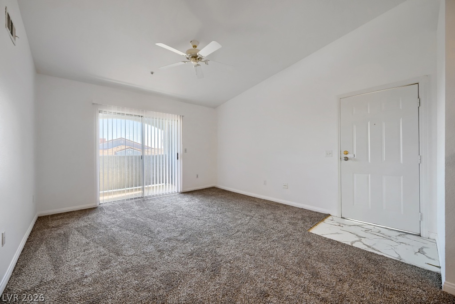
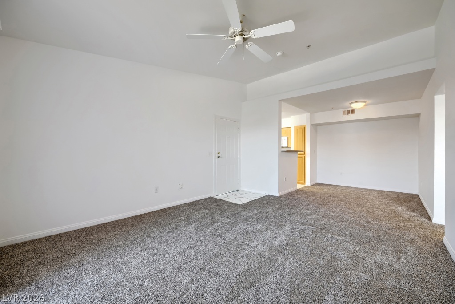
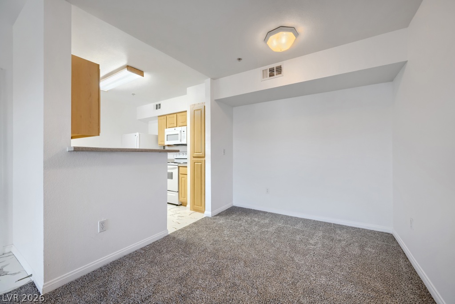
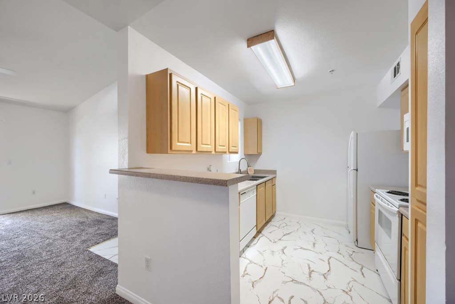
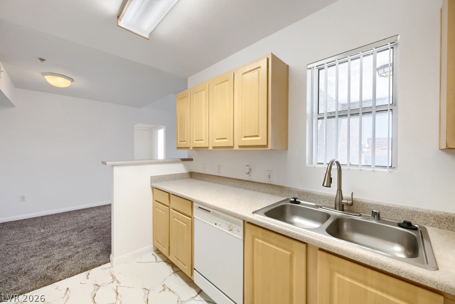
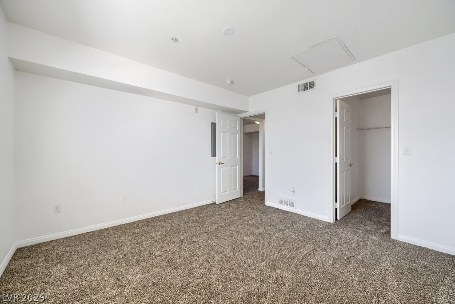
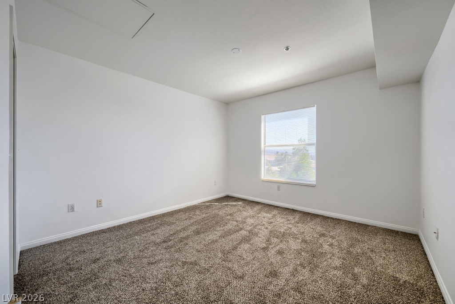
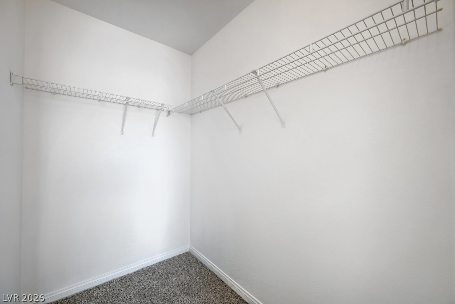
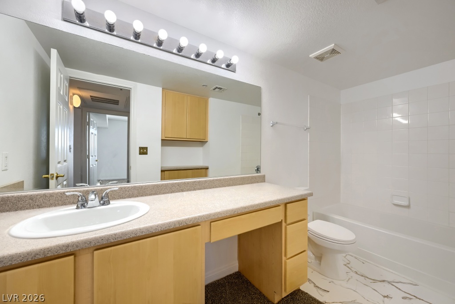
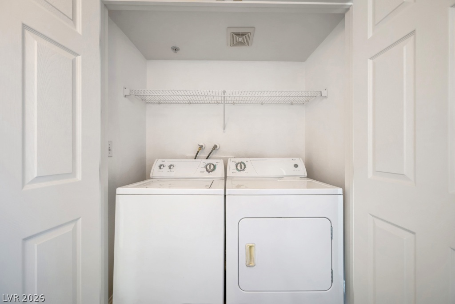
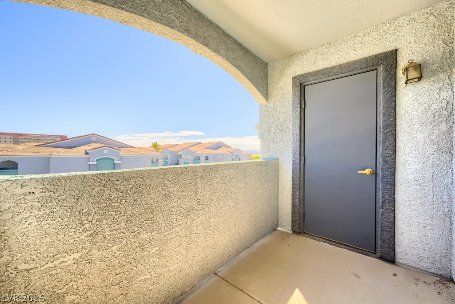
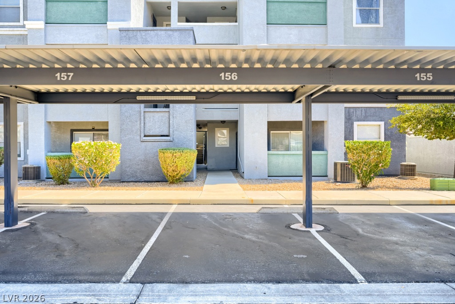
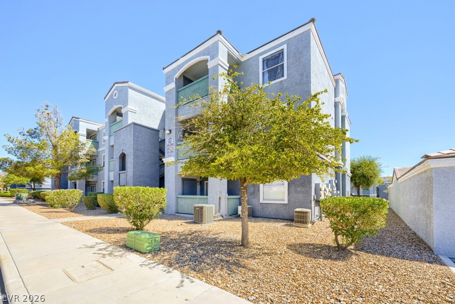
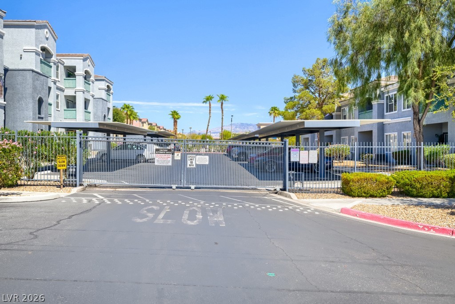
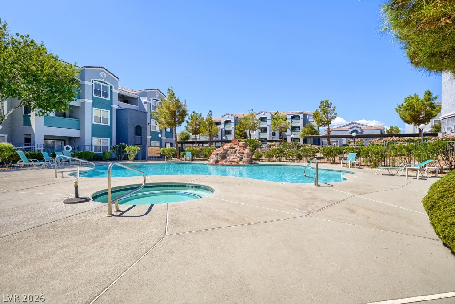
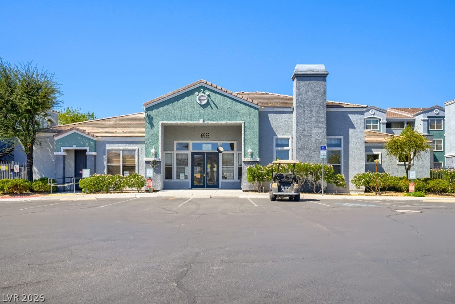
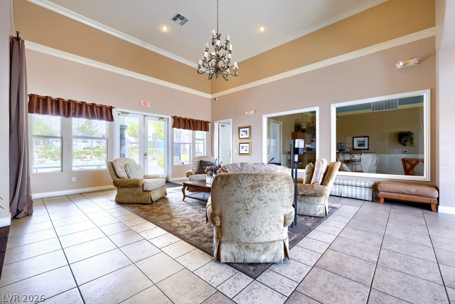
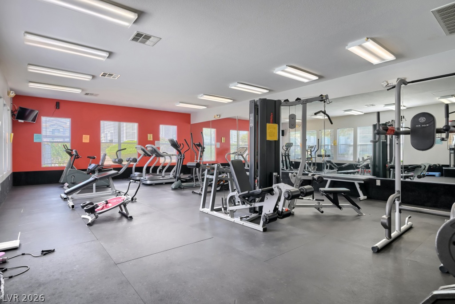
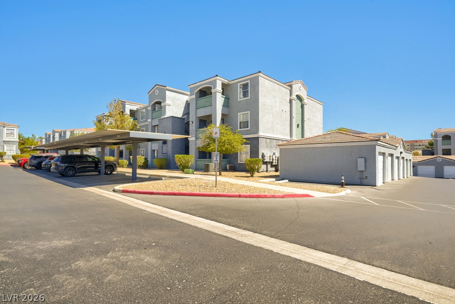
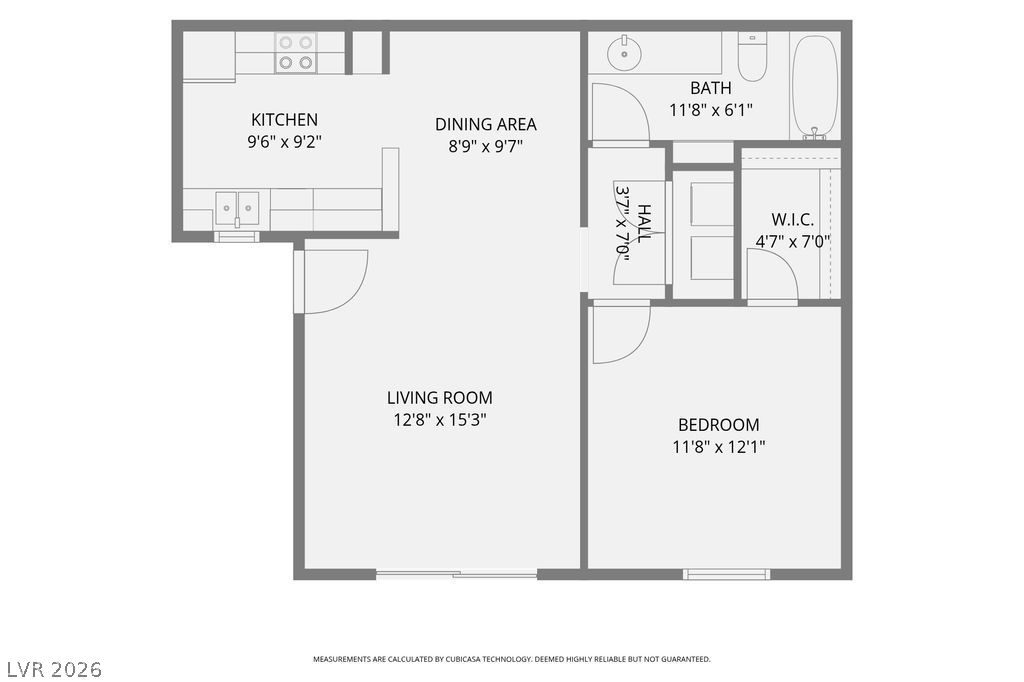
When you buy the garage, you also get a move-in ready condo! This desirable third-floor home has been freshly painted throughout and features brand-new flooring and blinds, making it ready for its new owner.The spacious living room offers sliding door access to a covered balcony, creating a comfortable space to relax or entertain. The dining area is conveniently located just off the kitchen, which is light and bright with windows for natural light, ample overhead lighting, and a breakfast bar for casual meals.The primary bedroom features a walk-in closet, while the spacious full bath includes a vanity with a make-up table area and a built-in linen cabinet for added storage. An in-unit laundry area includes a full-size washer and dryer. This unit also has a fire sprinkler system in place.A rare additional benefit is the detached garage, which is currently rented for $150 per month. The new owner can continue receiving the rental income or, with 30 days' notice, reclaim the garage for personal use. There is also an assigned covered parking space.This gated community is nicely landscaped and well maintained, offering residents a pool, spa, clubhouse, and exercise room. HOA dues include water and trash service.Ideally located in Centennial Hills, directly across from Centennial Hills Hospital Medical Center, you'll enjoy convenient access to shopping, restaurants, freeway connections, and some of the area's favorite outdoor destinations, including Centennial Hills Park and Floyd Lamb Park at Tule Springs.This is an exceptional opportunity to own a move-in ready home with the added flexibility of income-producing garage space or extra parking for yourself.
Details
| MLS # | 2816574 |
|---|---|
| Listing Type | For Sale |
| Style | Condominium |
| HOA Dues | $279 |
| Sub-Type | Resale |
| Status | Active |
| Year | 2004 |
| Days On Site | 7 |
| Listing Provided By | Nicklin Prop Mgmt & Inv Inc | Virginia J. Bybee |
Features
| Bed(s) | 1 |
|---|---|
| Bath(s) | 1 Total |
| SQ Feet | 700 |
| Garage | 1 |
| Car Port | Yes |
| Story(s) | 3 |
| Zoning | Single Family |
Interior
| Cooling | Central Air, Electric, Refrigerated |
|---|---|
| Heating | Central, Electric |
| Heating Yes / No | Yes |
| Cooling Yes / No | Yes |
| Interior Features | Ceiling Fans, Window Treatments |
| Window Features | Blinds, Double Pane Windows, Window Treatments |
| Furnished | Unfurnished |
| Appliances | Dryer, Dishwasher, Electric Range, Electric Water Heater, Disposal, Microwave, Refrigerator, Washer |
| Fireplaces Total | 0 |
| Fireplace Yes / No | No |
Exterior
| Exterior Features | Balcony |
|---|---|
| Roof | Tile |
| Security Features | Fire Sprinkler System, Gated Community |
| Lot Features | Desert Landscaping, Landscaped, None |
| Fencing | None |
Parking
| Attached Garage Yes / No | No |
|---|---|
| Parking Features | Assigned, Covered, Detached Carport, Detached, Garage, Private, Guest |
| Garage Yes / No | Yes |
Utilities
| Utilities | Electricity Available |
|---|---|
| Electric | Photovoltaics None |
| Sewer | Public Sewer |
Location
| Community Features | Pool |
|---|---|
| Senior Community Yes / No | No |
Other
| List Aor | Greater Las Vegas Association Of Realtors Inc |
|---|
Taxes
| Property | 650 |
|---|
Area Information
| State | NV |
|---|---|
| County | Clark |
| City | Las Vegas |
| Zip Code | 89149 |
| Community Name | Regent At Town Center |
| Listing VS Median (in Regent At Town Center) | |
Price: $185,000 low | high Med: $1,350 sqft: 700 low | high Med: 930 $ / sqft: $264 low | high Med: $1 On site: 7 low | high Med: 22 | |
Market Activity 89149
Request a showing
Request a showing
Contact
Learn More About This Property

| State | NV |
|---|---|
| County | Clark |
| City | Las Vegas |
| Zip Code | 89149 |
| Community Name | Regent At Town Center |
| Listing VS Median (in Regent At Town Center) | |
Price: $185,000 low | high Med: $1,350 sqft: 700 low | high Med: 930 $ / sqft: $264 low | high Med: $1 On site: 7 low | high Med: 22 | |