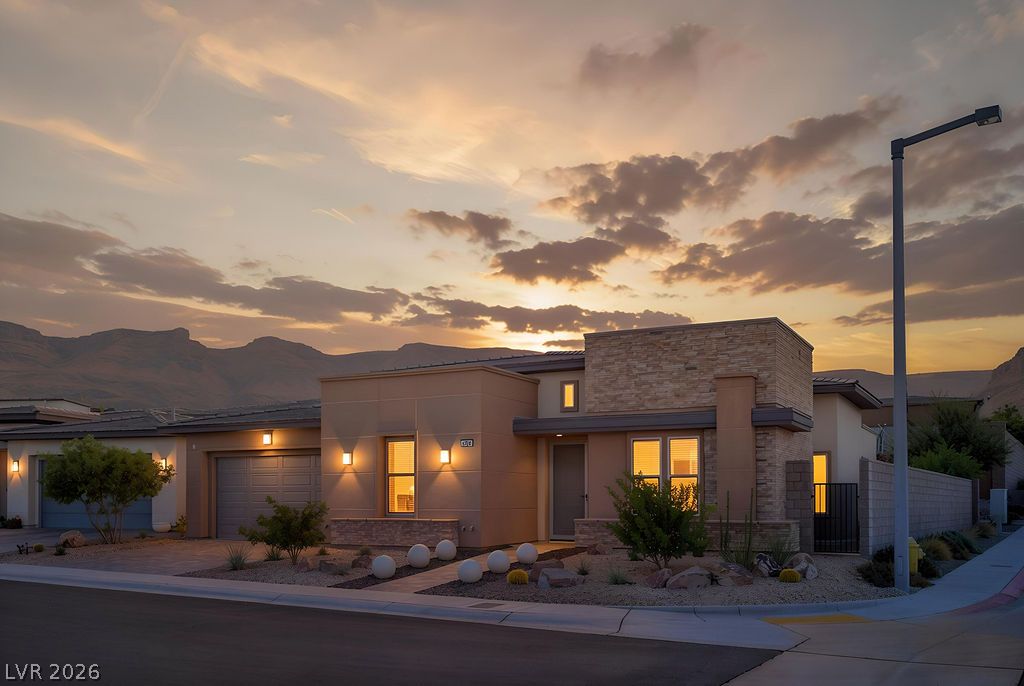
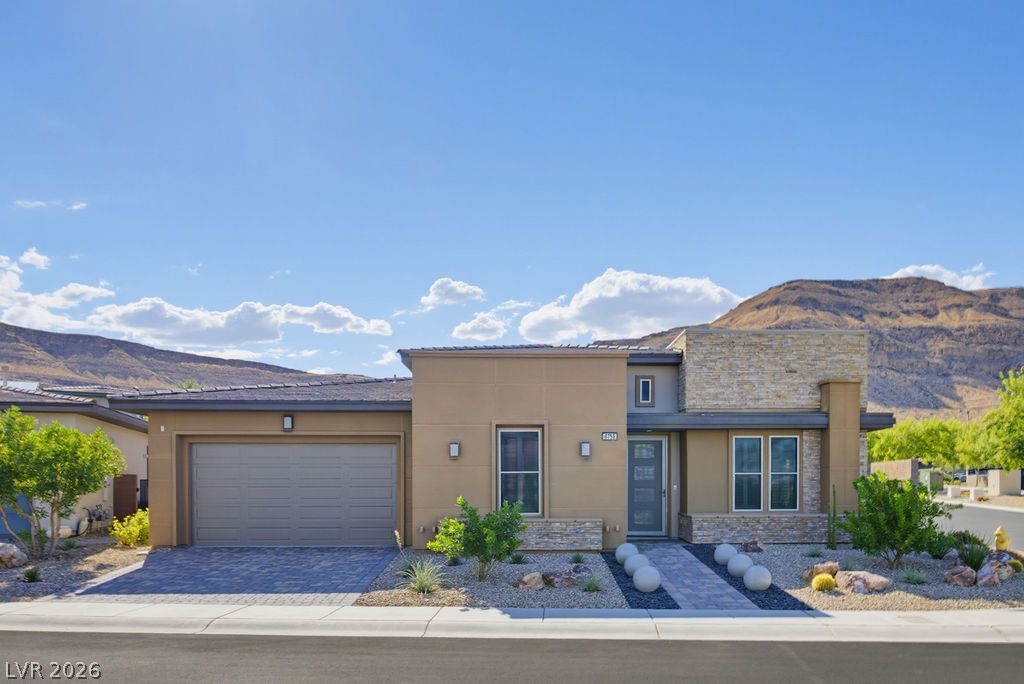
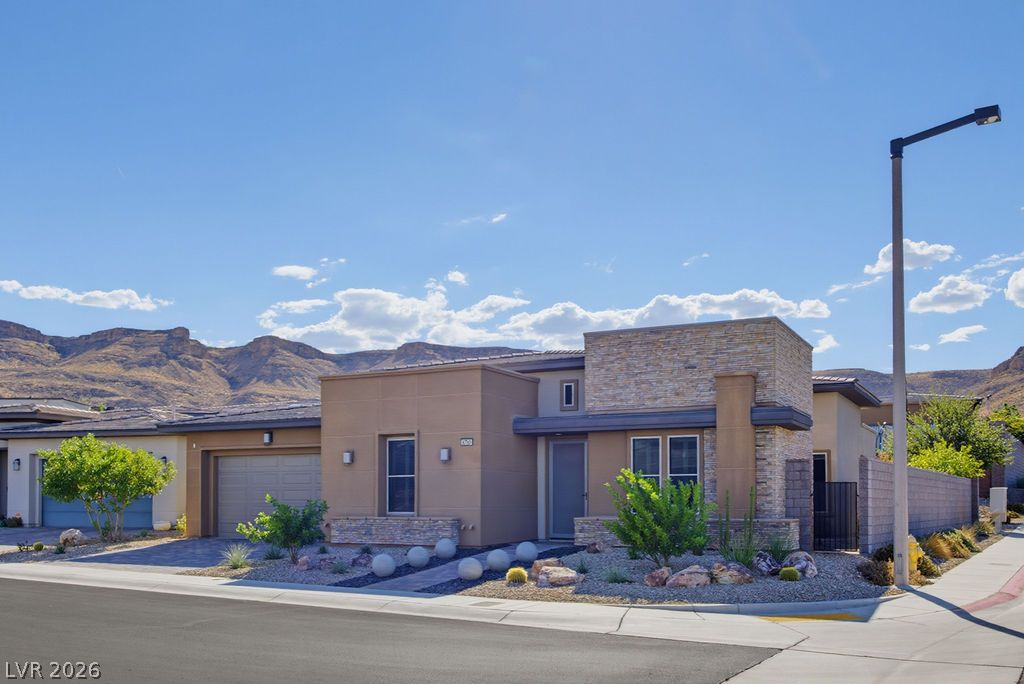
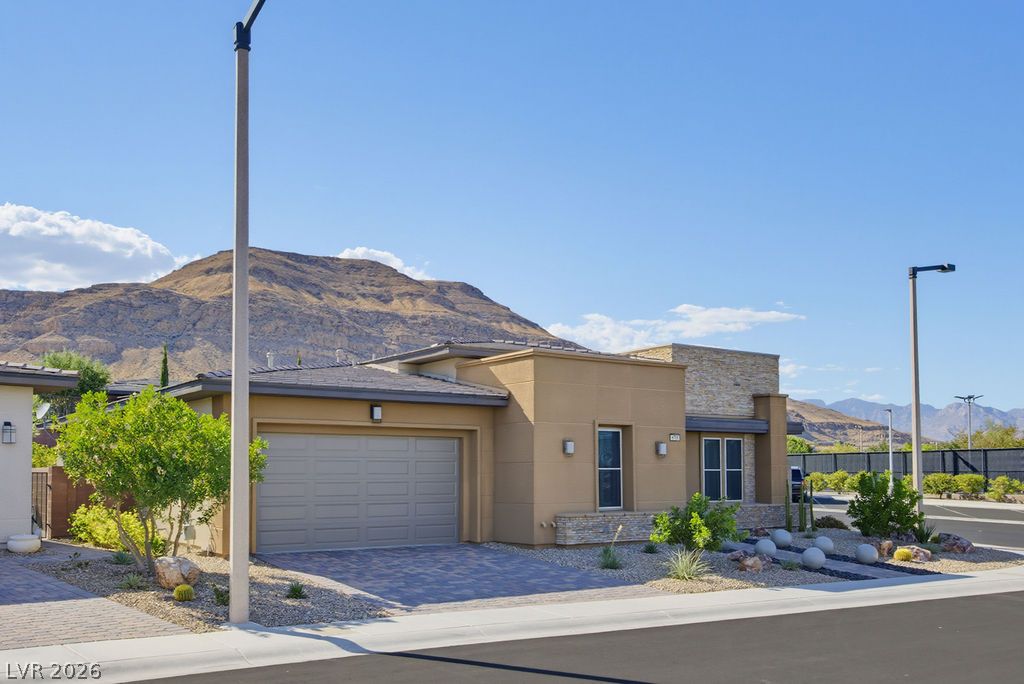
Dramatic mountain backdrops frame a modern facade featuring integrated stone accents and clean exterior lines.
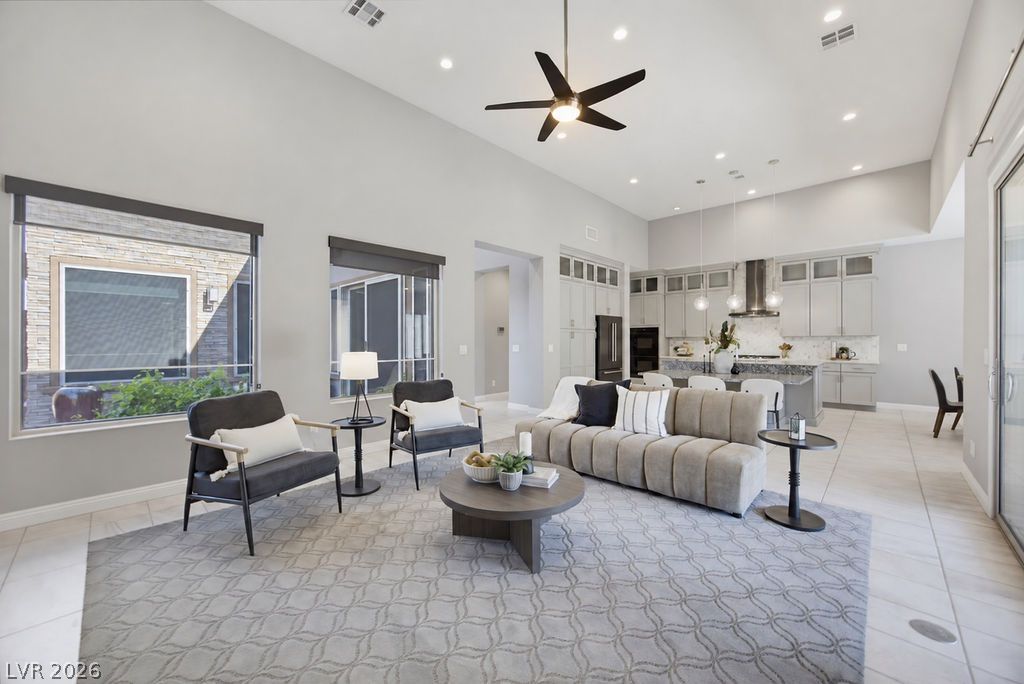
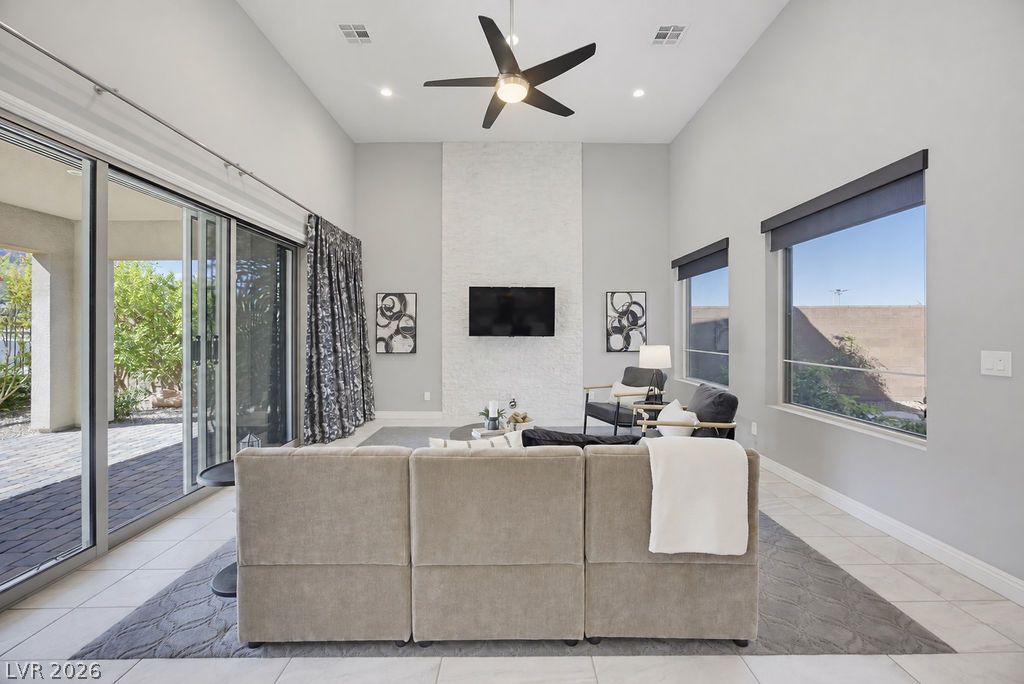
Soaring ceilings and an open-concept layout create an airy, modern living experience.
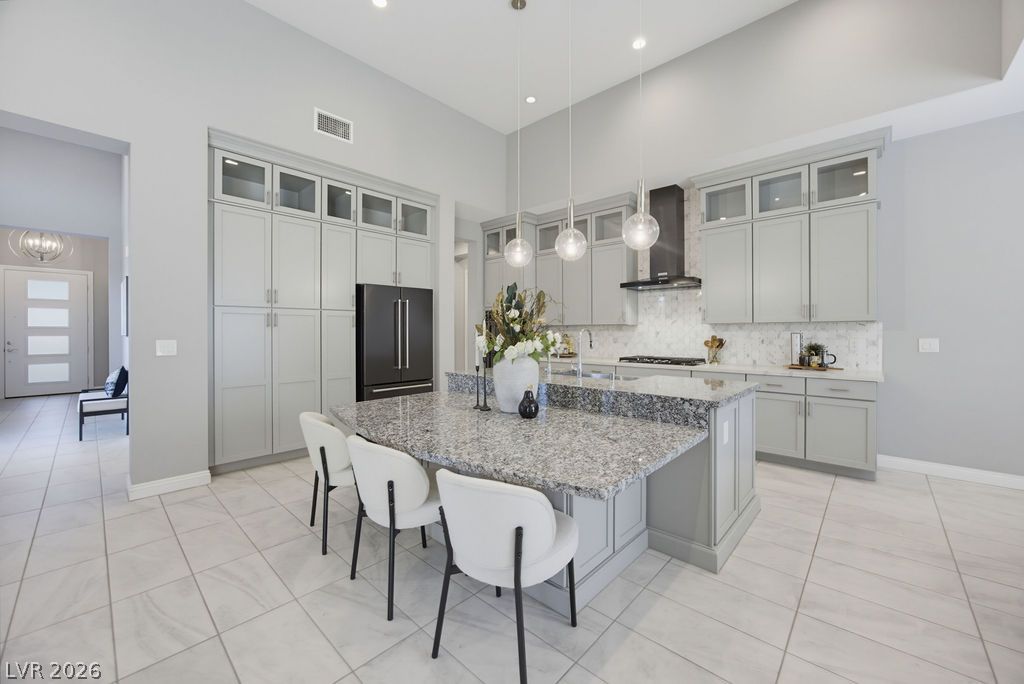
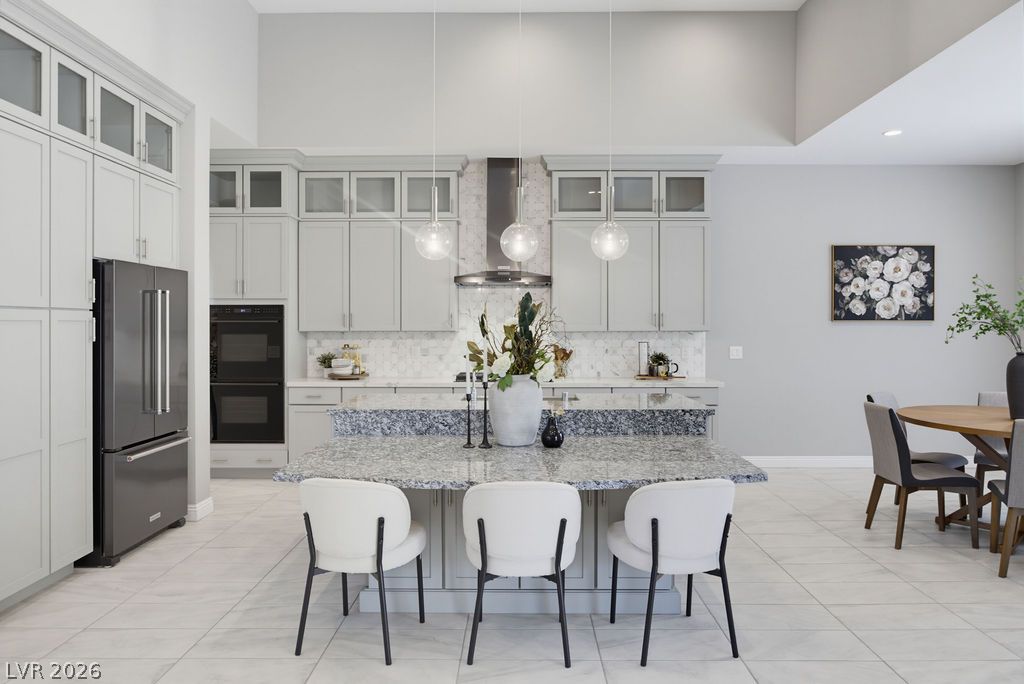
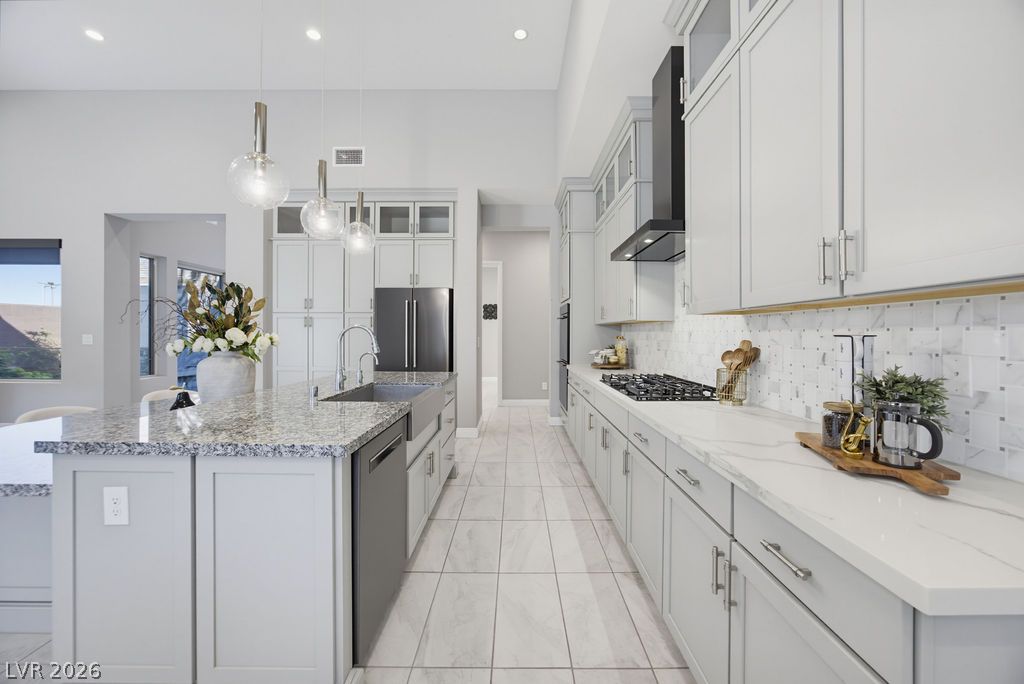
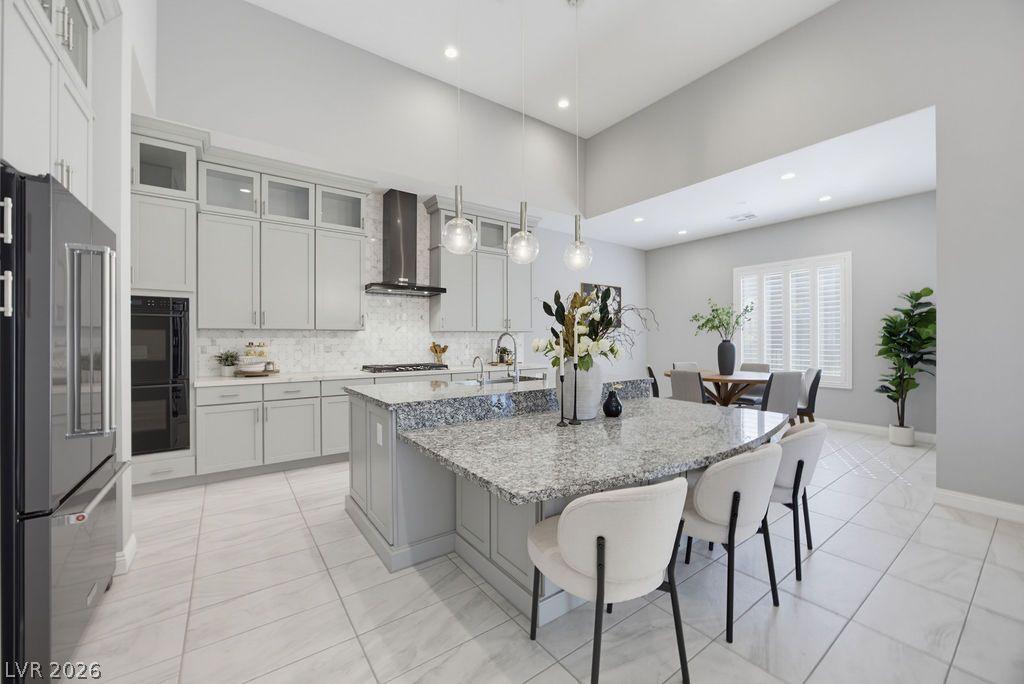
High ceilings and a generous granite-topped island define this beautifully detailed culinary space.
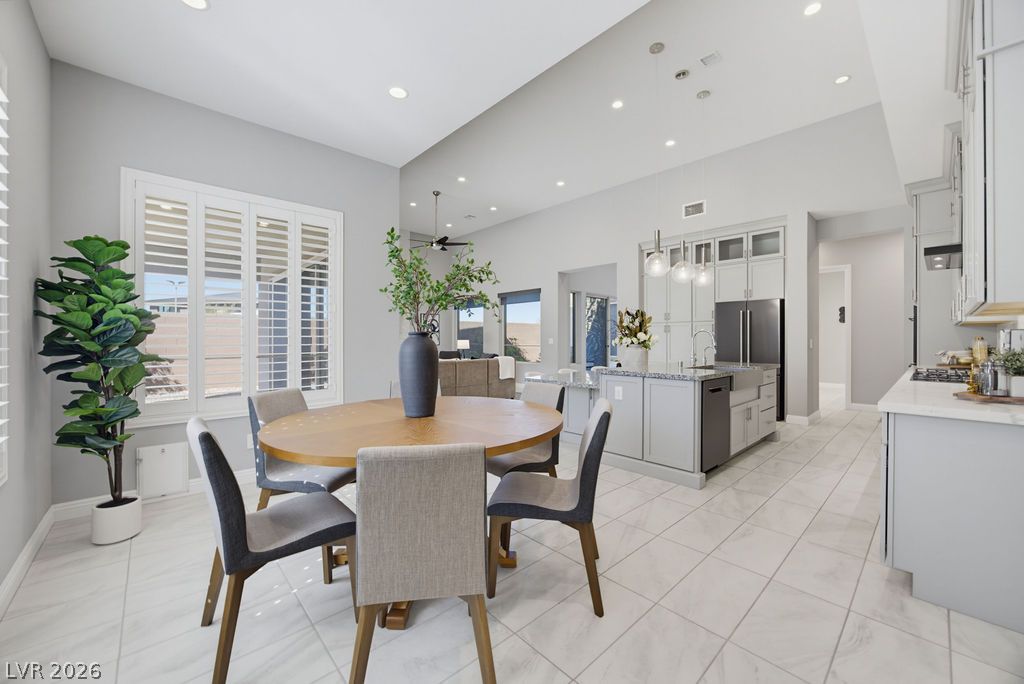
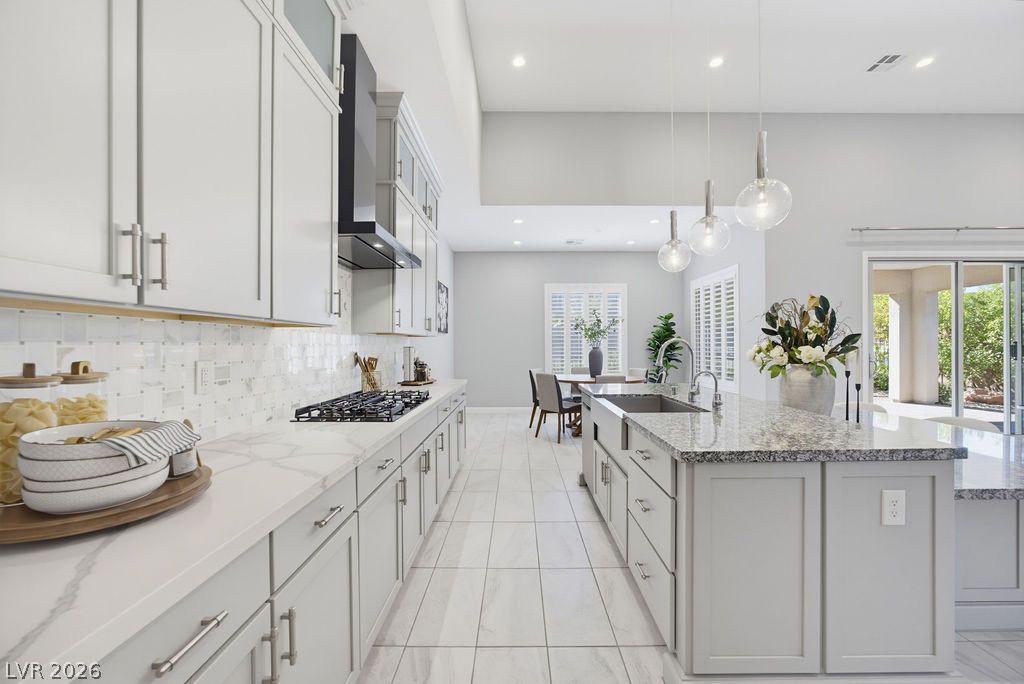
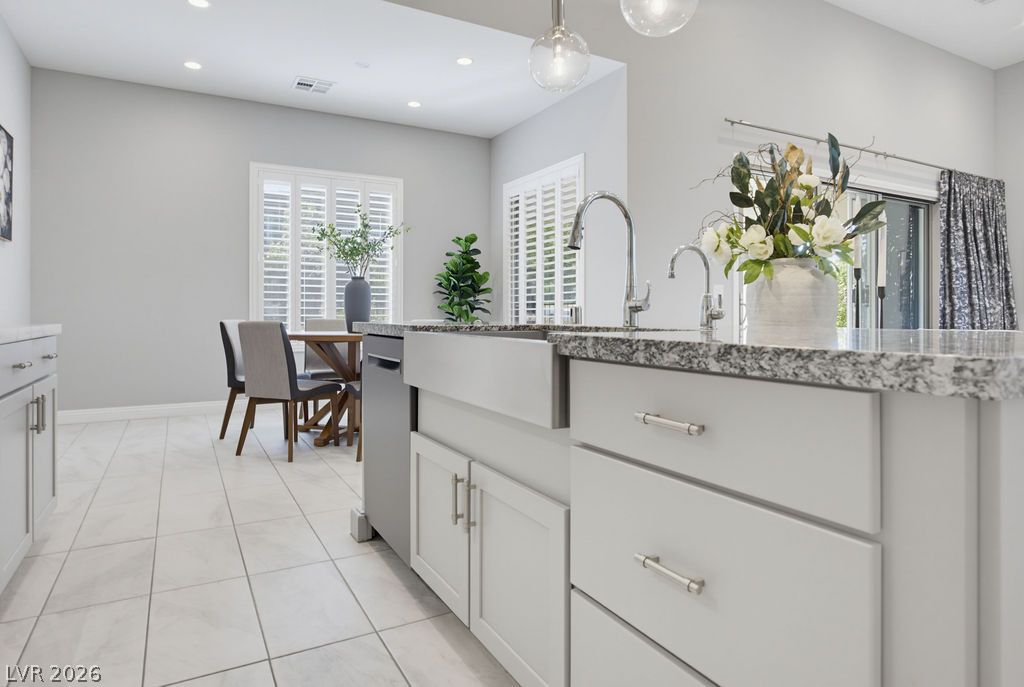
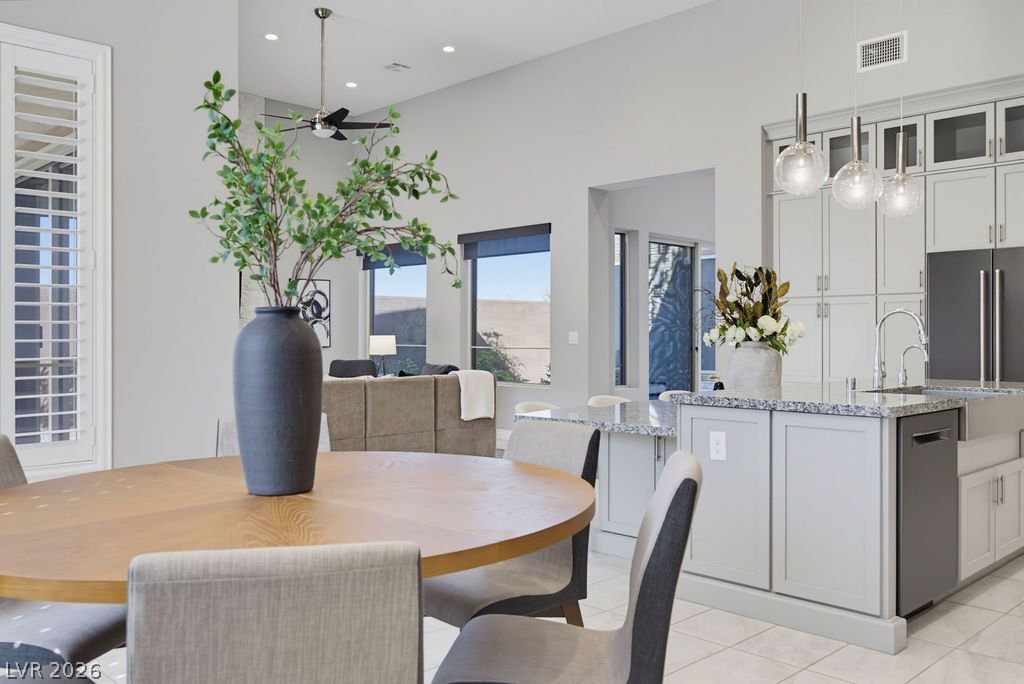
High ceilings and tall windows enhance this seamless, light-filled dining and kitchen transition.
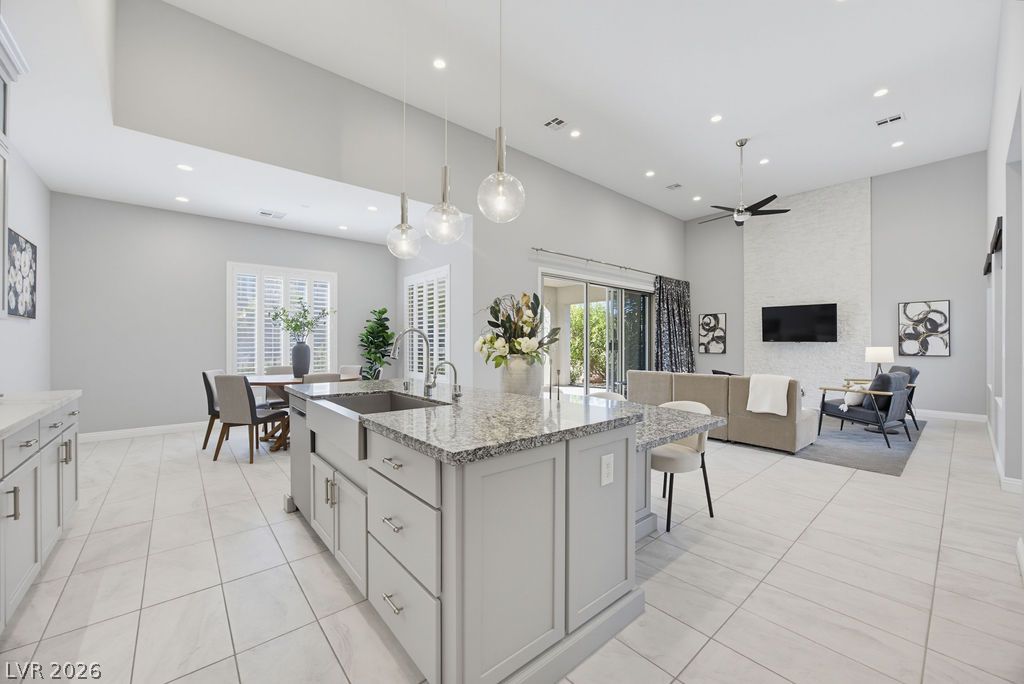
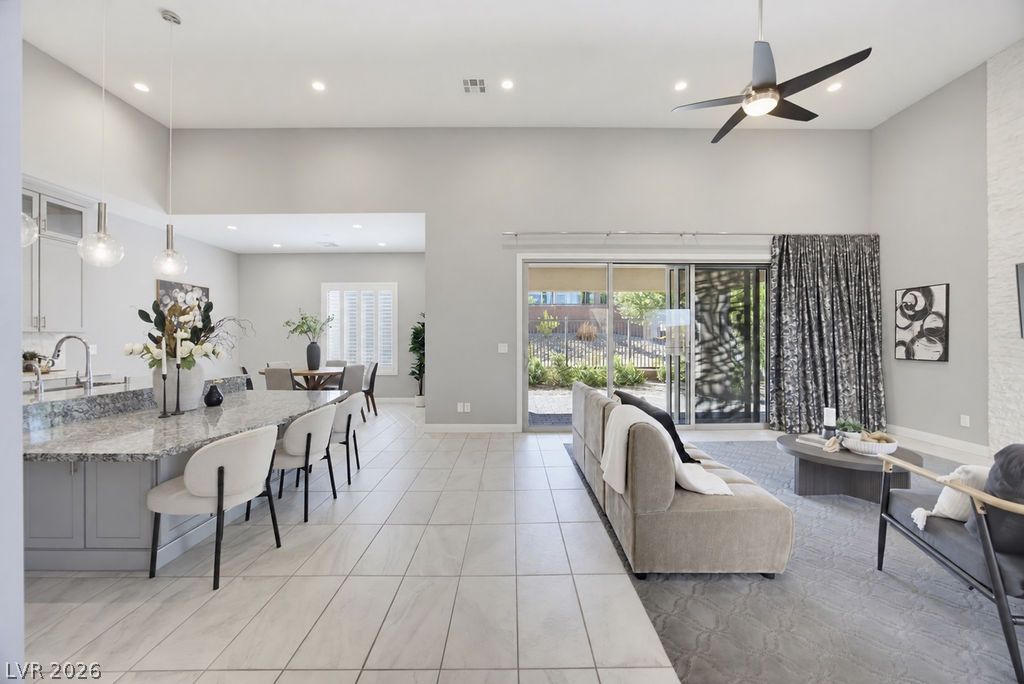
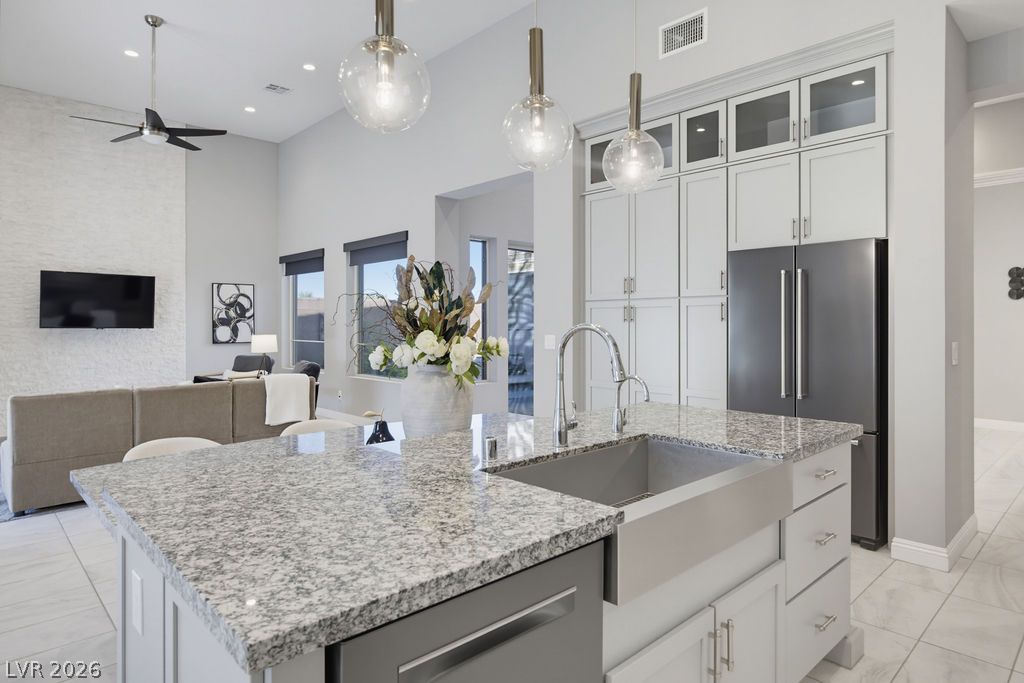
An open floorplan seamlessly connects the stone island kitchen with the adjacent living area.
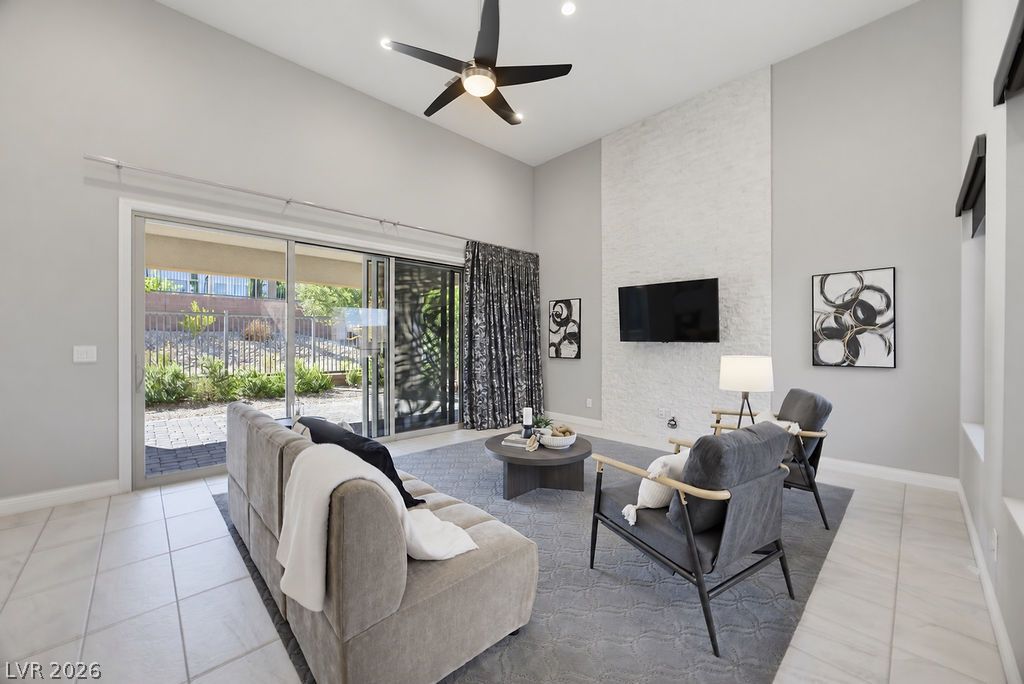
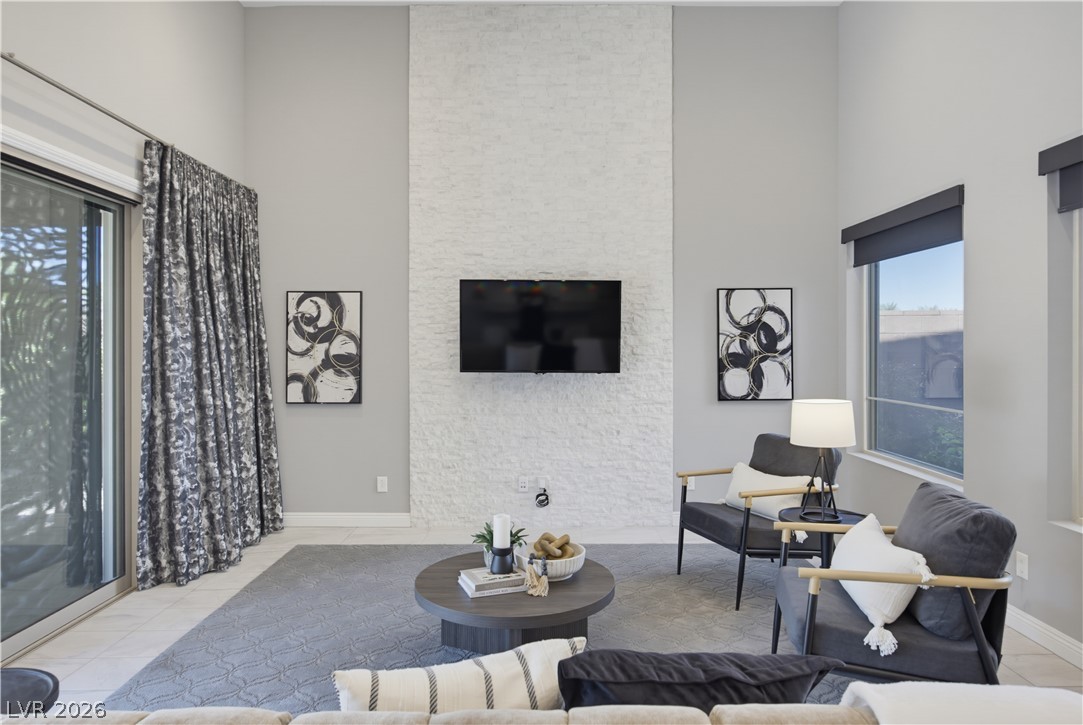
Soaring vaulted ceilings and a floor-to-ceiling accent wall define this open living area.
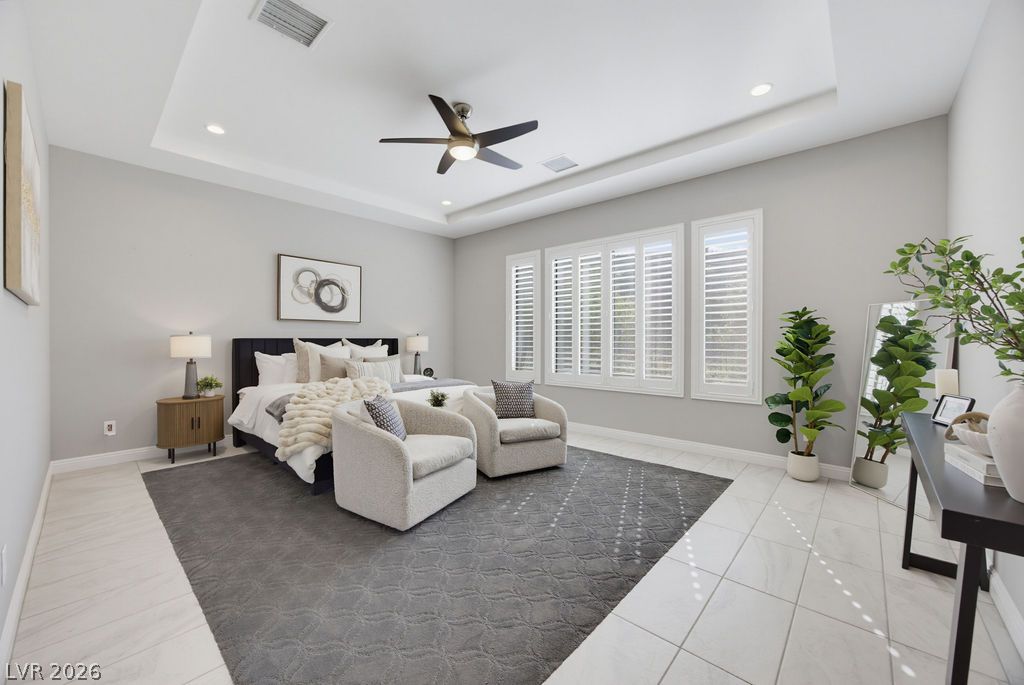
An elegant tray ceiling and clean tile floors elevate this airy primary bedroom suite.
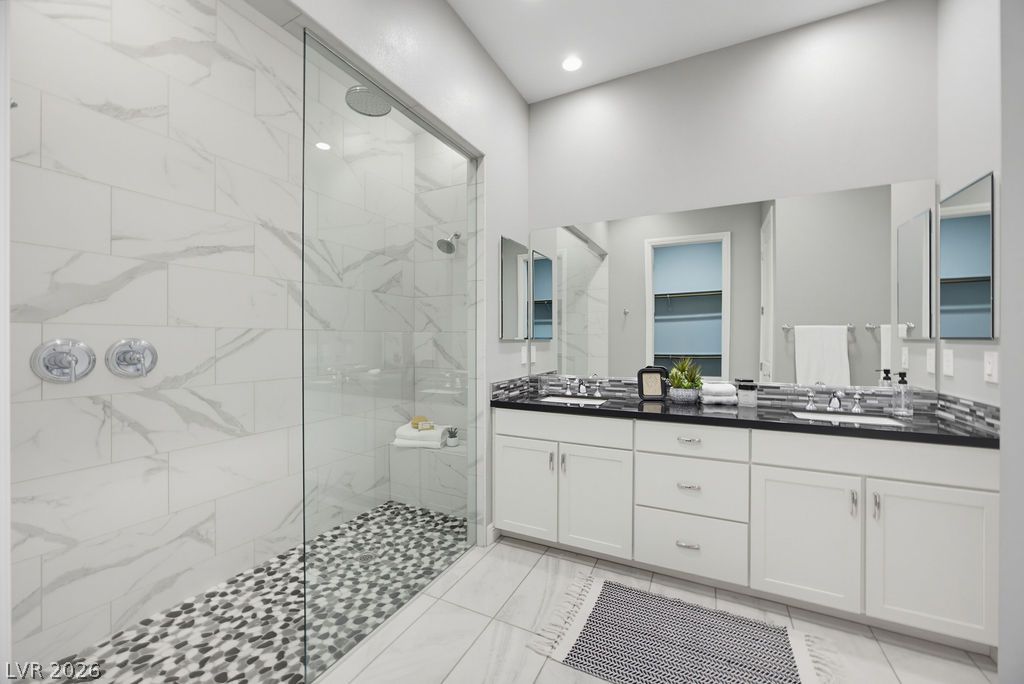
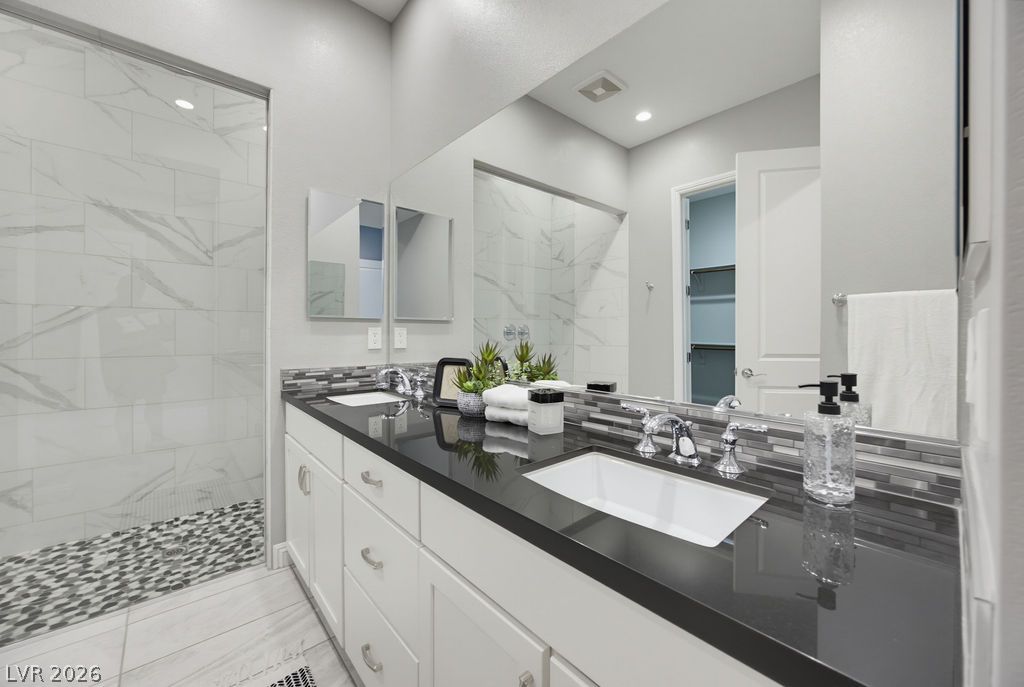
Clean lines and a spacious glass shower define this modern bathroom design.
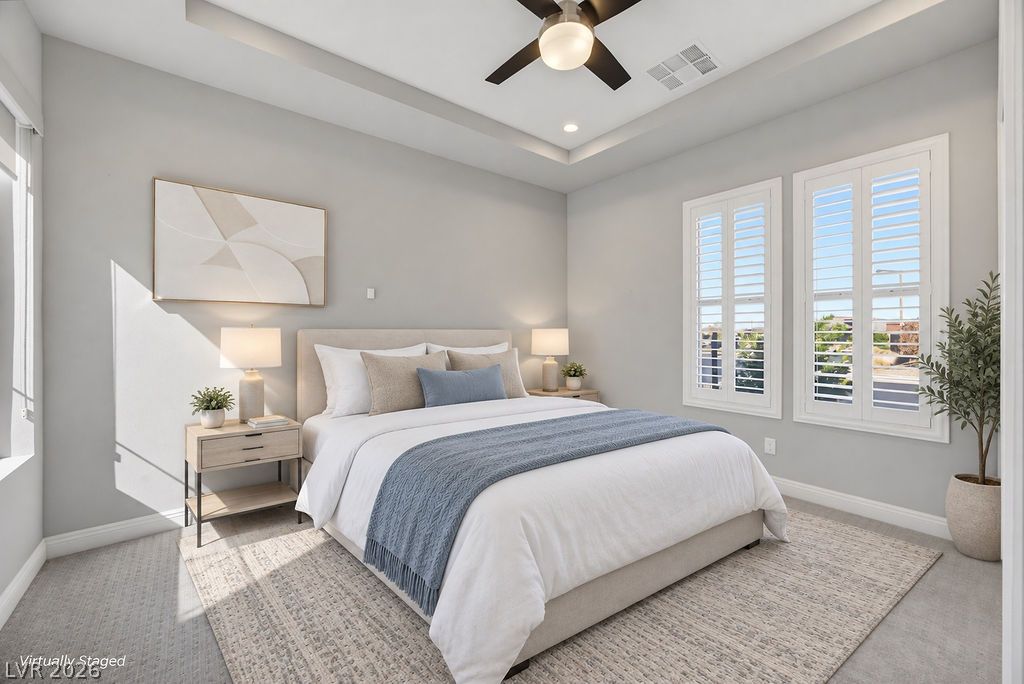
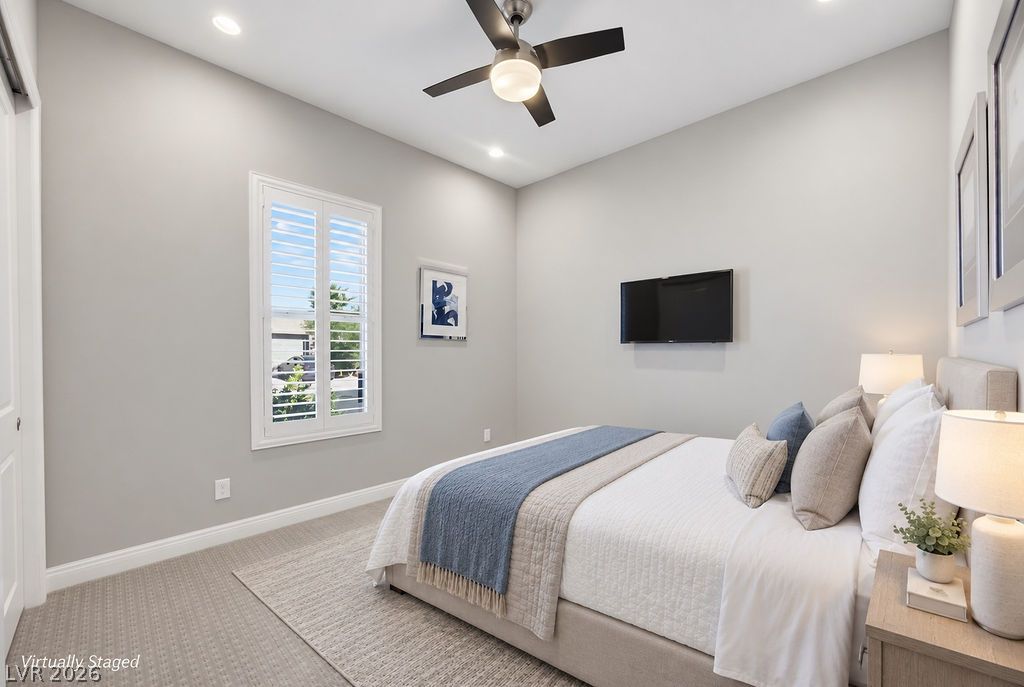
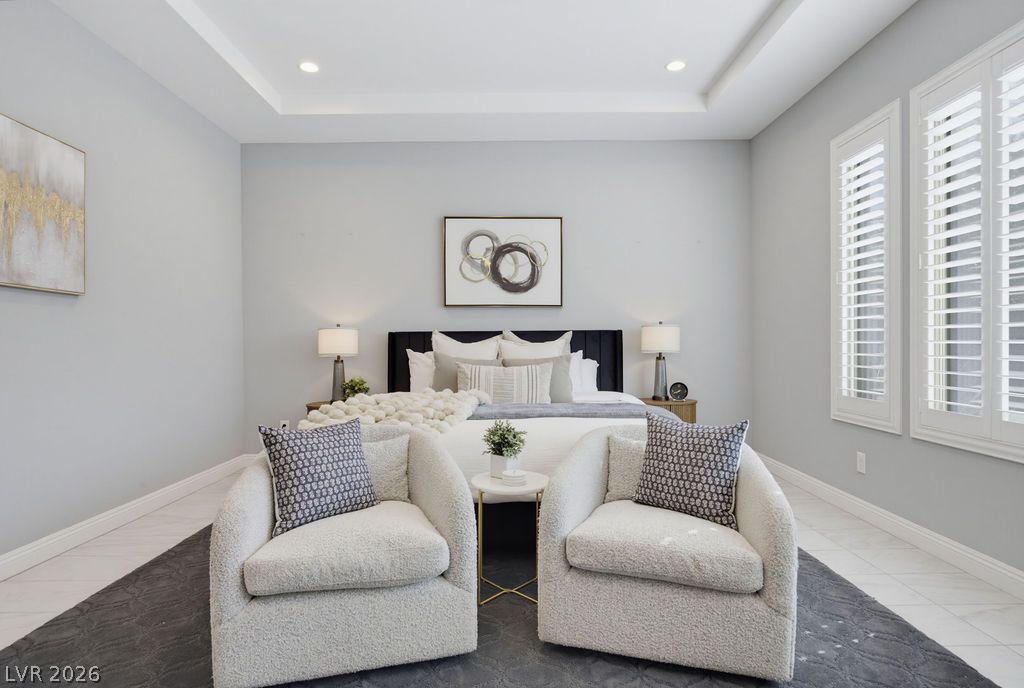
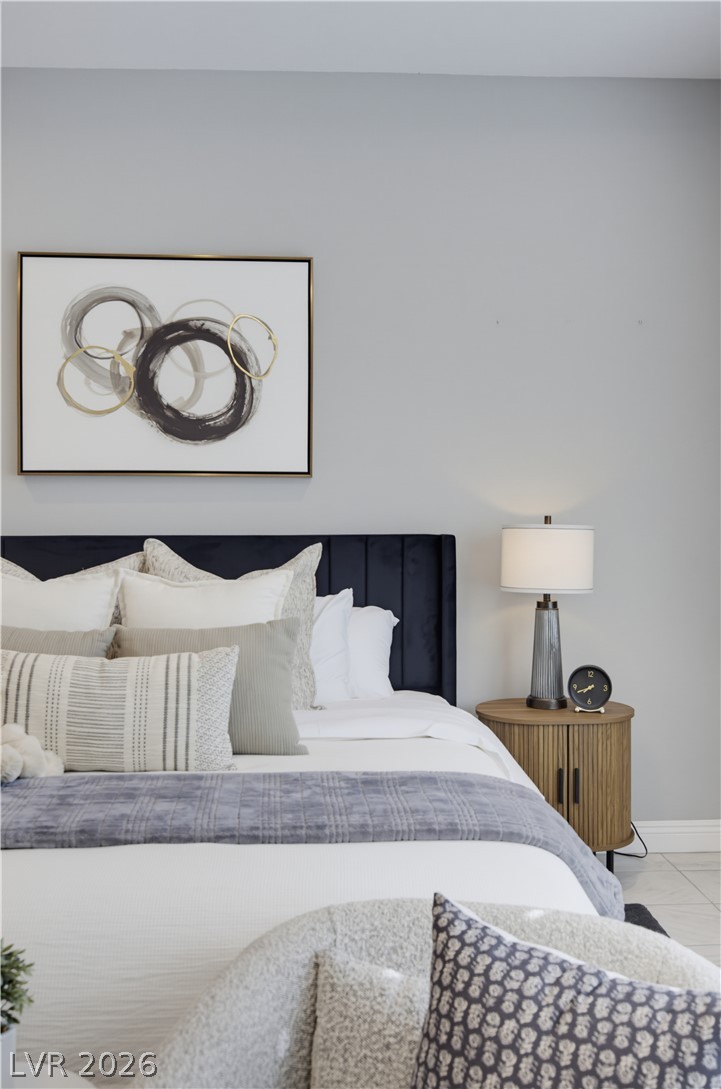
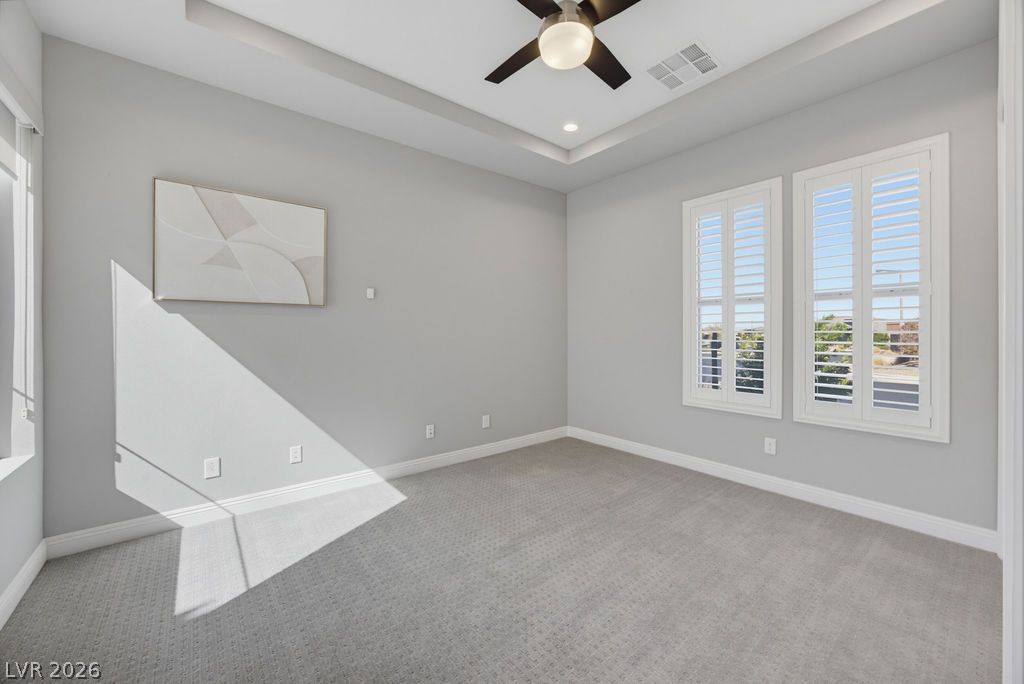
**Virtually Staged** An elegant tray ceiling and classic plantation shutters highlight this serene bedroom retreat.
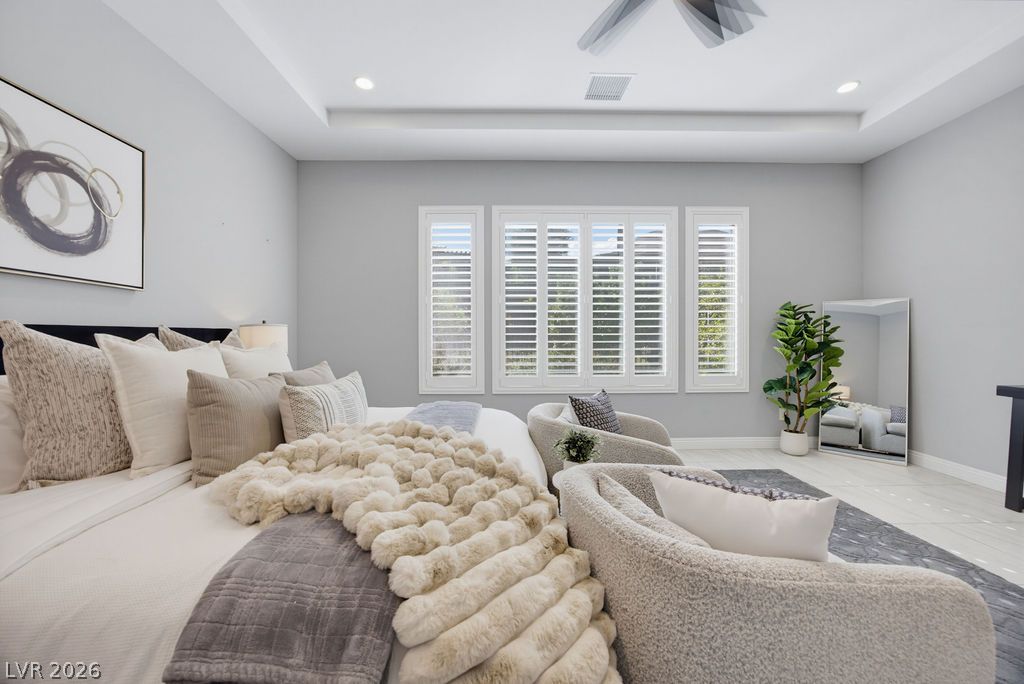
**Virtually Staged** High ceilings and plantation shutters elevate this peaceful bedroom space.
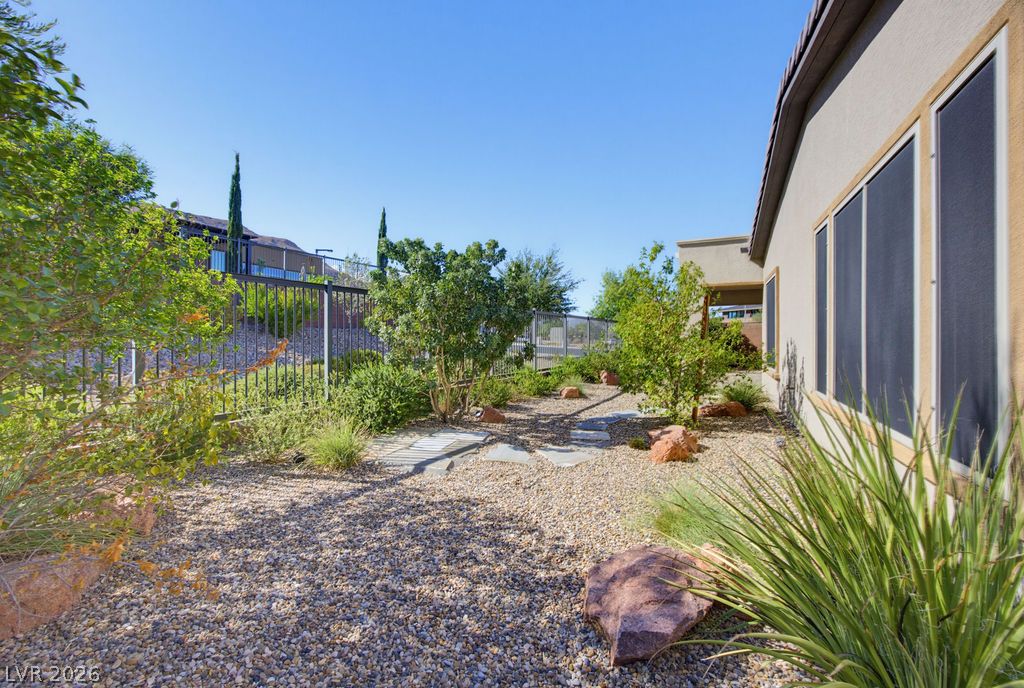
Desert plantings and a stone pathway complement the stucco exterior of this modern home.
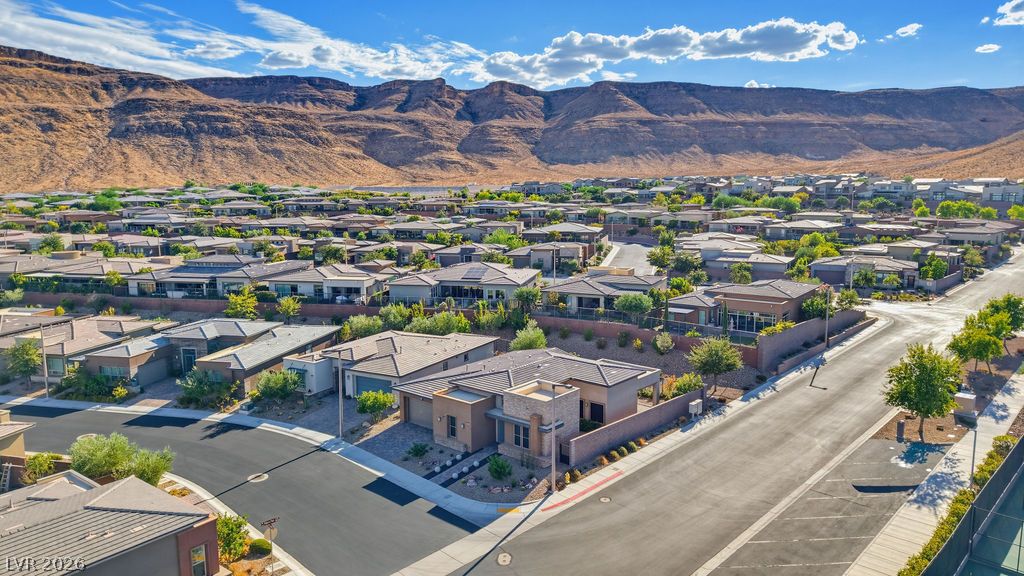
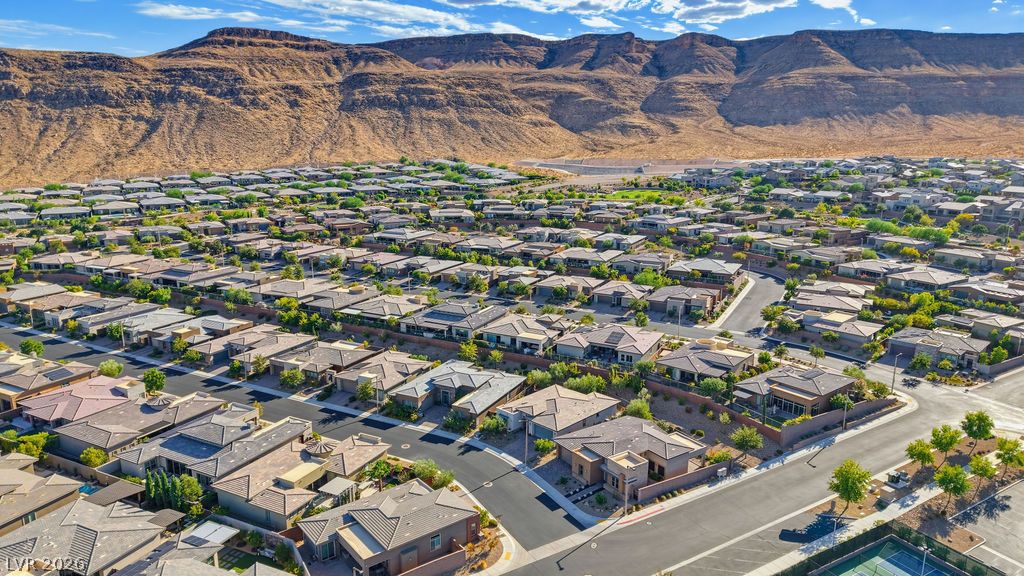
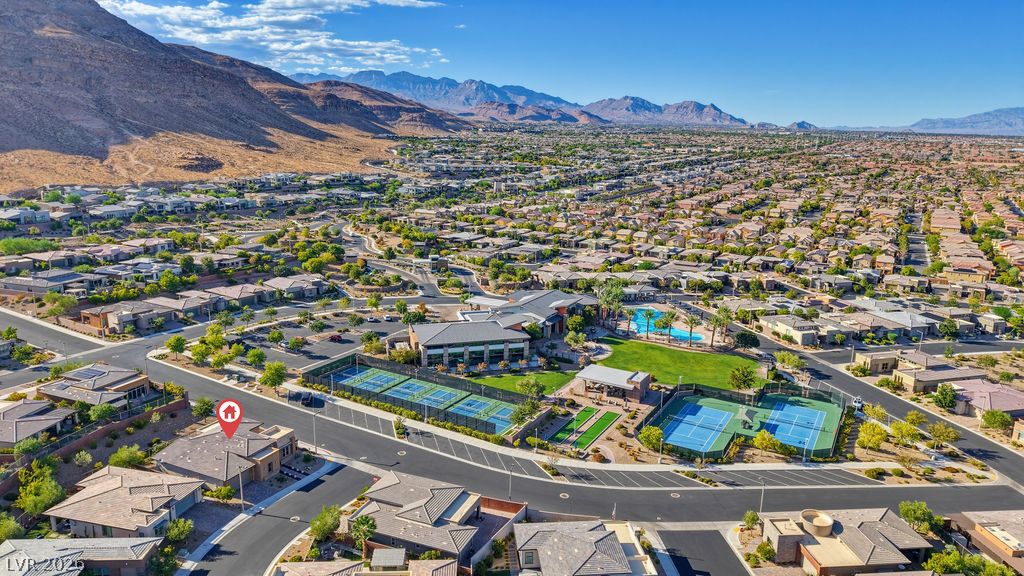
Serene neighborhood streets wind through a desert community set against a dramatic mountain backdrop.
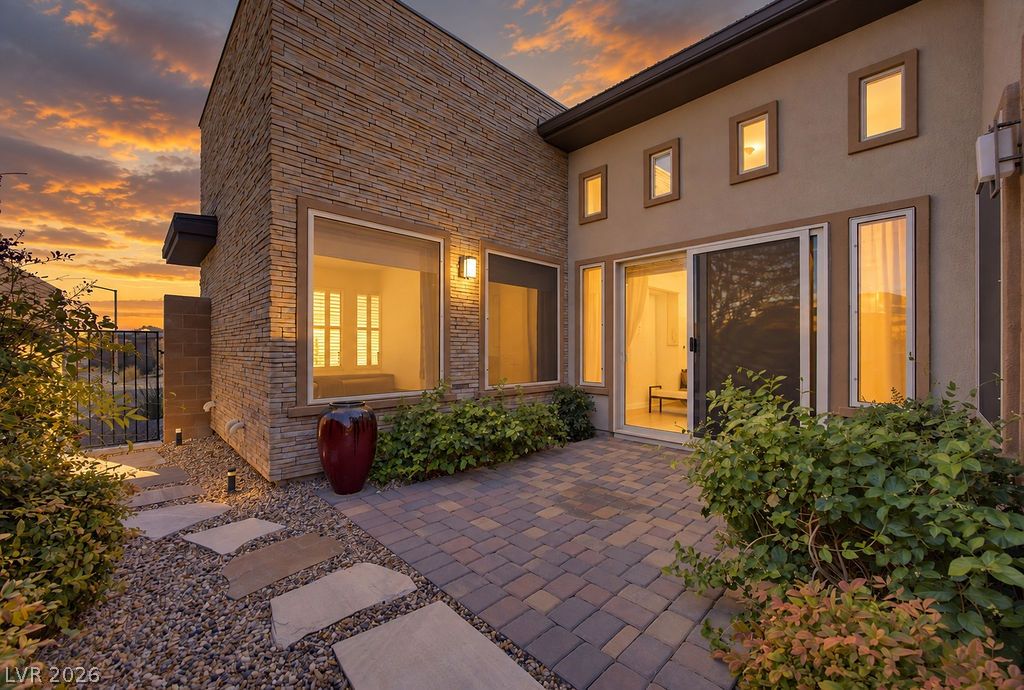
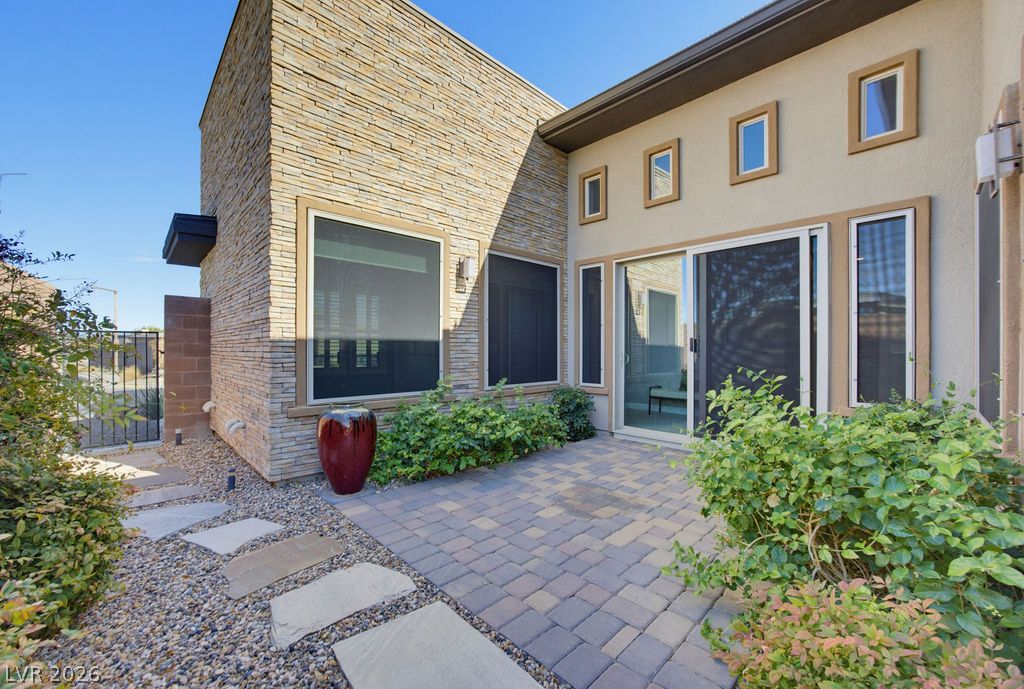
Rich stone siding accents this modern courtyard patio featuring durable paver flooring.
A modern single-story facade features warm exterior lighting and stone accents against a mountain backdrop.
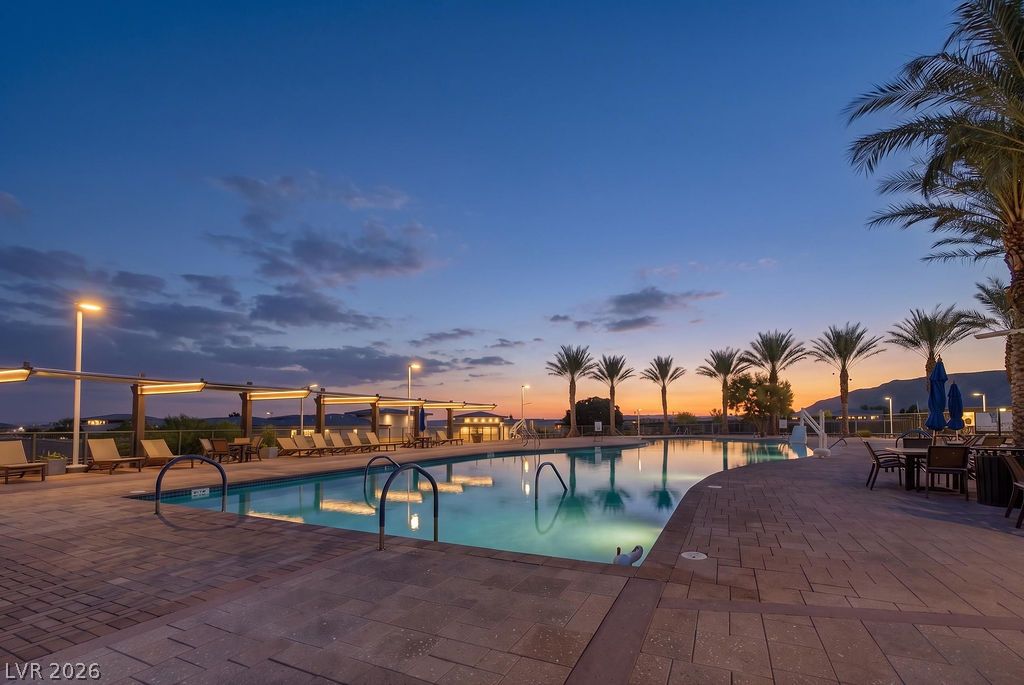
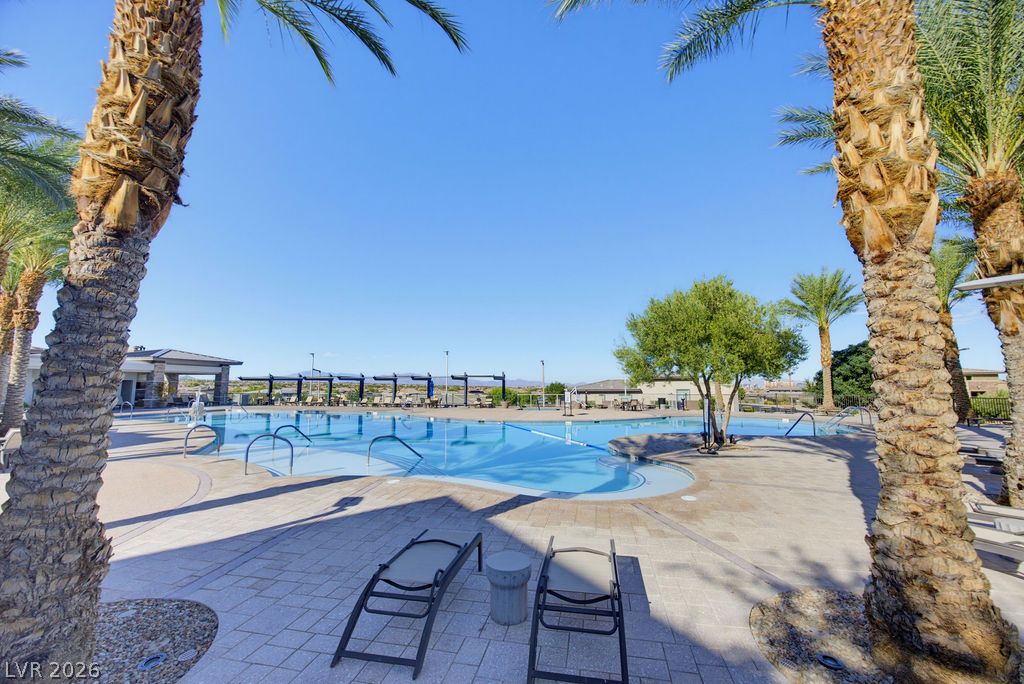
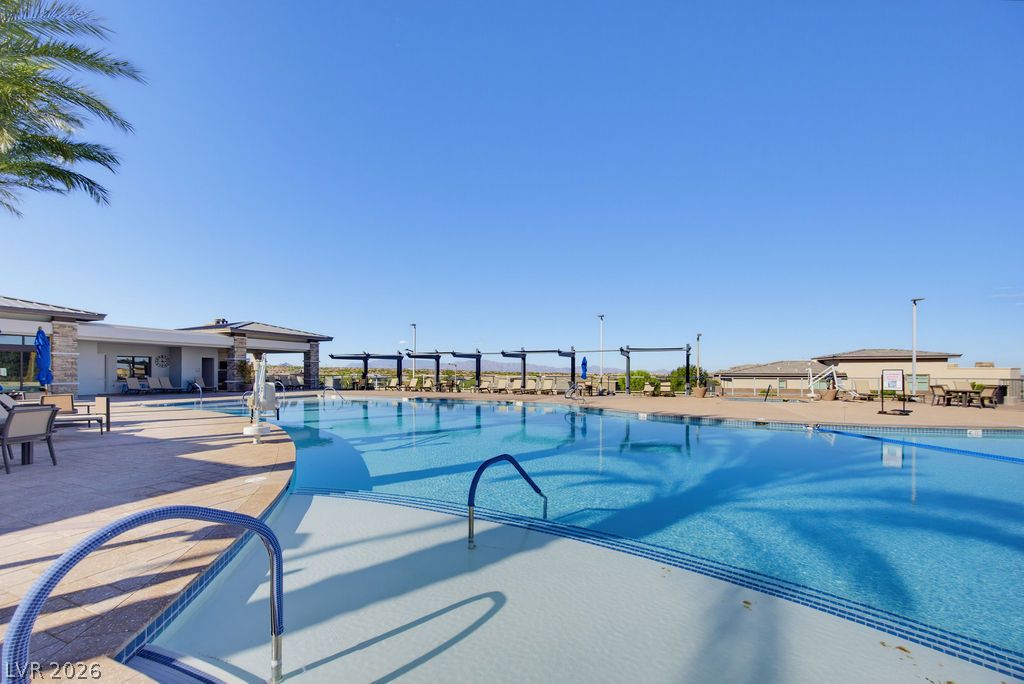
A spacious resort-style swimming pool is surrounded by palm trees and an expansive paver deck.
Panoramic mountain and neighborhood views unfurl beneath a dramatic sunset sky.
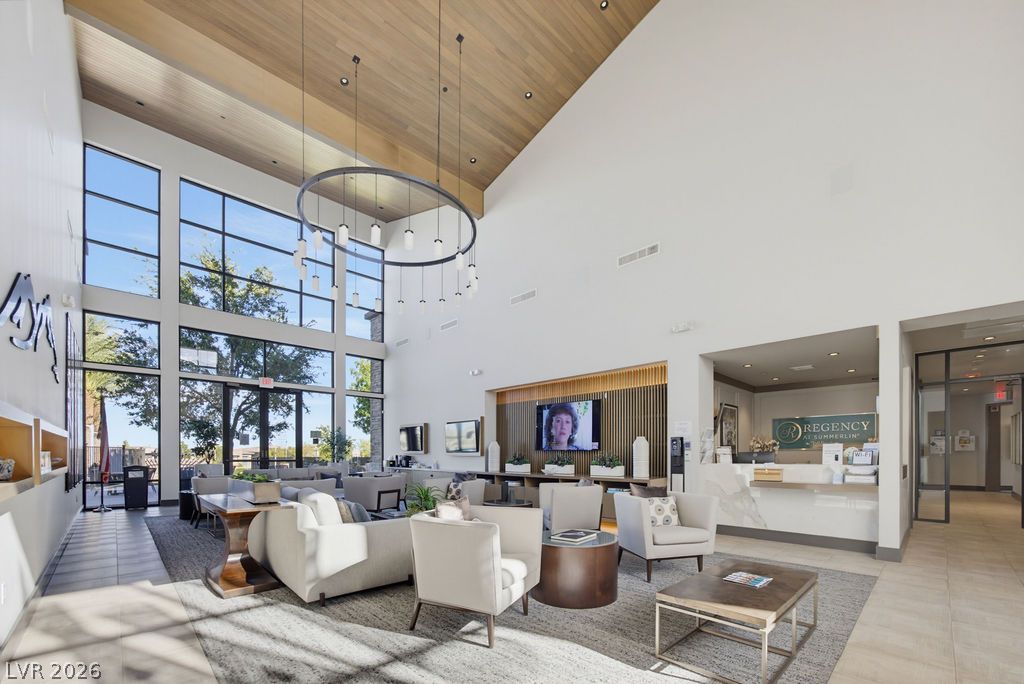
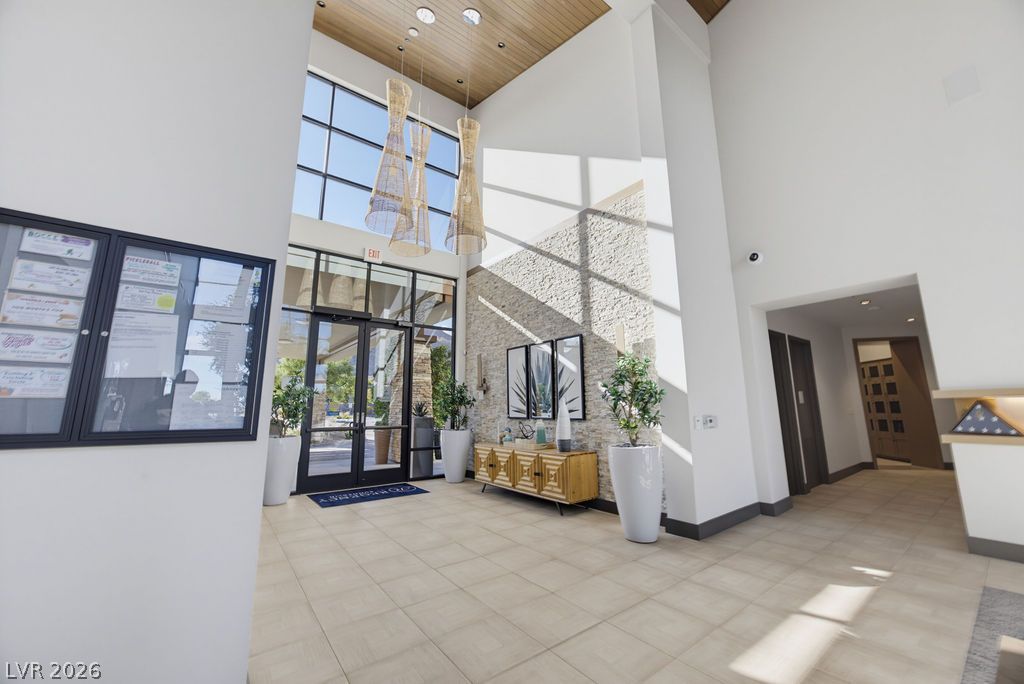
Towering ceilings and massive windows flood this open reception area with natural light.
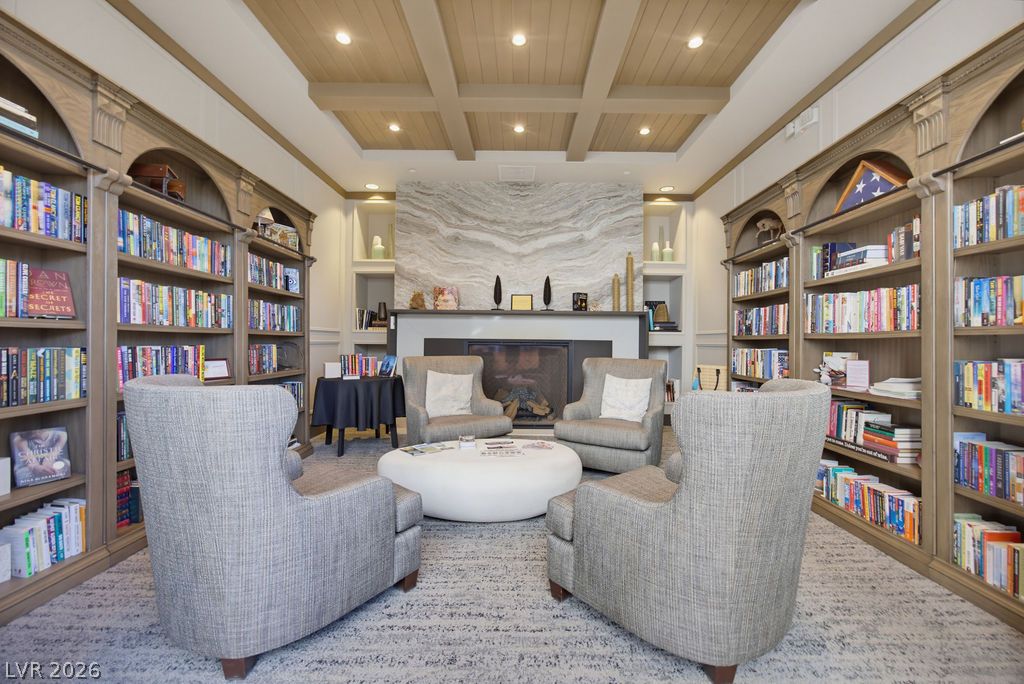
A striking coffered ceiling and built-in bookcases surround a stone fireplace in this classic library.
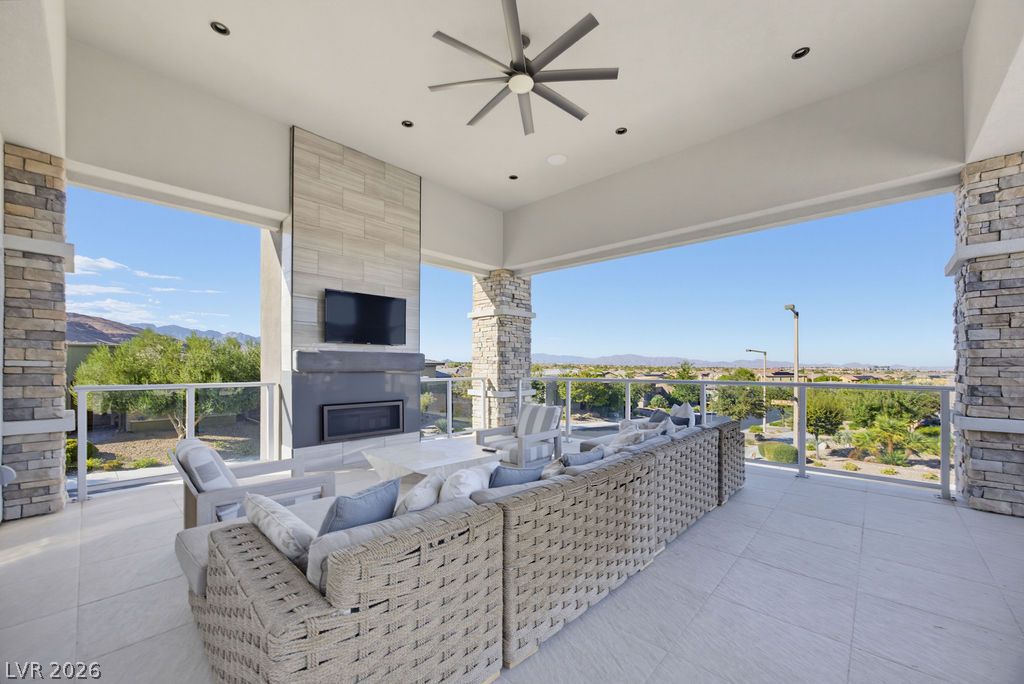
An elevated covered patio features a stone-clad fireplace and sweeping valley views.
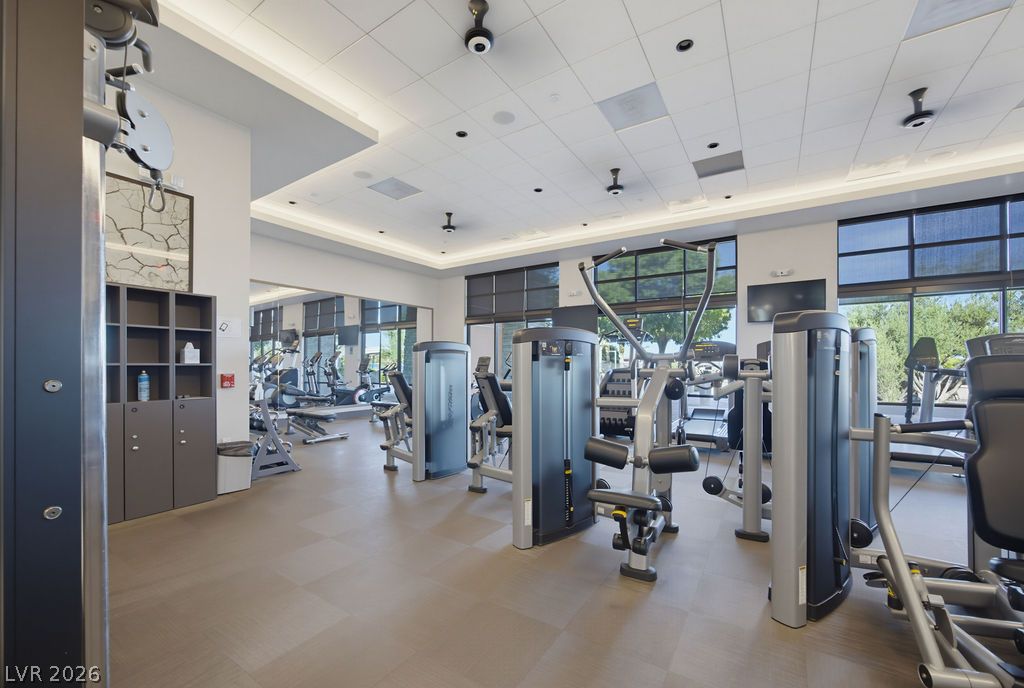
A spacious fitness facility incorporates professional exercise equipment, tiled flooring, and tall windows.
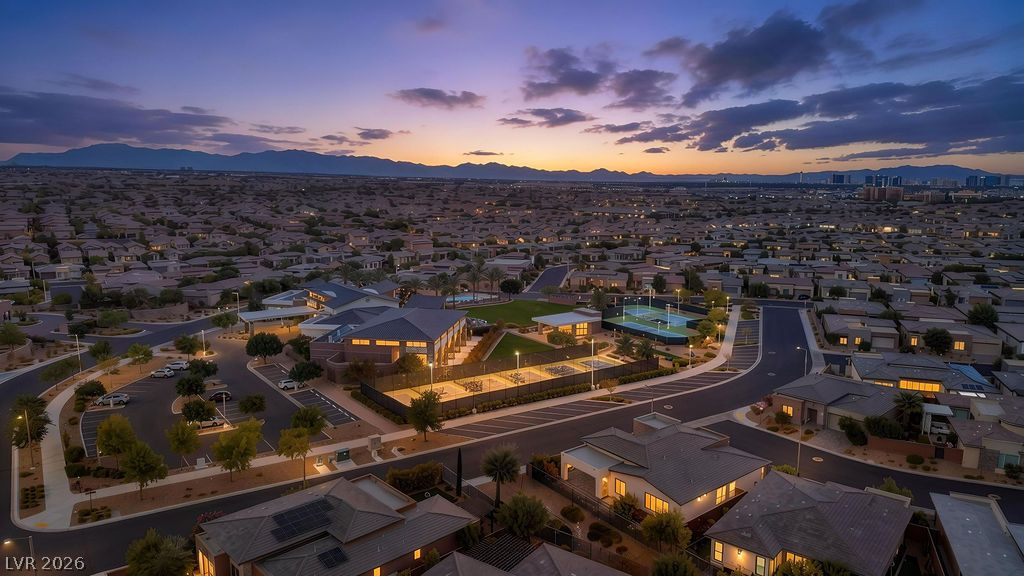
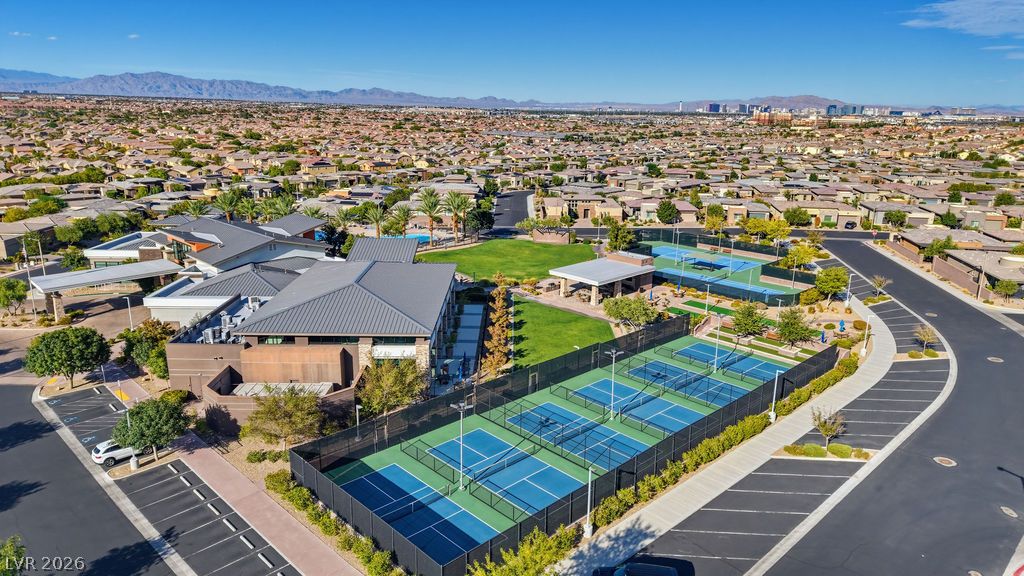
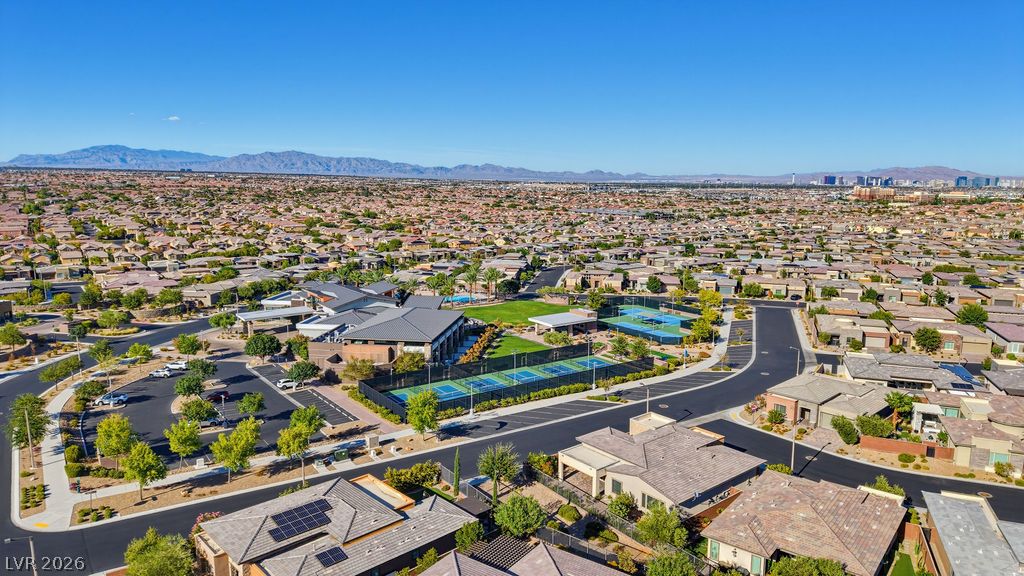
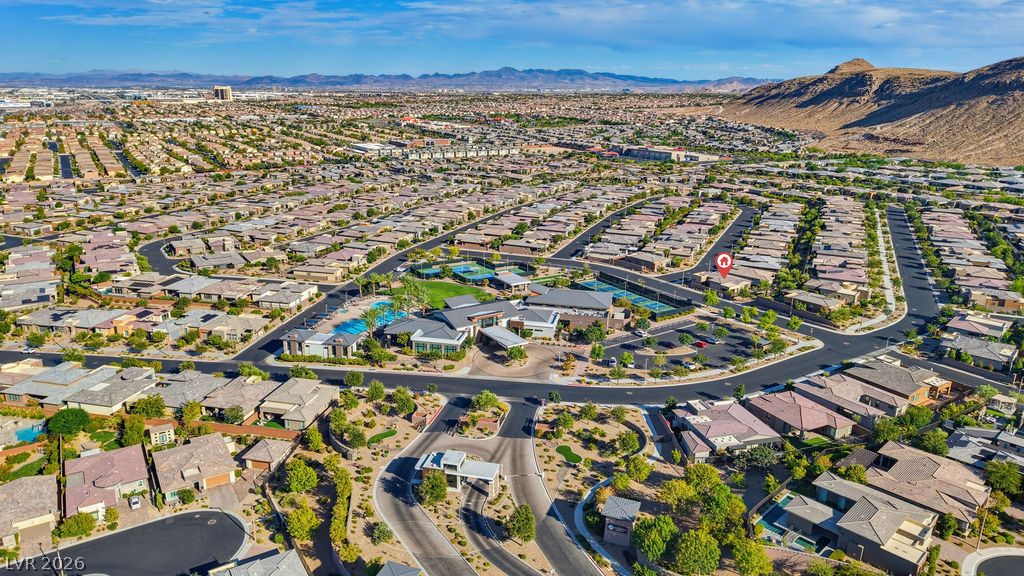
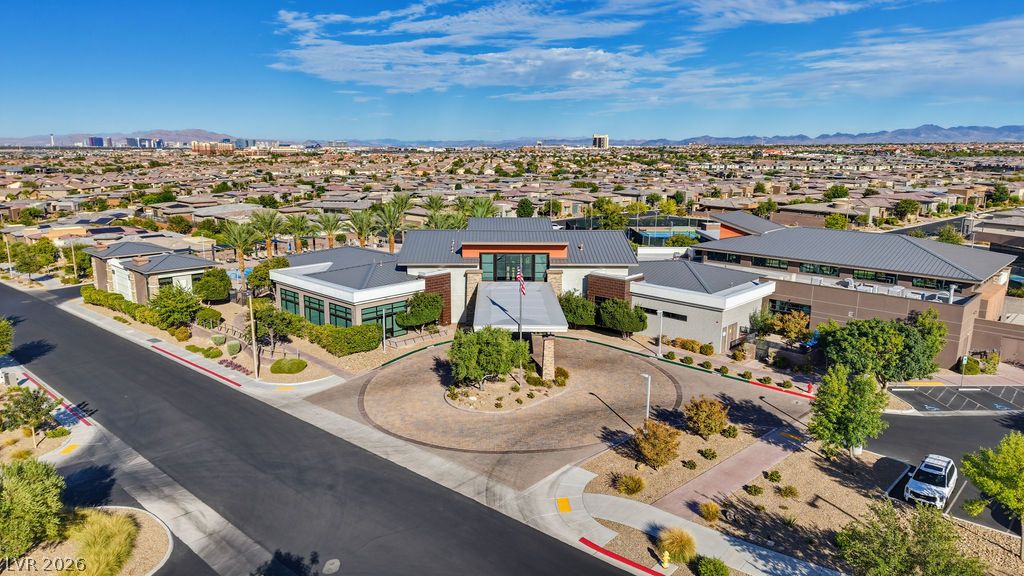
An aerial perspective reveals extensive neighborhood amenities set against a scenic desert mountain backdrop.
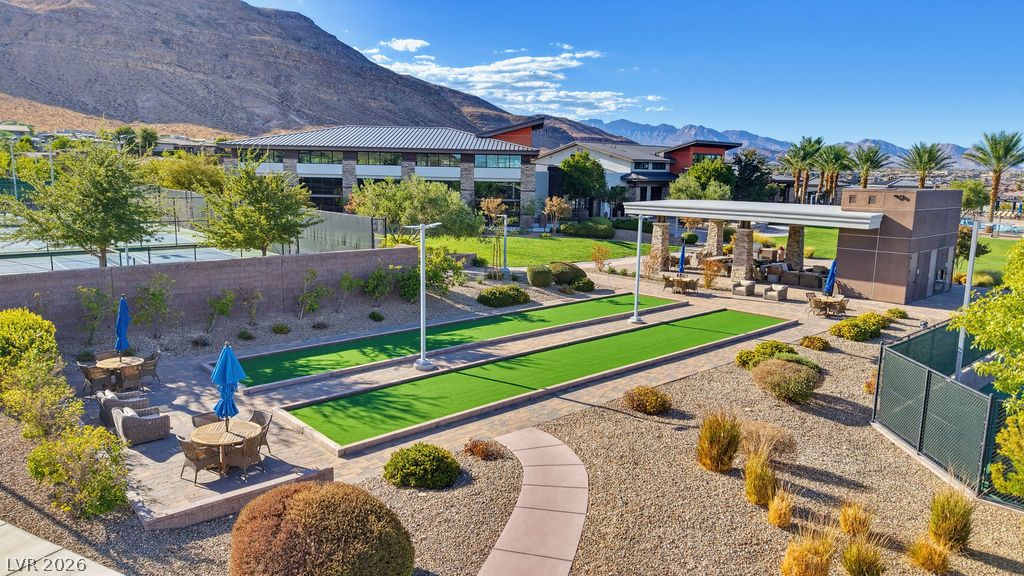
A spacious recreation area offers beautifully landscaped grounds alongside mountain views.
Modern stone-accented facade stands out against a backdrop of majestic mountain ridges.
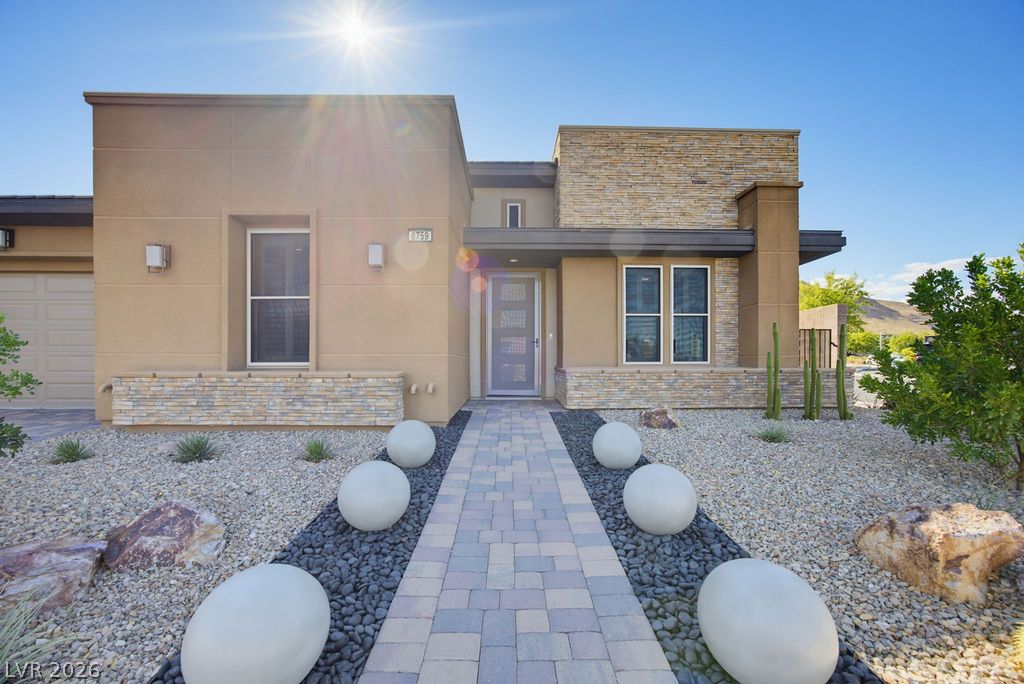
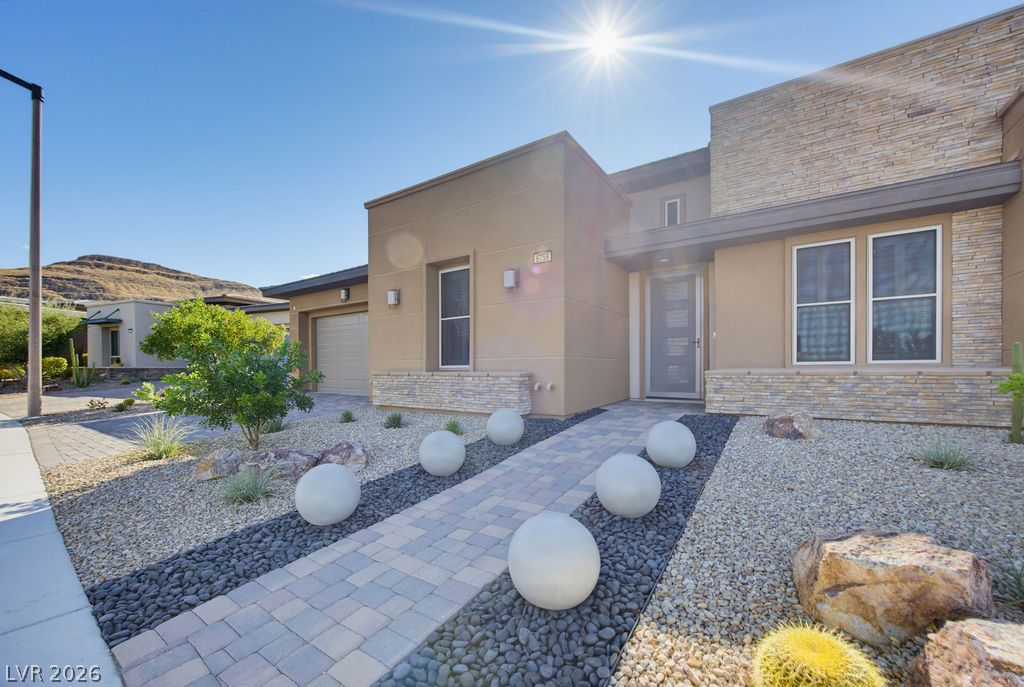
A paved walkway leads past desert landscaping to the contemporary facade featuring stone accents.
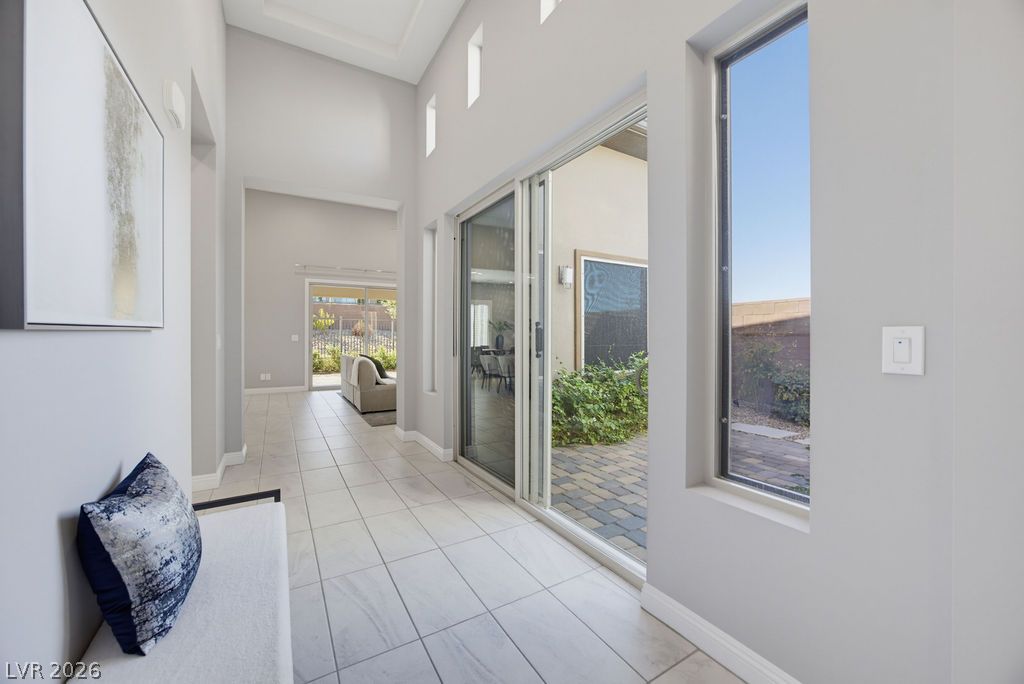
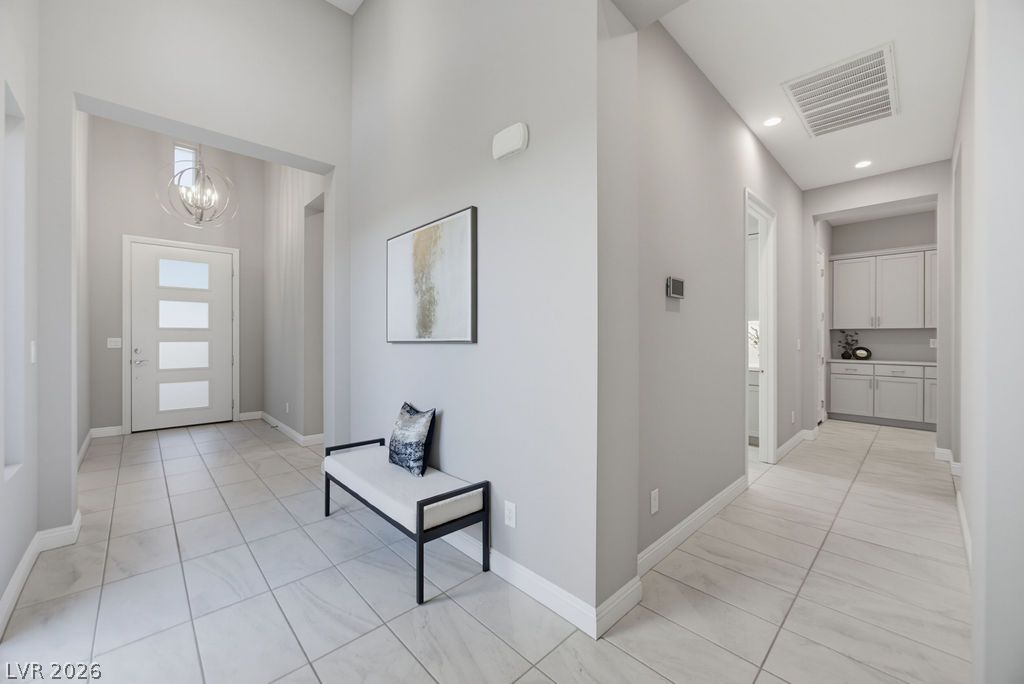
Polished tile flooring and soaring ceilings set an elegant tone inside this welcoming entryway.
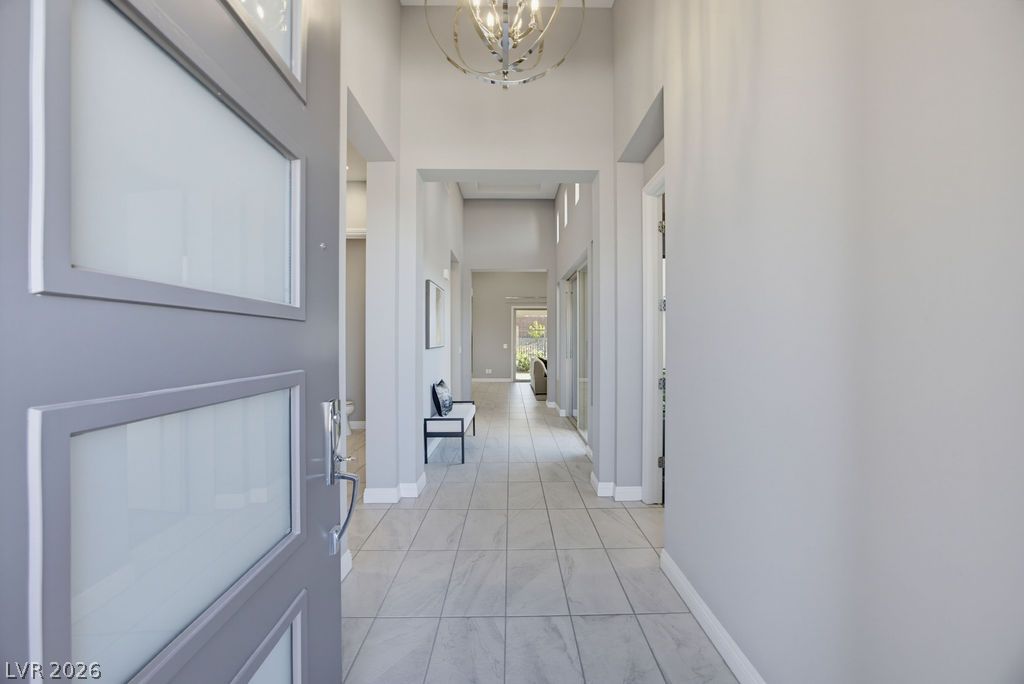
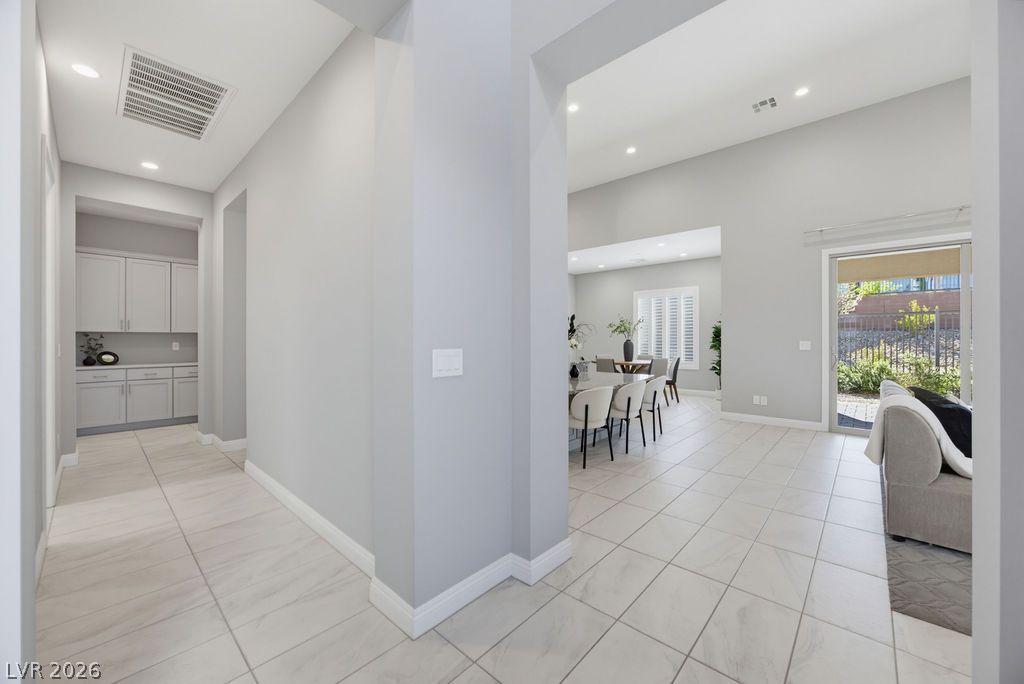
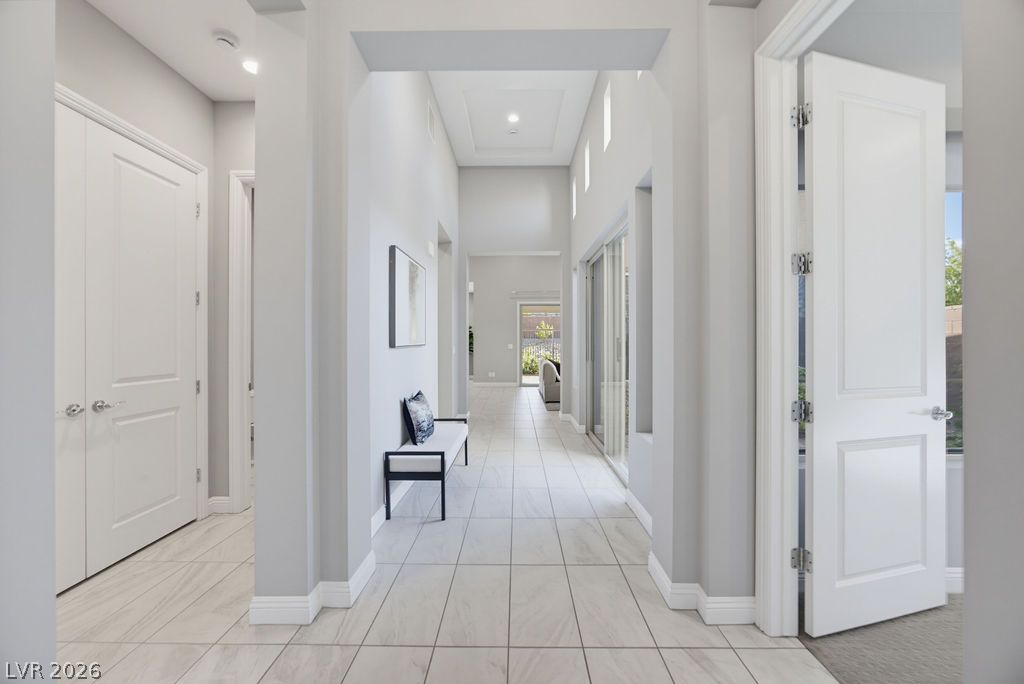
Soaring ceilings and clean tile floors define this airy, light-filled entry hallway.
Textured stone veneer accents this private courtyard featuring elegant paver stone flooring.
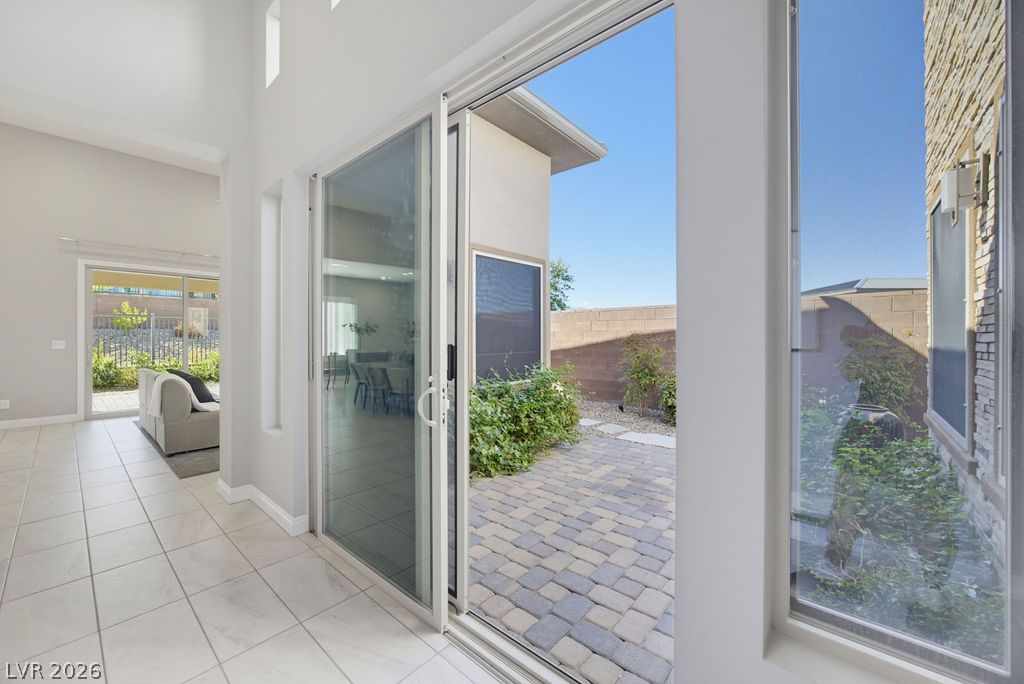
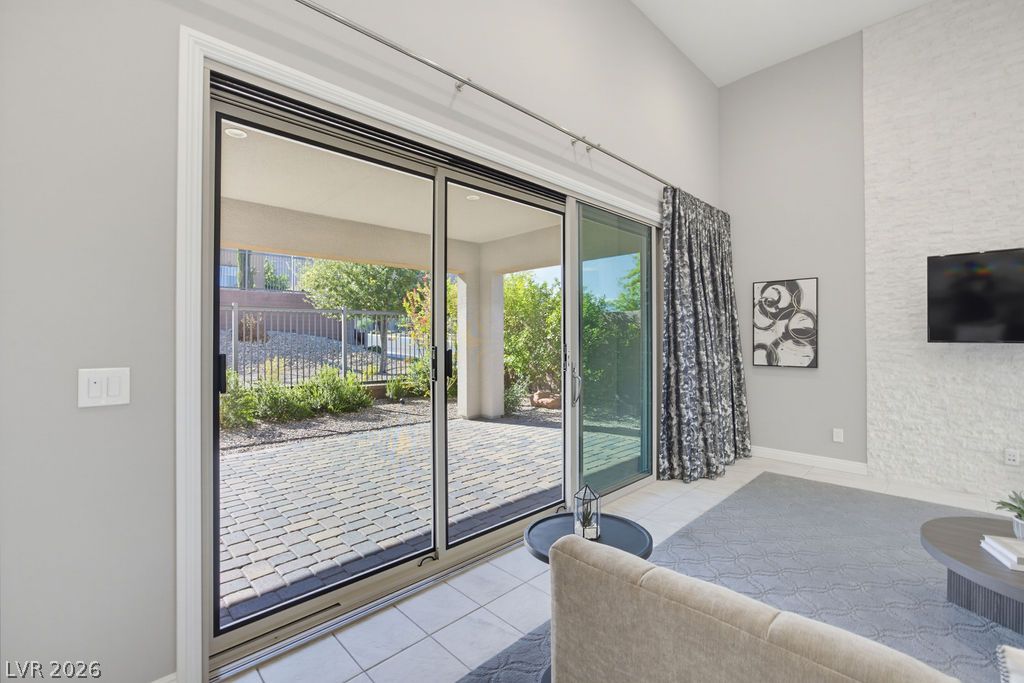
Sliding glass doors establish a seamless transition from the tiled interior to a paved courtyard.
Soaring ceilings and cool tile floors enhance this sprawling, light-filled open concept living area.
Towering ceilings and a floor-to-ceiling stone wall create a dramatic architectural focal point.
Soaring ceilings and a floor-to-ceiling fireplace anchor this light-filled modern living space.
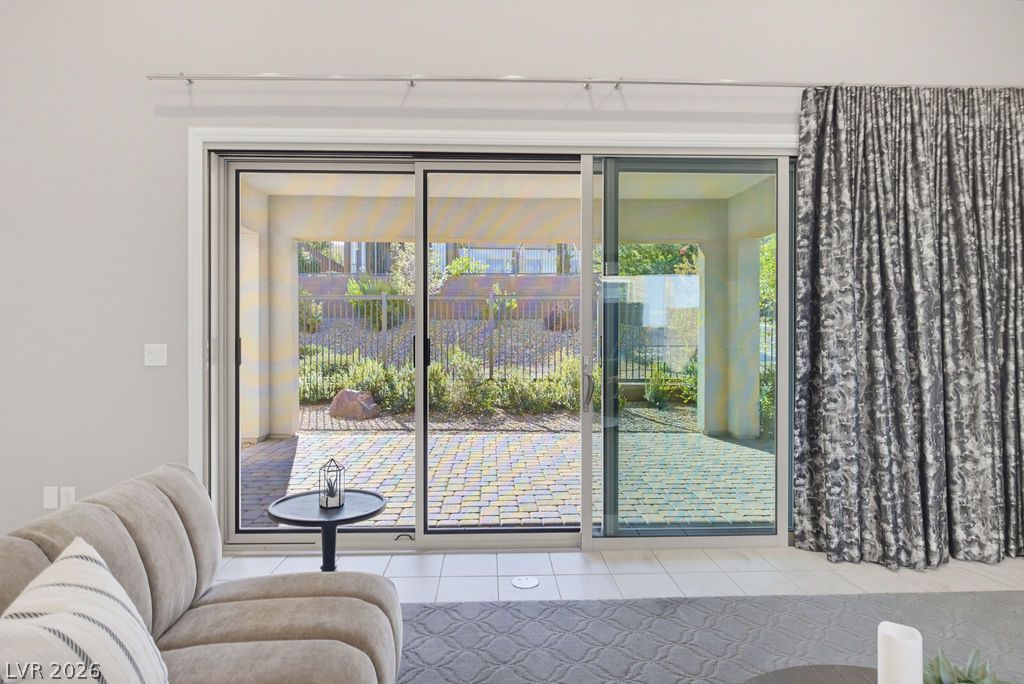
Large sliding glass doors seamlessly connect the indoor living space to a paved patio area.
High ceilings and a stone-topped island define this beautifully integrated culinary space.
Tall ceilings and tiled floors elevate this modern culinary space featuring dual countertop finishes.
An expansive kitchen island with granite countertops anchors this modern, open-concept living space.
Gleaming tile floors and stone countertops define this airy kitchen opening to the outdoors.
An open floorplan connects the central preparation island directly to the bright dining area.
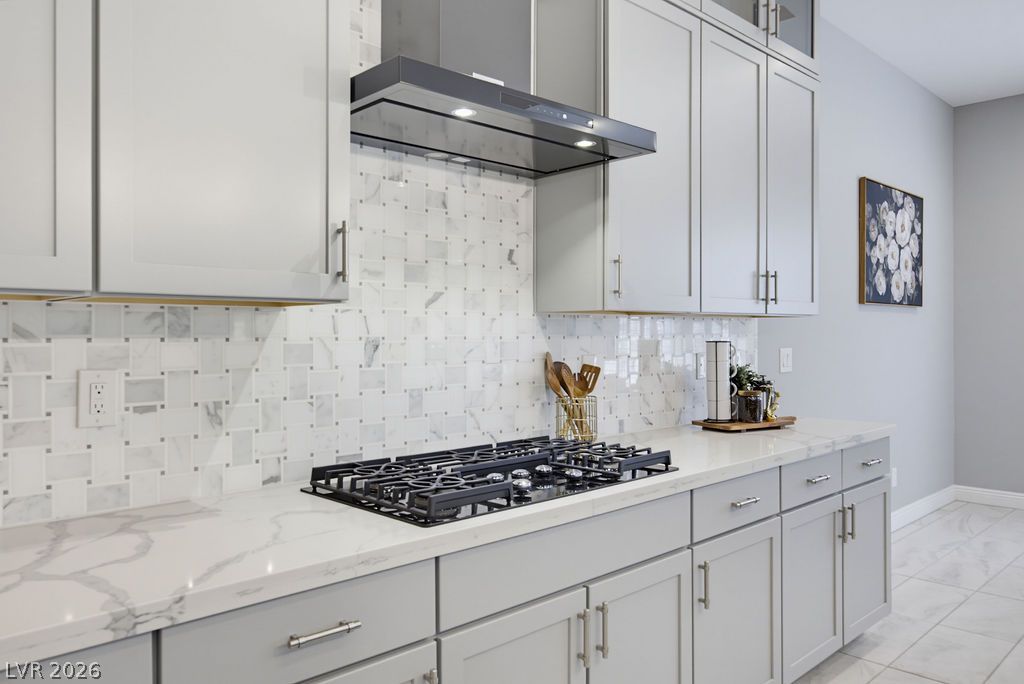
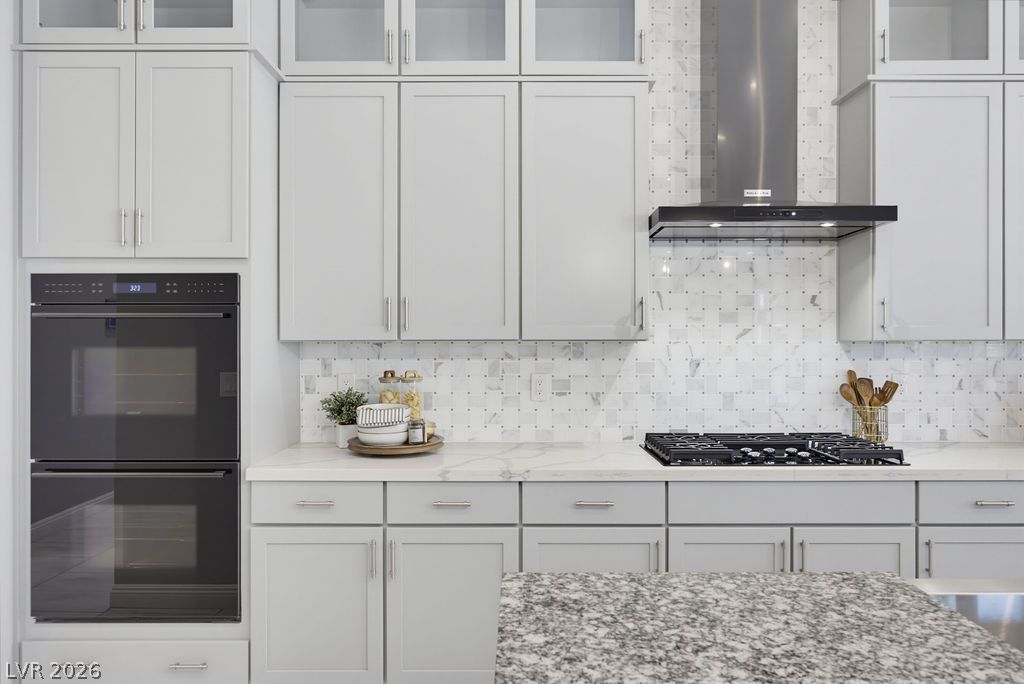
Sleek modern cabinetry and a professional cooktop define this beautifully finished kitchen workspace.
Gleaming stone countertops and shaker cabinetry anchor this beautifully detailed culinary space.
Gleaming tile floors and soaring ceilings elevate this modern kitchen featuring a granite-topped central island.
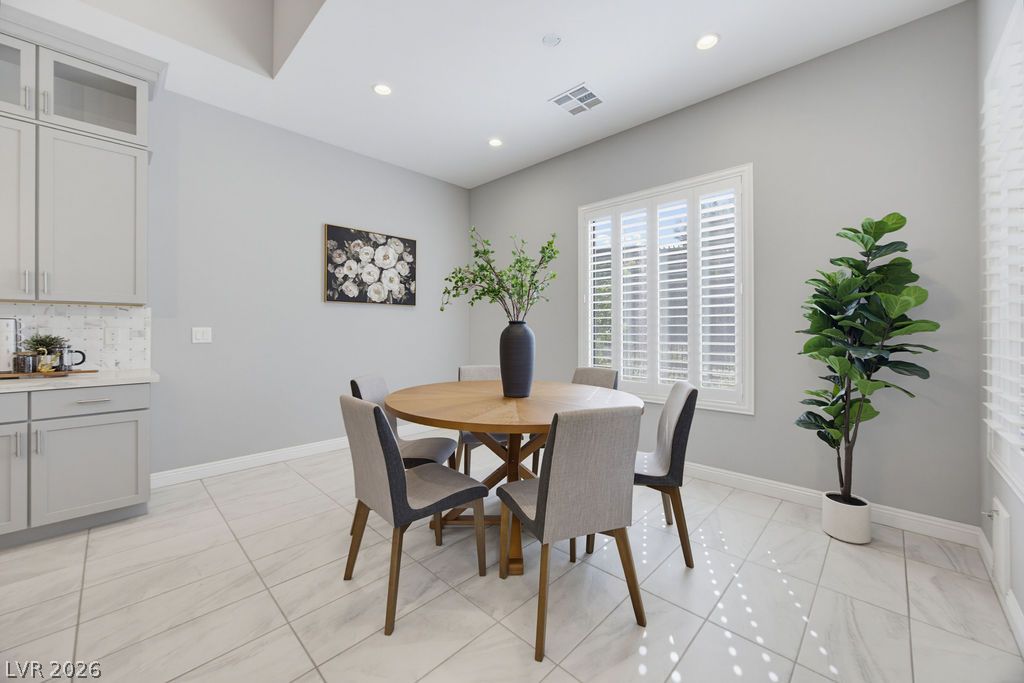
Large tile flooring and recessed lighting accent this inviting dining space.
An open floor plan connects the dining area to a modern kitchen with high ceilings.
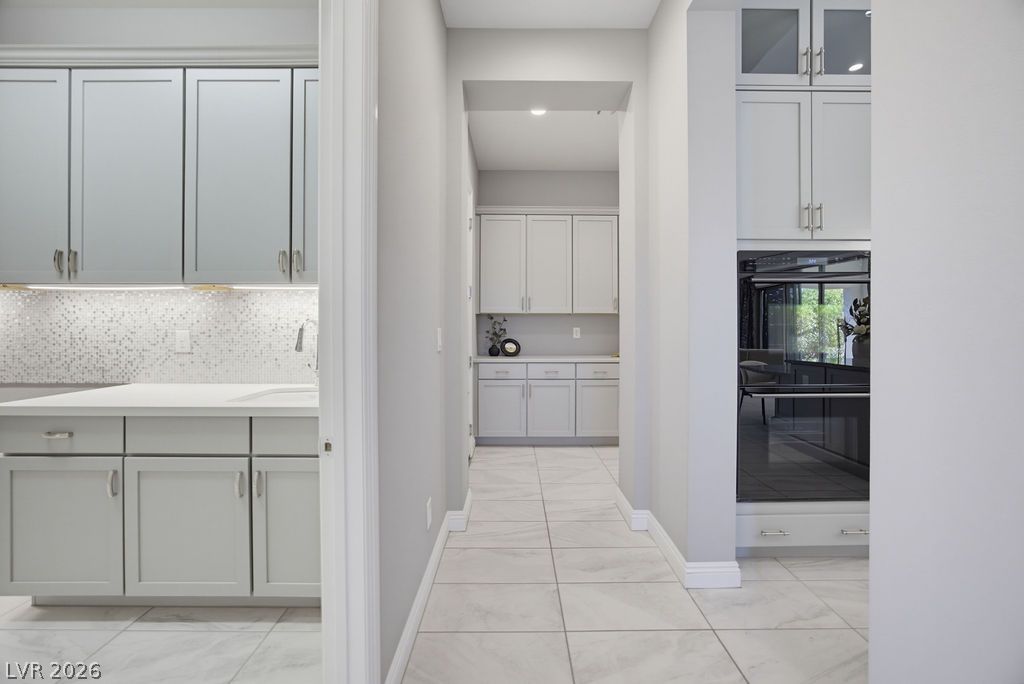
Gleaming tile floors guide the eye toward abundant cabinetry and integrated appliances.
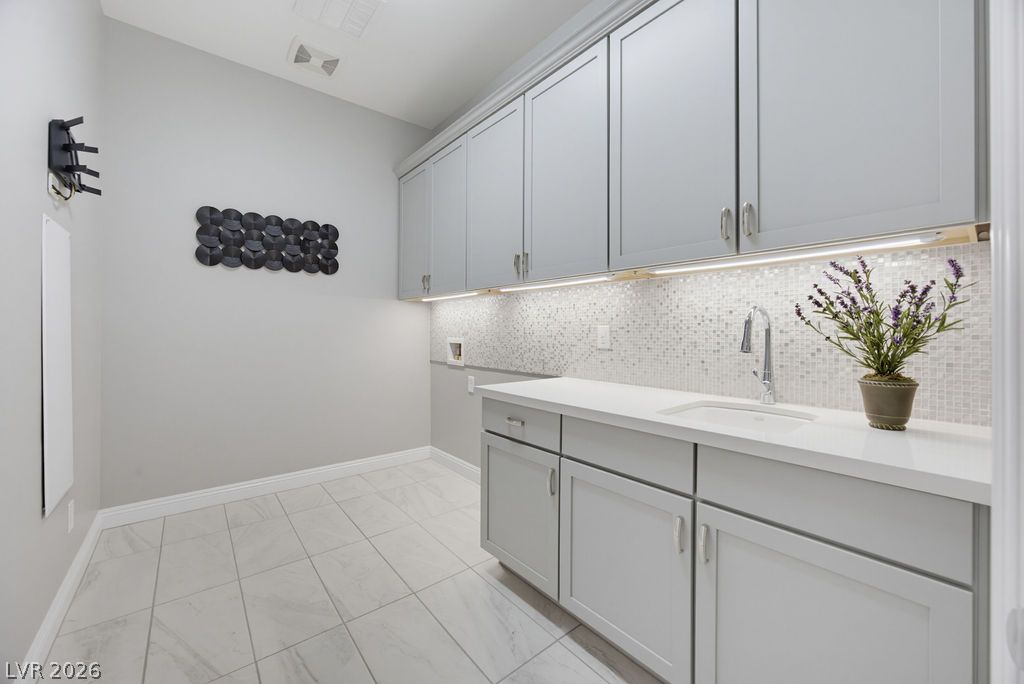
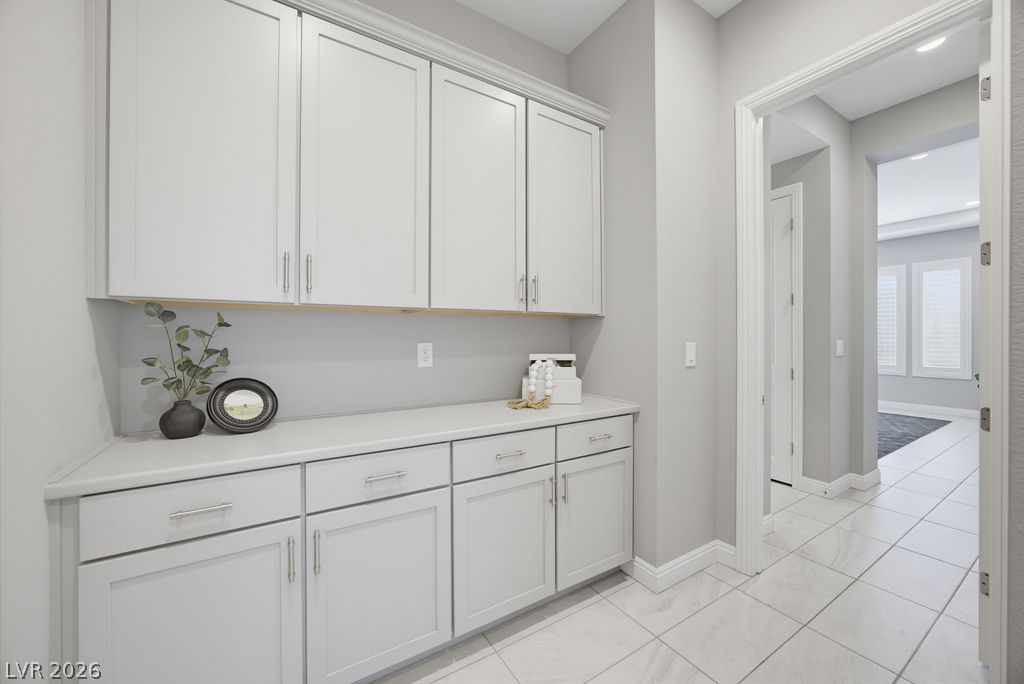
Ample cabinetry and tile flooring define this functional service space.
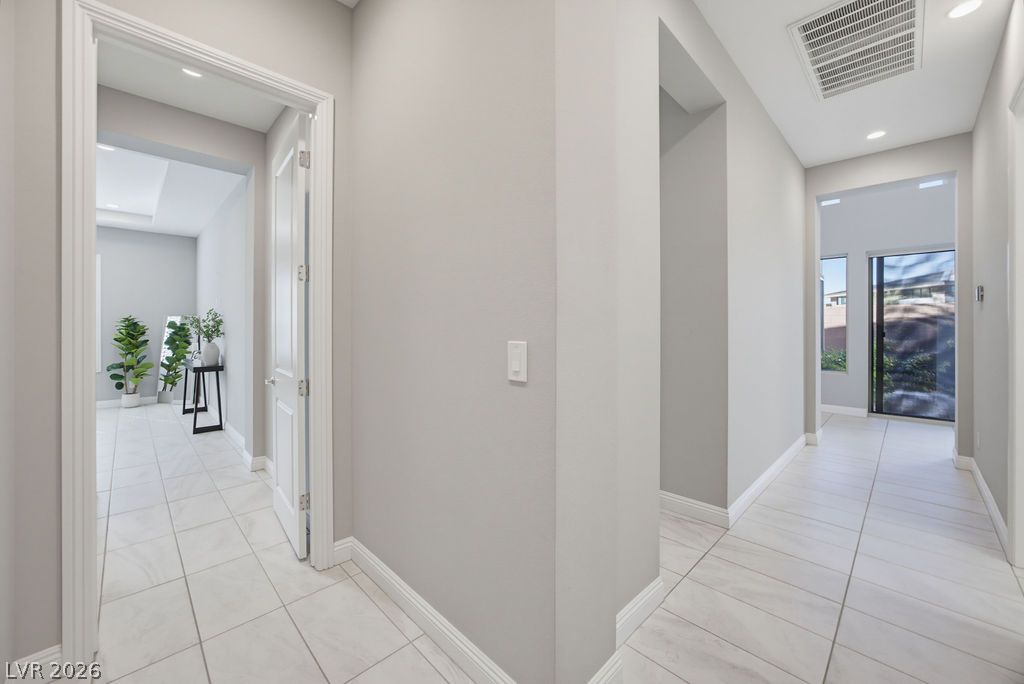
Clean lines and classic tile flooring define this bright, welcoming hallway space.
An abundance of built-in cabinetry provides exceptional utility alongside polished tile flooring.
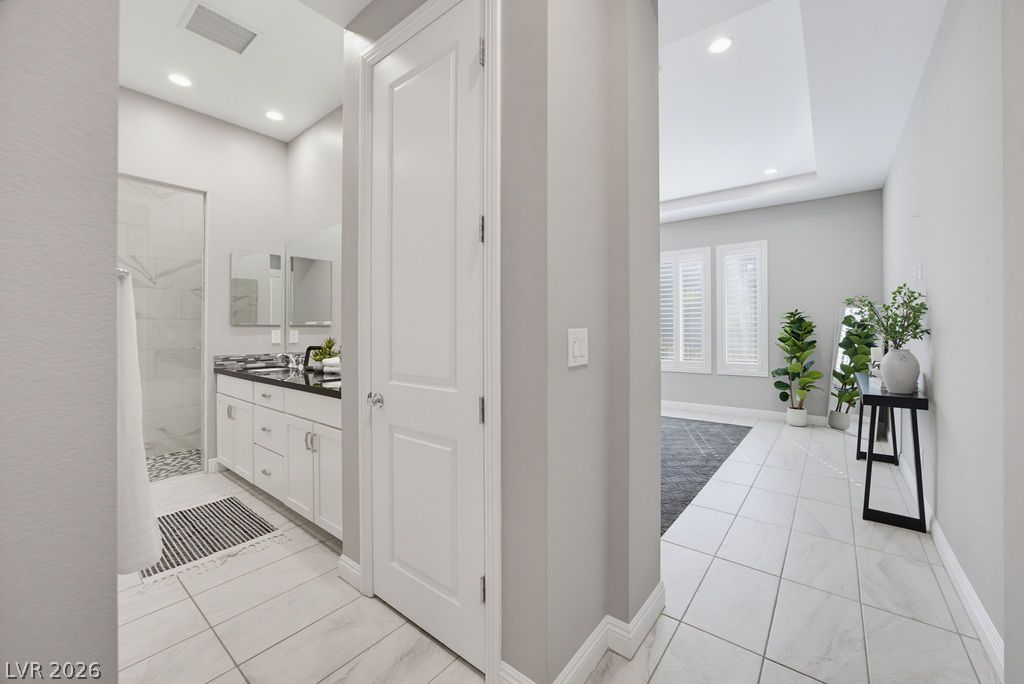
Gleaming tile floors and recessed lighting lead the way into a modern, airy bathroom suite.
An elegant tray ceiling with recessed lighting defines this peaceful main-level retreat.
A tray ceiling and elegant plantation shutters enhance this spacious main floor bedroom.
A tranquil sleeping space featuring clean lines and neutral walls.
Polished dark countertops pair with a tiled walk-in shower in this modern bathroom.
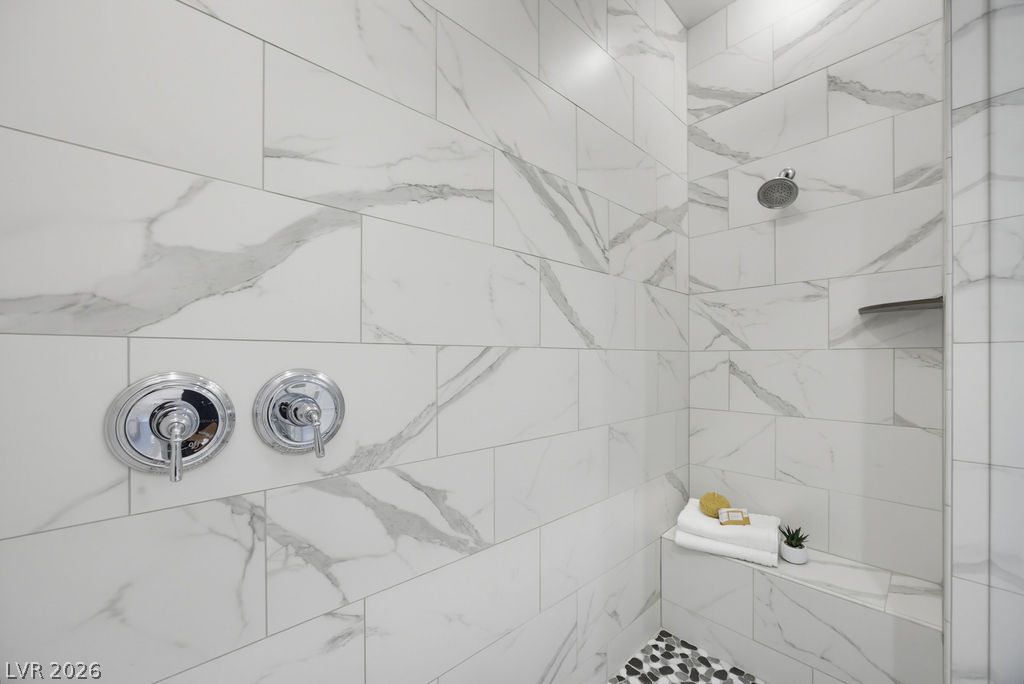
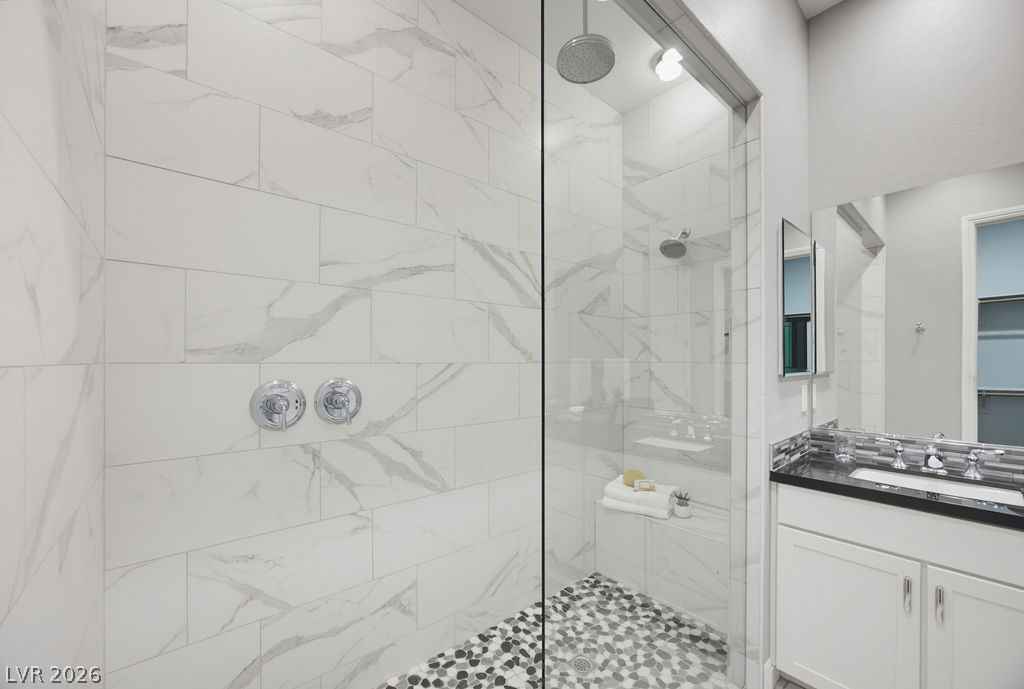
Floor-to-ceiling marble-patterned tile creates a clean look in this modern shower stall.
Elegant stone tiling lines a spacious walk-in shower complete with premium fixtures.
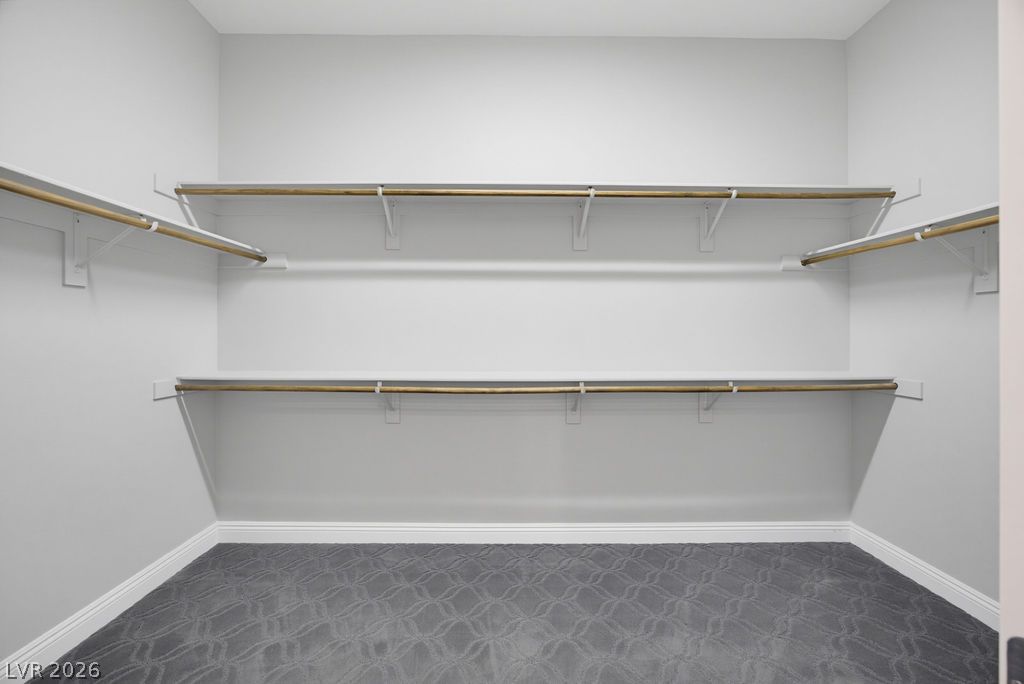
Ample built-in shelving and patterned carpet define this functional walk-in closet space.
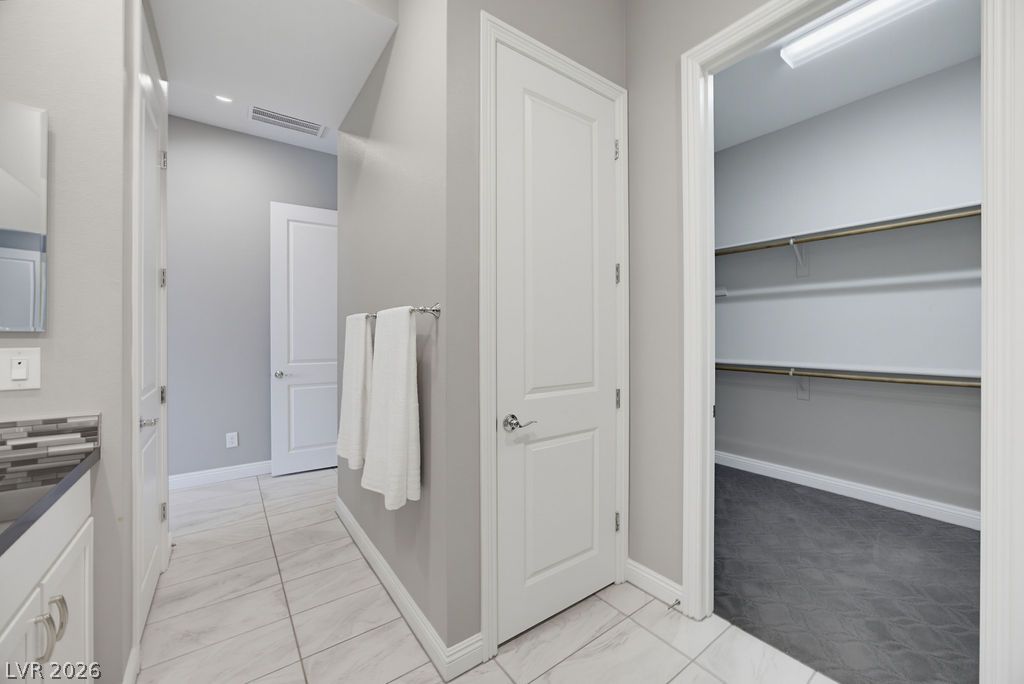
An organized walk-in closet stands ready, accessible directly off the tiled bathroom corridor.
High ceilings and clean tile flooring create an immediate sense of scale upon entry.
Clean tile flooring and a neutral color palette enhance this airy entryway layout.
High ceilings and clean tiled flooring guide you through this inviting, sunlit gallery entryway.
Plush carpeting and elegant plantation shutters define this versatile secondary bedroom space.
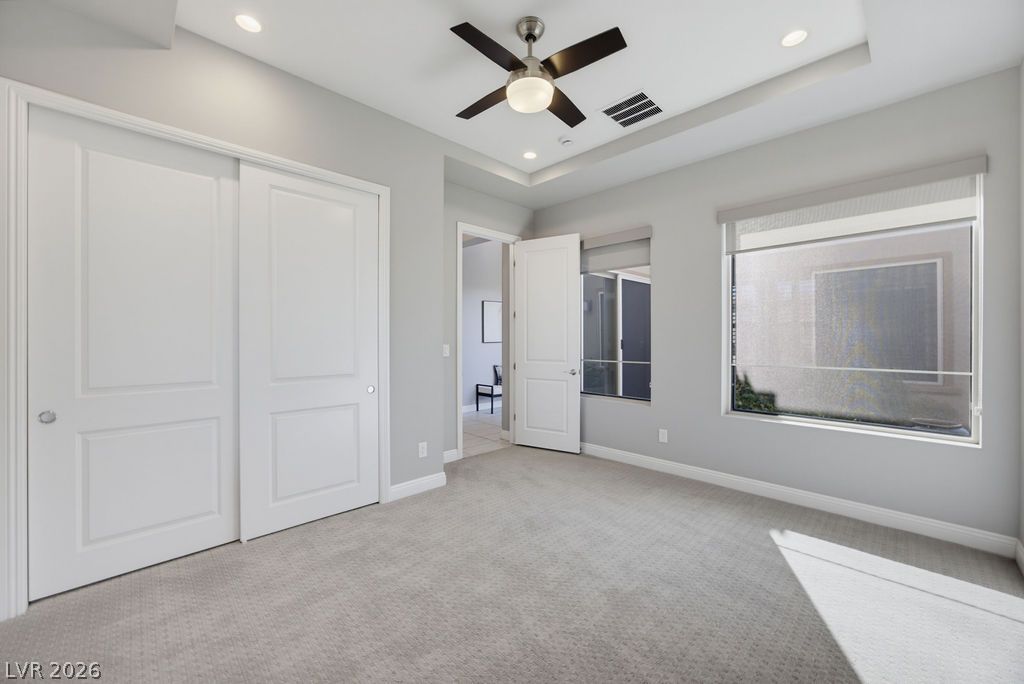
A tray ceiling and neutral carpeting define this comfortable secondary bedroom.
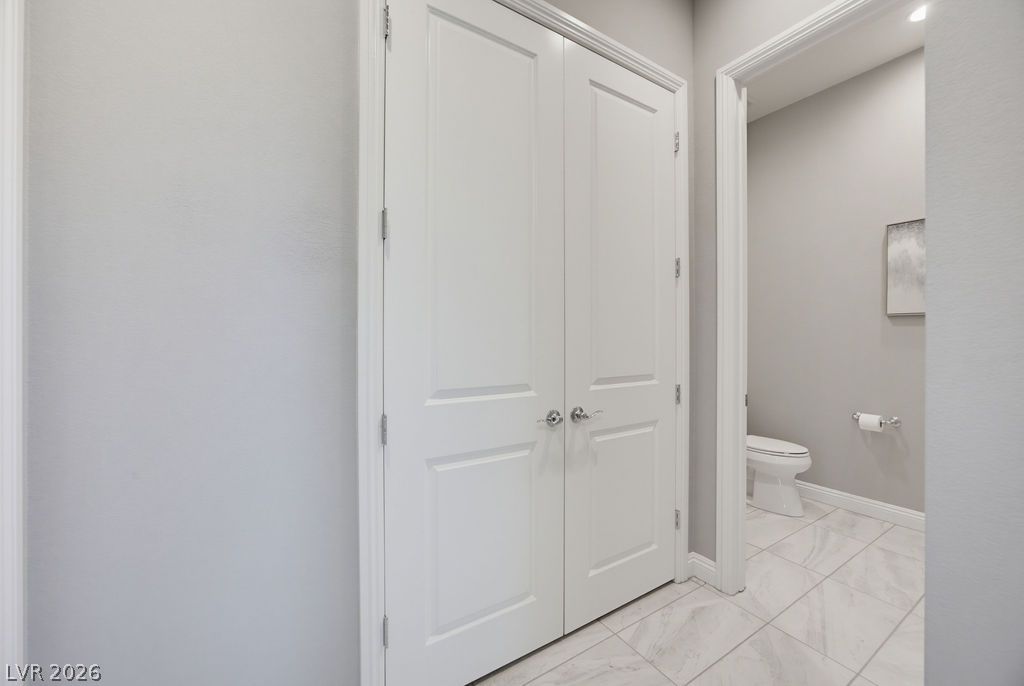
Gleaming tile floors and crisp white doors line this inviting entryway hall.
Gleaming tile floors stretch from the hallway closet into the adjacent powder room.
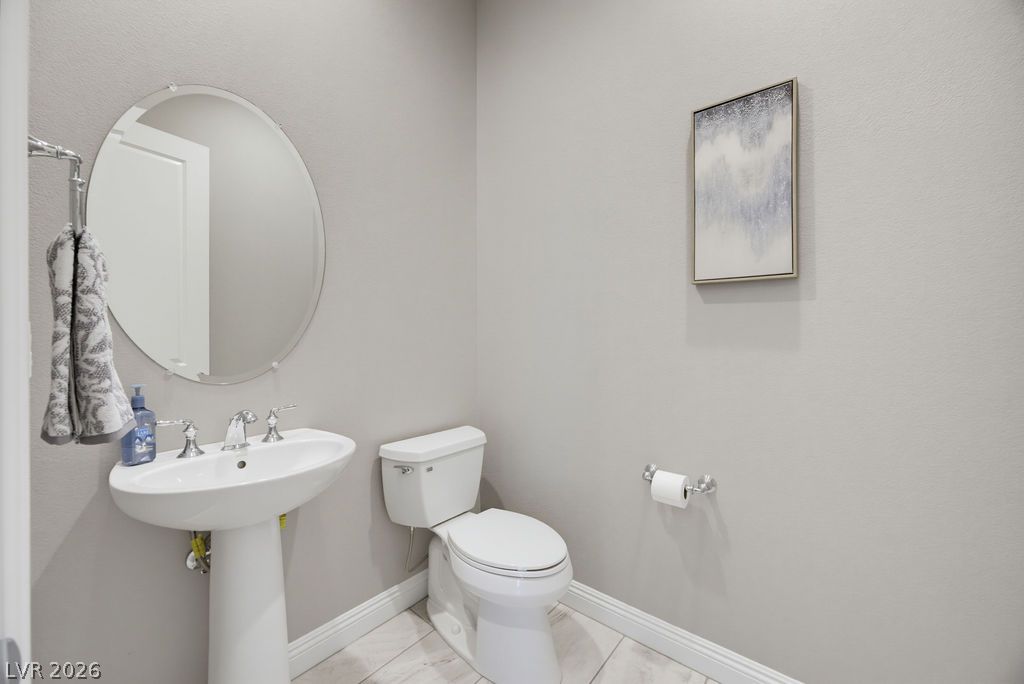
A classic pedestal sink paired with neutral walls and tile flooring defines this powder room.
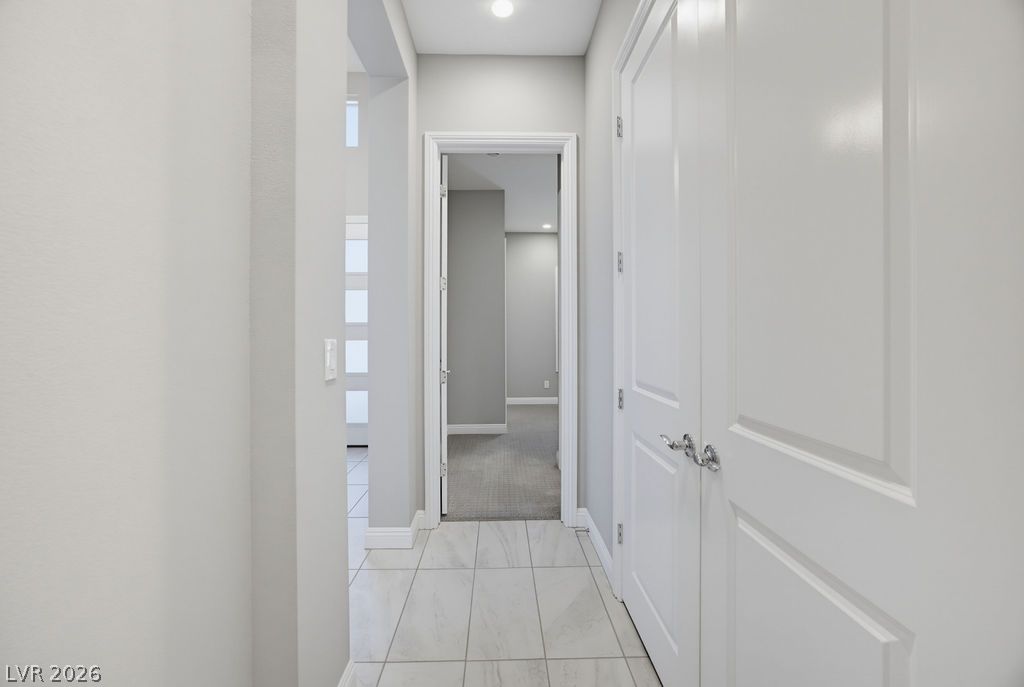
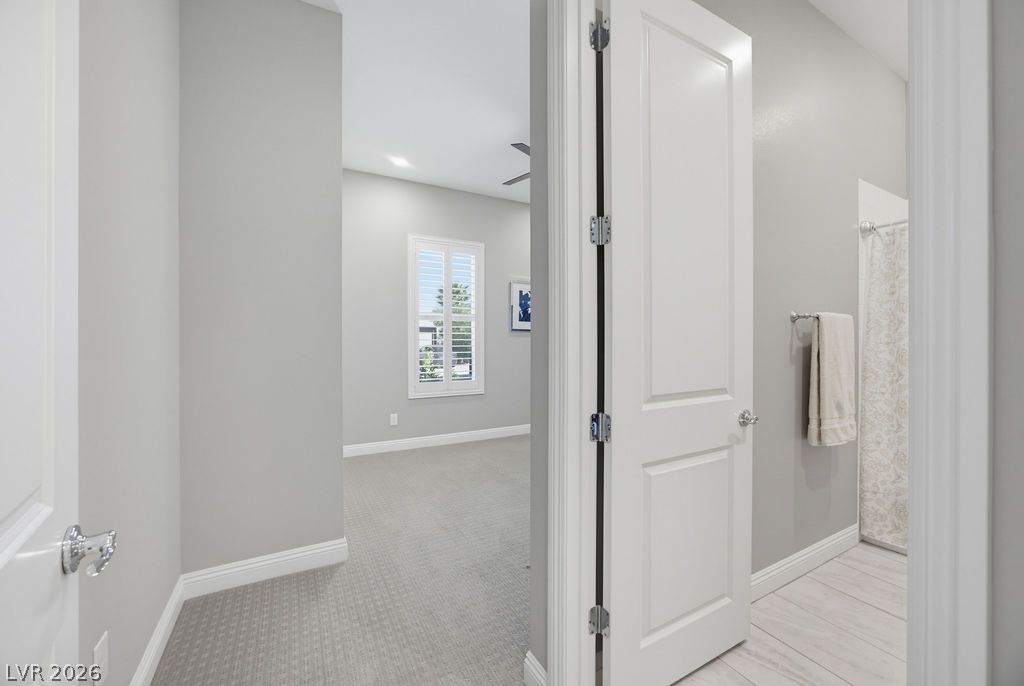
An inviting hallway connects the carpeted bedroom with a modern tile bathroom.
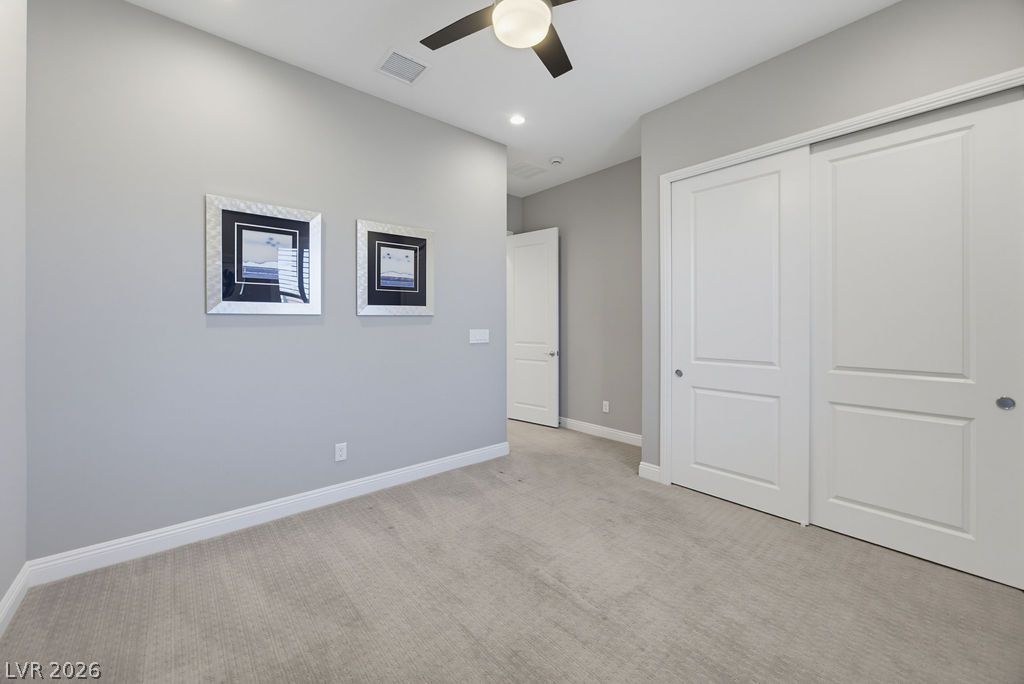
Smooth carpeting pairs with tall baseboards in this versatile secondary bedroom space.
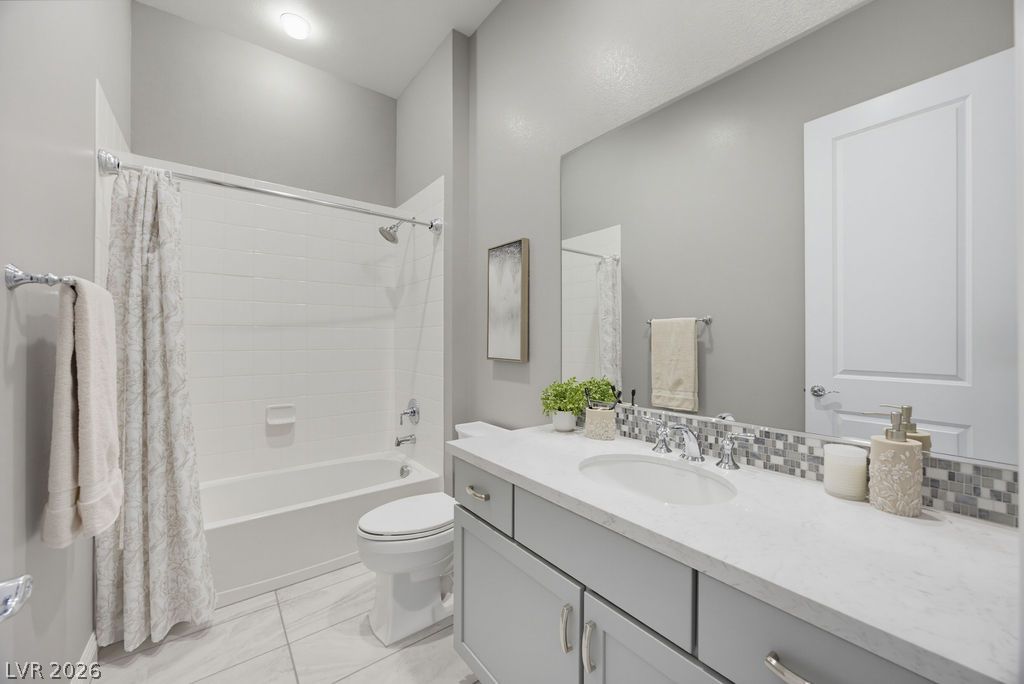
High ceilings and clean tiled floors define this modern full bathroom design.
Large sliding glass doors open directly to a paved courtyard patio.
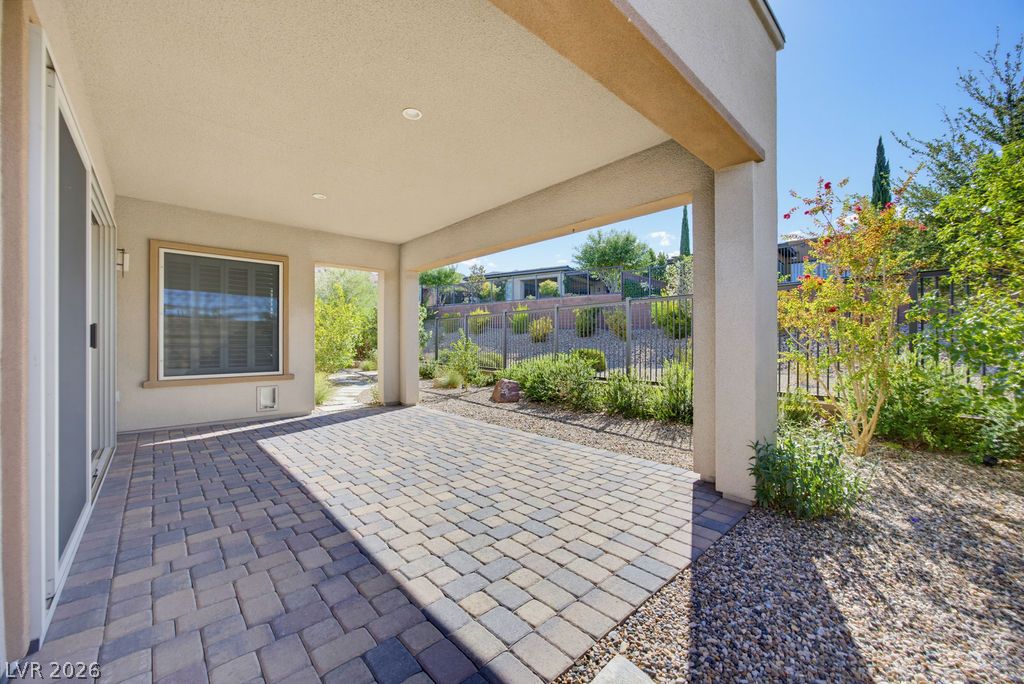
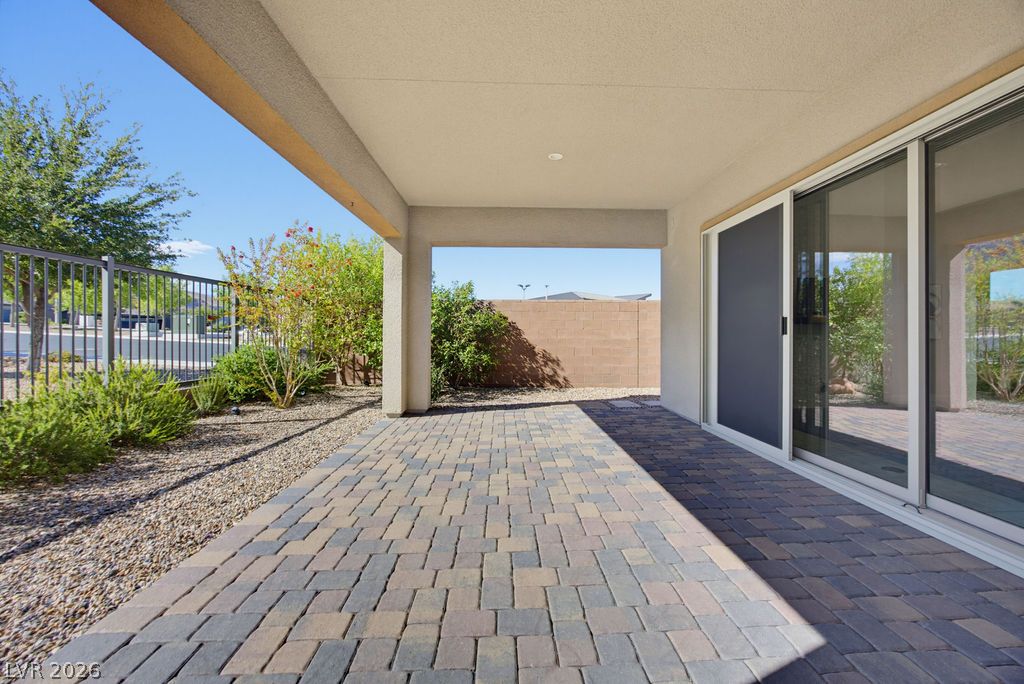
An inviting covered patio featuring interlocking pavers overlooks a low-maintenance yard.
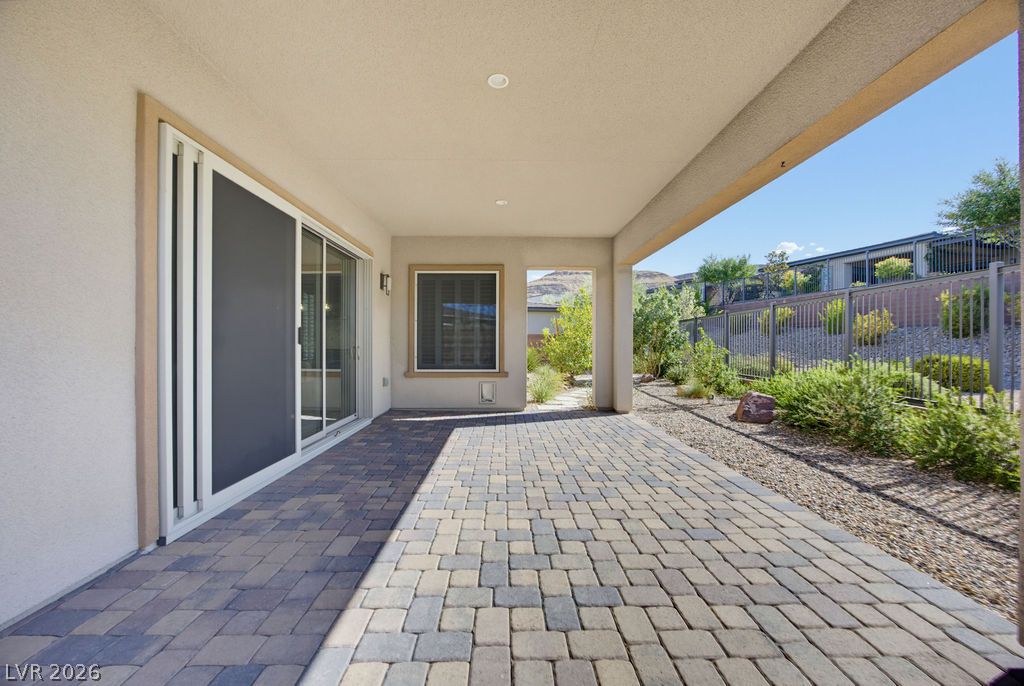
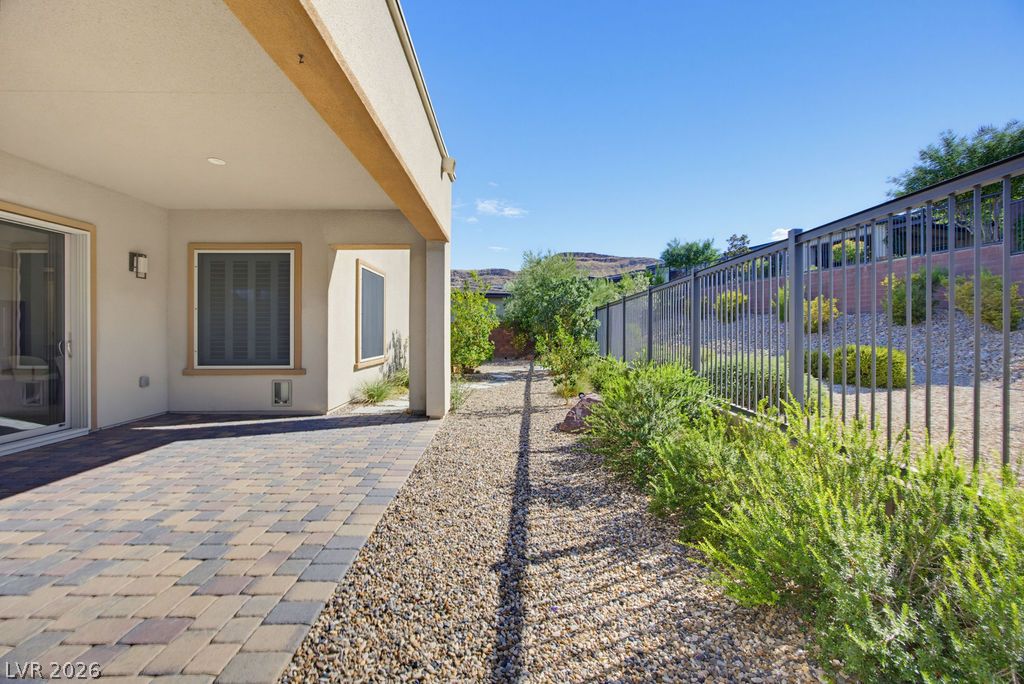
An inviting covered patio features durable paver flooring overlooking a landscaped, fenced backyard.
A covered paver patio leads to a gravel yard enclosed by metal fencing.
A shaded patio paved with interlocking stones extends along sliding glass doors.
Modern architecture pairs with desert landscaping and a stone-accented facade under a bright sky.
Dramatic mountain backdrops frame this contemporary stone and stucco desert home.
Modern desert architecture frames magnificent mountain backdrops behind this sleek single-level home.
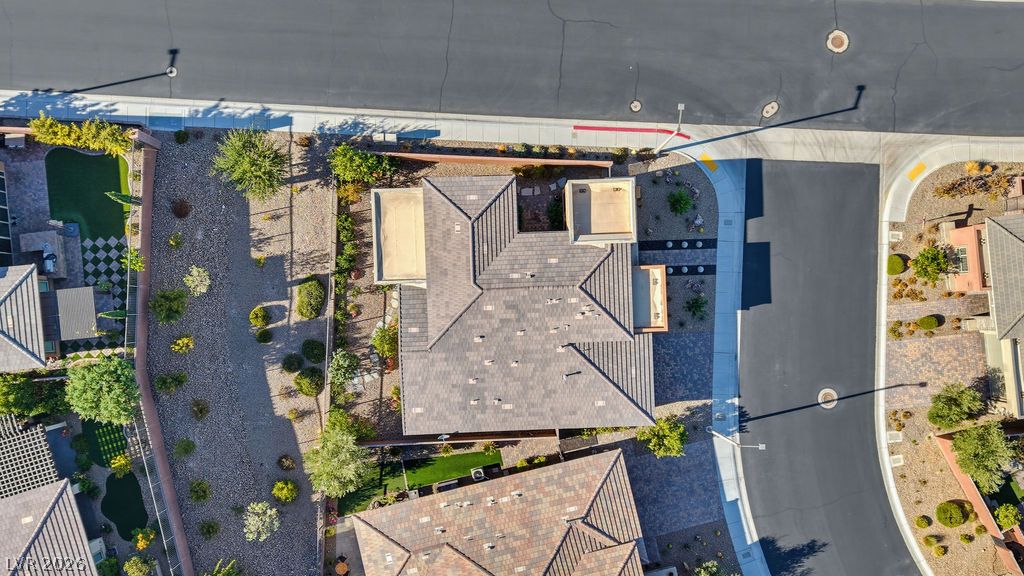
A bird's eye perspective showcases the neat property lines and surrounding desert landscape.
Panoramic mountain views highlight this vibrant master-planned community with extensive recreational facilities.
Dramatic mountain vistas rise above a beautifully master-planned neighborhood.
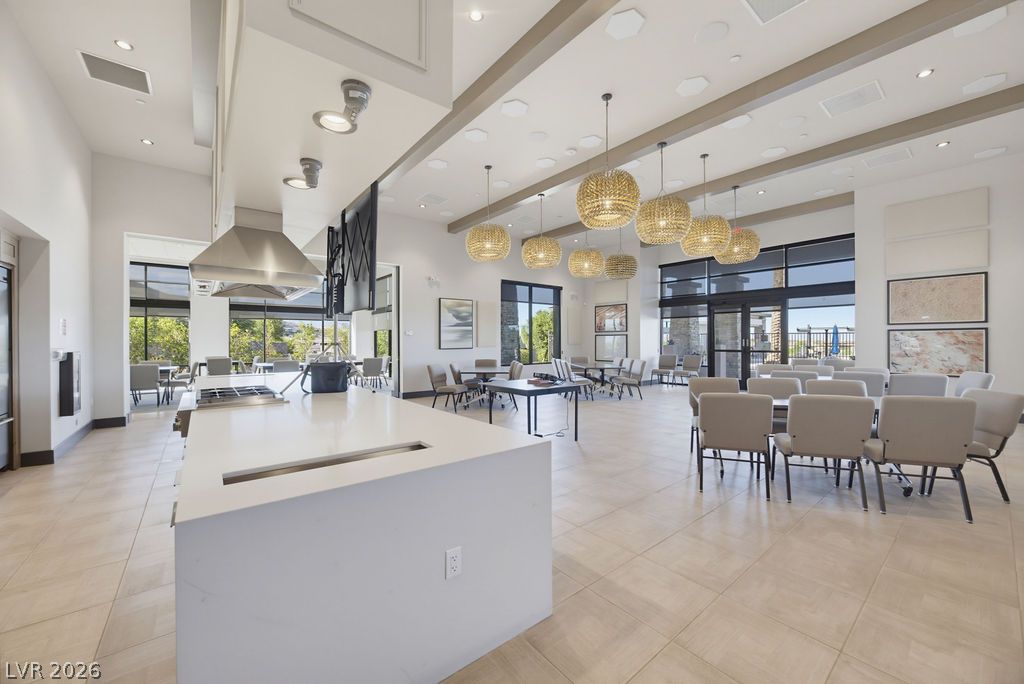
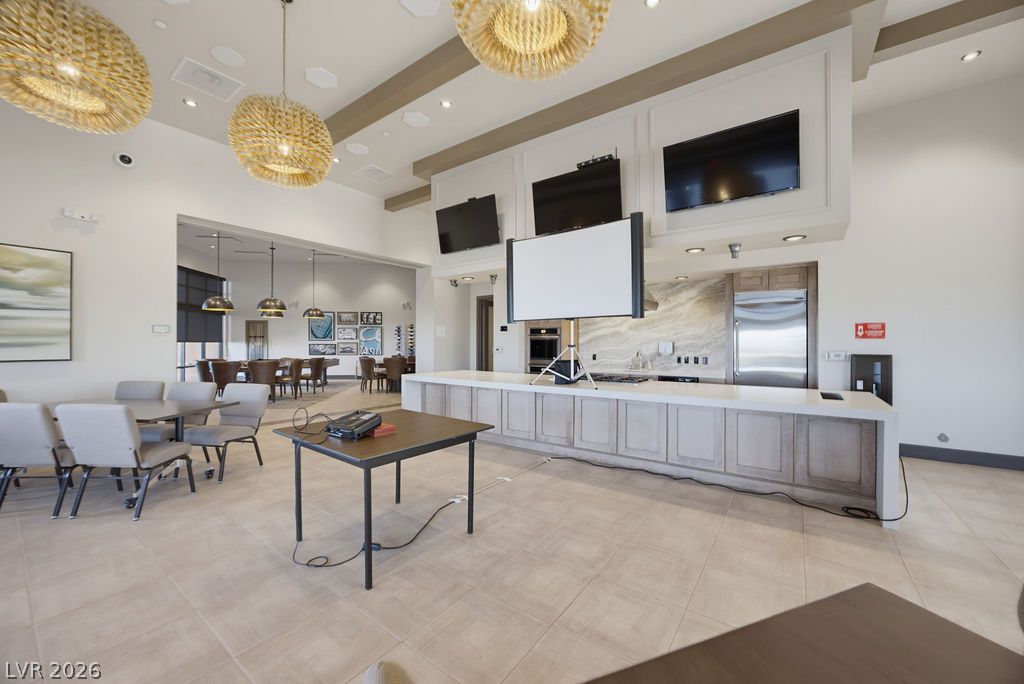
High ceilings and clean tile floors elevate this expansive, light-filled open gathering space.
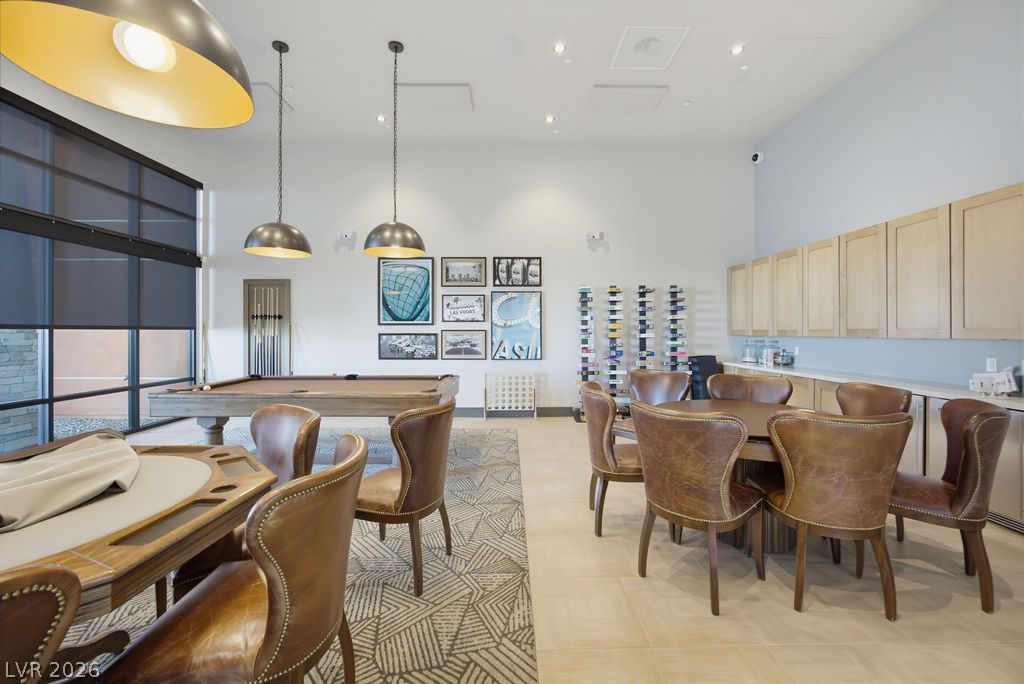
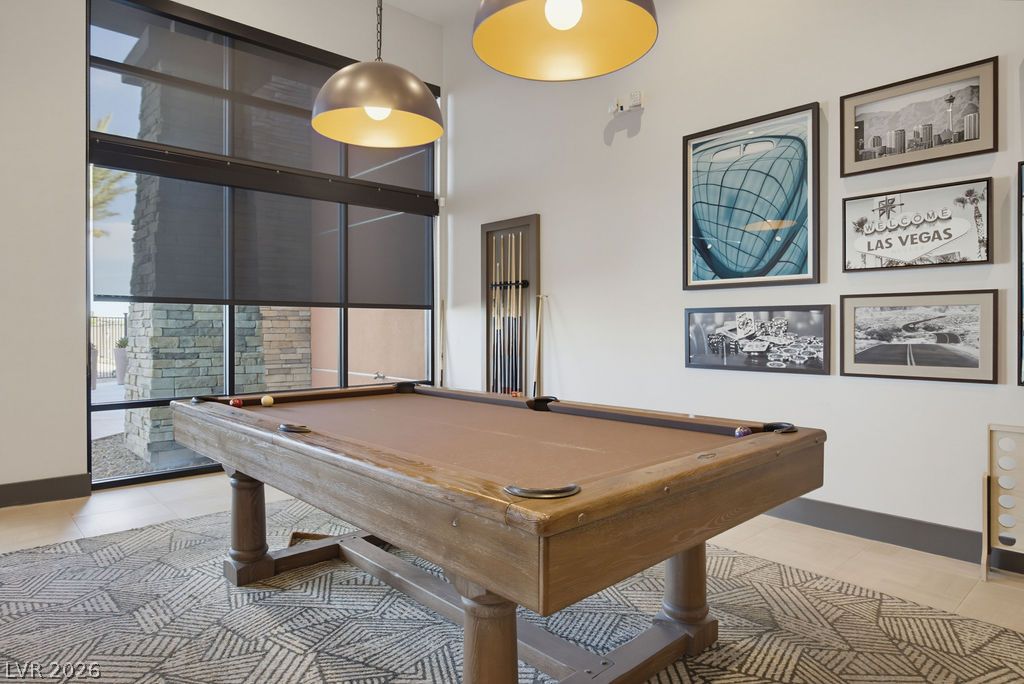
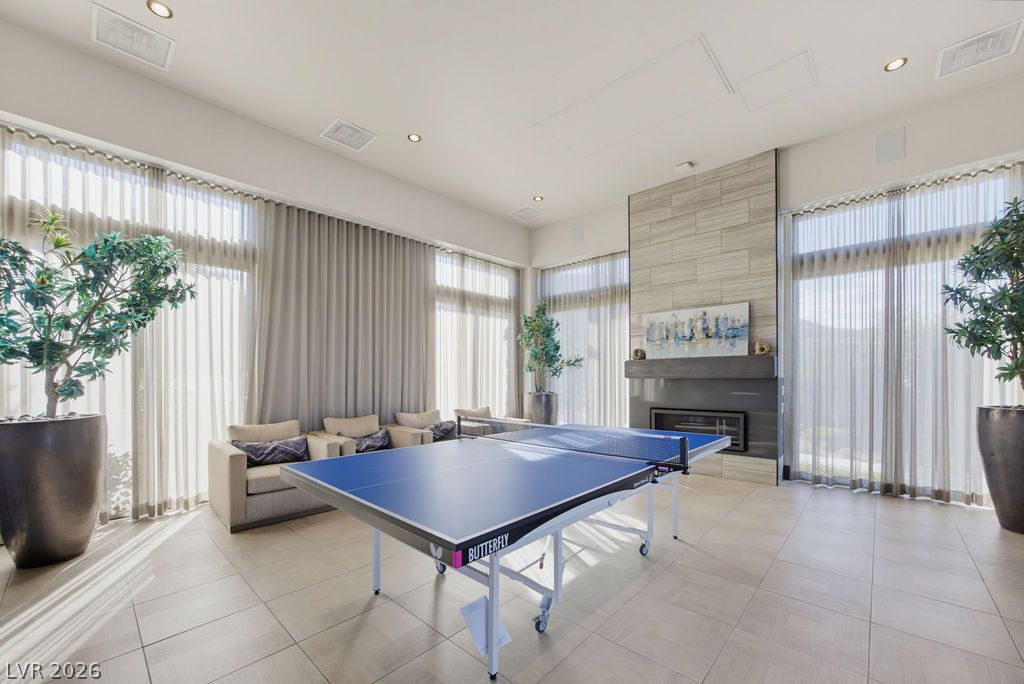
High ceilings and recessed lighting elevate this spacious, versatile recreation room.
High ceilings and tall windows enhance the natural light in this spacious recreation area.
An expansive layout connects the open-concept kitchen to adjacent dining areas.
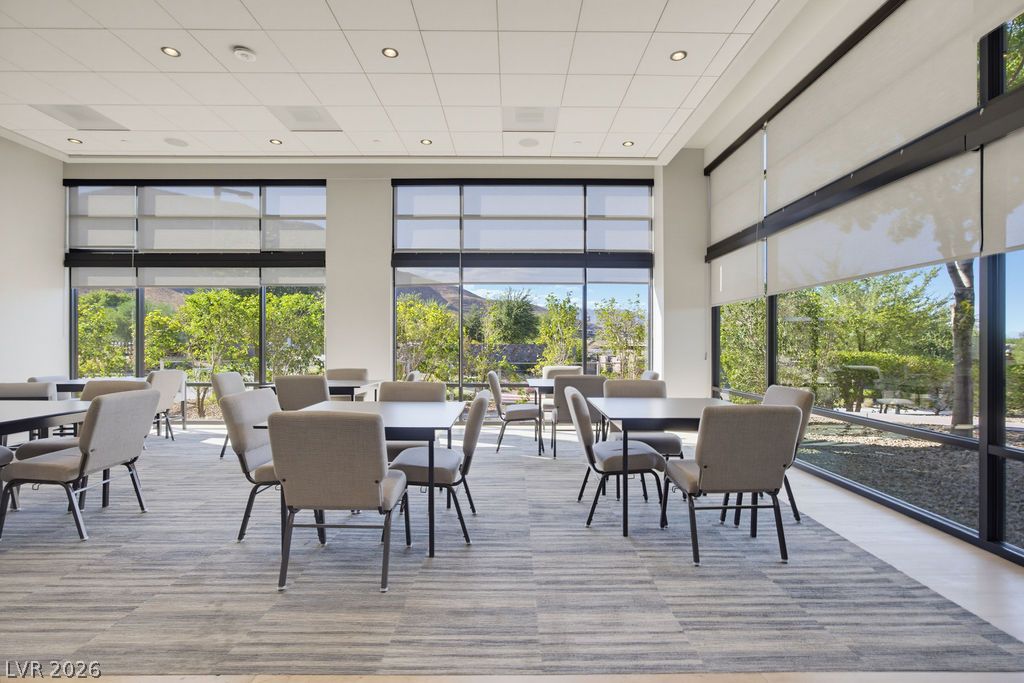
Walls of glass look out to garden landscaping and mountain views in this community space.
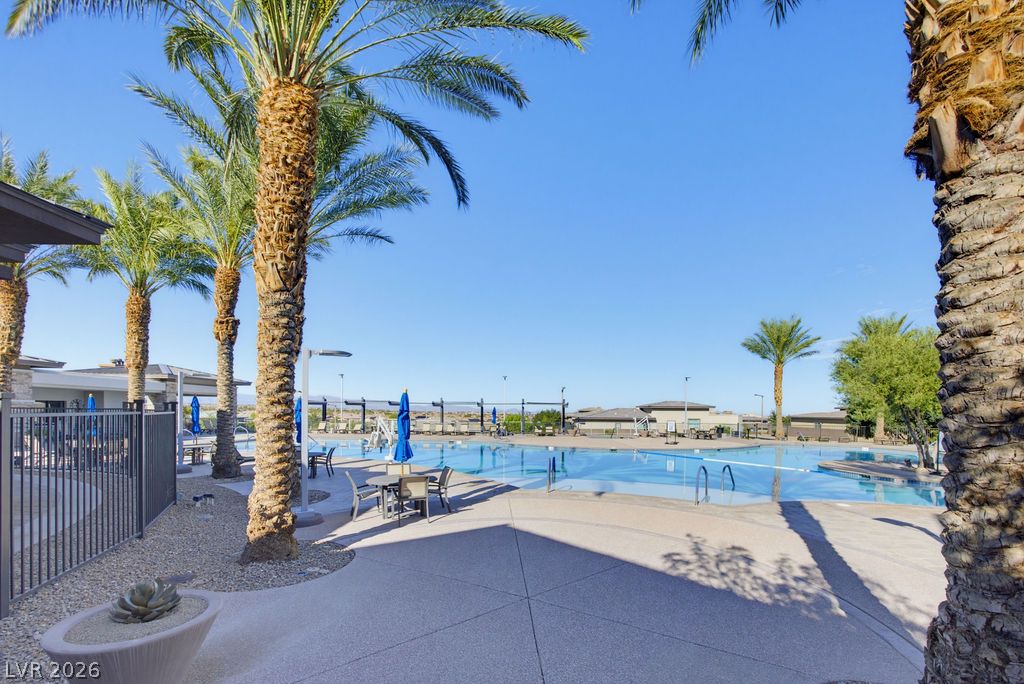
Towering palm trees frame a expansive community swimming pool set against clear blue skies.
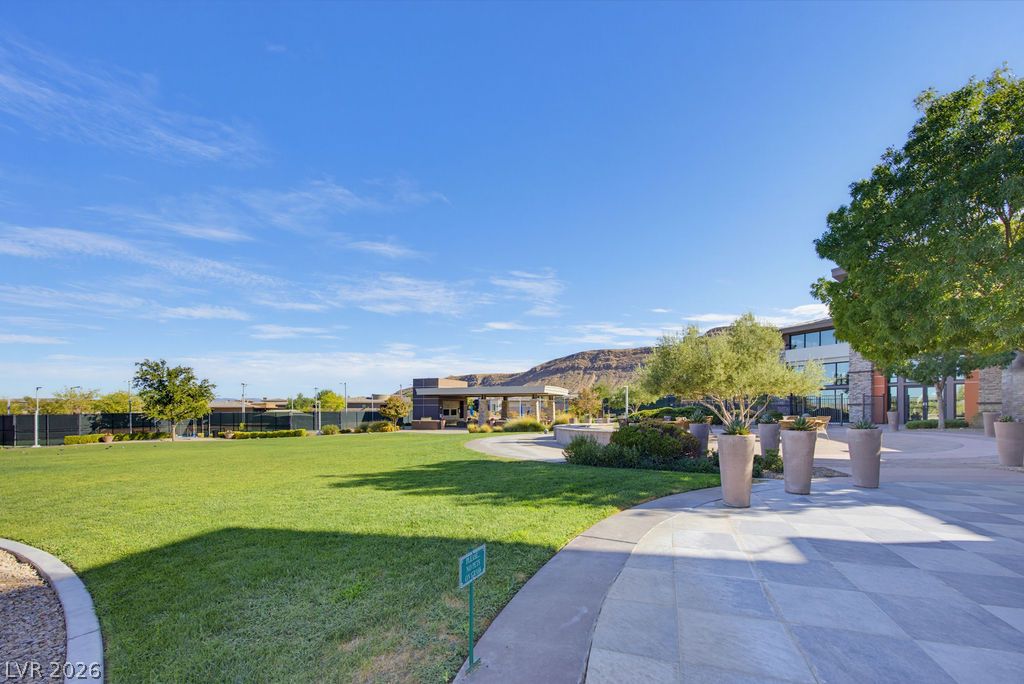
Lush manicured lawns and stone pathways surround the community common areas beneath mountain backdrops.
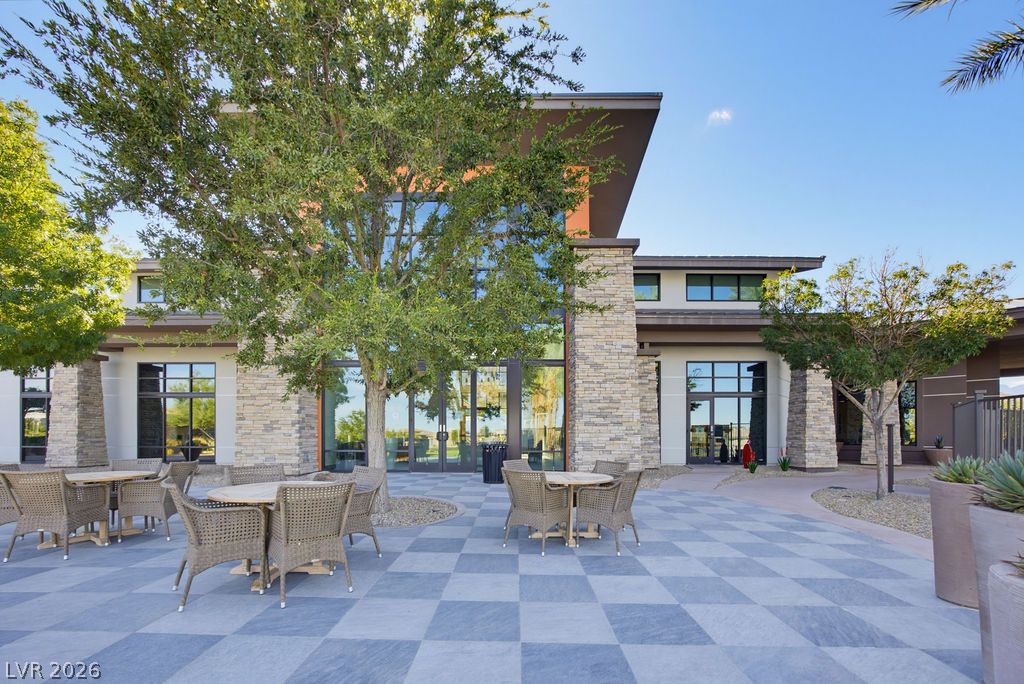
Checkerboard stone pavers and contemporary architecture create a refined outdoor gathering area.
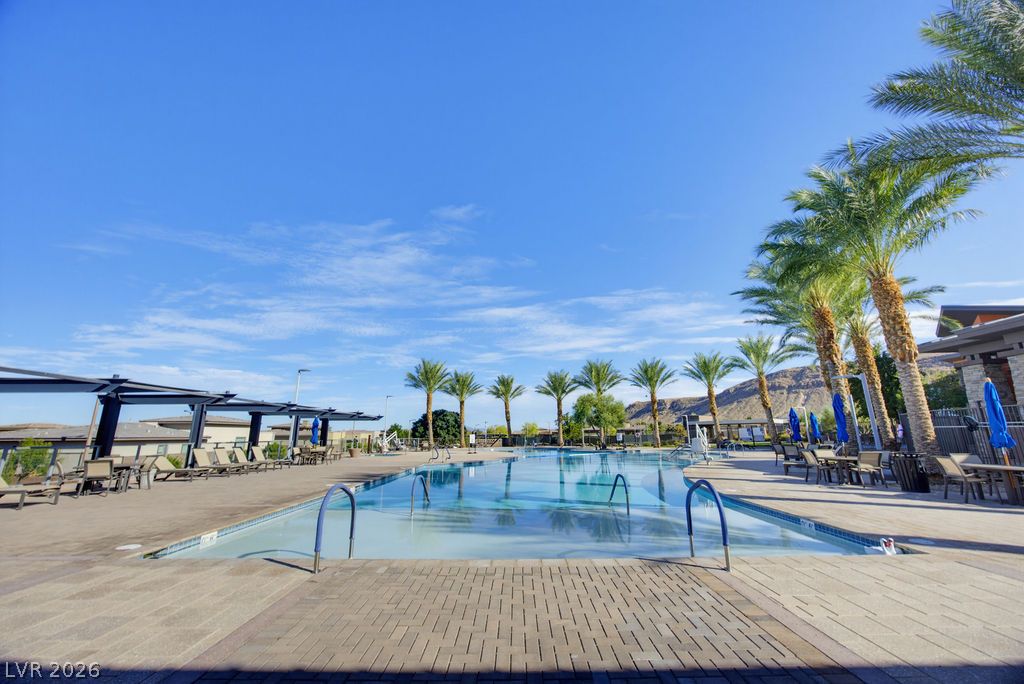
Mature palms frame a sparkling community pool lined with expansive paver decking.
Sun-drenched paver decking surrounds a large sparkling community pool lined with mature palm trees.
Towering ceilings and massive windows fill this welcoming lobby with abundant natural light.
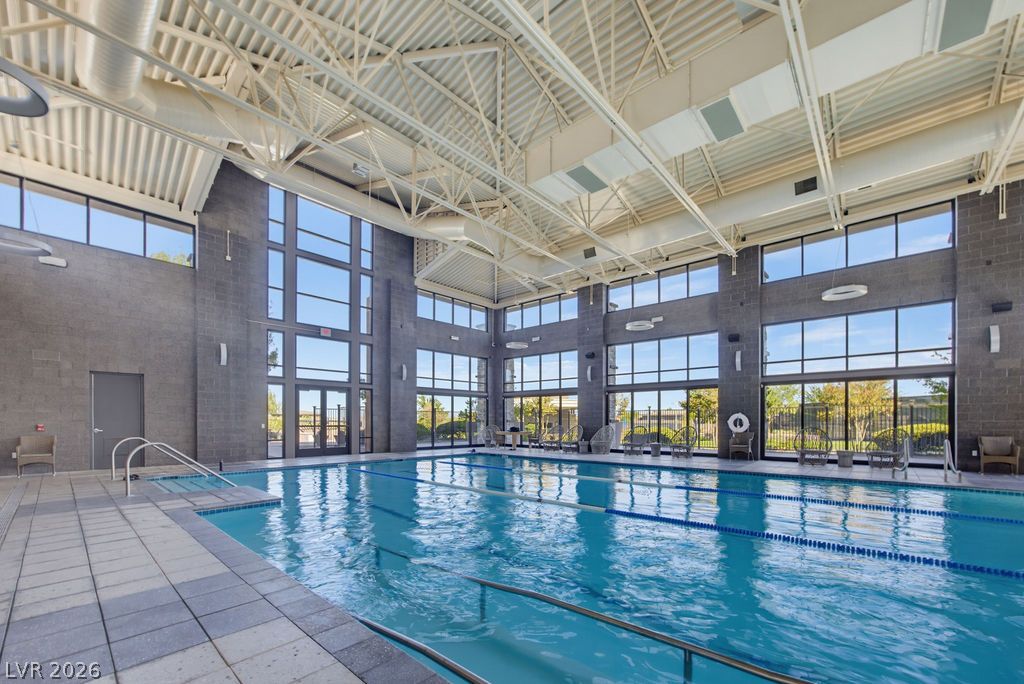
Towering windows flood this indoor lap pool area with natural light beneath an industrial vaulted ceiling.
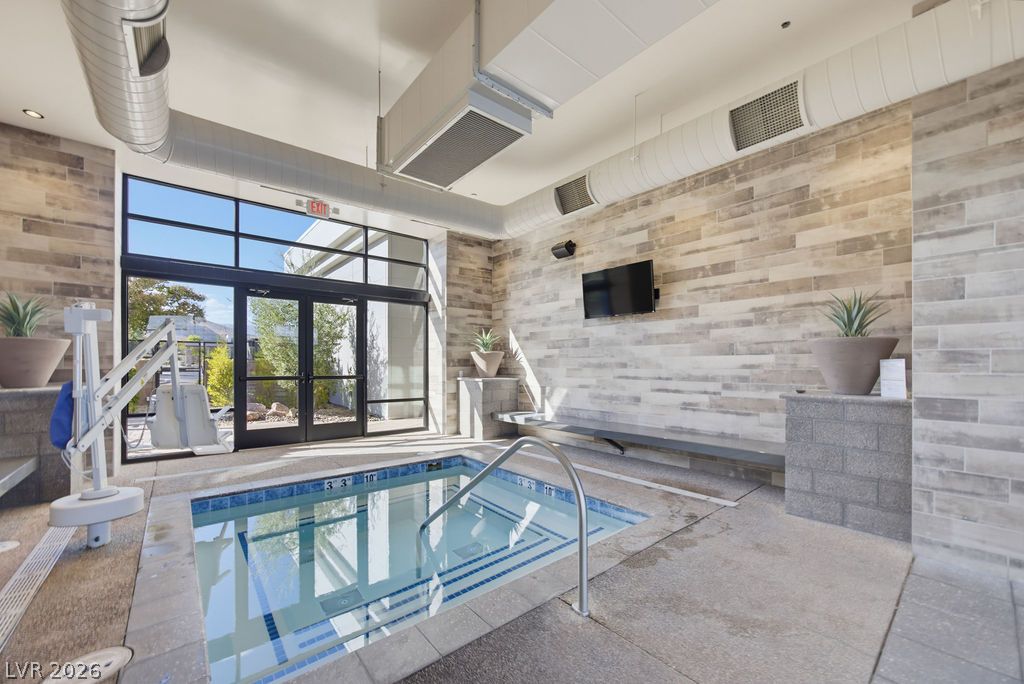
Industrial ductwork accents an indoor spa featuring modern tiled walls and a private pool.
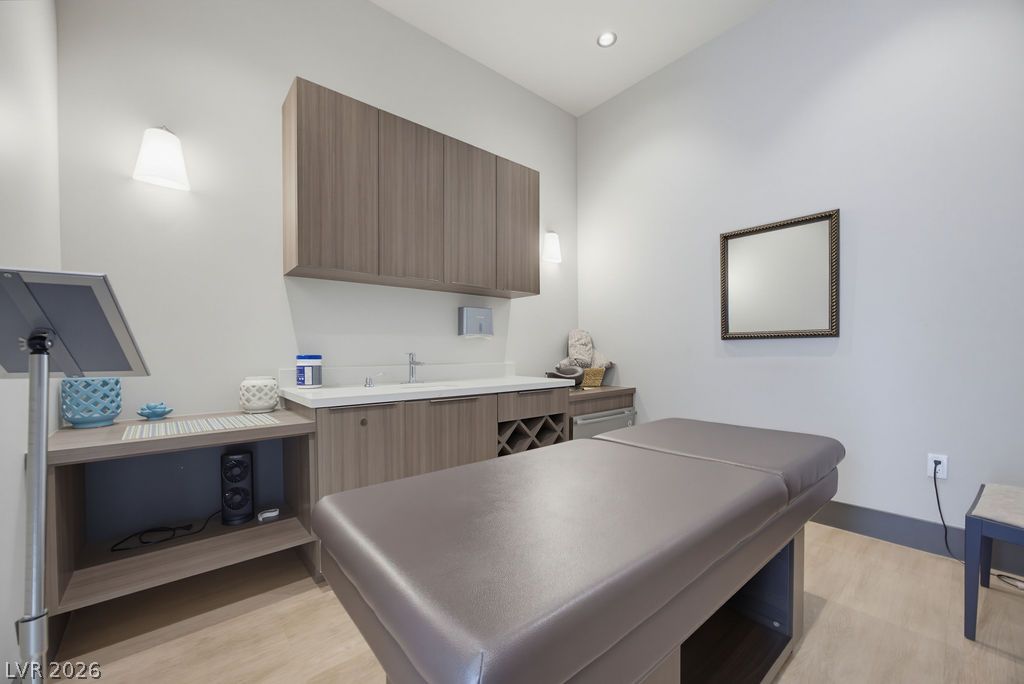
A tranquil treatment room features modern custom cabinetry, hard-surface flooring, and clean minimalist architecture.
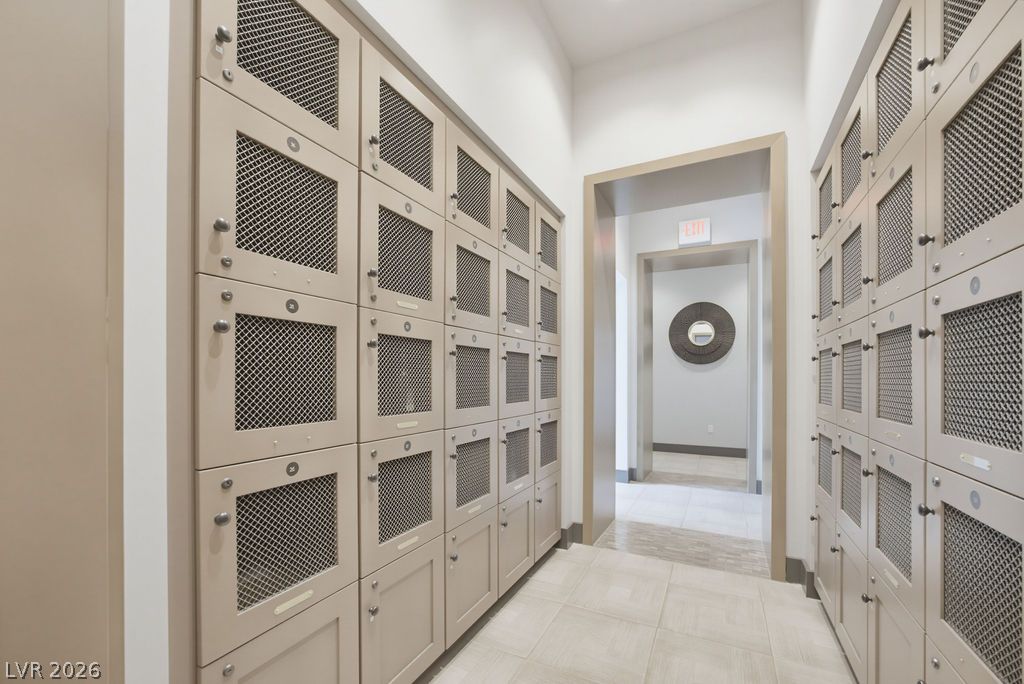
Streamlined built-in lockers line this modern storage area with clean-tiled floors.
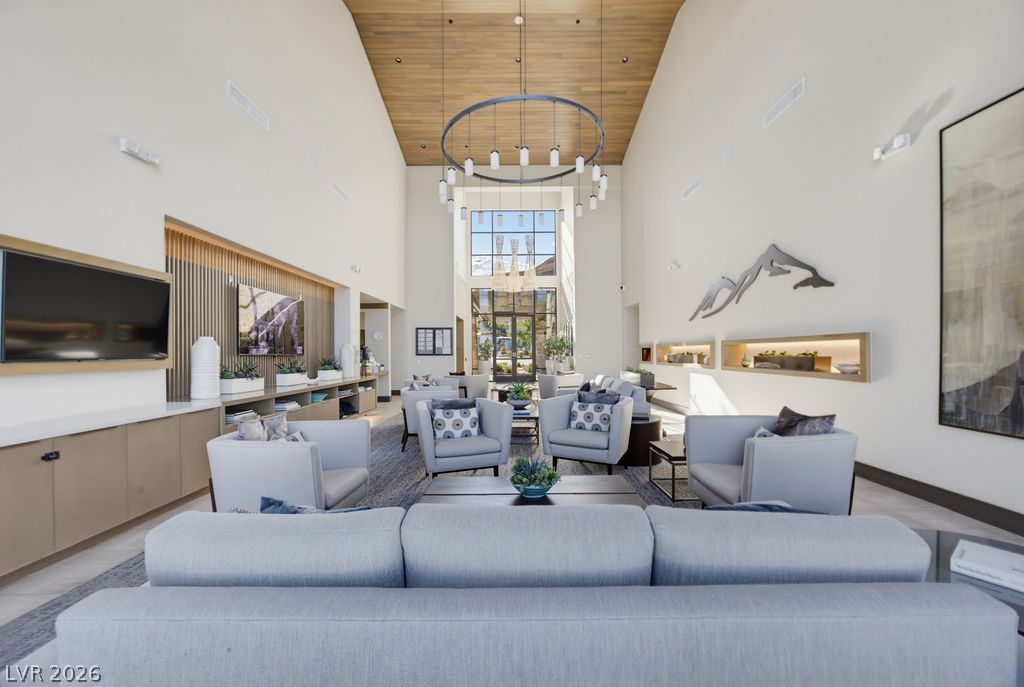
A wood-paneled ceiling and modern light fixtures crown this light-filled common lounge.
A striking modern fireplace anchors this expansive recreation room framed by towering walls of glass.
A sparkling resort-style pool is bordered by wide paver decking under clear blue skies.
A sweeping community backdrop framed by majestic mountains highlights this active desert neighborhood.
A sprawling desert community spreads before majestic mountain backdrops under clear blue skies.
A striking metal-roofed community center sits at the heart of an expansive desert neighborhood.