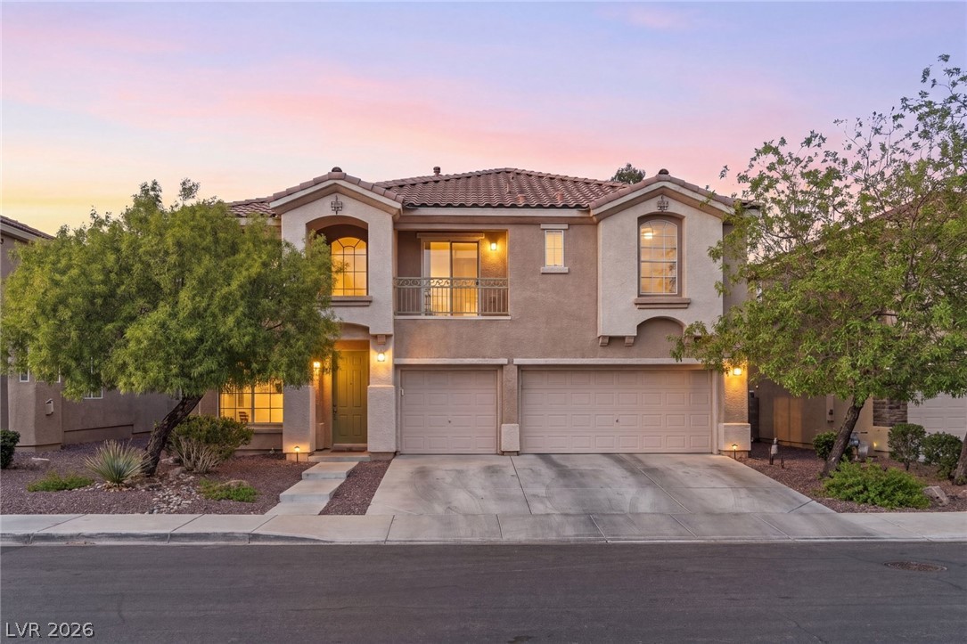
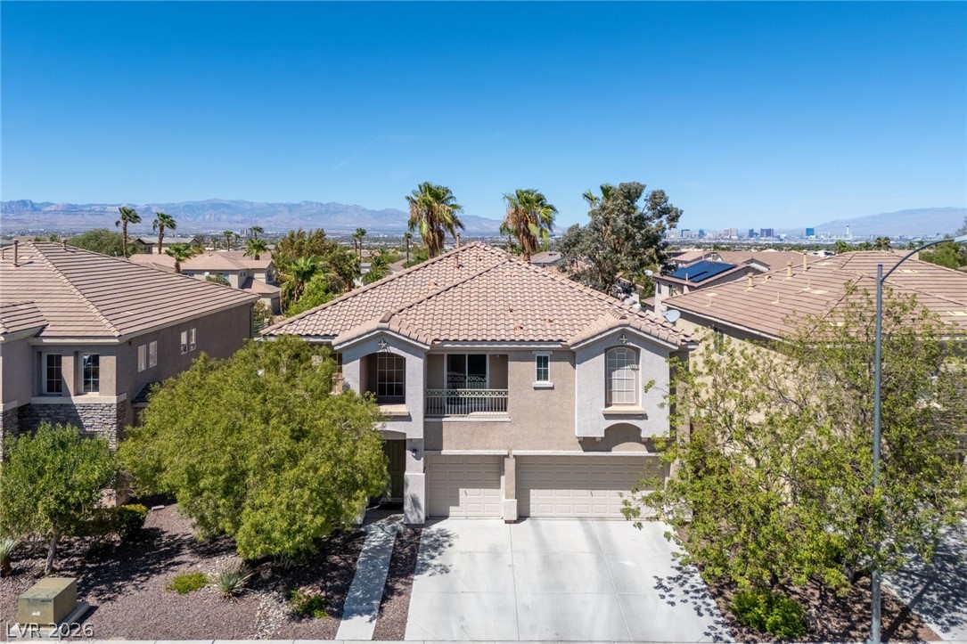
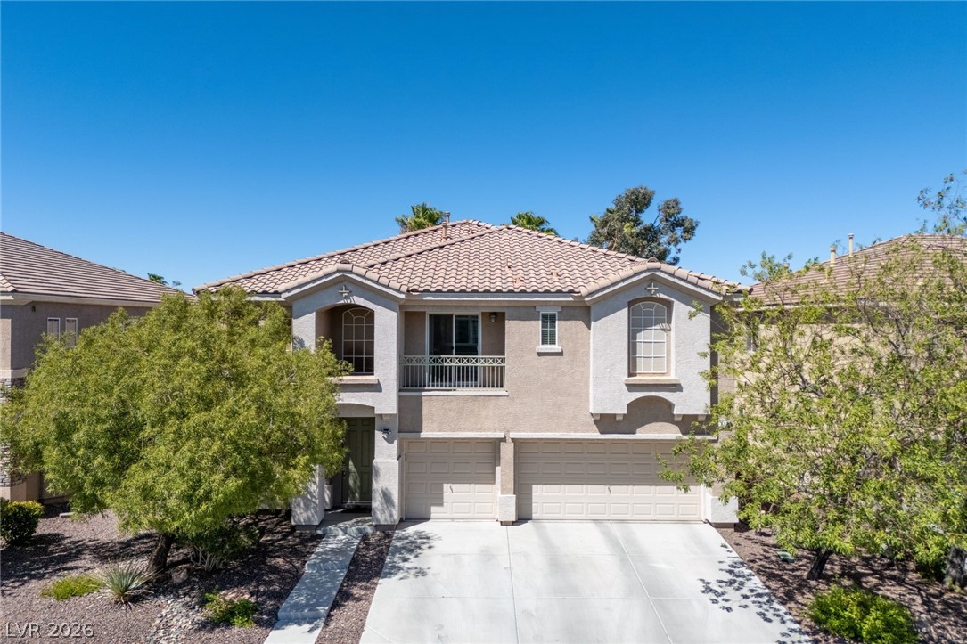
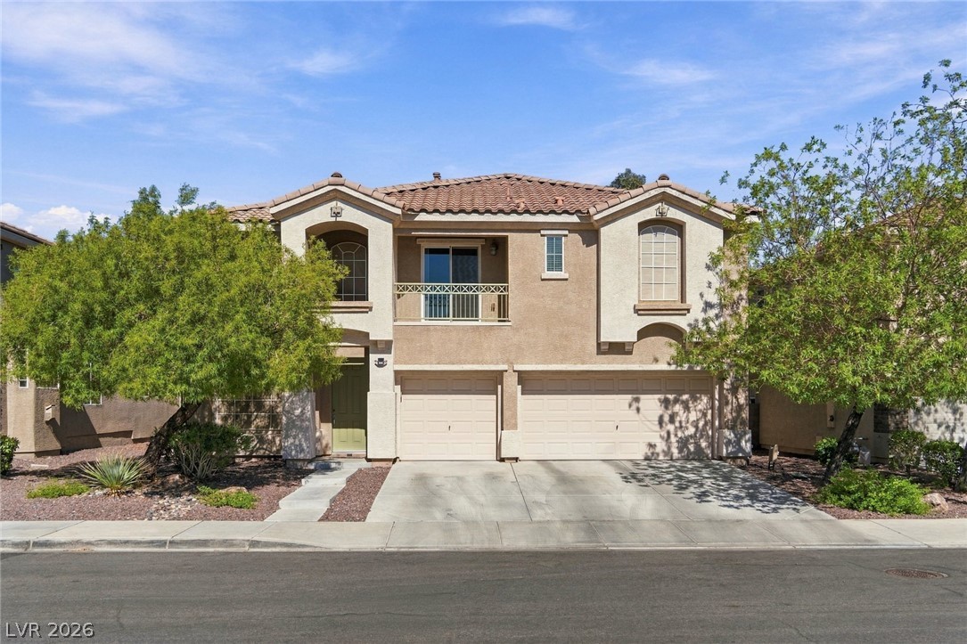
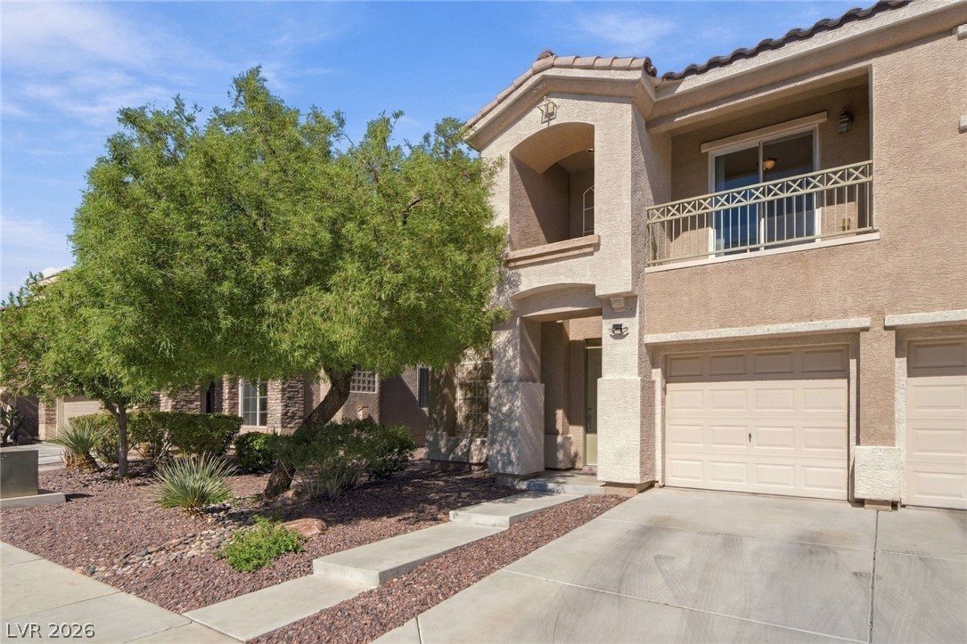
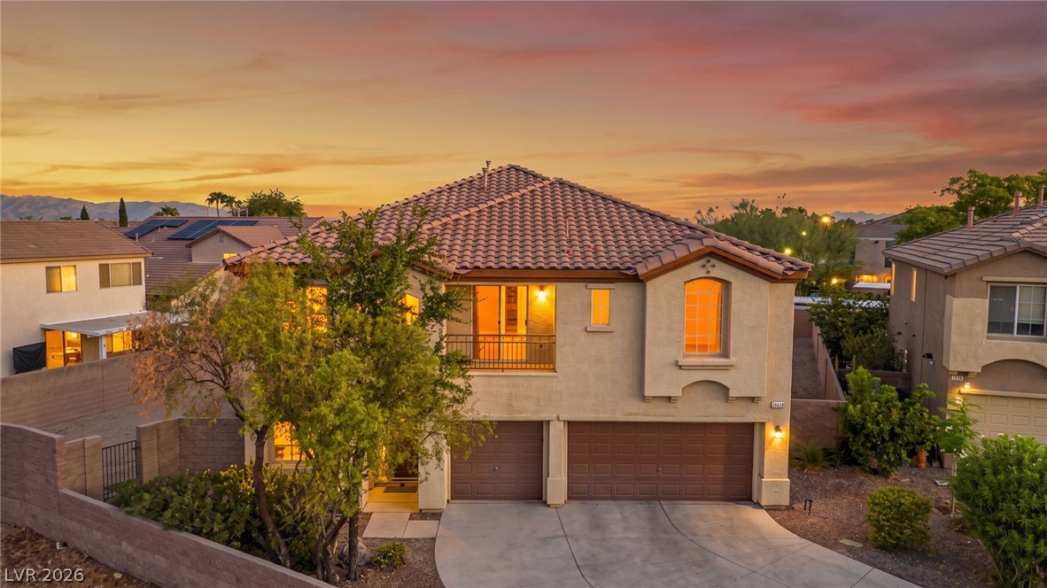
Stately architectural details and a multi-car garage define this impressive two-story residence.
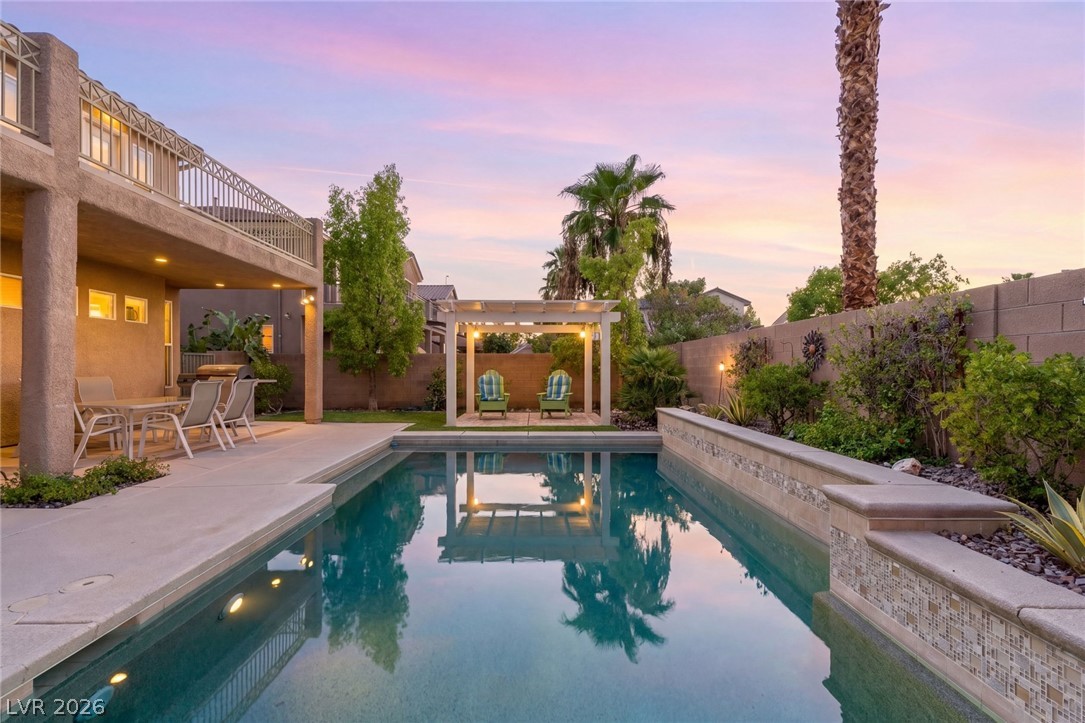
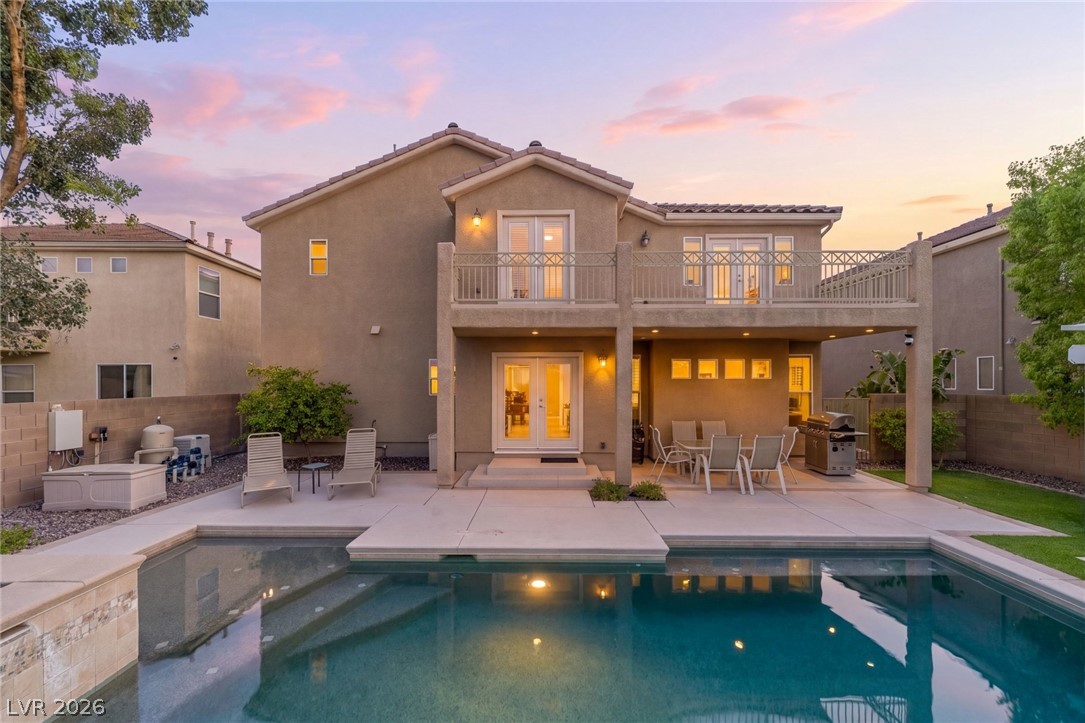
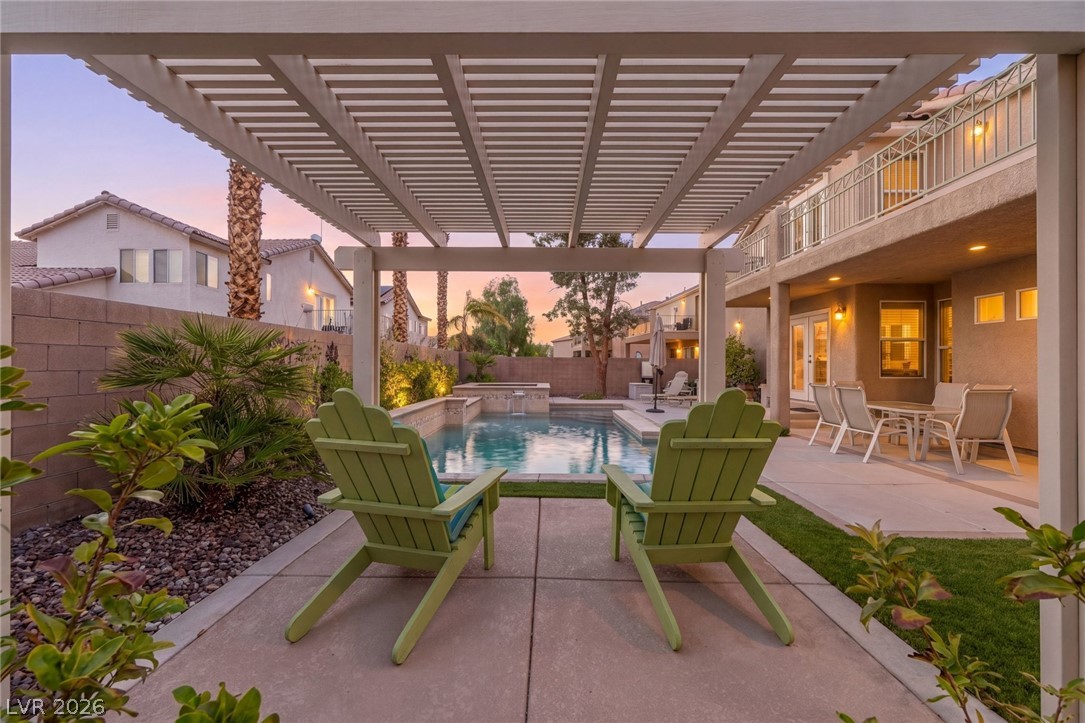
A sparkling swimming pool mirrors the soft twilight sky alongside a covered patio and pergola.
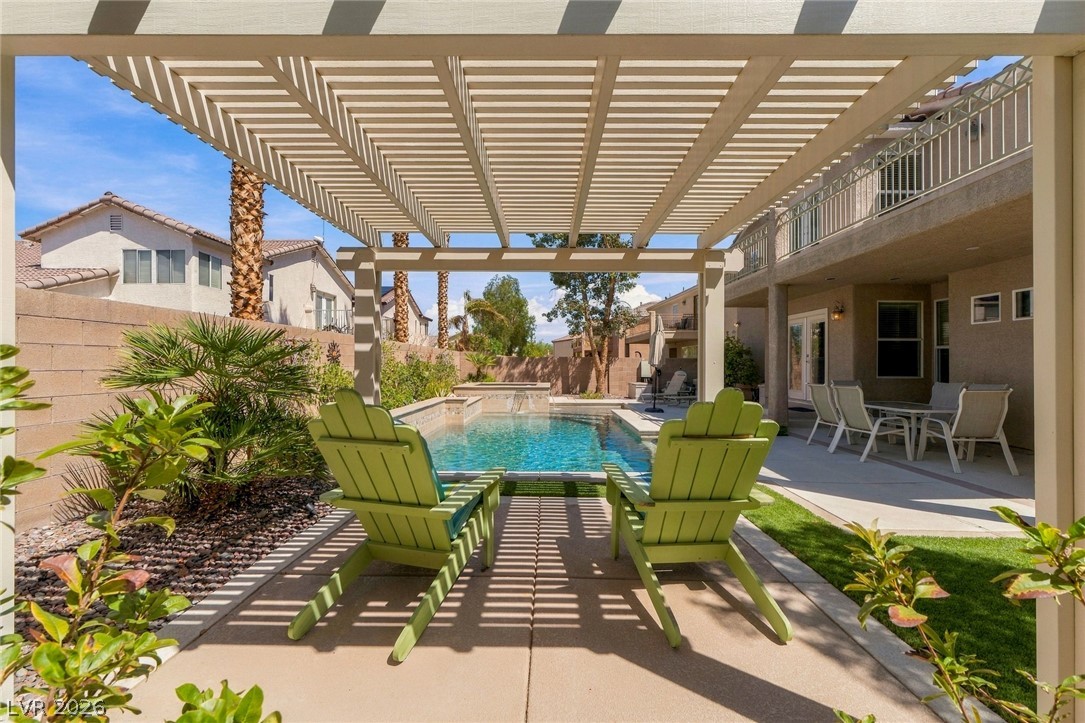
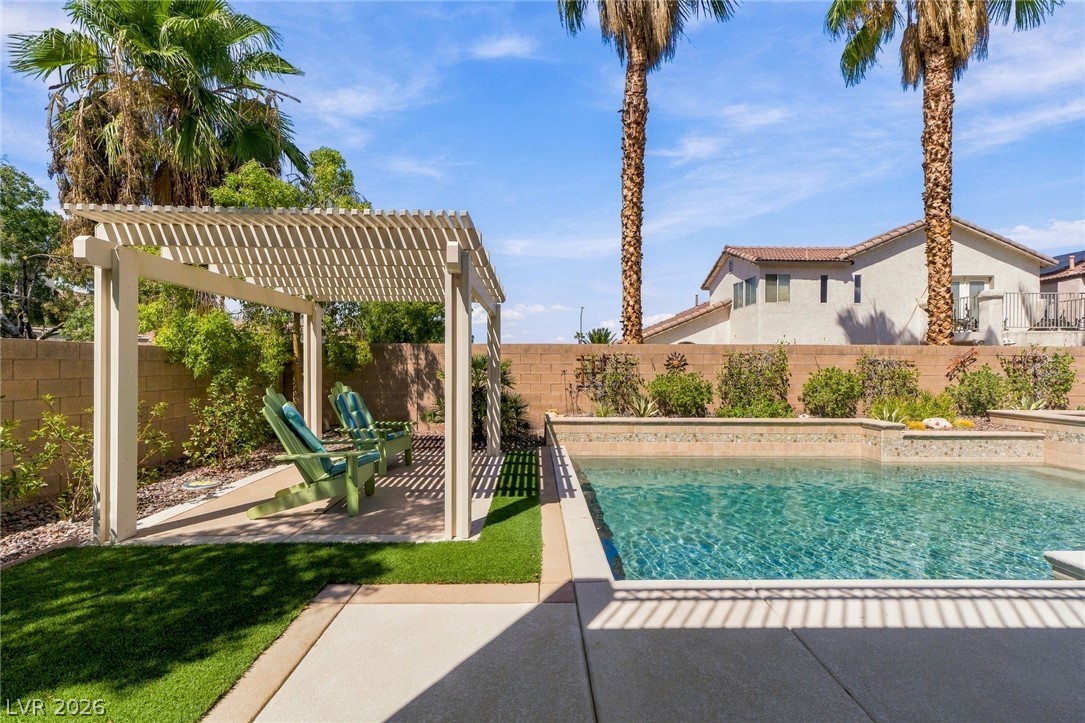
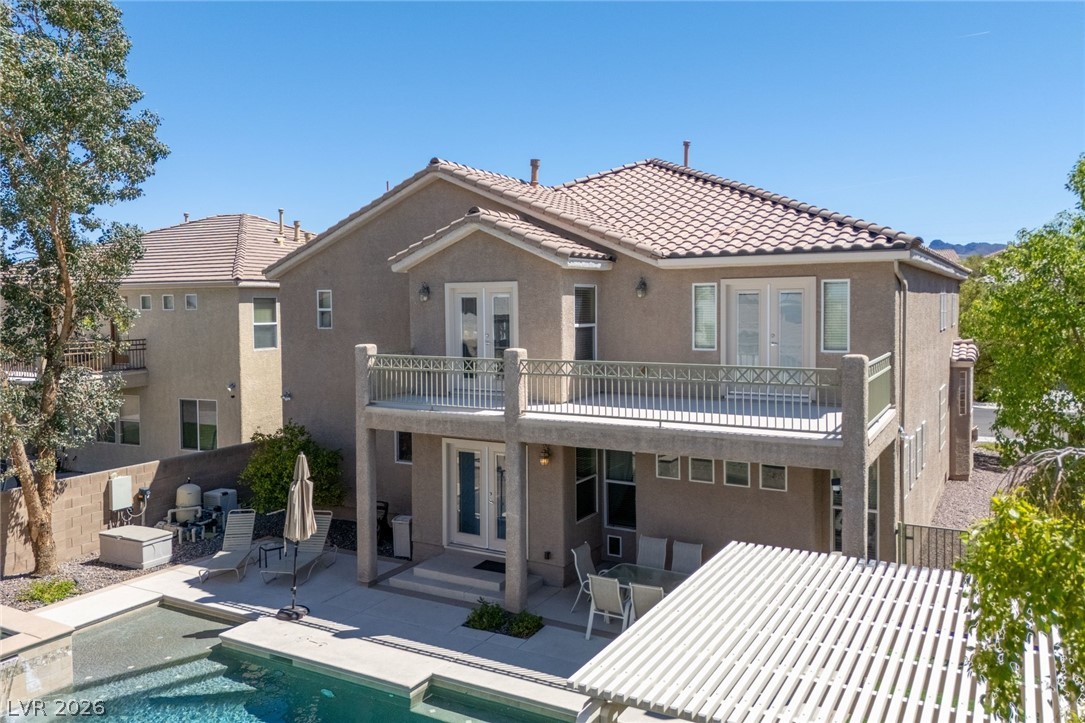
An inviting backyard features a custom pergola overlooking a sparkling pool and spa.
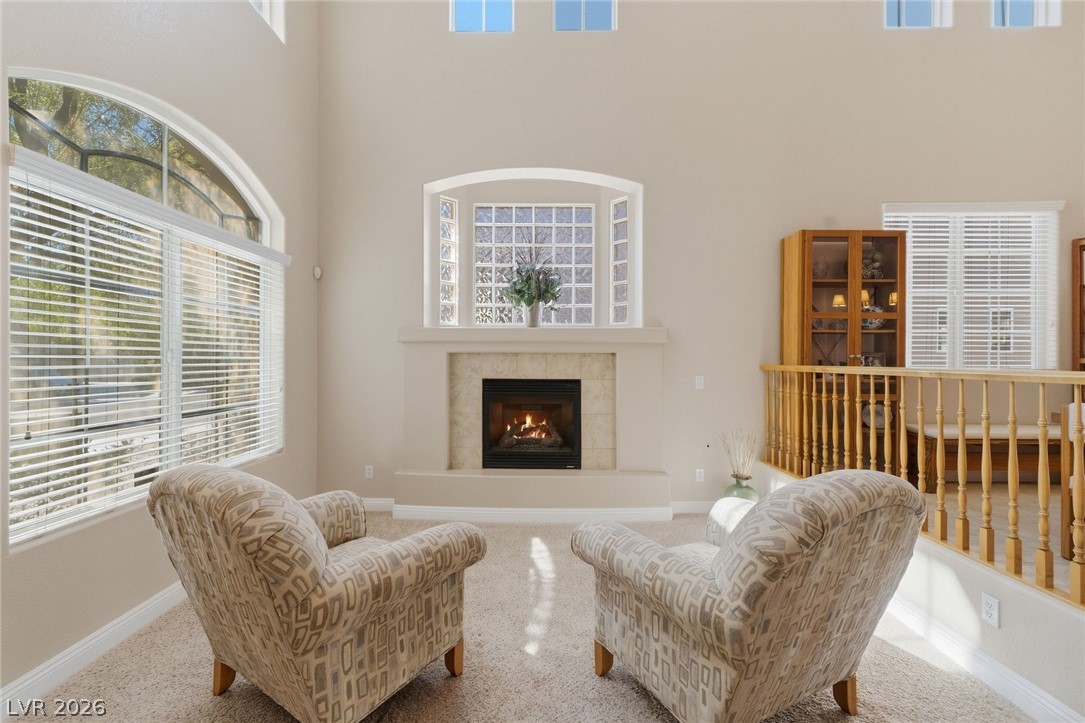
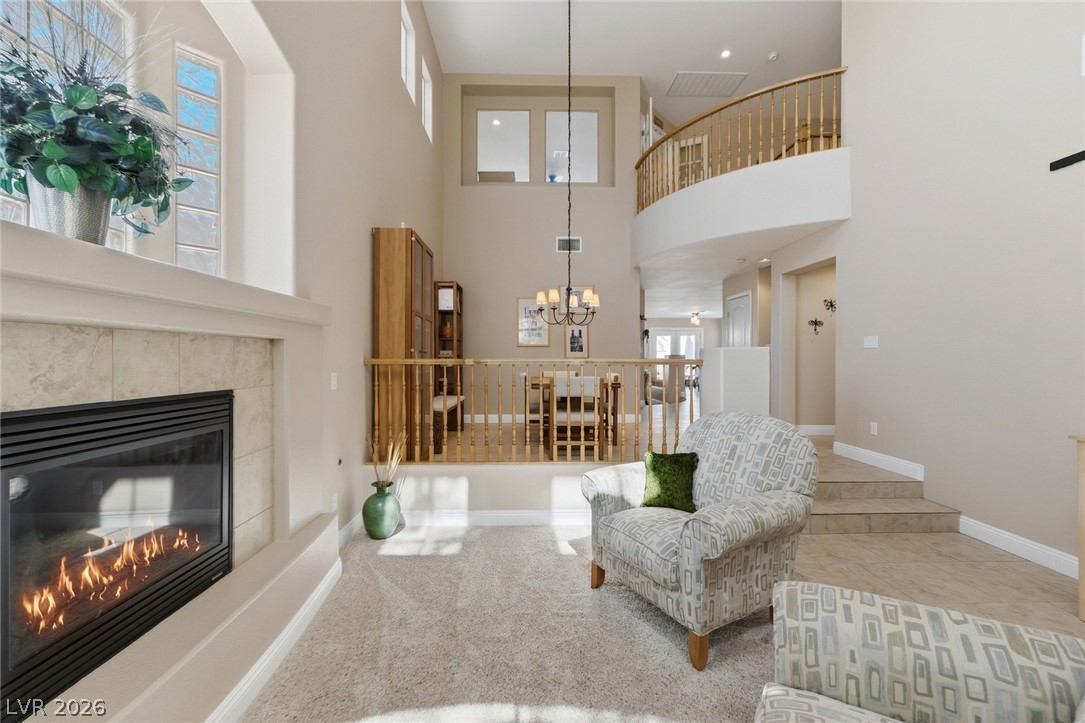
Towering ceilings and a central fireplace define this inviting, light-filled living space.
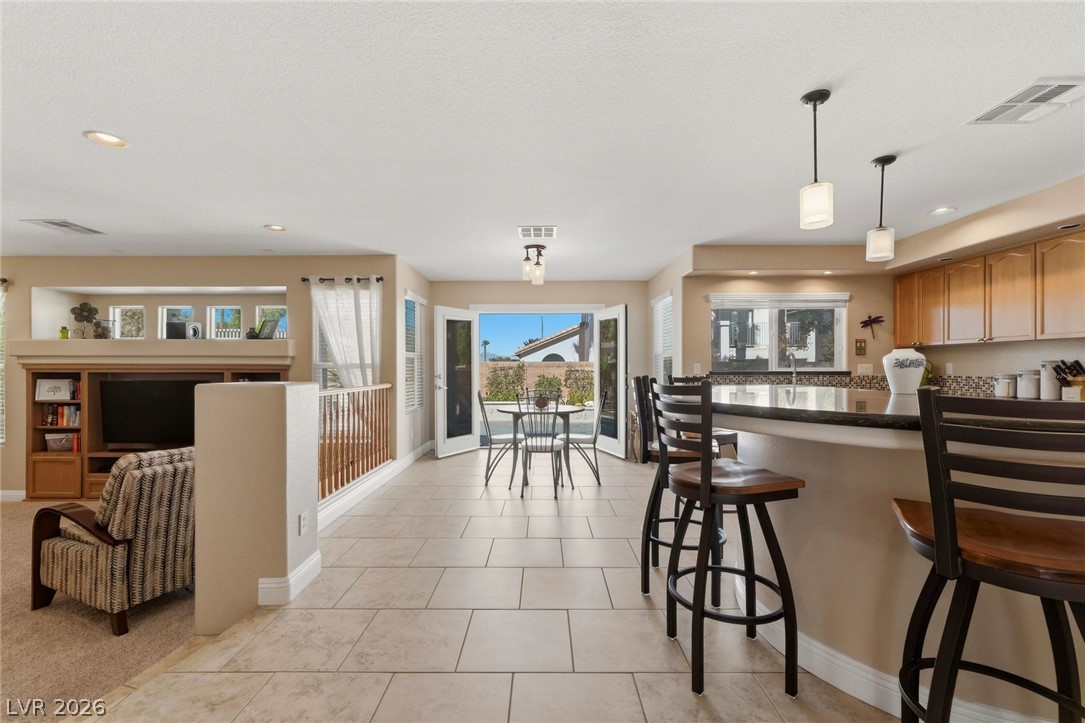
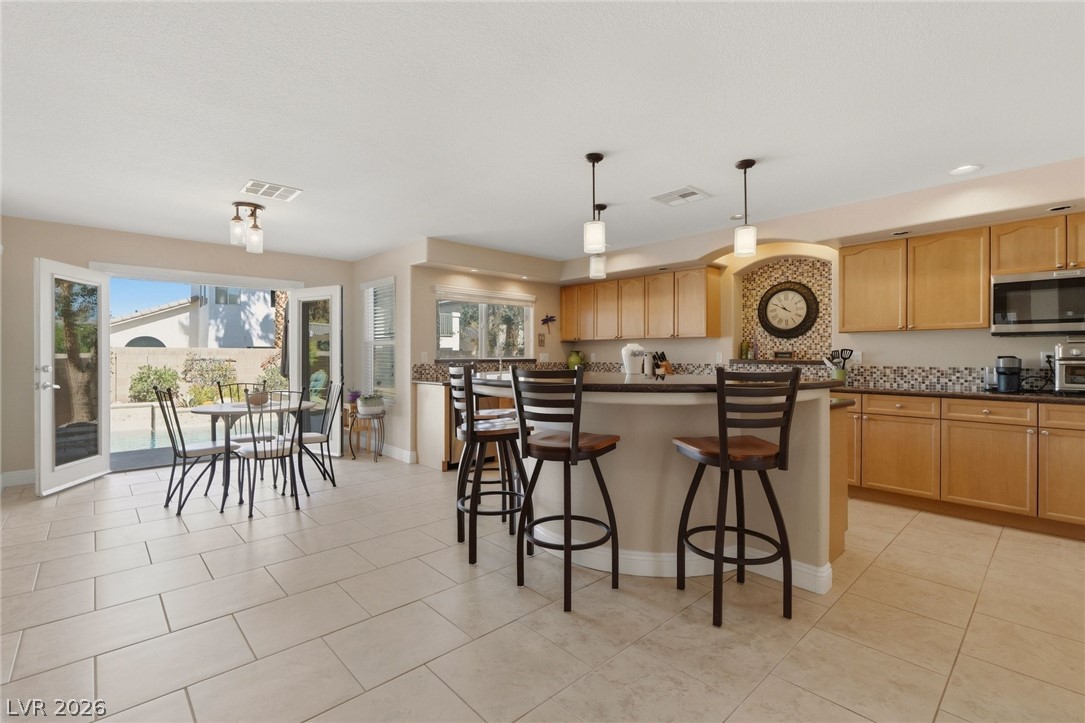
An open-concept layout features clean tile flooring and seamless access to the outdoor patio.
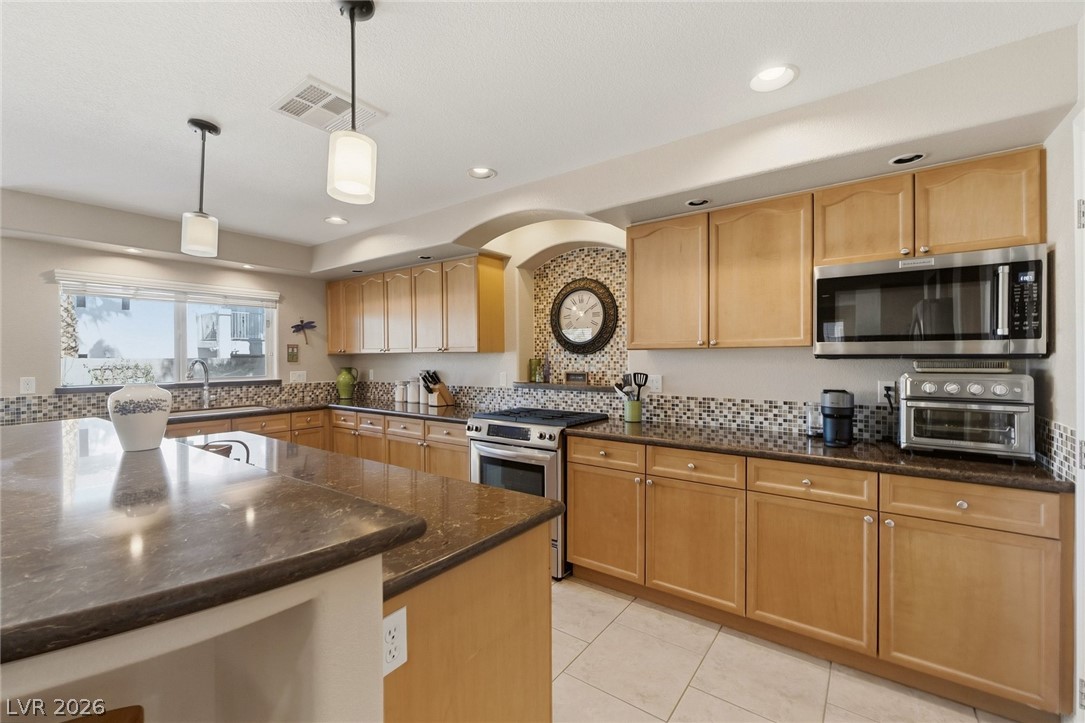
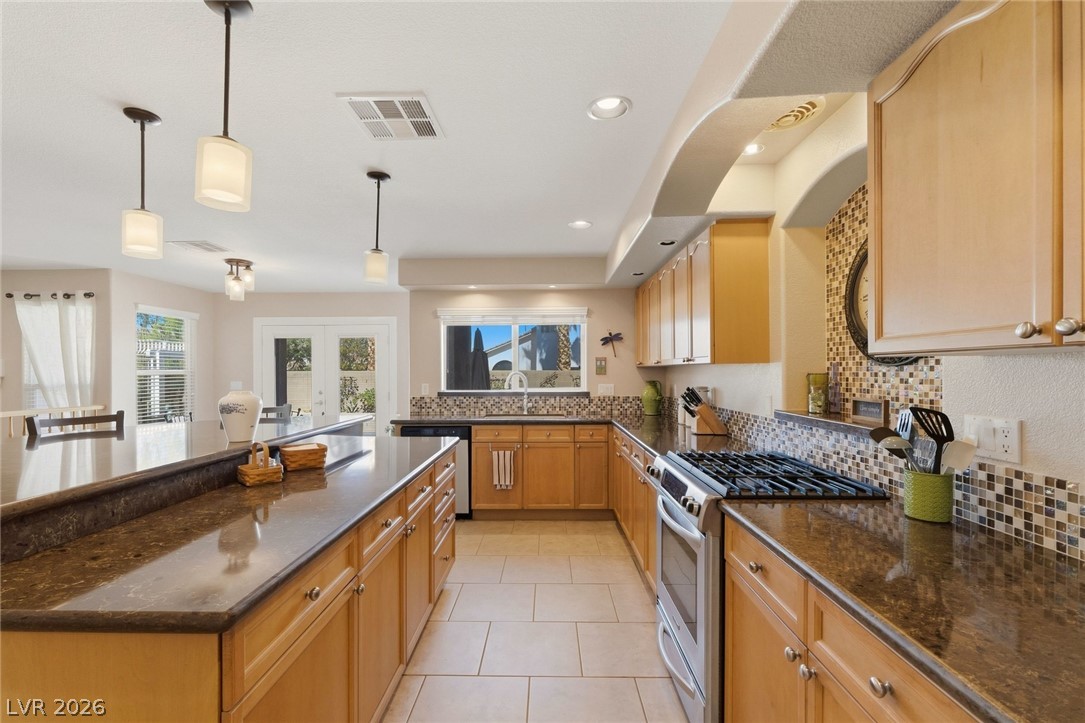
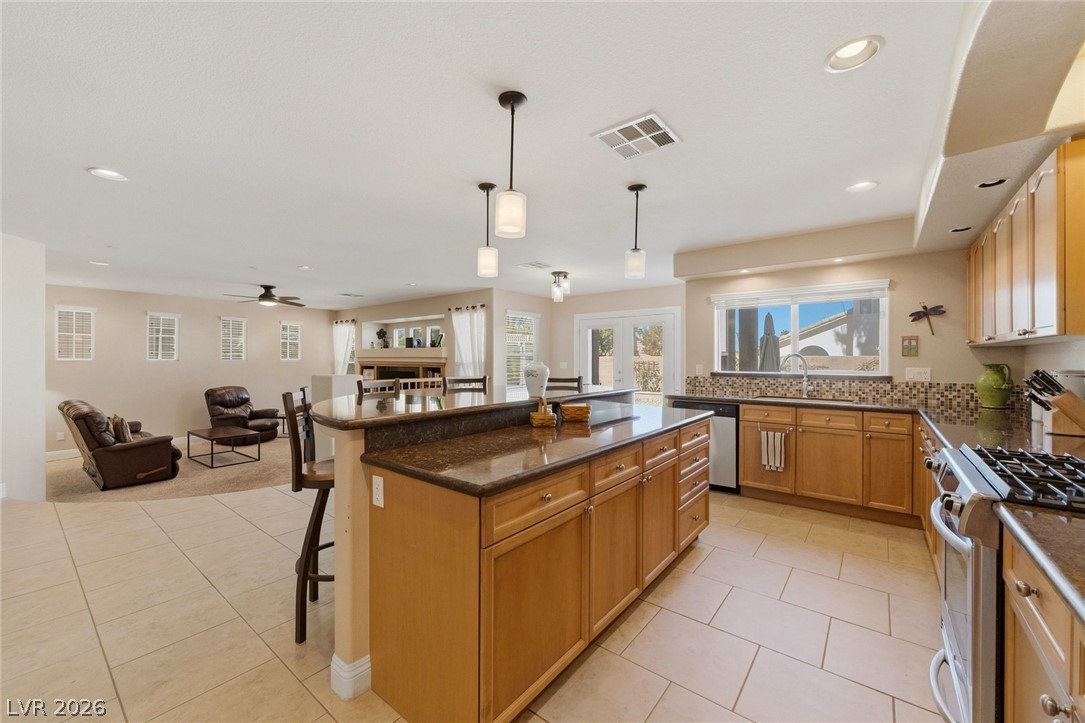
Polished stone countertops complement warm wood cabinetry and neutral tile flooring in this classic kitchen.
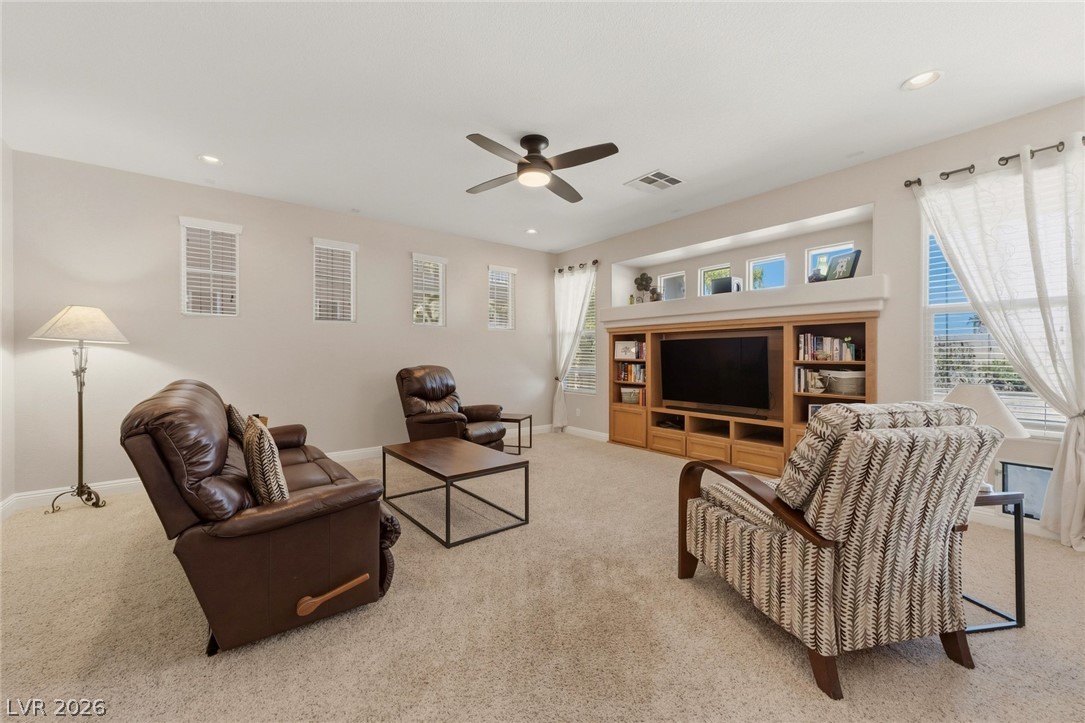
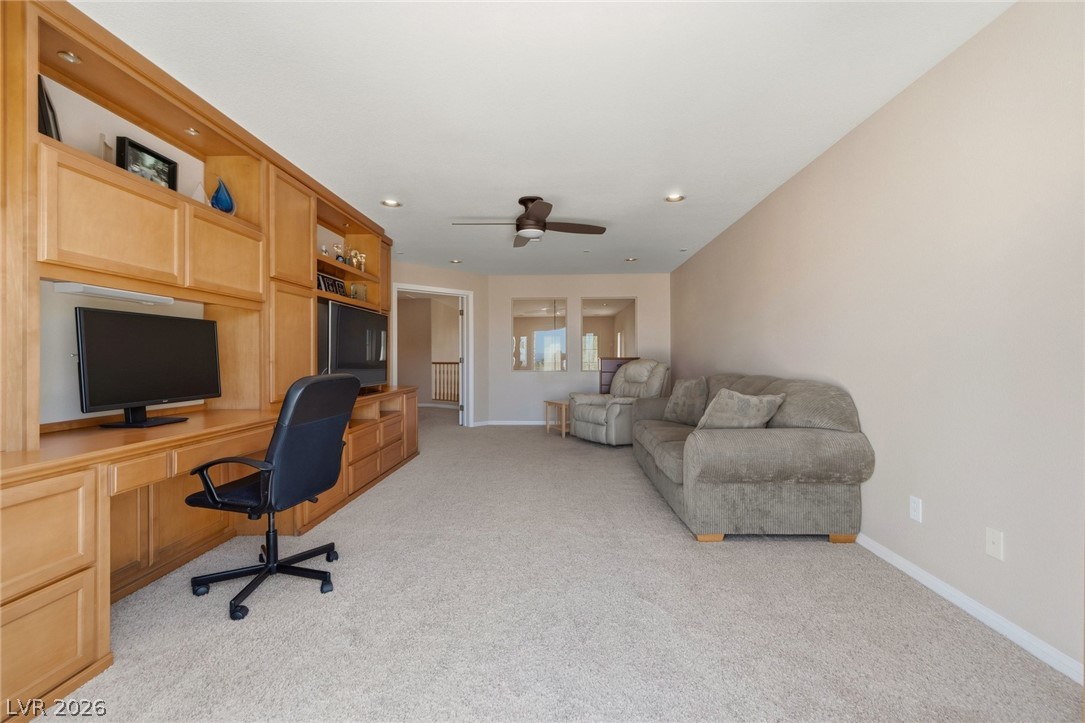
Recessed lighting and soft carpeting elevate this spacious room with custom built-ins.
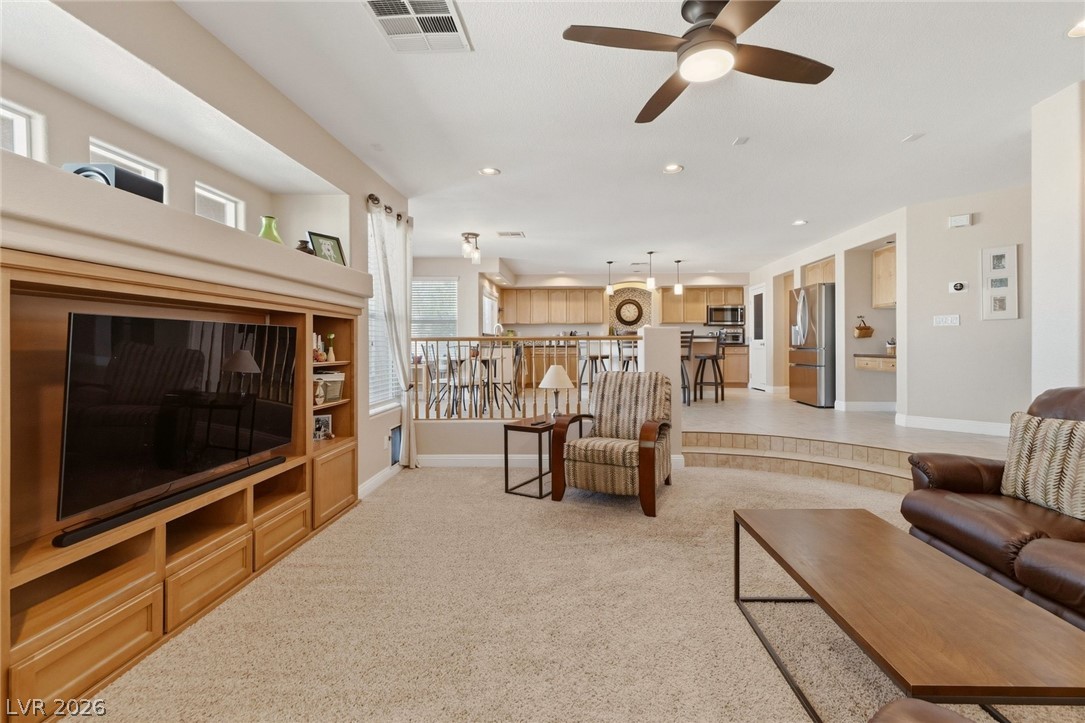
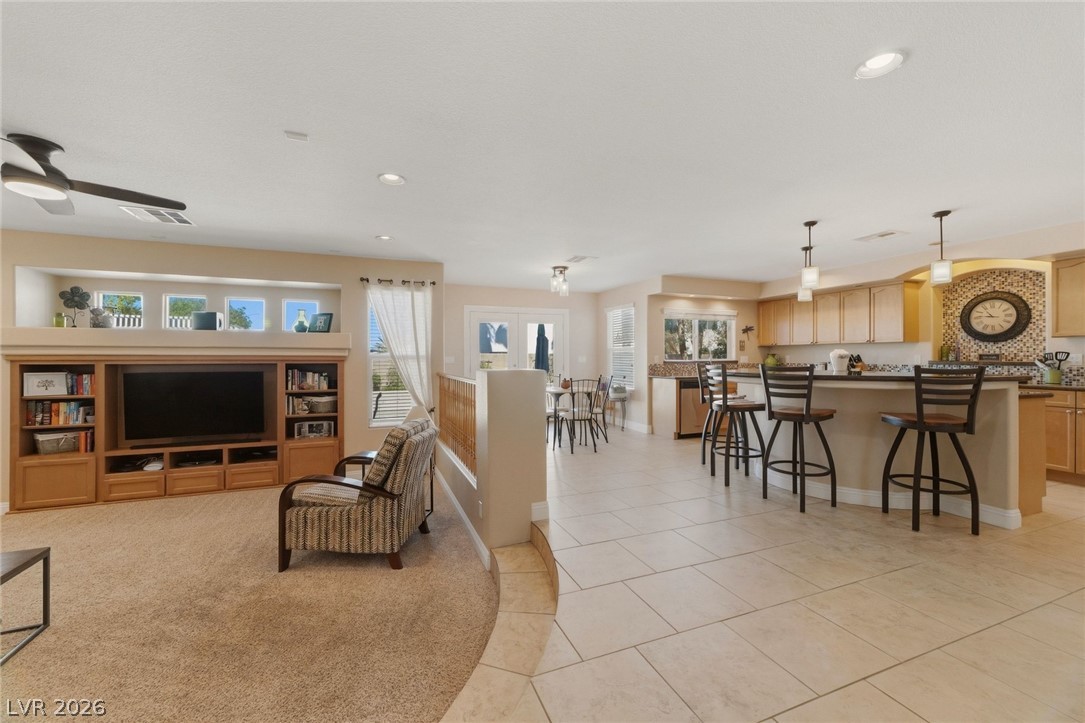
Plush carpeting and built-in media shelving anchor this comfortable sunken living room design.
An open floorplan seamlessly connects the carpeted living area to a tile-floored kitchen.
Tiled flooring flows through an open kitchen layout with custom cabinetry and glass doors.
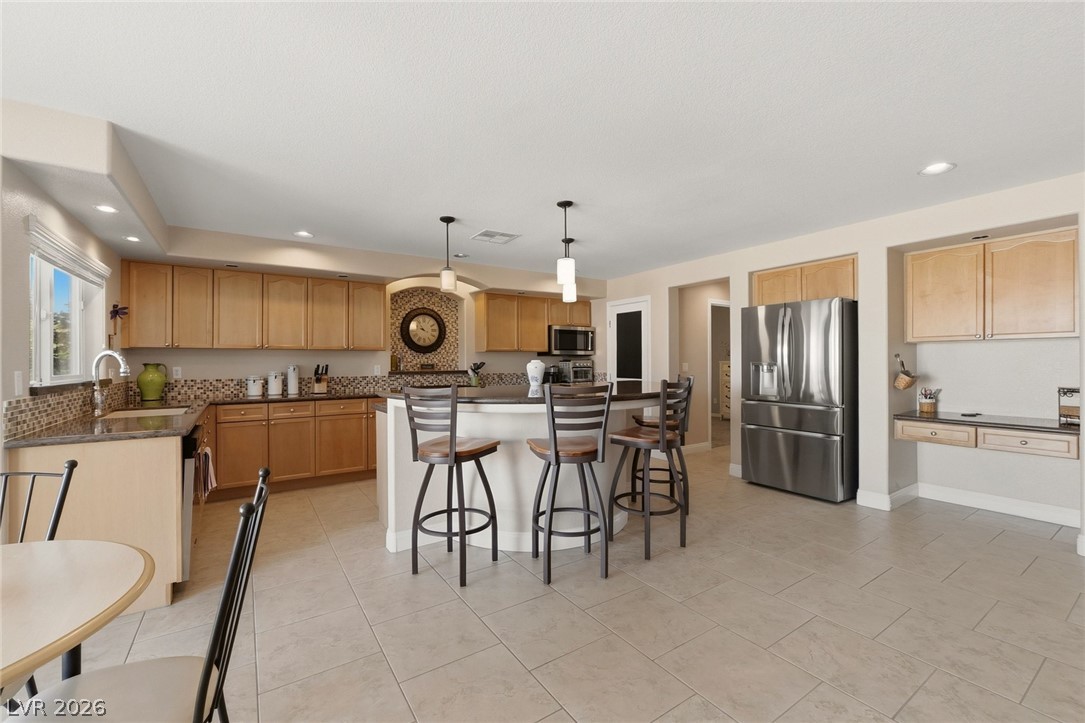
Ample wooden cabinetry and stone countertops anchor this spacious, tile-floored culinary space.
Gleaming stone countertops and classic wood cabinetry define this beautifully designed modern kitchen.
Gleaming tile floors and granite counters anchor this generously proportioned open-plan kitchen.
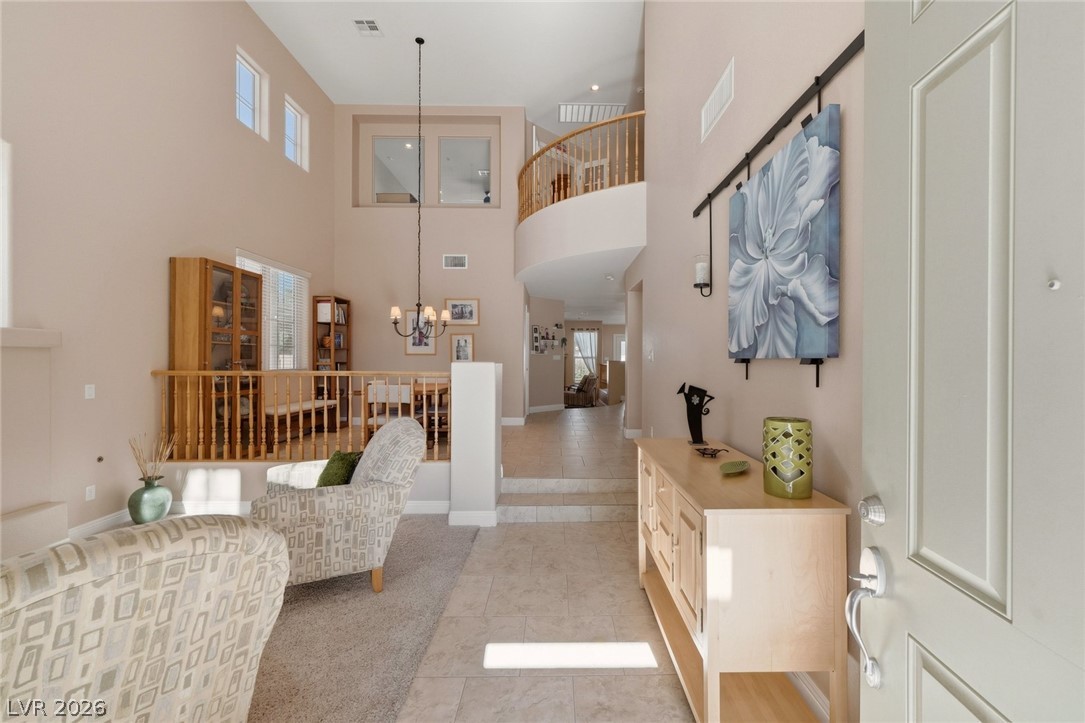
Towering ceilings and multi-level living spaces create an open, airy entry with stone tile flooring.
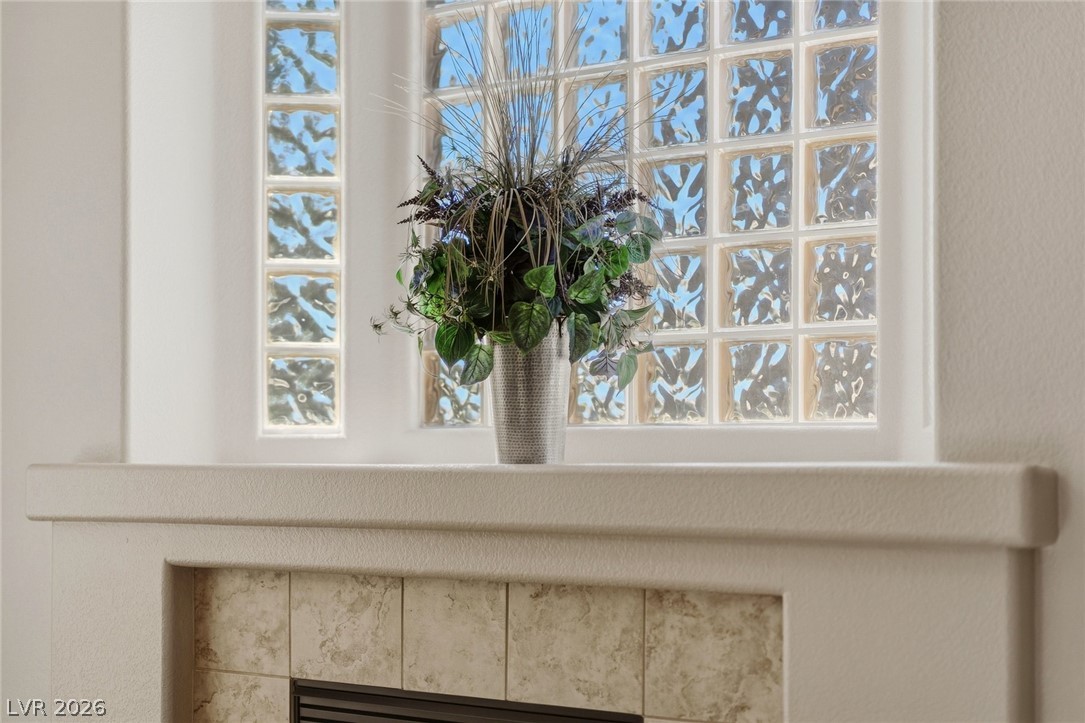
A classic fireplace features stone tile details beneath an architectural glass block window.
Soaring ceilings and a cozy tiled fireplace create an inviting atmosphere in this main living space.
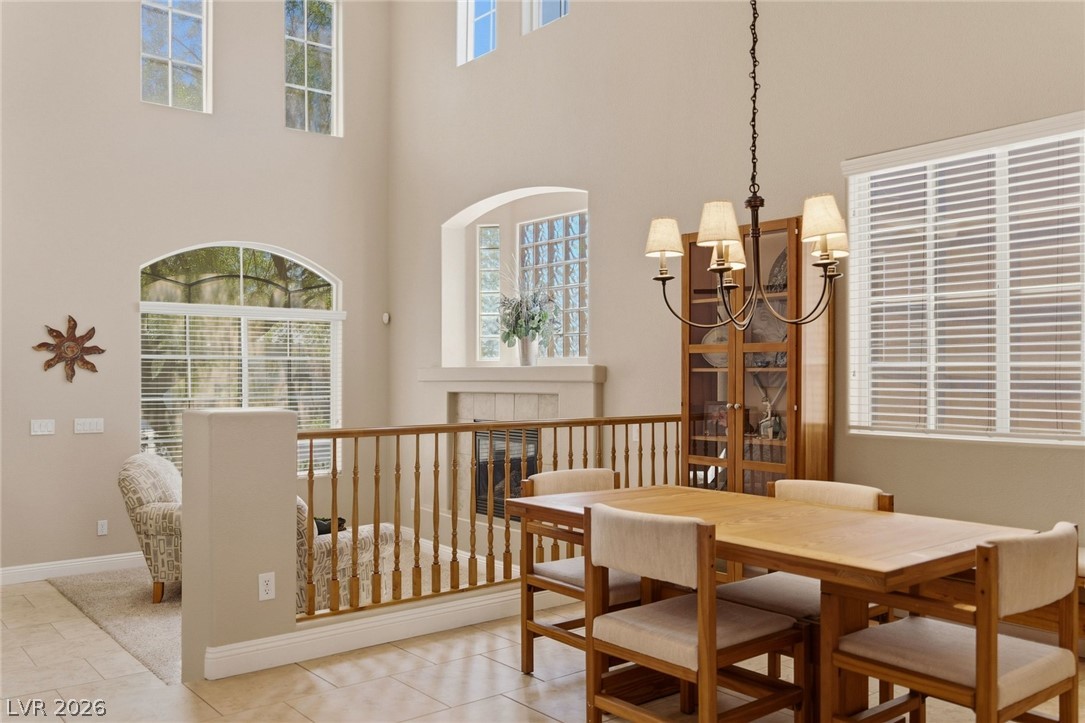
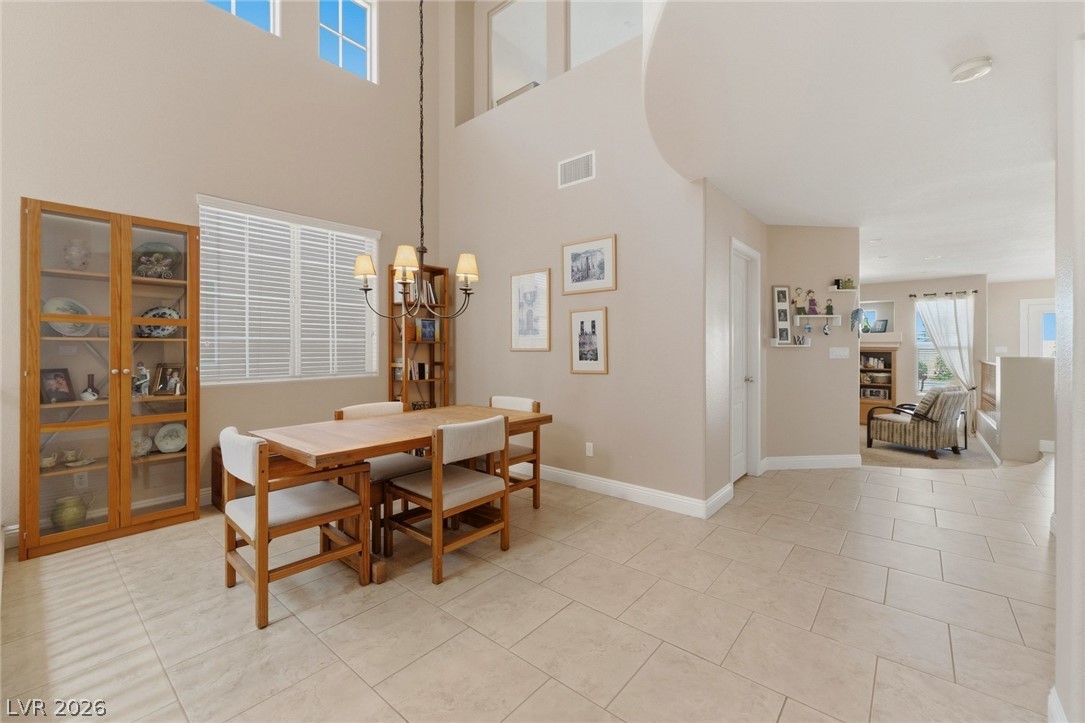
Double-height ceilings and tall windows elevate this open dining area.
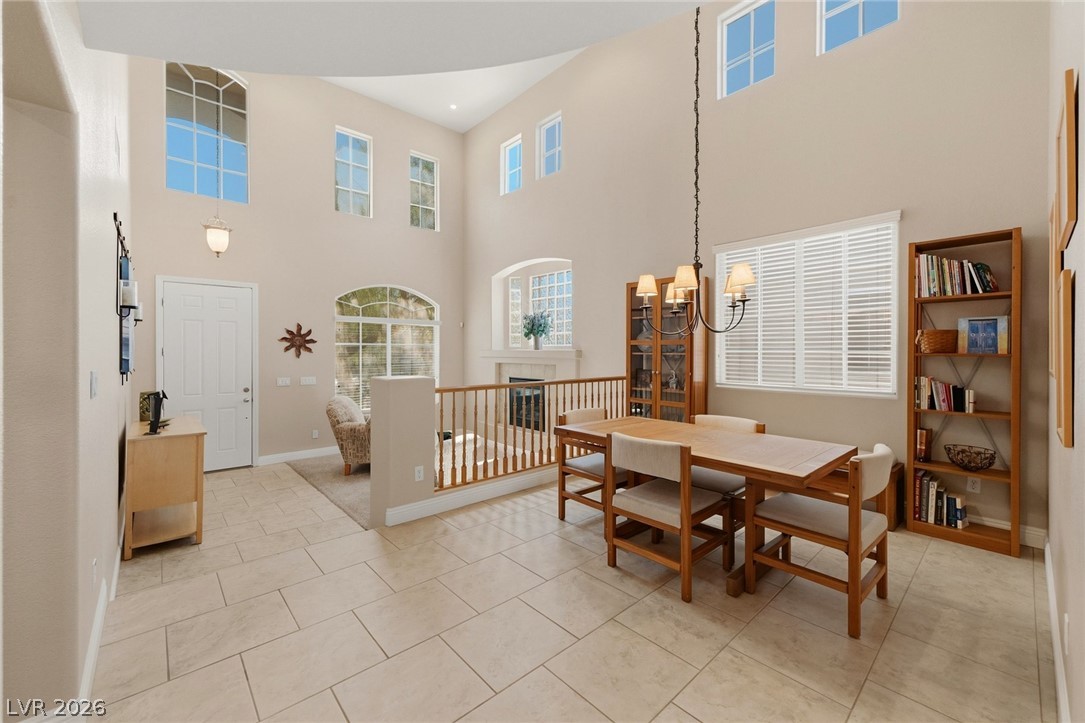
Towering ceilings and tile floors define this airy dining area and adjacent entryway.
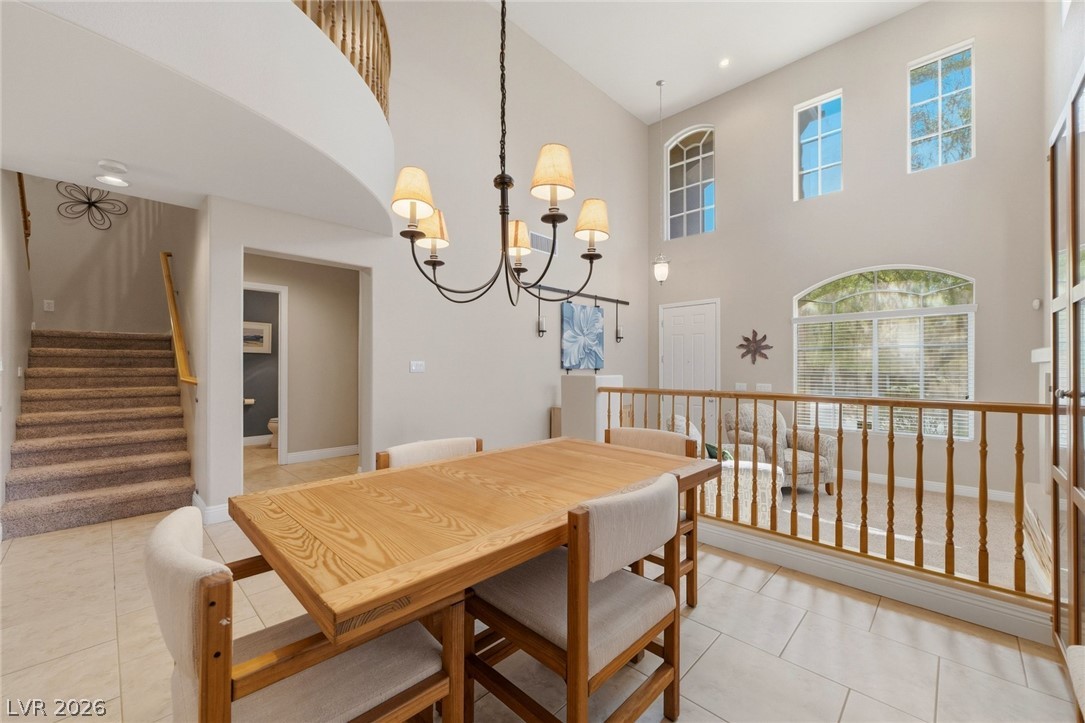
Double-height ceilings and tall windows illuminate this versatile open-concept dining area.
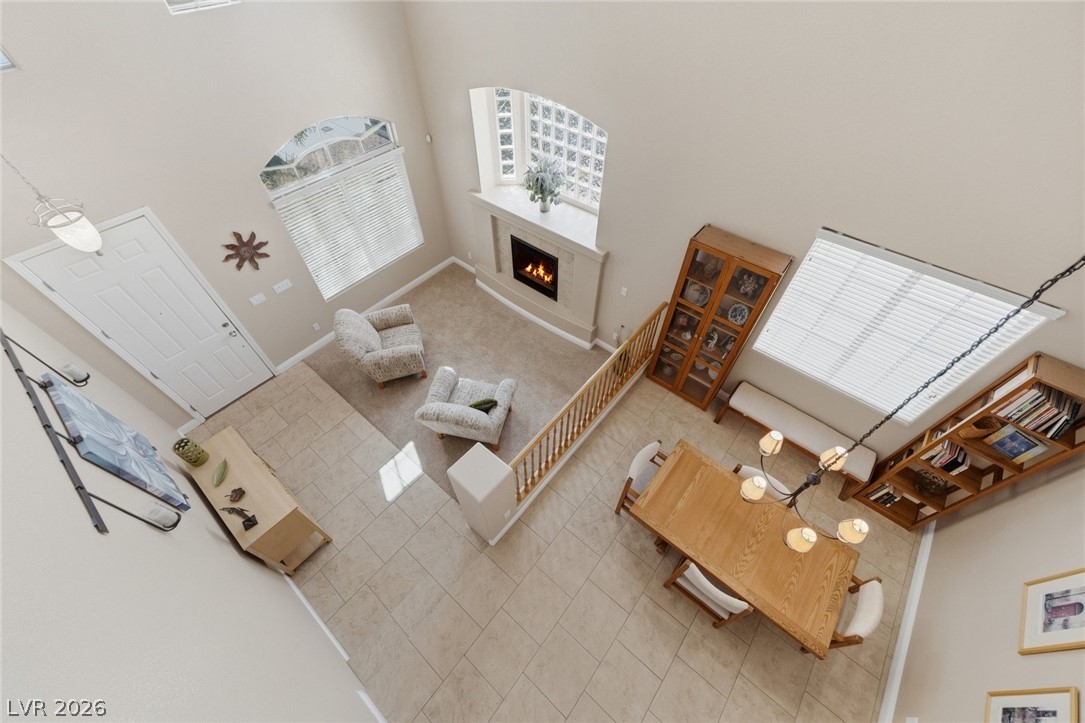
A high-angle view reveals airy living and dining spaces accented by tile and carpet flooring.
Double-height ceilings and durable tile flooring highlight this airy open-concept dining space.
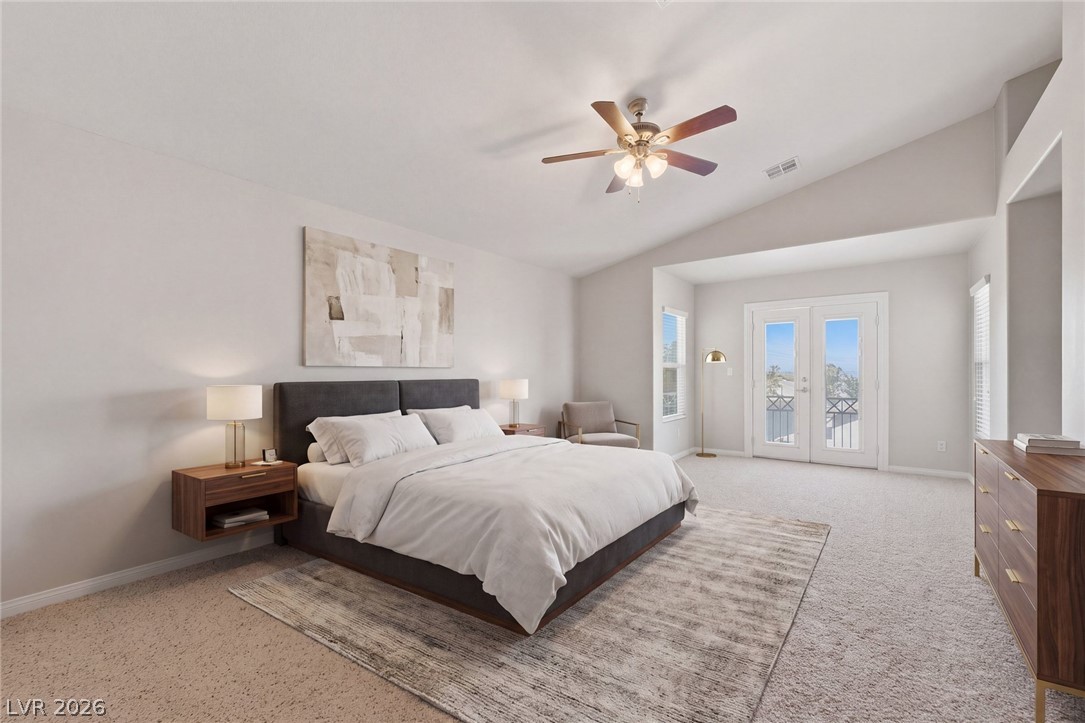
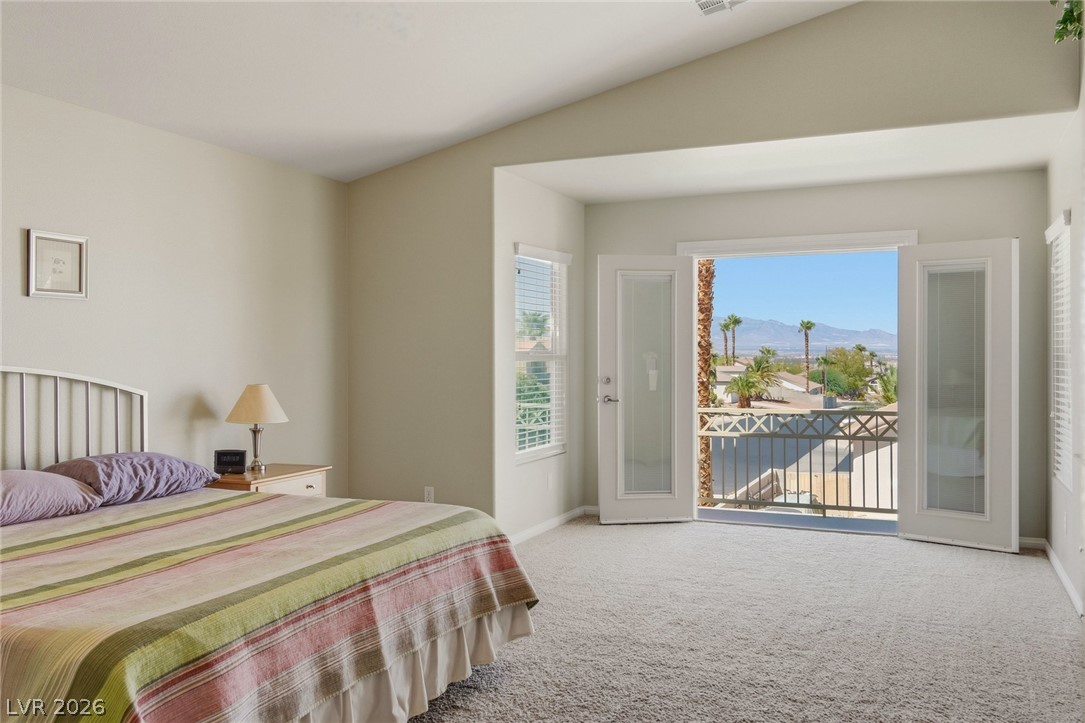
Vaulted ceilings and private balcony access highlight this light-filled main bedroom.
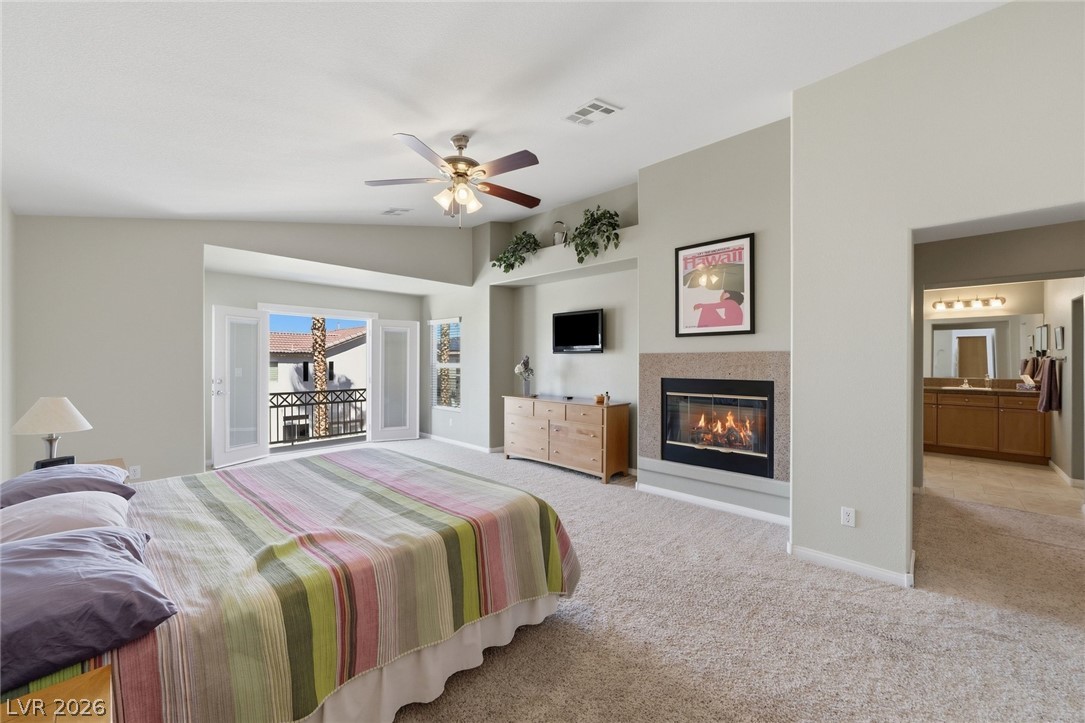
A cozy fireplace and private balcony access highlight this spacious, carpeted main suite.
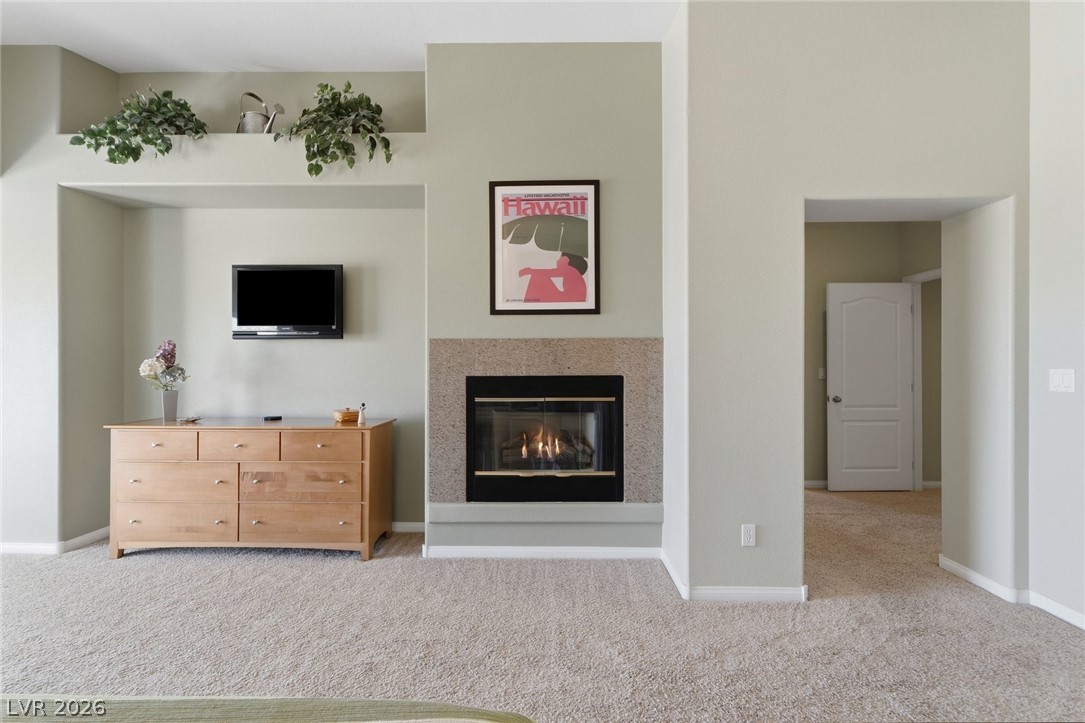
An elegant fireplace with stone surrounds highlights this cozy room featuring wall recesses and soft carpeting.
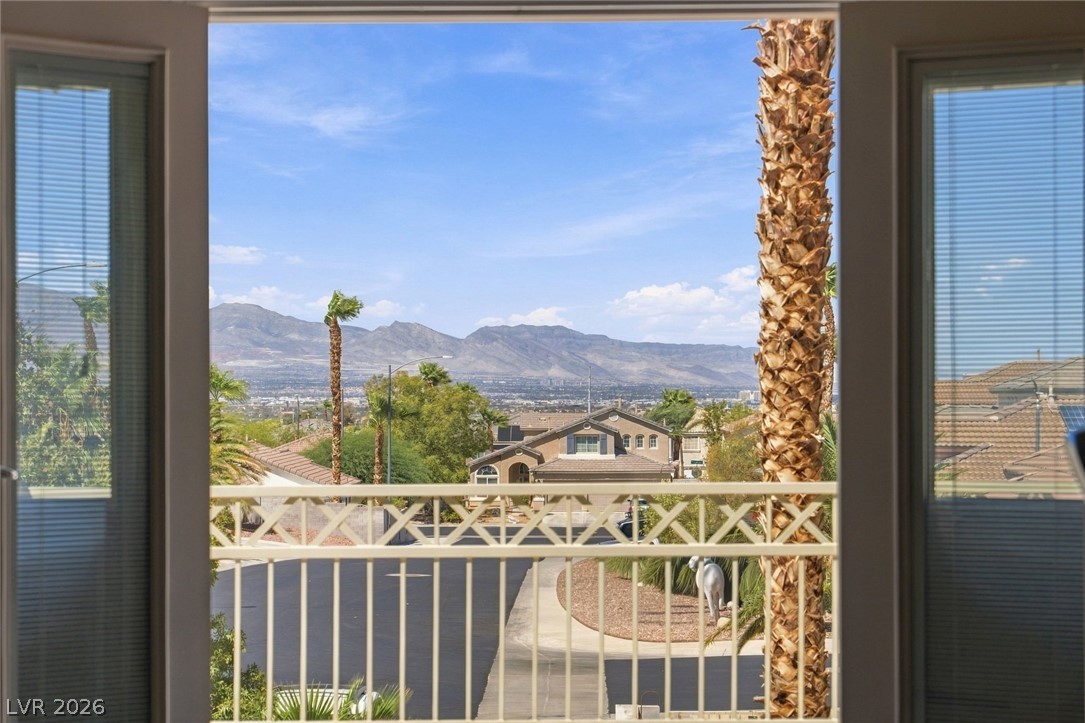
French doors open to a private balcony overlooking mountain views.
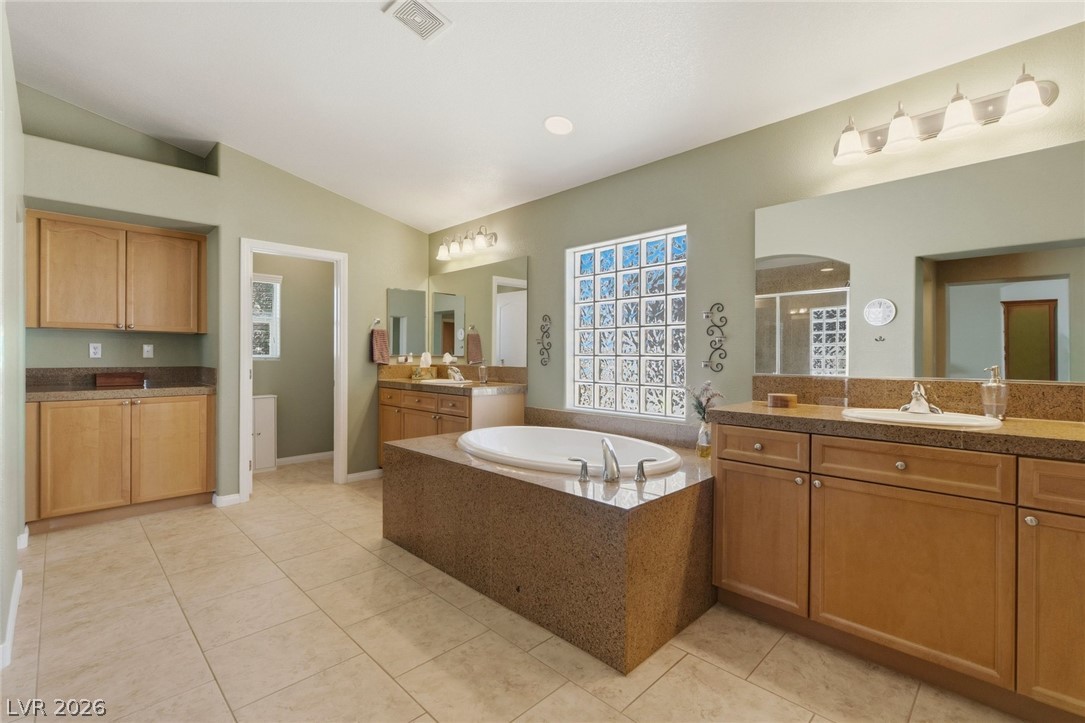
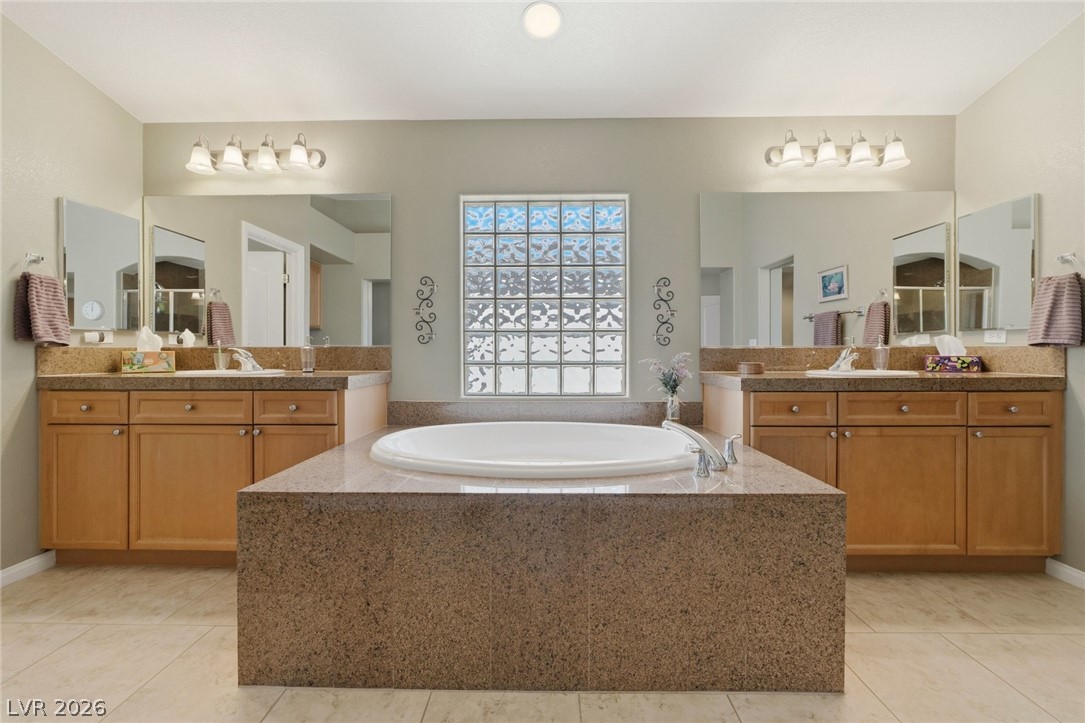
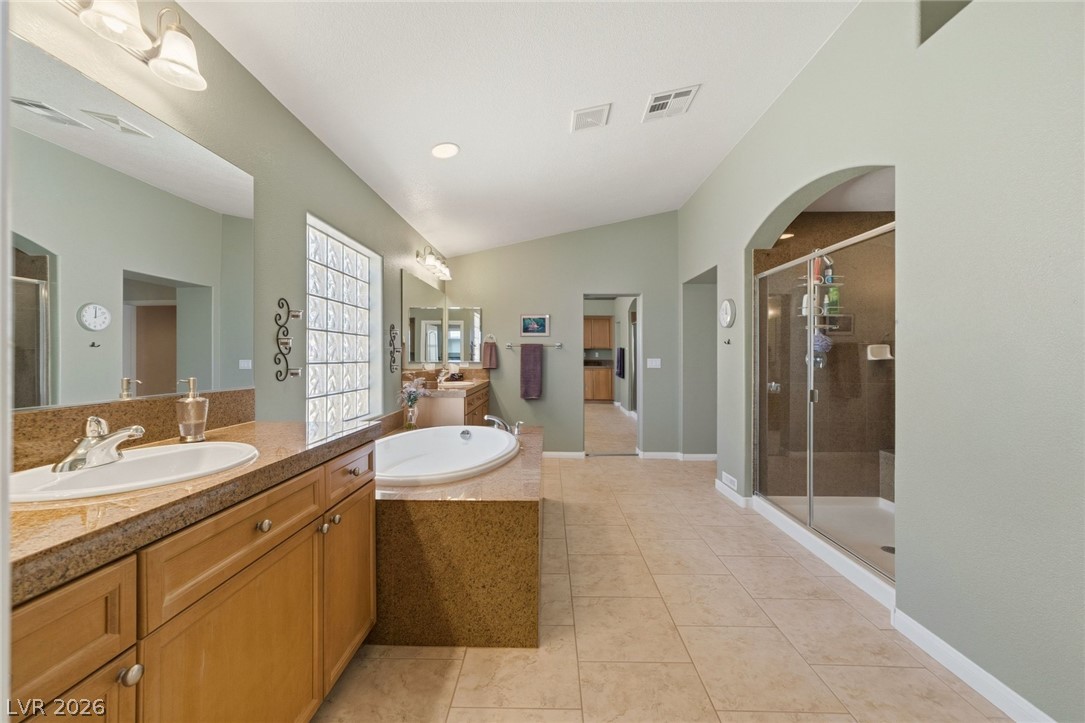
Granite counters and tile flooring frame a central soaking tub in this primary bath.
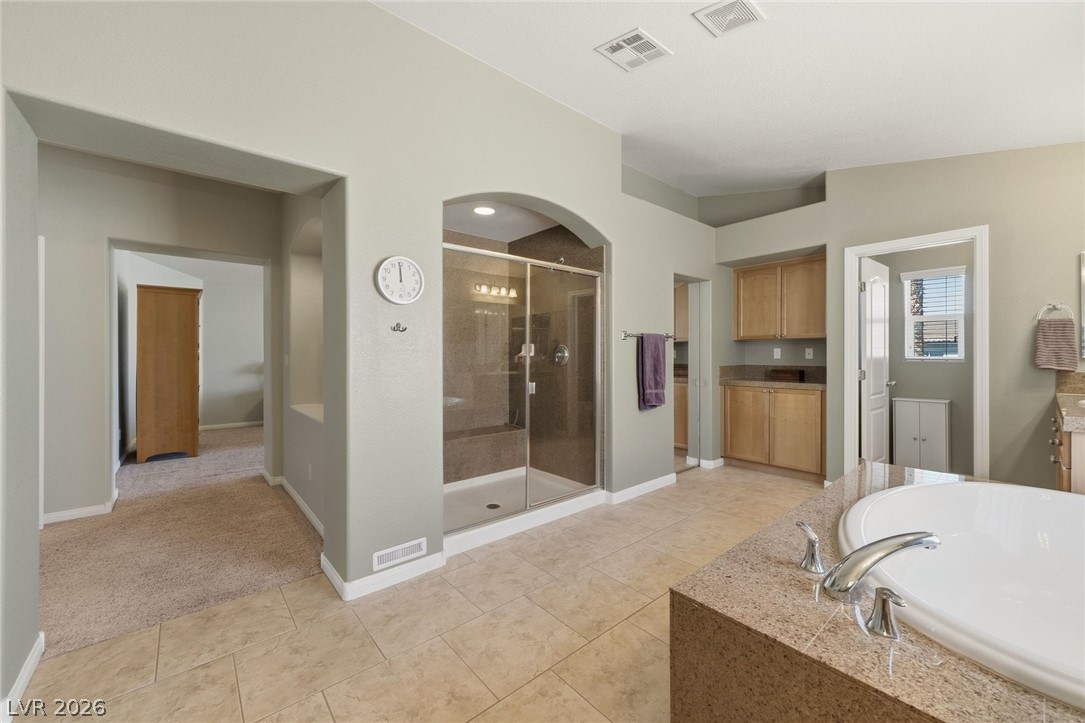
An arched walk-in shower and stone-trimmed soaking tub anchor this spacious main bath layout.
Granite vanities flank a central soaking tub under a classic glass block window.
A spacious layout showcases stone countertops, a soaking tub, and a separate glass-enclosed shower.
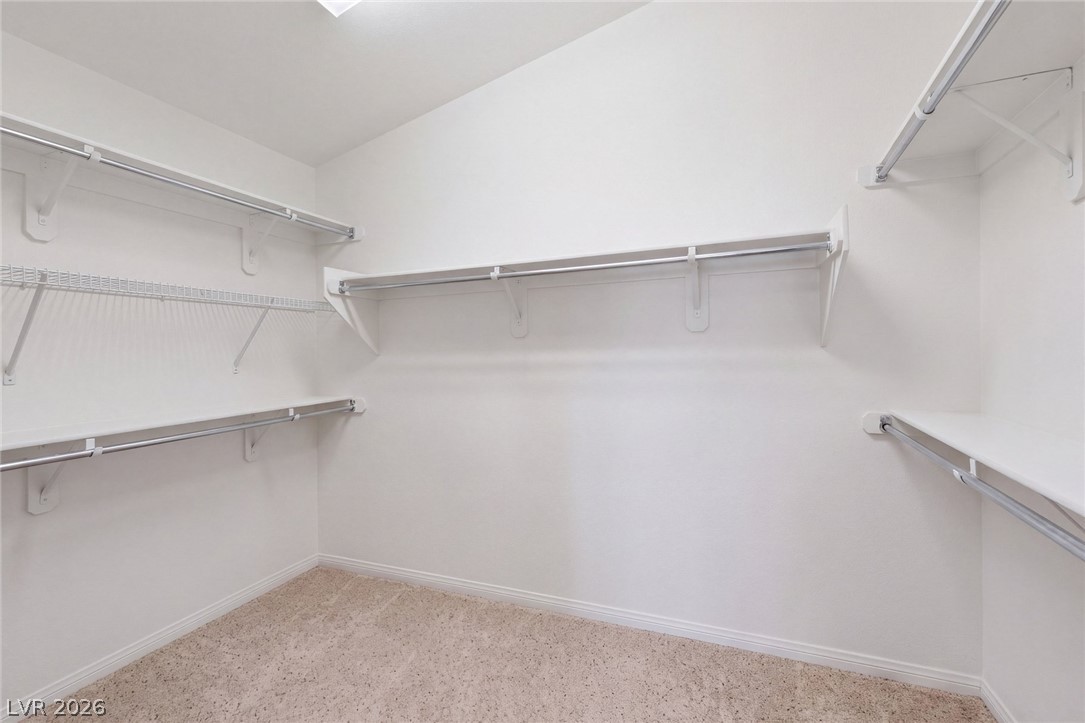
Ample hanging rods and built-in shelving maximize storage space in this carpeted closet.
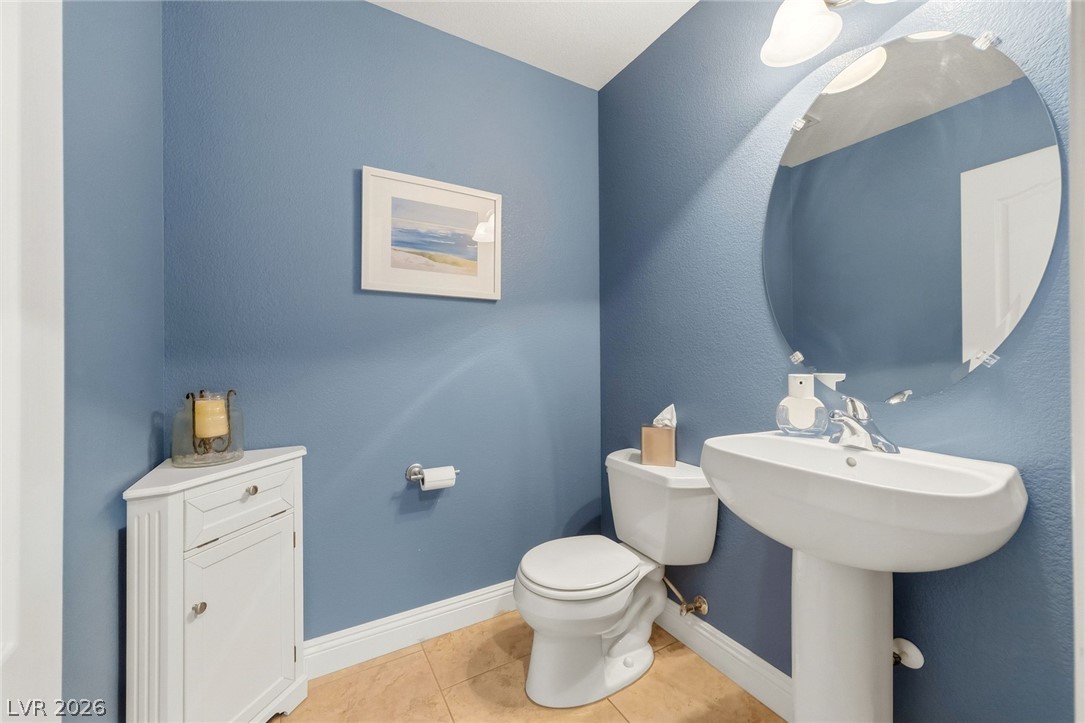
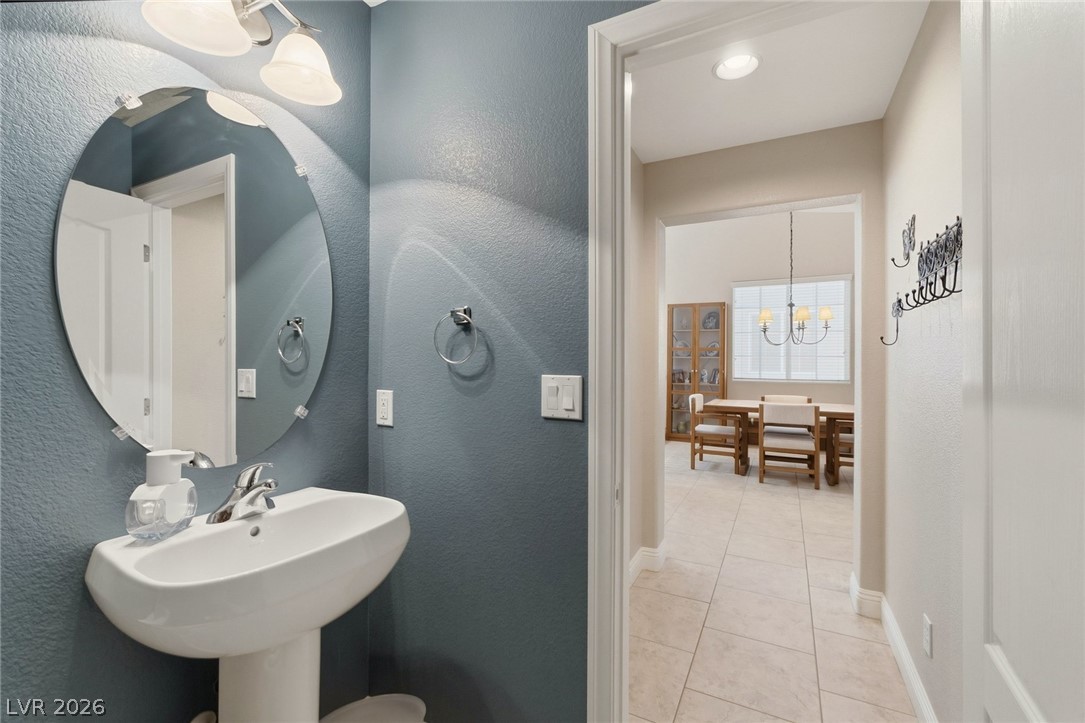
An elegant pedestal sink and tile flooring anchor this classic half bath.
A classic pedestal sink sits beneath a custom oval mirror in this functional powder room.
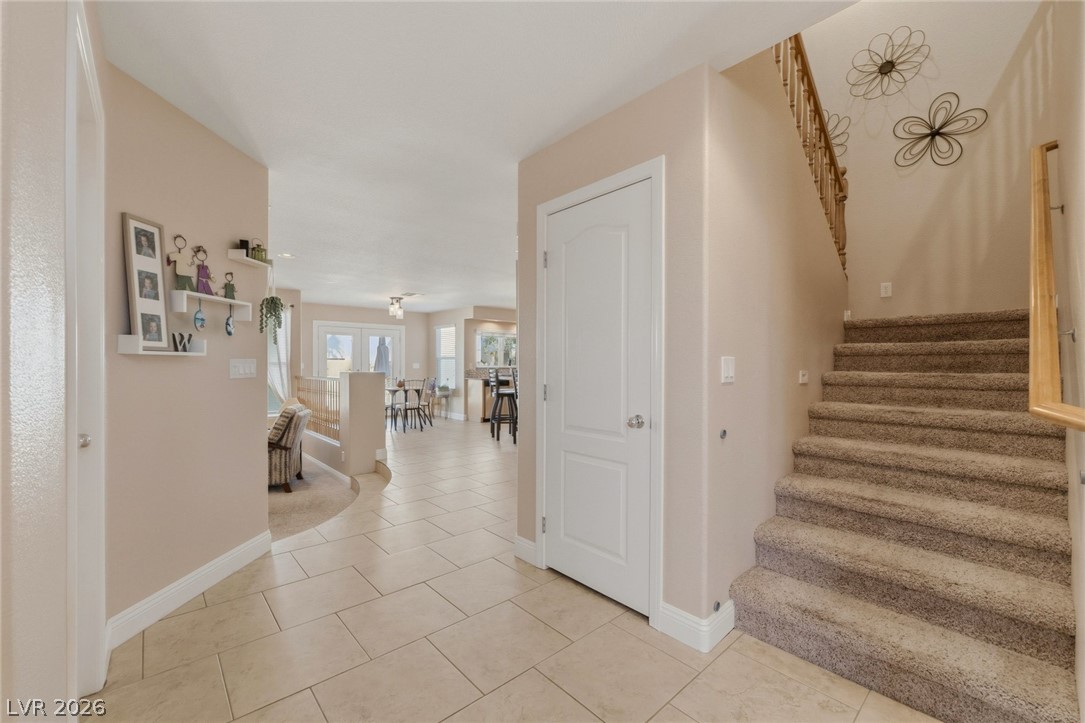
An inviting entry hall flows into the open-concept living spaces with durable tile flooring.
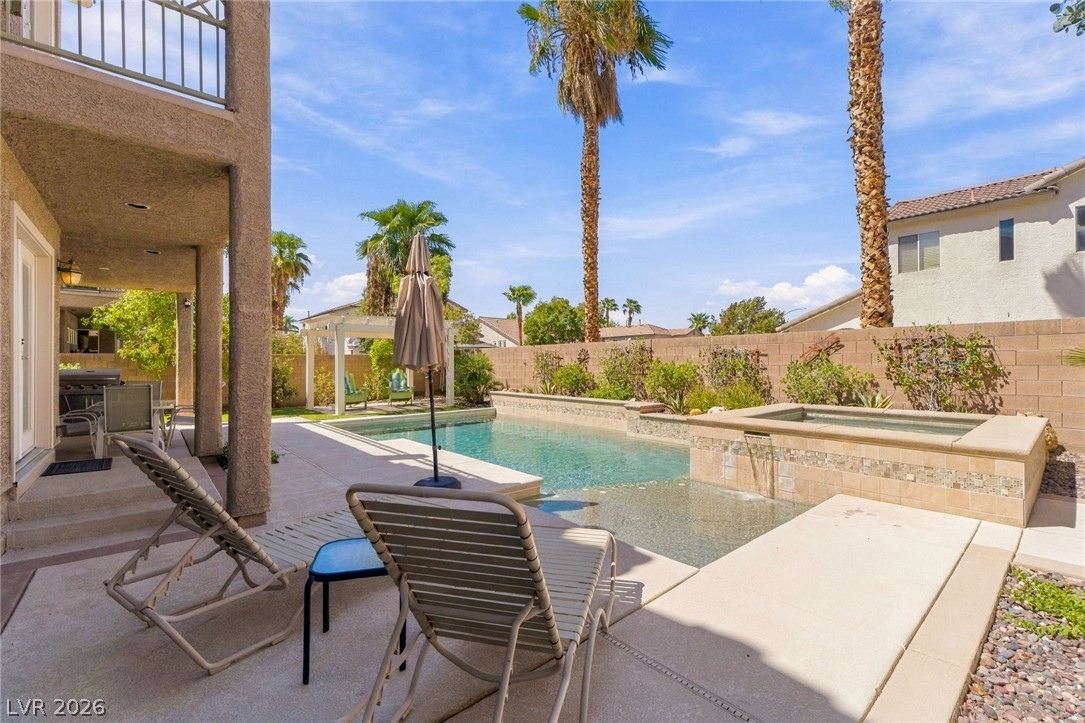
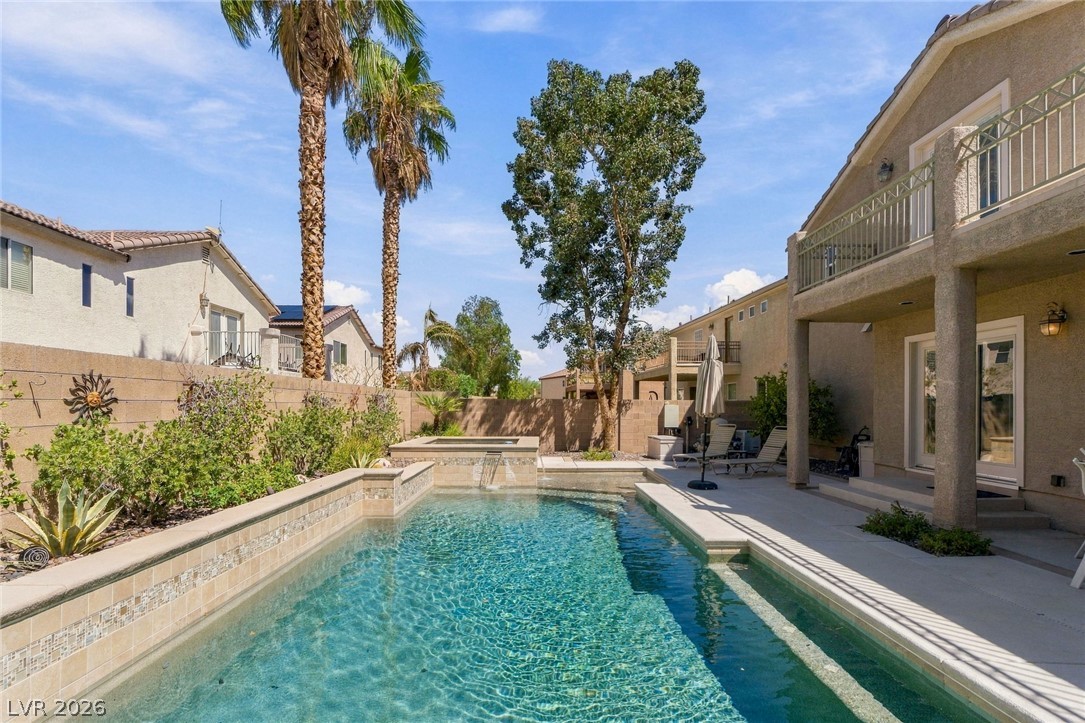
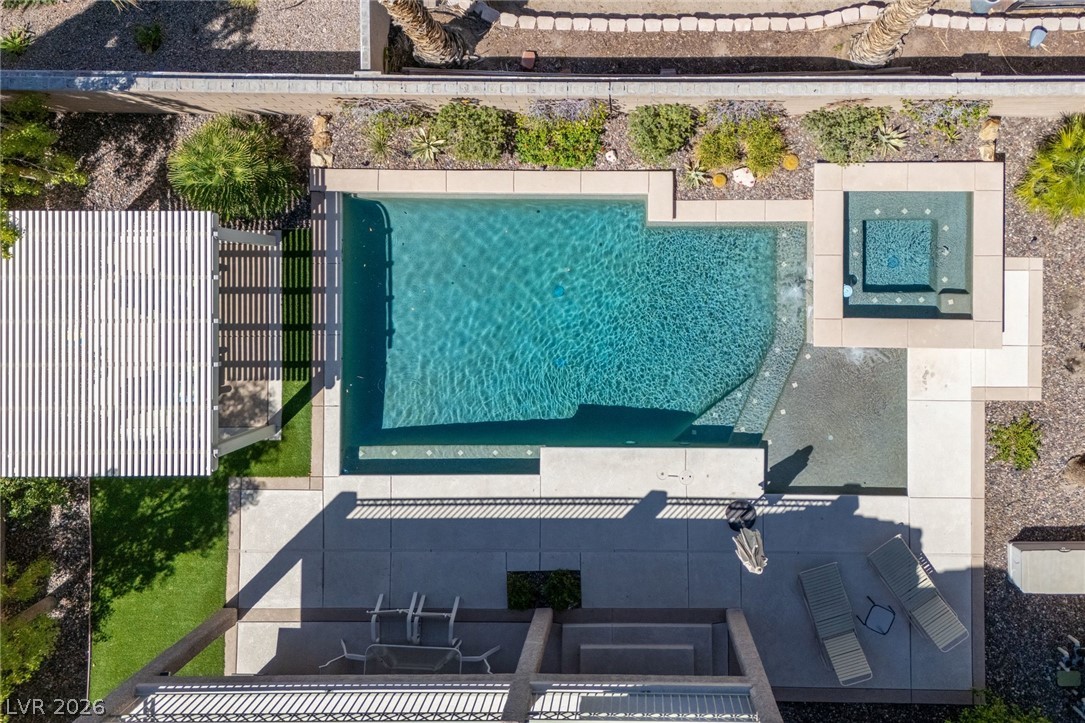
A private backyard oasis features a custom pool, raised spa, and concrete patio surround.
An inviting backyard oasis features a sparkling swimming pool, integrated spa, and spacious concrete patio.
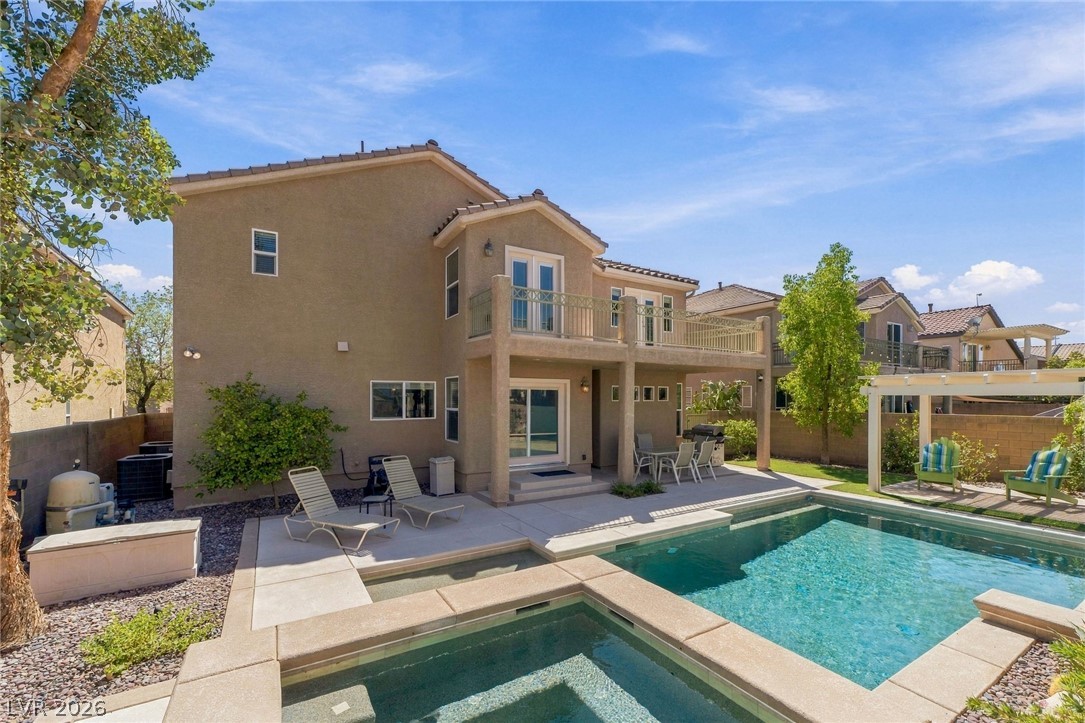
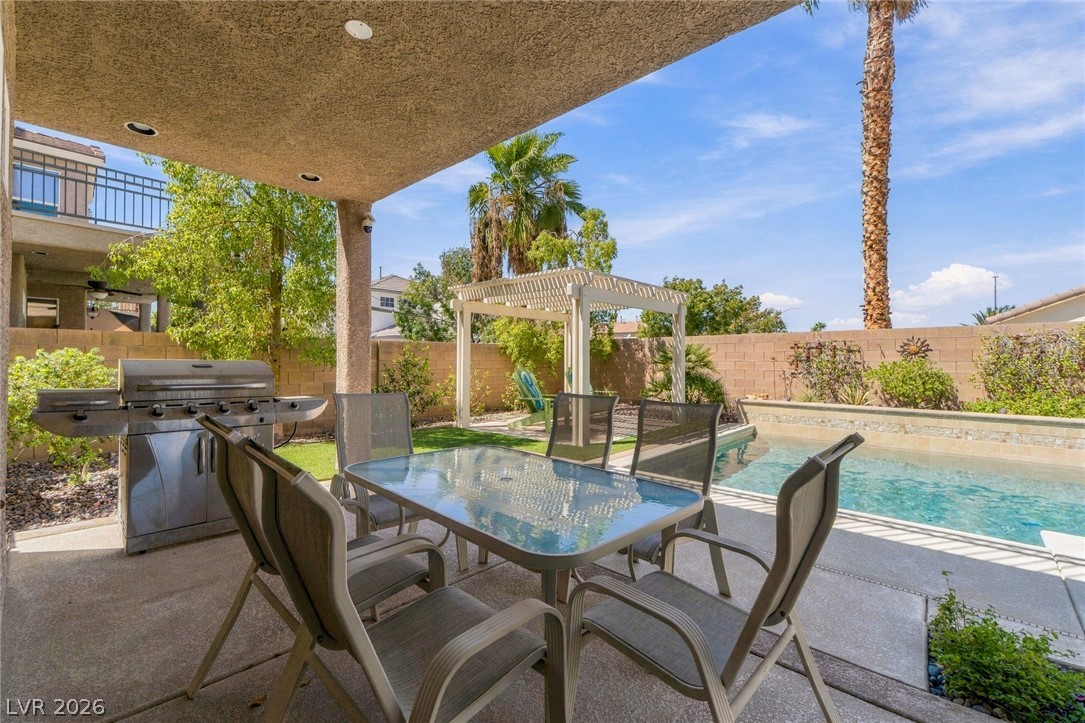
An inviting backyard oasis features a sparkling swimming pool, shaded patio, and spacious upper balcony.
An inviting backyard oasis features a clean-lined pool, elevated spa, and a covered patio area.
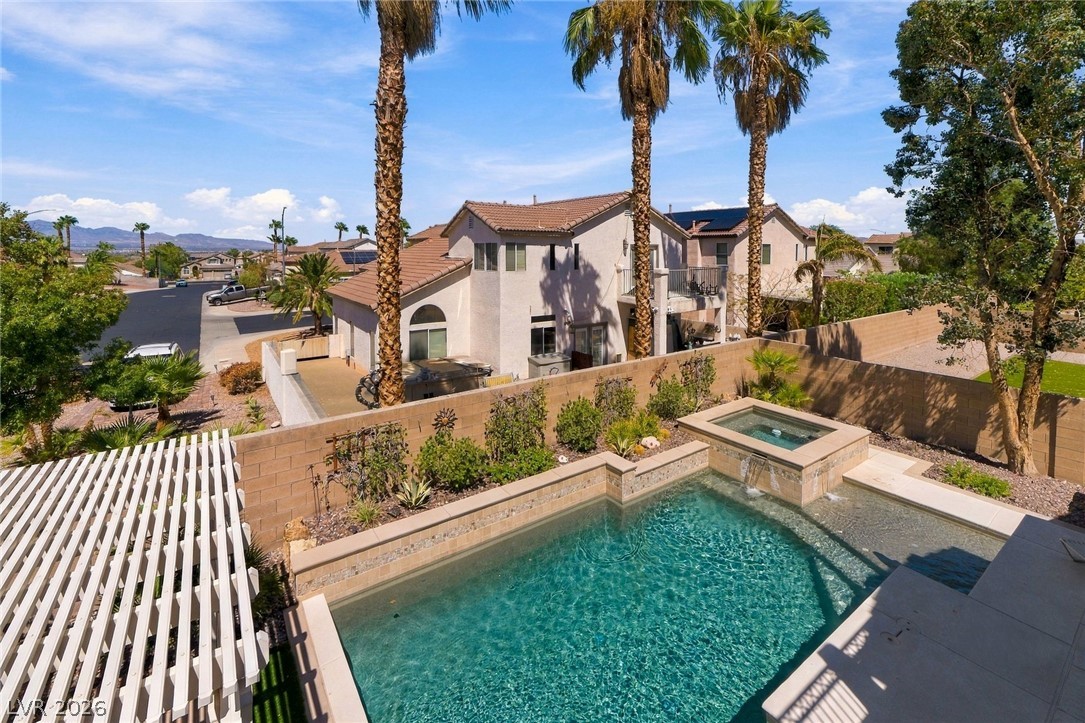
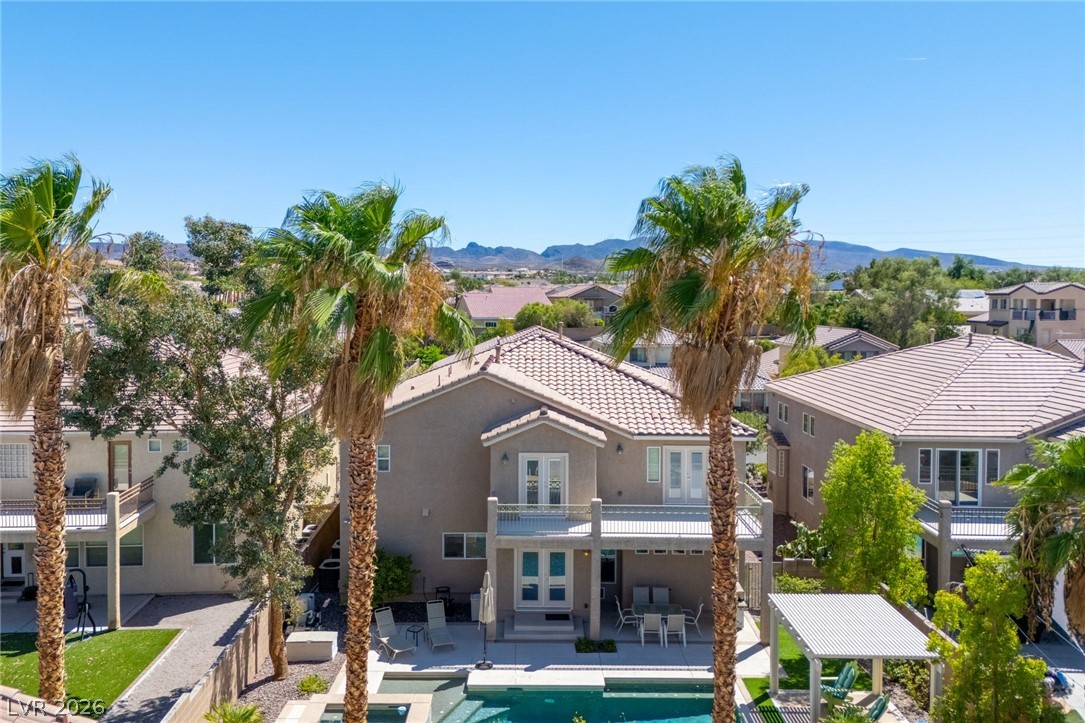
Palm trees frame a sparkling swimming pool alongside a classic shade pergola.
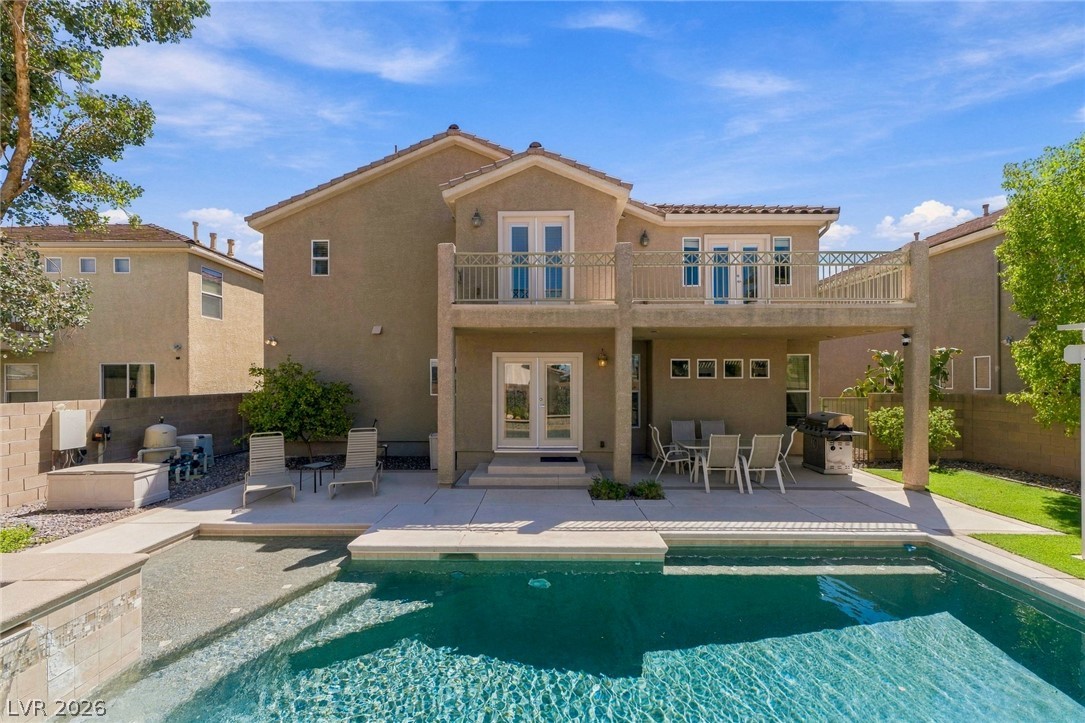
A covered patio overlooks a private pool and manicured backyard garden.
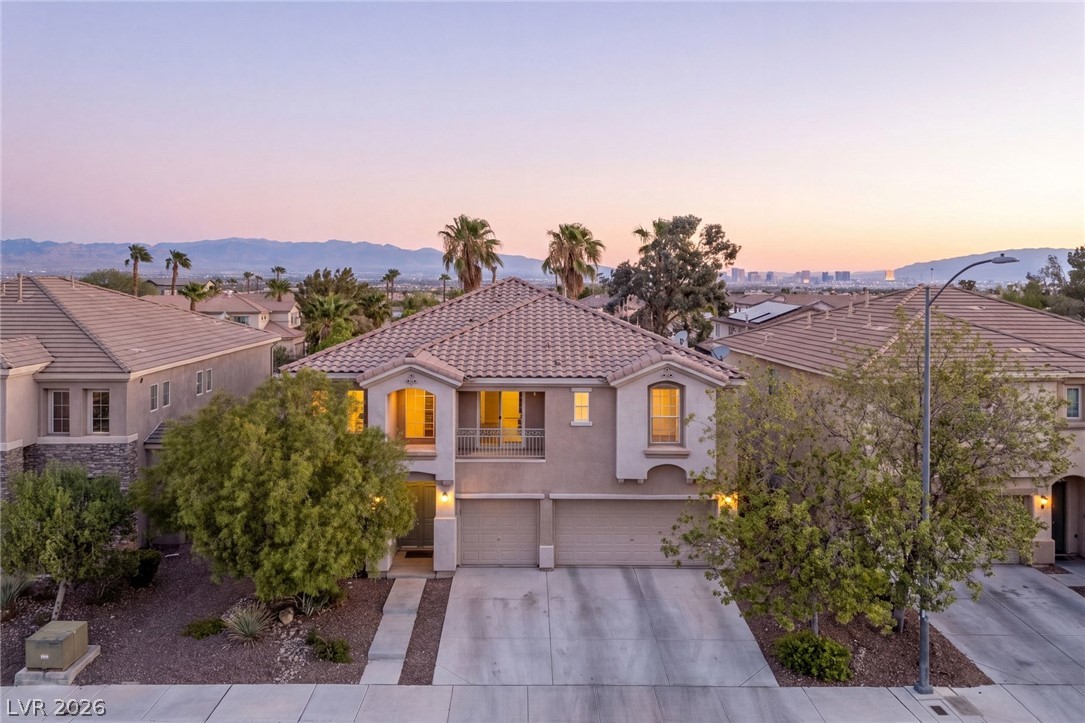
An inviting backyard pool accents this two-story residence under a soft twilight sky.
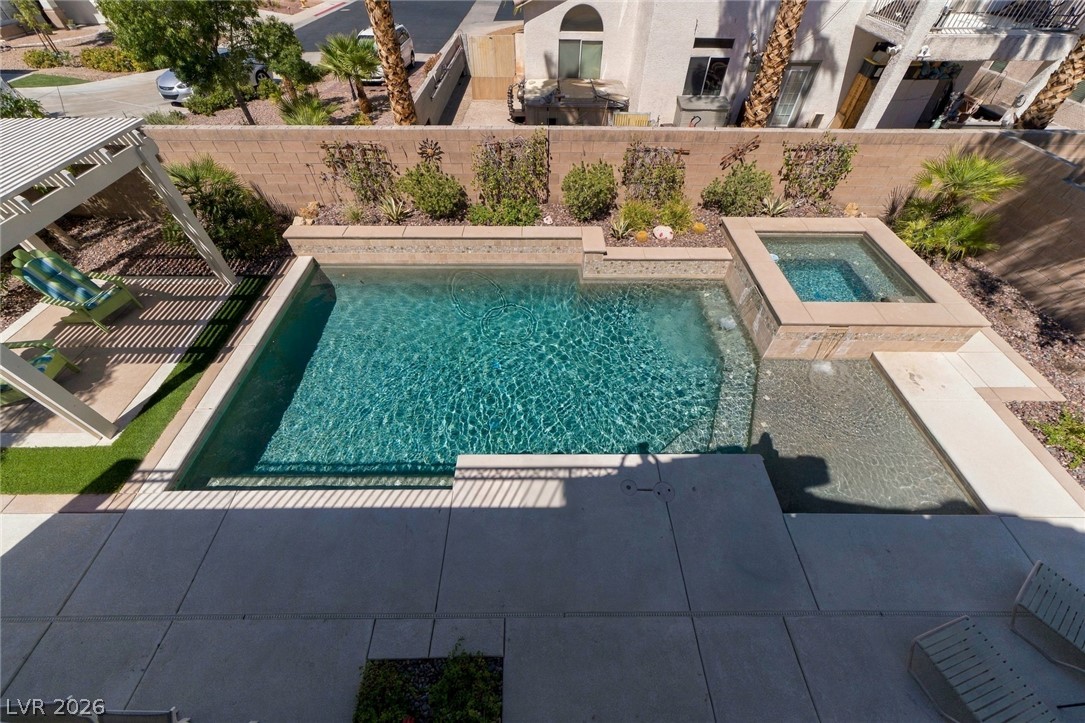
A structured pergola overlooks the sparkling in-ground pool and manicured backyard patio.
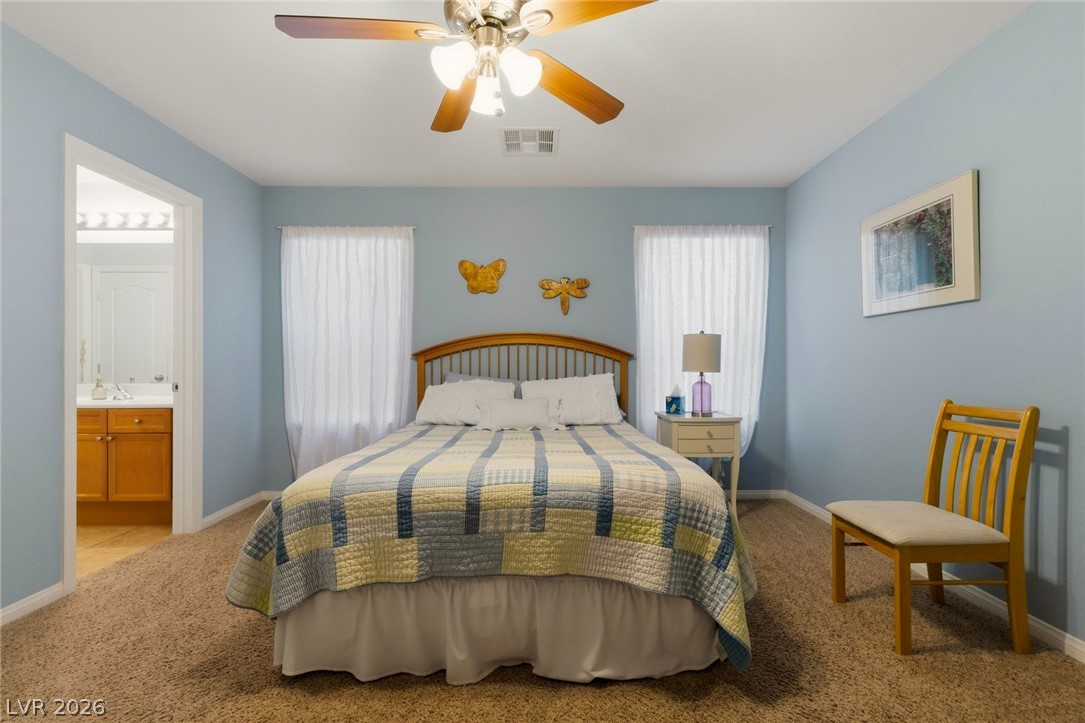
Plush carpeting and dual windows enhance this serene bedroom suite with an adjoining bath.
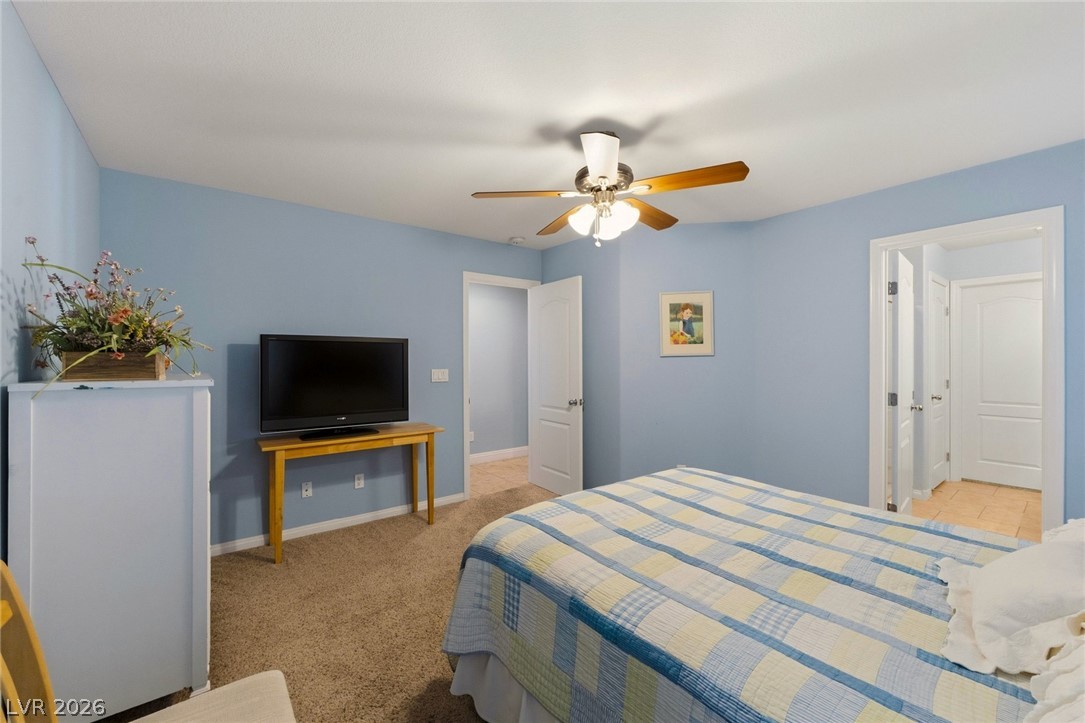
Plush carpeting underfoot complements this comfortably sized sleeping space with multiple doorway entries.
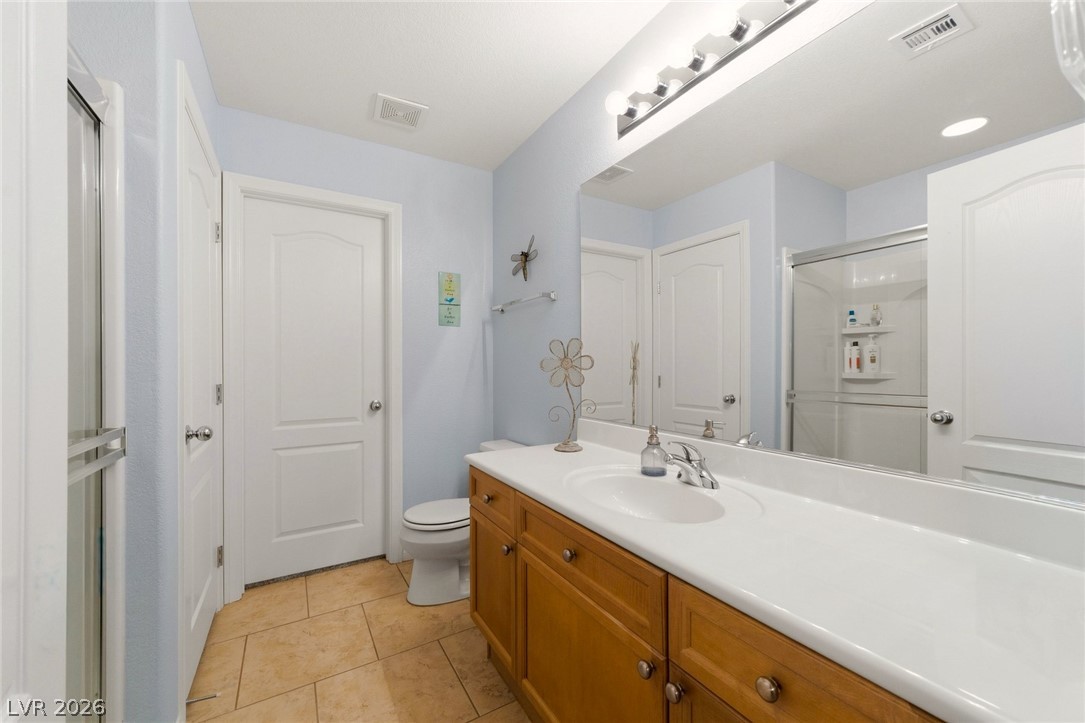
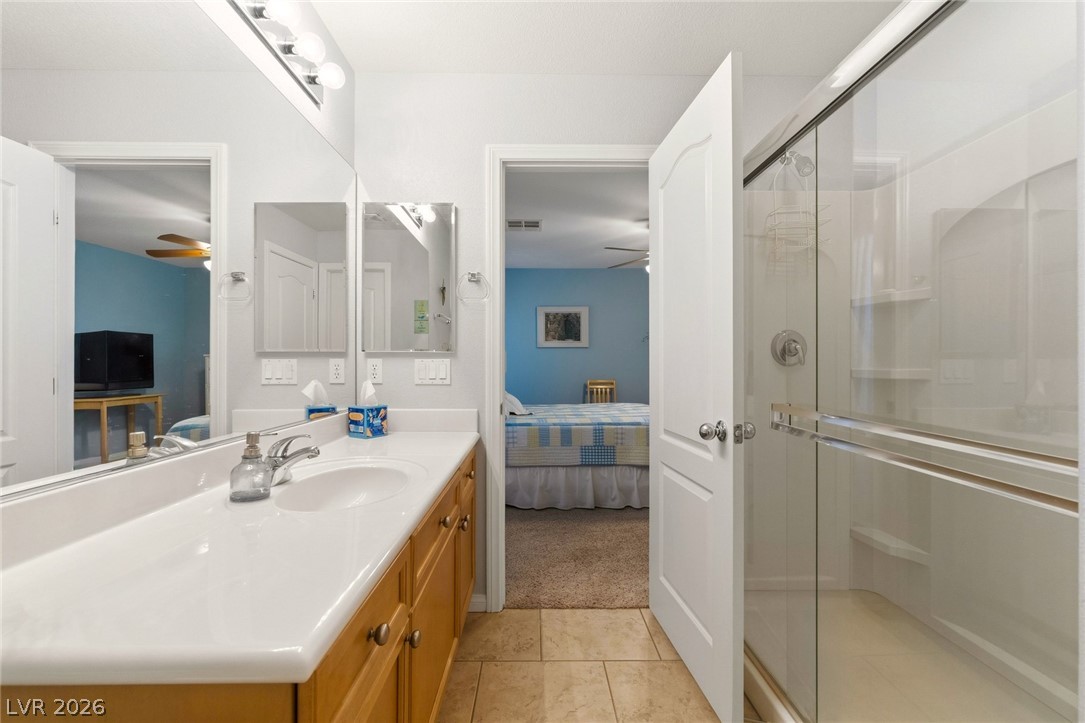
Tiled flooring and a spacious vanity complete this well-appointed bathroom space.
A classic vanity setup and a glass-enclosed shower highlight this functional bathroom space.
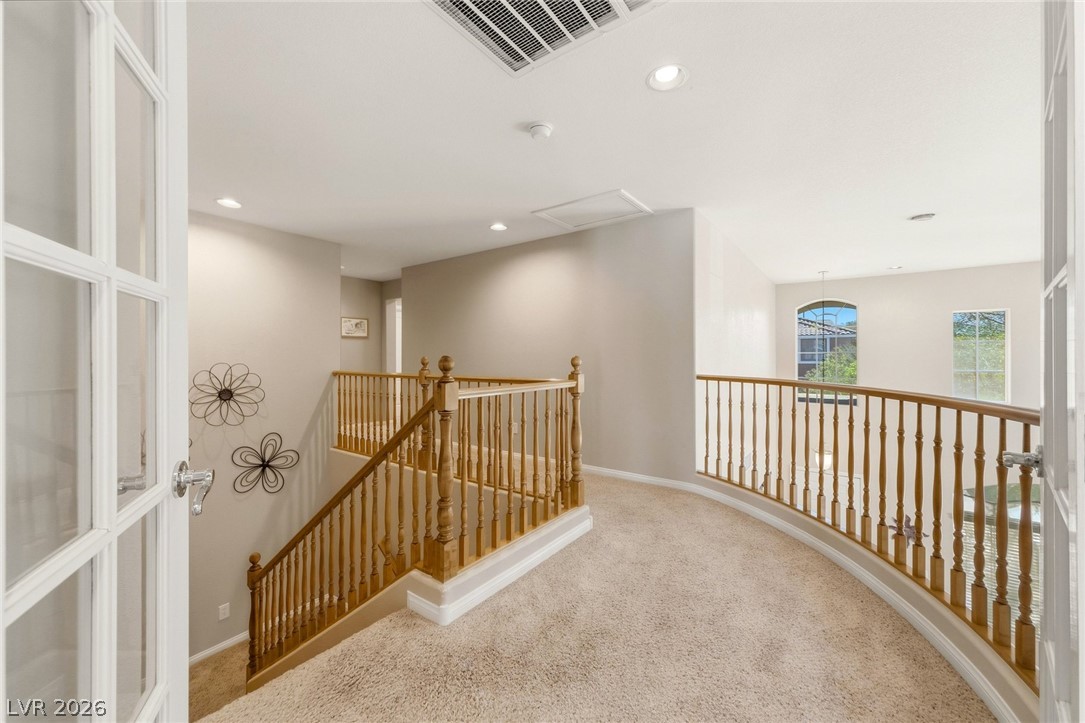
A curved upper hallway overlooks the living spaces below through wooden balustrades.
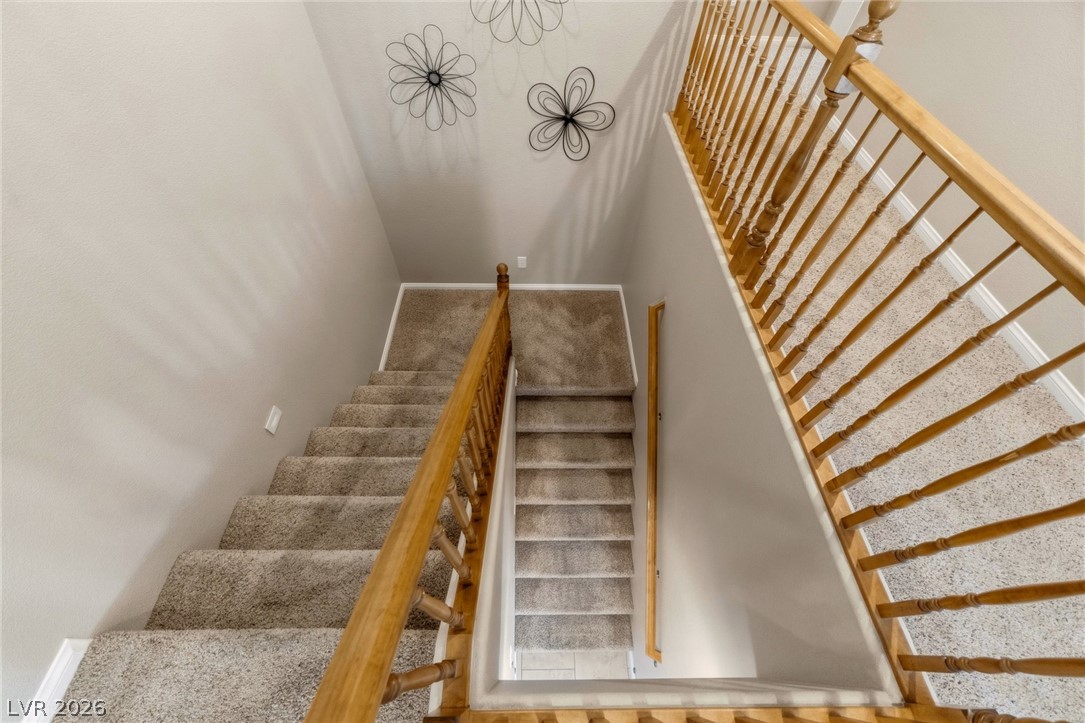
A classic multi-level staircase features wooden balusters and neutral carpeting.
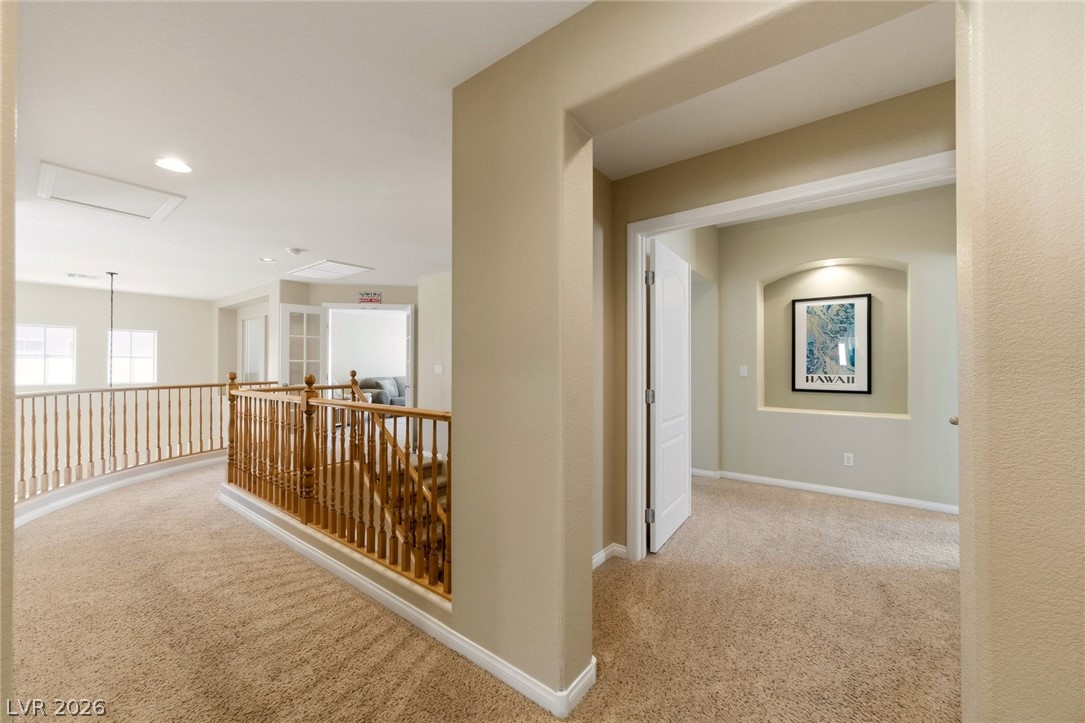
An open upper landing features soft carpeting and classic wooden stair railings.
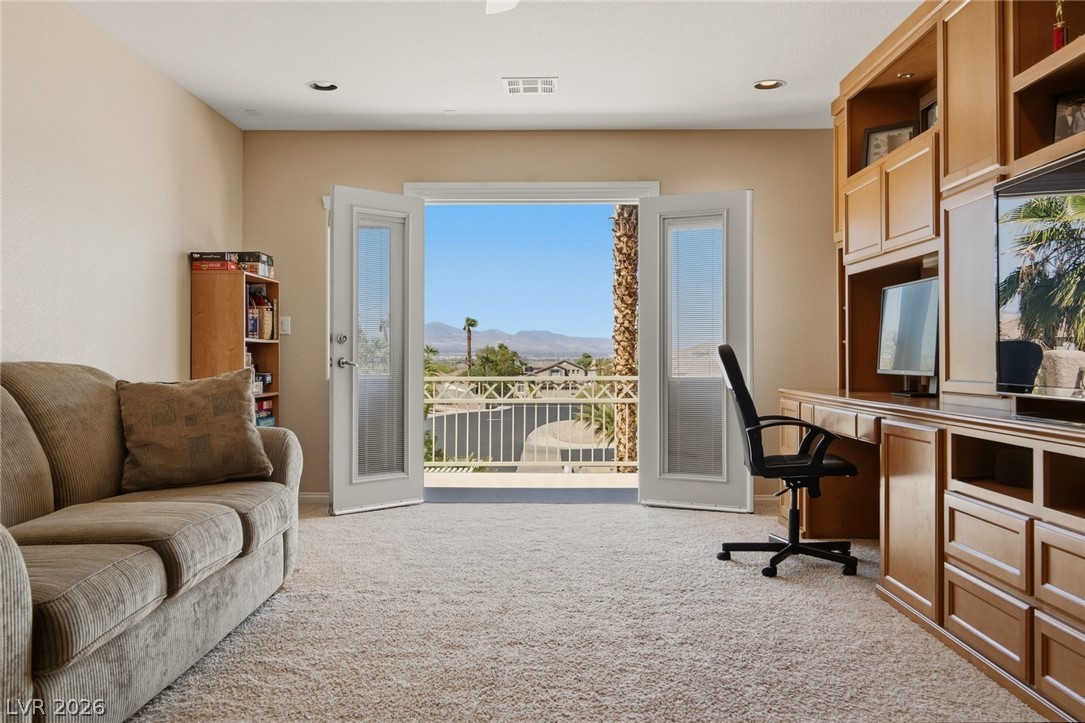
Plentiful custom built-ins and plush carpeting define this versatile living space.
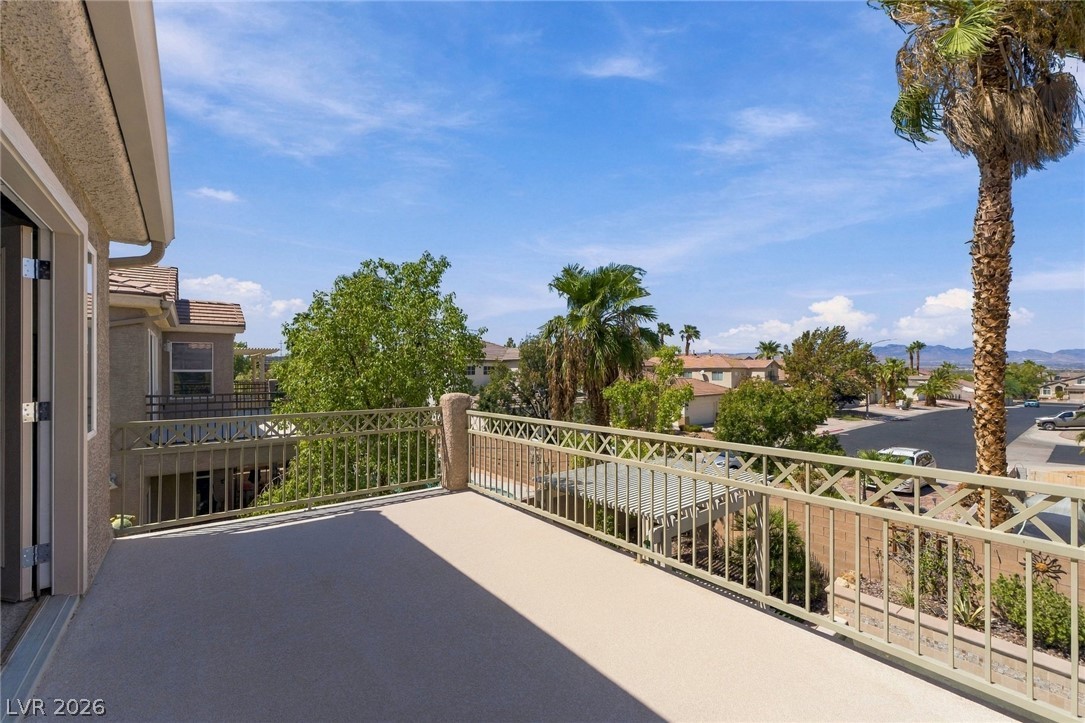
Double doors open to a private balcony overlooking mountain views.
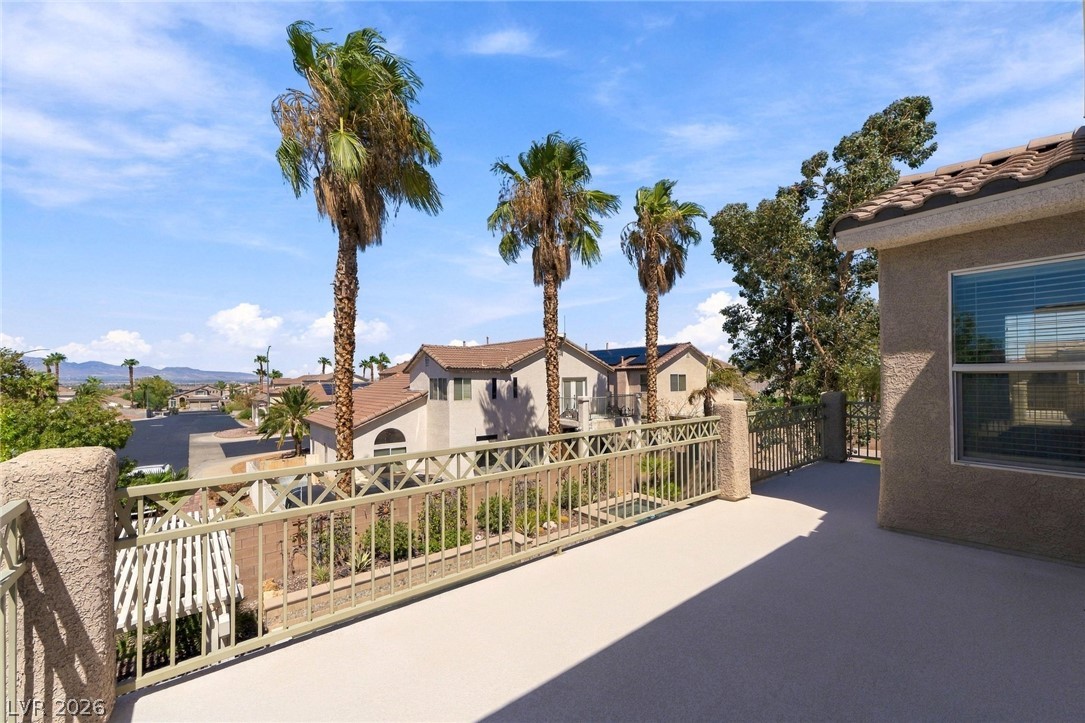
Sweeping mountain and valley vistas frame the view from this private elevated balcony.
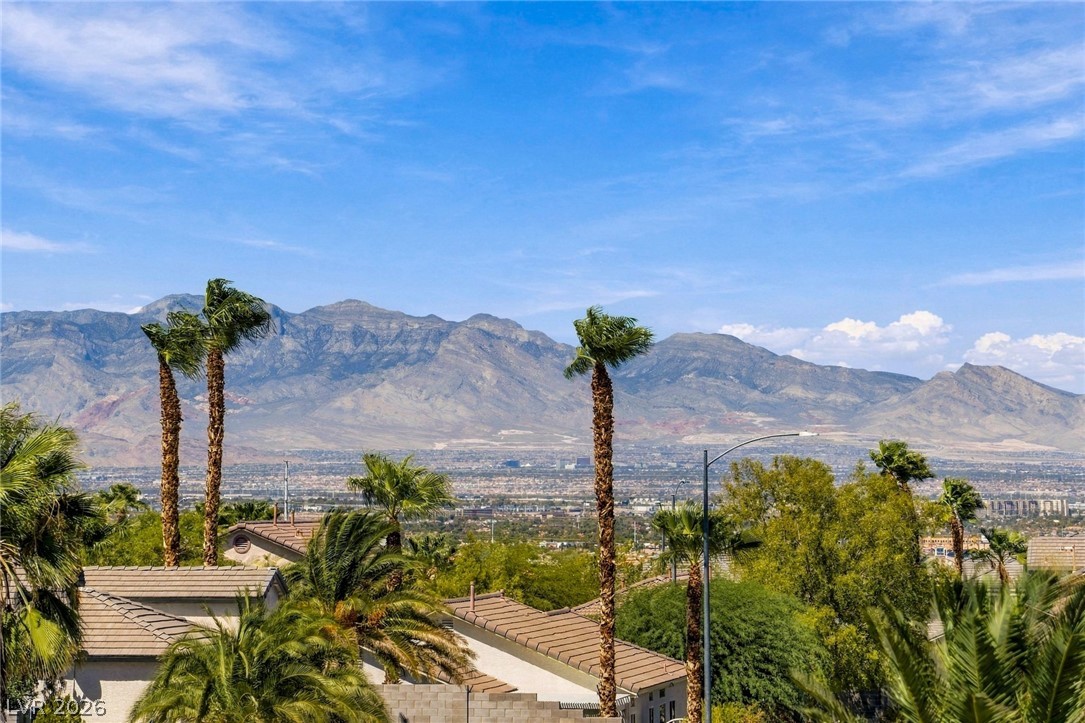
Dramatic mountain ranges and sweeping valley vistas frame the horizon beyond the neighborhood treetops.
An elevated balcony provides a spacious vantage point overlooking the surrounding neighborhood landscape.
Palm trees frame a sparkling backyard pool and spa set against mountain views.
An inviting backyard oasis features a sparkling in-ground pool paired with an elevated spa.
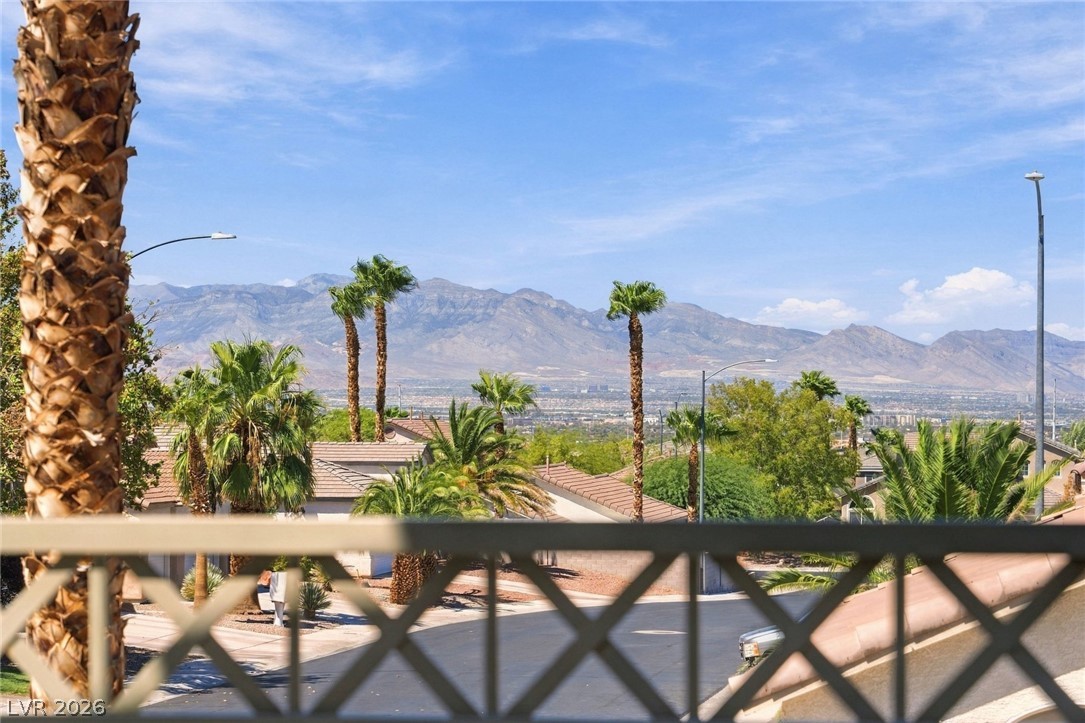
An elevated private balcony showcases scenic neighborhood views framed by elegant metal railings.
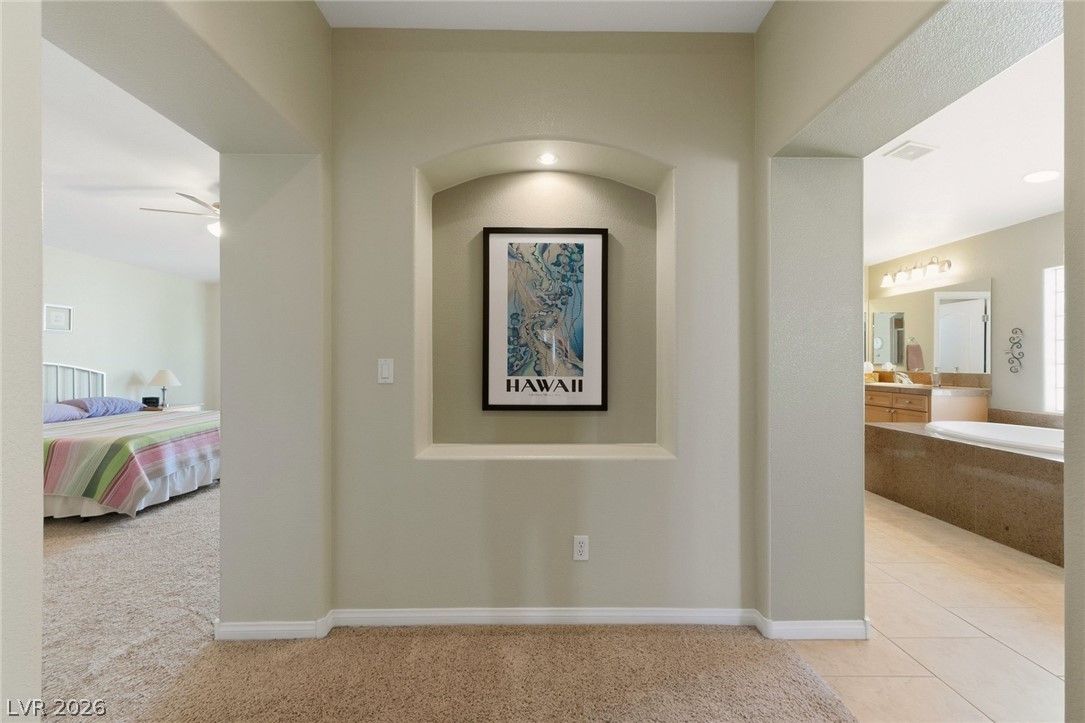
An elegant arched art niche anchors this central hallway transition.
Sweeping mountain and valley vistas frame the horizon from this elevated vantage point.
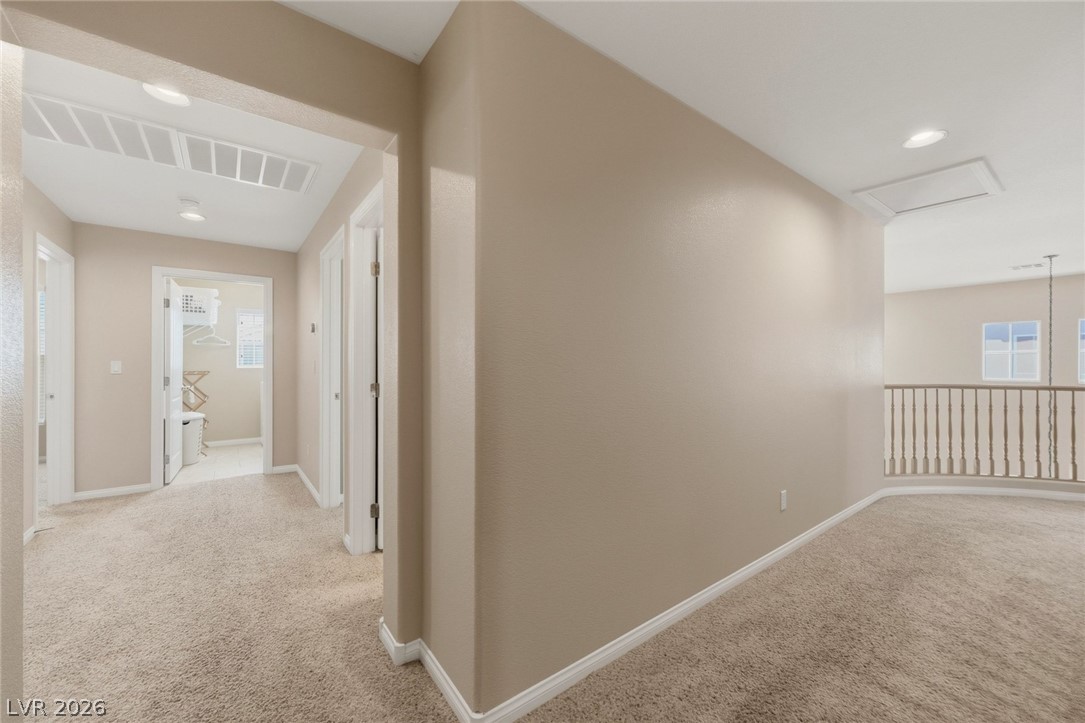
An upper level landing connects the hallways with soft carpeting and recessed lighting.
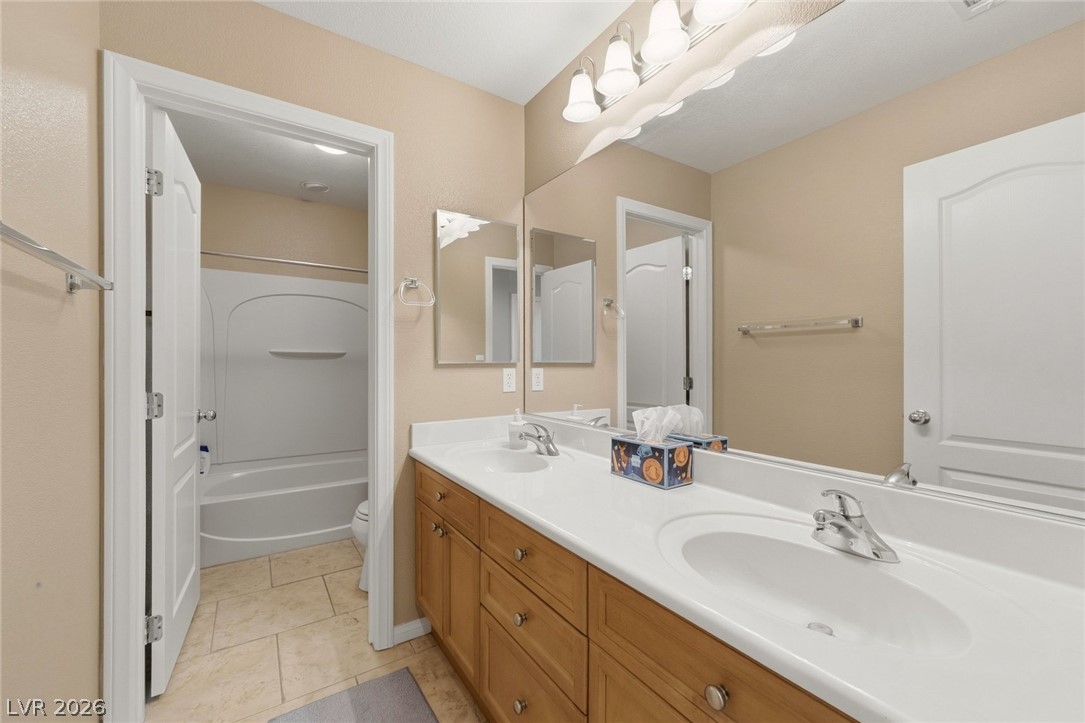
Double sinks and a large vanity mirror enhance this well-appointed bathroom layout.
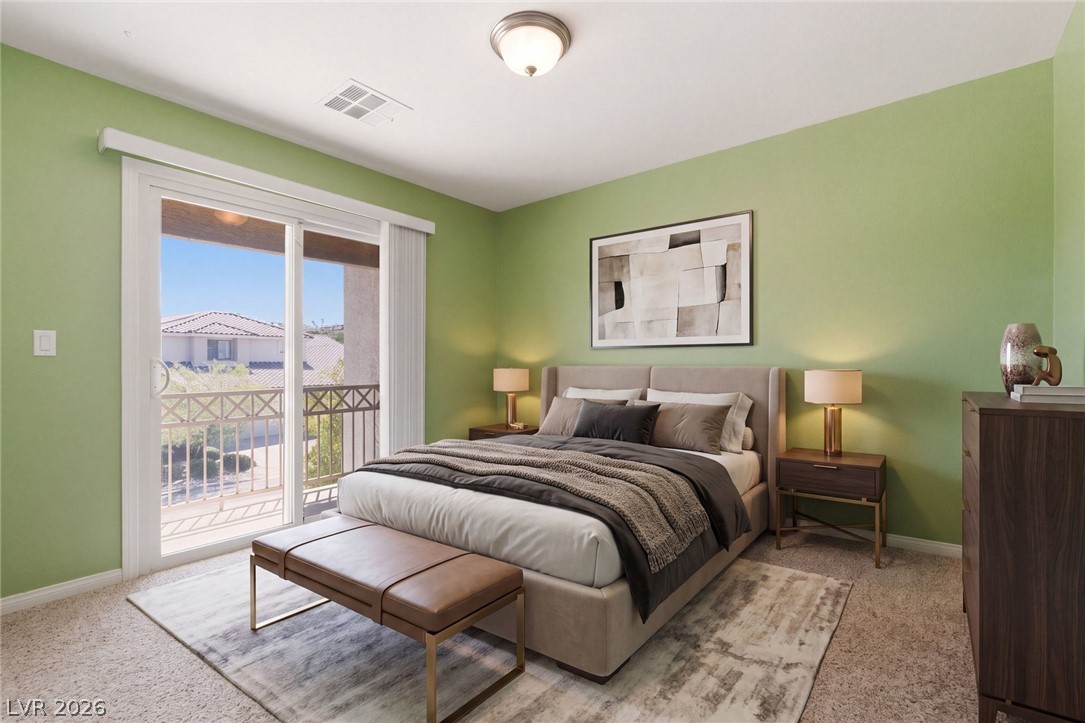
Sliding glass doors open to a private balcony from this carpeted bedroom.
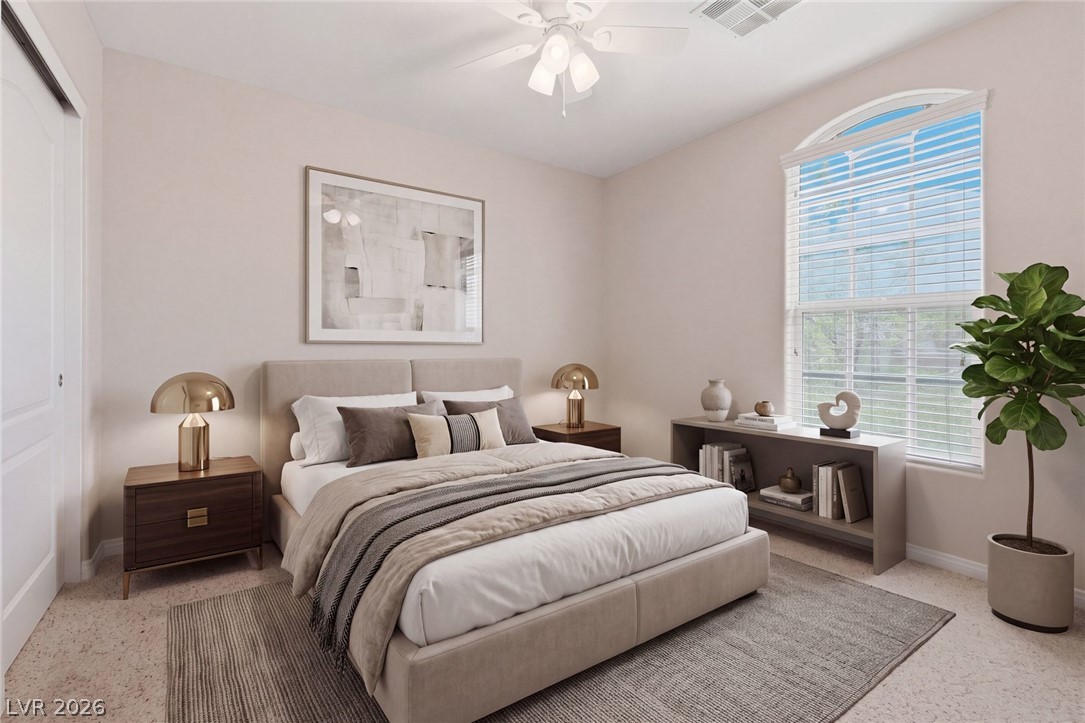
An arched window filters natural light into this carpeted bedroom.
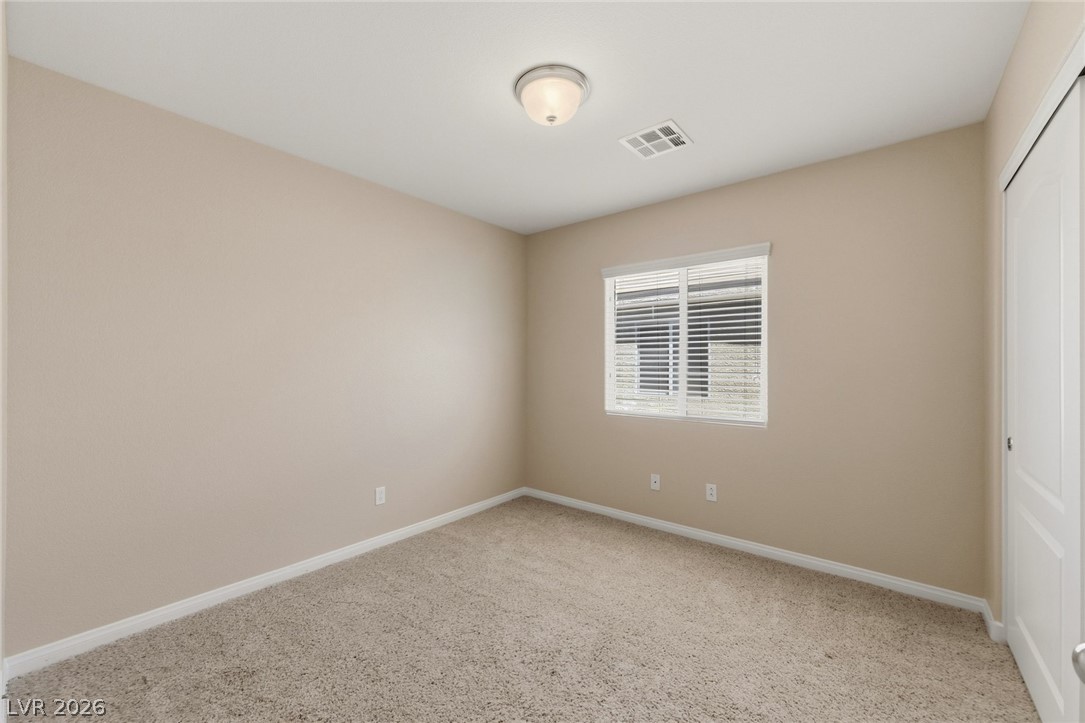
Plush carpeting and a classic window setup highlight this versatile bedroom space.
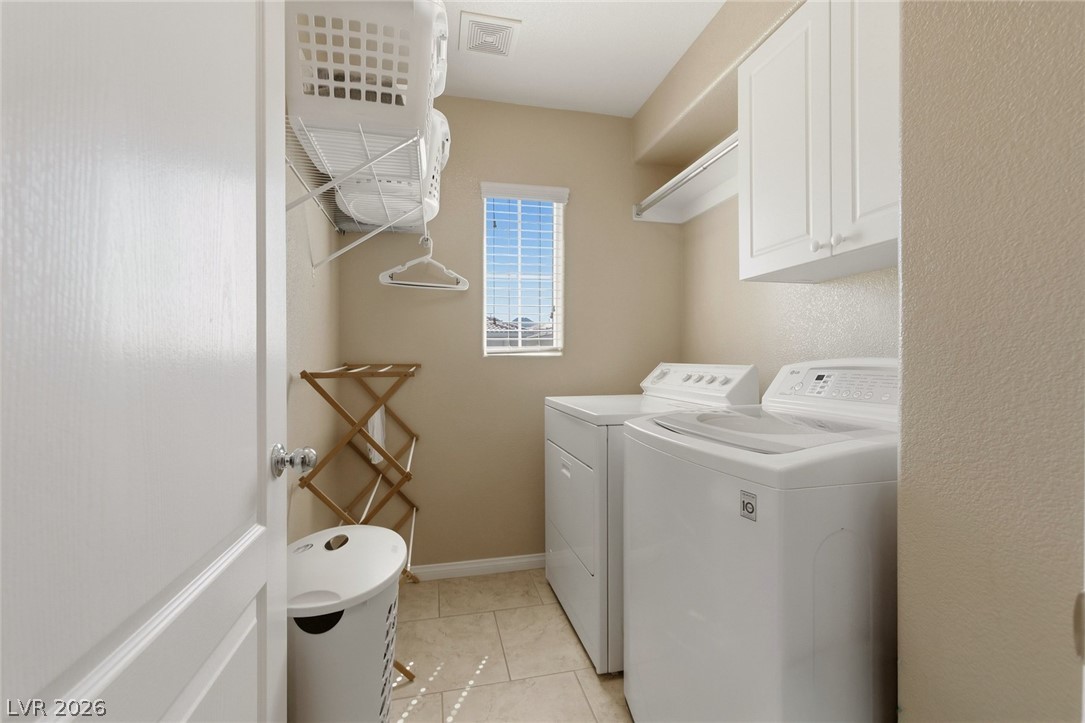
Ample cabinetry and tile flooring define this highly functional utility space.
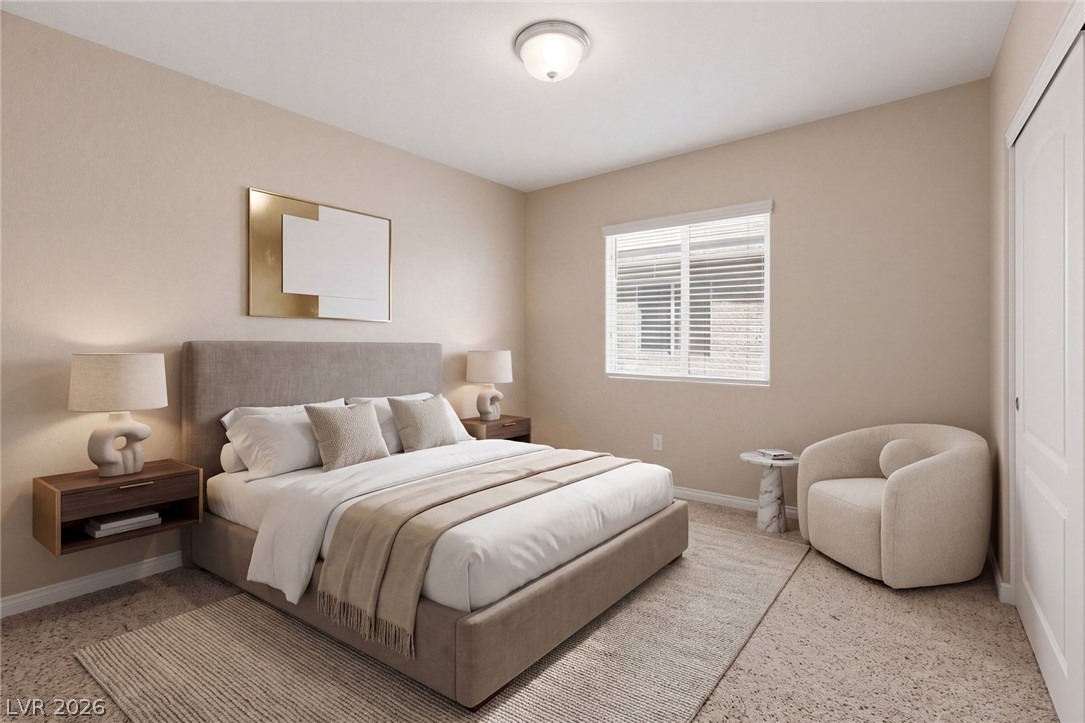
Soft carpeting pairs with neutral tones to create a relaxing retreat.
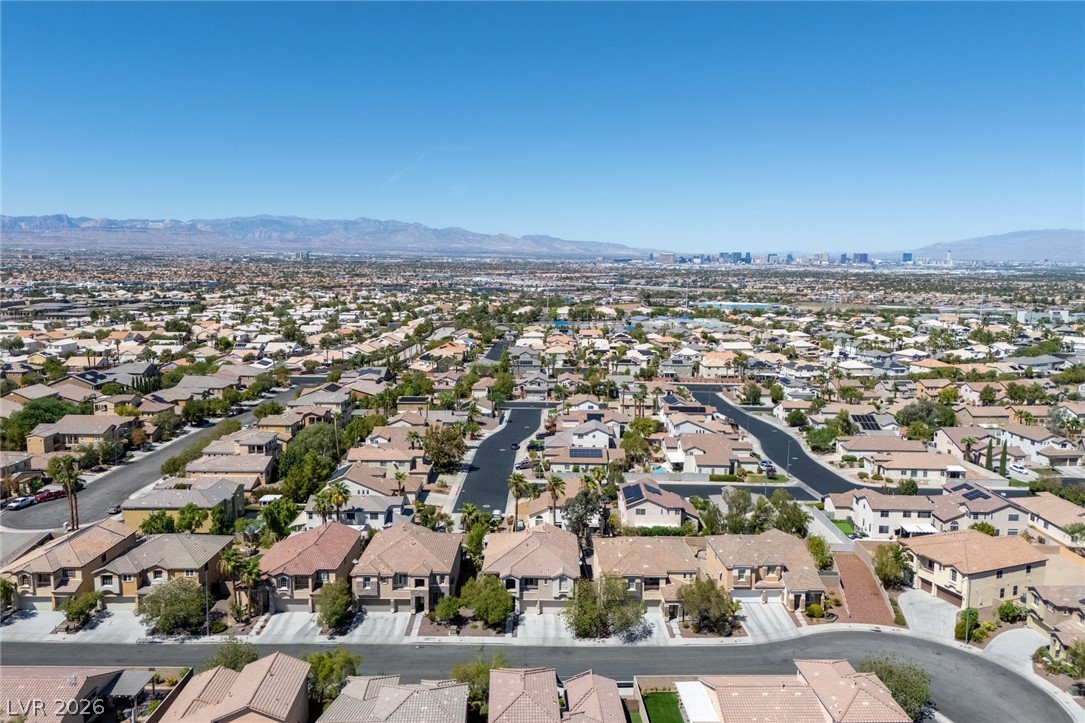
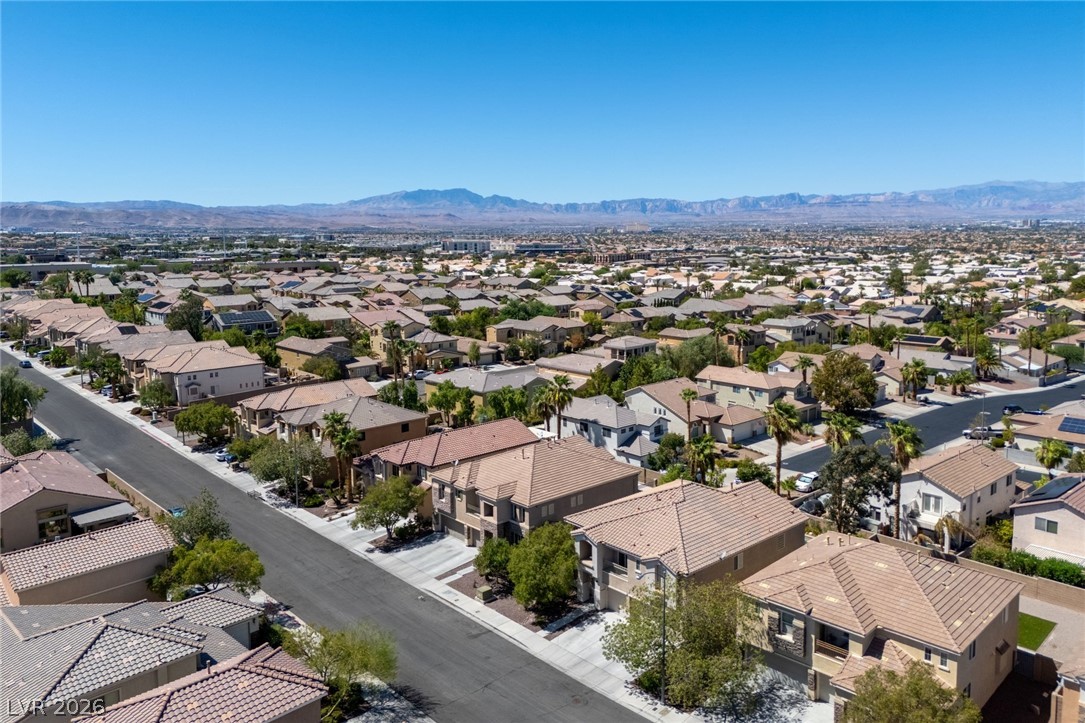
Distant city skyline and mountain views elevate this tranquil suburban neighborhood perspective.
Distant city skyline views and mountain backdrops frame this classic suburban neighborhood setting.
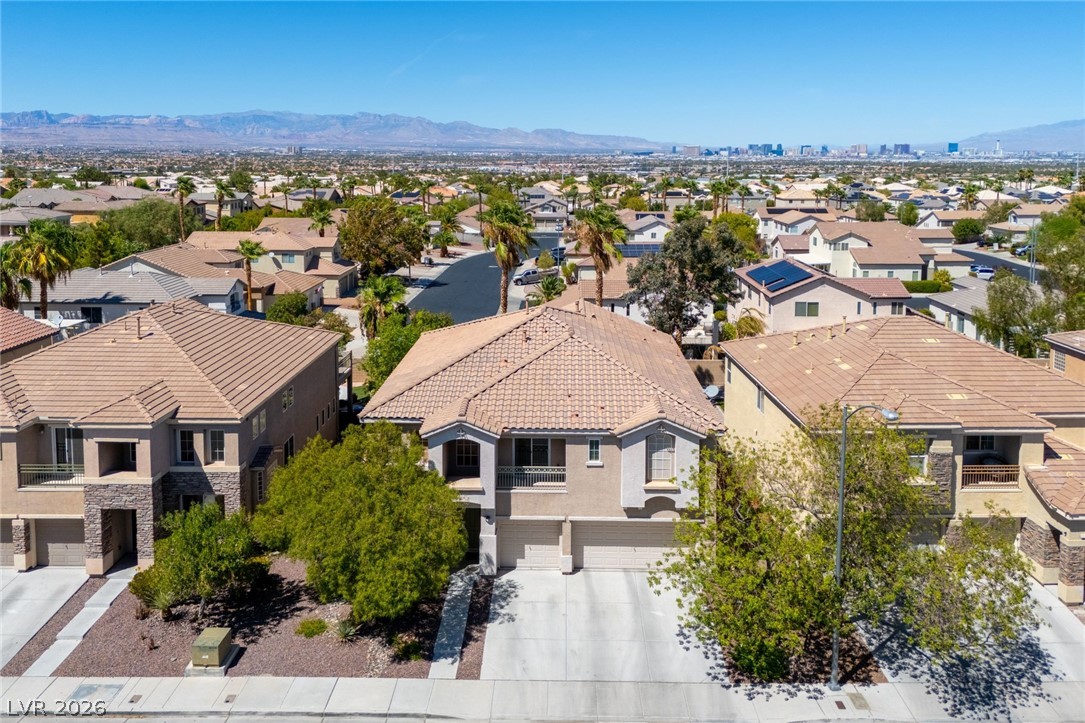
A classic tile roof and spacious driveway frame this two-story desert residence.
Tiled rooflines and stucco siding define this two-story exterior featuring a spacious concrete driveway.
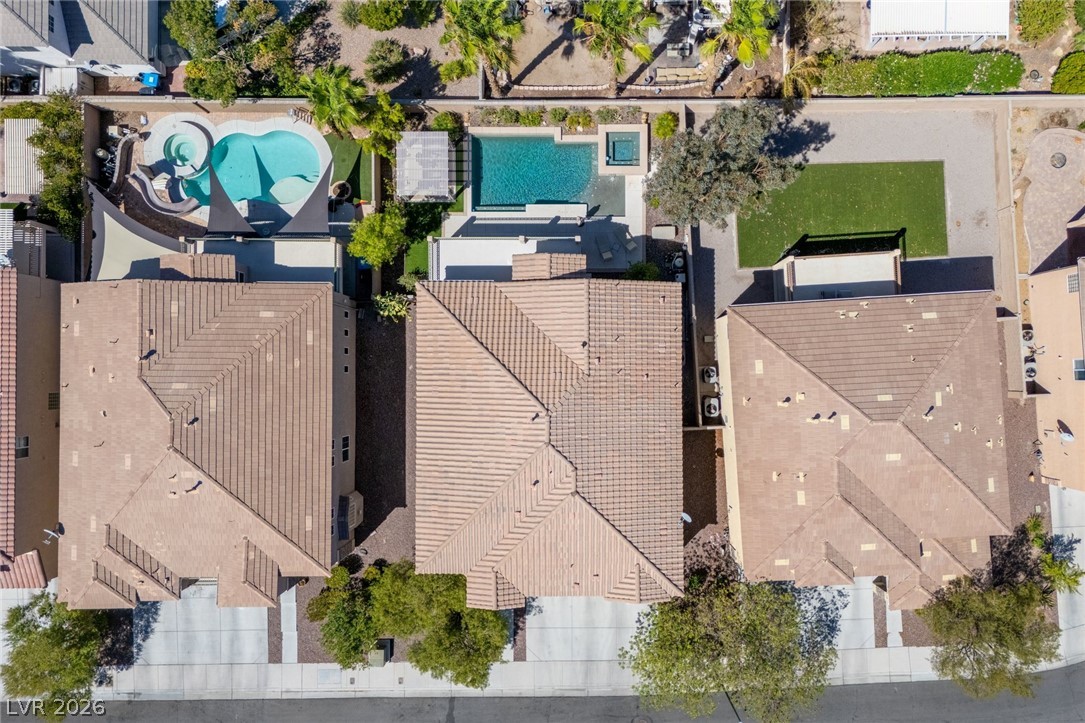
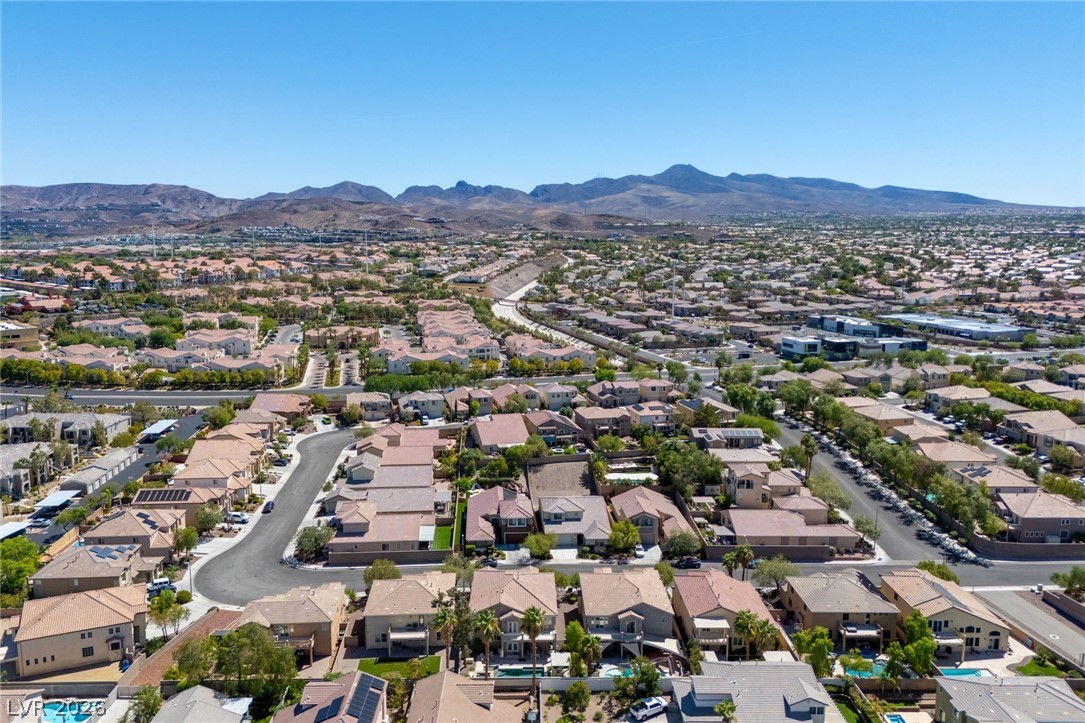
Aerial view highlights the tile roofing, concrete driveways, and backyard swimming pools of suburban homes.
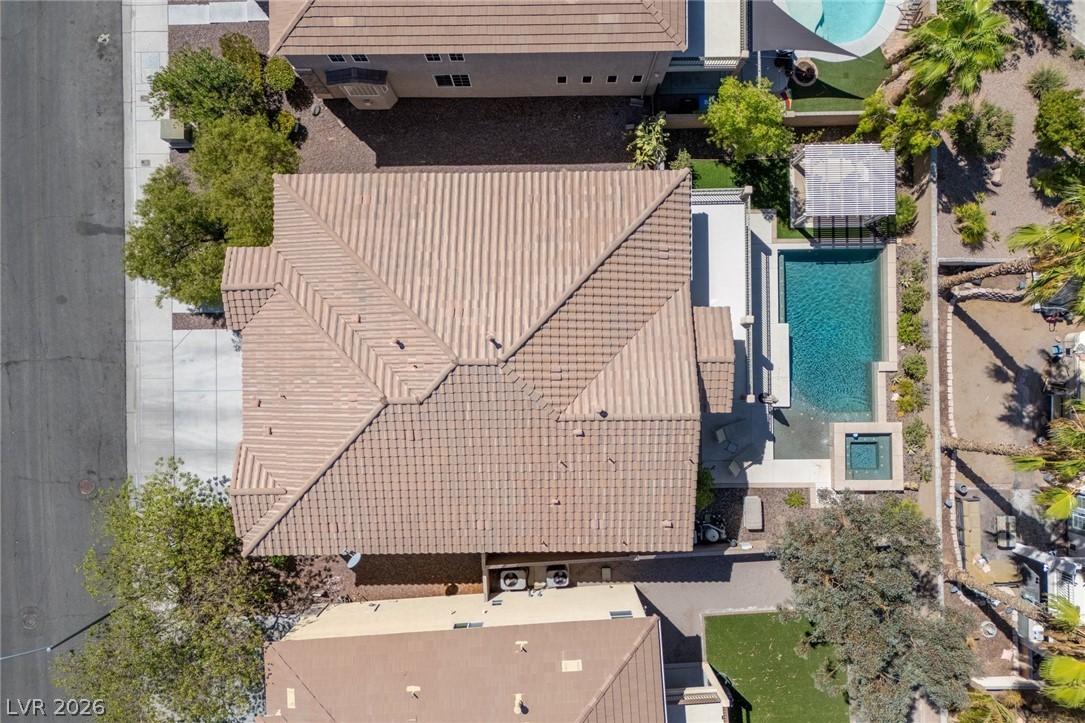
An aerial perspective showcases the tiled rooflines, backyard swimming pool, and private spa.
An aerial view showcases a geometric swimming pool, spa, and shaded patio area.
A private pool and covered patio sit below a spacious second-story balcony.
An expansive suburban neighborhood stretches toward a scenic backdrop of distant desert mountains.
Lush palm trees frame the backyard swimming pool and tiled roofline against mountain horizons.
Panoramas of mountains frame this quiet suburban street under clear desert skies.
A classic stucco exterior features arched architectural details, tile roofing, and integrated multi-car garage parking.
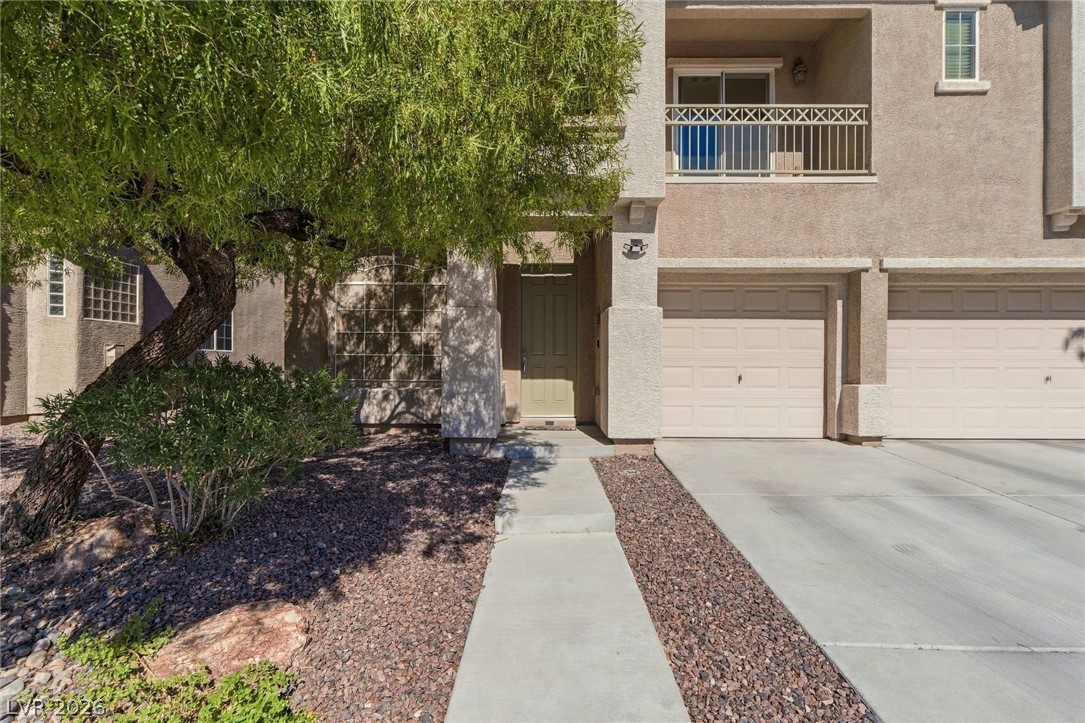
Stucco exterior finishes and an upper-level balcony define the architectural character of this two-story home.
Mature shade trees and a concrete pathway lead to the welcoming covered entrance.
Spanish tile roofing and an integrated multi-car garage define this handsome two-story exterior elevation.
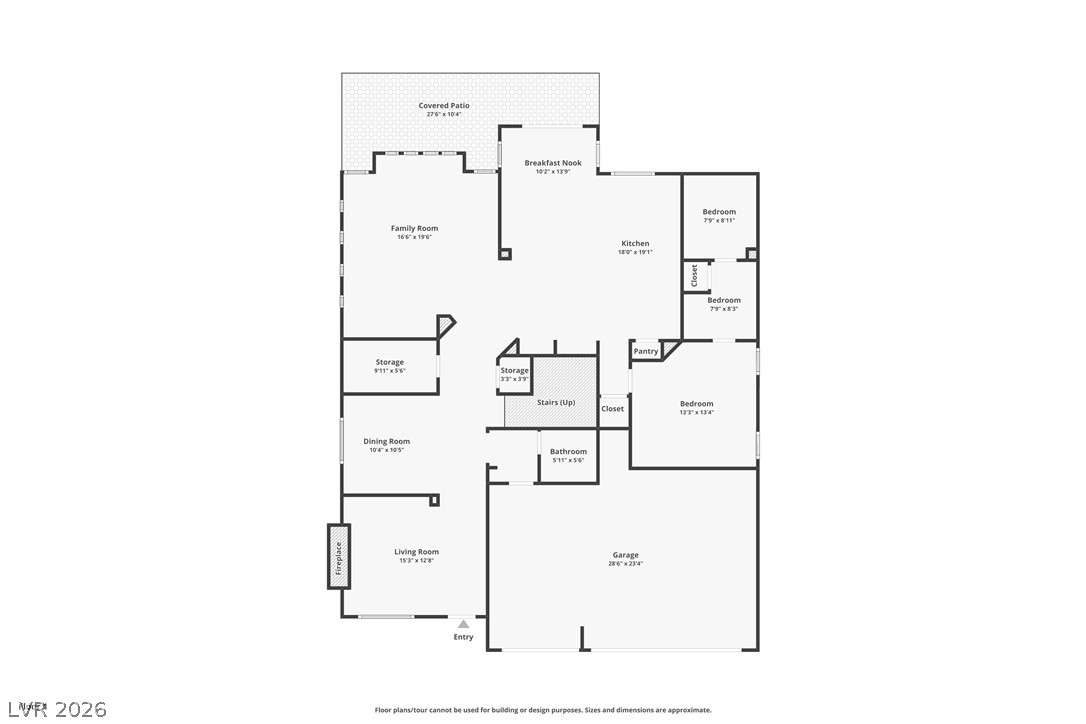
An organized first-floor layout shows the seamless flow between key living areas.
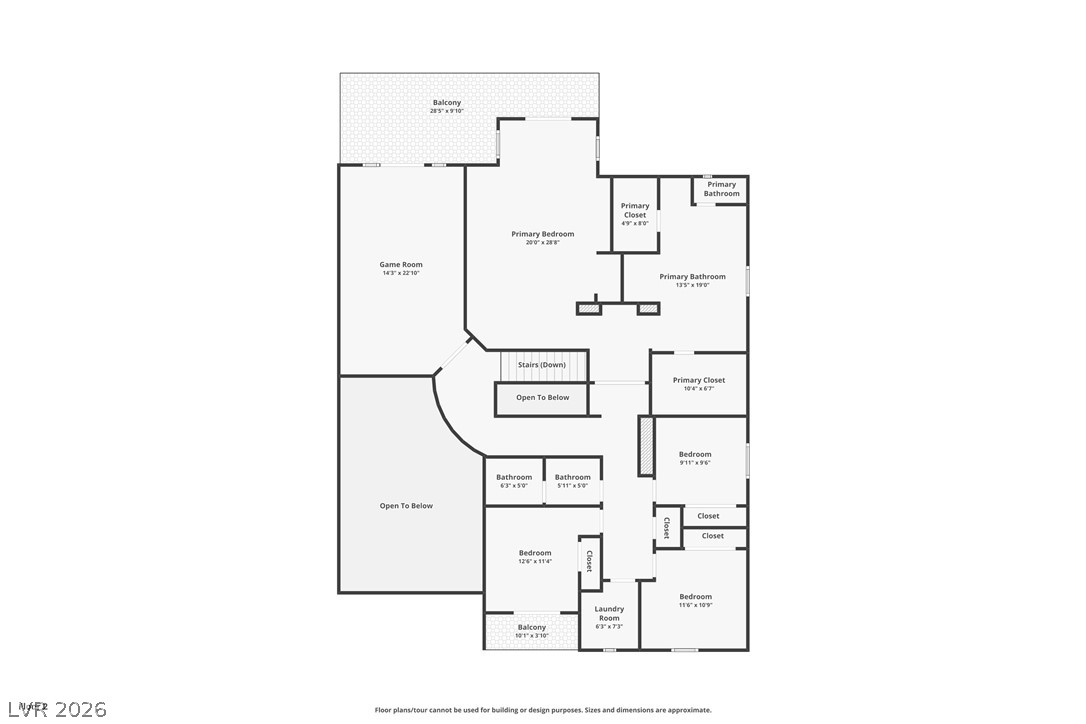
An organized floor plan showcases the generous layout of bedrooms and upper level balconies.
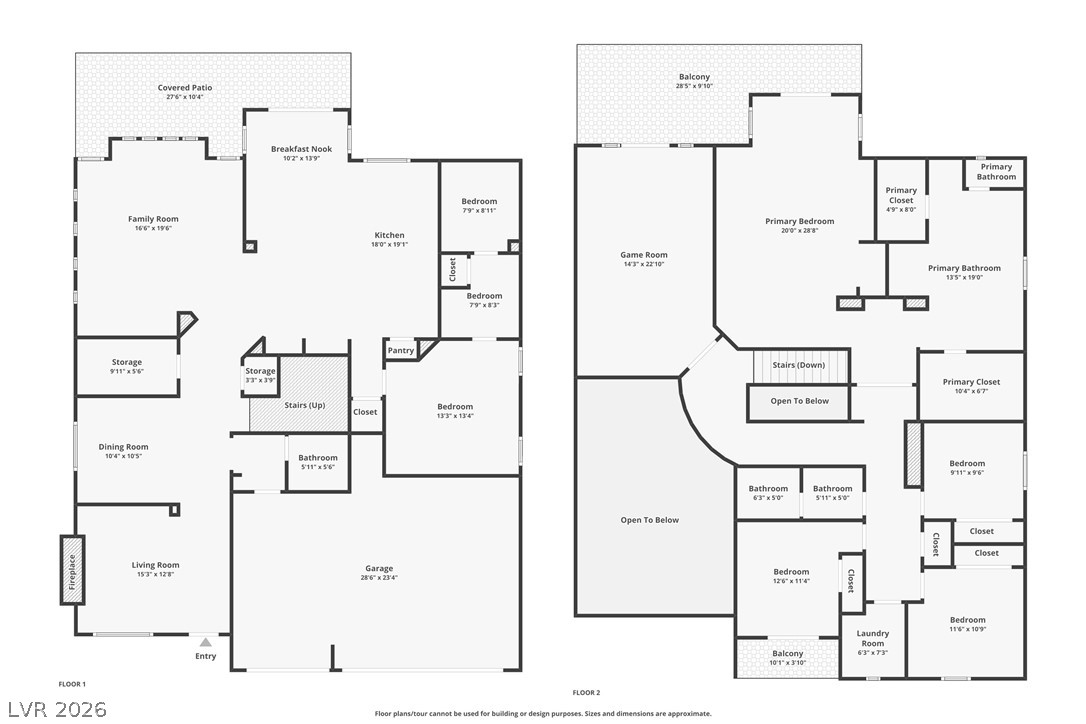
A detailed layout illustrating the spacious two-story floor plan with multiple bedrooms and living areas.

 In-Person: 11/07 1:00 PM - 4:00 PM