5703 Sproul Canyon Court,Las Vegas, NV 89139
Las Vegas, NV 89139

Description
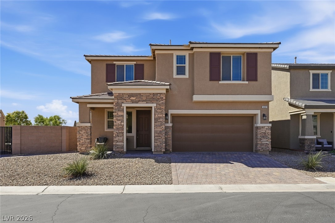
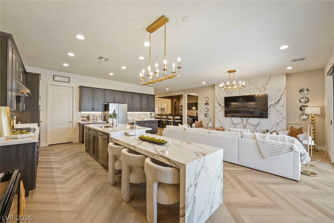
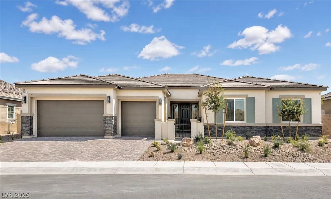
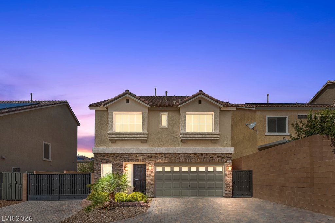
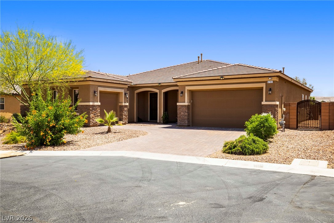
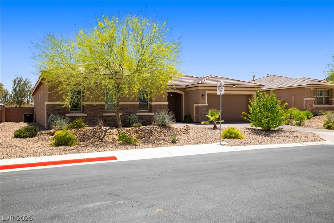
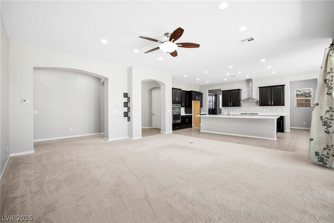
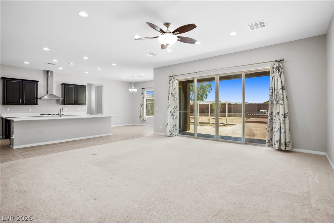
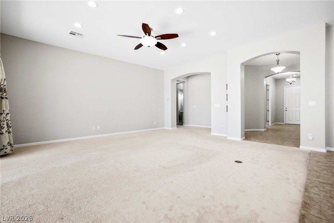
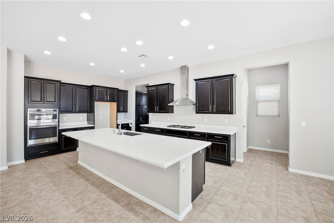
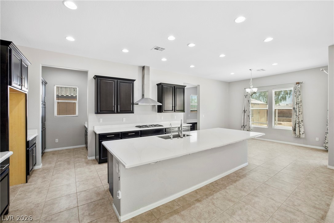
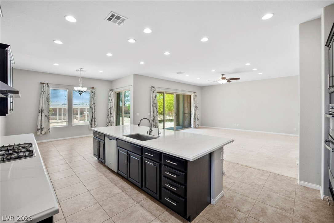
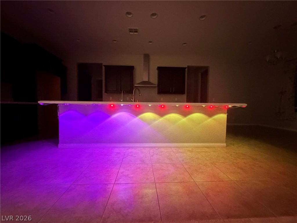
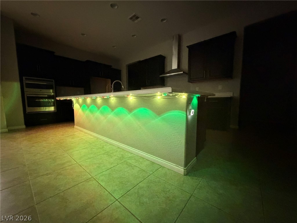
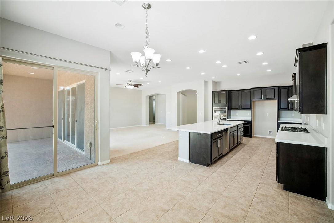
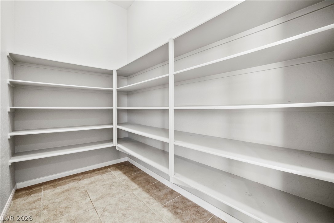
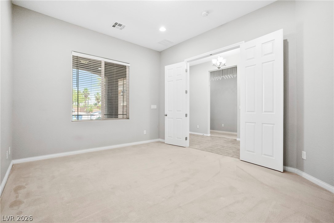
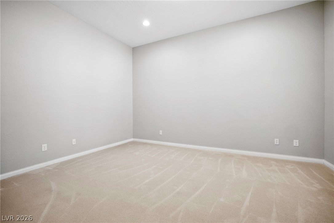
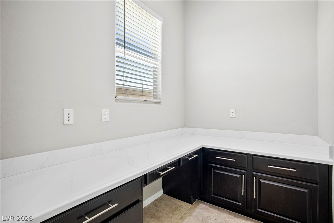
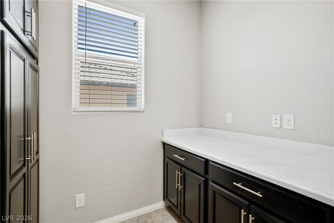
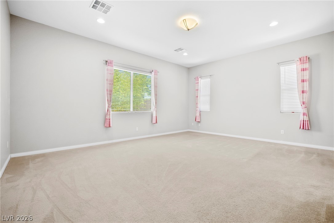
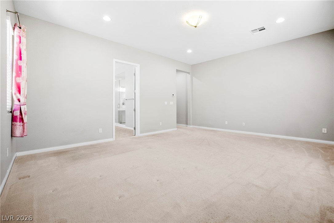
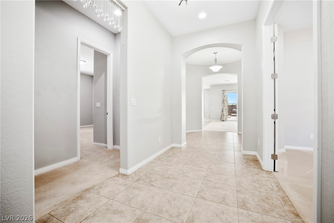
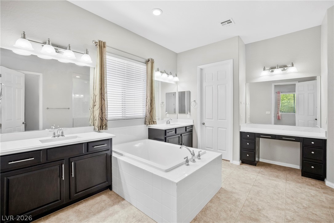
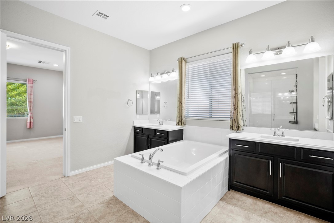
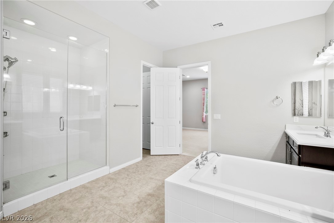
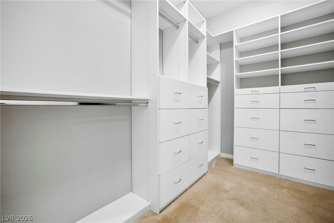
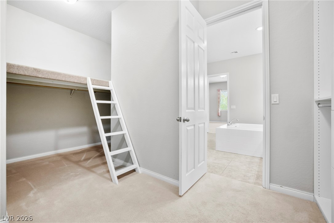
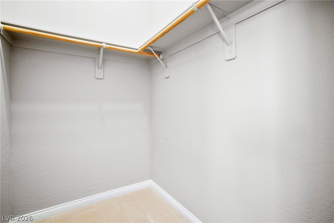
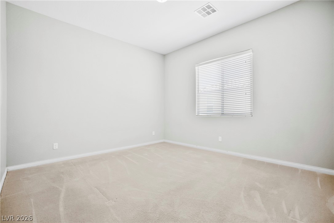
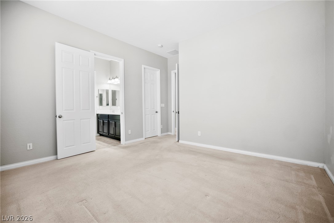
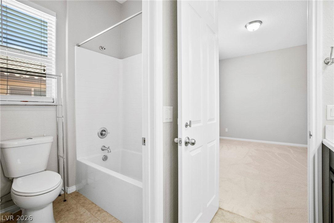
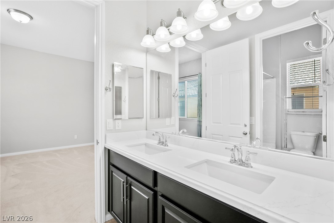
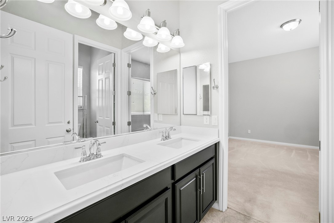
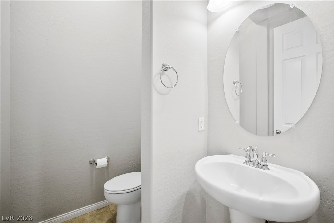
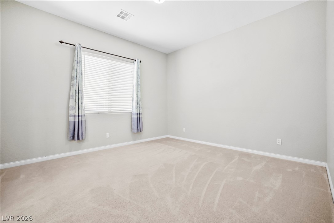
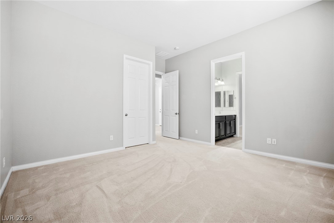
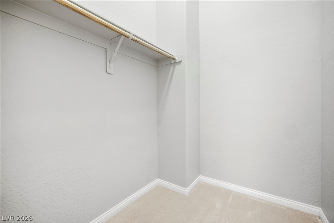
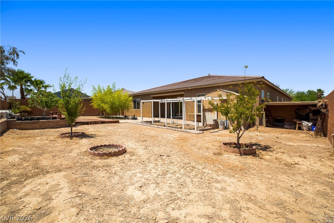
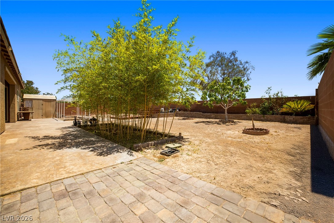
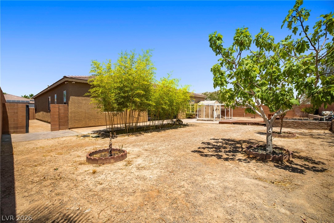
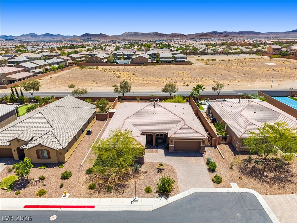
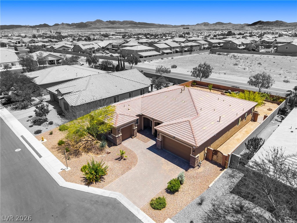
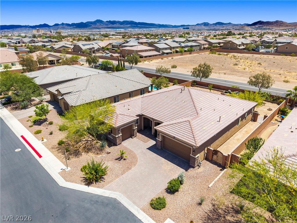
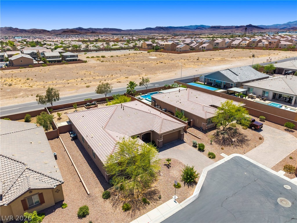
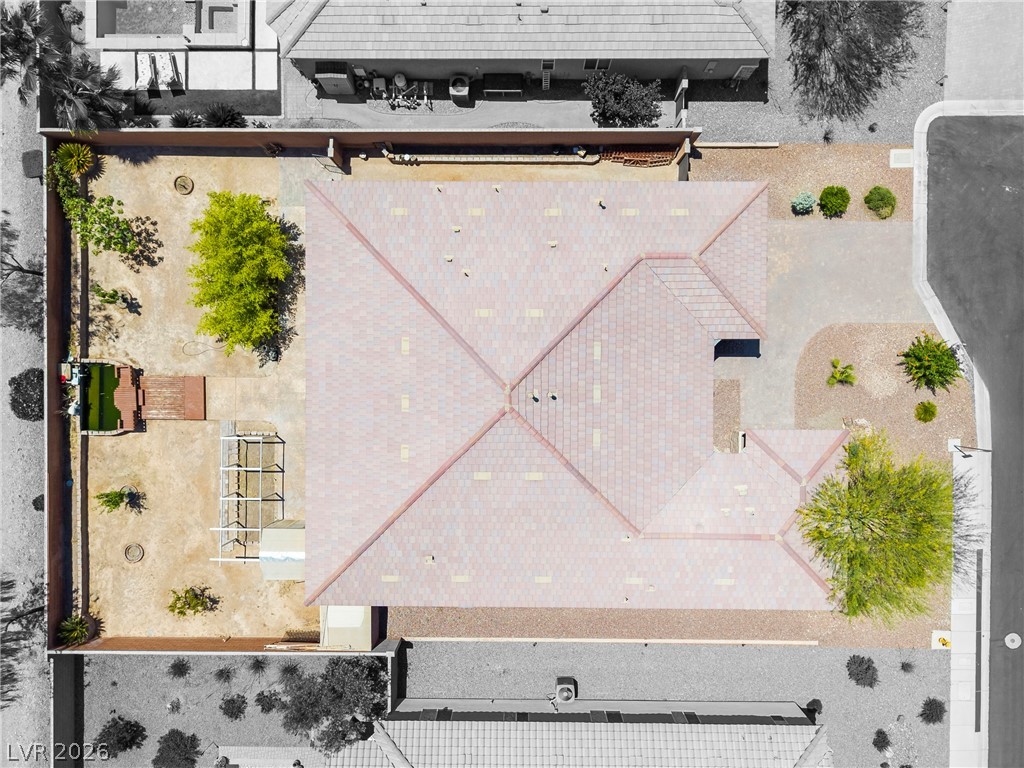
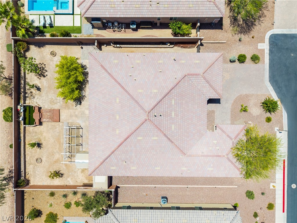
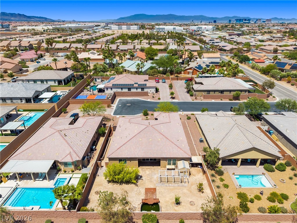
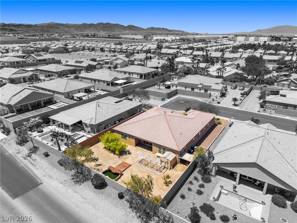
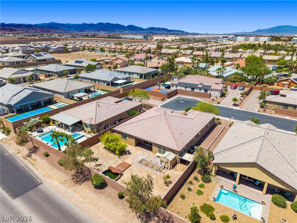
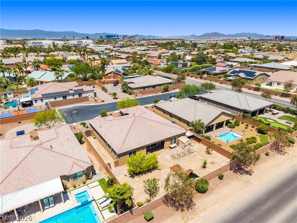
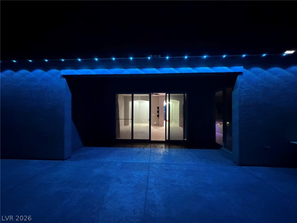
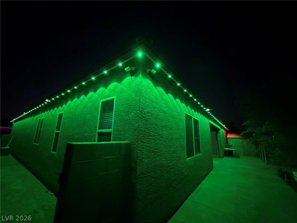
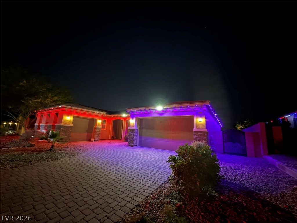
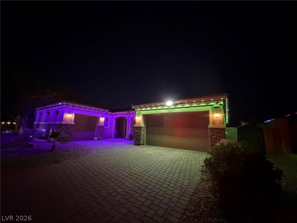
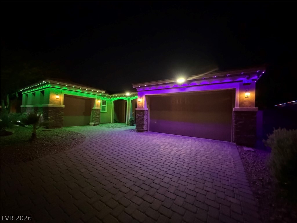
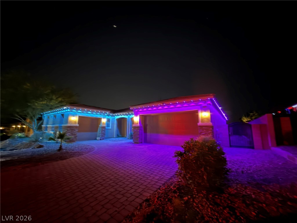
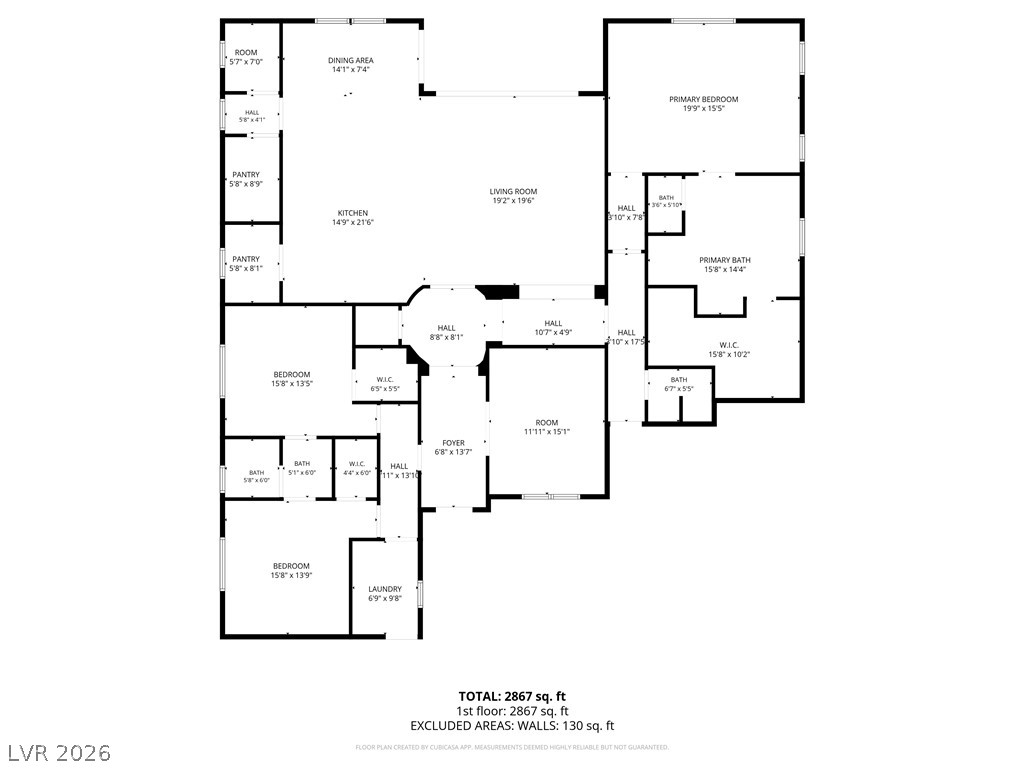
The stunning nighttime ambiance of color-changing, customizable exterior architectural lighting surrounds this single-story home, setting a unique and inviting tone before you even cross the threshold. Built in 2017, this property is situated on an oversized 0.27AC cul-de-sac lot in the Southwest Las Vegas area. Spanning nearly 3,000 SF, the residence features soaring 10-foot ceilings, dramatic high ceilings, and a modern open-concept layout that shapes the spacious interior. At the heart of the home, a gourmet kitchen opens seamlessly to the expansive living and dining areas. This cooking space is appointed with a breakfast nook, oversized island, custom cabinets, quartz countertop, and stainless steel appliances, including a built-in microwave, oven, and cooktop. Modern and inviting accent lighting enhances the kitchen area, while a ceiling fan and abundant natural light bring comfort to the living room. Additional flexibility is found in the dedicated den and office spaces, perfect for working from home, reading, gaming, or multi-purpose use. The home offers 3 spacious bedrooms, including a primary suite with a spa-inspired bathroom featuring double sinks, a makeup counter, and ample storage, along with a custom shelving system in the walk-in closet. The secondary bedrooms share a bathroom connecting both rooms. Practical interior details include blinds, ceiling fan(s), a water conditioner-owned system, three full bathrooms, and one half bathroom. Outside, the expansive backyard serves as a serene retreat with a tranquil fishpond, mature bamboos for privacy, and fruit trees. A patio and covered patio offer spaces for relaxing or outdoor dining, while back yard access adds convenience. The yard provides ample open space for future customization, all complemented by a 3-car garage on an exceptional lot close to shopping, dining, parks, schools, and freeway access.
Details
| MLS # | 2813787 |
|---|---|
| Listing Type | For Sale |
| Style | House |
| HOA Dues | $174 |
| Sub-Type | Resale |
| Status | Active |
| Year | 2017 |
| Days On Site | 17 |
| Listing Provided By | eProNet Realty | Cecilia Wu |
Features
| Bed(s) | 3 |
|---|---|
| Bath(s) | 4 Total |
| SQ Feet | 2,979 |
| Garage | 3 |
| Story(s) | 1 |
| Zoning | Single Family |
| Acreage | 0.27 |
Interior
| Cooling | Central Air, Electric |
|---|---|
| Heating | Central, Gas |
| Heating Yes / No | Yes |
| Cooling Yes / No | Yes |
| Interior Features | Bathroomon Main Level, Bedroom On Main Level, Ceiling Fans, Full Bath On Main Level, Primary Downstairs, Window Treatments |
| Window Features | Blinds, Low Emissivity Windows |
| Furnished | Unfurnished |
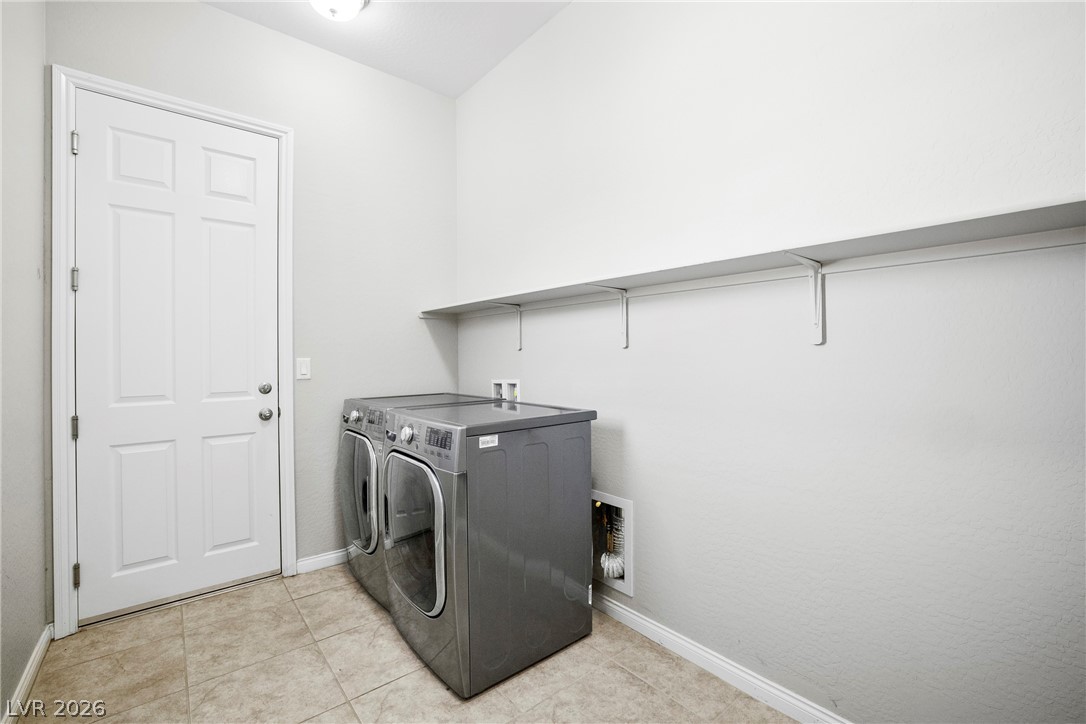
| Appliances | Dryer, Gas Cooktop, Disposal, Gas Water Heater, Microwave, Water Softener Owned, Washer |
| Fireplaces Total | 0 |
| Fireplace Yes / No | No |
Exterior
| Exterior Features | Patio, Private Yard |
|---|---|
| Roof | Tile |
| Construction Materials | Frame, Stucco |
| Lot Features | Quarter To One Acre, Desert Landscaping, Fruit Trees, Landscaped, Trees |
| Fencing | Block, Back Yard |
Parking
| Attached Garage Yes / No | Yes |
|---|---|
| Parking Features | Attached, Garage, Garage Door Opener, Inside Entrance, Private |
| Garage Yes / No | Yes |
Utilities
| Utilities | Underground Utilities |
|---|---|
| Electric | Photovoltaics None |
| Sewer | Public Sewer |
Location
| Senior Community Yes / No | No |
|---|
Other
| List Aor | Greater Las Vegas Association Of Realtors Inc |
|---|
Taxes
| Property | 6999 |
|---|
Area Information
| State | NV |
|---|---|
| County | Clark |
| City | Las Vegas |
| Zip Code | 89139 |
| Community Name | Arlington Point |
| Listing VS Median (in Arlington Point) | |
Price: $849,000 low | high Med: $849,000 sqft: 2,979 low | high Med: 2,979 $ / sqft: $285 low | high Med: $285 On site: 17 low | high Med: 17 | |
Market Activity 89139
Request a showing
Request a showing
Contact
Learn More About This Property

| State | NV |
|---|---|
| County | Clark |
| City | Las Vegas |
| Zip Code | 89139 |
| Community Name | Arlington Point |
| Listing VS Median (in Arlington Point) | |
Price: $849,000 low | high Med: $849,000 sqft: 2,979 low | high Med: 2,979 $ / sqft: $285 low | high Med: $285 On site: 17 low | high Med: 17 | |