
5355 Tartan Hill Avenue,Las Vegas, NV 89141
Las Vegas, NV 89141


Description
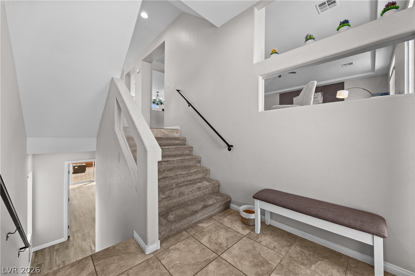
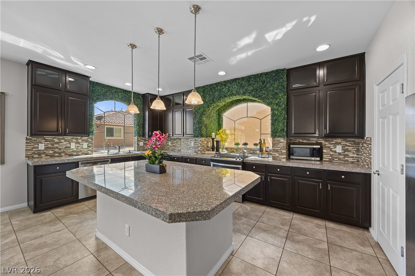
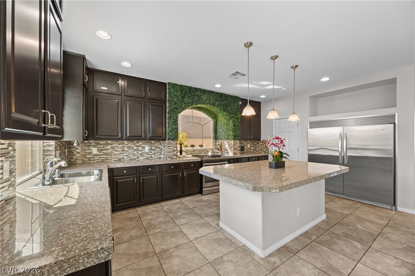
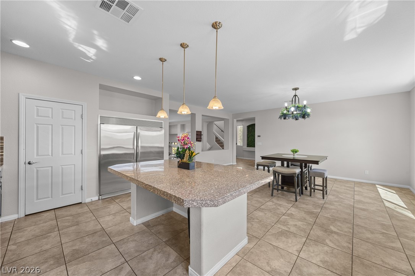
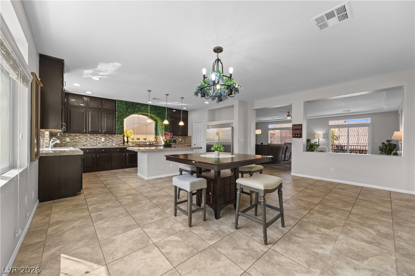
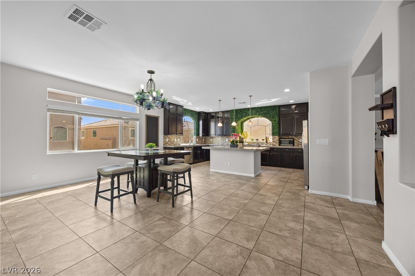
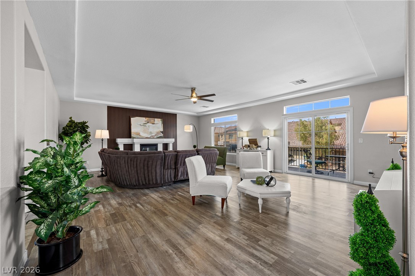
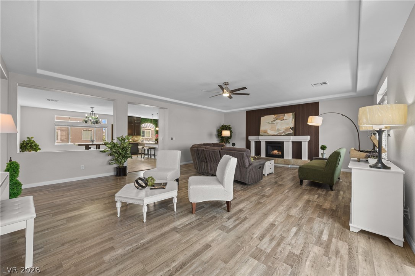
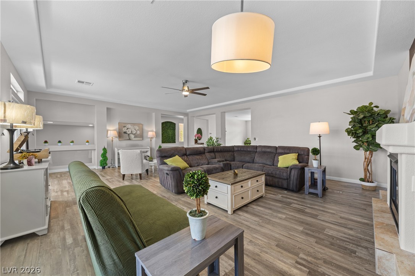
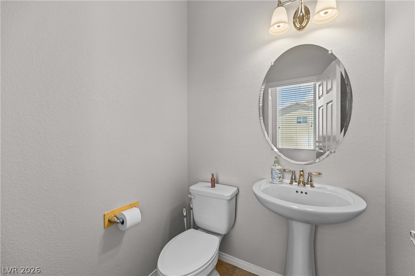
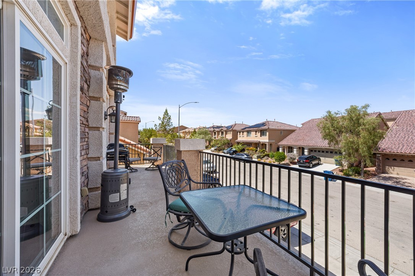
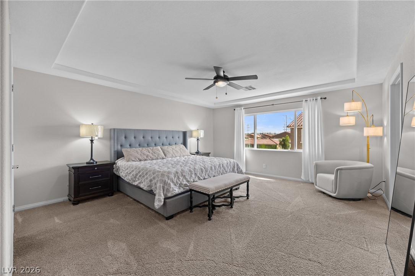
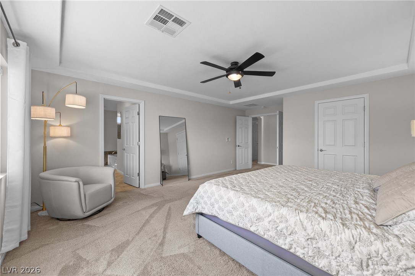
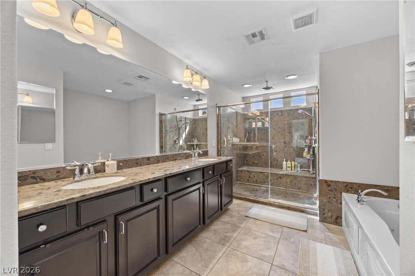
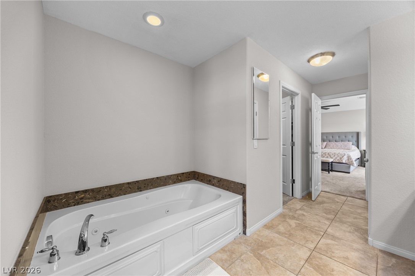
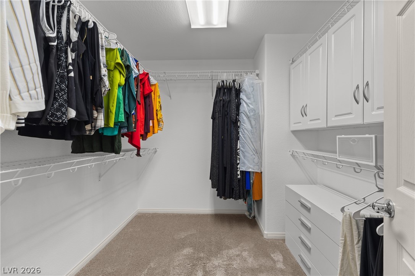
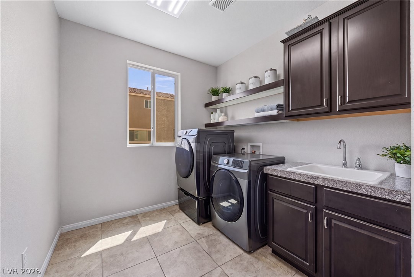
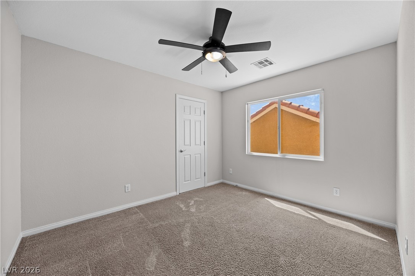
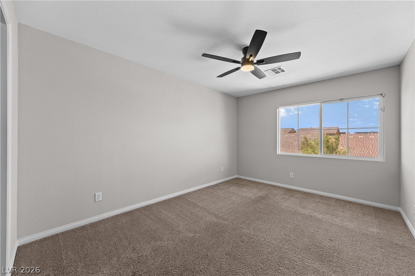
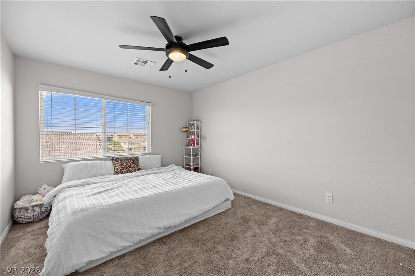
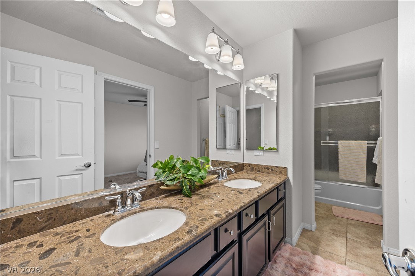
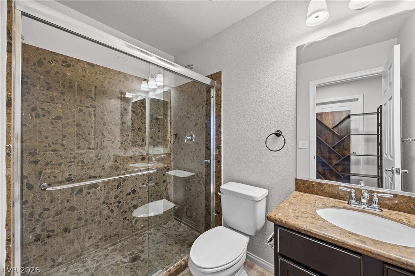
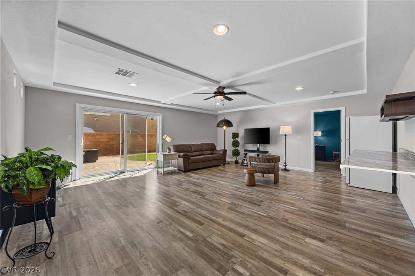
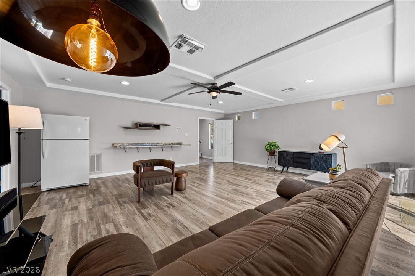
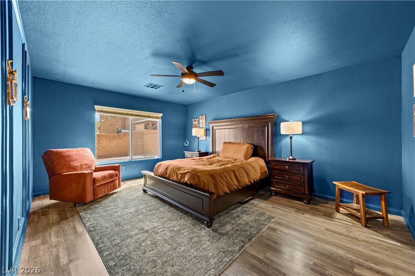
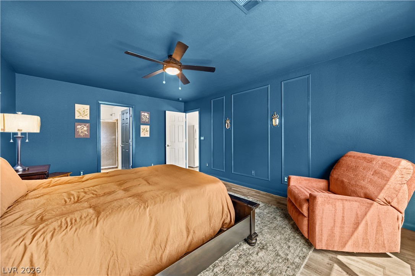
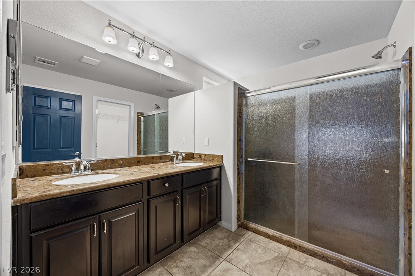
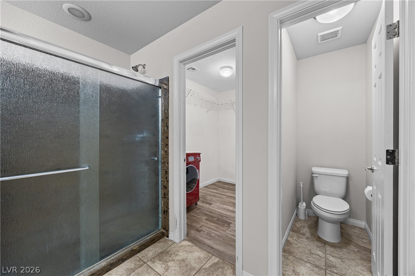
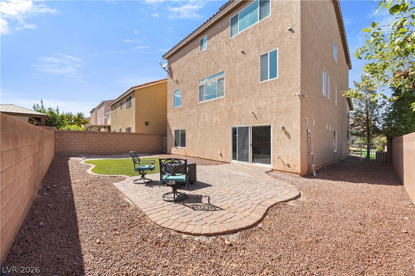
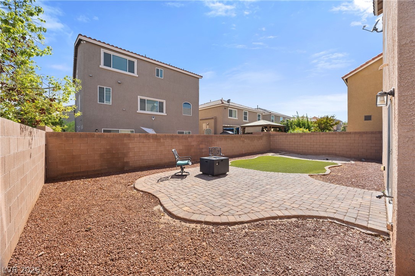
CORNER LOT | NEARLY 4,000 SQ FT | NEXT-GEN-STYLE LIVING | PRICED BELOW RECENT CLOSED COMPS! Freshly painted throughout and beautifully presented, this spacious 5-bedroom home offers an exceptional multi-generational floor plan. The standout first-floor living quarters create a true home-within-a-home experience, featuring a private bedroom/primary suite, separate living area, ensuite bath, dedicated laundry, direct garage access and backyard access-ideal for extended family, adult children, long-term guests or anyone seeking added privacy and flexibility. Upstairs, enjoy additional spacious living areas and the home's main accommodations. Situated on a desirable corner lot at the beginning of the street, the home offers added separation and an open feel compared with interior lots. Nearly 4,000 square feet of flexible living, offered at $650,000 and positioned below recent comparable closed sales.
Details
| MLS # | 2813587 |
|---|---|
| Listing Type | For Sale |
| Style | House |
| HOA Dues | $30 |
| Sub-Type | Resale |
| Status | Active |
| Year | 2014 |
| Days On Site | 14 |
| Listing Provided By | Realty ONE Group, Inc | Judith Jackson |
Features
| Bed(s) | 5 |
|---|---|
| Bath(s) | 5 Total |
| SQ Feet | 3,971 |
| Garage | 3 |
| Story(s) | 3 |
| Zoning | Single Family |
| Acreage | 0.12 |
| Property View | None |
Interior
| Cooling | Central Air, Electric |
|---|---|
| Heating | Central, Gas |
| Heating Yes / No | Yes |
| Cooling Yes / No | Yes |
| Interior Features | Bathroomon Main Level, Bedroom On Main Level, Ceiling Fans, Primary Downstairs, Window Treatments |
| Window Features | Blinds |
| Furnished | Partially |
| Appliances | Dishwasher, Gas Cooktop, Disposal, Gas Range, Refrigerator, Water Softener Owned |
| Fireplaces Total | 1 |
| Fireplace Yes / No | Yes |
Exterior
| Exterior Features | Patio |
|---|---|
| Roof | Tile |
| Lot Features | Landscaped, Rocks, Synthetic Grass, Trees, Less Than Quarter Acre |
| Fencing | Block, Back Yard |
Parking
| Attached Garage Yes / No | Yes |
|---|---|
| Parking Features | Attached, Garage, Inside Entrance, Private, Storage |
| Garage Yes / No | Yes |
Utilities
| Utilities | Underground Utilities |
|---|---|
| Electric | Photovoltaics Third Party Owned |
| Sewer | Public Sewer |
Location
| Senior Community Yes / No | No |
|---|
Other
| List Aor | Greater Las Vegas Association Of Realtors Inc |
|---|
Taxes
| Property | 4663 |
|---|
Area Information
| State | NV |
|---|---|
| County | Clark |
| City | Las Vegas |
| Zip Code | 89141 |
| Community Name | Highlands Ranch Phase 1 |
| Listing VS Median (in Highlands Ranch Phase 1) | |
Price: $650,000 low | high Med: $599,900 sqft: 3,971 low | high Med: 3,971 $ / sqft: $164 low | high Med: $151 On site: 14 low | high Med: 6 | |
Market Activity 89141
Request a showing
Request a showing
Contact
Learn More About This Property

| State | NV |
|---|---|
| County | Clark |
| City | Las Vegas |
| Zip Code | 89141 |
| Community Name | Highlands Ranch Phase 1 |
| Listing VS Median (in Highlands Ranch Phase 1) | |
Price: $650,000 low | high Med: $599,900 sqft: 3,971 low | high Med: 3,971 $ / sqft: $164 low | high Med: $151 On site: 14 low | high Med: 6 | |


