

Description
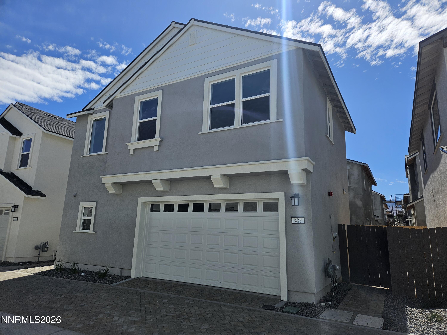
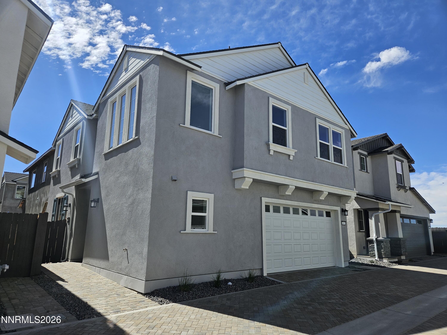
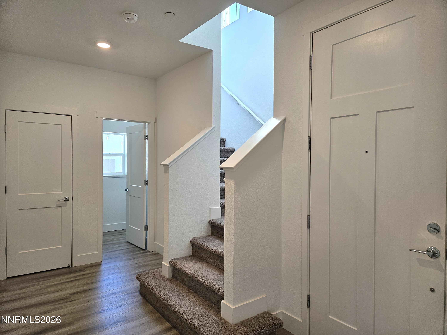
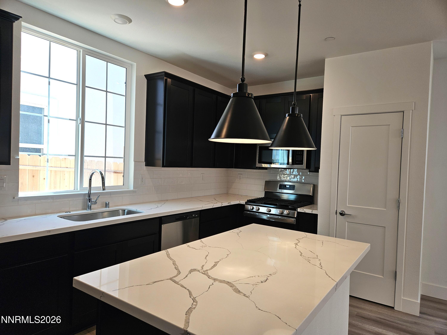
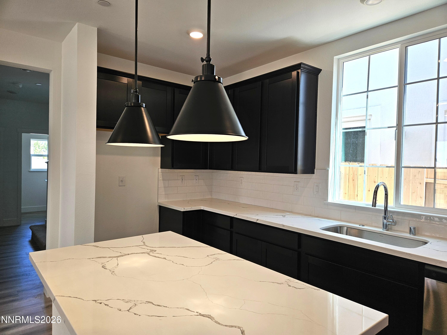
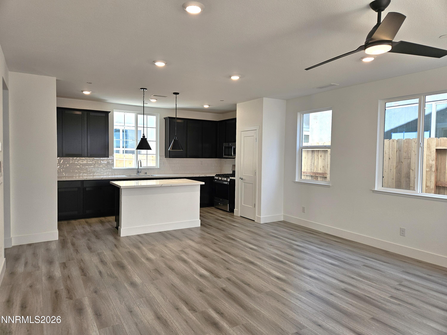
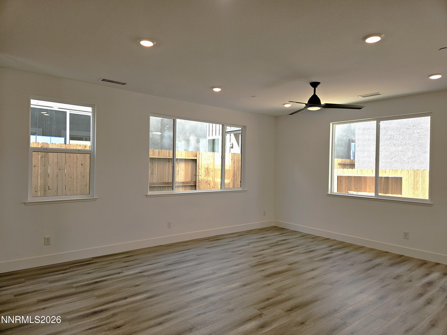
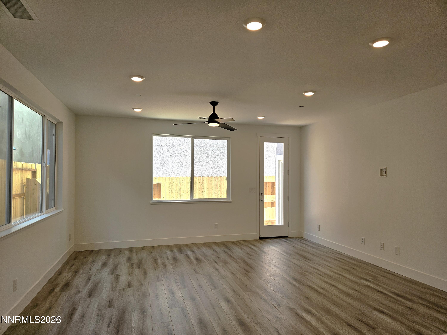
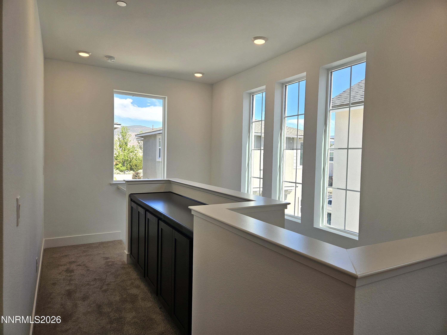
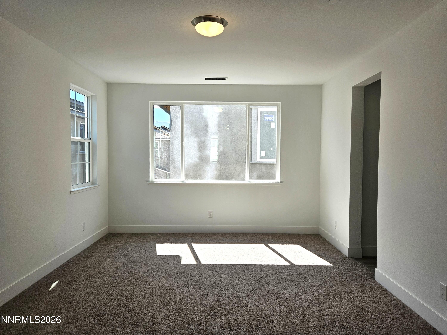
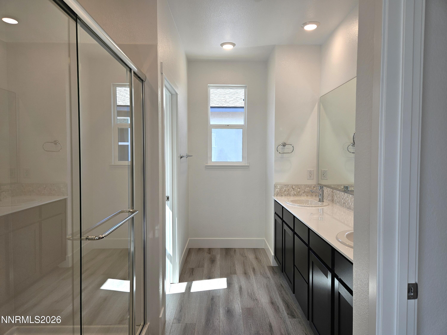
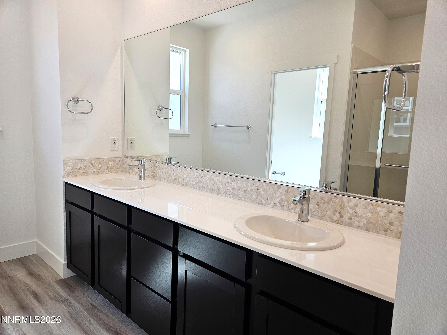
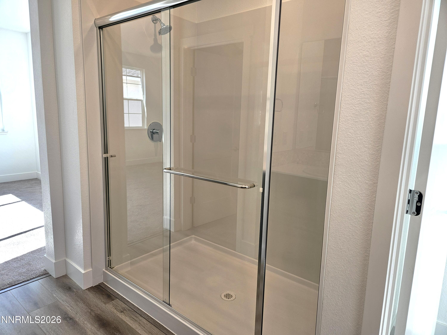
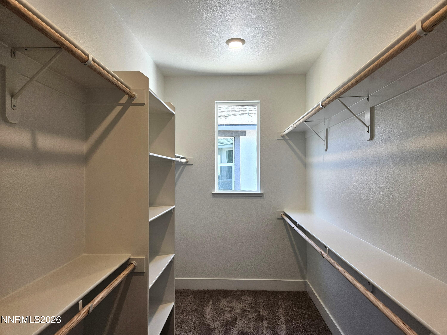
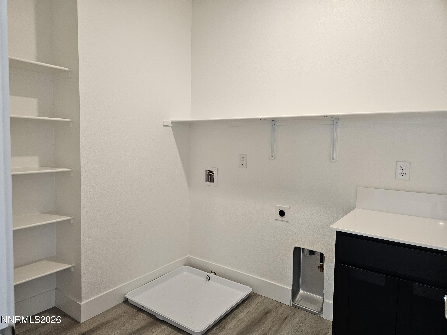
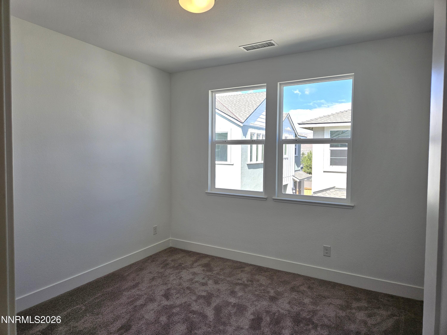
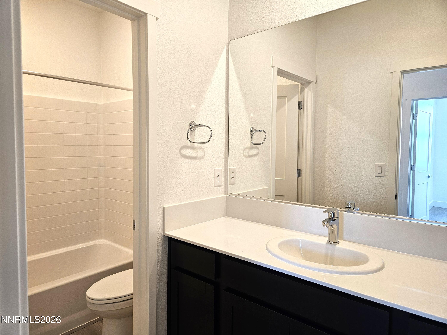
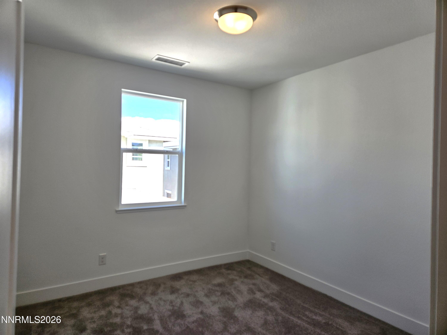
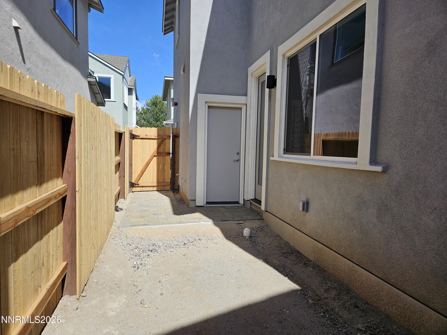
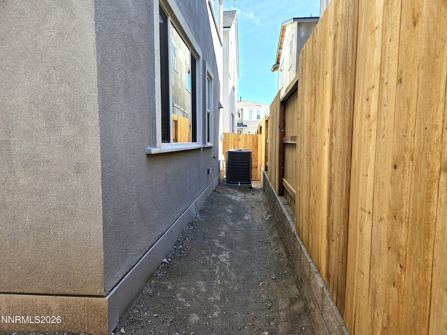
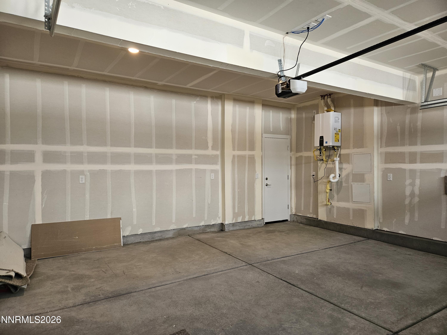
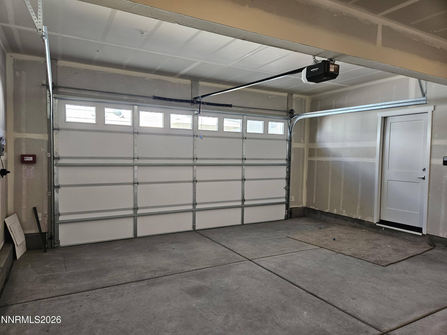
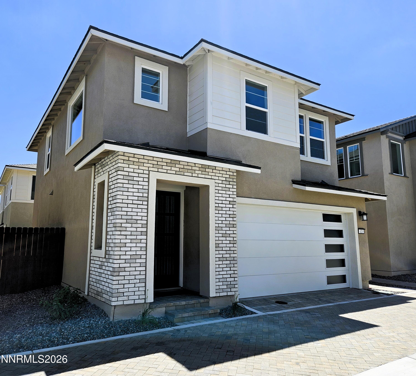
Brand-new 2026 home ideally located in South Reno along Arrowcreek Parkway offering 3 bedrooms, 2.5 baths, and 1,806 sq. ft. with a 2-car garage. The open floor plan features espresso cabinetry, a full kitchen backsplash and beautiful quartz countertop, gas range, and luxury vinyl plank flooring. The primary bedroom includes a large walk-in shower, double vanity, and an oversized walk-in closet. Additional highlights include an upstairs laundry room, ceiling fan, and Energy Star® appliances. The home also offers an Energy Star® tankless water heater, large energy-efficient windows and insulation, and new-home builder warranties, including a limited lifetime roof warranty. HOA covers front-yard landscaping and courtyard snow removal. Convenient access to South Virginia Street and US-50 places shopping, dining, parks, and outdoor recreation just minutes away. A great opportunity to own a low-maintenance, energy-efficient new construction home in one of South Reno's most desirable locations.
Details
| MLS # | 260007265 |
|---|---|
| Listing Type | For Sale |
| Style | House |
| HOA Dues | $88 |
| Sub-Type | New Construction |
| Status | Active |
| Year | 2026 |
| Days On Site | 94 |
| Listing Provided By | Tim Lewis Communities (Nevada) | Linda Schwartz |
Features
| Bed(s) | 3 |
|---|---|
| Bath(s) | 3 Total |
| SQ Feet | 1,806 |
| Story(s) | 2 |
| Zoning | Residential |
| Acreage | 0.06 |
Interior
| Heating | Forced Air, Natural Gas |
|---|---|
| Heating Yes / No | Yes |
| Cooling | Central Air |
| Cooling Yes / No | Yes |
| Window Features | Double Pane Windows, ENERGY STAR Qualified Windows, Vinyl Frames |
| Interior Features | Ceiling Fan(s), Kitchen Island, Smart Thermostat, Walk-In Closet(s) |
| Appliances | Dishwasher, Disposal, Gas Range, Microwave |
| Fireplace Yes / No | No |
Exterior
| Roof | Composition |
|---|---|
| Security Features | Smoke Detector(s) |
| Lot Features | Common Area, Level, Sprinklers In Front |
| Construction Materials | Frame, Stucco |
| Foundation Details | Slab |
| Fencing | Back Yard |
Parking
| Parking Features | Garage, Garage Door Opener |
|---|---|
| Garage Yes / No | Yes |
| Attached Garage Yes / No | No |
Utilities
| Utilities | Cable Available, Electricity Connected, Internet Available, Natural Gas Connected, Sewer Connected, Water Connected |
|---|---|
| Sewer | Public Sewer |
Location
| Senior Community Yes / No | No |
|---|
Taxes
| Property | 1130 |
|---|
Area Information
| State | NV |
|---|---|
| County | Washoe |
| City | Reno |
| Zip Code | 89511 |
| Area | Washoe |
| Community Name | Courtyards At Arrowcreek |
| School District | Galena |
| Elementary School | Lenz |
| High School | Galena |
| Listing VS Median (in Courtyards At Arrowcreek) | |
Price: $642,425 low | high Med: $588,600 sqft: 1,806 low | high Med: 1,512 $ / sqft: $356 low | high Med: $389 On site: 94 low | high Med: 17 | |
Market Activity 89511
Request a showing
Request a showing
Contact
Learn More About This Property

| State | NV |
|---|---|
| County | Washoe |
| City | Reno |
| Zip Code | 89511 |
| Area | Washoe |
| Community Name | Courtyards At Arrowcreek |
| School District | Galena |
| Elementary School | Lenz |
| High School | Galena |
| Listing VS Median (in Courtyards At Arrowcreek) | |
Price: $642,425 low | high Med: $588,600 sqft: 1,806 low | high Med: 1,512 $ / sqft: $356 low | high Med: $389 On site: 94 low | high Med: 17 | |
 | $582,425420 Prosecco WayReno, NV 89511 |