


Description
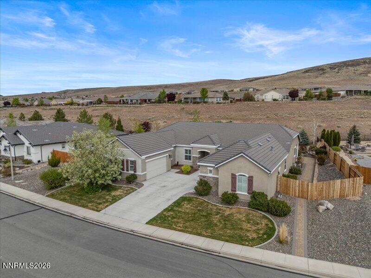
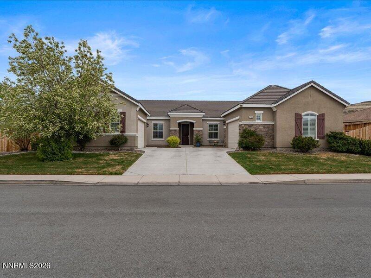
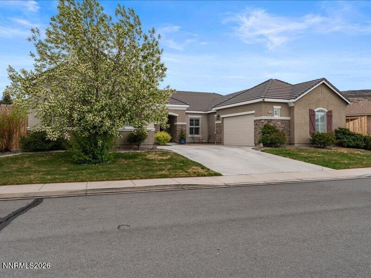
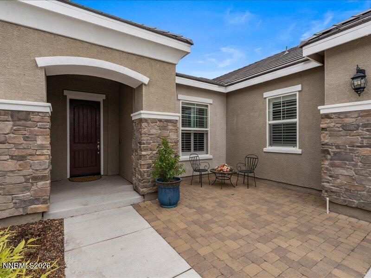
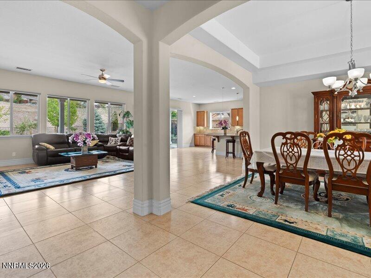
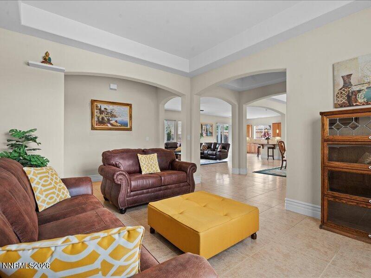
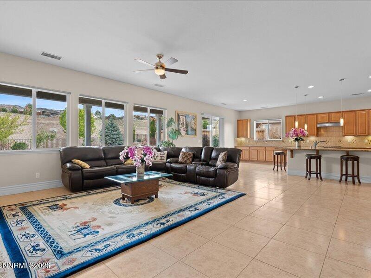
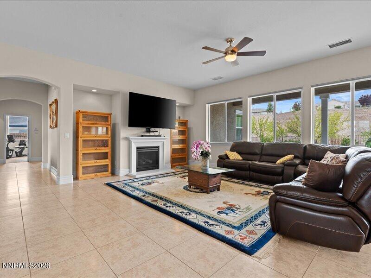
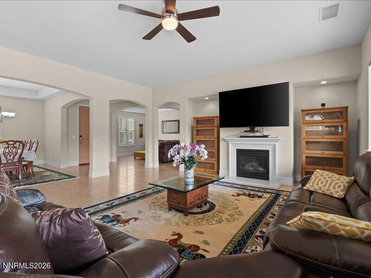
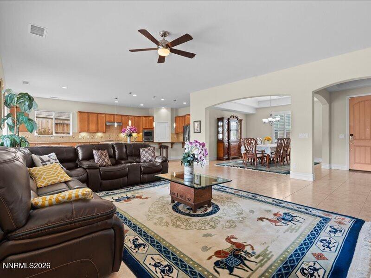
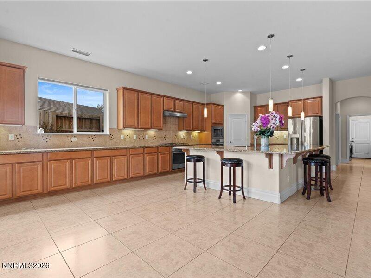
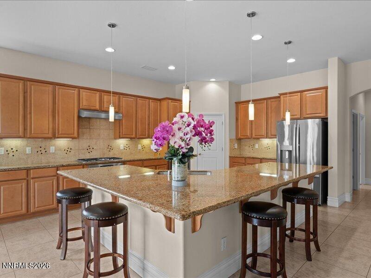
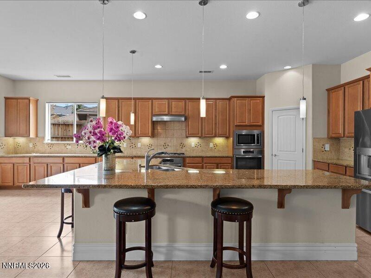
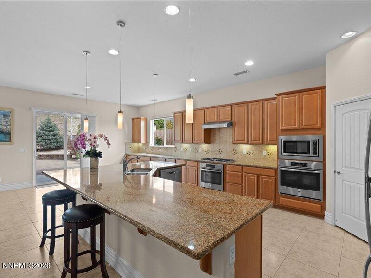
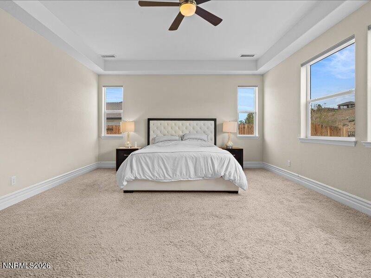
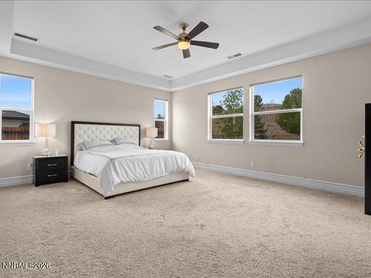
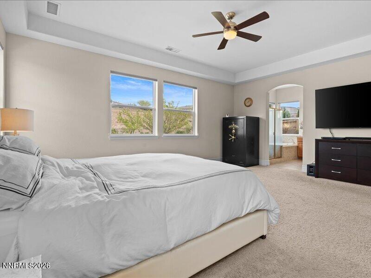
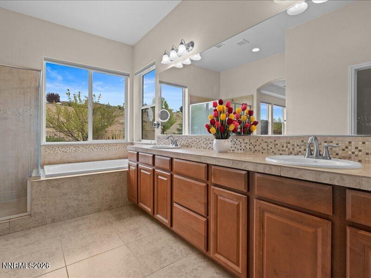
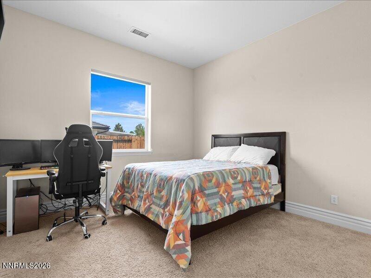
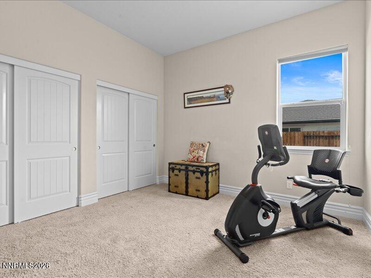
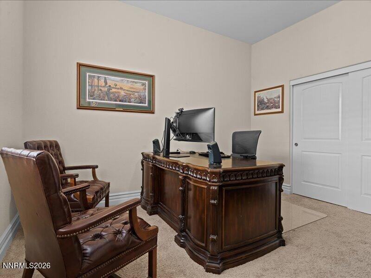
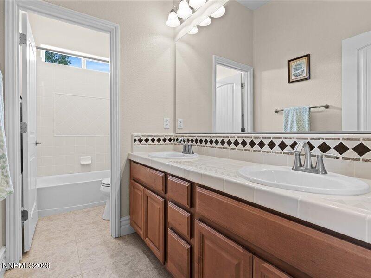
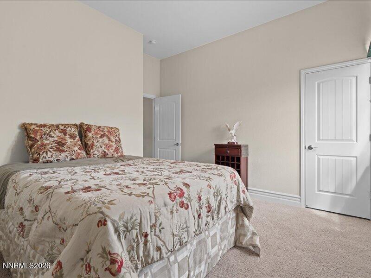
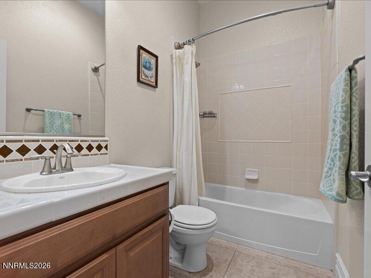
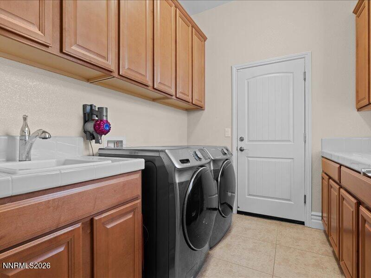
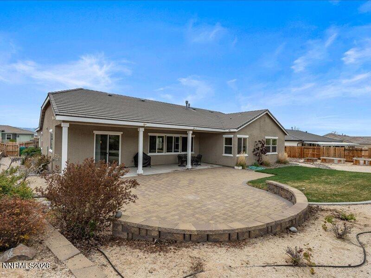
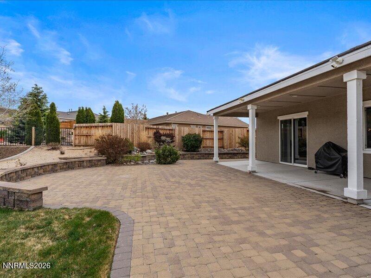
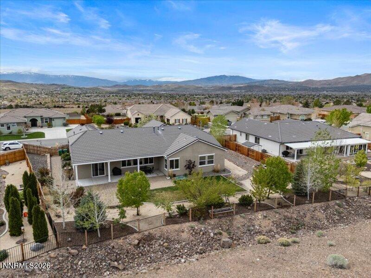
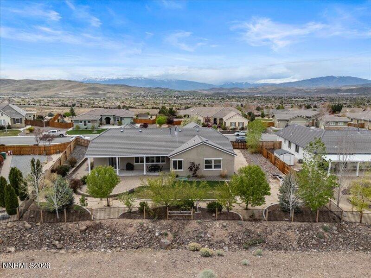
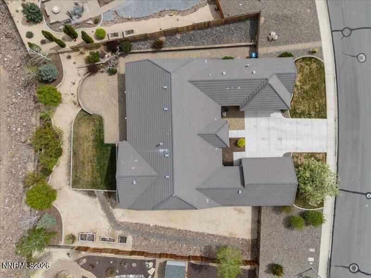
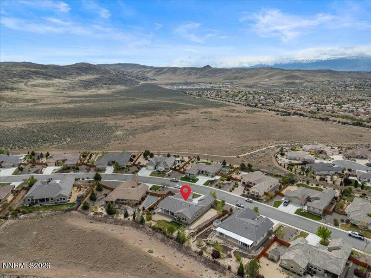
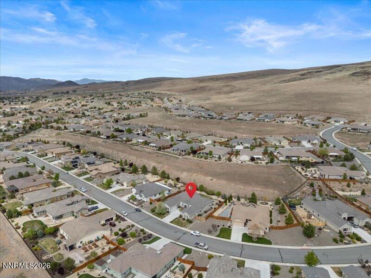
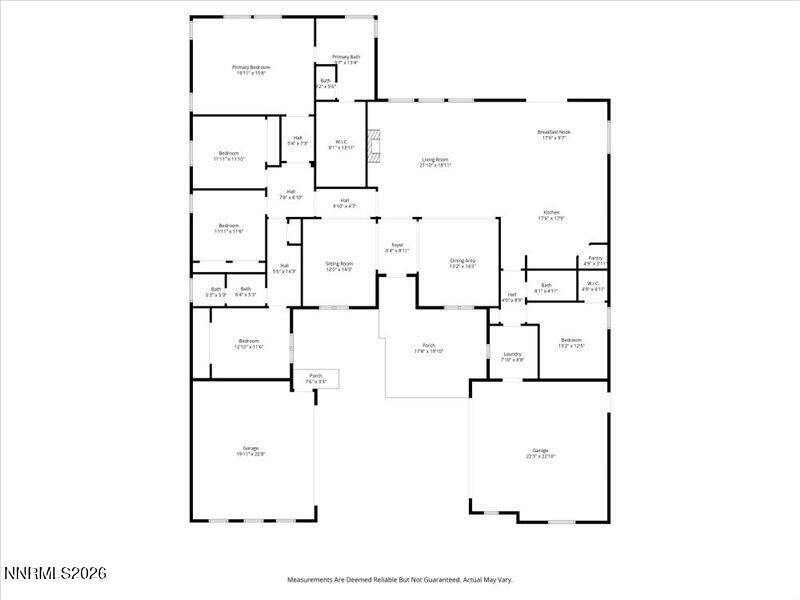
This 5-bedroom, 3-bathroom home boasts 3284 square feet of living space and is beautifully appointed, just waiting for you to come and view. As you enter the home, you'll be greeted with the home's spacious surroundings. This includes a formal dining room, living space and a wonderful great room. The home's kitchen has granite countertops, stainless steel appliances and an abundance of cabinetry for storage. In addition to the decorative pendant kitchen lighting, the accent undercounter lighting adds an additional form of elegance to this wonderful space. The home's soaring ceilings and its abundance of windows allow natural light to permeate within the primary living and entertaining spaces. Step outside to a spacious covered patio that is accented by an additional paver patio. This wonderfully proportioned backyard is ideal for relaxing or entertaining. Come view this fantastic home that offers luxury, comfort and style. This is a must-see home.
Details
| MLS # | 260004453 |
|---|---|
| Listing Type | For Sale |
| Style | House |
| HOA Dues | $125 |
| Sub-Type | Resale |
| Status | Active |
| Year | 2013 |
| Days On Site | 155 |
| Listing Provided By | Haute Properties NV | Peter Petzing |
Features
| Bed(s) | 5 |
|---|---|
| Bath(s) | 3 Total |
| SQ Feet | 3,284 |
| Story(s) | 1 |
| Zoning | NUD |
| Acreage | 0.41 |
| Property View | Yes |
Interior
| Heating | Forced Air, Natural Gas |
|---|---|
| Heating Yes / No | Yes |
| Cooling | Central Air |
| Cooling Yes / No | Yes |
| Window Features | Blinds, Double Pane Windows, Vinyl Frames |
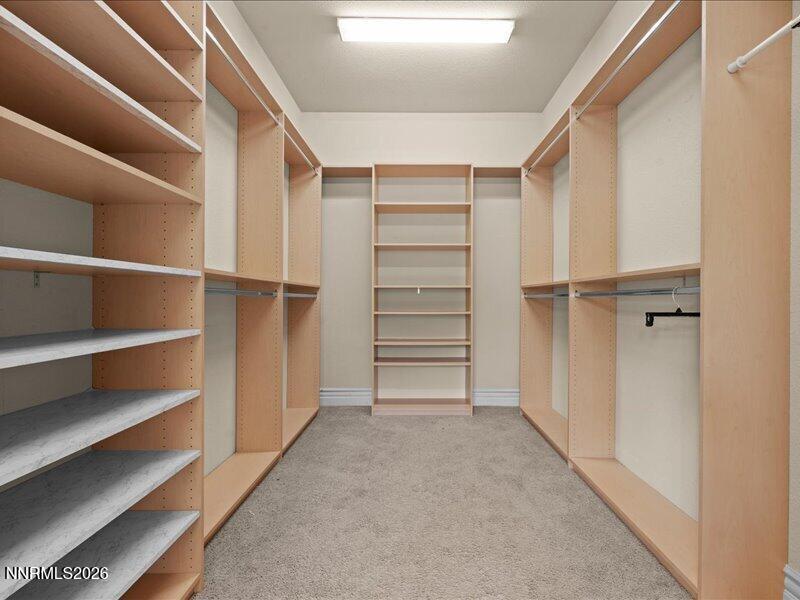
| Interior Features | Breakfast Bar, Ceiling Fan(s), Entrance Foyer, High Ceilings, Kitchen Island, No Interior Steps, Pantry, Vaulted Ceiling(s), Walk-In Closet(s) |
| Appliances | Dishwasher, Disposal, Double Oven, Gas Cooktop, Gas Range, Microwave, Self Cleaning Oven |
| Fireplace Features | Gas |
| Fireplace Yes / No | Yes |
| Fireplaces Total | 1 |
Exterior
| Roof | Pitched, Tile |
|---|---|
| Exterior Features | None |
| Security Features | Security System, Security System Owned, Smoke Detector(s) |
| Lot Features | Gentle Sloping, Landscaped, Level, Sprinklers In Front, Sprinklers In Rear |
| Construction Materials | Stone Veneer, Stucco |
| Road Responsibility | Public Maintained Road |
| Foundation Details | Slab |
| Fencing | Back Yard, Partial |
Parking
| Parking Features | Attached, Garage, Garage Door Opener |
|---|---|
| Garage Yes / No | Yes |
| Attached Garage Yes / No | Yes |
Utilities
| Utilities | Cable Connected, Electricity Connected, Internet Connected, Natural Gas Connected, Phone Connected, Sewer Connected, Water Connected, Cellular Coverage, Centralized Data Panel, Underground Utilities |
|---|---|
| Sewer | Public Sewer |
Location
| Senior Community Yes / No | No |
|---|
Taxes
| Property | 6279 |
|---|
Area Information
| State | NV |
|---|---|
| County | Washoe |
| City | Sparks |
| Zip Code | 89436 |
| Area | Washoe |
| Community Name | Upper Highlands At Cimarron East Phase 3 |
| School District | Spanish Springs |
| Elementary School | Spanish Springs |
| High School | Spanish Springs |
| Listing VS Median (in Upper Highlands At Cimarron East Phase 3) | |
Price: $978,000 low | high Med: $978,000 sqft: 3,284 low | high Med: 3,284 $ / sqft: $298 low | high Med: $298 On site: 155 low | high Med: 155 | |
Market Activity 89436
Request a showing
Request a showing
Contact
Learn More About This Property

| State | NV |
|---|---|
| County | Washoe |
| City | Sparks |
| Zip Code | 89436 |
| Area | Washoe |
| Community Name | Upper Highlands At Cimarron East Phase 3 |
| School District | Spanish Springs |
| Elementary School | Spanish Springs |
| High School | Spanish Springs |
| Listing VS Median (in Upper Highlands At Cimarron East Phase 3) | |
Price: $978,000 low | high Med: $978,000 sqft: 3,284 low | high Med: 3,284 $ / sqft: $298 low | high Med: $298 On site: 155 low | high Med: 155 | |
