
Description
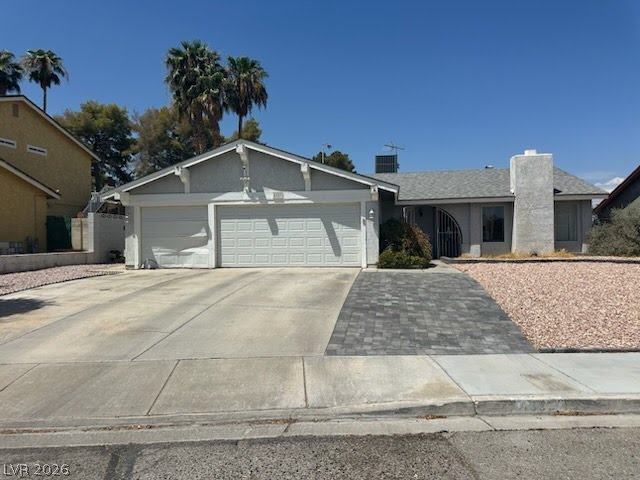
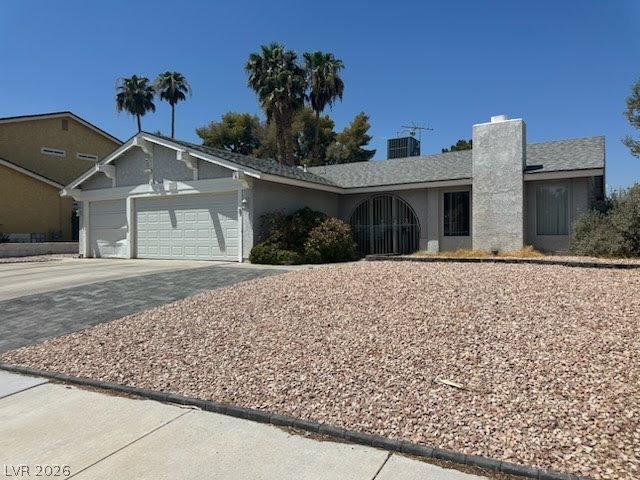
1 Story Home with 3-Car Garage & No HOA! Approximately 1,775 square feet with 3 bedrooms, 2 baths, attached 3-car garage, and no HOA dues. The living room showcases a vaulted ceiling, fireplace, ceiling fan, and tile flooring. Dining area, plus a separate family room with vaulted ceiling and tile flooring. Oversized owner's suite featuring a double-door entry, huge walk-in closet, and bath with shower. Two generously sized secondary bedrooms and a full guest bath with a tub/shower combination. Additional highlights include: laundry room, alarm system and front security door, outdoor EV charger, newer HVAC system with Nest thermostat, and water softener loop. Fully fenced backyard with covered patio and low-maintenance landscaping with decorative rock, shrubs, and an automatic irrigation system on a timer. Conveniently located close to Paradise McLeod Park, you'll enjoy easy access to baseball fields, basketball courts, a fitness course, playground, seasonal pool, picnic areas, trails, and beautiful mature shade trees!
Details
| MLS # | 2806779 |
|---|---|
| Listing Type | For Sale |
| Style | House |
| Sub-Type | Resale |
| Status | Active Under Contract |
| Year | 1976 |
| Days On Site | 32 |
| Listing Provided By | Realty Executives Southern | Laura E. Harbison |
Features
| Bed(s) | 3 |
|---|---|
| Bath(s) | 2 Total |
| SQ Feet | 1,755 |
| Garage | 3 |
| Story(s) | 1 |
| Zoning | Single Family |
| Acreage | 0.16 |
Interior
| Cooling | Central Air, Electric |
|---|---|
| Heating | Central, Gas |
| Heating Yes / No | Yes |
| Cooling Yes / No | Yes |
| Interior Features | Bathroomon Main Level, Bedroom On Main Level, Full Bath On Main Level, Primary Downstairs, Programmable Thermostat |
| Furnished | Unfurnished |
| Appliances | Dishwasher, Disposal, Gas Range, Gas Water Heater, Microwave, Water Heater |
| Fireplaces Total | 1 |
| Fireplace Yes / No | Yes |
Exterior
| Exterior Features | Patio, Private Yard, Sprinkler Irrigation |
|---|---|
| Roof | Composition, Pitched, Shingle |
| Security Features | Prewired, Security System Owned, Controlled Access |
| Construction Materials | Frame, Stucco |
| Lot Features | Drip Irrigation Bubblers, Desert Landscaping, Landscaped, Rocks, Sprinklers Timer, Less Than Quarter Acre |
| Fencing | Block, Back Yard |
Parking
| Attached Garage Yes / No | Yes |
|---|---|
| Parking Features | Attached, Finished Garage, Garage, Garage Door Opener, Inside Entrance, Open, Private |
| Garage Yes / No | Yes |
Utilities
| Utilities | Cable Available, Underground Utilities |
|---|---|
| Electric | Photovoltaics None |
| Sewer | Public Sewer |
Location
| Senior Community Yes / No | No |
|---|
Other
| List Aor | Greater Las Vegas Association Of Realtors Inc |
|---|
Taxes
| Property | 1386 |
|---|
Area Information
| State | NV |
|---|---|
| County | Clark |
| City | Las Vegas |
| Zip Code | 89121 |
| Community Name | Casa Mia #2 |
| Listing VS Median (in Casa Mia #2) | |
Price: $370,000 low | high Med: $370,000 sqft: 1,755 low | high Med: 1,755 $ / sqft: $211 low | high Med: $211 On site: 32 low | high Med: 32 | |
Market Activity 89121
Request a showing
Request a showing
Contact
Learn More About This Property

| State | NV |
|---|---|
| County | Clark |
| City | Las Vegas |
| Zip Code | 89121 |
| Community Name | Casa Mia #2 |
| Listing VS Median (in Casa Mia #2) | |
Price: $370,000 low | high Med: $370,000 sqft: 1,755 low | high Med: 1,755 $ / sqft: $211 low | high Med: $211 On site: 32 low | high Med: 32 | |