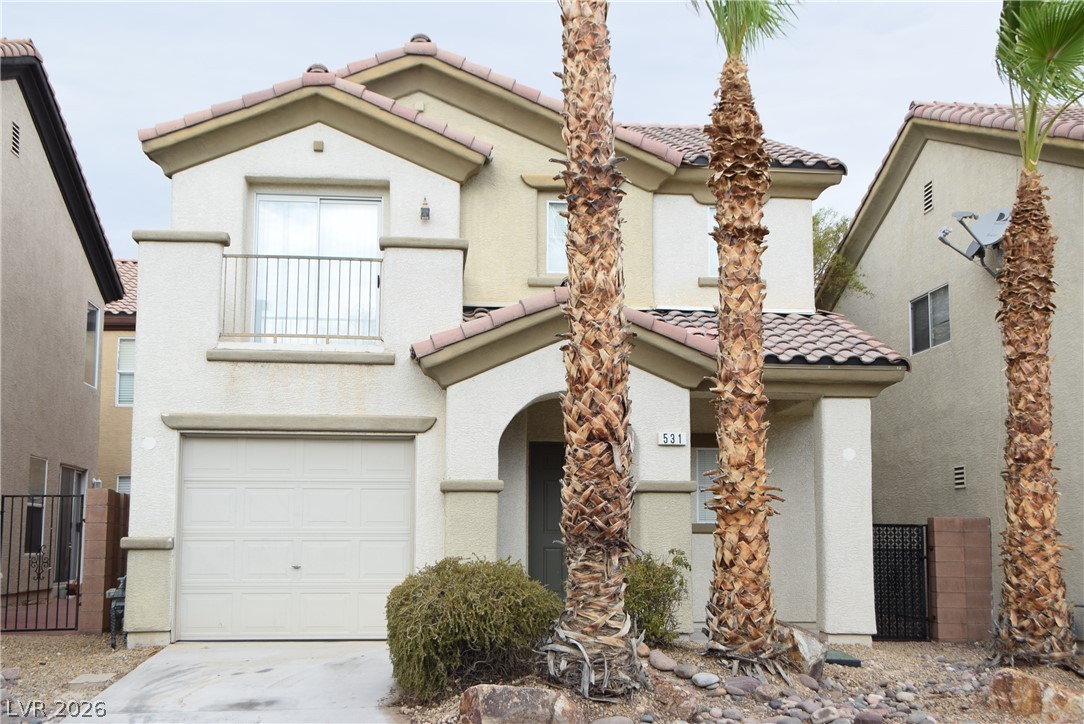
457 Warminster Avenue,Las Vegas, NV 89178
Las Vegas, NV 89178

Description
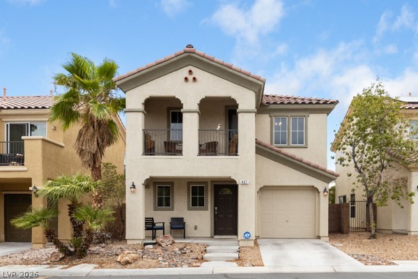
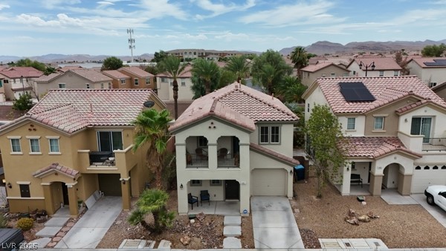
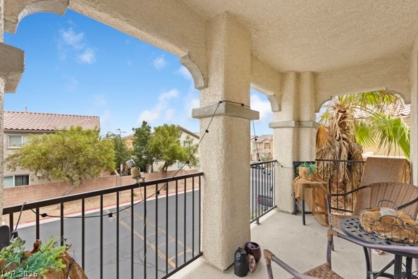
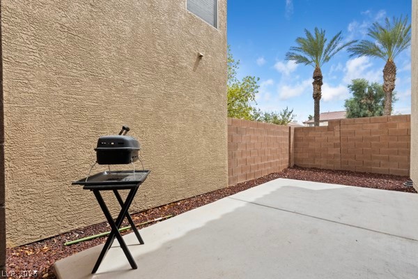
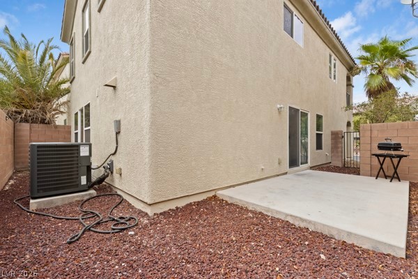
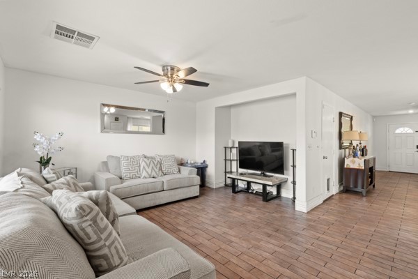
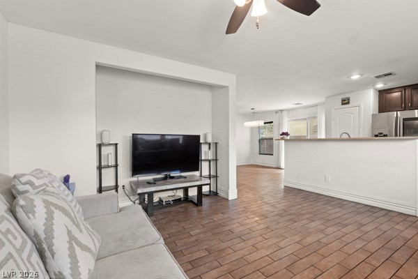
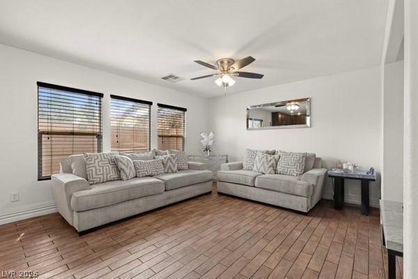
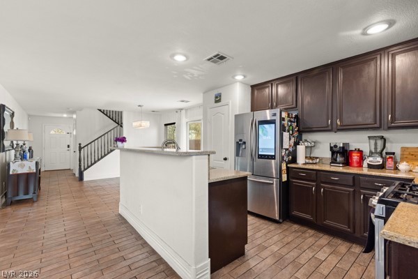
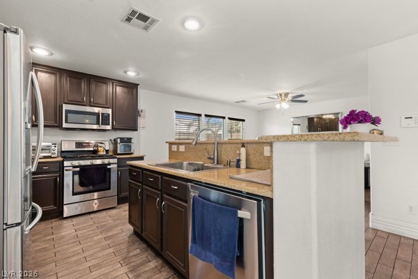
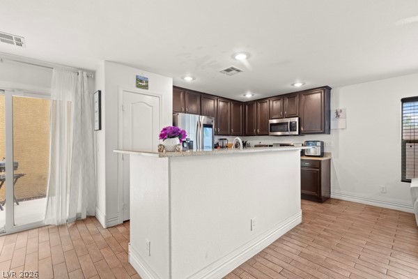
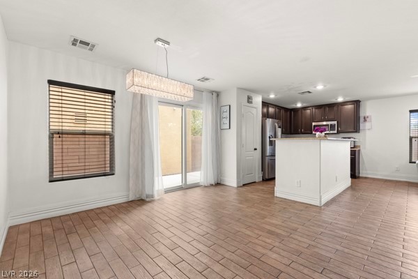
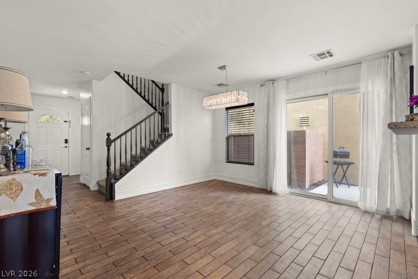
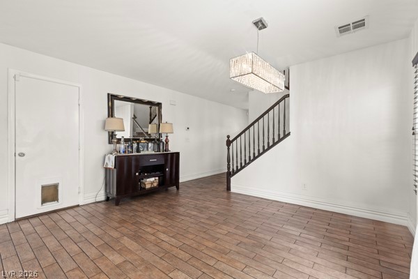
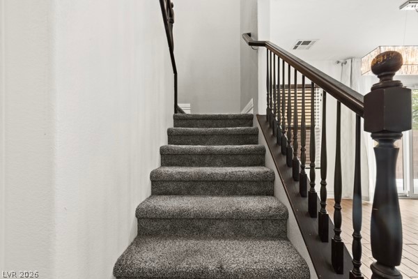
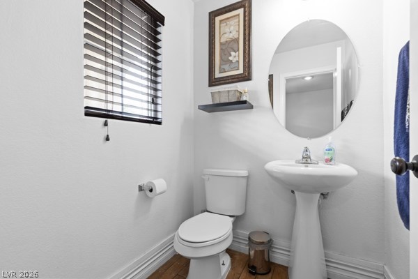
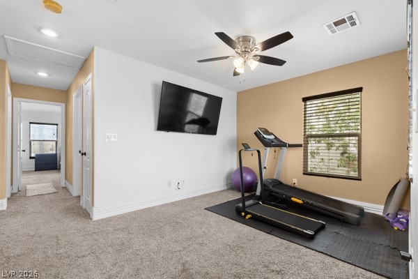
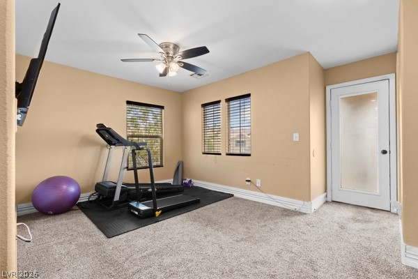
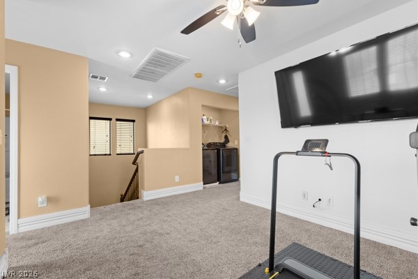
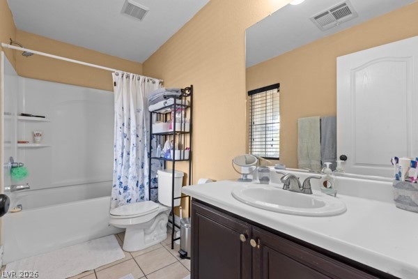
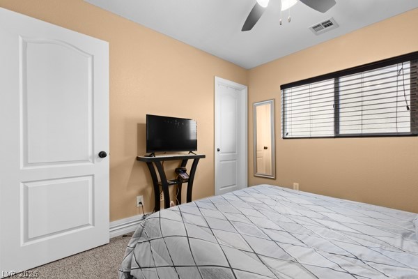
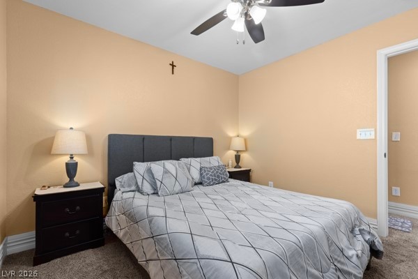
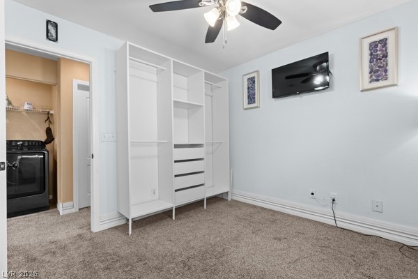
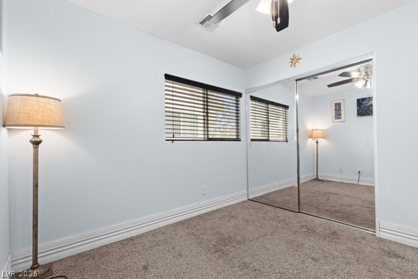
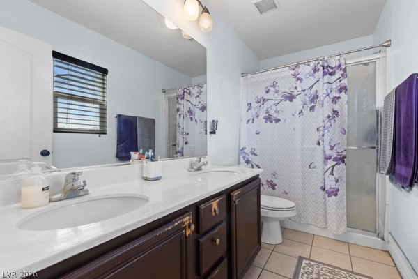
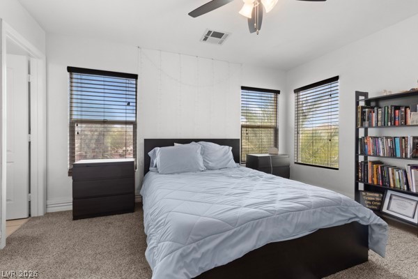
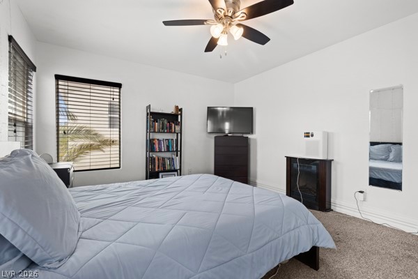
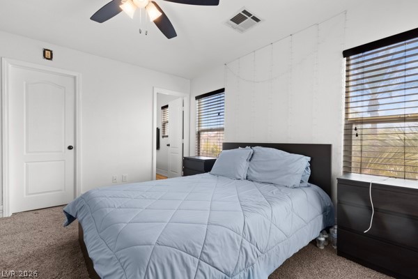
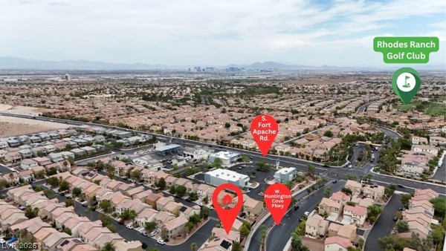
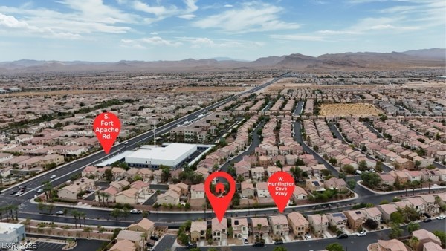
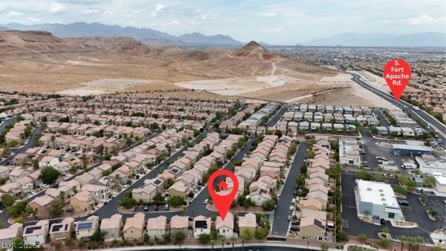
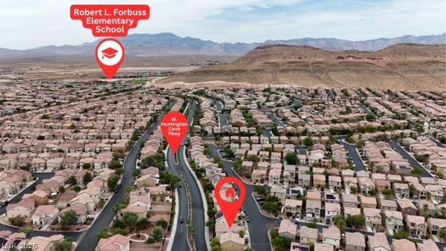
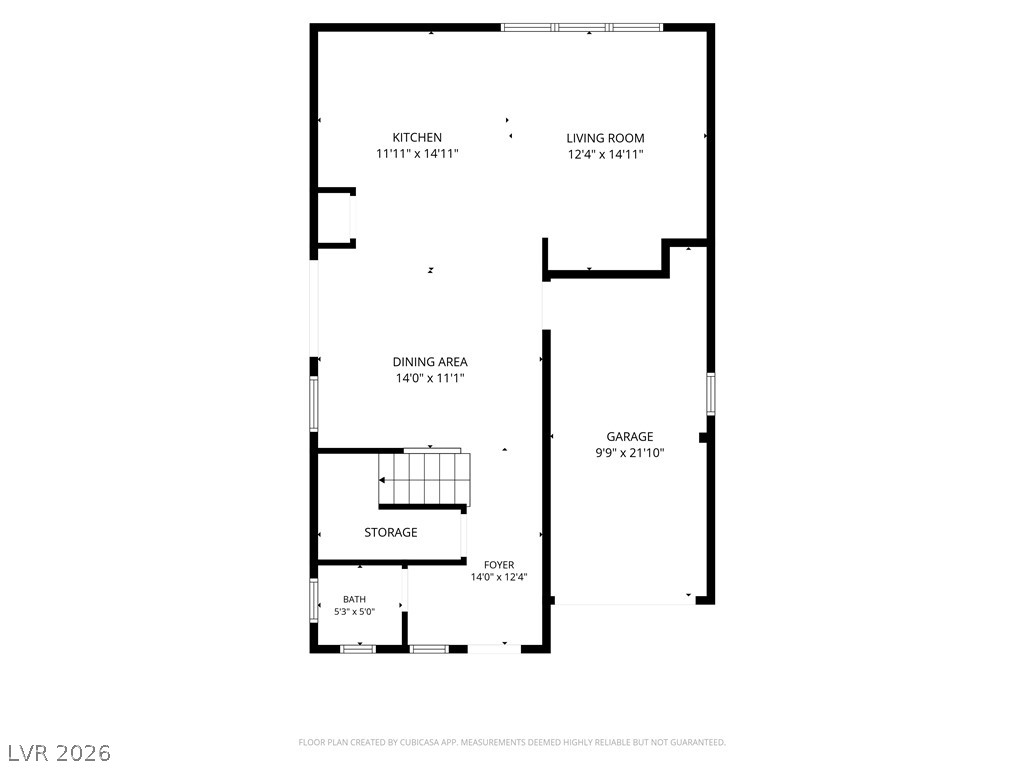
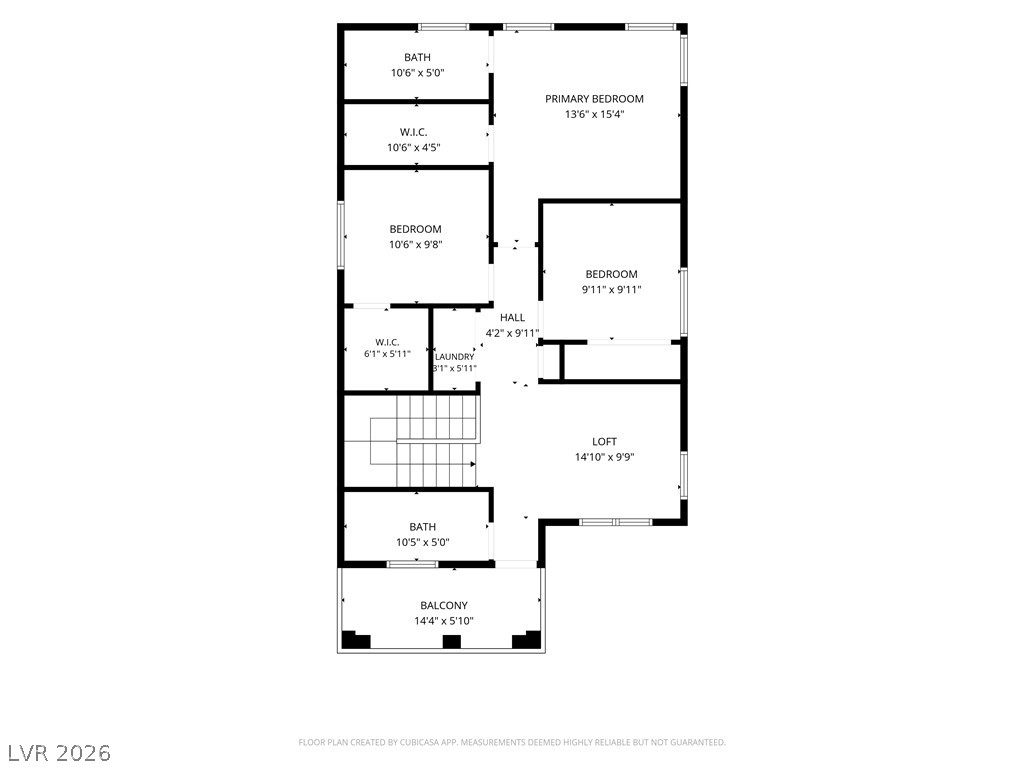
Tiled floors downstairs anchor this two-story residential home, which features three bedrooms, two full bathrooms, and one half bathroom across its 1,611 square feet of living area. The serene indoor environment invites quiet afternoons with comfort provided by ceiling fans, window blinds. The layout offers space for a formal living room and dining room. The upper level houses all three bedrooms alongside a loft. This level provides direct access to a balcony, creating a tranquil setting to step outside and take in the mountain views. Inside the kitchen area, a microwave is included among the appliances. For peace of mind, practical updates to the property include a replaced HVAC system and a replaced water heater, both completed 2 years ago. Outdoors, the landscaped backyard features a patio space along with back yard access, all situated on a 0.05-acre lot. This property sits on an ideal location close to shopping and eateries.
Details
| MLS # | 2812547 |
|---|---|
| Listing Type | For Sale |
| Style | House |
| HOA Dues | $66 |
| Sub-Type | Resale |
| Status | Active |
| Year | 2006 |
| Days On Site | 23 |
| Listing Provided By | RE/MAX CENTRAL | Gisela Galvan |
Features
| Bed(s) | 3 |
|---|---|
| Bath(s) | 3 Total |
| SQ Feet | 1,611 |
| Garage | 1 |
| Story(s) | 2 |
| Zoning | Single Family |
| Acreage | 0.05 |
Interior
| Cooling | Central Air, Electric |
|---|---|
| Heating | Central, Gas |
| Heating Yes / No | Yes |
| Cooling Yes / No | Yes |
| Interior Features | Bathroomon Main Level, Ceiling Fans, Half Bathon Main Level, Window Treatments |
| Window Features | Blinds, Double Pane Windows |
| Furnished | Unfurnished |
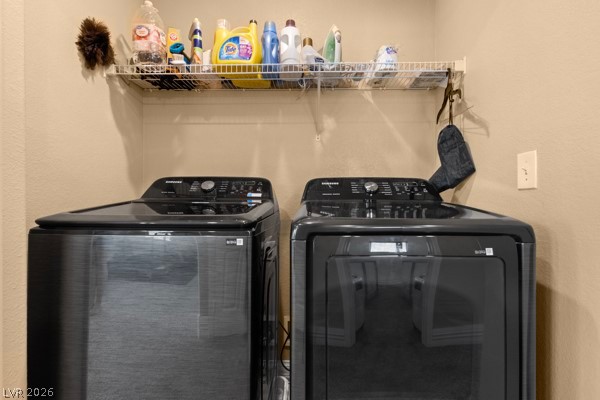
| Appliances | Dryer, Dishwasher, Gas Range, Gas Water Heater, Microwave, Refrigerator, Washer |
| Fireplaces Total | 0 |
| Fireplace Yes / No | No |
Exterior
| Exterior Features | Balcony, Patio |
|---|---|
| Roof | Pitched, Tile |
| Construction Materials | Frame, Stucco |
| Lot Features | Landscaped, Rocks, Less Than Quarter Acre |
| Fencing | Block, Back Yard, Wrought Iron |
Parking
| Attached Garage Yes / No | Yes |
|---|---|
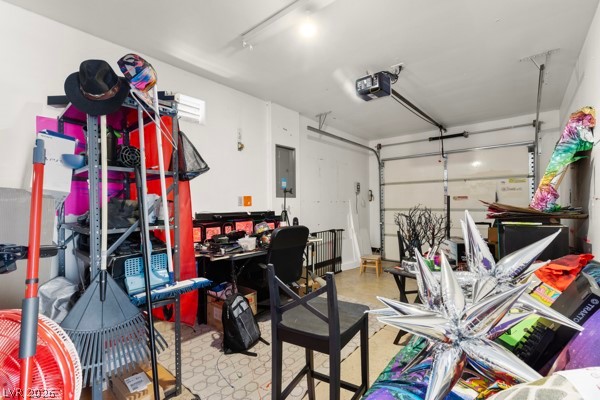
| Parking Features | Attached, Finished Garage, Garage, Garage Door Opener, Inside Entrance, Private |
| Garage Yes / No | Yes |
Utilities
| Utilities | Underground Utilities |
|---|---|
| Electric | Photovoltaics None |
| Sewer | Public Sewer |
Location
| Senior Community Yes / No | No |
|---|
Other
| List Aor | Greater Las Vegas Association Of Realtors Inc |
|---|
Taxes
| Property | 1432 |
|---|
Area Information
| State | NV |
|---|---|
| County | Clark |
| City | Las Vegas |
| Zip Code | 89178 |
| Community Name | Huntington Village B At Rhodes Ranch |
| Listing VS Median (in Huntington Village B At Rhodes Ranch) | |
Price: $364,999 low | high Med: $349,900 sqft: 1,611 low | high Med: 1,301 $ / sqft: $227 low | high Med: $269 On site: 23 low | high Med: 25 | |
Market Activity 89178
Request a showing
Request a showing
Contact
Learn More About This Property

| State | NV |
|---|---|
| County | Clark |
| City | Las Vegas |
| Zip Code | 89178 |
| Community Name | Huntington Village B At Rhodes Ranch |
| Listing VS Median (in Huntington Village B At Rhodes Ranch) | |
Price: $364,999 low | high Med: $349,900 sqft: 1,611 low | high Med: 1,301 $ / sqft: $227 low | high Med: $269 On site: 23 low | high Med: 25 | |