450 N Arlington Avenue Unit 1207,Reno, NV 89503
Reno, NV 89503

Description
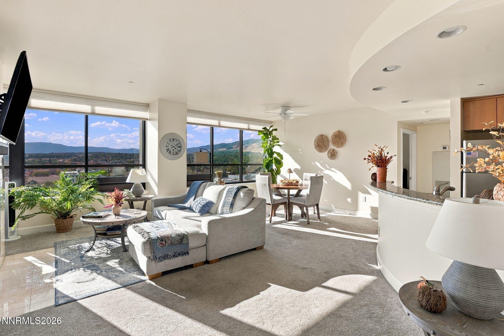
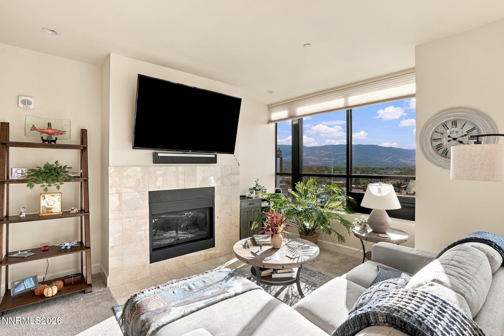
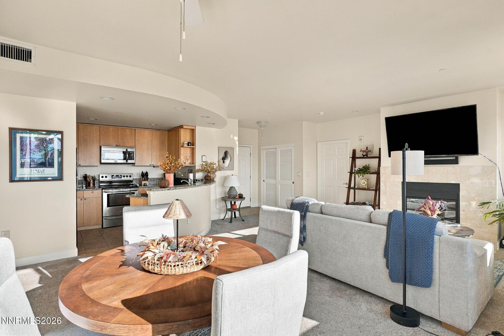
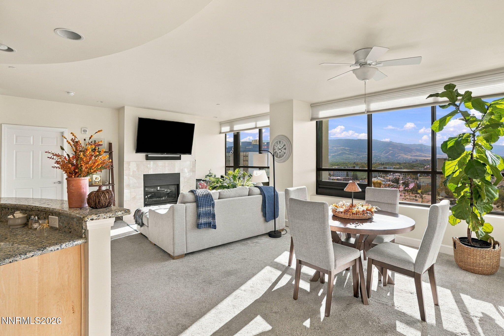
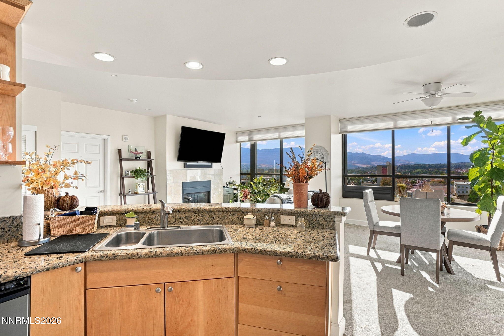
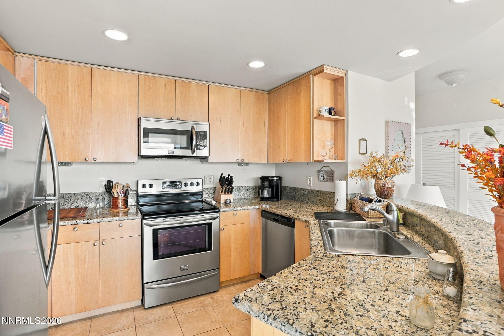
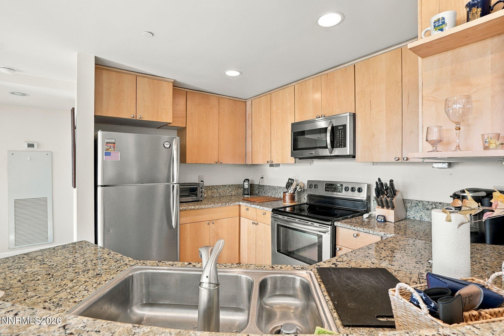
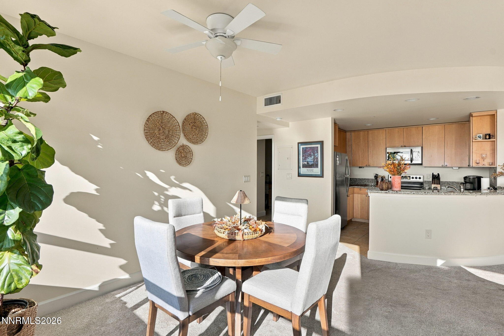
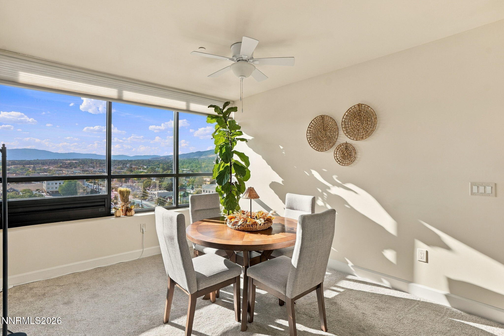
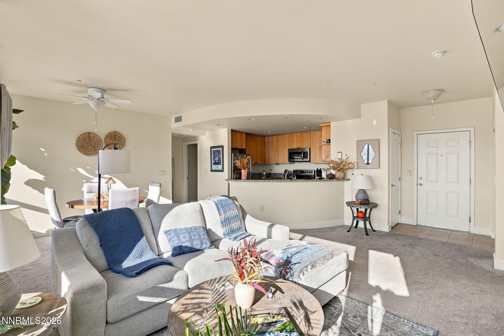
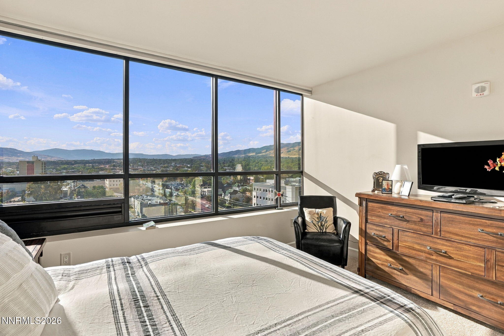
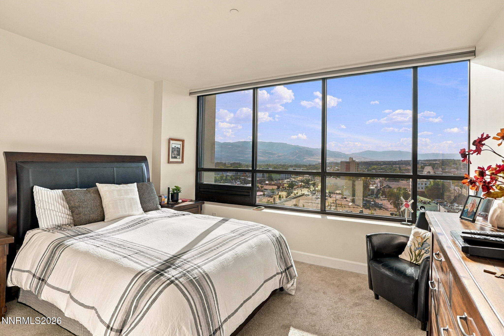
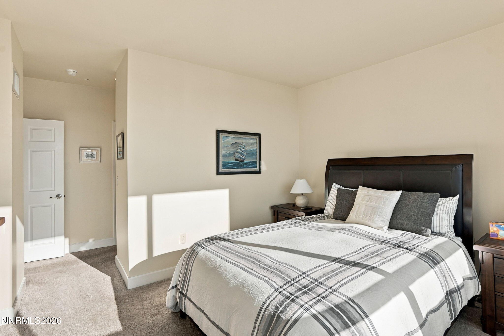
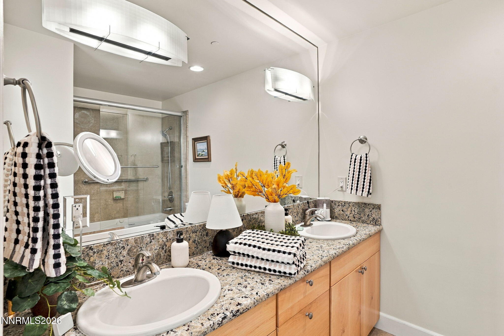
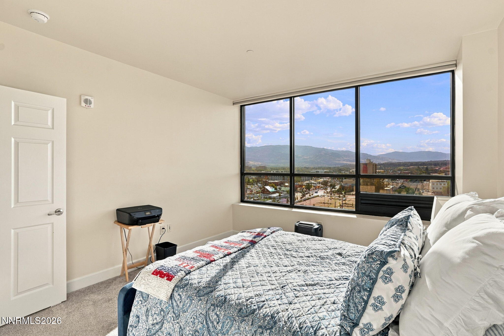
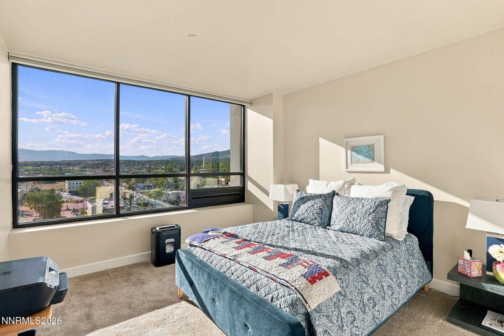
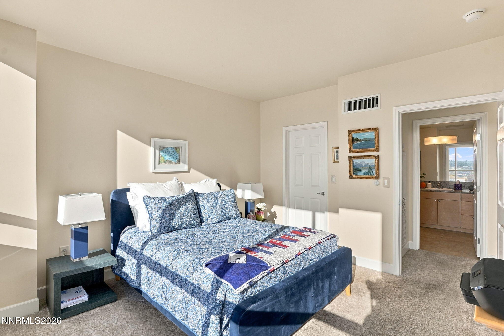
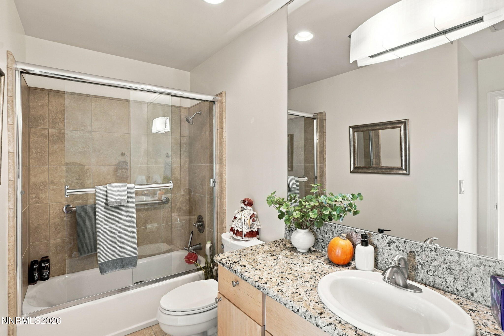
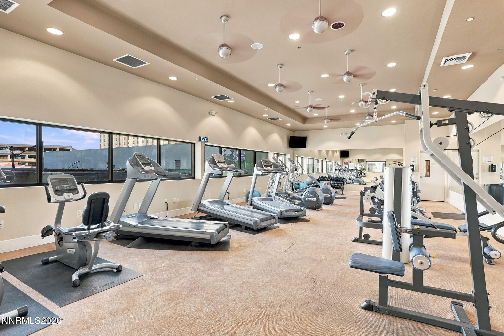
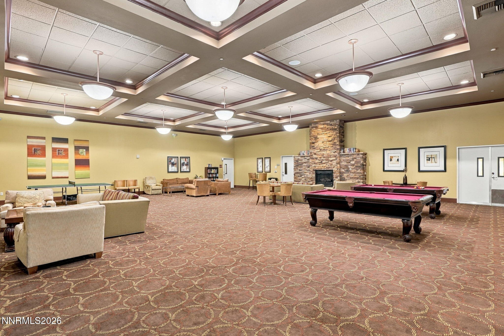
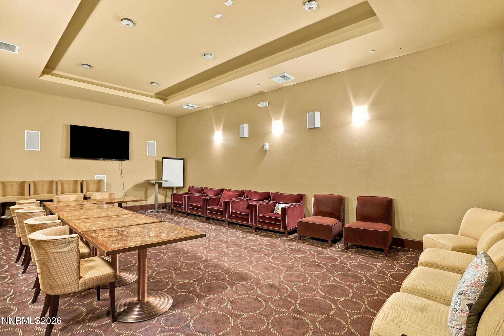
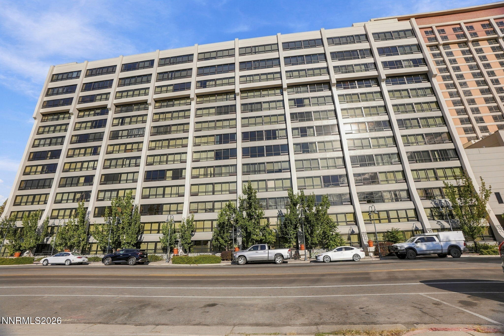
Experience downtown Reno living from the 12th floor of The Belvedere, where sweeping views of the Sierra Nevada mountains and city skyline take center stage. This well-maintained condo offers a spacious, open layout with 9-foot ceilings, abundant natural light, and beautiful views from nearly every room. The inviting living area features a gas fireplace with marble surround, while the kitchen offers granite countertops, stainless steel appliances, and custom cabinetry. Both bedrooms feature generous walk-in closets, with the primary suite offering a jetted soaking tub and double vanity. Additional highlights include convenient automatic blinds, ample storage, and the convenience of in-unit laundry-a standout feature for downtown condo living. Enjoy the added benefits of secure underground parking, a fitness center, clubhouse, and HOA coverage of most utilities. Located in the heart of downtown Reno, with dining, entertainment, and the Truckee River nearby, this condo offers an exceptional combination of comfort, convenience, and unforgettable views.
Details
| MLS # | 260013031 |
|---|---|
| Listing Type | For Sale |
| Style | Condominium |
| HOA Dues | $1,284 |
| Sub-Type | Resale |
| Status | Active |
| Year | 2007 |
| Days On Site | 29 |
| Listing Provided By | Epique Realty | Shane Hendrickson |
Features
| Bed(s) | 2 |
|---|---|
| Bath(s) | 2 Total |
| SQ Feet | 1,189 |
| Garage | 1 |
| Story(s) | 13 |
| Zoning | MD-ED |
| Acreage | 0.03 |
| Property View | Yes |
Interior
| Heating | Hot Water, Radiant, Wall Furnace |
|---|---|
| Heating Yes / No | Yes |
| Cooling | Central Air |
| Cooling Yes / No | Yes |
| Window Features | Blinds, Double Pane Windows |
| Interior Features | Breakfast Bar, Ceiling Fan(s), Elevator, Lift or Stair Chair, Entrance Foyer, High Ceilings, No Interior Steps, Pantry, Primary Downstairs, Walk-In Closet(s) |
| Appliances | Dishwasher, Disposal, Dryer, Electric Range, Microwave, Refrigerator, Self Cleaning Oven, Washer |
| Fireplace Features | Gas |
| Fireplace Yes / No | Yes |
| Fireplaces Total | 1 |
Exterior
| Roof | Flat |
|---|---|
| Exterior Features | None |
| Security Features | Carbon Monoxide Detector(s), Fire Sprinkler System, Smoke Detector(s) |
| Construction Materials | Fiber Cement, Stucco |
| Road Responsibility | Public Maintained Road |
| Foundation Details | None |
| Fencing | None |
Parking
| Parking Features | Garage, Garage Door Opener, Under Building |
|---|---|
| Garage Yes / No | Yes |
| Attached Garage Yes / No | No |
Utilities
| Utilities | Cable Available, Electricity Available, Electricity Connected, Internet Available, Internet Connected, Natural Gas Available, Natural Gas Connected, Phone Available, Phone Connected, Sewer Available, Sewer Connected, Water Available, Cellular Coverage, Water Meter Installed |
|---|---|
| Sewer | Public Sewer |
Location
| Senior Community Yes / No | No |
|---|
Taxes
| Property | 1408 |
|---|
Area Information
| State | NV |
|---|---|
| County | Washoe |
| City | Reno |
| Zip Code | 89503 |
| Area | Washoe |
| Community Name | Belvedere Towers Phase Ii |
| School District | Reno |
| Elementary School | Elmcrest |
| High School | Reno |
| Listing VS Median (in Belvedere Towers Phase Ii) | |
Price: $319,500 low | high Med: $169,000 sqft: 1,189 low | high Med: 544 $ / sqft: $269 low | high Med: $311 On site: 29 low | high Med: 264 | |
Market Activity 89503
Request a showing
Request a showing
Contact
Learn More About This Property

| State | NV |
|---|---|
| County | Washoe |
| City | Reno |
| Zip Code | 89503 |
| Area | Washoe |
| Community Name | Belvedere Towers Phase Ii |
| School District | Reno |
| Elementary School | Elmcrest |
| High School | Reno |
| Listing VS Median (in Belvedere Towers Phase Ii) | |
Price: $319,500 low | high Med: $169,000 sqft: 1,189 low | high Med: 544 $ / sqft: $269 low | high Med: $311 On site: 29 low | high Med: 264 | |