
 New Listing
4126 Cascada Piazza Lane,Las Vegas, NV 89135
Las Vegas, NV 89135


Description
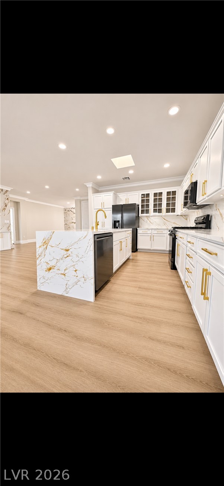
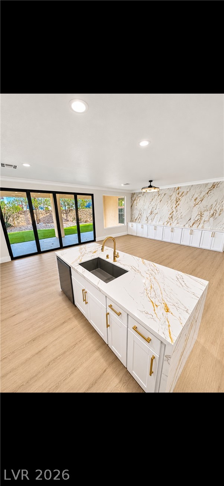
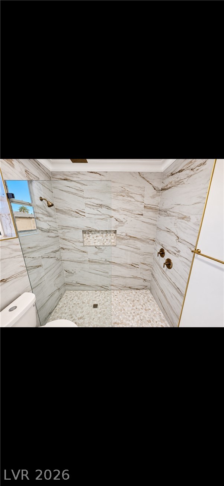
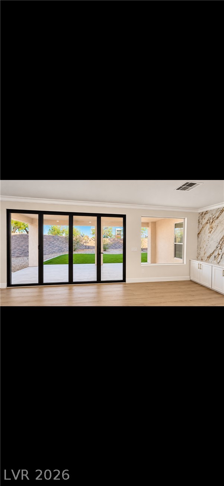
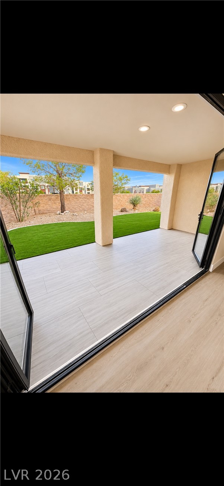
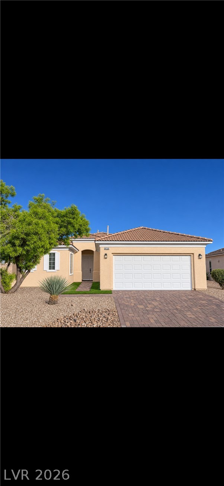
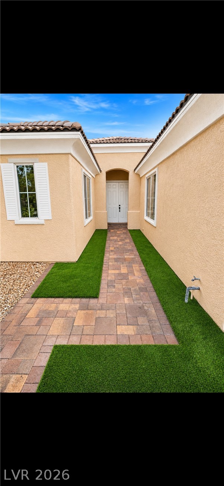
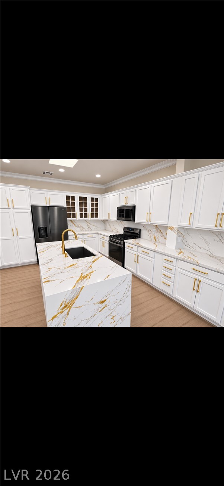
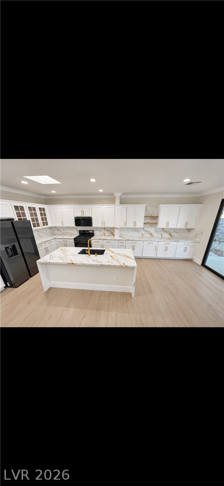
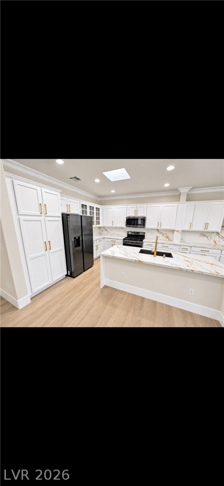
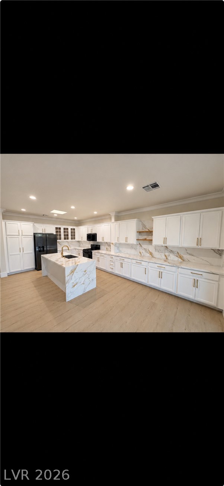
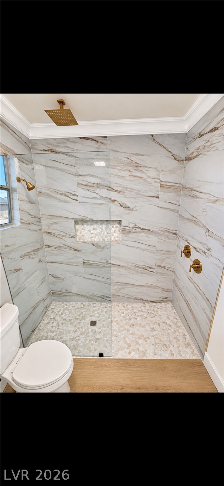
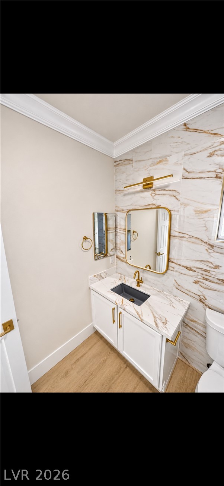
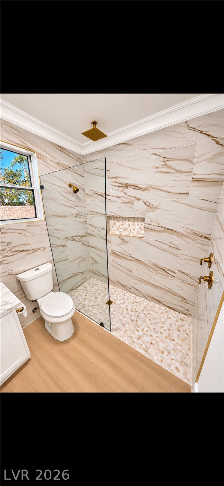
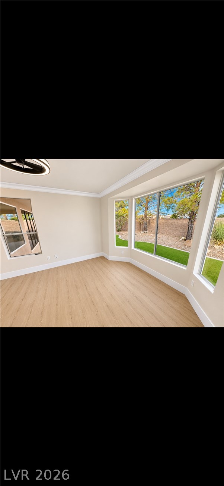
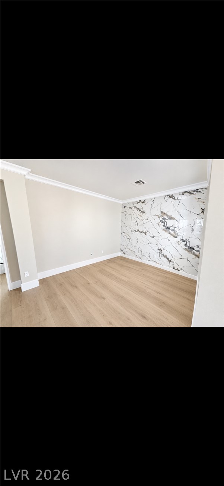
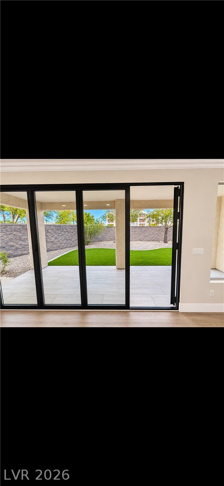
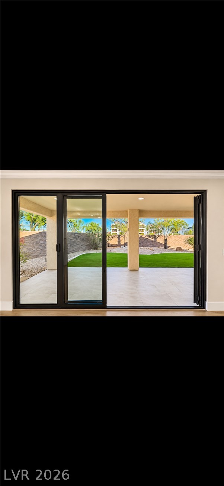
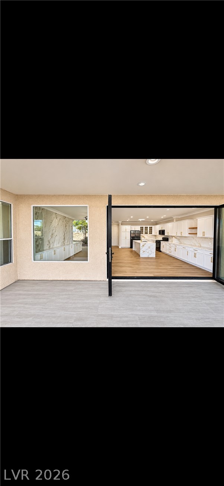
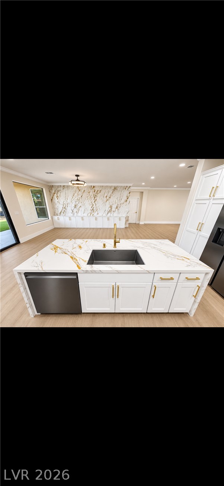
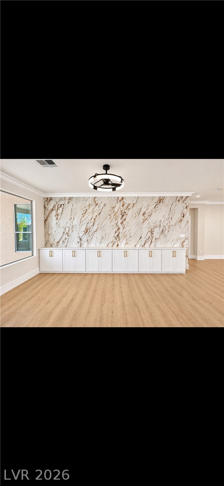
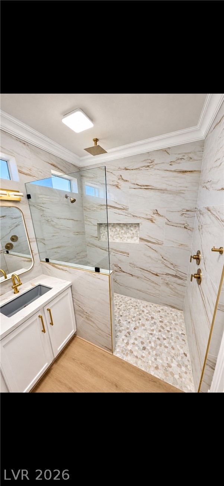
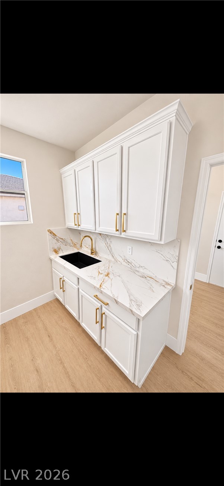
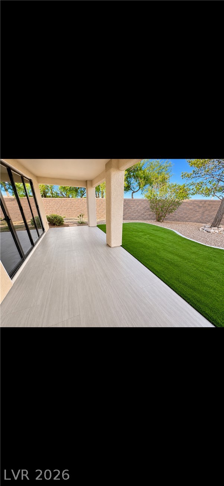
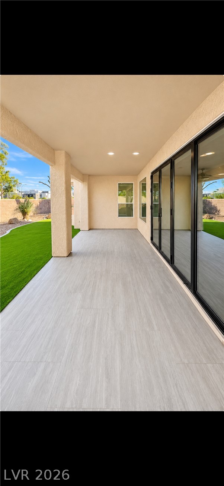
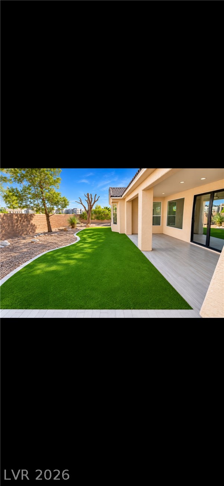
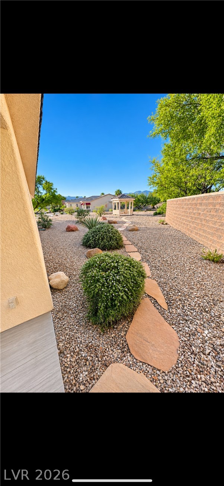
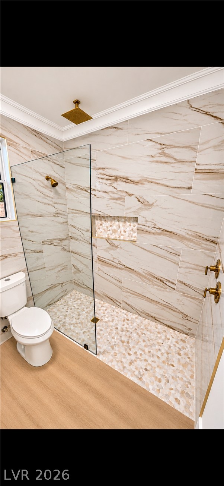
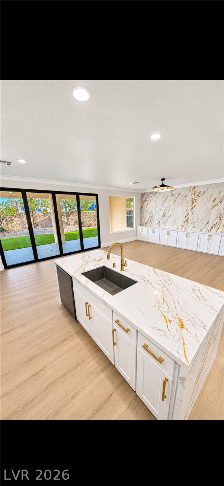
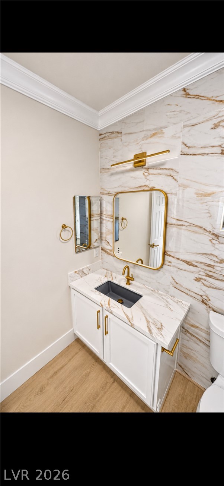
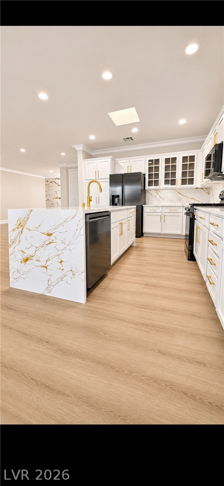
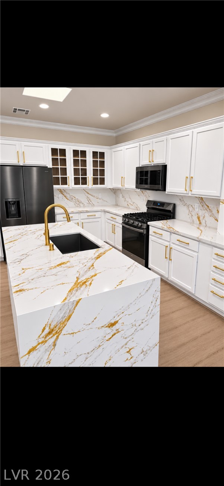
Beautifully Updated Home in Las Vegas Premier 55+ Community! Discover the perfect blend of modern upgrades, spacious living, and outdoor enjoyment in Las Vegas' premier 55+ community. Situated on an oversized lot with neighbors on only one side, this property offers exceptional outdoor space, added privacy, and room to enjoy the best of indoor-outdoor living. Enjoy the benefits of a new home, without the high property tax. Step inside to a stunning kitchen featuring crisp white cabinetry, elegant marble-look countertops and backsplash with striking gold veining, upgraded hardware, and sleek black stainless steel appliances. The spacious kitchen offers abundant cabinetry, generous counter space, and a beautiful waterfall island that creates an impressive centerpiece. Throughout the home, enjoy 100% waterproof wood composite flooring, combining attractive style with durability and easy maintenance. The oversized backyard is designed for relaxation and entertaining, featuring brand-new, cool-to-the-touch, pet-friendly artificial turf, a beautiful tiled patio, and a gazebo that creates the perfect setting for outdoor dining, entertaining, or simply enjoying the Las Vegas sunshine. With its extensive upgrades, impressive kitchen, durable flooring, and hard-to-find oversized lot, this home offers an exceptional opportunity to enjoy comfortable living and an active lifestyle in a premier 55+ community. A must-see property!
Details
| MLS # | 2831816 |
|---|---|
| Listing Type | For Sale |
| Style | House |
| HOA Dues | $331 |
| Sub-Type | Resale |
| Status | Active |
| Year | 2003 |
| Days On Site | 3 |
| Listing Provided By | Las Vegas Realty LLC | Christopher Wilmot |
Features
| Bed(s) | 2 |
|---|---|
| Bath(s) | 2 Total |
| SQ Feet | 1,677 |
| Garage | 2 |
| Story(s) | 1 |
| Zoning | Single Family |
| Acreage | 0.35 |
Interior
| Cooling | Central Air, Electric |
|---|---|
| Heating | Central, Gas |
| Heating Yes / No | Yes |
| Cooling Yes / No | Yes |
| Interior Features | Bathroomon Main Level, Bedroom On Main Level, Primary Downstairs, None |
| Furnished | Unfurnished |
| Appliances | Dryer, Disposal, Gas Range, Microwave, Refrigerator, Washer |
| Fireplaces Total | 0 |
| Fireplace Yes / No | No |
Exterior
| Exterior Features | Patio |
|---|---|
| Roof | Tile |
| Security Features | Gated Community |
| Lot Features | Quarter To One Acre, Synthetic Grass |
| Fencing | None |
Parking
| Attached Garage Yes / No | Yes |
|---|---|
| Parking Features | Attached, Garage, Private |
| Garage Yes / No | Yes |
Utilities
| Utilities | Cable Available |
|---|---|
| Electric | Photovoltaics None |
| Sewer | Public Sewer |
Taxes
| Tax Annual Amount | 3423 |
|---|
Location
| Community Features | Pool |
|---|---|
| Senior Community Yes / No | Yes |
Area Information
| State | NV |
|---|---|
| County | Clark |
| City | Las Vegas |
| Zip Code | 89135 |
| Community Name | Sun Colony At Summerlin |
| School District | Durango |
| Elementary School | Abston |
| High School | Durango |
| Listing VS Median (in Sun Colony At Summerlin) | |
Price: $650,000 low | high Med: $672,500 sqft: 1,677 low | high Med: 1,974 $ / sqft: $388 low | high Med: $347 On site: 3 low | high Med: 47.5 | |
Market Activity 89135
Request a showing
Request a showing
Contact
Learn More About This Property

| State | NV |
|---|---|
| County | Clark |
| City | Las Vegas |
| Zip Code | 89135 |
| Community Name | Sun Colony At Summerlin |
| School District | Durango |
| Elementary School | Abston |
| High School | Durango |
| Listing VS Median (in Sun Colony At Summerlin) | |
Price: $650,000 low | high Med: $672,500 sqft: 1,677 low | high Med: 1,974 $ / sqft: $388 low | high Med: $347 On site: 3 low | high Med: 47.5 | |

