406 West Atlantic Avenue,Henderson, NV 89015
Henderson, NV 89015

Description
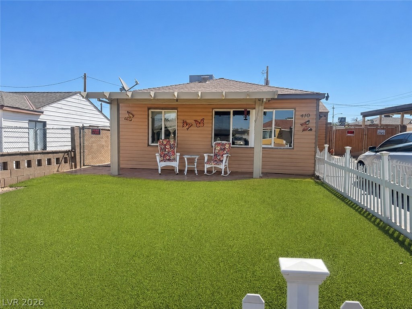
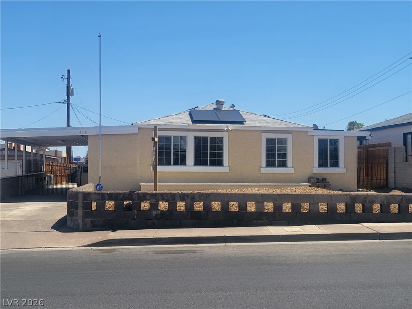
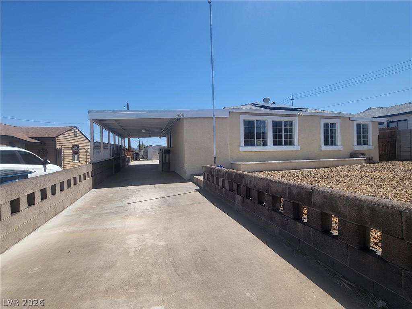
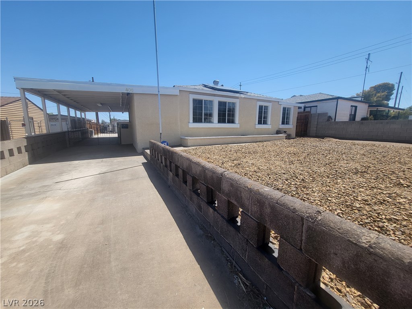
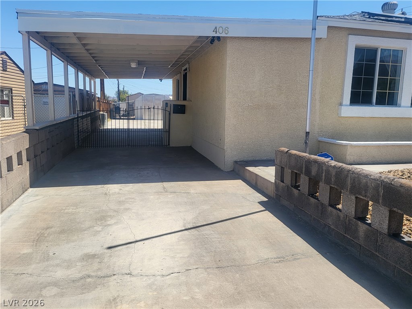
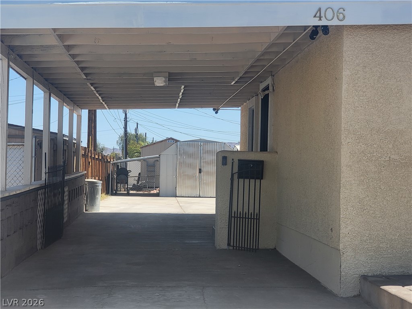
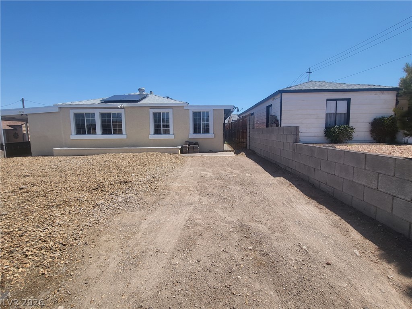
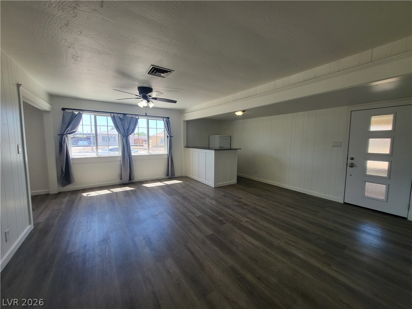
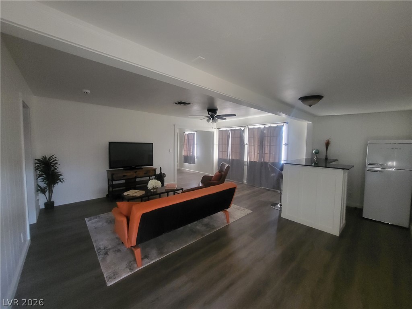
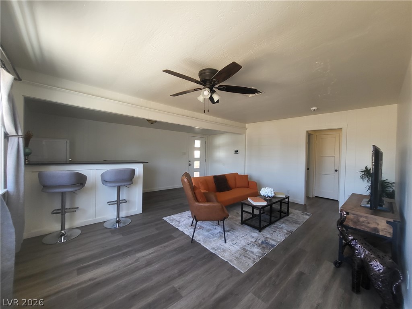
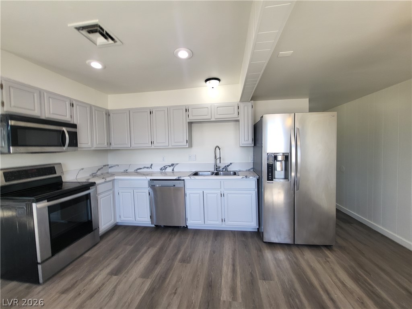
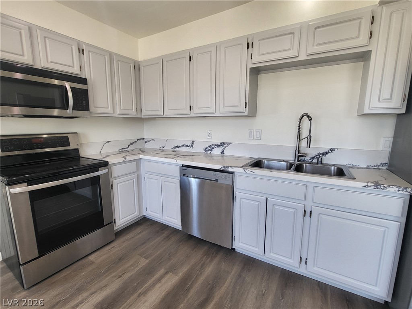
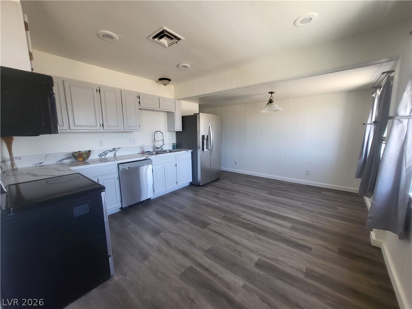
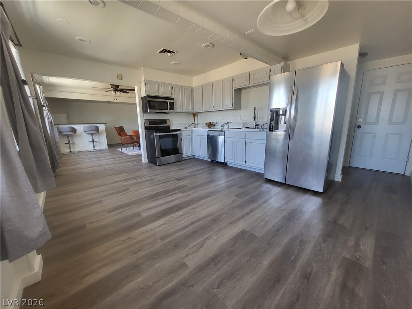
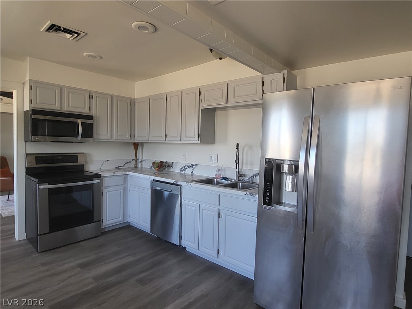
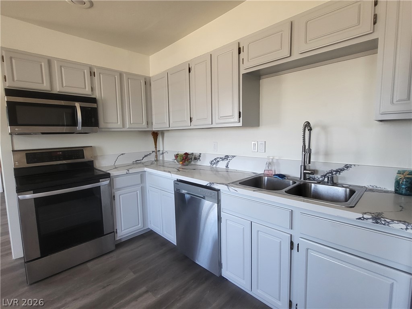
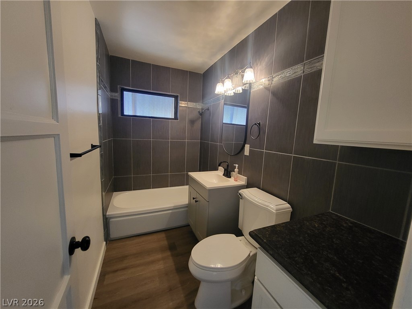
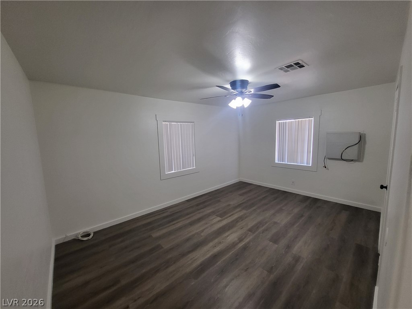
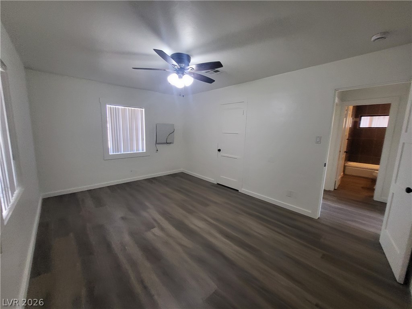
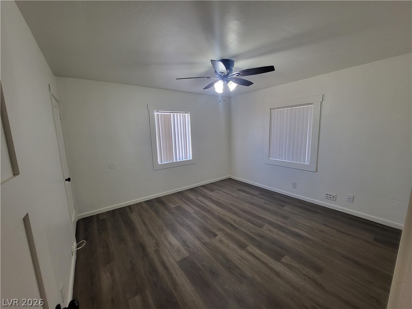
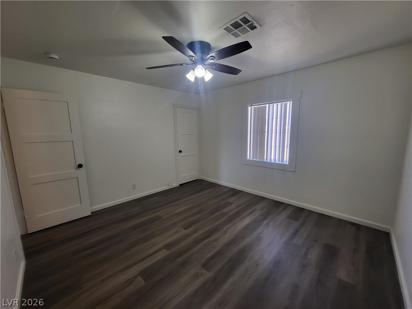
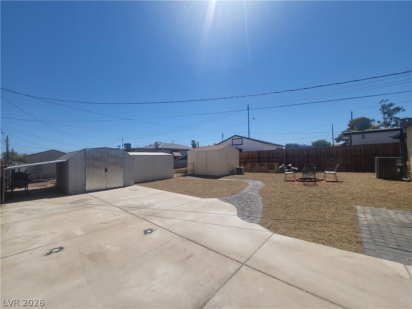
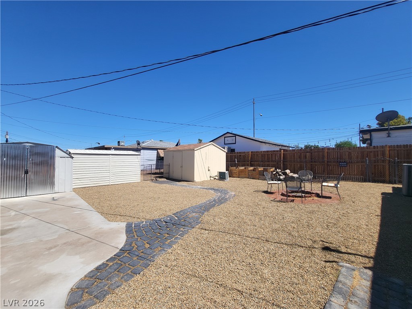
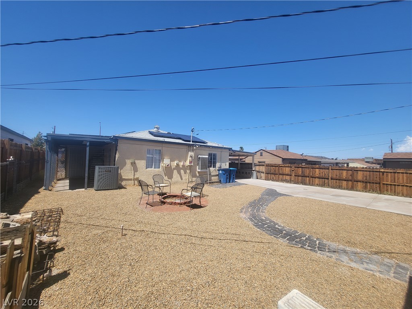
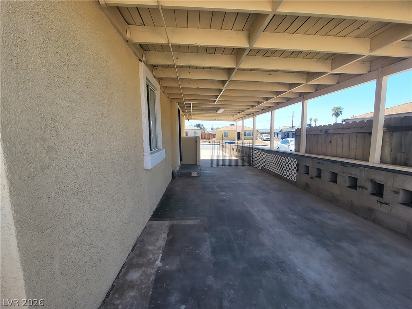
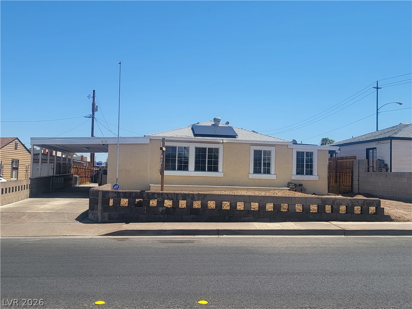
Discover the perfect blend of comfort and convenience in this charming, remodeled Henderson residence with Solar. This delightful single-family home offers 1106 square feet of meticulously designed living space on a generous 0.14-acre lot. Step inside to find a welcoming ambiance with an owned alarm system, blinds, ceiling fans, drapes, and window coverings throughout. The open-concept living area features durable wood-look flooring and a built-in bar, ideal for relaxation and entertaining. The well-appointed kitchen boasts modern stainless-steel appliances, including a microwave, and ample cabinetry. This home provides two cozy bedrooms and a full bathroom. The exterior includes backyard access, a covered patio, and a shed. A dedicated workshop offers space for projects. Enjoy effortless curb appeal with a front yard privacy wall and drought-tolerant landscaping. A private carport ensures covered parking and direct backyard access. Additional parking is available for toys. The spacious backyard retreat features paved walkways, a cozy fire pit area, and possibilities for a garden. An additional building in the backyard with AC and electrical offers endless possibilities. This residence provides a practical and comfortable living experience in a vibrant community, close to the Water Street District's restaurants, bars, shops, and ice rink.
Details
| MLS # | 2806787 |
|---|---|
| Listing Type | For Sale |
| Style | House |
| Sub-Type | Resale |
| Status | Active Under Contract |
| Year | 1952 |
| Days On Site | 33 |
| Listing Provided By | Signature Real Estate Group | Annie Bushman |
Features
| Bed(s) | 2 |
|---|---|
| Bath(s) | 1 Total |
| SQ Feet | 1,106 |
| Car Port | Yes |
| Story(s) | 1 |
| Zoning | Single Family |
| Acreage | 0.14 |
Interior
| Cooling | Central Air, Electric |
|---|---|
| Heating | Central, Electric, Solar |
| Heating Yes / No | Yes |
| Cooling Yes / No | Yes |
| Interior Features | Bedroom On Main Level, Ceiling Fans, Primary Downstairs, Window Treatments, Programmable Thermostat |
| Window Features | Window Treatments |
| Furnished | Unfurnished |
| Appliances | Dishwasher, Electric Range, Disposal, Microwave, Refrigerator |
| Fireplaces Total | 0 |
| Fireplace Yes / No | No |
Exterior
| Exterior Features | Private Yard, Shed |
|---|---|
| Roof | Shake |
| Security Features | Prewired |
| Lot Features | Landscaped, Rocks, Less Than Quarter Acre |
| Fencing | Back Yard, Chain Link |
Parking
| Parking Features | Attached Carport, Guest, Open |
|---|---|
| Garage Yes / No | No |
Utilities
| Utilities | Electricity Available, Natural Gas Not Available |
|---|---|
| Sewer | Public Sewer |
Location
| Senior Community Yes / No | No |
|---|
Other
| List Aor | Greater Las Vegas Association Of Realtors Inc |
|---|
Taxes
| Property | 454 |
|---|
Area Information
| State | NV |
|---|---|
| County | Clark |
| City | Henderson |
| Zip Code | 89015 |
| Community Name | Henderson Townsite Annex #03 |
| Listing VS Median (in Henderson Townsite Annex #03) | |
Price: $339,900 low | high Med: $339,900 sqft: 1,106 low | high Med: 1,106 $ / sqft: $307 low | high Med: $307 On site: 33 low | high Med: 33 | |
Market Activity 89015
Request a showing
Request a showing
Contact
Learn More About This Property

| State | NV |
|---|---|
| County | Clark |
| City | Henderson |
| Zip Code | 89015 |
| Community Name | Henderson Townsite Annex #03 |
| Listing VS Median (in Henderson Townsite Annex #03) | |
Price: $339,900 low | high Med: $339,900 sqft: 1,106 low | high Med: 1,106 $ / sqft: $307 low | high Med: $307 On site: 33 low | high Med: 33 | |