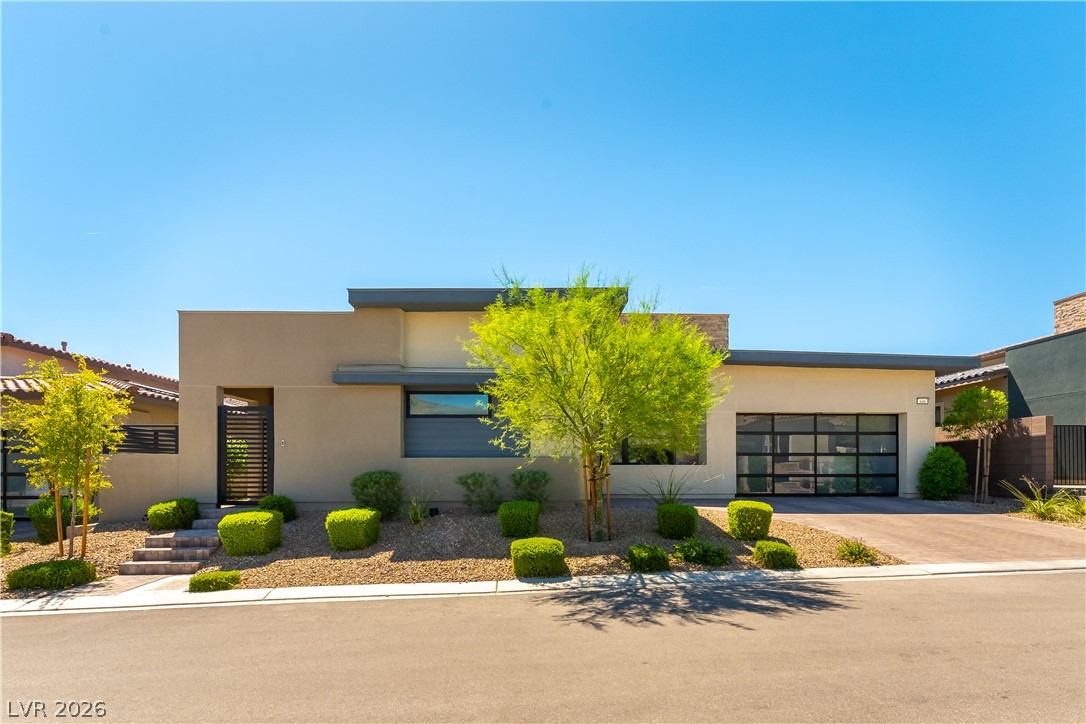
397 Vista Sunset Avenue,Las Vegas, NV 89138
Las Vegas, NV 89138


Description
Located in the highly sought-after Overlook community in Summerlin West, this exceptional single-story Plan 3 is situated on an ultra-private nearly one-third-acre homesite and offers a rare combination of luxury, recreation, and resort-style living. Showcasing over $440,000 in backyard enhancements, the outdoor experience rivals a private resort, featuring a maximum-sized custom pool and spa, NBA-style sport court, custom cabana, fully equipped outdoor kitchen and BBQ, expansive putting green, and multiple areas designed for entertaining, relaxation, and year-round enjoyment.Inside, the highly upgraded open-concept floor plan blends sophistication with functionality. The chef's kitchen serves as the centerpiece of the home, featuring dual oversized islands, a commercial-style range and hood, premium Monogram appliances, an oversized built-in refrigerator, extensive custom cabinetry, and abundant prep and storage space. The kitchen seamlessly opens to the dining area, wet bar, and expansive great room highlighted by dramatic wood-plank ceilings and designer finishes throughout.The luxurious primary retreat has been thoughtfully enhanced with a custom-designed walk-in closet and refined finishes, creating a true sanctuary. Additional custom touches throughout the den and living spaces, soaring ceilings, and three oversized pocket sliding doors create a seamless indoor-outdoor connection rarely found in today's market.This property offers an extraordinary lifestyle opportunity where entertaining, recreation, and luxury living come together in one remarkable residence.
Details
| MLS # | 2793940 |
|---|---|
| Listing Type | For Sale |
| Style | House |
| HOA Dues | $106 |
| Sub-Type | Resale |
| Status | Active Under Contract |
| Year | 2023 |
| Days On Site | 86 |
| Listing Provided By | IS Luxury | Shaun Miki |
Features
| Bed(s) | 4 |
|---|---|
| Bath(s) | 5 Total |
| SQ Feet | 3,254 |
| Garage | 3 |
| Pool | Yes |
| Story(s) | 1 |
| Zoning | Single Family |
| Acreage | 0.29 |
Interior
| Cooling | Central Air, Electric, Two Units |
|---|---|
| Heating | Central, Gas, Multiple Heating Units |
| Heating Yes / No | Yes |
| Cooling Yes / No | Yes |
| Interior Features | Bathroomon Main Level, Bedroom On Main Level, Primary Downstairs, Window Treatments |
| Window Features | Blinds, Double Pane Windows, Low Emissivity Windows |
| Furnished | Unfurnished |
| Appliances | Built In Electric Oven, Double Oven, Dishwasher, Gas Cooktop, Disposal, Microwave |
| Fireplaces Total | 0 |
| Fireplace Yes / No | No |
Exterior
| Exterior Features | Patio, Private Yard |
|---|---|
| Roof | Tile |
| Construction Materials | Drywall |
| Lot Features | Quarter To One Acre, Desert Landscaping, Landscaped, Rocks |
| Fencing | Block, Back Yard |
Parking
| Attached Garage Yes / No | Yes |
|---|---|
| Parking Features | Attached, Garage, Garage Door Opener, Inside Entrance, Private |
| Garage Yes / No | Yes |
Utilities
| Utilities | Underground Utilities |
|---|---|
| Electric | Photovoltaics None |
| Sewer | Public Sewer |
Location
| Senior Community Yes / No | No |
|---|
Other
| List Aor | Greater Las Vegas Association Of Realtors Inc |
|---|
Taxes
| Property | 14861 |
|---|
Area Information
| State | NV |
|---|---|
| County | Clark |
| City | Las Vegas |
| Zip Code | 89138 |
| Community Name | Summerlin Village 25 Parcel C |
| Listing VS Median (in Summerlin Village 25 Parcel C) | |
Price: $2,500,000 low | high Med: $2,207,500 sqft: 3,254 low | high Med: 2,826 $ / sqft: $768 low | high Med: $781 On site: 86 low | high Med: 24.5 | |
Market Activity 89138
Request a showing
Request a showing
Contact
Learn More About This Property

| State | NV |
|---|---|
| County | Clark |
| City | Las Vegas |
| Zip Code | 89138 |
| Community Name | Summerlin Village 25 Parcel C |
| Listing VS Median (in Summerlin Village 25 Parcel C) | |
Price: $2,500,000 low | high Med: $2,207,500 sqft: 3,254 low | high Med: 2,826 $ / sqft: $768 low | high Med: $781 On site: 86 low | high Med: 24.5 | |