Price Reduced Listing
3936 Snow Fawn Avenue,North Las Vegas, NV 89084
North Las Vegas, NV 89084


Description
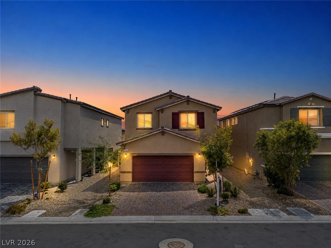
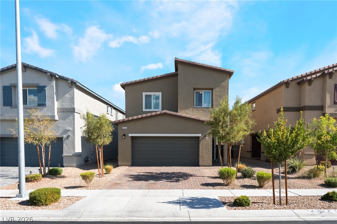
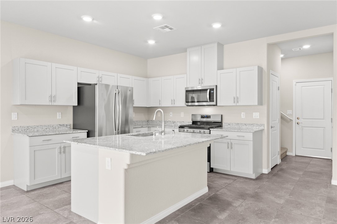
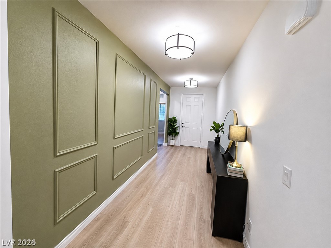
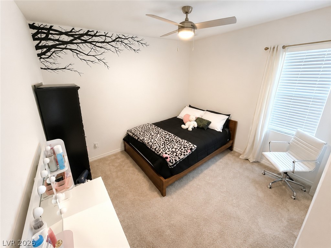
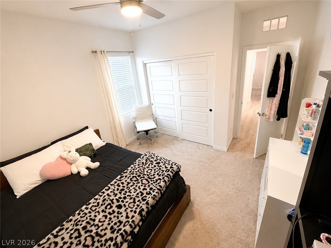
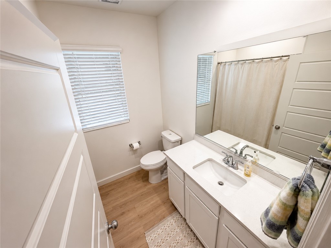
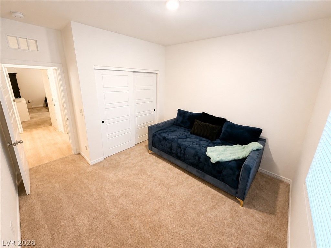
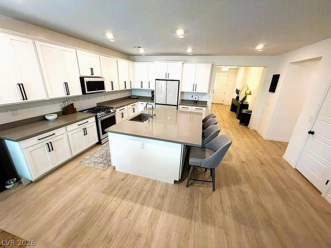
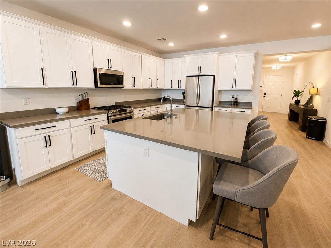
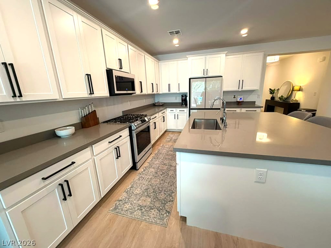
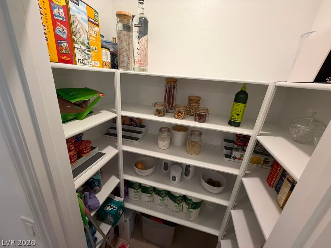
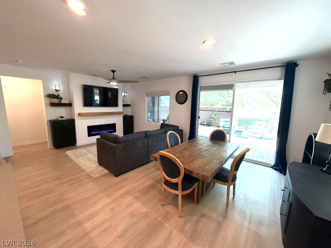
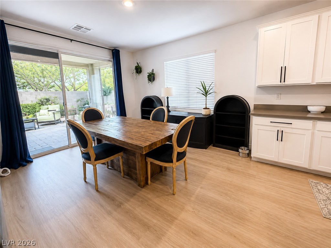
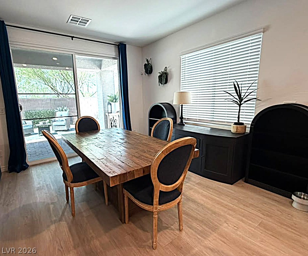
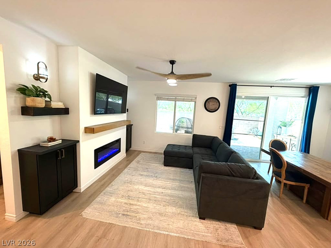
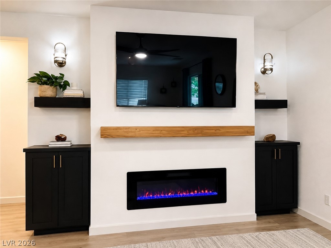
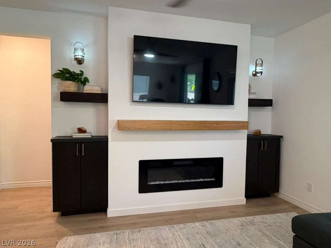
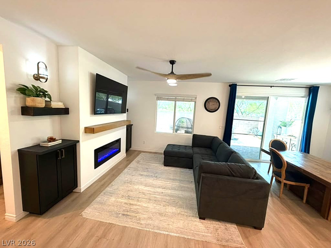
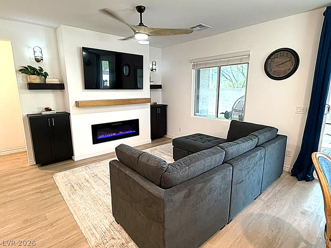
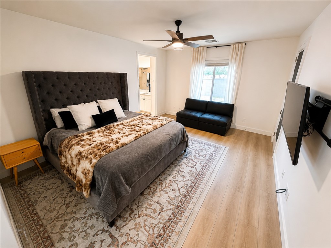
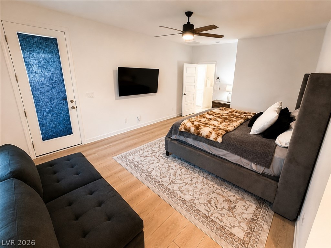
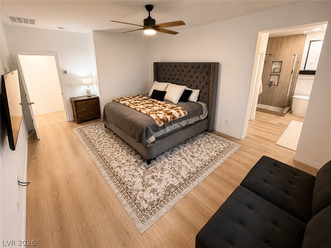
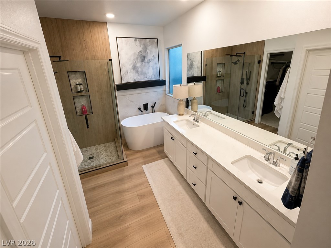
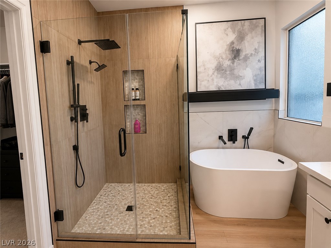
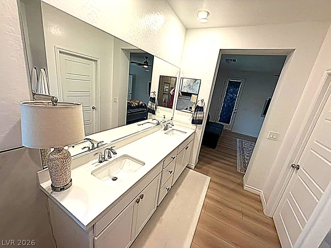
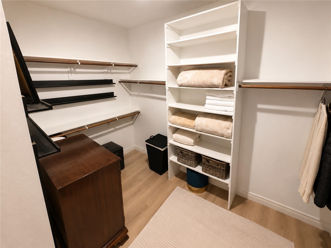
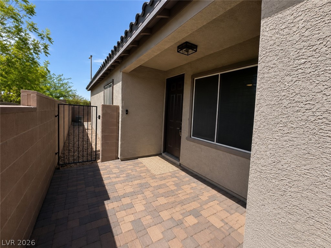
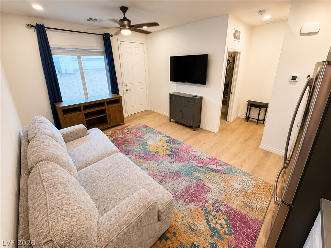
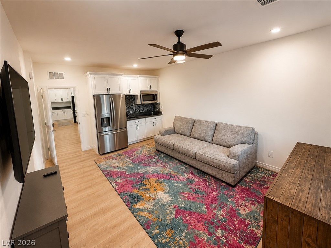
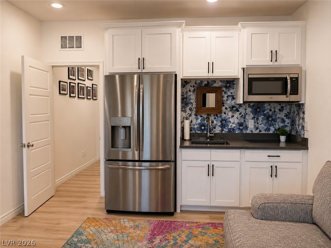
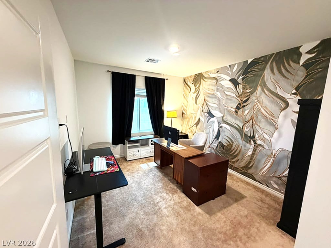
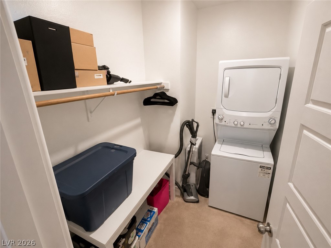
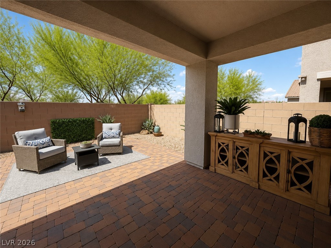
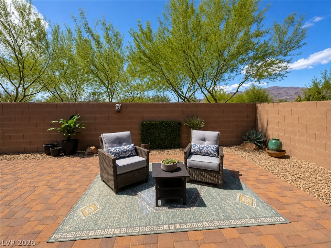
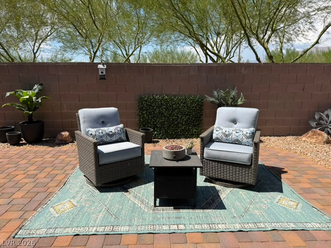
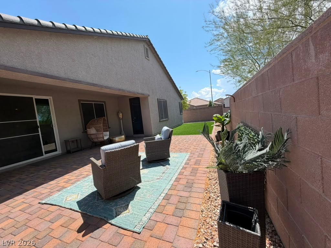
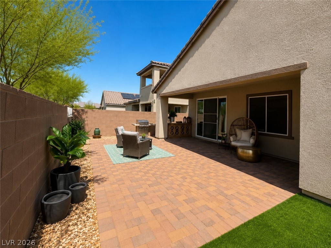
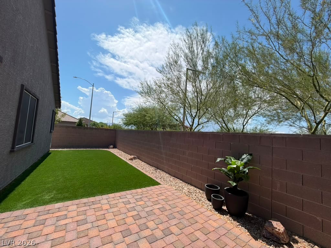
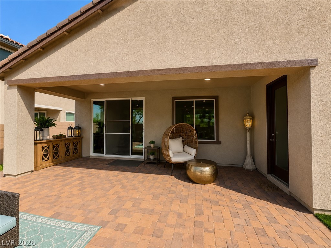
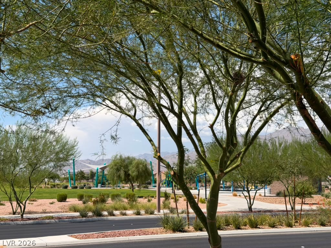
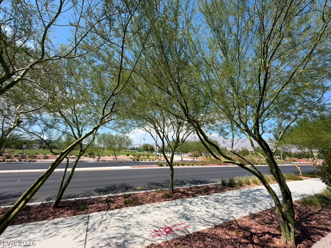
Come see this amazing Move In Ready home on a corner lot with only one neighbor! True pride of ownership with too many upgrades to mention. Beautifully, clean, open floor plan anchored by the NextGen suite as an additional living area with its own entrance, sitting area/living room that includes a refrigerator, microwave, and laundry appliance included. Open the front door to the custom designer hallway. Two separate good-sized bedrooms upfront as you enter with a full bathroom between. Journey down the hall to the heart of this home for an entertainers dream that opens to the kitchen, living, and dining area. Kitchen boasts an oversized island w/quarts counters and two-sided storage cabinets, breakfast bar, upgraded Bespoke refrigerator, microwave, stove, pantry area, and extended cabinets for lots of storage space. The central cooking area connects directly to the dining area and cozy living room complete with an electric fireplace, storage cabinets, ceiling fan, and custom lighting. Large master with backyard access door and ceiling fan with light. Master bath has a spa-like feel with an upgrades shower and separate soaking tub, dual vanity, and walk-in closet. New luxury vinyl plank flooring throughout. Separate laundry second laundry area. The relaxing rear yard features a covered patio and low maintenance professionally landscaped yard decorated with custom pavers and artificial turf. Rear yard overlooks park across the street. Vehicles and storage are accommodated by this hard to find large 3 car garage. Don't miss this amazing home, a steal at this price!
Details
| MLS # | 2809369 |
|---|---|
| Listing Type | For Sale |
| Style | House |
| HOA Dues | $92 |
| Sub-Type | Resale |
| Status | Active |
| Year | 2022 |
| Days On Site | 34 |
| Listing Provided By | Performance Realty Inc | Lynette J. Martin |
Features
| Bed(s) | 4 |
|---|---|
| Bath(s) | 3 Total |
| SQ Feet | 2,260 |
| Garage | 3 |
| Story(s) | 1 |
| Zoning | Single Family |
| Acreage | 0.14 |
Interior
| Cooling | Central Air, Electric, Two Units |
|---|---|
| Heating | Central, Gas, Multiple Heating Units |
| Heating Yes / No | Yes |
| Cooling Yes / No | Yes |
| Interior Features | Ceiling Fans, Primary Downstairs, Window Treatments |
| Window Features | Blinds, Double Pane Windows, Window Treatments |
| Furnished | Unfurnished |
| Appliances | Dryer, Disposal, Gas Range, Microwave, Refrigerator, Washer |
| Fireplaces Total | 1 |
| Fireplace Yes / No | Yes |
Exterior
| Exterior Features | Patio, Private Yard |
|---|---|
| Roof | Tile |
| Security Features | Gated Community |
| Lot Features | Desert Landscaping, Landscaped, Rocks, Less Than Quarter Acre |
| Fencing | Block, Back Yard |
Parking
| Attached Garage Yes / No | Yes |
|---|---|
| Parking Features | Attached, Finished Garage, Garage, Garage Door Opener, Open |
| Garage Yes / No | Yes |
Utilities
| Utilities | Underground Utilities |
|---|---|
| Electric | Photovoltaics Third Party Owned |
| Sewer | Public Sewer |
Location
| Senior Community Yes / No | No |
|---|
Other
| List Aor | Greater Las Vegas Association Of Realtors Inc |
|---|
Taxes
| Property | 5982 |
|---|
Area Information
| State | NV |
|---|---|
| County | Clark |
| City | North Las Vegas |
| Zip Code | 89084 |
| Community Name | Valley Vista Parcel 41 |
| Listing VS Median (in Valley Vista Parcel 41) | |
Price: $634,900 low | high Med: $634,900 sqft: 2,260 low | high Med: 2,260 $ / sqft: $281 low | high Med: $281 On site: 34 low | high Med: 34 | |
Market Activity 89084
Request a showing
Request a showing
Contact
Learn More About This Property

| State | NV |
|---|---|
| County | Clark |
| City | North Las Vegas |
| Zip Code | 89084 |
| Community Name | Valley Vista Parcel 41 |
| Listing VS Median (in Valley Vista Parcel 41) | |
Price: $634,900 low | high Med: $634,900 sqft: 2,260 low | high Med: 2,260 $ / sqft: $281 low | high Med: $281 On site: 34 low | high Med: 34 | |