Price Reduced Listing
363 Molinetto Street,Las Vegas, NV 89138
Las Vegas, NV 89138


Description
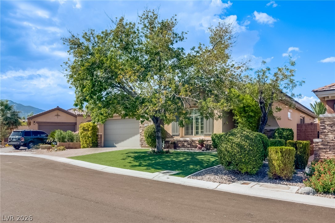
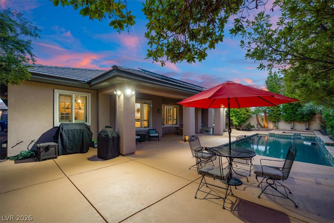
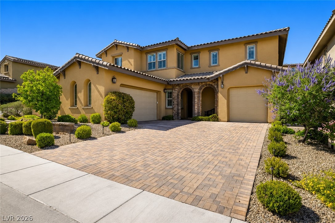
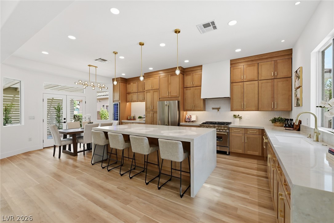
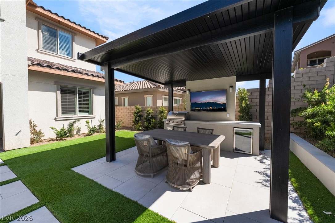
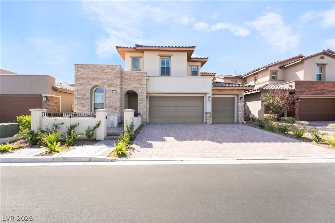
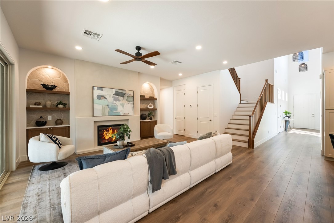
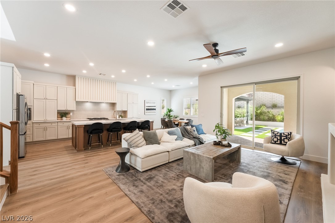
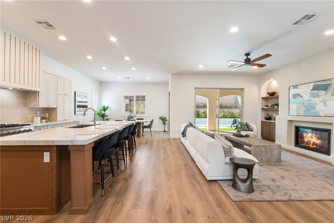
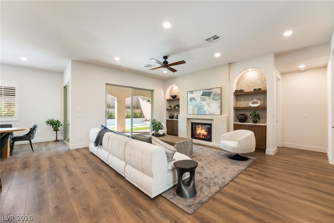
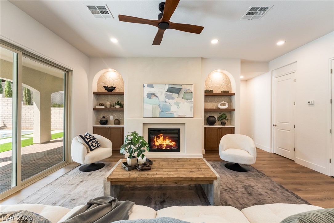
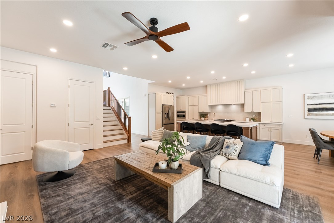
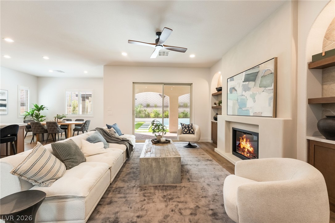
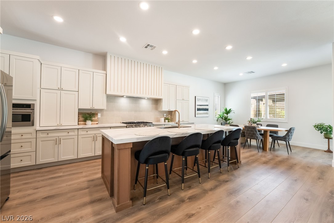
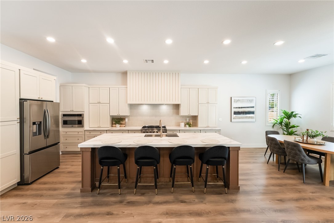
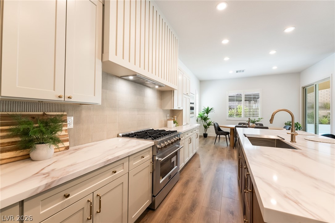
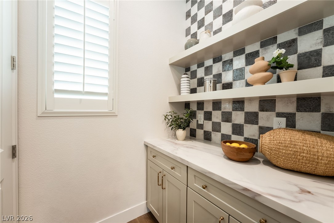
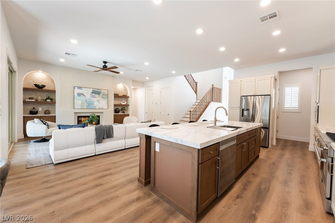
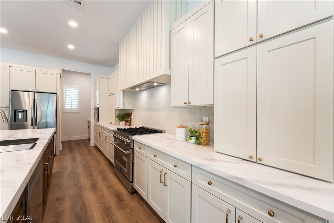
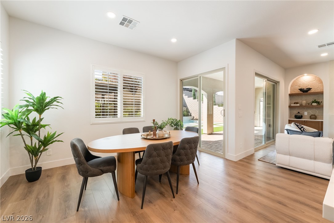
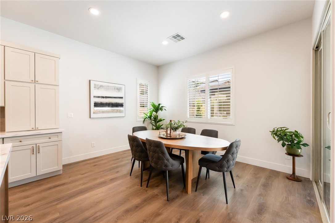
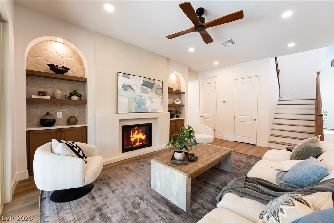
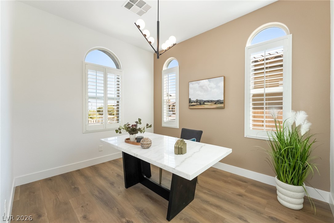
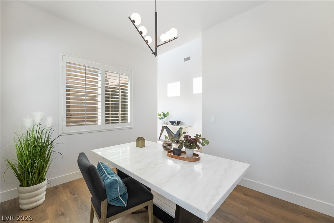
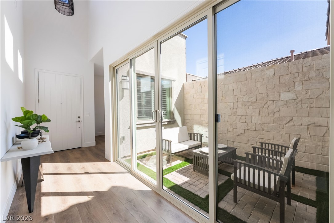
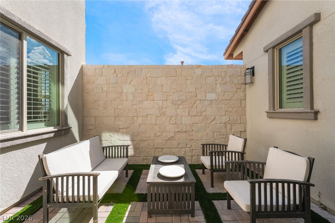
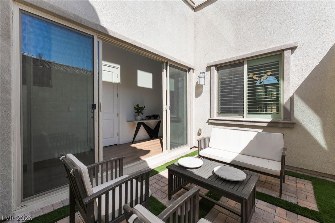
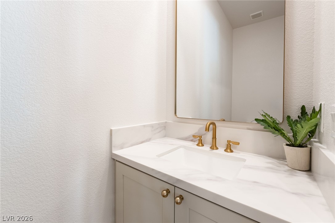
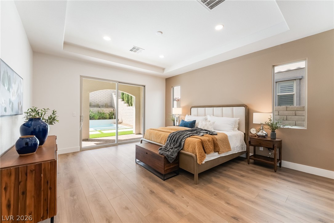
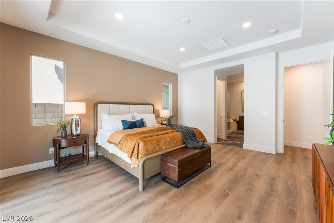
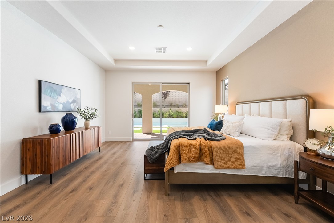
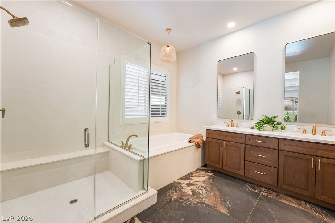
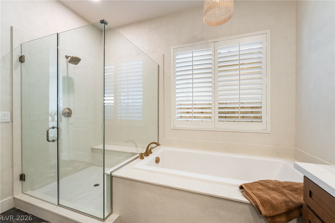
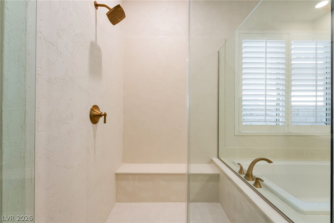
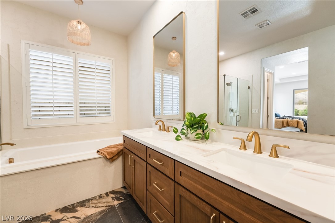
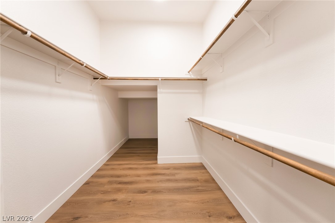
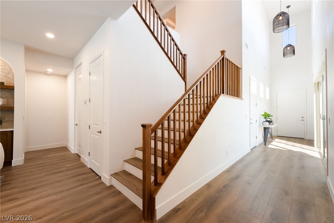
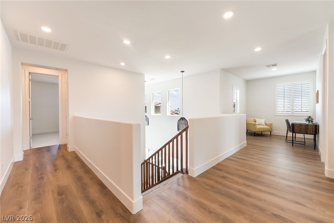
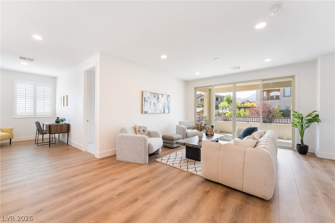
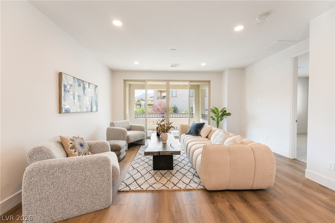
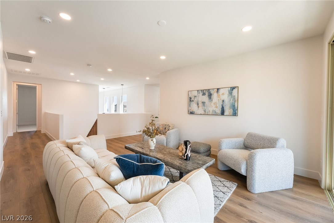
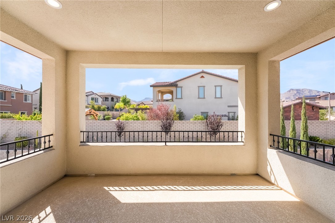
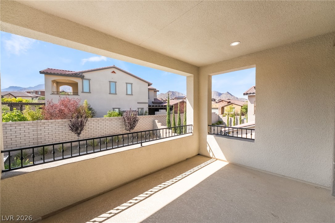
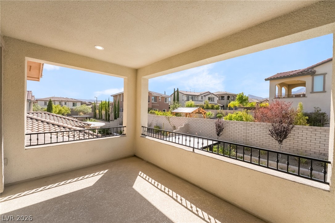
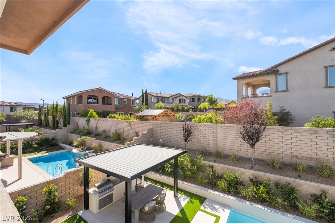
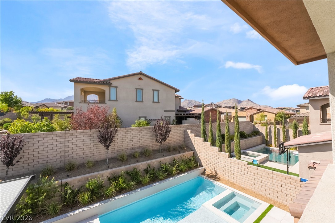
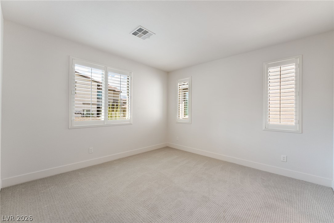
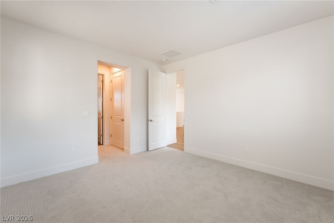
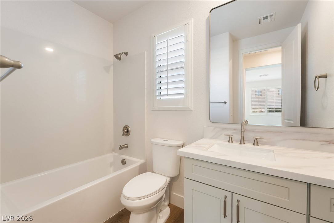
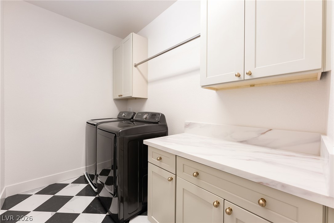
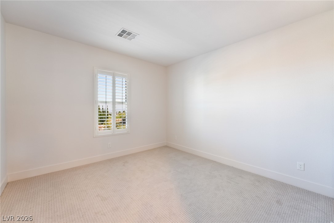
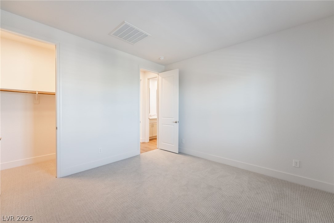
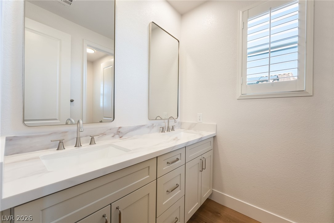
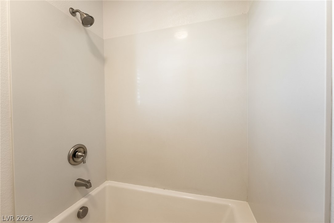
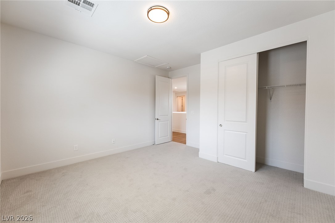
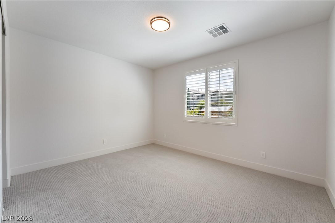
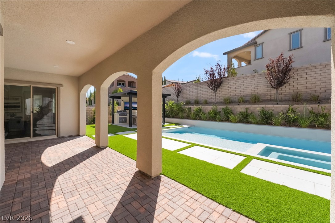
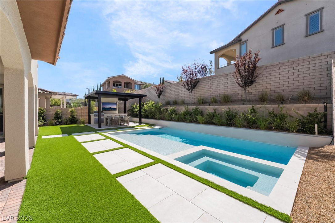
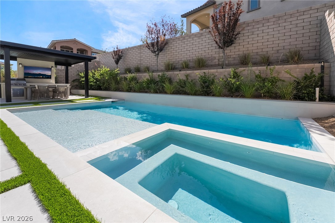
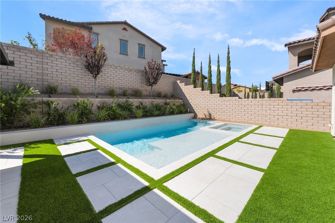
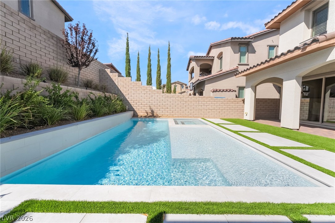
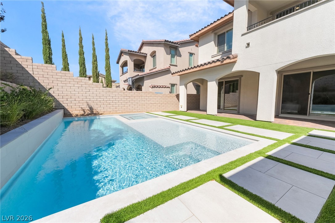
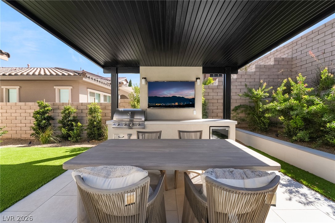
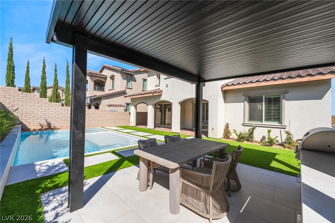
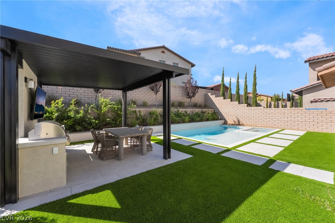
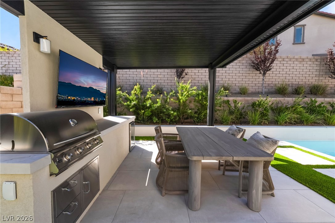
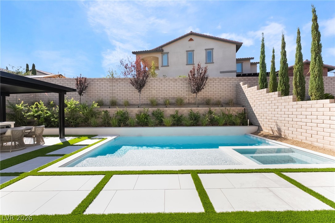
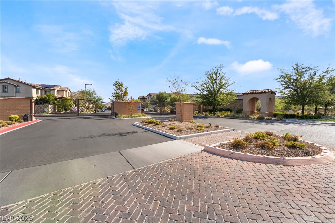
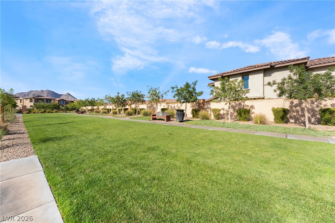
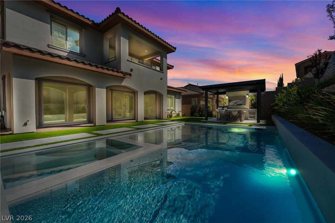
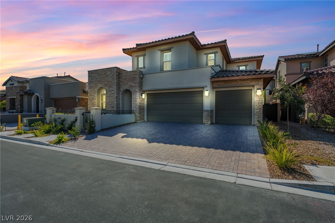
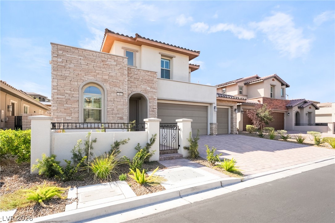
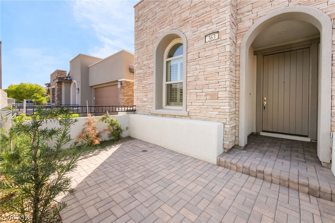
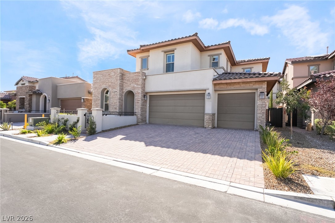
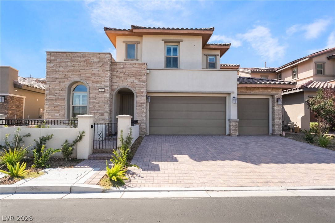
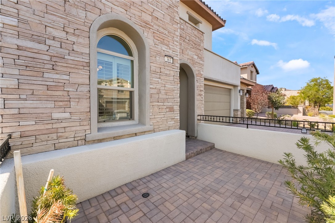
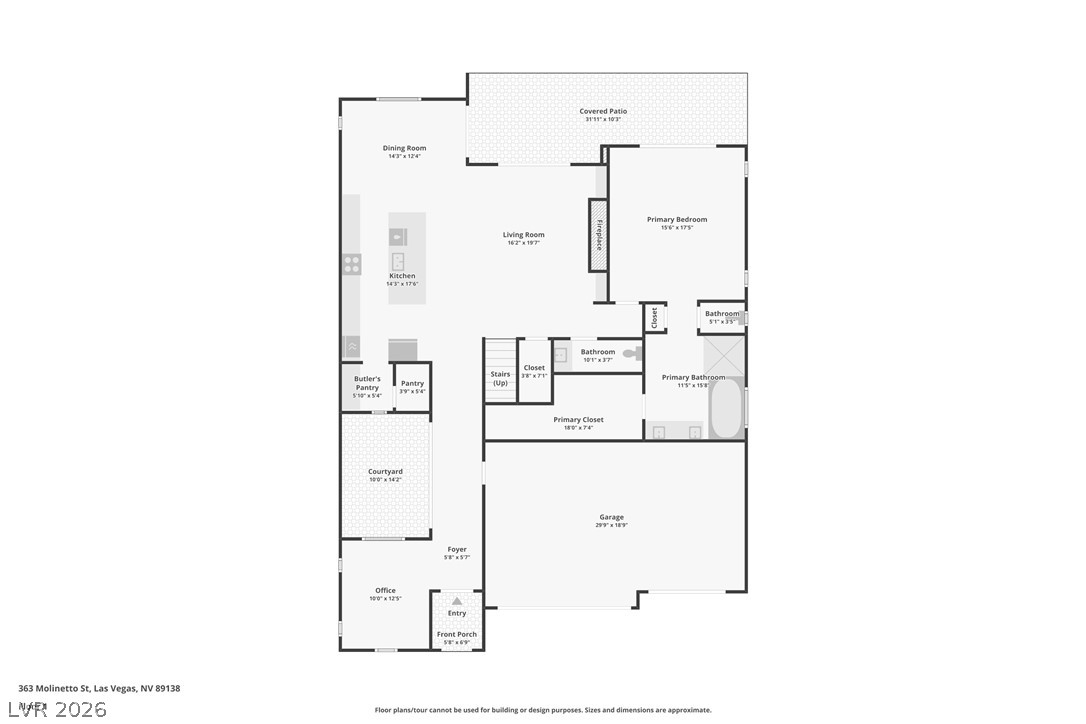
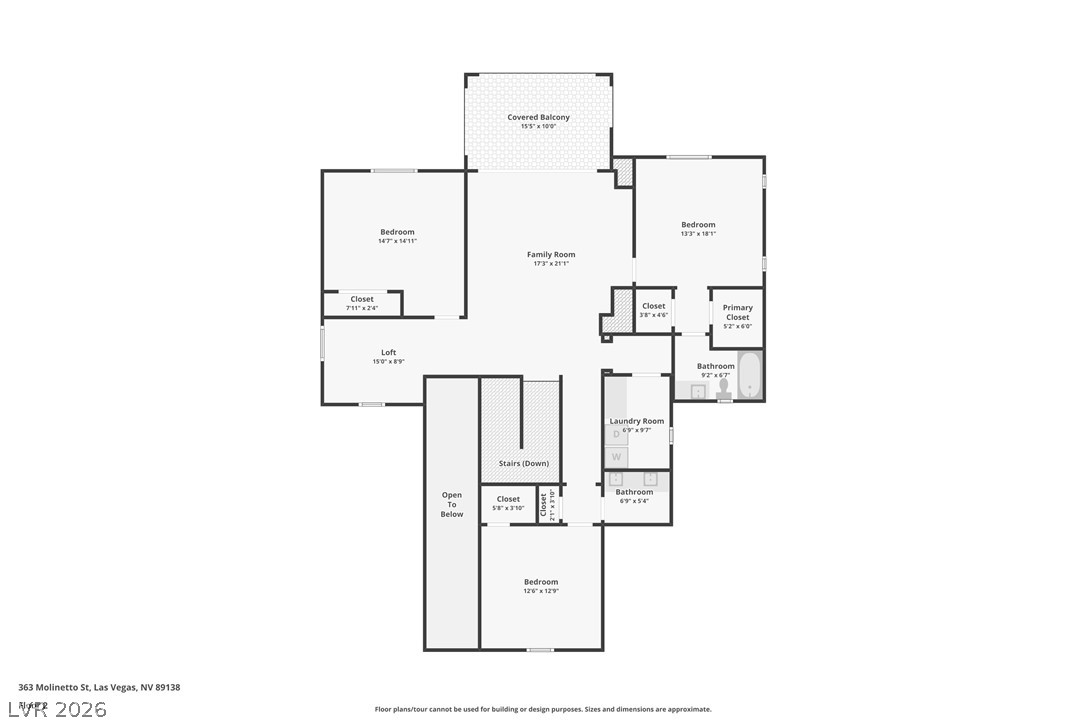
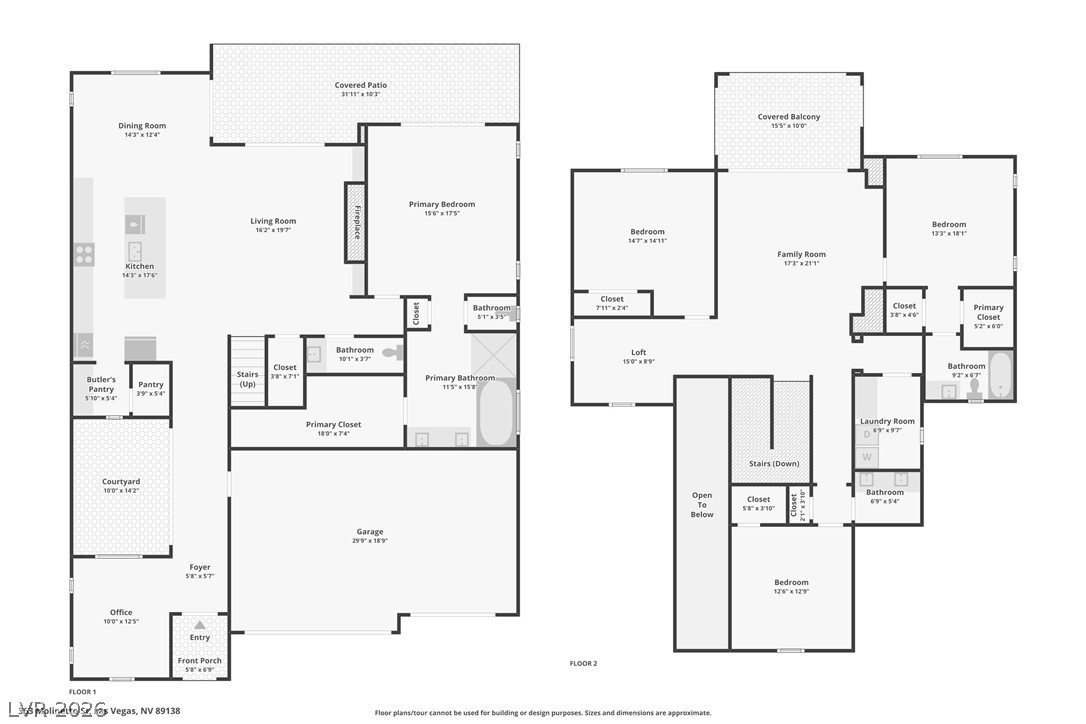
STUNNING, FULLY RENOVATED LUXURY HOME IN THE HIGHLY COVETED SAVONA COMMUNITY OF SUMMERLIN WEST! This is like living in a 3 million dollar home for 1.4 million WOW! "Ask about special beat the builder financing" This home is right out of a magazine! An exceptional residence that has been thoughtfully transformed with designer finishes and custom touches throughout. The impressive floor plan features 4 spacious bedrooms, 3.5 bathrooms, a versatile upstairs loft, and a highly desirable DOWNSTAIRS PRIMARY SUITE. Your One Story Solution! Step inside to a bright, sophisticated interior showcasing CUSTOM CABINETRY, luxury vinyl plank flooring, designer paint, upgraded lighting and plumbing fixtures, and a beautifully appointed kitchen with stainless steel appliances and elevated finishes. Every detail has been carefully selected to create the look and feel of a CUSTOM LUXURY HOME. The backyard is a true PRIVATE RESORT-STYLE OASIS, featuring a BRAND-NEW POOL AND SPA, professionally designed landscaping, covered patio, and NEW OUTDOOR KITCHEN-creating an incredible setting for entertaining, relaxing, and enjoying the Las Vegas lifestyle year-round. Even better, Beat the future data center bills! The home includes FULLY PAID-OFF SOLAR PANELS, offering incredible added value! Located in one of Summerlin West's most desirable communities, just minutes from Downtown Summerlin, Las Vegas Ballpark, Red Rock Casino Resort & Spa, premier golf courses, upscale dining, shopping, entertainment, and convenient freeway access. This is the rare opportunity to own a beautifully renovated, MOVE-IN-READY HOME with the upgrades, style, and outdoor living of a custom luxury residence!
Details
| MLS # | 2812473 |
|---|---|
| Listing Type | For Sale |
| Style | House |
| HOA Dues | $65 |
| Sub-Type | Resale |
| Status | Active |
| Year | 2017 |
| Days On Site | 38 |
| Listing Provided By | Platinum Real Estate Prof | Steve P. Hawks |
Features
| Bed(s) | 4 |
|---|---|
| Bath(s) | 4 Total |
| SQ Feet | 3,167 |
| Garage | 3 |
| Pool | Yes |
| Story(s) | 2 |
| Zoning | Single Family |
| Acreage | 0.15 |
Interior
| Cooling | Central Air, Electric, Two Units |
|---|---|
| Heating | Central, Gas, Multiple Heating Units |
| Heating Yes / No | Yes |
| Cooling Yes / No | Yes |
| Interior Features | Bathroomon Main Level, Bedroom On Main Level, Ceiling Fans, Primary Downstairs, Window Treatments |
| Furnished | Unfurnished |
| Appliances | Dryer, Dishwasher, Disposal, Gas Range, Microwave, Refrigerator, Washer |
| Fireplaces Total | 1 |
| Fireplace Yes / No | Yes |
Exterior
| Exterior Features | Built In Barbecue, Barbecue, Porch, Patio, Private Yard, Sprinkler Irrigation |
|---|---|
| Roof | Tile |
| Security Features | Gated Community |
| Lot Features | Drip Irrigation Bubblers, Landscaped, Rocks, Synthetic Grass, Less Than Quarter Acre |
| Fencing | Block, Back Yard |
Parking
| Attached Garage Yes / No | Yes |
|---|---|
| Parking Features | Attached, Epoxy Flooring, Garage, Garage Door Opener, Inside Entrance, Private |
| Garage Yes / No | Yes |
Utilities
| Utilities | Underground Utilities |
|---|---|
| Electric | Photovoltaics Seller Owned |
| Sewer | Public Sewer |
Location
| Senior Community Yes / No | No |
|---|
Other
| List Aor | Greater Las Vegas Association Of Realtors Inc |
|---|
Taxes
| Property | 7719 |
|---|
Area Information
| State | NV |
|---|---|
| County | Clark |
| City | Las Vegas |
| Zip Code | 89138 |
| Community Name | Savona Summerlin Phase 1 |
| Listing VS Median (in Savona Summerlin Phase 1) | |
Price: $1,375,000 low | high Med: $920,000 sqft: 3,167 low | high Med: 2,095 $ / sqft: $434 low | high Med: $439 On site: 38 low | high Med: 39 | |
Market Activity 89138
Request a showing
Request a showing
Contact
Learn More About This Property

| State | NV |
|---|---|
| County | Clark |
| City | Las Vegas |
| Zip Code | 89138 |
| Community Name | Savona Summerlin Phase 1 |
| Listing VS Median (in Savona Summerlin Phase 1) | |
Price: $1,375,000 low | high Med: $920,000 sqft: 3,167 low | high Med: 2,095 $ / sqft: $434 low | high Med: $439 On site: 38 low | high Med: 39 | |