

Description
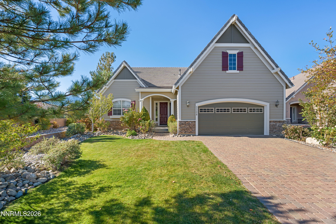
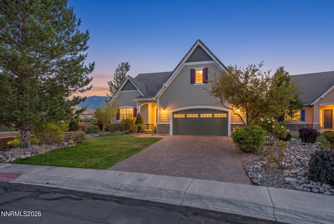
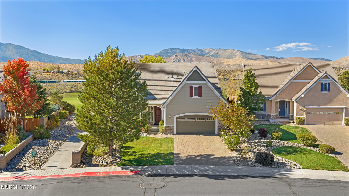
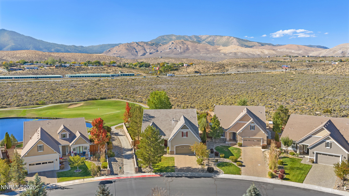
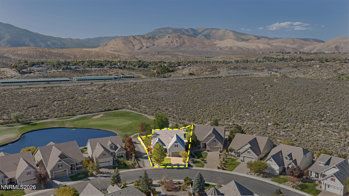
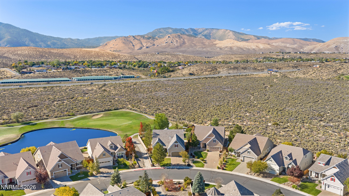
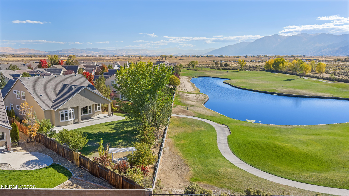
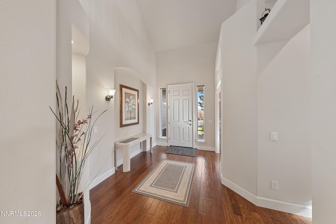
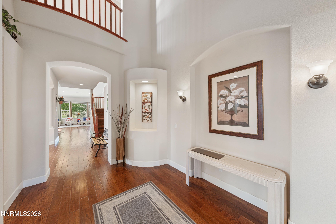
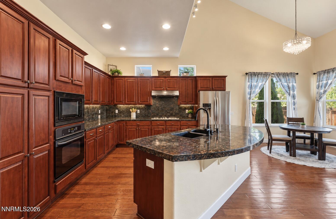
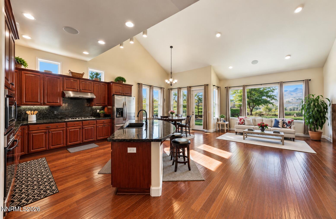
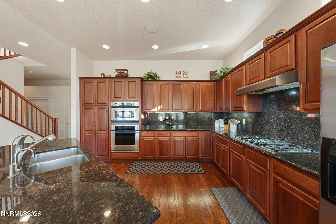
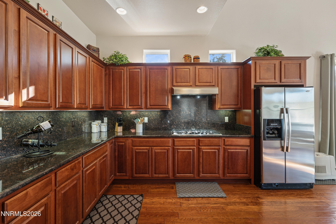
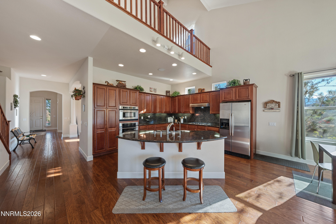
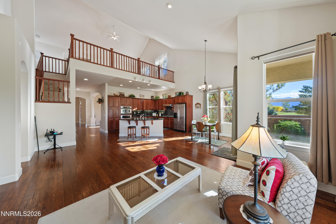
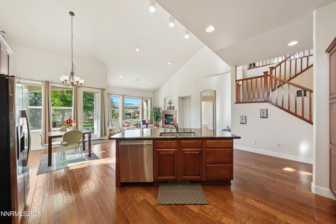
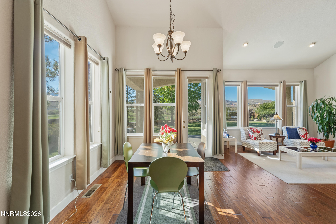
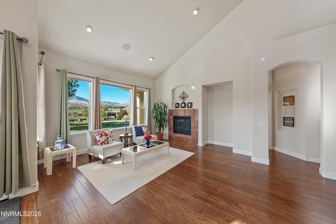
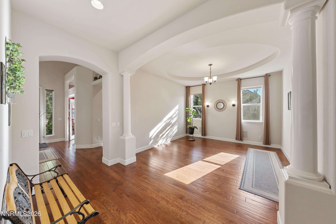
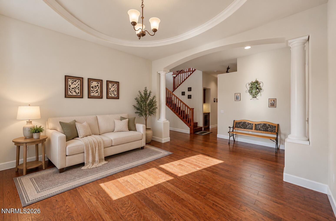
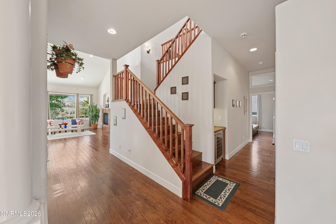
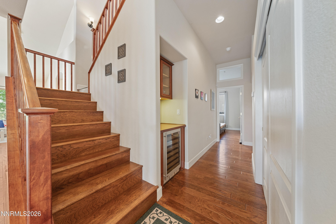
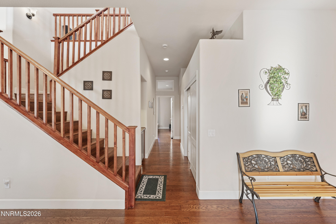
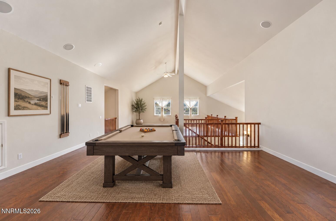
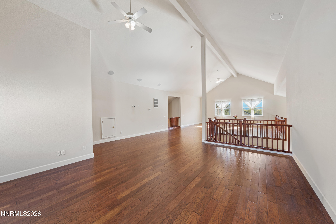
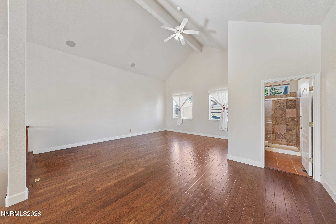
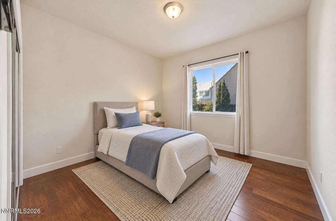
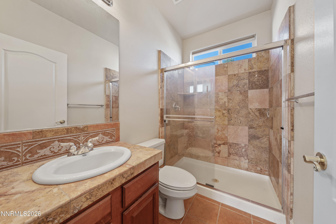
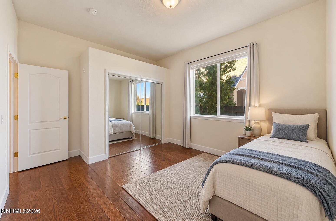
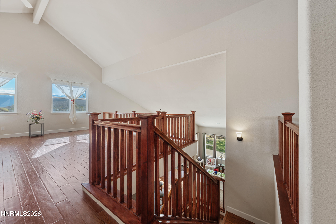
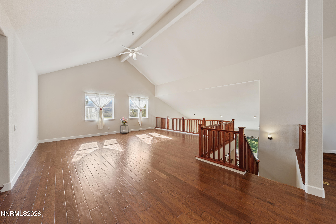
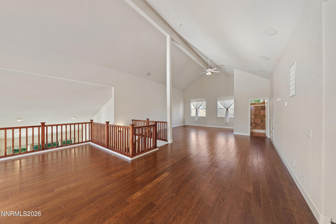
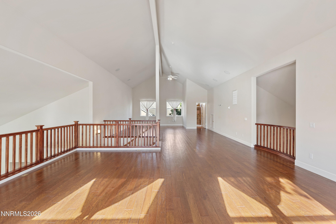
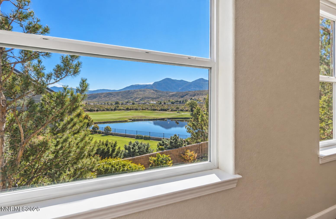
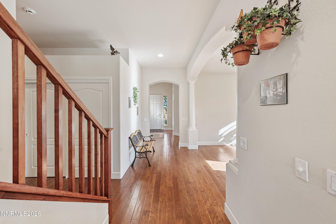
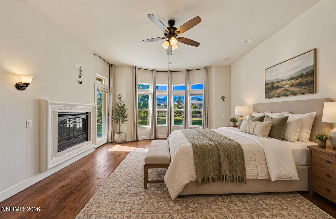
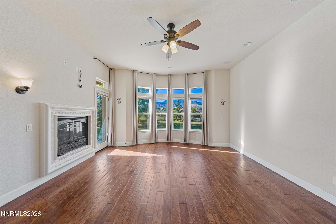
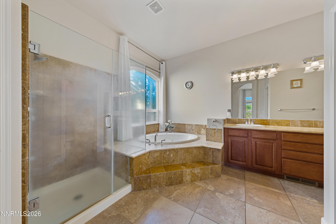
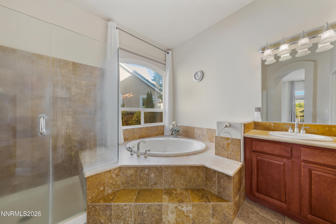
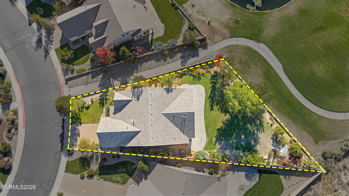
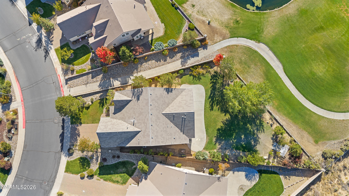
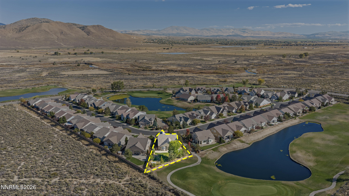
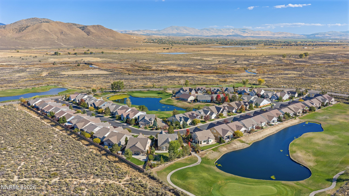
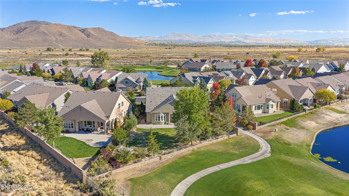
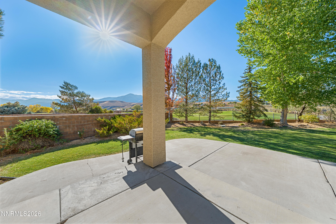
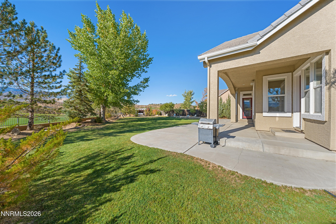
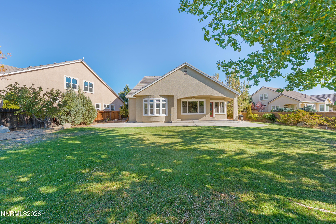
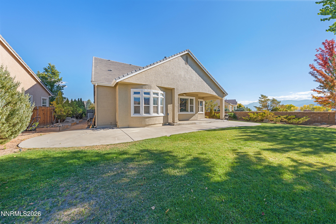
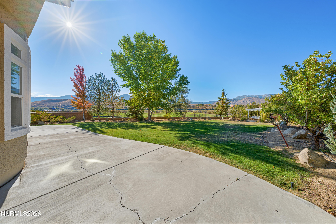
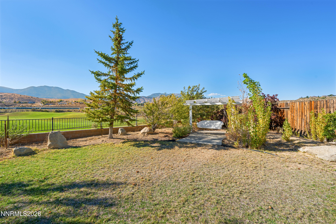
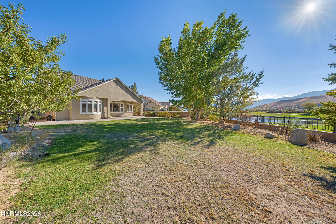
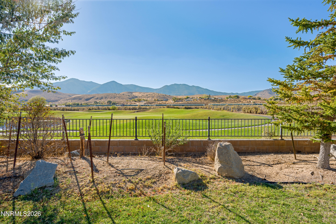
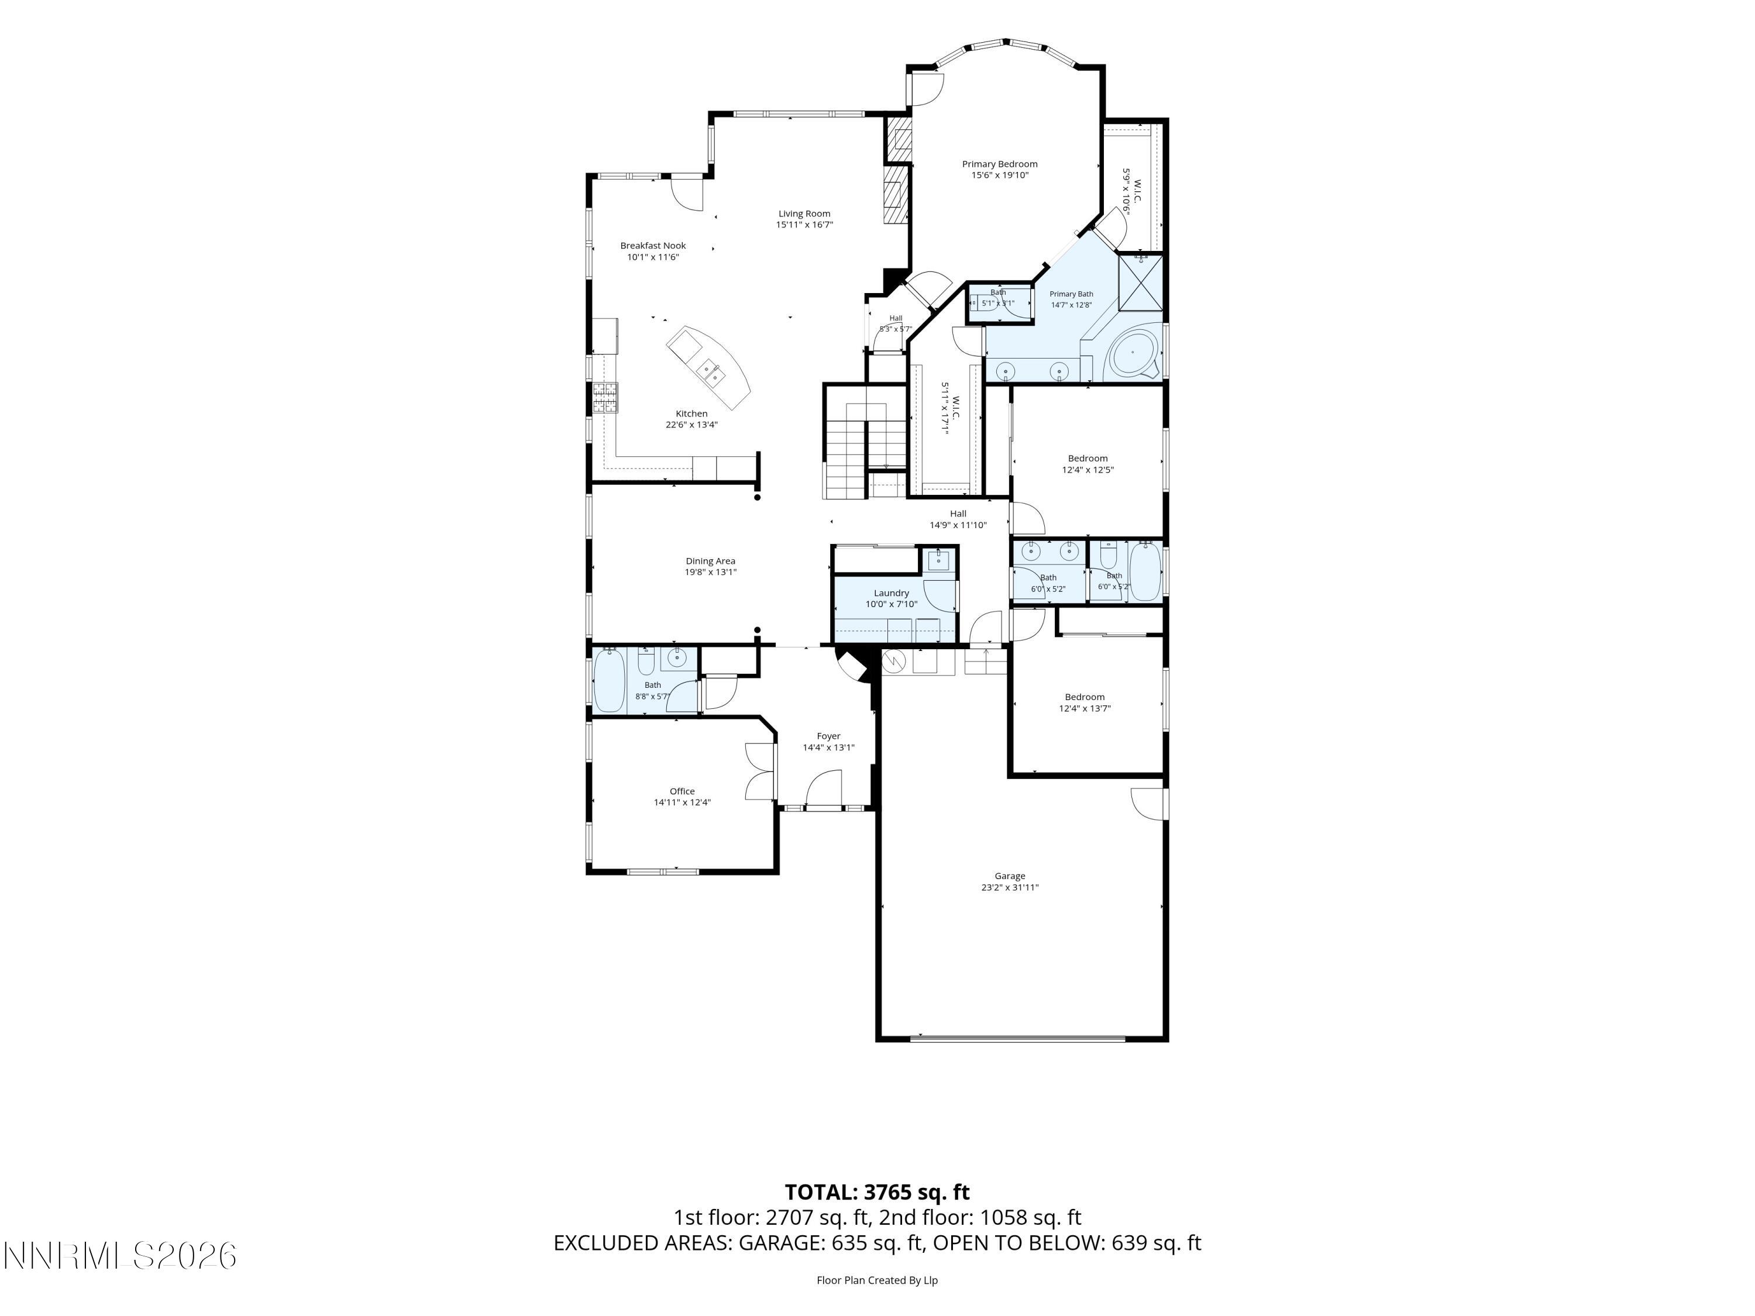
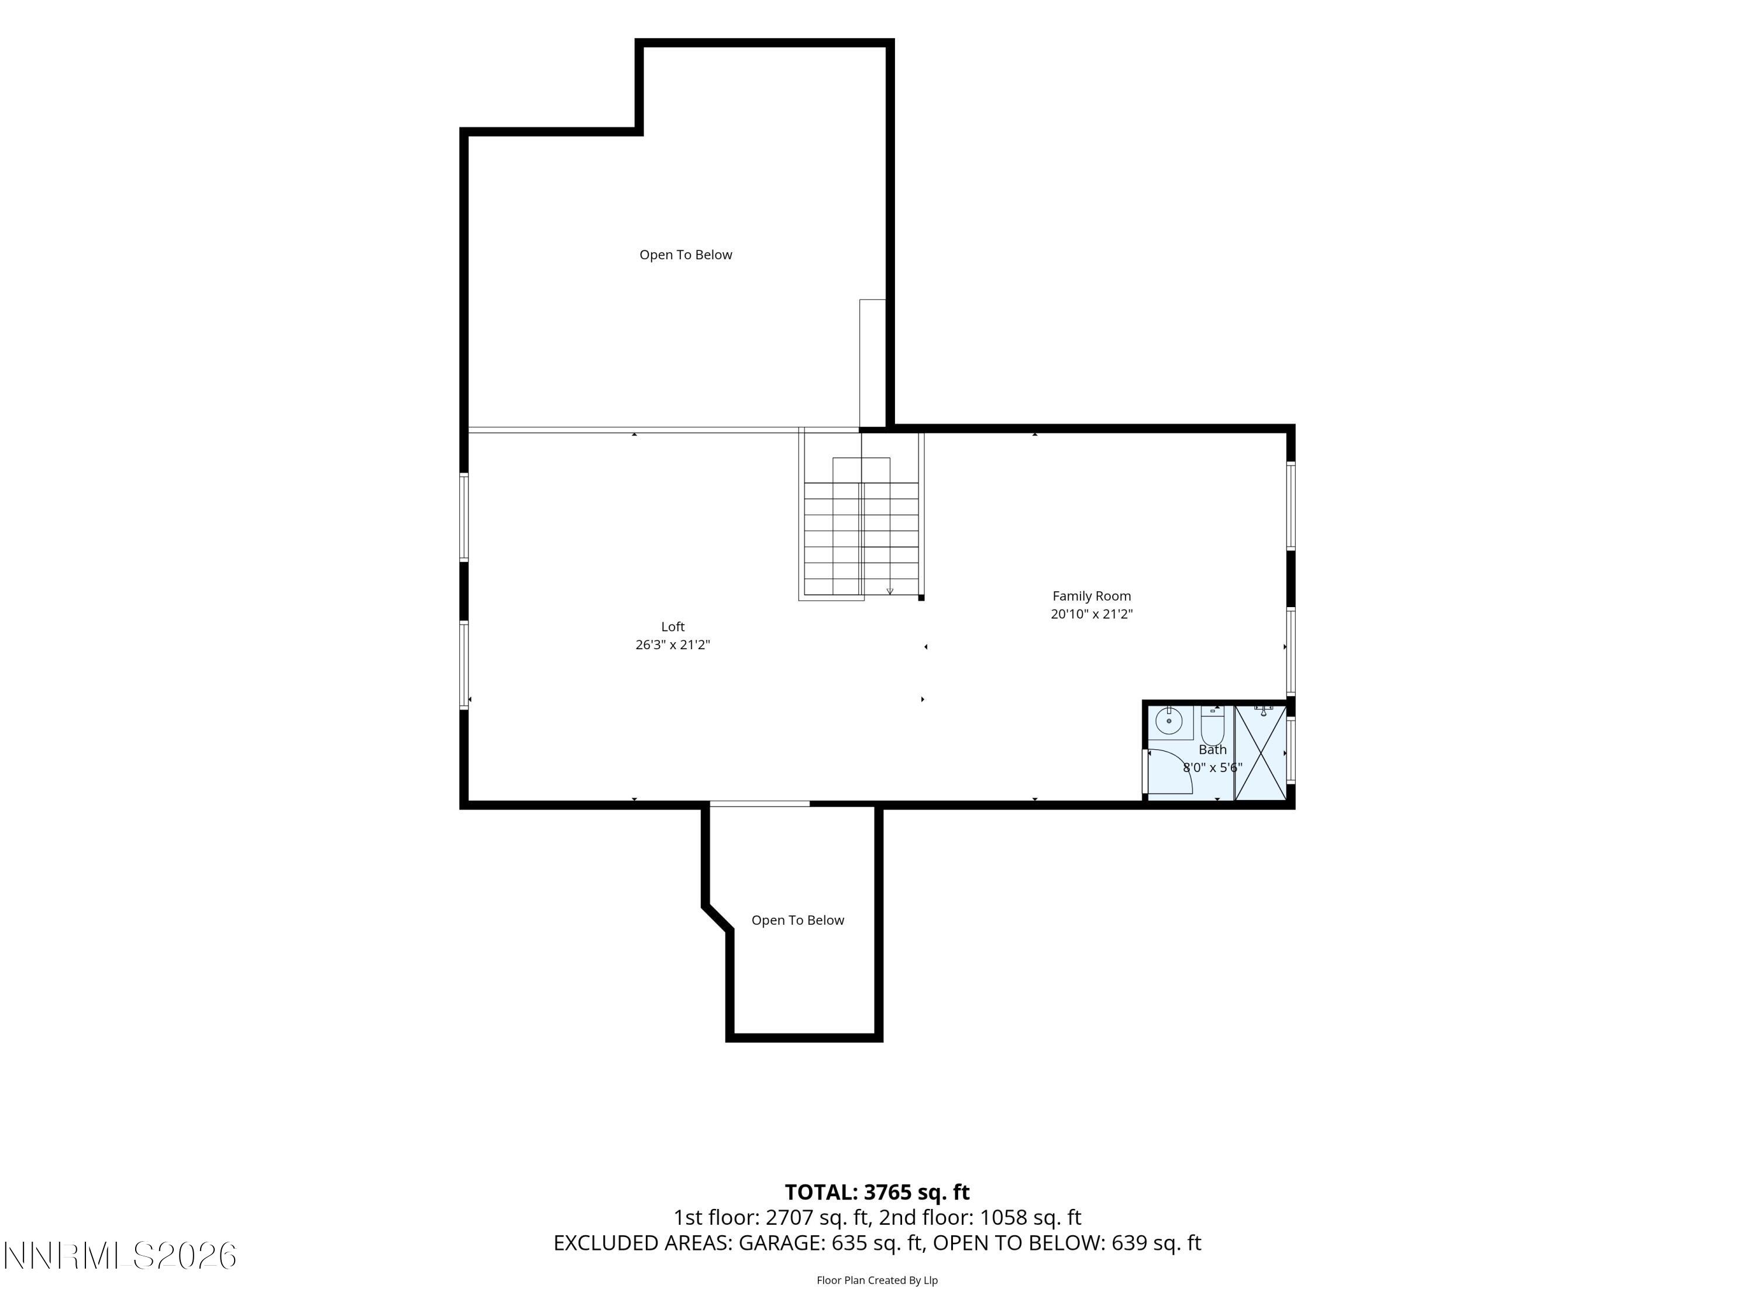
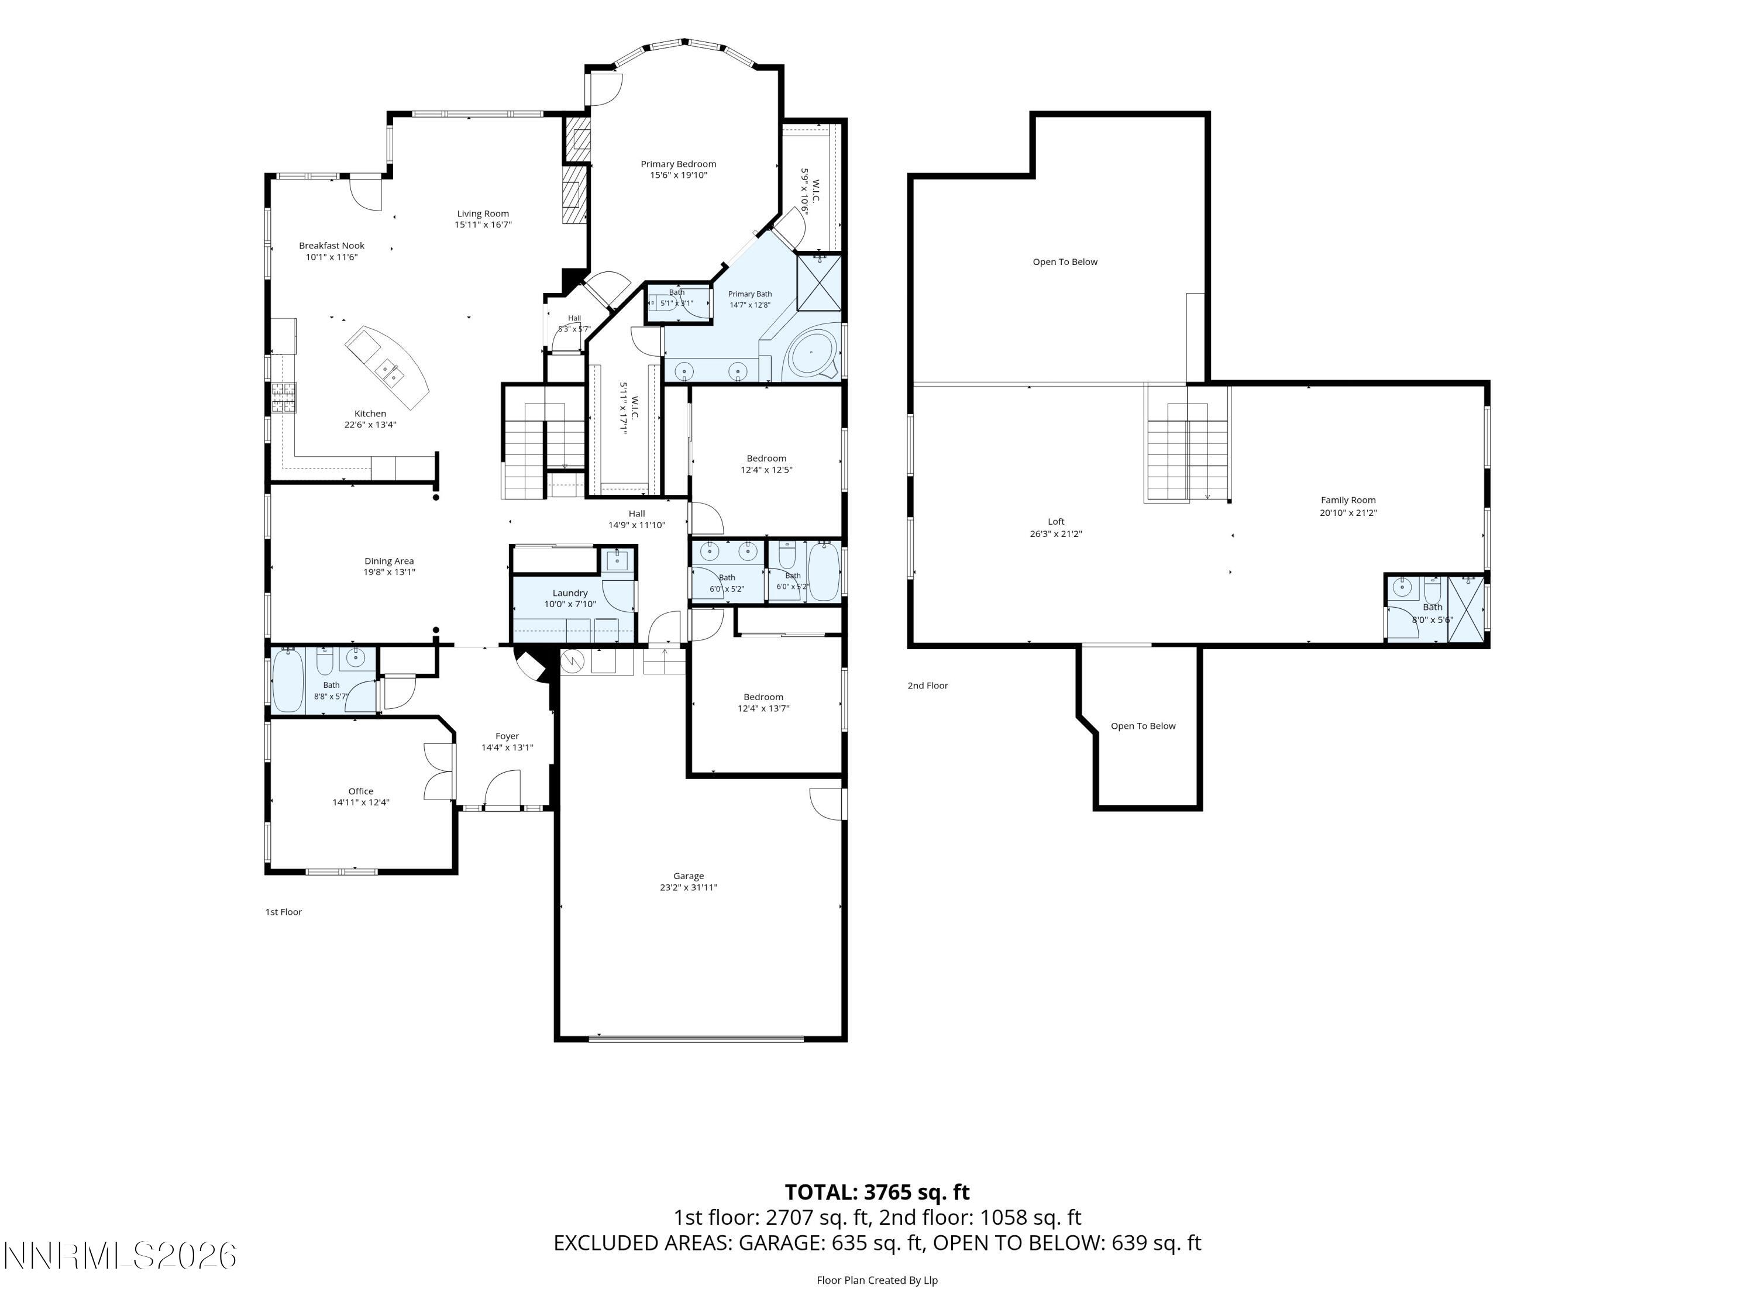
Welcome to 3308 Dog Leg Drive, an exceptional 3-bedroom, 4-bath residence in the gated L'Adagio community adjacent to Sunridge Golf Course in beautiful Minden. Offering 3,761 square feet, this thoughtfully designed home combines comfort, flexibility, and stunning Carson Valley surroundings. The main level features a private primary suite, dedicated office/den, formal dining, and an updated kitchen with oversized island, stainless steel appliances, and an open connection to the great room. Two cozy fireplaces, one in the family room and another in the primary bedroom, hardwood flooring throughout, newer interior and exterior paint, newer carpet. Upstairs, a spacious loft with full bath creates the perfect area for family entertainment or a multi-purpose space. Enjoy breathtaking Sierra Mountain and golf course views from the well-shaded, expansive backyard and covered patio, perfect for entertaining or watching spectacular Carson Valley sunsets. Located minutes from shopping, dining, medical services, parks, and walking paths, with Lake Tahoe and ski resorts approximately 20 minutes away.
Details
| MLS # | 260012945 |
|---|---|
| Listing Type | For Sale |
| Style | House |
| HOA Dues | $94 |
| Sub-Type | Resale |
| Status | Active |
| Year | 2005 |
| Days On Site | 28 |
| Listing Provided By | Coldwell Banker Select Mt Rose | Christi Mercurio |
Features
| Bed(s) | 3 |
|---|---|
| Bath(s) | 4 Total |
| SQ Feet | 3,761 |
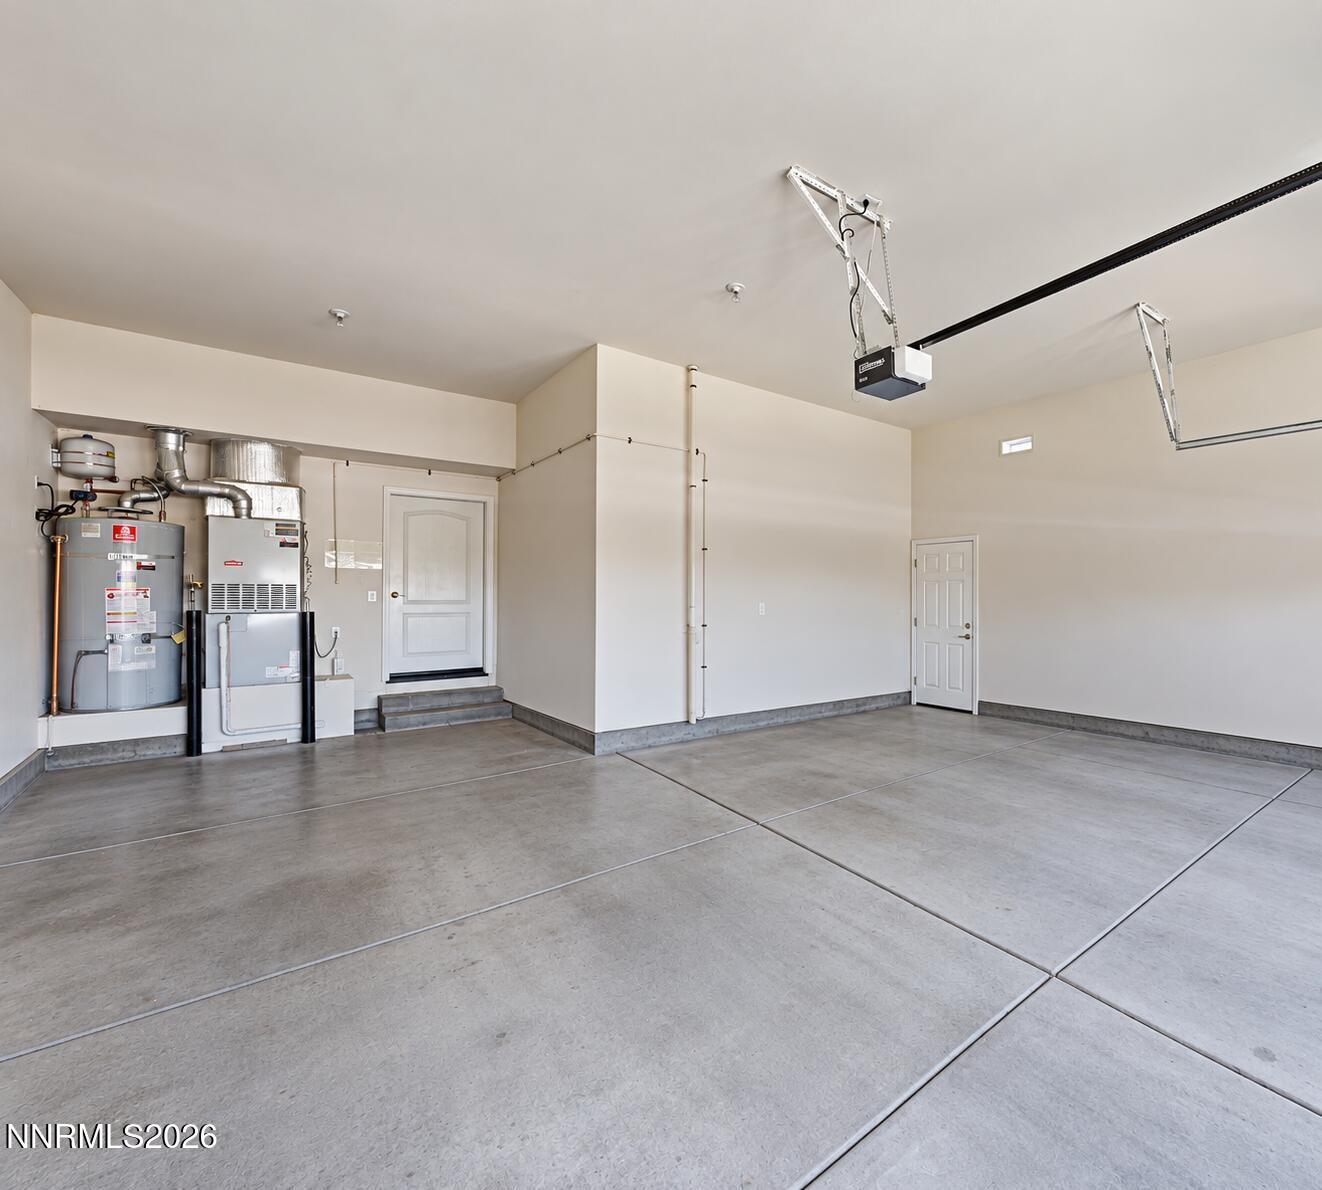
| Garage | 2 |
| Story(s) | 2 |
| Zoning | single family |
| Acreage | 0.34 |
| Golf Course | Yes |
| Property View | Yes |
Interior
| Heating | Fireplace(s), Forced Air, Natural Gas |
|---|---|
| Heating Yes / No | Yes |
| Cooling | Central Air |
| Cooling Yes / No | Yes |
| Window Features | Double Pane Windows, Vinyl Frames |
| Interior Features | Breakfast Bar, Ceiling Fan(s), Central Vacuum, Entrance Foyer, High Ceilings, Kitchen Island, Loft, Pantry, Primary Downstairs, Smart Thermostat, Vaulted Ceiling(s), Walk-In Closet(s) |
| Appliances | Dishwasher, Disposal, Gas Cooktop, Microwave, Oven, Refrigerator, Smart Appliance(s), Water Softener Owned |
| Fireplace Features | Gas |
| Fireplace Yes / No | Yes |
| Fireplaces Total | 2 |
Exterior
| Roof | Pitched, Tile |
|---|---|
| Exterior Features | Rain Gutters |
| Security Features | Carbon Monoxide Detector(s), Security Gate, Security System Owned, Smoke Detector(s) |
| Lot Features | Landscaped, Level, On Golf Course, Sprinklers In Front, Sprinklers In Rear |
| Construction Materials | Stucco |
| Road Responsibility | Public Maintained Road |
| Foundation Details | Crawl Space |
| Fencing | Back Yard, Full |
Parking
| Parking Features | Attached, Garage |
|---|---|
| Garage Yes / No | Yes |
| Attached Garage Yes / No | Yes |
Utilities
| Utilities | Cable Available, Electricity Connected, Internet Available, Natural Gas Connected, Phone Available, Sewer Connected, Water Connected, Cellular Coverage, Water Meter Installed |
|---|---|
| Sewer | Public Sewer |
Location
| Senior Community Yes / No | No |
|---|
Taxes
| Property | 5179 |
|---|
Area Information
| State | NV |
|---|---|
| County | Douglas |
| City | Minden |
| Zip Code | 89423 |
| Area | Douglas |
| Community Name | Sunridge Heights |
| School District | Douglas |
| Elementary School | Jacks Valley |
| High School | Douglas |
| Listing VS Median (in Sunridge Heights) | |
Price: $875,000 low | high Med: $537,000 sqft: 3,761 low | high Med: 1,353 $ / sqft: $233 low | high Med: $397 On site: 28 low | high Med: 18 | |
Market Activity 89423
Request a showing
Request a showing
Contact
Learn More About This Property

| State | NV |
|---|---|
| County | Douglas |
| City | Minden |
| Zip Code | 89423 |
| Area | Douglas |
| Community Name | Sunridge Heights |
| School District | Douglas |
| Elementary School | Jacks Valley |
| High School | Douglas |
| Listing VS Median (in Sunridge Heights) | |
Price: $875,000 low | high Med: $537,000 sqft: 3,761 low | high Med: 1,353 $ / sqft: $233 low | high Med: $397 On site: 28 low | high Med: 18 | |