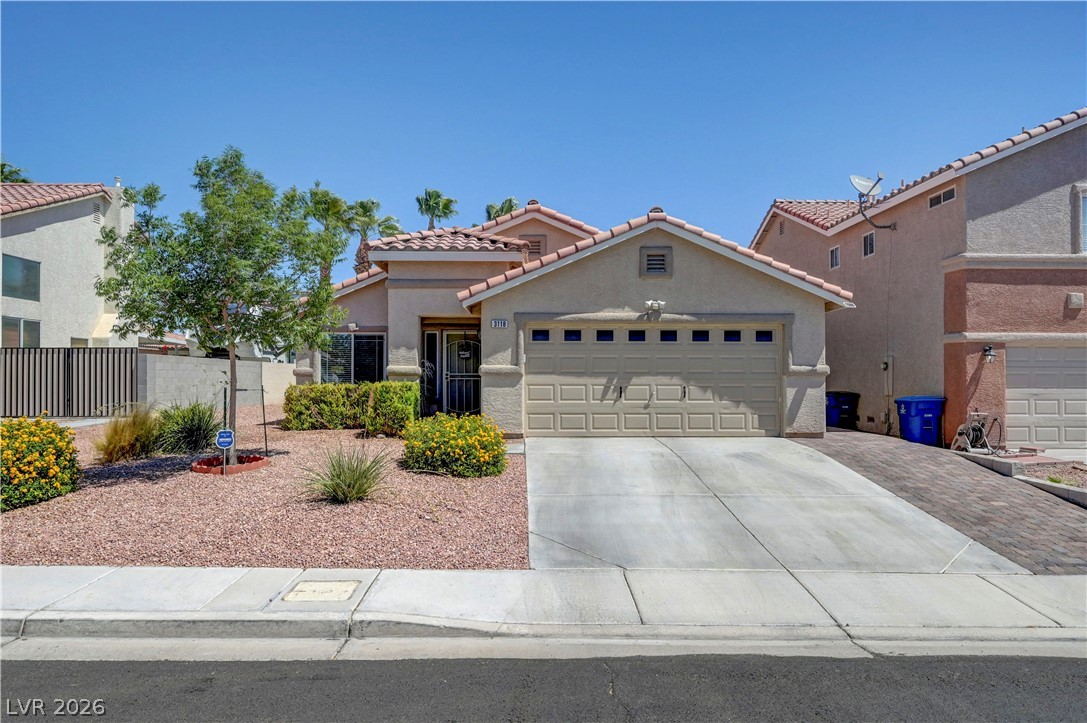
3018 New Journey Way,North Las Vegas, NV 89031
North Las Vegas, NV 89031

Description
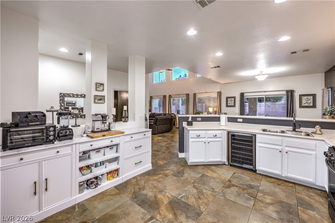
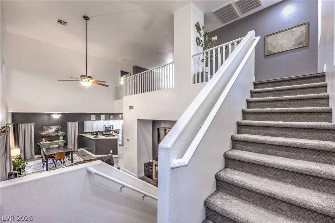
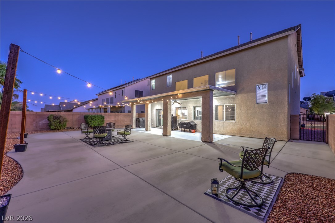
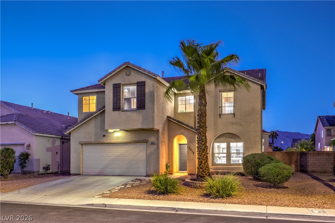
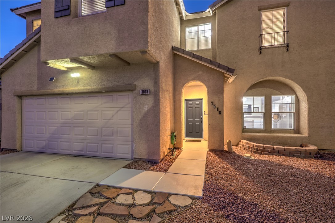
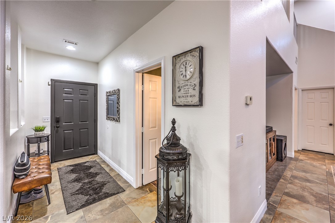
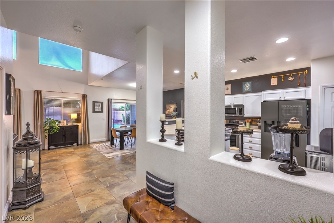
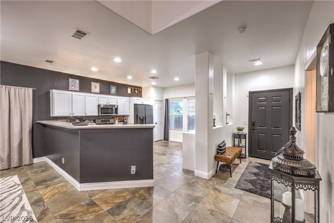
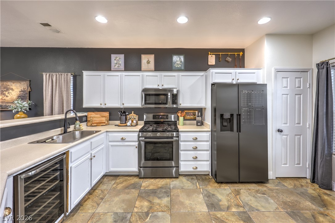
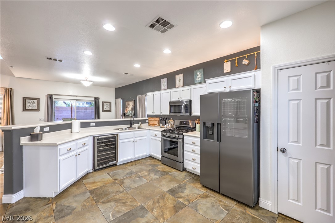
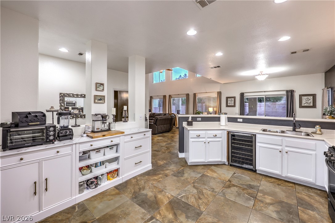
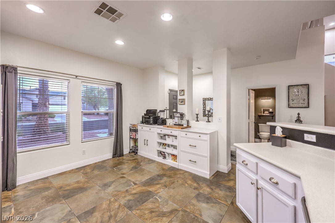
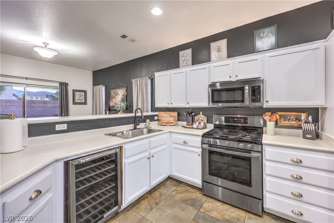
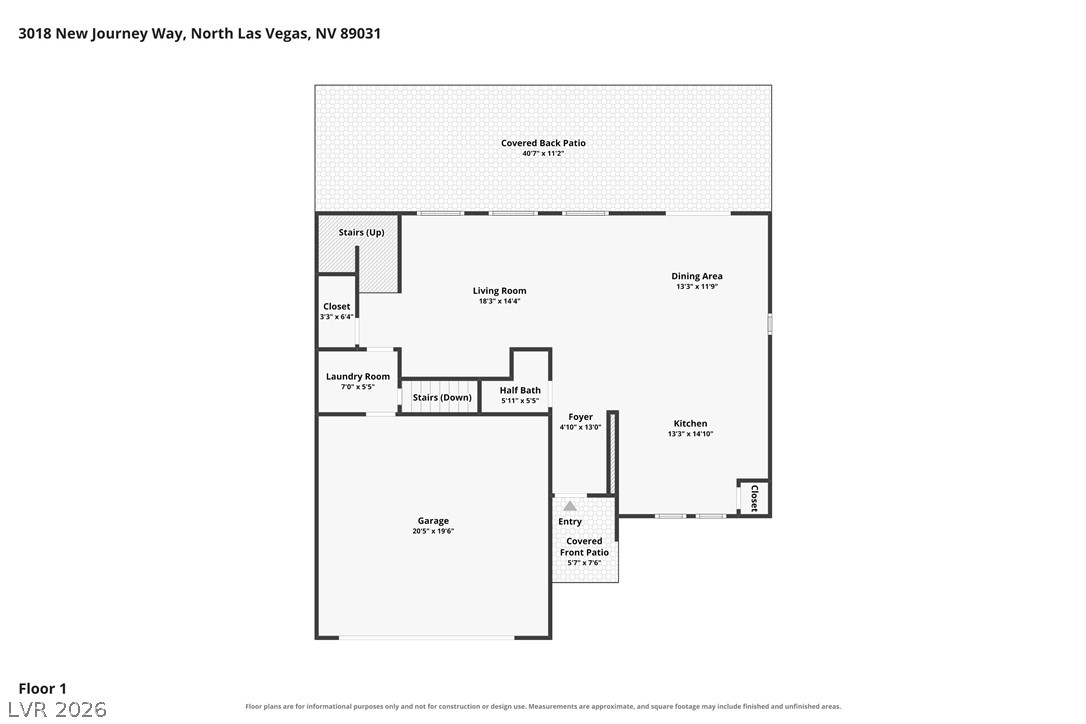
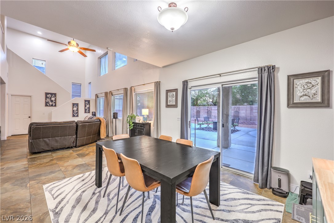
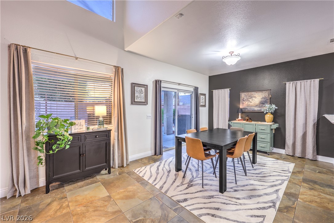
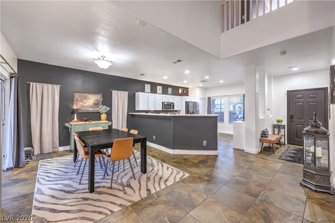
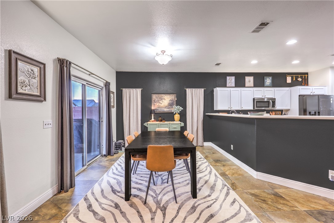
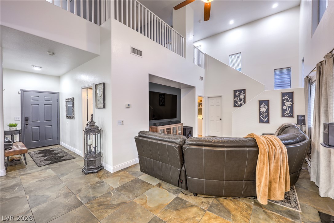
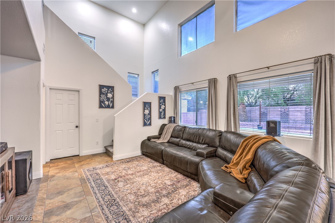
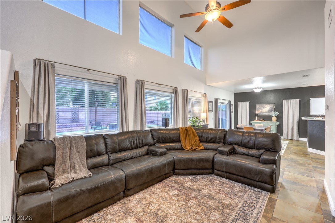
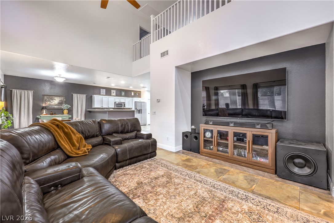
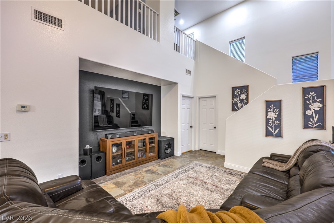
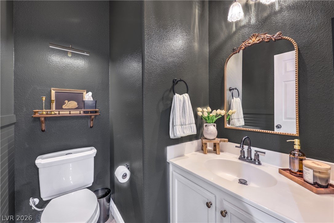
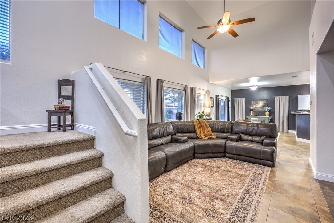
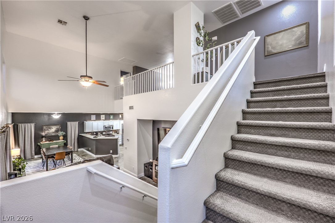
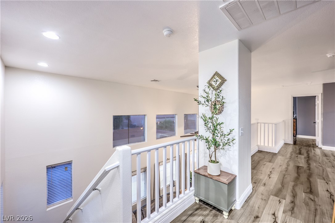
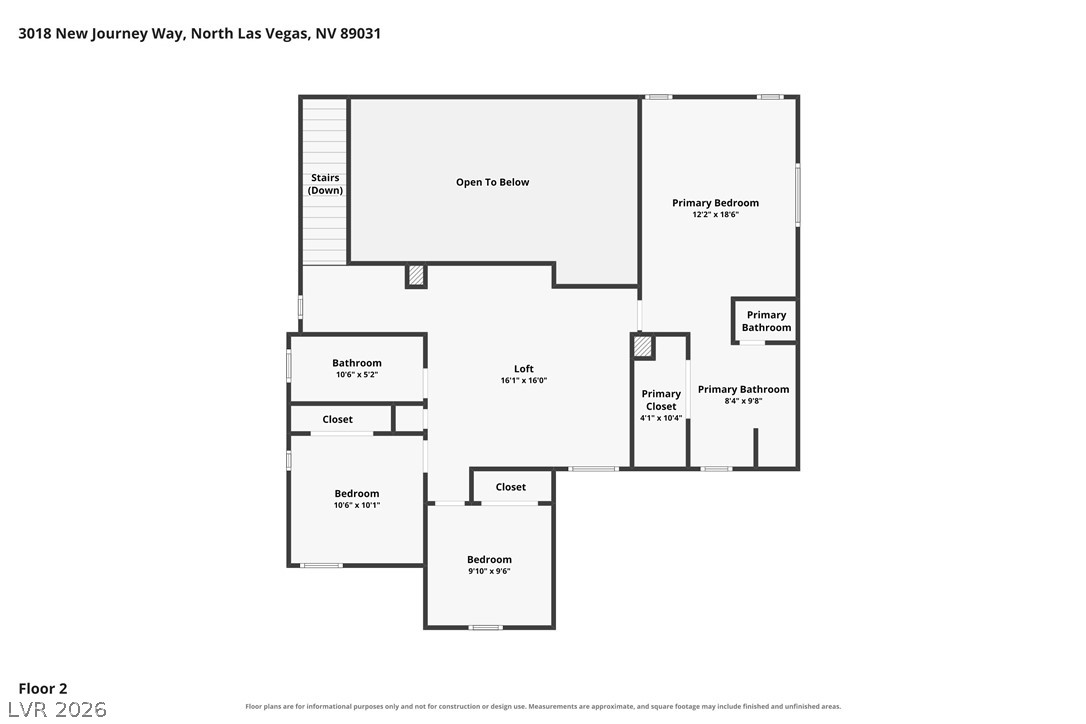
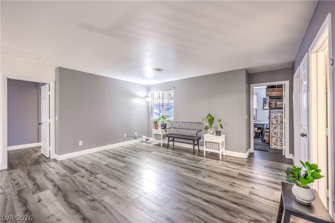
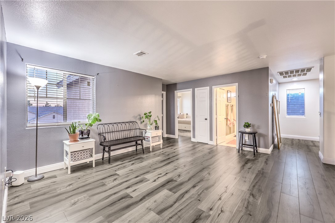
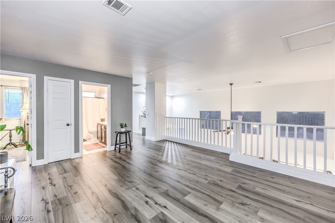
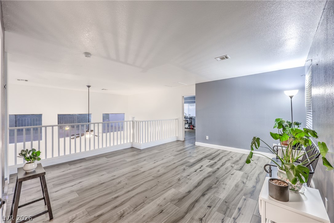
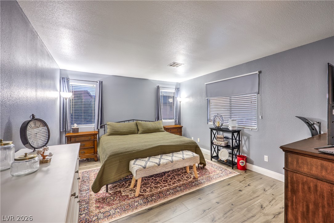
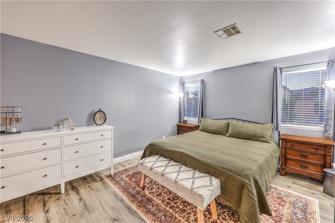
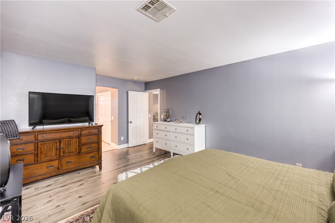
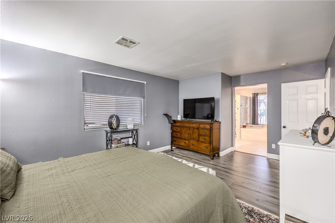
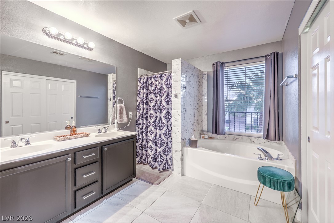
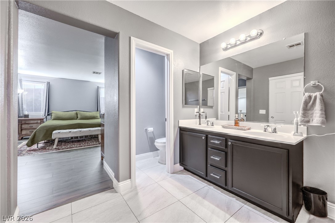
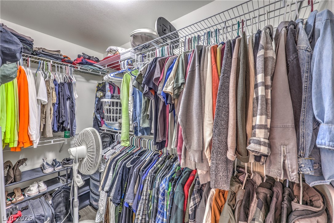
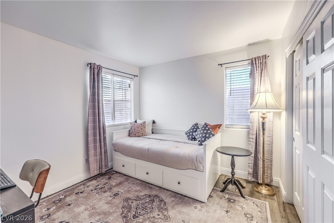
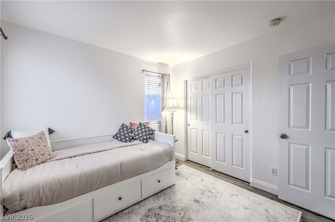
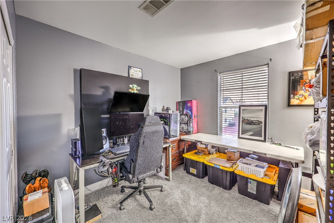
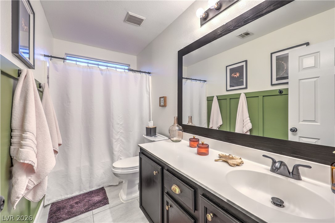
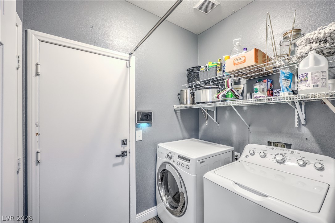
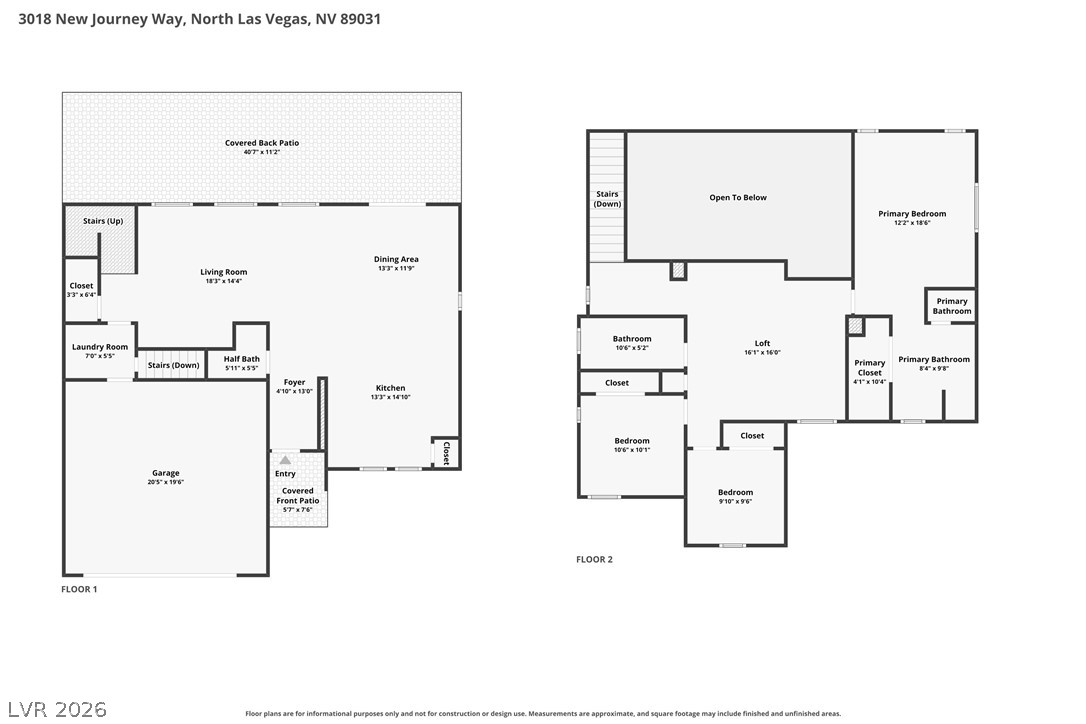
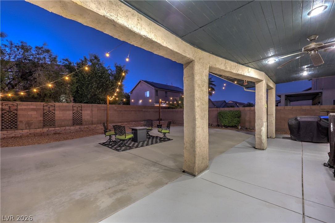
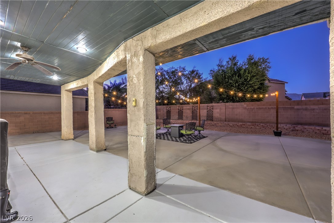
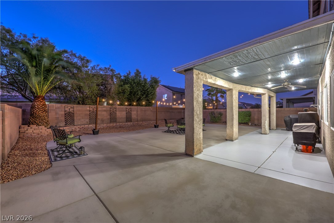
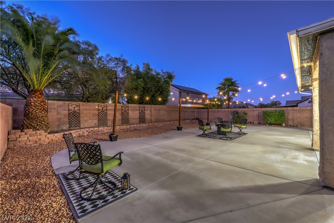
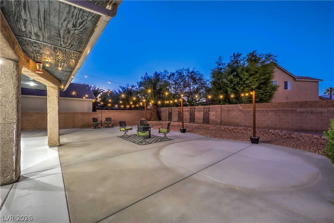
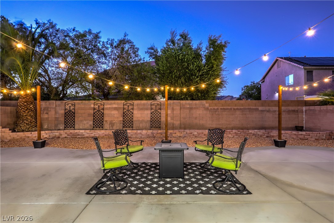
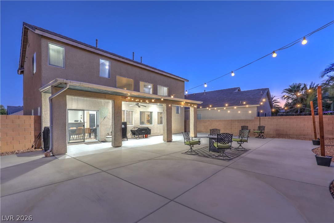
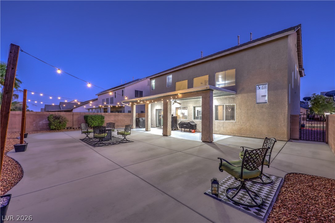
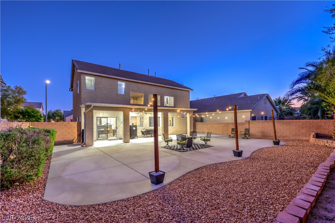
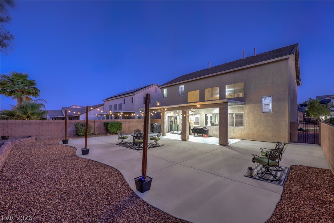
SPACE, STYLE & ROOM TO ENTERTAIN! This beautifully maintained 3-bedroom, 2.5-bath home delivers an impressive open layout with soaring 18' ceilings, abundant natural light, and the kind of indoor-outdoor space that's increasingly hard to find. Step inside to a dramatic great room framed by tall ceilings and an open staircase leading to an oversized loft with Mission-style railings-the perfect space for a home office, media room, playroom, or second living area. The huge kitchen is built for gathering, featuring white shaker cabinetry, stainless steel appliances, generous counter space, a breakfast bar, and an open connection to the main living areas. Wood laminate and tile flooring, two-tone paint, and blinds throughout give the home a clean, move-in-ready feel. Upstairs, the spacious primary suite offers a walk-in closet and a beautifully upgraded bath with a custom tile shower and separate soaking tub. Outside is where this home really shines! The large, low-maintenance backyard provides plenty of room to relax, entertain, or create your own outdoor retreat, while the expansive covered patio makes year-round outdoor living easy. Add in an attached 2-car garage, low HOA, and a convenient location near shopping, dining, and everyday amenities, and this is a home that checks all the boxes!
Details
| MLS # | 2816390 |
|---|---|
| Listing Type | For Sale |
| Style | House |
| HOA Dues | $67 |
| Sub-Type | Resale |
| Status | Active |
| Year | 2001 |
| Days On Site | 12 |
| Listing Provided By | eXp Realty | Tyler Shelton |
Features
| Bed(s) | 3 |
|---|---|
| Bath(s) | 3 Total |
| SQ Feet | 1,935 |
| Garage | 2 |
| Story(s) | 2 |
| Zoning | Single Family |
| Acreage | 0.14 |
Interior
| Cooling | Central Air, Electric |
|---|---|
| Heating | Central, Gas |
| Heating Yes / No | Yes |
| Cooling Yes / No | Yes |
| Interior Features | Bathroomon Main Level, Ceiling Fans, Half Bathon Main Level, Window Treatments, Programmable Thermostat |
| Window Features | Blinds, Double Pane Windows, Insulated Windows |
| Furnished | Unfurnished |
| Appliances | Disposal, Gas Range, Gas Water Heater, Microwave, Water Heater |
| Fireplaces Total | 0 |
| Fireplace Yes / No | No |
Exterior
| Exterior Features | Patio, Private Yard, Sprinkler Irrigation |
|---|---|
| Roof | Pitched, Tile |
| Lot Features | Drip Irrigation Bubblers, Desert Landscaping, Landscaped, Less Than Quarter Acre |
| Fencing | Block, Back Yard |
Parking
| Attached Garage Yes / No | Yes |
|---|---|
| Parking Features | Attached, Garage, Garage Door Opener, Inside Entrance, Private |
| Garage Yes / No | Yes |
Utilities
| Utilities | Cable Available, Underground Utilities |
|---|---|
| Electric | Photovoltaics None |
| Sewer | Public Sewer |
Location
| Senior Community Yes / No | No |
|---|
Other
| List Aor | Greater Las Vegas Association Of Realtors Inc |
|---|
Taxes
| Property | 1809 |
|---|
Area Information
| State | NV |
|---|---|
| County | Clark |
| City | North Las Vegas |
| Zip Code | 89031 |
| Community Name | Somerset Ridge 2 |
| Listing VS Median (in Somerset Ridge 2) | |
Price: $439,900 low | high Med: $452,450 sqft: 1,935 low | high Med: 1,985 $ / sqft: $227 low | high Med: $228 On site: 12 low | high Med: 14.5 | |
Market Activity 89031
Request a showing
Request a showing
Contact
Learn More About This Property

| State | NV |
|---|---|
| County | Clark |
| City | North Las Vegas |
| Zip Code | 89031 |
| Community Name | Somerset Ridge 2 |
| Listing VS Median (in Somerset Ridge 2) | |
Price: $439,900 low | high Med: $452,450 sqft: 1,935 low | high Med: 1,985 $ / sqft: $227 low | high Med: $228 On site: 12 low | high Med: 14.5 | |