
255 Danforth Drive,Sun Valley, NV 89433
Sun Valley, NV 89433

Description
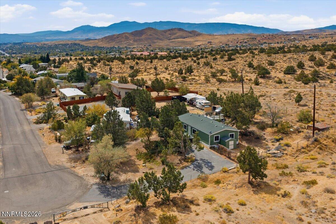
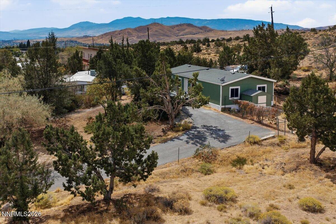
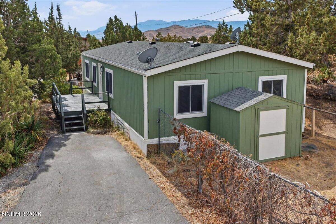
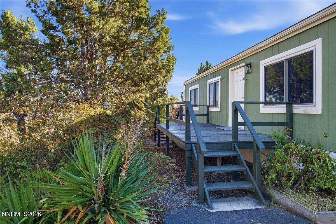
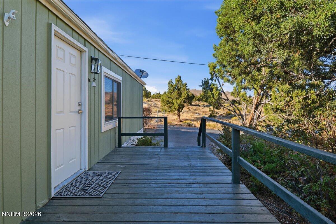
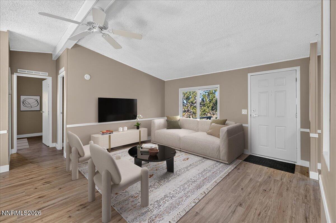
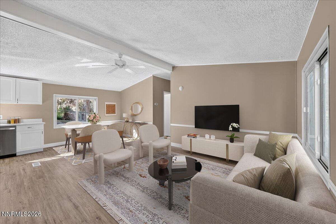
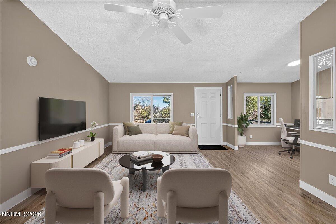
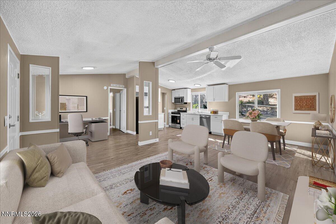
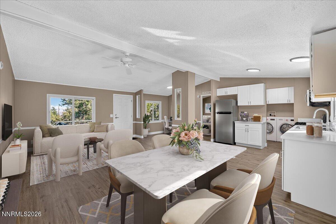
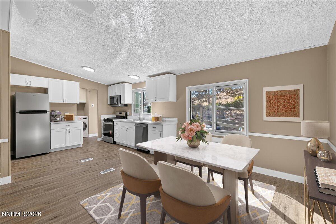
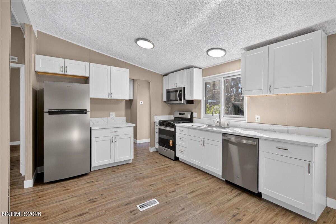
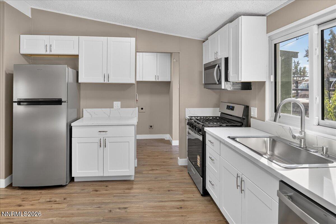
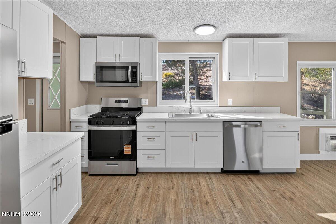
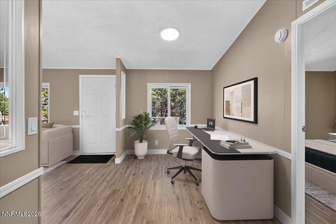
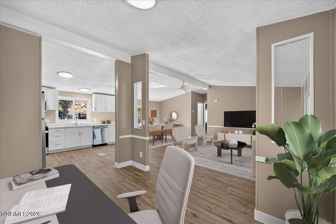
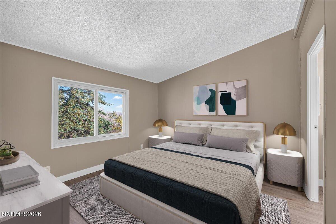
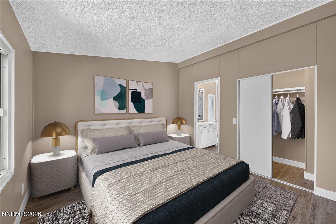
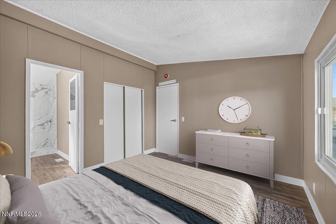
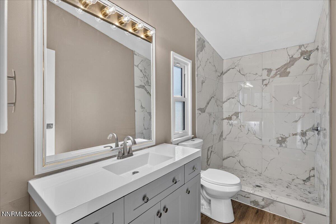
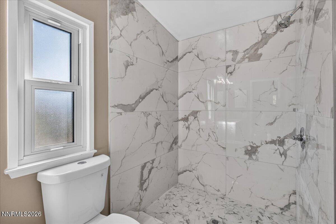
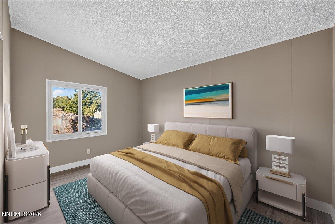
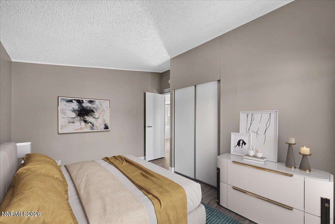
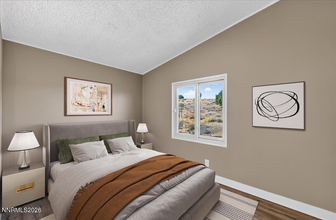
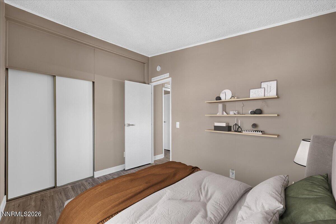
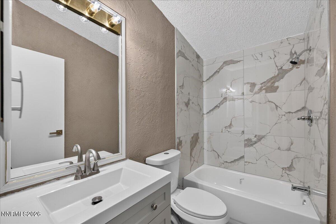
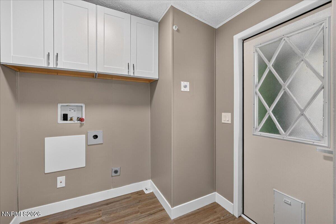
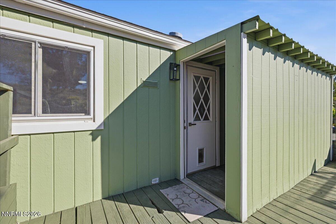
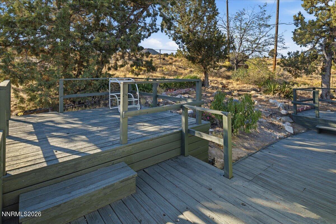
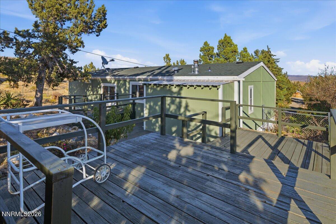
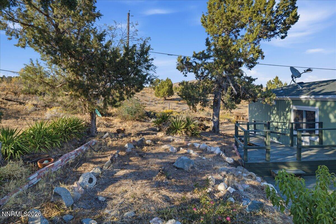
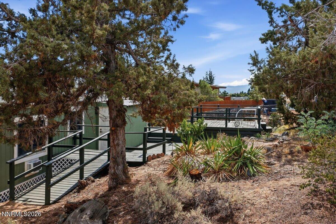
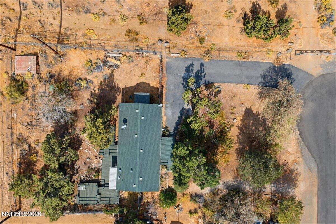
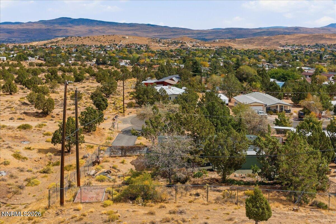
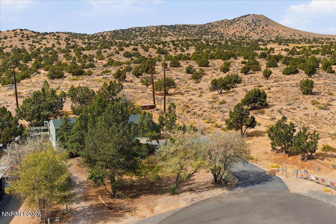
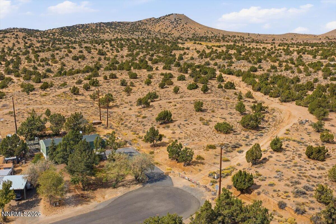
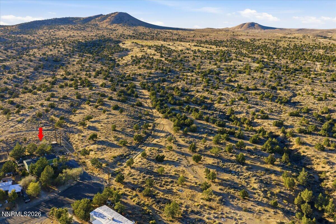
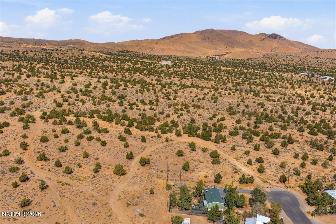
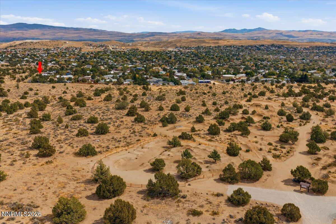
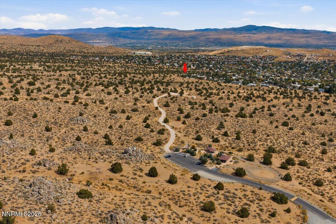
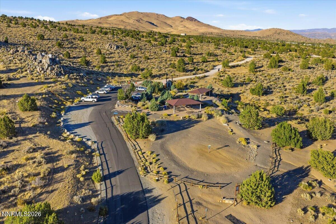
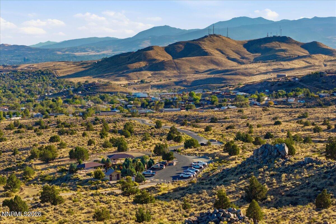
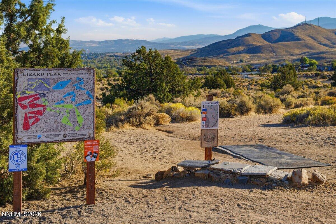
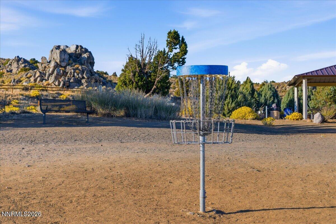
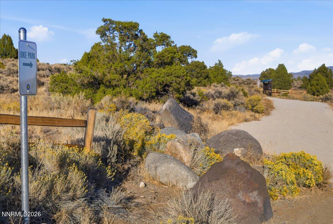
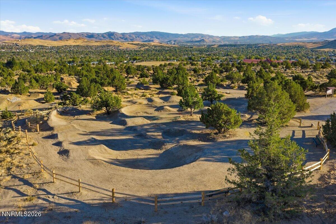
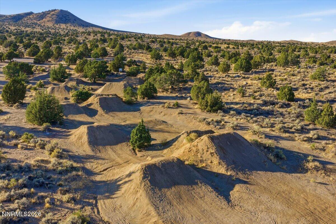
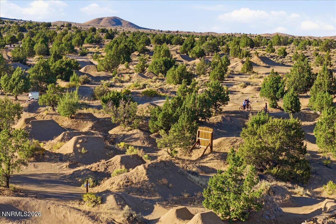
This home offers a cul-de-sac address, an updated home, and open space along your property line. Set on .35 acre bordering Sun Valley Regional Park, this 3-bedroom, 2-bath home combines extensive improvements with a setting that adds everyday appeal. As a gateway to hundreds of acres of public open space, with hiking, mountain biking and equestrian trails, disc golf, and picnic areas, this property brings outdoor recreation close to home. Enjoy a sense of privacy and front and rear decks for relaxing or gathering outdoors. Inside, improvements go well beyond fresh paint: new luxury vinyl plank flooring and baseboards throughout, plus an updated kitchen with new cabinets, countertops, backsplash, sink, faucet, lighting, and appliances, including a gas range, refrigerator, dishwasher, and microwave. Bathroom updates include new fixtures, tile, and lighting. New laundry room cabinets add storage, and a new wall A/C unit adds comfort. Fresh exterior and deck paint, painted storage room, and new rear deck railings carry the improvements outside. Built in 1991, this home offers substantial updates, a spacious lot, and a park-side location worth experiencing in person.
Details
| MLS # | 260012940 |
|---|---|
| Listing Type | For Sale |
| Style | Manufactured Home |
| Sub-Type | Resale |
| Status | Active |
| Year | 1991 |
| Days On Site | 28 |
| Listing Provided By | BHG Drakulich Realty | Rob Simpson |
Features
| Bed(s) | 3 |
|---|---|
| Bath(s) | 2 Total |
| SQ Feet | 1,152 |
| Story(s) | 1 |
| Zoning | Mds |
| Acreage | 0.35 |
| Property View | Yes |
Interior
| Heating | Forced Air, Natural Gas |
|---|---|
| Heating Yes / No | Yes |
| Cooling | Wall/Window Unit(s) |
| Cooling Yes / No | Yes |
| Window Features | Double Pane Windows, Vinyl Frames |
| Interior Features | Ceiling Fan(s), High Ceilings, Primary Downstairs, Vaulted Ceiling(s), Walk-In Closet(s) |
| Appliances | Dishwasher, Gas Range, Microwave, Refrigerator |
| Fireplace Yes / No | No |
| Fireplaces Total | 0 |
Exterior
| Roof | Composition |
|---|---|
| Exterior Features | None |
| Lot Features | Cul-De-Sac, Gentle Sloping, Sloped Up |
| Construction Materials | Masonite |
| Road Responsibility | Public Maintained Road |
| Foundation Details | 8-Point |
| Fencing | Back Yard |
Parking
| Parking Features | RV Access/Parking, None |
|---|---|
| Garage Yes / No | No |
| Attached Garage Yes / No | No |
Utilities
| Utilities | Cable Available, Electricity Connected, Internet Available, Natural Gas Connected, Sewer Connected, Cellular Coverage |
|---|---|
| Sewer | Public Sewer |
Location
| Senior Community Yes / No | No |
|---|
Taxes
| Property | 596 |
|---|
Area Information
| State | NV |
|---|---|
| County | Washoe |
| City | Sun Valley |
| Zip Code | 89433 |
| Area | Washoe |
| Community Name | Juniper Terrace Mobile Home Estates 5 |
| School District | Hug |
| Elementary School | Bennet |
| High School | Hug |
| Listing VS Median (in Juniper Terrace Mobile Home Estates 5) | |
Price: $395,000 low | high Med: $399,850 sqft: 1,152 low | high Med: 2,476 $ / sqft: $343 low | high Med: $161 On site: 28 low | high Med: 214 | |
Market Activity 89433
Request a showing
Request a showing
Contact
Learn More About This Property

| State | NV |
|---|---|
| County | Washoe |
| City | Sun Valley |
| Zip Code | 89433 |
| Area | Washoe |
| Community Name | Juniper Terrace Mobile Home Estates 5 |
| School District | Hug |
| Elementary School | Bennet |
| High School | Hug |
| Listing VS Median (in Juniper Terrace Mobile Home Estates 5) | |
Price: $395,000 low | high Med: $399,850 sqft: 1,152 low | high Med: 2,476 $ / sqft: $343 low | high Med: $161 On site: 28 low | high Med: 214 | |