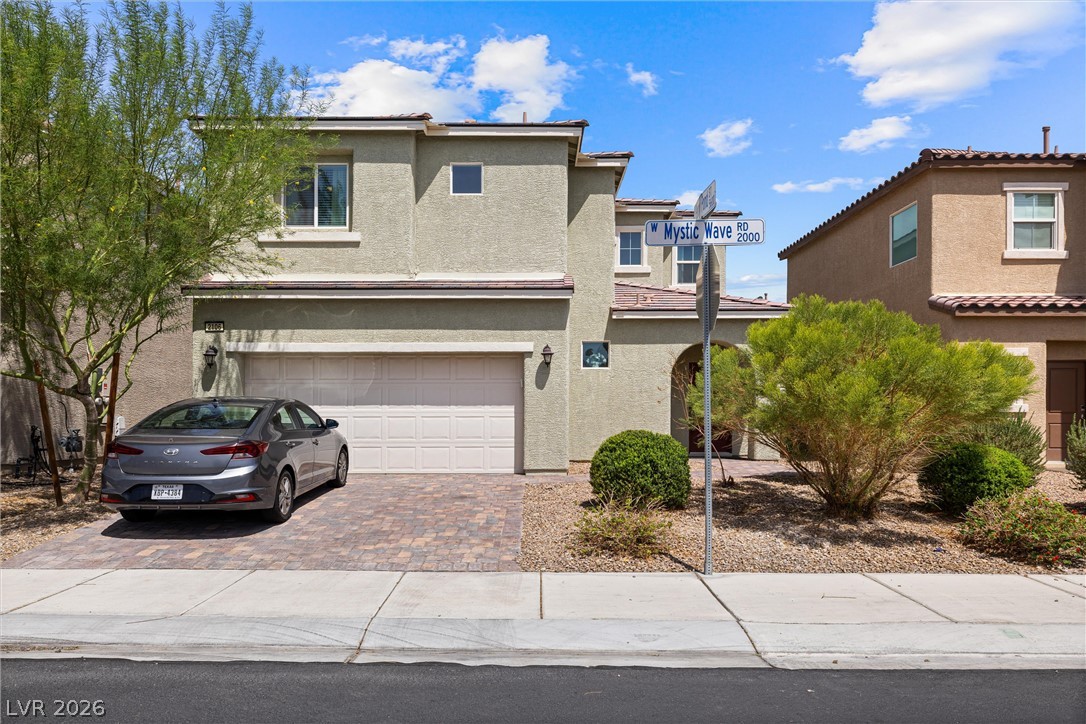
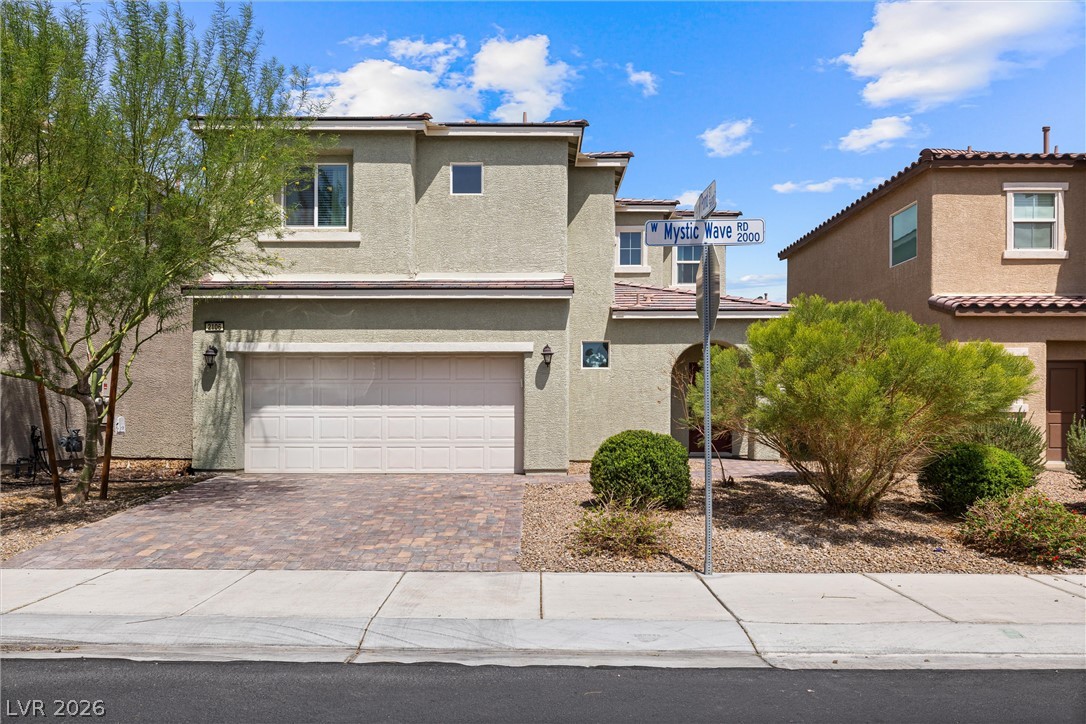
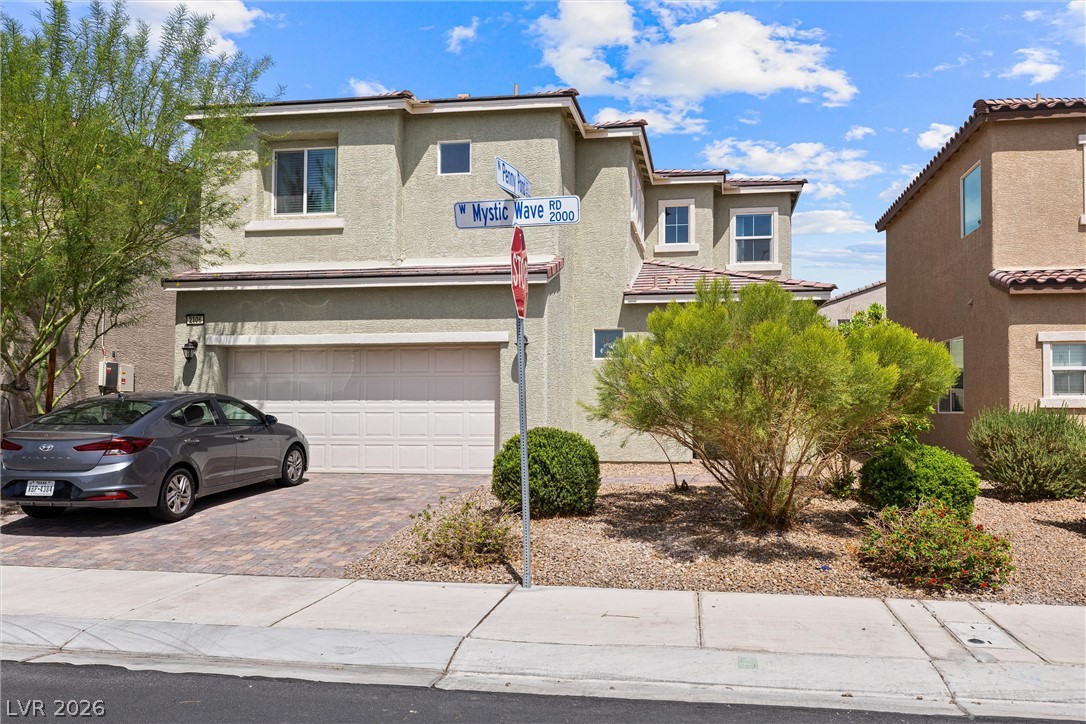
2106 Mystic Wave Road,North Las Vegas, NV 89031
North Las Vegas, NV 89031

Description
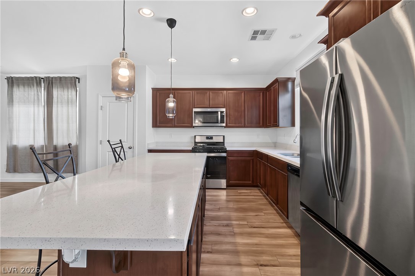
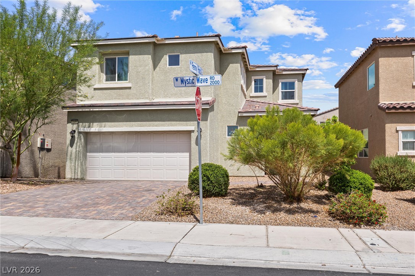
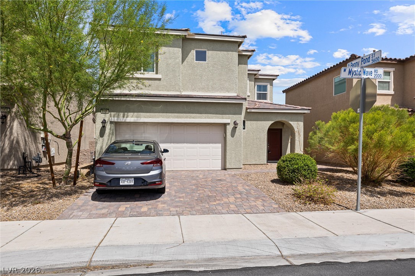
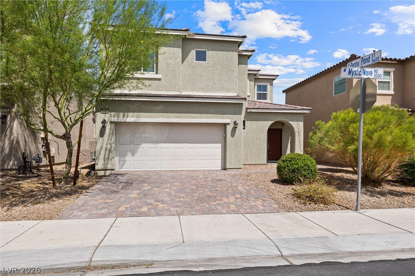
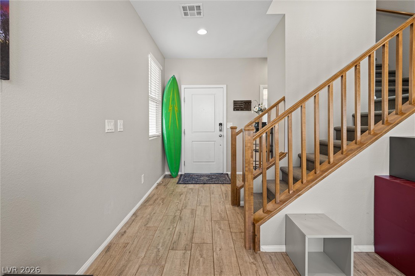
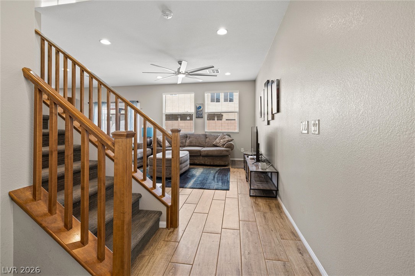
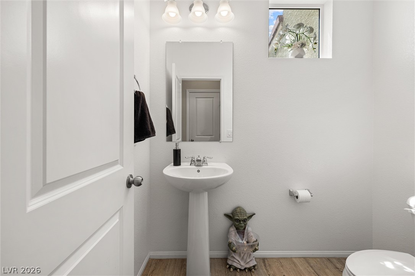
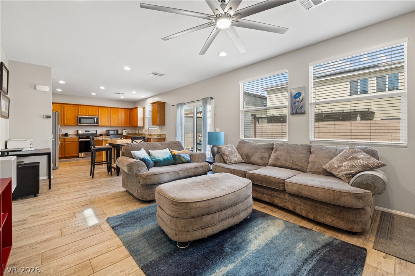
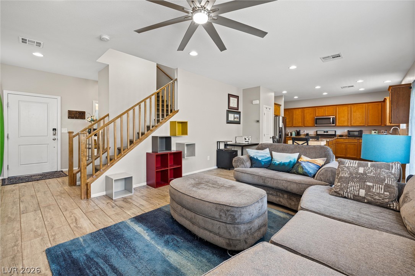
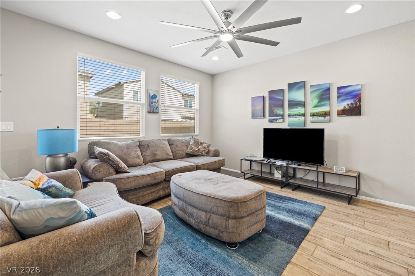
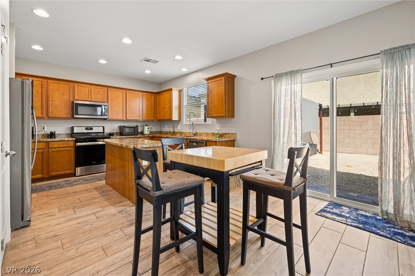
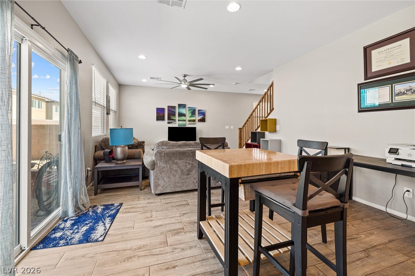
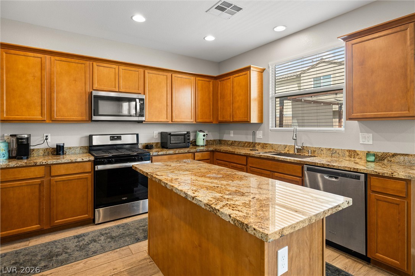
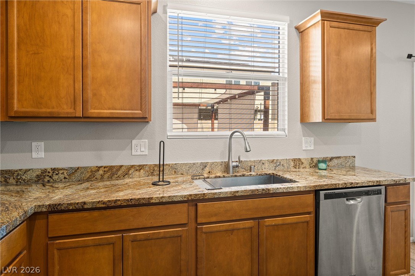
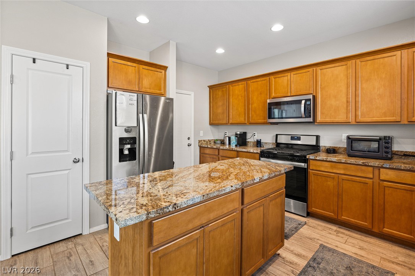
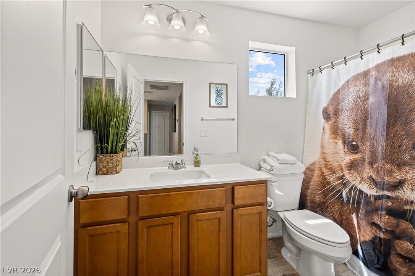
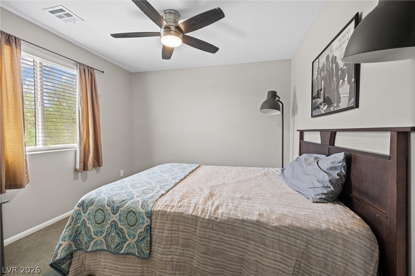
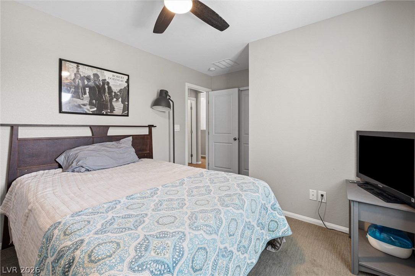
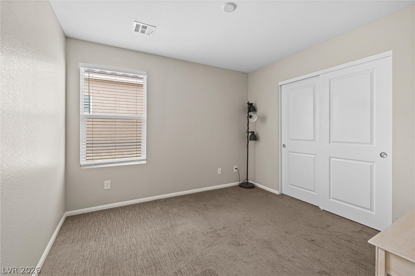
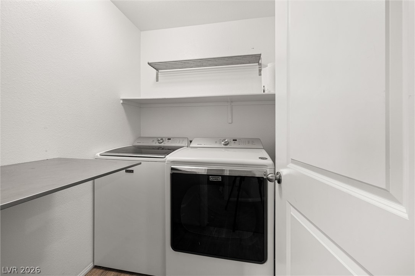
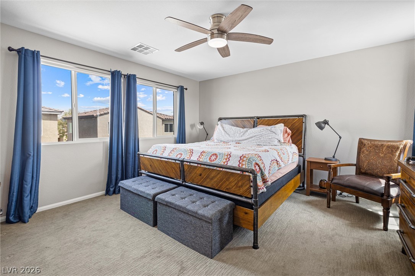
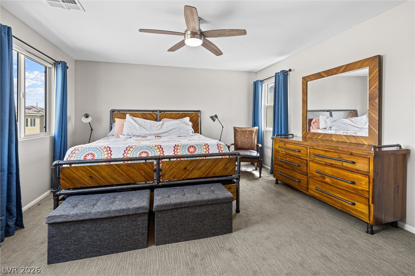
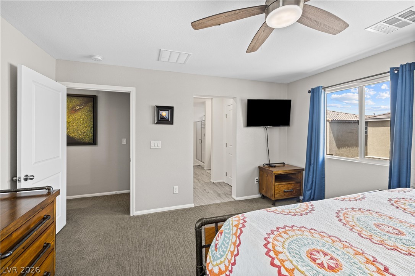
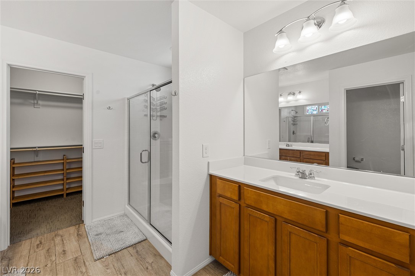
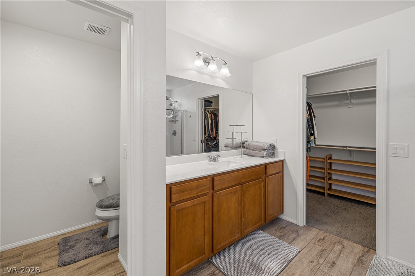
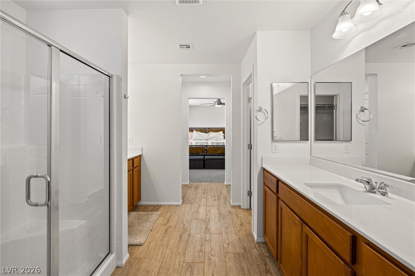
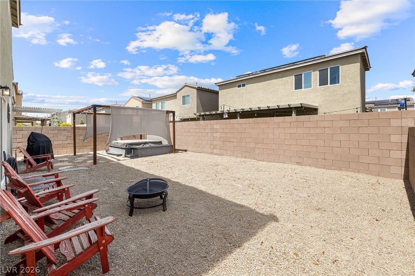
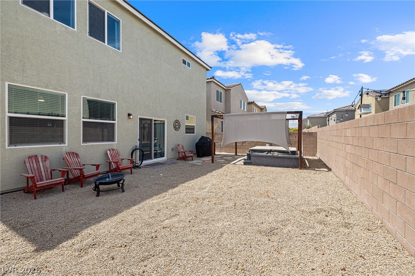
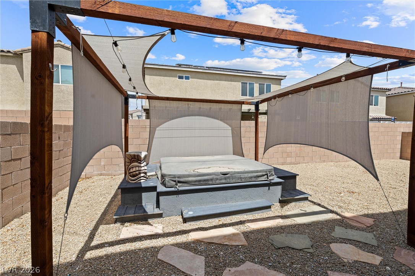
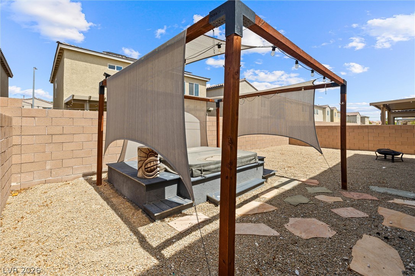
Welcome to this inviting and well-maintained home offering a spacious, functional floor plan with comfortable living areas and thoughtful features throughout. The family room features tile flooring, recessed lighting, and a ceiling fan, creating a bright and welcoming space for relaxing or entertaining. The kitchen is designed for everyday convenience with a center island, granite countertops, and pantry providing plenty of workspace and storage. Upstairs, the primary bedroom features plush carpeting, ceiling fan, drapes, and blinds. The primary bathroom offers dual sinks, a separate shower, linen closet, and generous walk-in closet. Two additional bedrooms feature carpeting, closets, blinds, and ceiling fans, providing comfortable and flexible spaces for family, guests, or a home office. The hall bathroom includes tile flooring and a convenient tub/shower combination. Additional highlights include a downstairs half bath with tile flooring, a laundry room with tile flooring and included washer and dryer, carpeted stairs with an attractive wood banister, and blinds throughout the home. The garage features an automatic garage door opener and water softener for added convenience. Step outside to a low-maintenance backyard with rock landscaping and an above-ground spa, creating an inviting space to unwind and enjoy the Las Vegas lifestyle. With granite countertops, versatile living spaces, generous storage, and practical upgrades throughout, this home offers an excellent combination of comfort, convenience, and easy-care living.
Details
| MLS # | 2808870 |
|---|---|
| Listing Type | For Sale |
| Style | House |
| HOA Dues | $75 |
| Sub-Type | Resale |
| Status | Active |
| Year | 2020 |
| Days On Site | 36 |
| Listing Provided By | Realty ONE Group, Inc | Damon Caldwell |
Features
| Bed(s) | 3 |
|---|---|
| Bath(s) | 3 Total |
| SQ Feet | 1,610 |
| Garage | 2 |
| Story(s) | 2 |
| Zoning | Single Family |
| Acreage | 0.08 |
Interior
| Cooling | Central Air, Electric |
|---|---|
| Heating | Central, Gas |
| Heating Yes / No | Yes |
| Cooling Yes / No | Yes |
| Interior Features | Ceiling Fans |
| Window Features | Double Pane Windows |
| Furnished | Unfurnished |
| Appliances | Dryer, Dishwasher, Disposal, Gas Range, Microwave, Refrigerator, Washer |
| Fireplaces Total | 0 |
| Fireplace Yes / No | No |
Exterior
| Exterior Features | Private Yard |
|---|---|
| Roof | Tile |
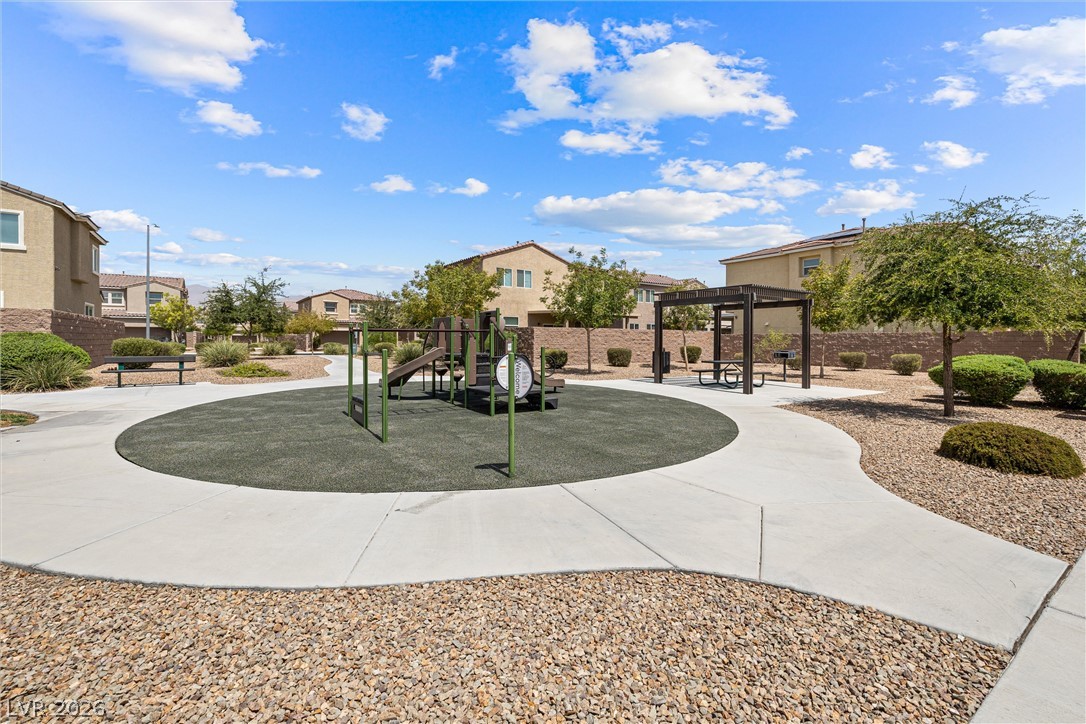
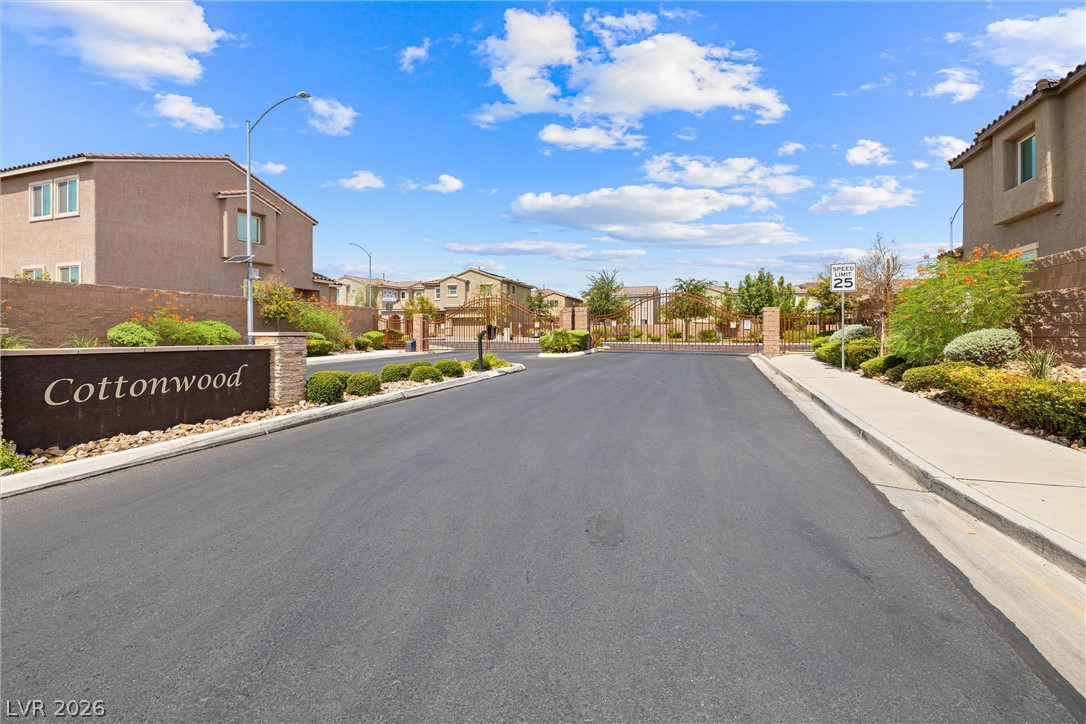
| Security Features | Gated Community |
| Construction Materials | Frame, Stucco |
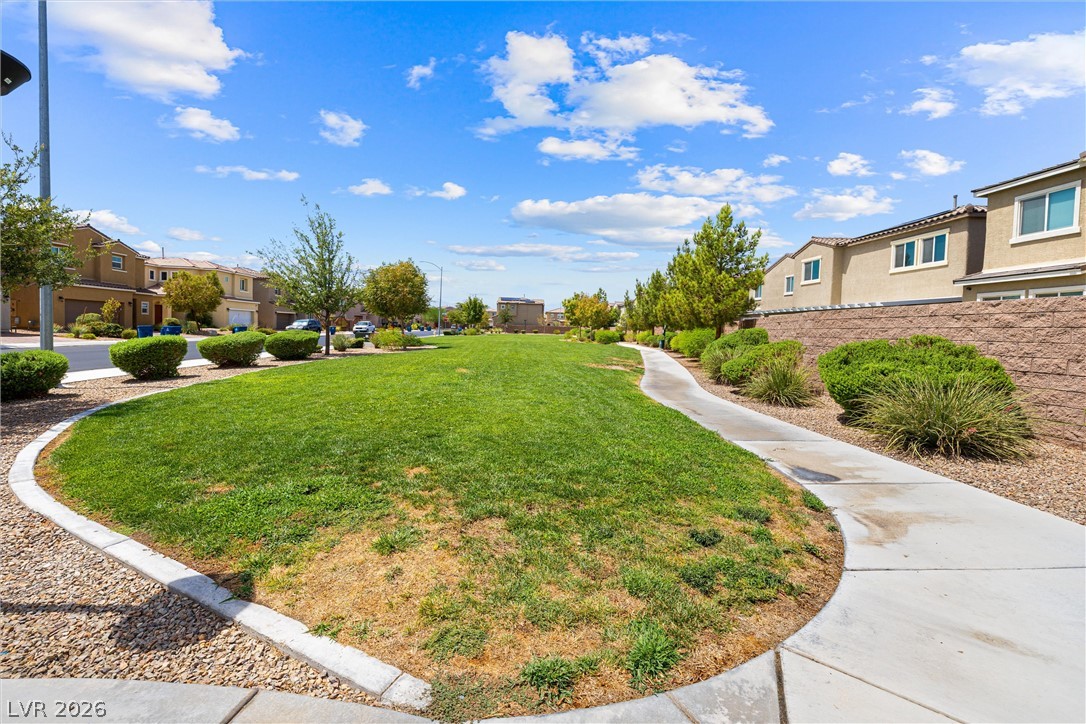
| Lot Features | Landscaped, Rocks, Trees, Less Than Quarter Acre |
| Fencing | Block, Back Yard |
Parking
| Attached Garage Yes / No | Yes |
|---|---|
| Parking Features | Attached, Garage, Garage Door Opener, Inside Entrance, Private |
| Garage Yes / No | Yes |
Utilities
| Utilities | Underground Utilities |
|---|---|
| Electric | Photovoltaics None |
| Sewer | Public Sewer |
Location
| Senior Community Yes / No | No |
|---|
Other
| List Aor | Greater Las Vegas Association Of Realtors Inc |
|---|
Taxes
| Property | 4286 |
|---|
Area Information
| State | NV |
|---|---|
| County | Clark |
| City | North Las Vegas |
| Zip Code | 89031 |
| Community Name | Ann & Coleman Phase 1 |
| Listing VS Median (in Ann & Coleman Phase 1) | |
Price: $420,000 low | high Med: $211,100 sqft: 1,610 low | high Med: 1,683 $ / sqft: $261 low | high Med: $131 On site: 36 low | high Med: 28.5 | |
Market Activity 89031
Request a showing
Request a showing
Contact
Learn More About This Property

| State | NV |
|---|---|
| County | Clark |
| City | North Las Vegas |
| Zip Code | 89031 |
| Community Name | Ann & Coleman Phase 1 |
| Listing VS Median (in Ann & Coleman Phase 1) | |
Price: $420,000 low | high Med: $211,100 sqft: 1,610 low | high Med: 1,683 $ / sqft: $261 low | high Med: $131 On site: 36 low | high Med: 28.5 | |