

Description
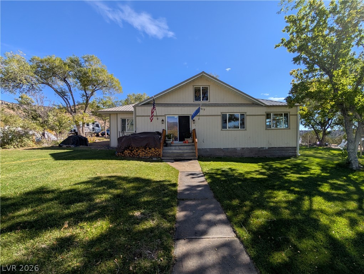
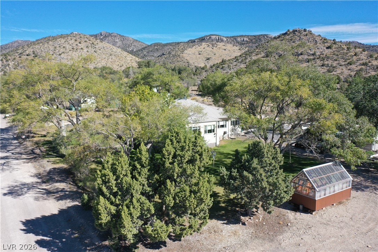
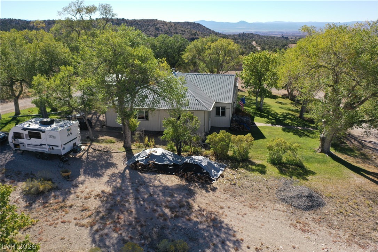
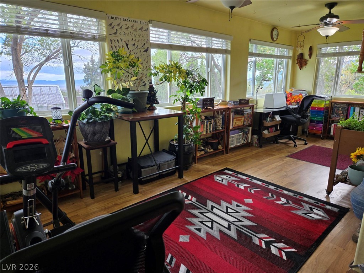
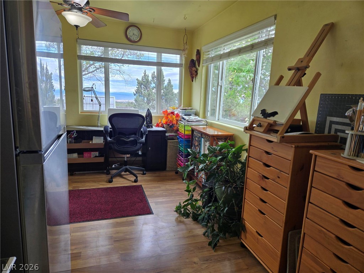
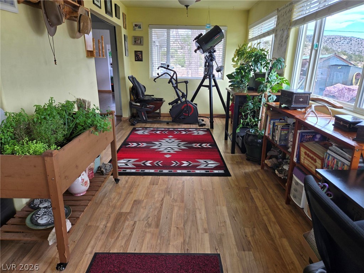
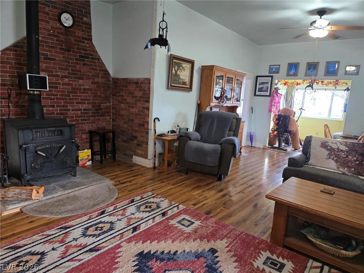
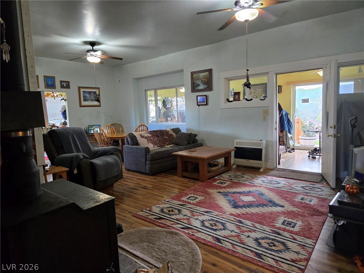
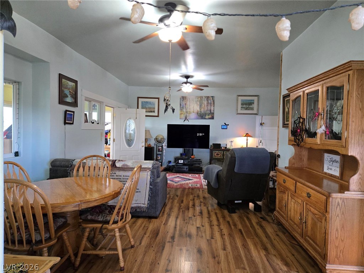
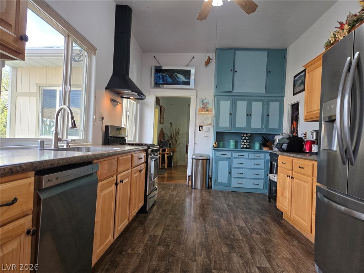
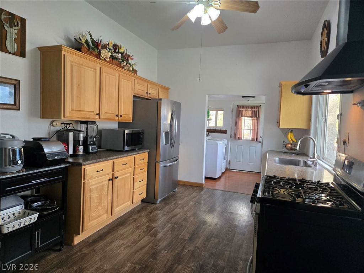
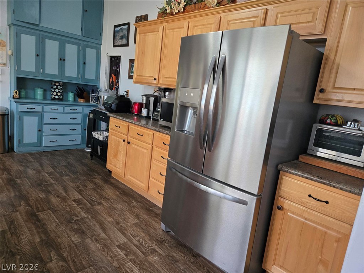
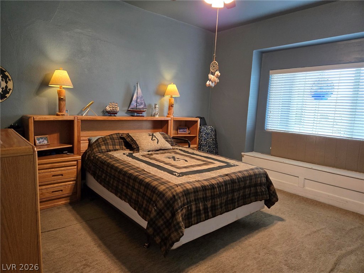
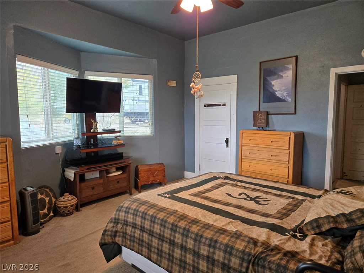
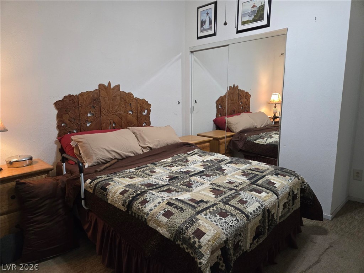
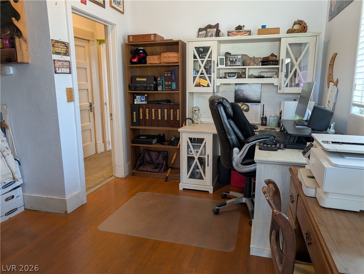
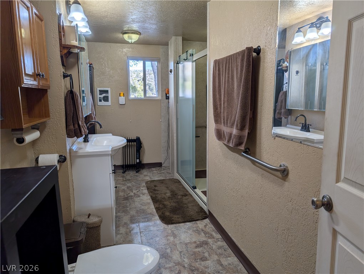
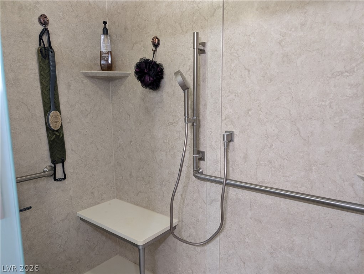
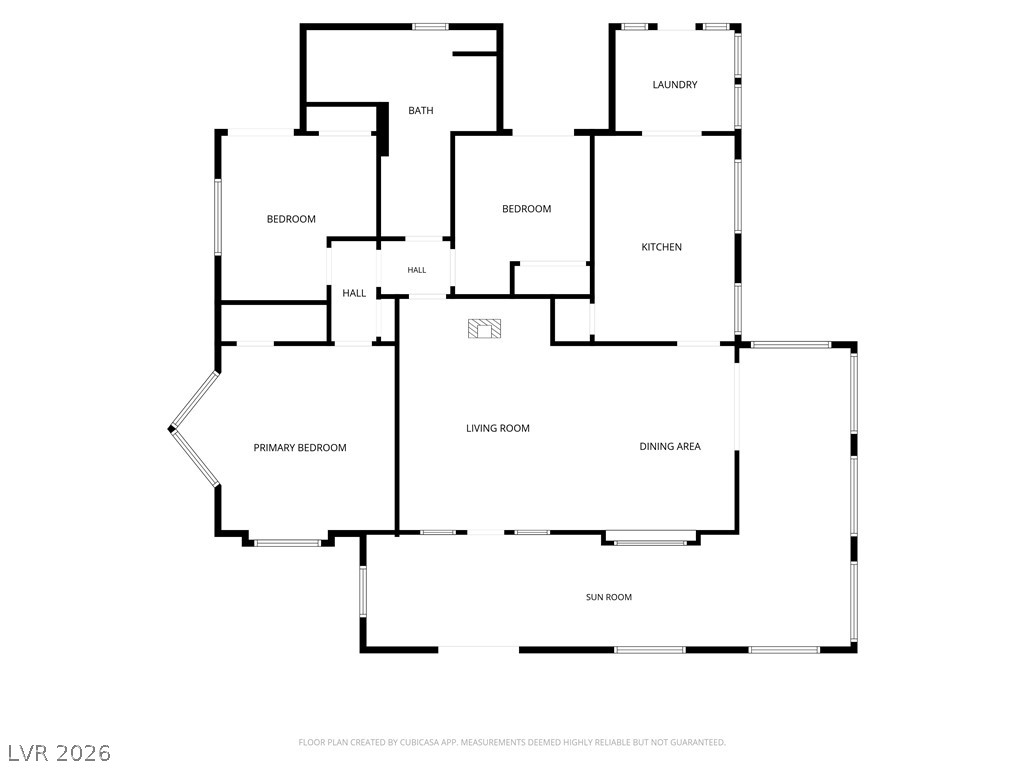
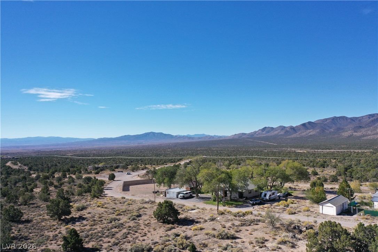
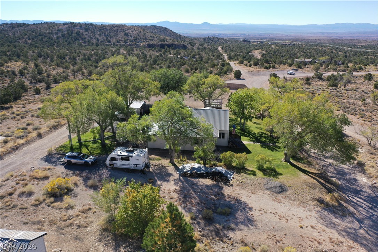
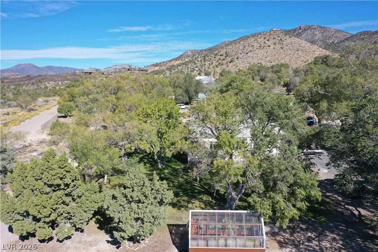
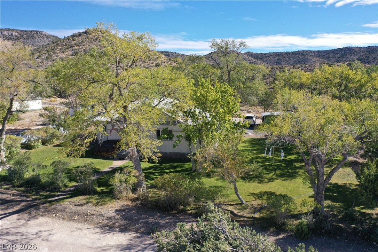
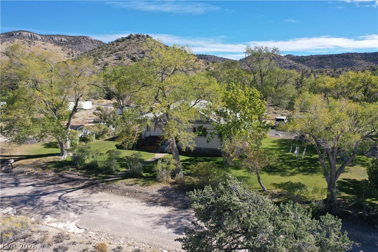
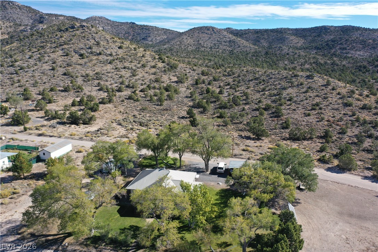
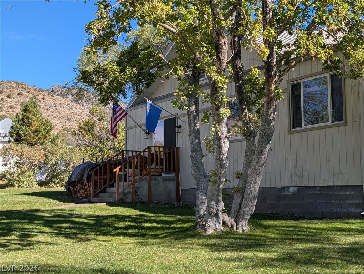
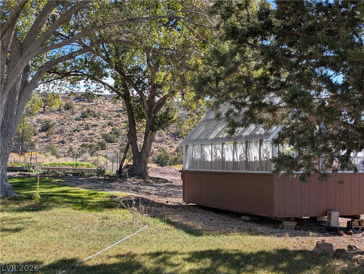
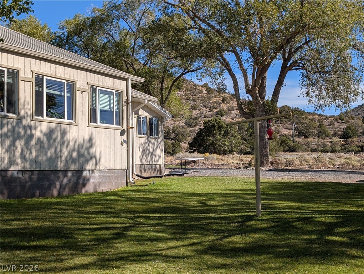
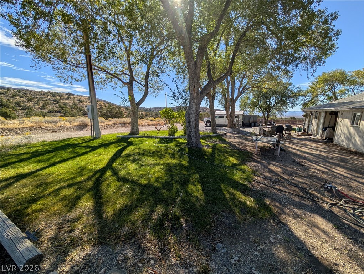
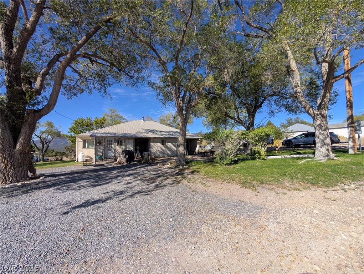
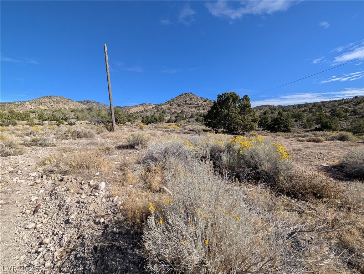
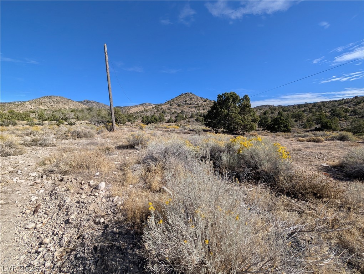
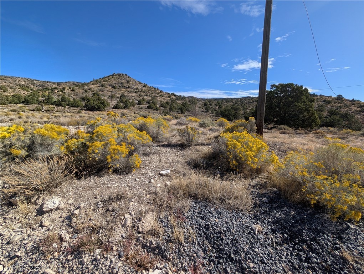
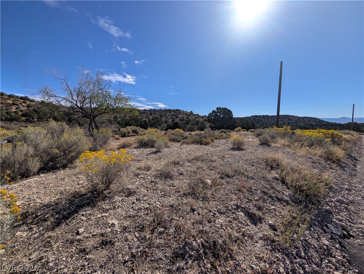
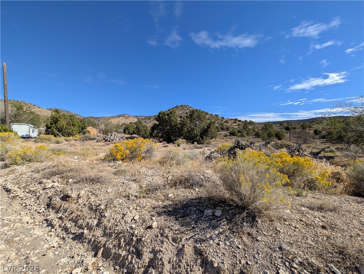
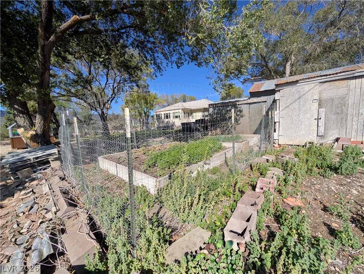
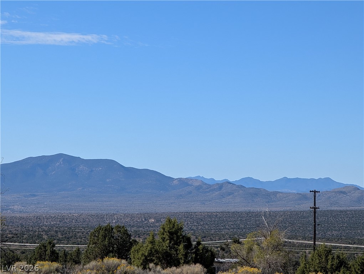
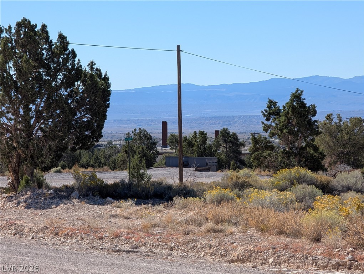
Caselton, NV - Nestled in this charming rural mining town, this lovely home features a beautiful "L"-shaped sunroom that fills the space with natural light. The large living and dining rooms combine for an open feel. The kitchen features attractive stainless steel appliances and a small pantry for added convenience. The home has three comfortable bedrooms, and the updated bathroom includes a spacious walk-in shower (Note: there is enough room to add a tub if desired!). Basement suitable for storage. This property consists of three separate parcels totaling 2.2 acres, offering plenty of space. A greenhouse, garden, and utility shed provide numerous opportunities for self-sufficiency. There is also ample room to build a garage or workshop for your recreational vehicles or hobbies. Conveniently located near six state parks, this home offers a wealth of outdoor recreational activities!
Details
| MLS # | 2829113 |
|---|---|
| Listing Type | For Sale |
| Style | House |
| Sub-Type | Resale |
| Status | Active |
| Year | 1918 |
| Days On Site | 12 |
| Listing Provided By | America's Choice Realty LLC | Sheryl R. Johnson |
Features
| Bed(s) | 3 |
|---|---|
| Bath(s) | 1 Total |
| SQ Feet | 1,444 |
| Basement | Y |
| Story(s) | 1 |
| Zoning | Horses Permitted,Single Family |
| Acreage | 2.20 |
| Property View | Yes |
Interior
| Cooling | None |
|---|---|
| Heating | Propane, Wood, Wall Furnace |
| Heating Yes / No | Yes |
| Cooling Yes / No | No |
| Interior Features | Atrium, Bathroomon Main Level, Bedroom On Main Level, Ceiling Fans, Primary Downstairs, Three Quarter Bathon Main Level, Window Treatments |
| Window Features | Blinds, Double Pane Windows |
| Furnished | Unfurnished |
| Appliances | Dishwasher, Energy Star Qualified Appliances, Gas Range, Refrigerator |
| Fireplaces Total | 1 |
| Fireplace Yes / No | Yes |
Exterior
| Exterior Features | Out Buildings, Private Yard |
|---|---|
| Roof | Metal, Pitched |
| Construction Materials | Frame |
| Lot Features | One To Five Acres, Back Yard, Corner Lot, Front Yard, Irregular Lot, Landscaped, Multiple Lots, Trees |
| Fencing | Chain Link, Partial |
| Topography | Mountainous |
Parking
| Parking Features | Open, Rv Potential, Rv Access Parking |
|---|---|
| Garage Yes / No | No |
Utilities
| Utilities | Electricity Available, Septic Available |
|---|---|
| Electric | Photovoltaics None |
| Sewer | Septic Tank |
Taxes
| Tax Annual Amount | 1010 |
|---|
Location
| Senior Community Yes / No | No |
|---|
Area Information
| State | NV |
|---|---|
| County | Lincoln |
| City | Pioche |
| Zip Code | 89043 |
| Community Name | Black Hawk 1 |
| School District | Lincoln High |
| Elementary School | Pioche |
| High School | Lincoln High |
| Listing VS Median (in Black Hawk 1) | |
Price: $395,000 low | high Med: $395,000 sqft: 1,444 low | high Med: 1,444 $ / sqft: $274 low | high Med: $274 On site: 12 low | high Med: 12 | |
Market Activity 89043
Request a showing
Request a showing
Contact
Learn More About This Property

| State | NV |
|---|---|
| County | Lincoln |
| City | Pioche |
| Zip Code | 89043 |
| Community Name | Black Hawk 1 |
| School District | Lincoln High |
| Elementary School | Pioche |
| High School | Lincoln High |
| Listing VS Median (in Black Hawk 1) | |
Price: $395,000 low | high Med: $395,000 sqft: 1,444 low | high Med: 1,444 $ / sqft: $274 low | high Med: $274 On site: 12 low | high Med: 12 | |