Price Reduced Listing
1880 Arcadian King Sun Street,Las Vegas, NV 89106
Las Vegas, NV 89106


Description
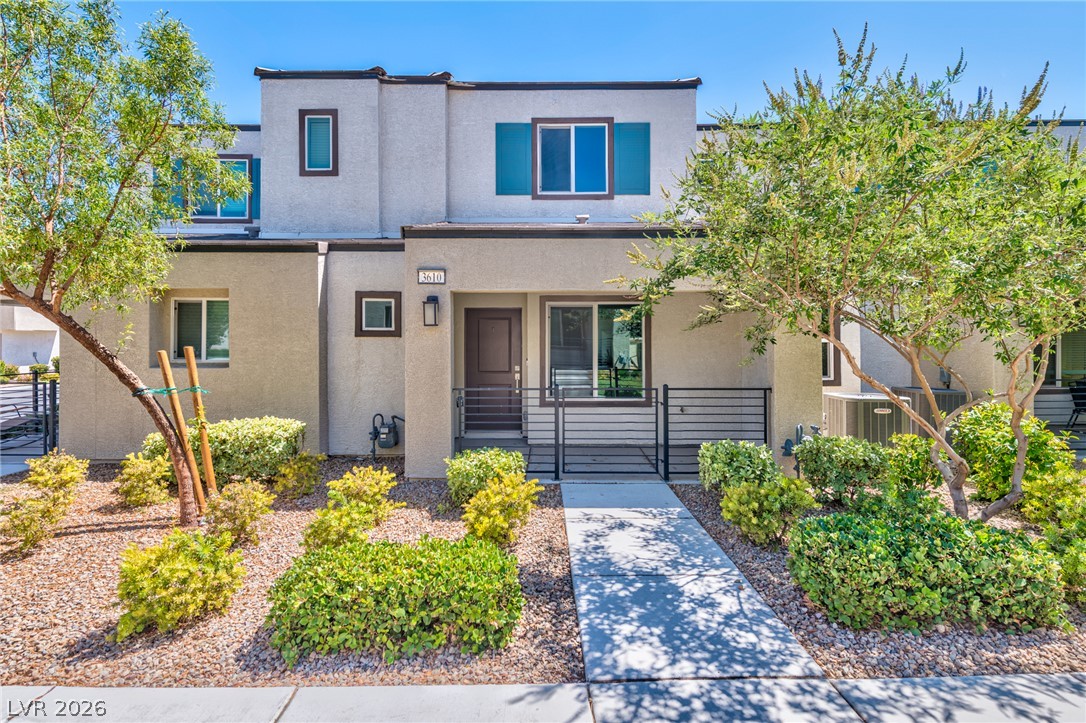
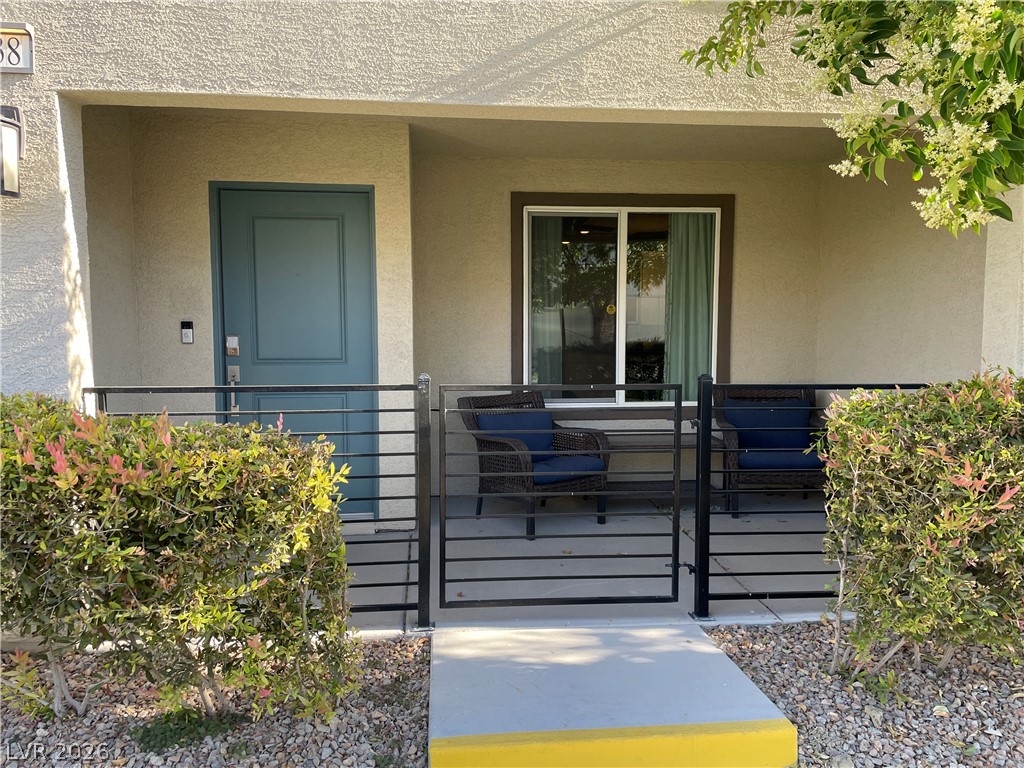
Perfectly positioned in one of the best locations within the community, this like-new 2023-built townhome offers privacy, modern style, and a highly functional floor plan. Featuring 3 bedrooms, 2.5 bathrooms, a versatile loft, and an attached 2-car garage, this home is truly move-in ready. The bright, open-concept main level is ideal for everyday living and entertaining, with a contemporary kitchen featuring stylish cabinetry, stainless steel appliances, a spacious island, and plenty of workspace. Upstairs, the loft provides flexible space for a home office, media room, or additional living area. The spacious primary suite offers ample closet space and a well-appointed private bath, while the secondary bedrooms provide plenty of room for family or guests. Step outside to your private fenced front patio, perfect for morning coffee or relaxing in the evening. With energy-efficient construction, contemporary finishes, and an outstanding location within the neighborhood, this is one you don't want to miss!
Details
| MLS # | 2808219 |
|---|---|
| Listing Type | For Sale |
| Style | Town House |
| HOA Dues | $139 |
| Sub-Type | Resale |
| Status | Active |
| Year | 2023 |
| Days On Site | 36 |
| Listing Provided By | KNJ Real Estate | Stephen Ord |
Features
| Bed(s) | 3 |
|---|---|
| Bath(s) | 3 Total |
| SQ Feet | 1,473 |
| Garage | 2 |
| Story(s) | 2 |
| Zoning | Single Family |
| Acreage | 0.05 |
Interior
| Cooling | Central Air, Electric |
|---|---|
| Heating | Central, Gas |
| Heating Yes / No | Yes |
| Cooling Yes / No | Yes |
| Interior Features | Bathroomon Main Level, Half Bathon Main Level, Window Treatments |
| Window Features | Double Pane Windows, Low Emissivity Windows, Window Treatments |
| Furnished | Unfurnished |
| Appliances | Dryer, Gas Cooktop, Disposal, Gas Range, Microwave, Refrigerator, Water Softener Owned, Washer |
| Fireplaces Total | 0 |
| Fireplace Yes / No | No |
Exterior
| Exterior Features | Patio, Sprinkler Irrigation |
|---|---|
| Roof | Tile |
| Security Features | Gated Community |
| Lot Features | Drip Irrigation Bubblers, Desert Landscaping, Landscaped, Less Than Quarter Acre |
| Fencing | Partial, Wrought Iron |
Parking
| Attached Garage Yes / No | Yes |
|---|---|
| Parking Features | Attached, Garage, Garage Door Opener, Inside Entrance, Private |
| Garage Yes / No | Yes |
Utilities
| Utilities | Underground Utilities |
|---|---|
| Electric | Photovoltaics None |
| Sewer | Public Sewer |
Location
| Senior Community Yes / No | No |
|---|
Other
| List Aor | Greater Las Vegas Association Of Realtors Inc |
|---|
Taxes
| Property | 3906 |
|---|
Area Information
| State | NV |
|---|---|
| County | Clark |
| City | Las Vegas |
| Zip Code | 89106 |
| Community Name | Rancho & Vegas Phase 1 |
| Listing VS Median (in Rancho & Vegas Phase 1) | |
Price: $319,999 low | high Med: $314,999 sqft: 1,473 low | high Med: 1,401 $ / sqft: $217 low | high Med: $225 On site: 36 low | high Med: 31.5 | |
Market Activity 89106
Request a showing
Request a showing
Contact
Learn More About This Property

| State | NV |
|---|---|
| County | Clark |
| City | Las Vegas |
| Zip Code | 89106 |
| Community Name | Rancho & Vegas Phase 1 |
| Listing VS Median (in Rancho & Vegas Phase 1) | |
Price: $319,999 low | high Med: $314,999 sqft: 1,473 low | high Med: 1,401 $ / sqft: $217 low | high Med: $225 On site: 36 low | high Med: 31.5 | |