Price Reduced Listing
 In-Person: 11/08 1:00 PM - 3:00 PM

Description
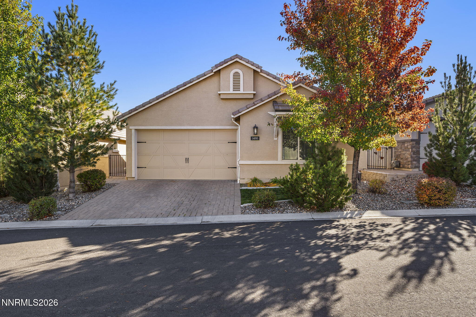
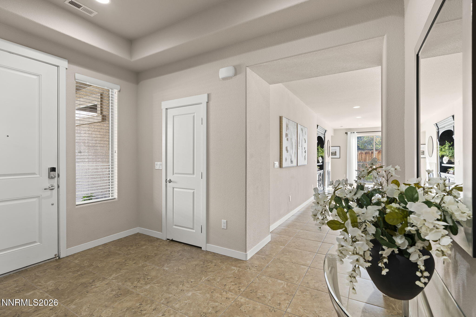
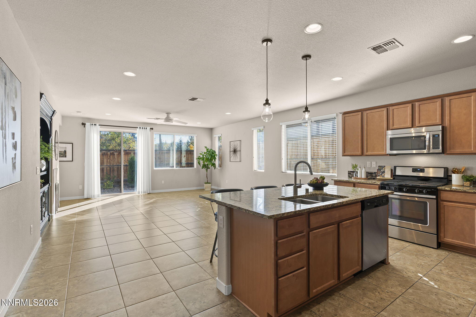
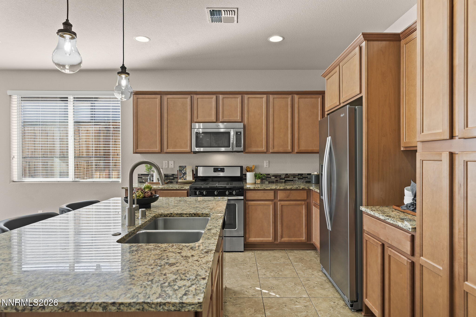
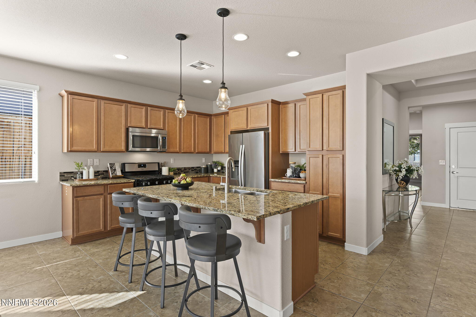
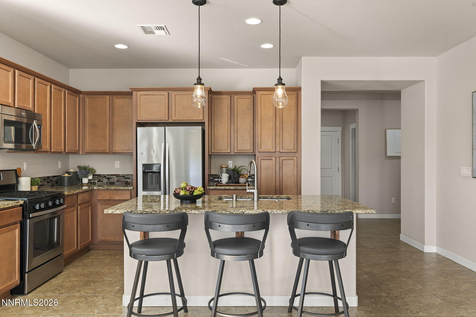
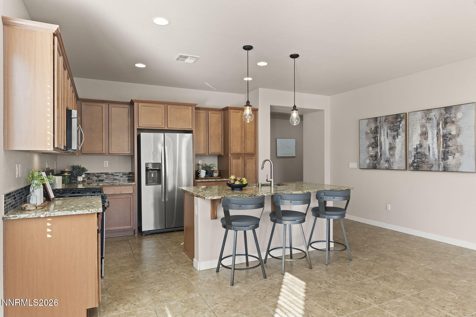
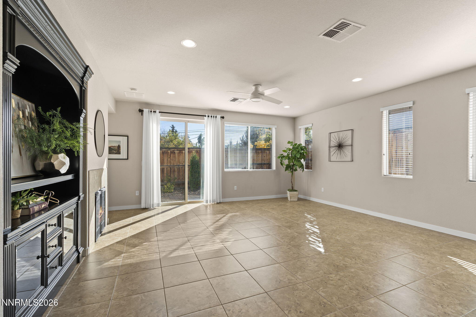
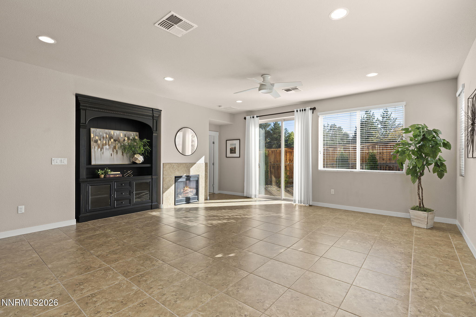
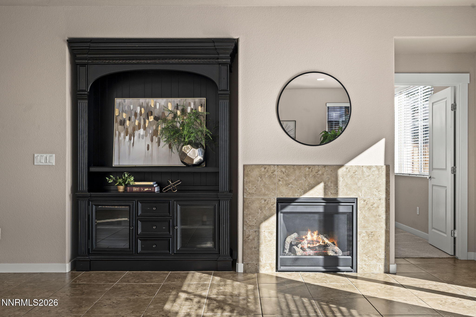
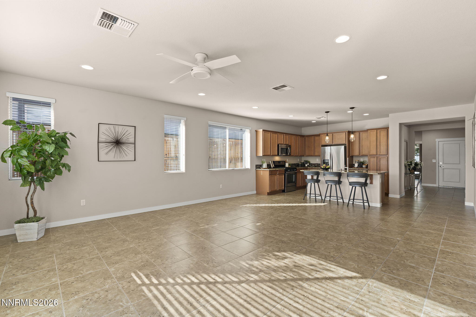
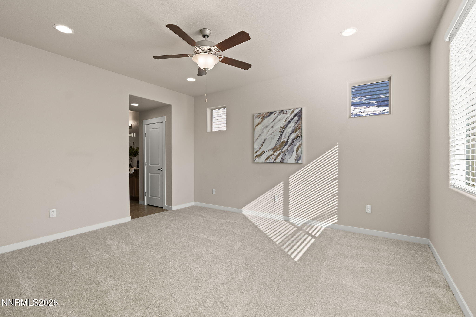
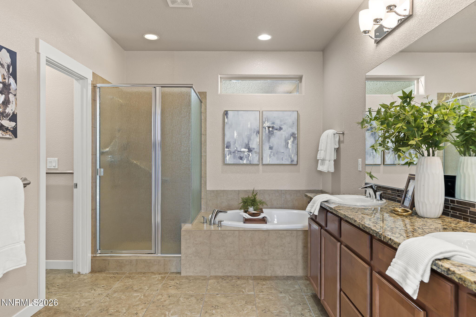
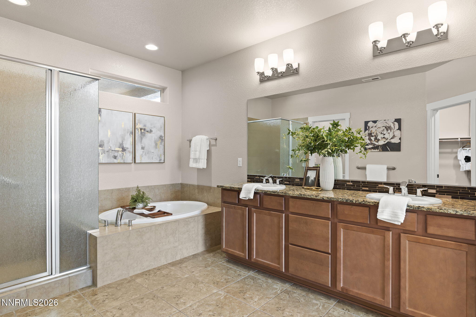
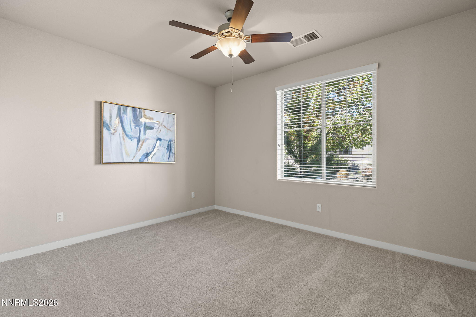
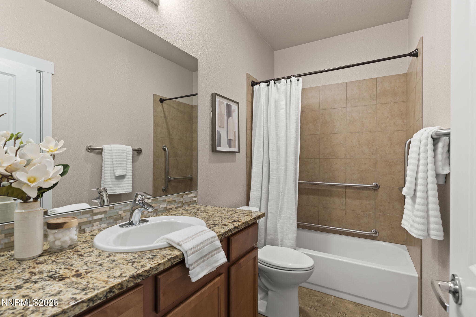
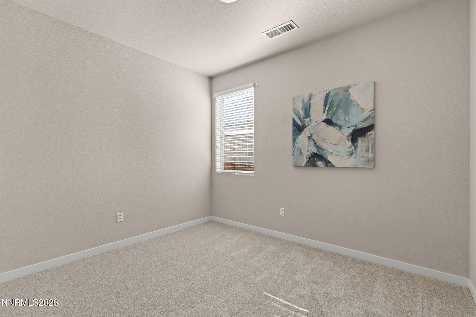
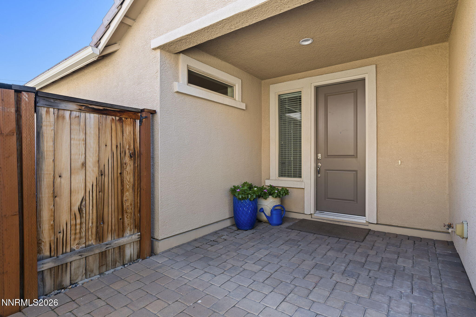
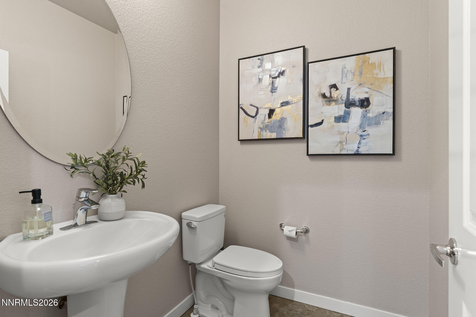
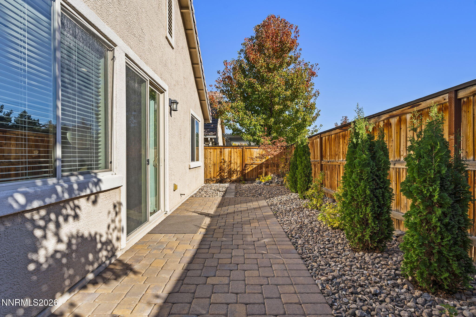
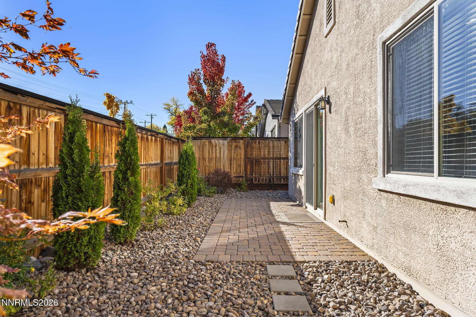
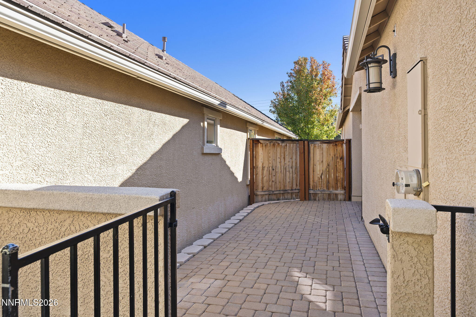
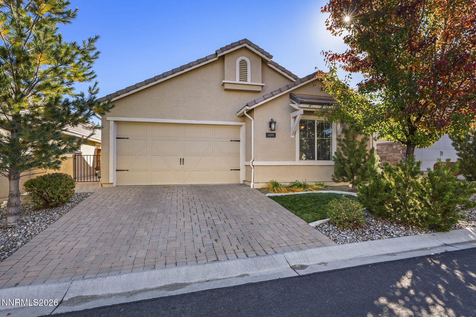
Welcome to 1490 Waterloo Drive, a beautifully maintained single-story home in the heart of Southwest Reno. Offering 1,800 square feet, three bedrooms, and two-and-a-half baths, this inviting home features an open floor plan designed for comfortable everyday living and entertaining. A charming, expansive patio provides a welcoming outdoor retreat, perfect for morning coffee or relaxing evenings. Inside, the light-filled interior features a gas-log fireplace, upgraded flooring, neutral interior paint, and brand-new bedroom carpeting. The living, dining, and kitchen areas flow seamlessly together, creating a warm and inviting atmosphere. The backyard garden was redesigned within the past year, offering a refreshed outdoor setting to enjoy. With the HOA maintaining the front yard, this home offers the added benefit of low-maintenance living. Conveniently located near Washoe Golf Course, grocery stores, and freeway access, the home is also just minutes from Downtown Reno, Midtown, and Reno-Tahoe International Airport. Combining thoughtful updates, inviting outdoor spaces, and a desirable Southwest Reno location, this home offers comfort, convenience, and easy living.
Details
| MLS # | 260013586 |
|---|---|
| Listing Type | For Sale |
| Style | House |
| HOA Dues | $105 |
| Sub-Type | Resale |
| Status | Active |
| Year | 2015 |
| Days On Site | 8 |
| Listing Provided By | Dickson Realty - Caughlin | Diane Macdonald |
Features
| Bed(s) | 3 |
|---|---|
| Bath(s) | 3 Total |
| SQ Feet | 1,800 |
| Garage | 2 |
| Story(s) | 1 |
| Zoning | Spd |
| Acreage | 0.10 |
Interior
| Heating | Fireplace(s), Forced Air, Natural Gas |
|---|---|
| Heating Yes / No | Yes |
| Cooling | Central Air |
| Cooling Yes / No | Yes |
| Window Features | Blinds, Double Pane Windows, Drapes, Rods, Vinyl Frames |
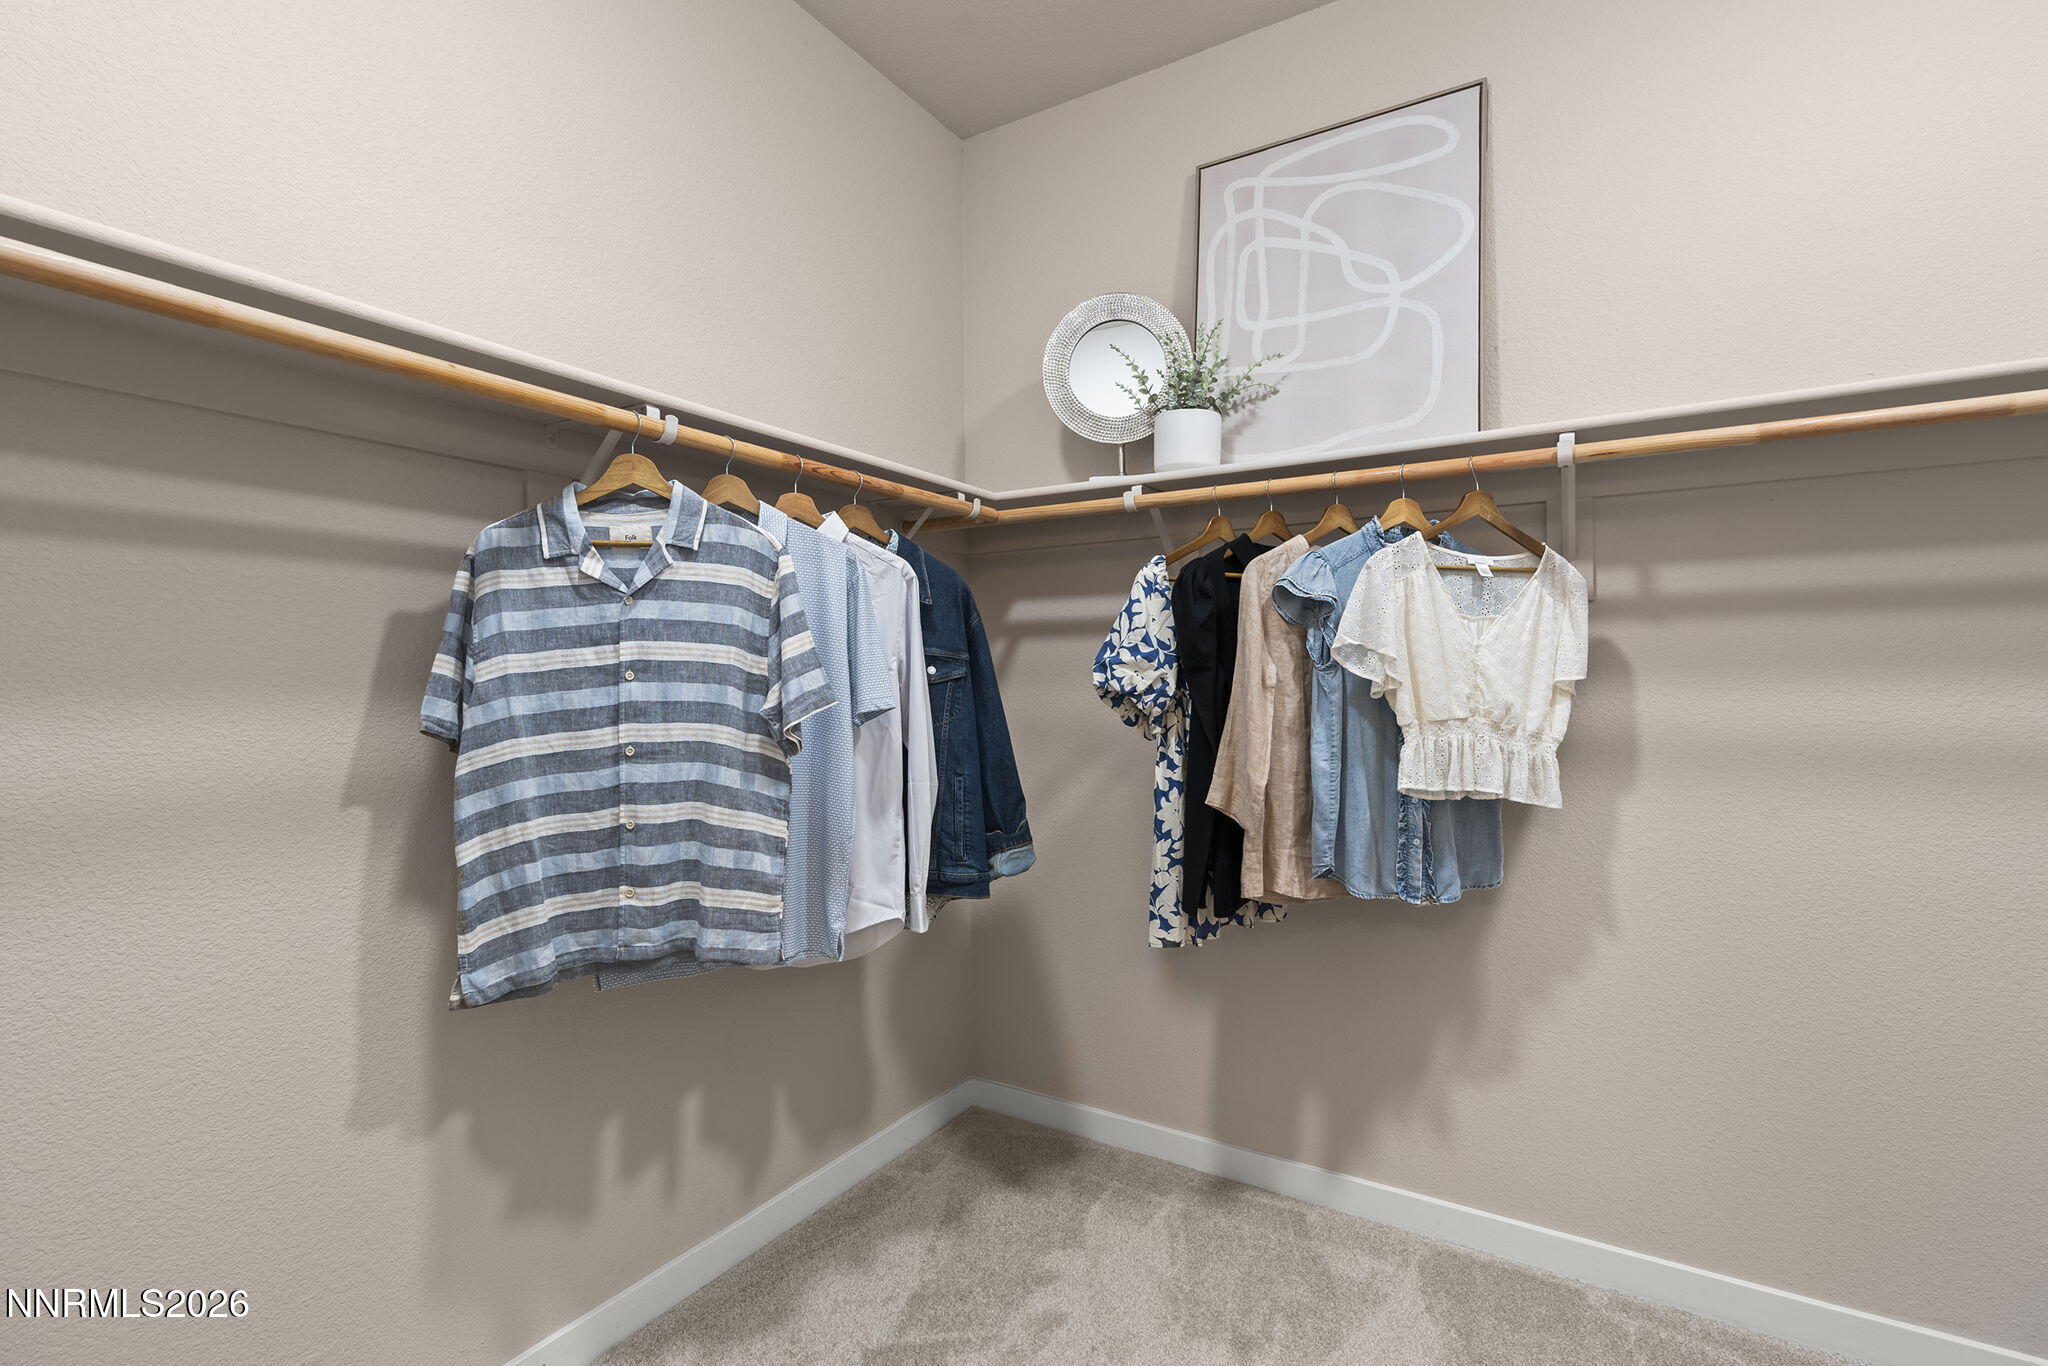
| Interior Features | Breakfast Bar, Ceiling Fan(s), Entrance Foyer, High Ceilings, Kitchen Island, No Interior Steps, Pantry, Walk-In Closet(s) |
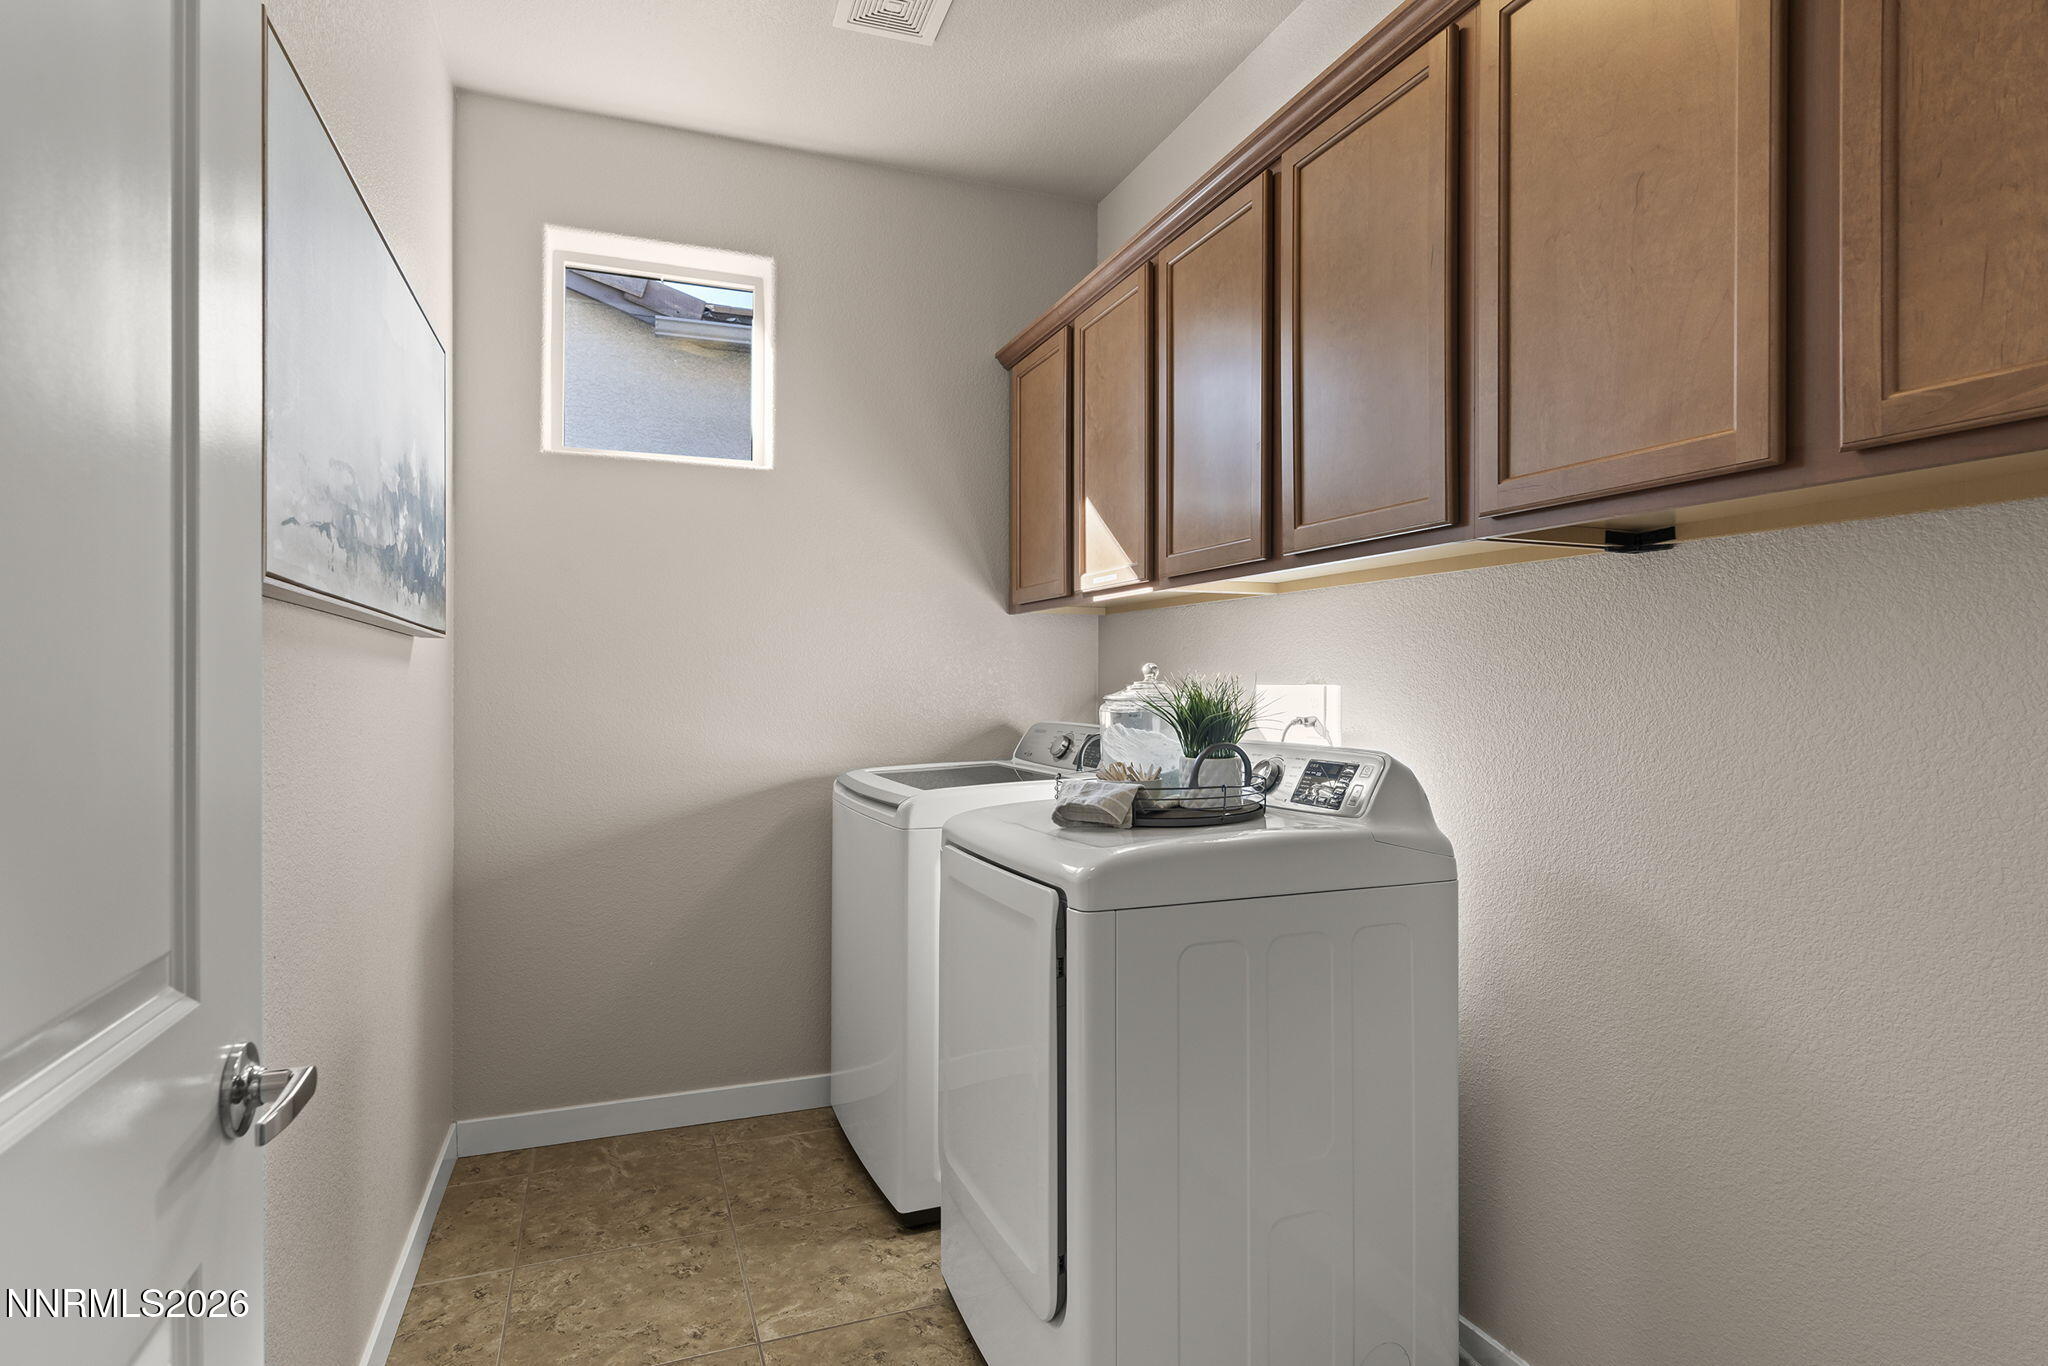
| Appliances | Dishwasher, Disposal, Dryer, Gas Cooktop, Gas Range, Microwave, Oven, Refrigerator, Washer |
| Fireplace Features | Gas |
| Fireplace Yes / No | Yes |
| Fireplaces Total | 1 |
Exterior
| Roof | Pitched, Tile |
|---|---|
| Exterior Features | Rain Gutters |
| Security Features | Keyless Entry, Smoke Detector(s) |
| Lot Features | Landscaped, Level, Sprinklers In Front |
| Construction Materials | Stucco |
| Road Responsibility | Public Maintained Road |
| Foundation Details | Slab, None |
| Fencing | Back Yard |
Parking
| Parking Features | Attached, Garage, Garage Door Opener |
|---|---|
| Garage Yes / No | Yes |
| Attached Garage Yes / No | Yes |
Utilities
| Utilities | Cable Available, Electricity Available, Electricity Connected, Internet Available, Internet Connected, Natural Gas Available, Phone Available, Phone Connected, Sewer Available, Water Available, Water Connected, Underground Utilities, Water Meter Installed |
|---|---|
| Sewer | Public Sewer |
Location
| Senior Community Yes / No | No |
|---|
Taxes
| Property | 4367 |
|---|
Area Information
| State | NV |
|---|---|
| County | Washoe |
| City | Reno |
| Zip Code | 89509 |
| Area | Washoe |
| Community Name | Cottages At Brighton Park |
| School District | Reno |
| Elementary School | Beck |
| High School | Reno |
| Listing VS Median (in Cottages At Brighton Park) | |
Price: $644,900 low | high Med: $644,900 sqft: 1,800 low | high Med: 1,800 $ / sqft: $358 low | high Med: $358 On site: 8 low | high Med: 8 | |
Market Activity 89509
Request a showing
Request a showing
Contact
Learn More About This Property

| Open House |
|---|
| In-Person 11/08 1:00 PM - 3:00 PM |
| State | NV |
|---|---|
| County | Washoe |
| City | Reno |
| Zip Code | 89509 |
| Area | Washoe |
| Community Name | Cottages At Brighton Park |
| School District | Reno |
| Elementary School | Beck |
| High School | Reno |
| Listing VS Median (in Cottages At Brighton Park) | |
Price: $644,900 low | high Med: $644,900 sqft: 1,800 low | high Med: 1,800 $ / sqft: $358 low | high Med: $358 On site: 8 low | high Med: 8 | |