


Description
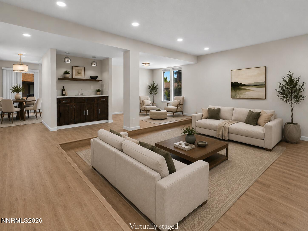
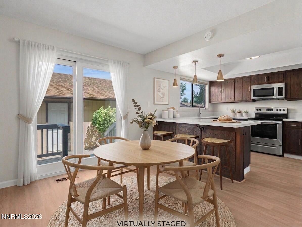
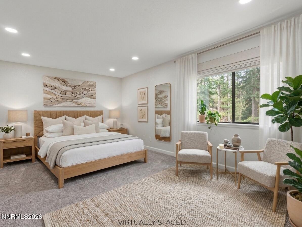
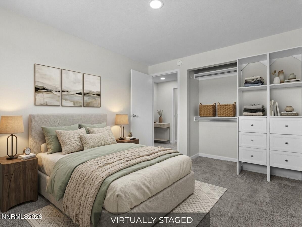
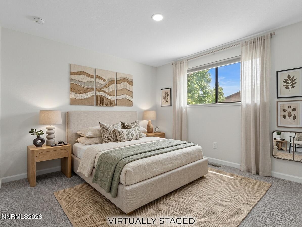
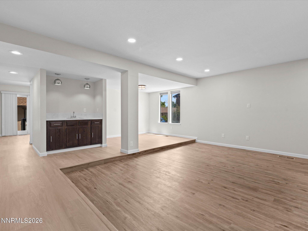
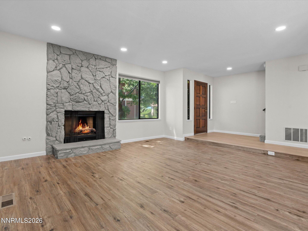
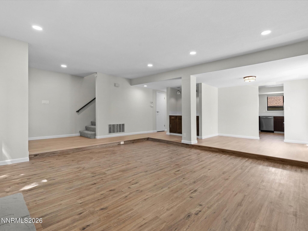
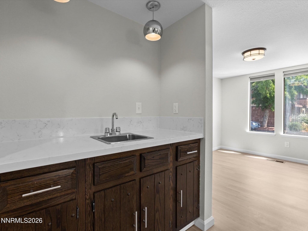
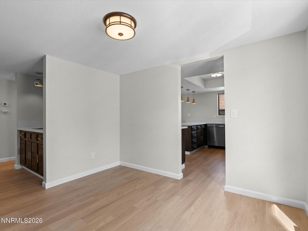
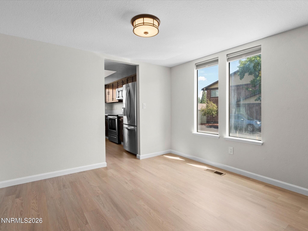
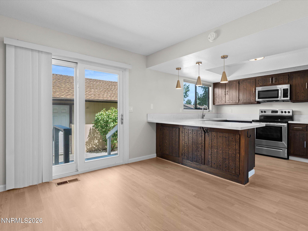
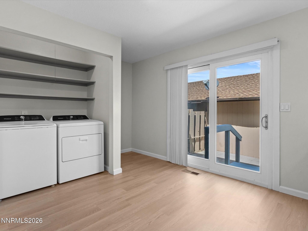
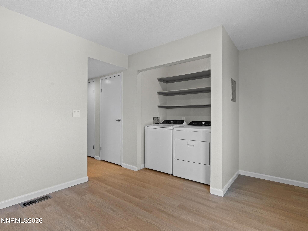
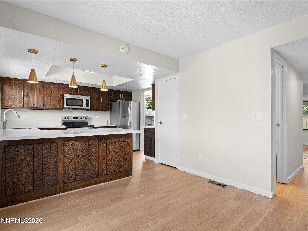
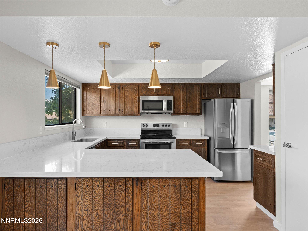
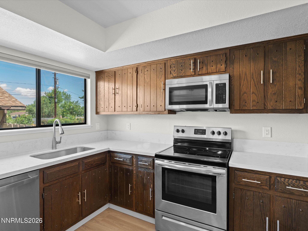
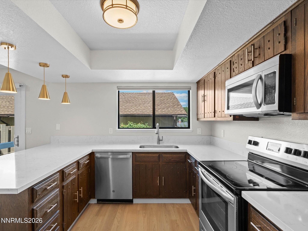
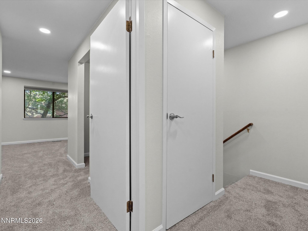
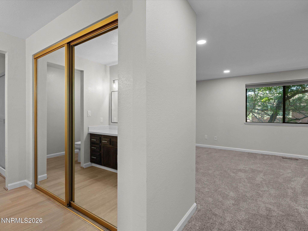
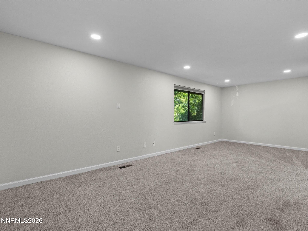
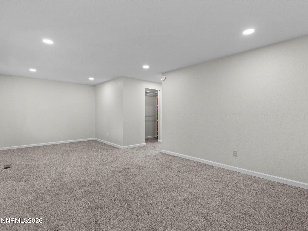
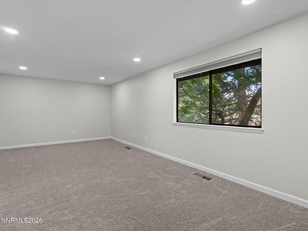
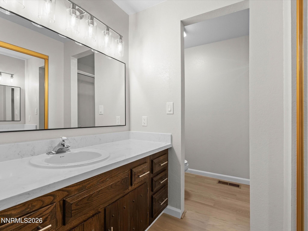
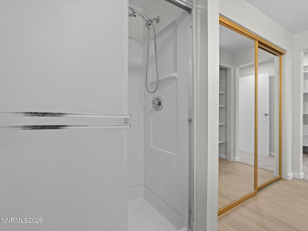
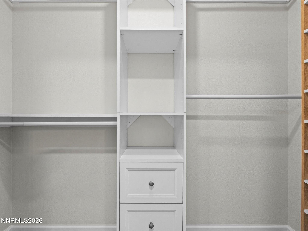
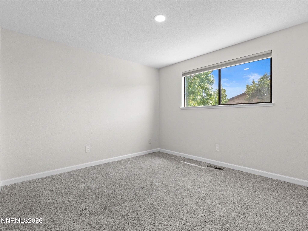
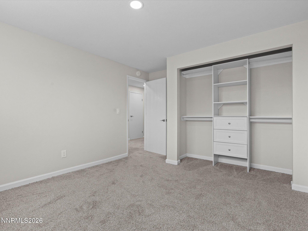
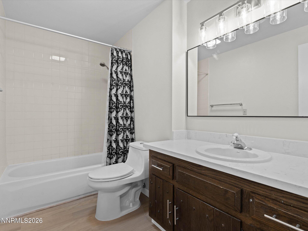
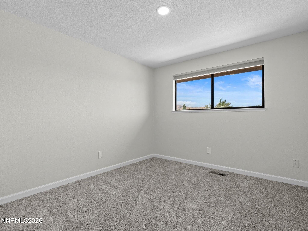
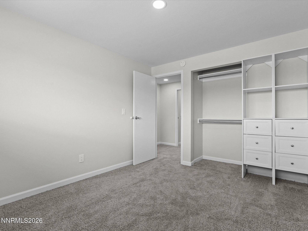
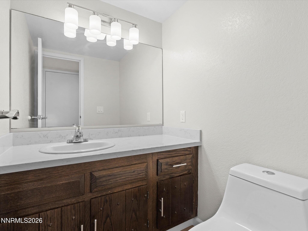
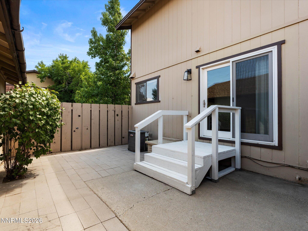
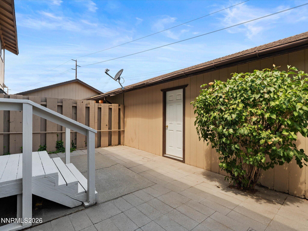
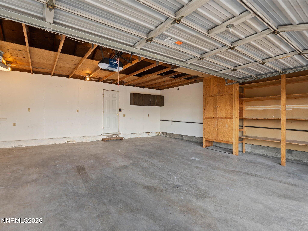
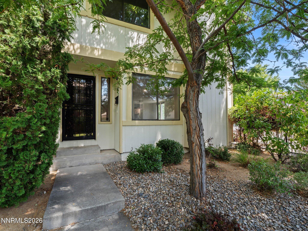
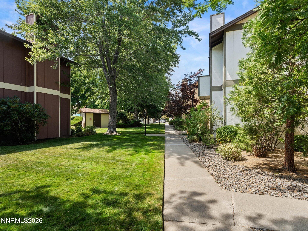
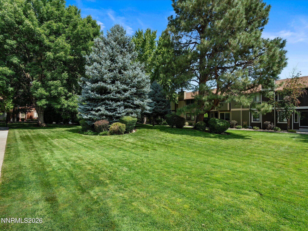
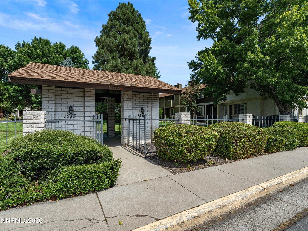
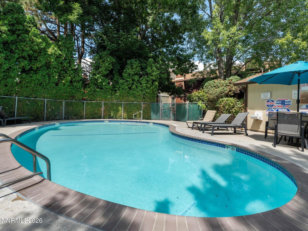
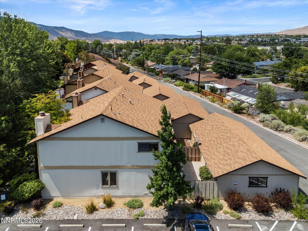
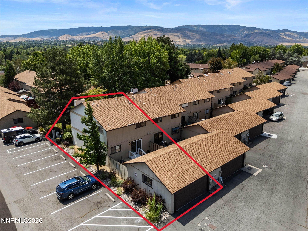
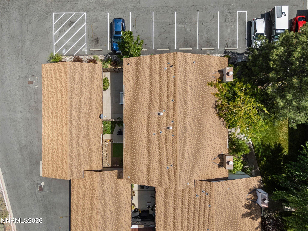
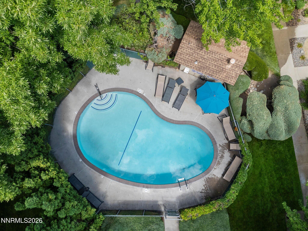
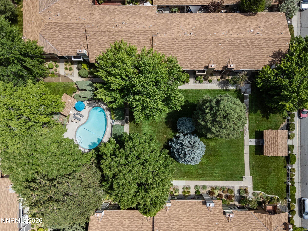
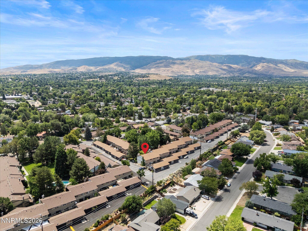
Bright, peaceful, and move-in ready, this beautifully updated home offers spacious living, privacy, and a low-maintenance lifestyle in one of Reno's most sought after (and greenest) neighborhoods. With one shared wall, an oversized 2-car garage, secure gated front entry to tranquil park-like grounds, flexible patio space, and a garage-accessible entrance, this home offers the benefits of a single-family home with the convenience of a well-maintained community. Inside, the home feels clean, fresh, and well lit, with new waterproof LVP flooring, new carpet, two-tone interior paint, LED lighting, and quartz countertops. The spacious layout provides plenty of room to relax and entertain, while the extra-large primary suite offers potential for an office area or additional seating. All appliances shown are included, making this home ready to enjoy from day one. Outside, enjoy a low-maintenance backyard and beautifully manicured community grounds, plus a sparkling pool and additional parking for guests. The HOA helps make ownership easy by roofs, siding, and exterior paint. A stone's throw from the Truckee River, Idlewild Park, Reno High School, and downtown, in a well established, lush and tree lined community, this is one opportunity you won't want to miss.
Details
| MLS # | 260011154 |
|---|---|
| Listing Type | For Sale |
| Style | Town House |
| HOA Dues | $425 |
| Sub-Type | Resale |
| Status | Active Under Contract-show |
| Year | 1977 |
| Days On Site | 21 |
| Listing Provided By | Ferrari-Lund Real Estate Reno | Mitch Hyett |
Features
| Bed(s) | 3 |
|---|---|
| Bath(s) | 3 Total |
| SQ Feet | 1,803 |
| Pool | Yes |
| Story(s) | 2 |
| Zoning | Mf14 |
| Property View | Yes |
Interior
| Heating | Fireplace(s), Forced Air, Natural Gas |
|---|---|
| Heating Yes / No | Yes |
| Cooling | Central Air |
| Cooling Yes / No | Yes |
| Window Features | Blinds, Double Pane Windows, Metal Frames |
| Interior Features | Breakfast Bar, Pantry, Walk-In Closet(s) |
| Appliances | Dishwasher, Disposal, Dryer, Electric Range, ENERGY STAR Qualified Appliances, Microwave, Refrigerator, Washer |
| Fireplace Yes / No | Yes |
| Fireplaces Total | 1 |
Exterior
| Roof | Composition, Shingle |
|---|---|
| Exterior Features | None |
| Security Features | Security Gate, Smoke Detector(s) |
| Lot Features | Common Area, Corner Lot, Level |
| Road Responsibility | Private Maintained Road |
| Foundation Details | Crawl Space |
| Fencing | Back Yard, Full |
Parking
| Parking Features | Additional Parking, Detached, Garage, Garage Door Opener |
|---|---|
| Garage Yes / No | Yes |
| Attached Garage Yes / No | No |
Utilities
| Utilities | Cable Available, Electricity Connected, Internet Available, Natural Gas Connected, Phone Available, Sewer Connected, Water Connected, Cellular Coverage, Water Meter Installed |
|---|---|
| Sewer | Public Sewer |
Location
| Senior Community Yes / No | No |
|---|
Taxes
| Property | 2029 |
|---|
Area Information
| State | NV |
|---|---|
| County | Washoe |
| City | Reno |
| Zip Code | 89509 |
| Area | Washoe |
| Community Name | Hunter Lake Townhouses |
| School District | Reno |
| Elementary School | Hunter Lake |
| High School | Reno |
| Listing VS Median (in Hunter Lake Townhouses) | |
Price: $475,000 low | high Med: $475,000 sqft: 1,803 low | high Med: 1,803 $ / sqft: $263 low | high Med: $263 On site: 21 low | high Med: 13.5 | |
Market Activity 89509
Request a showing
Request a showing
Contact
Learn More About This Property

| State | NV |
|---|---|
| County | Washoe |
| City | Reno |
| Zip Code | 89509 |
| Area | Washoe |
| Community Name | Hunter Lake Townhouses |
| School District | Reno |
| Elementary School | Hunter Lake |
| High School | Reno |
| Listing VS Median (in Hunter Lake Townhouses) | |
Price: $475,000 low | high Med: $475,000 sqft: 1,803 low | high Med: 1,803 $ / sqft: $263 low | high Med: $263 On site: 21 low | high Med: 13.5 | |
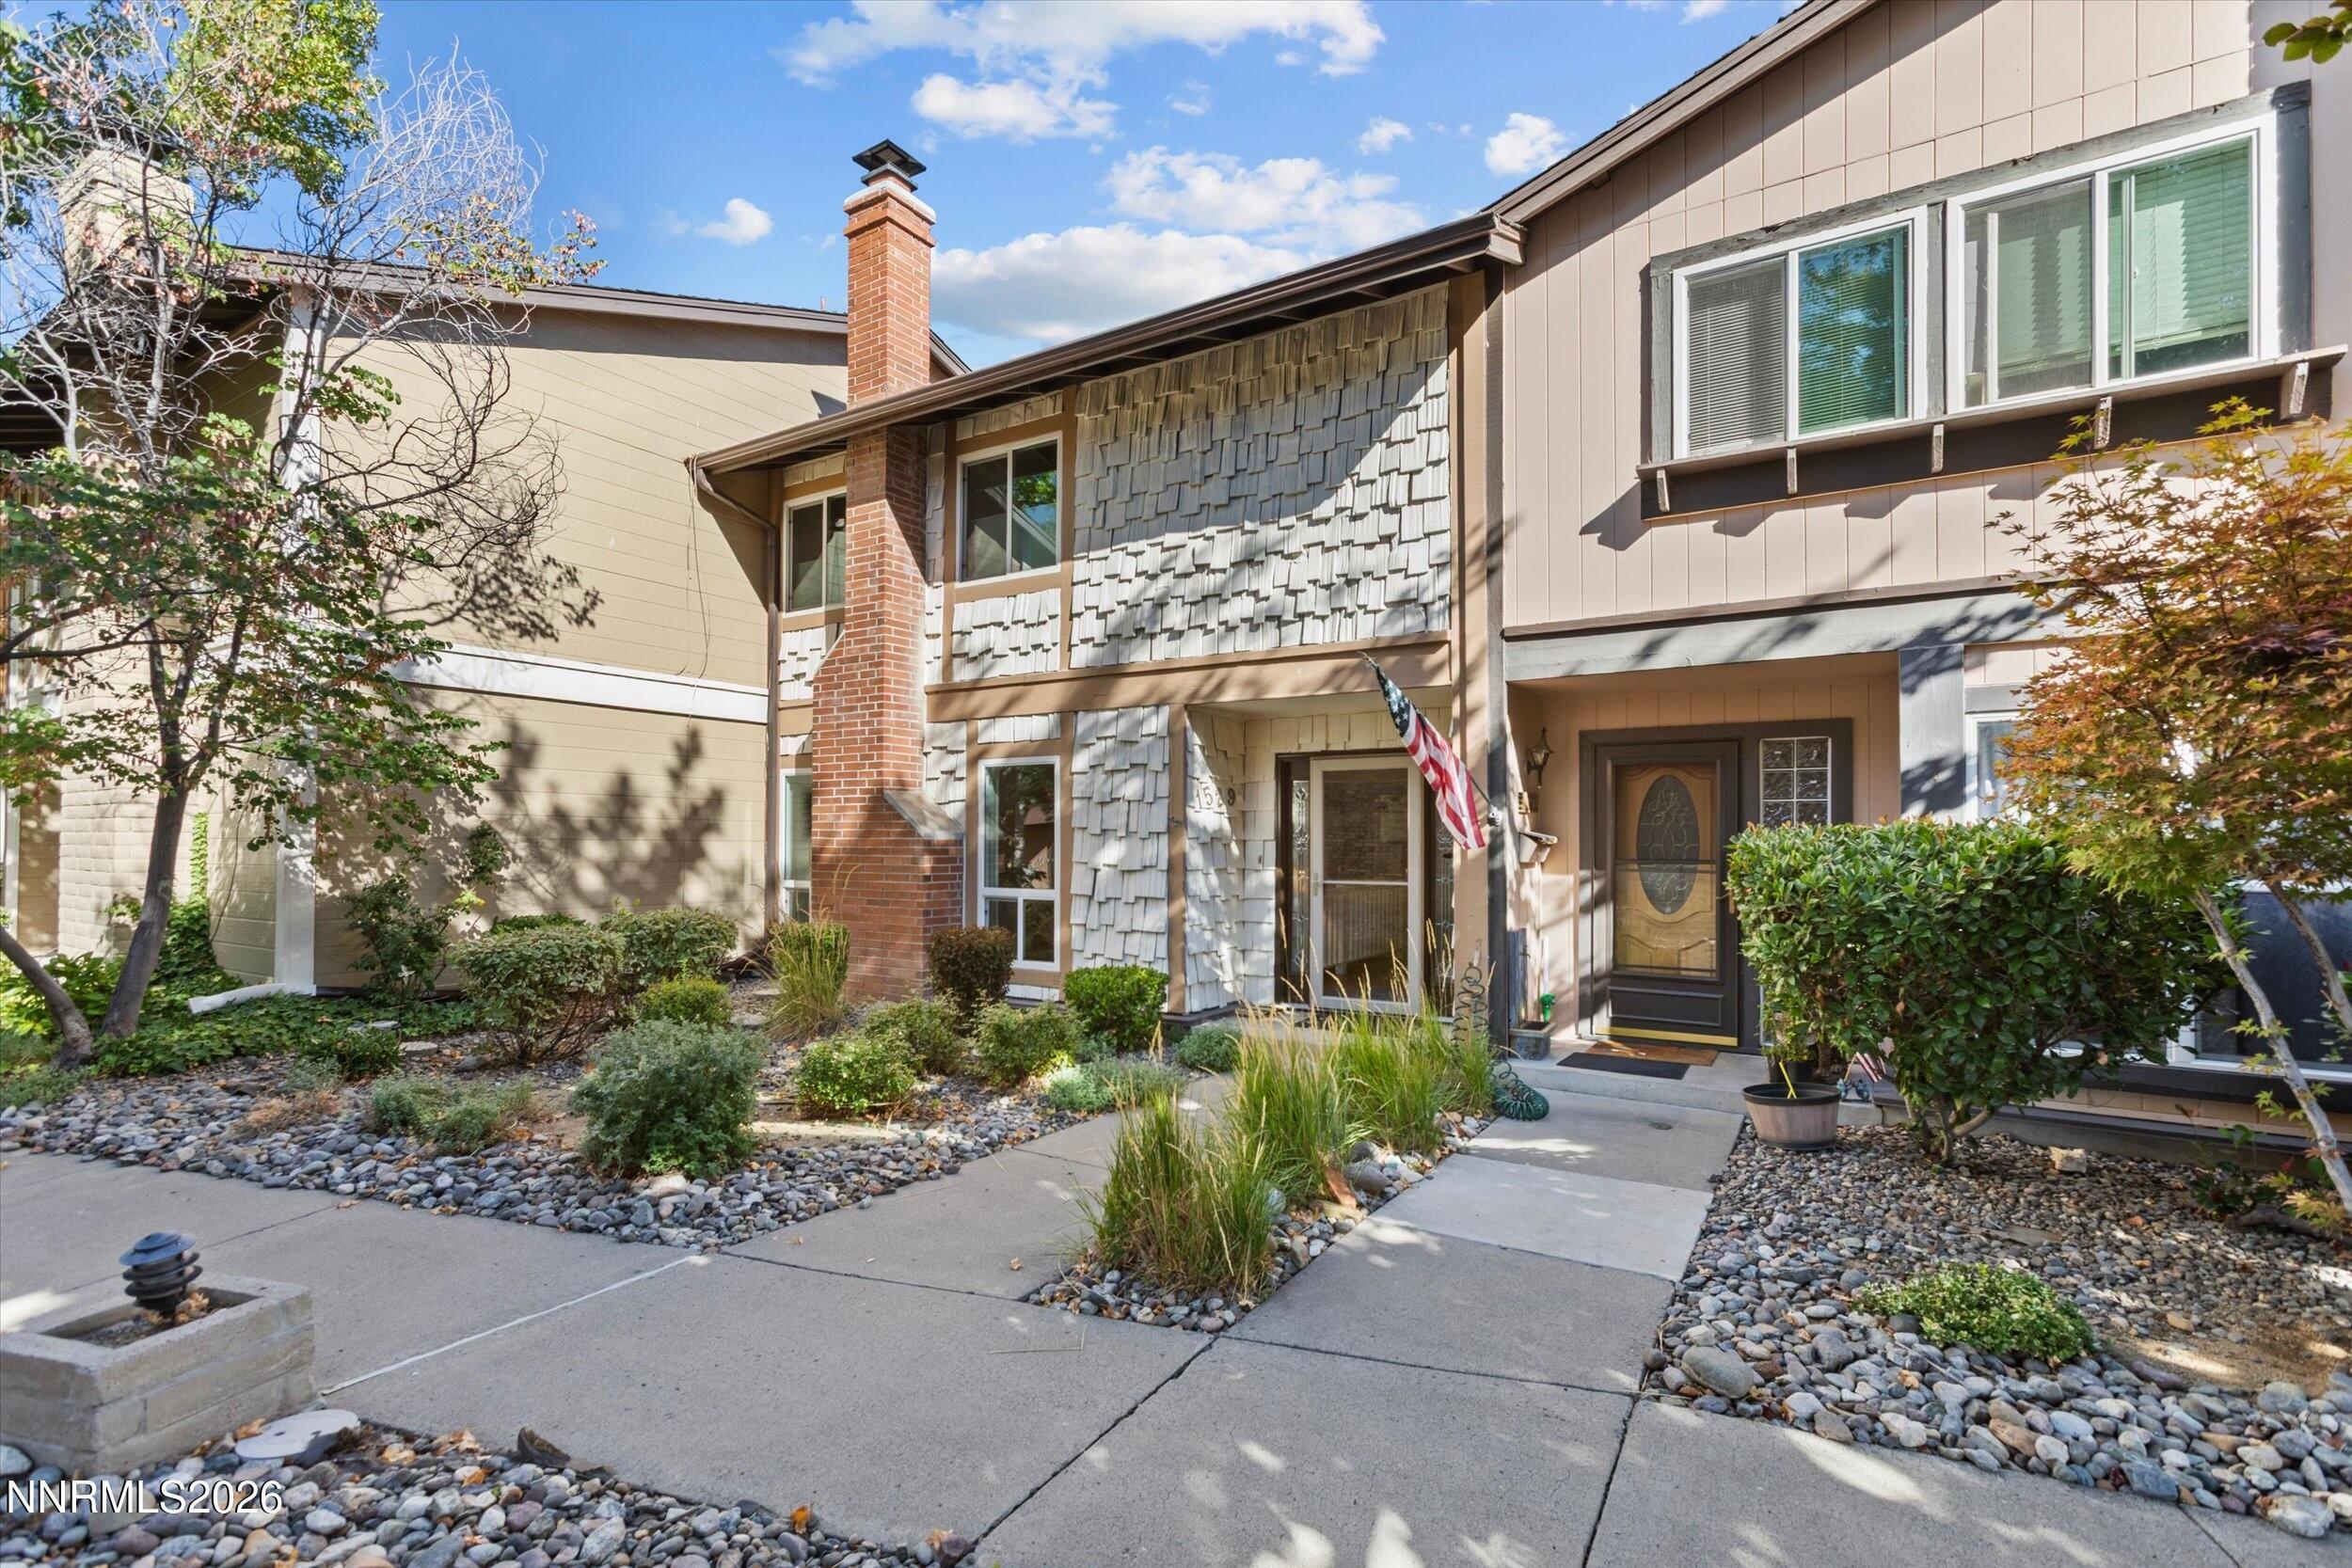 | $475,0001529 Foster DriveReno, NV 89509 |