
1339 Calle Calma,Henderson, NV 89012
Henderson, NV 89012


Description
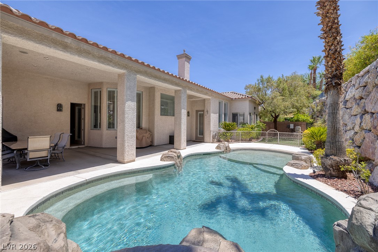
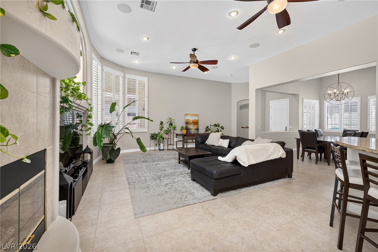
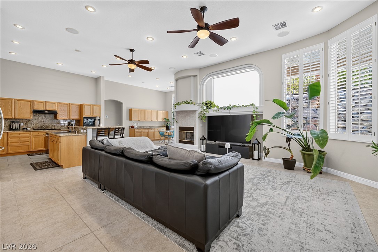
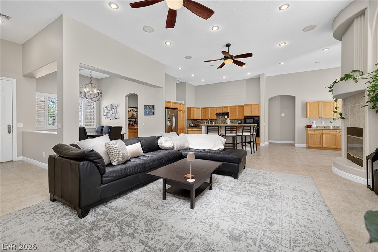
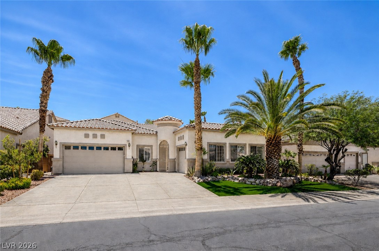
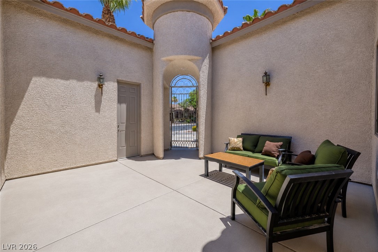
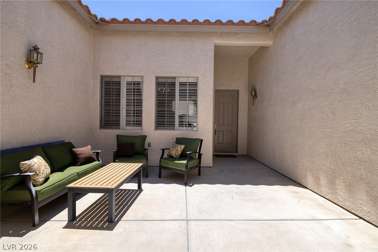
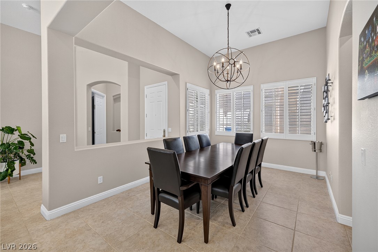
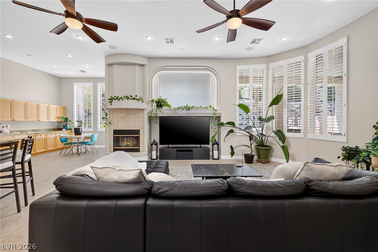
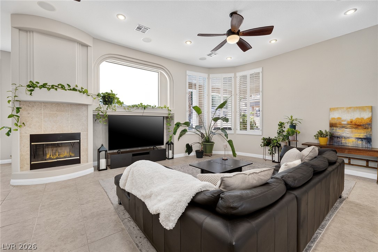

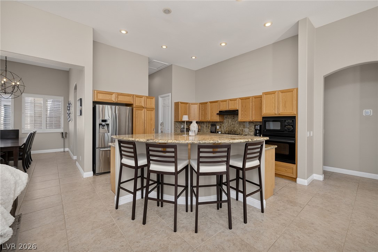
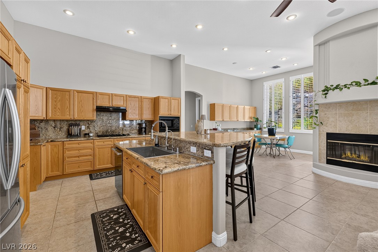
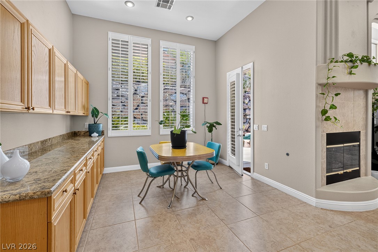
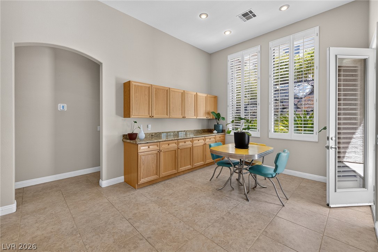
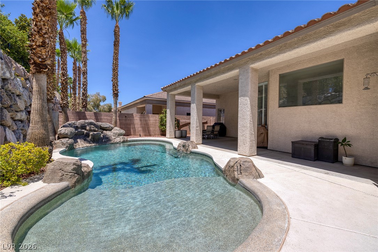
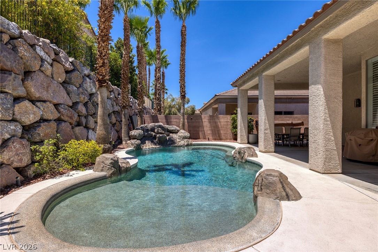
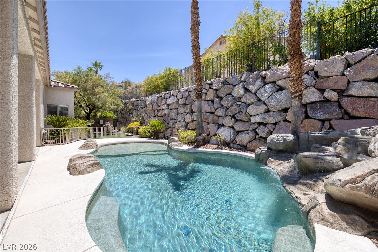
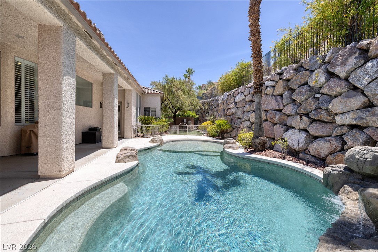
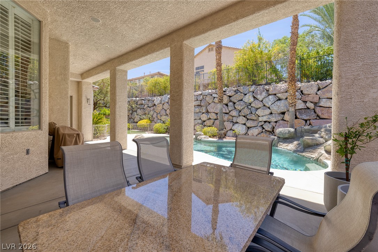
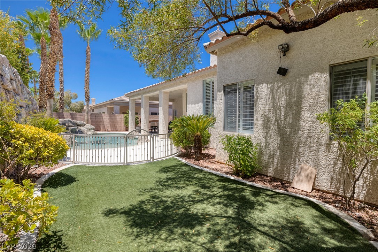
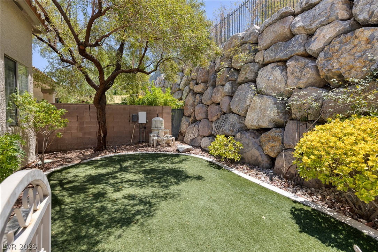
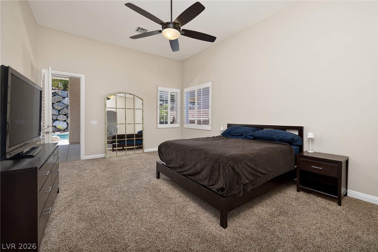
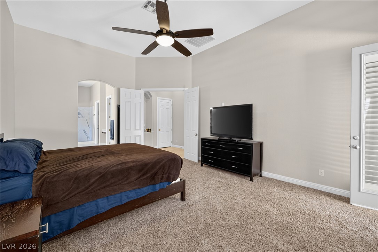
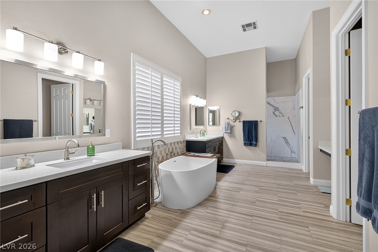
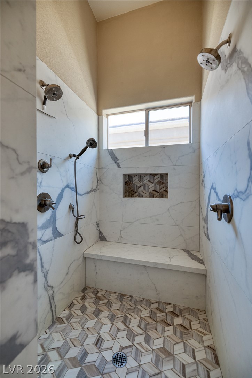
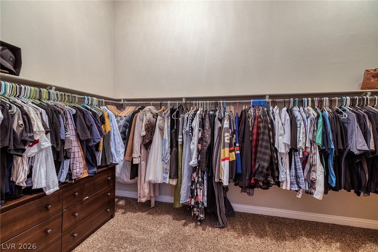
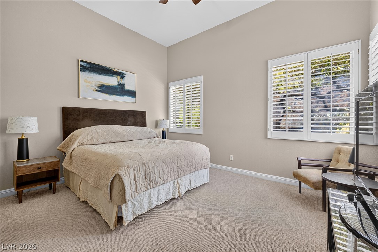
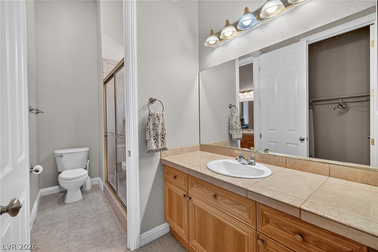
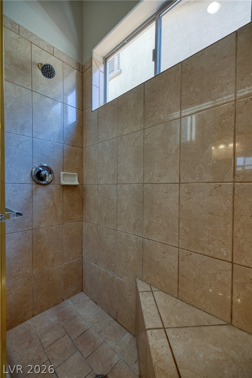
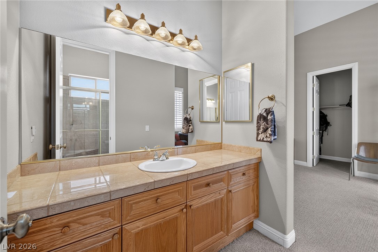
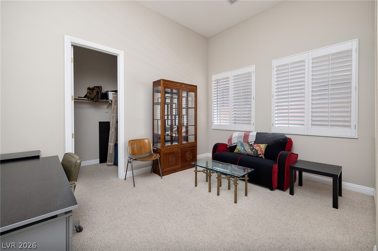
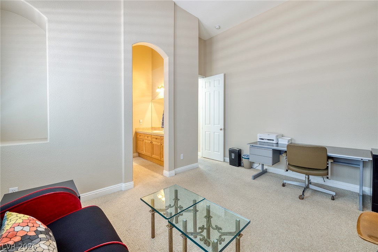
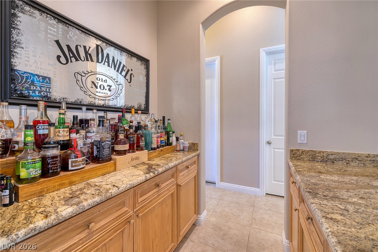
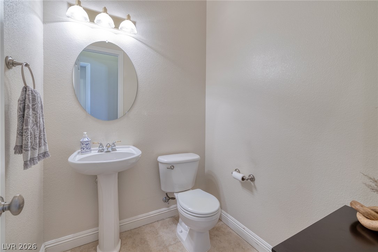
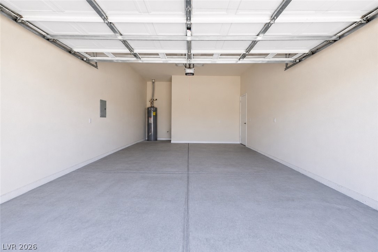
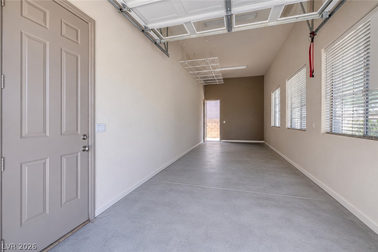
Welcome to this exceptional single-story residence located in the exclusive gated community of Trovas, an intimate enclave of only 78 homes. Designed for both everyday comfort and effortless entertaining, this home features impressive 12-foot ceilings throughout, creating a bright, open, and spacious atmosphere. The expansive great room flows seamlessly into the kitchen, highlighted by a large center island with seating for 4, abundant cabinetry, and generous prep space. A formal dining room is complemented by a convenient butler's pantry and bar area, perfect for hosting gatherings and special occasions. The thoughtfully designed floor plan offers three spacious bedrooms, including a private primary suite separate from the secondary bedrooms. The luxurious primary bath has been tastefully updated and provides a spa-like retreat. A large laundry room offers additional storage and space for a second refrigerator. Step outside to an entertainer's backyard featuring a large covered patio, PebbleTec pool with waterfall feature, and ample space to relax or entertain year-round. Additional highlights include lockable front courtyard, two newer HVAC systems and an oversized 4-car garage with 12-foot ceilings, offering excellent potential for car lifts, additional storage, or a collector's setup. Ideally situated within walking distance of DragonRidge Country Club and Foothills Montessori School, this home combines privacy, convenience, and an exceptional Henderson lifestyle.
Details
| MLS # | 2792823 |
|---|---|
| Listing Type | For Sale |
| Style | House |
| HOA Dues | $65 |
| Sub-Type | Resale |
| Status | Active Under Contract |
| Year | 2003 |
| Days On Site | 89 |
| Listing Provided By | Serhant | Mark L. Frye |
Features
| Bed(s) | 3 |
|---|---|
| Bath(s) | 3 Total |
| SQ Feet | 2,704 |
| Garage | 4 |
| Pool | Yes |
| Story(s) | 1 |
| Zoning | Single Family |
| Acreage | 0.20 |
Interior
| Cooling | Central Air, Electric, Two Units |
|---|---|
| Heating | Central, Gas |
| Heating Yes / No | Yes |
| Cooling Yes / No | Yes |
| Interior Features | Bathroomon Main Level, Bedroom On Main Level, Ceiling Fans, Primary Downstairs, Window Treatments |
| Window Features | Low Emissivity Windows, Plantation Shutters |
| Furnished | Unfurnished |
| Appliances | Built In Electric Oven, Dryer, Dishwasher, Gas Cooktop, Disposal, Microwave, Refrigerator, Washer |
| Fireplaces Total | 1 |
| Fireplace Yes / No | Yes |
Exterior
| Exterior Features | Barbecue, Courtyard, Patio, Private Yard, Sprinkler Irrigation |
|---|---|
| Roof | Pitched, Tile |
| Security Features | Gated Community |
| Lot Features | Drip Irrigation Bubblers, Landscaped, Rocks, Synthetic Grass, Trees, Less Than Quarter Acre |
| Fencing | Block, Back Yard |
Parking
| Attached Garage Yes / No | Yes |
|---|---|
| Parking Features | Attached, Garage, Golf Cart Garage, Garage Door Opener, Inside Entrance, Private |
| Garage Yes / No | Yes |
Utilities
| Utilities | Underground Utilities |
|---|---|
| Electric | Photovoltaics None |
| Sewer | Public Sewer |
Location
| Senior Community Yes / No | No |
|---|
Other
| List Aor | Greater Las Vegas Association Of Realtors Inc |
|---|
Taxes
| Property | 3386 |
|---|
Area Information
| State | NV |
|---|---|
| County | Clark |
| City | Henderson |
| Zip Code | 89012 |
| Community Name | Trovas |
| Listing VS Median (in Trovas) | |
Price: $795,000 low | high Med: $797,000 sqft: 2,704 low | high Med: 3,388 $ / sqft: $294 low | high Med: $245 On site: 89 low | high Med: 60.5 | |
Market Activity 89012
Request a showing
Request a showing
Contact
Learn More About This Property

| State | NV |
|---|---|
| County | Clark |
| City | Henderson |
| Zip Code | 89012 |
| Community Name | Trovas |
| Listing VS Median (in Trovas) | |
Price: $795,000 low | high Med: $797,000 sqft: 2,704 low | high Med: 3,388 $ / sqft: $294 low | high Med: $245 On site: 89 low | high Med: 60.5 | |
