 Price Reduced Listing

Description
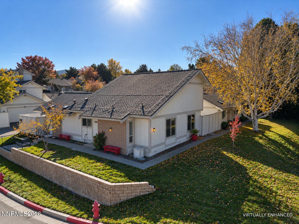
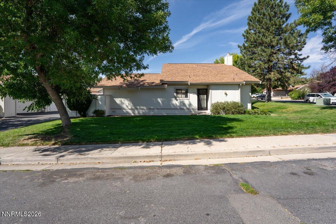
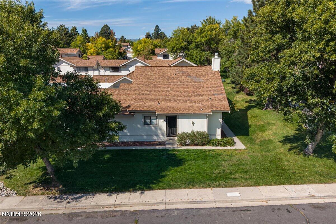
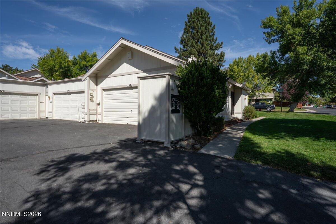
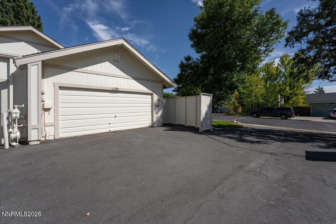
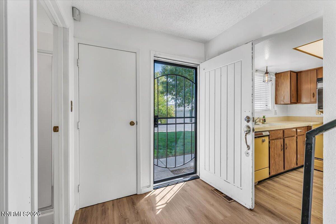
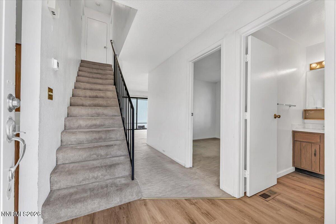
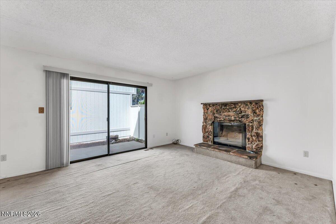
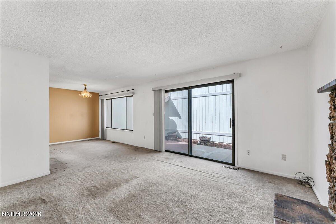
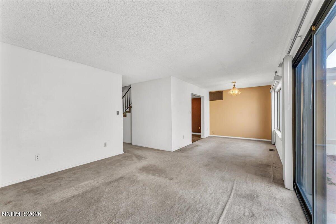
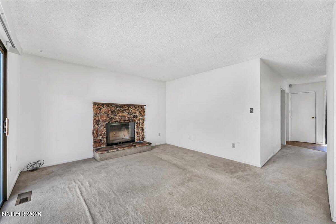
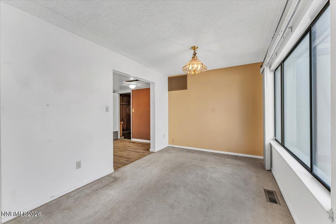
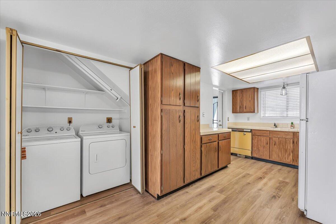
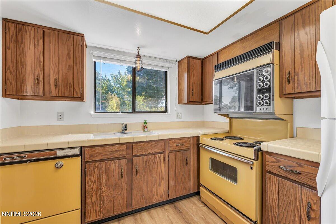
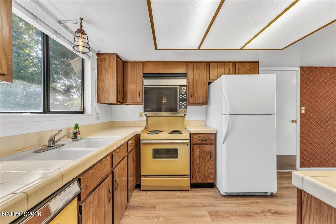
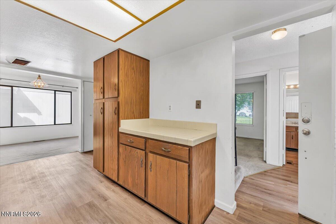
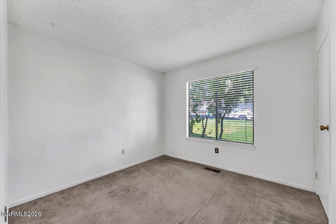
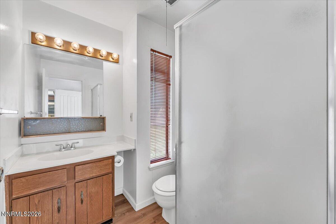
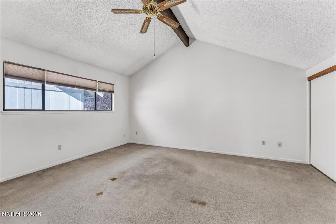
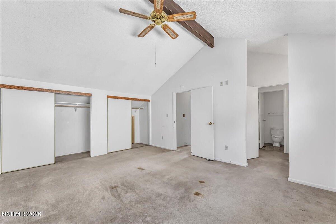
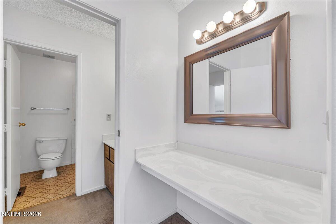
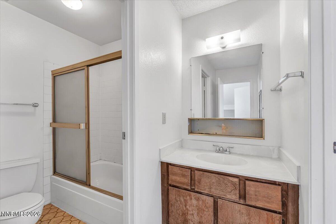
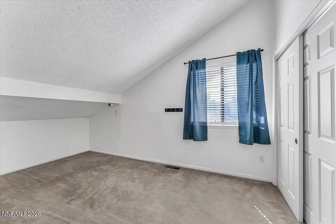
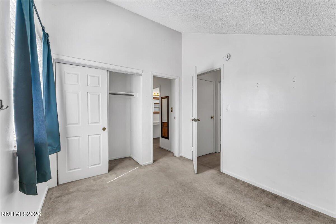
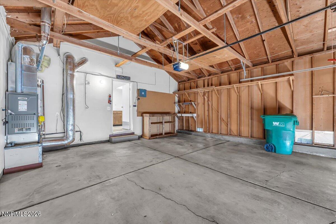
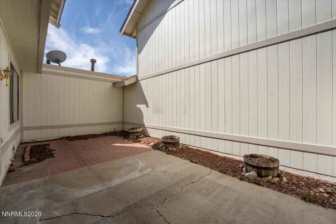
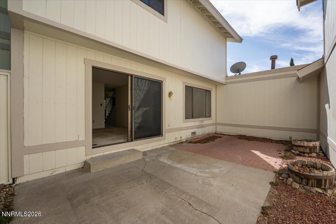
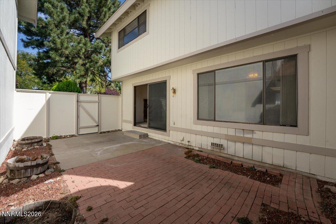
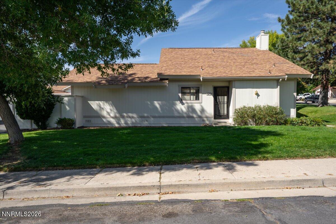
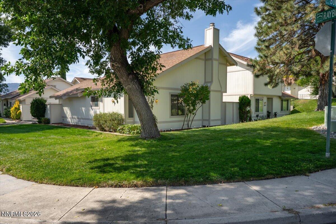
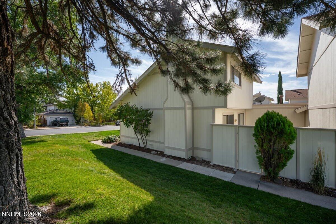
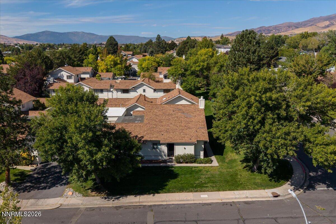
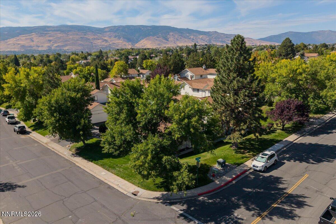
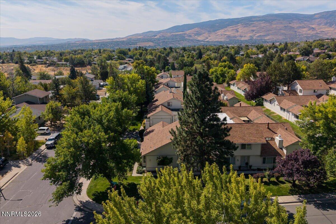
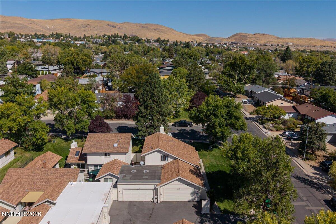
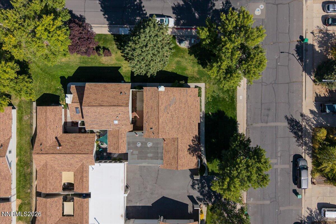
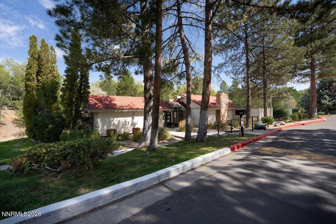
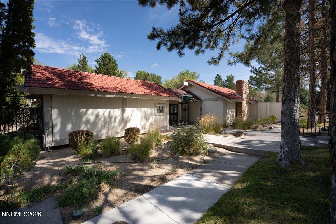
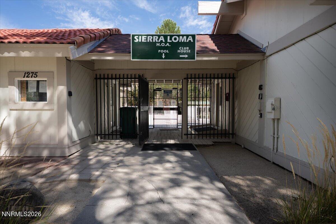
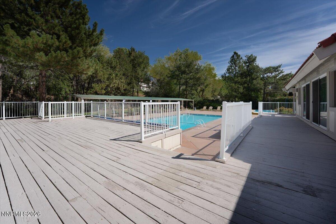
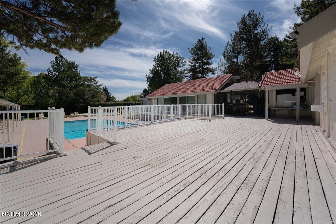
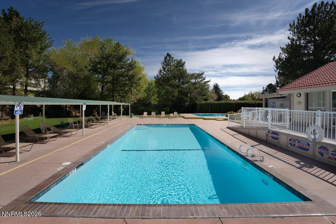
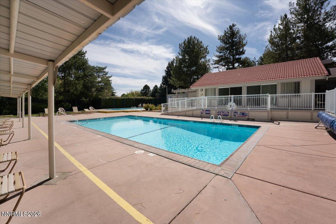
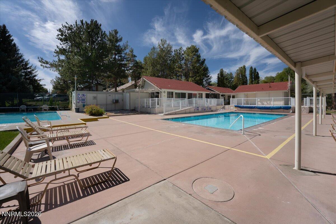
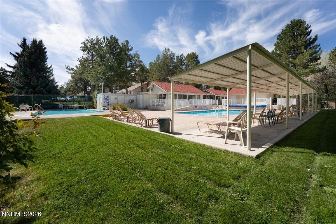
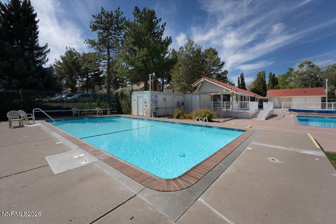
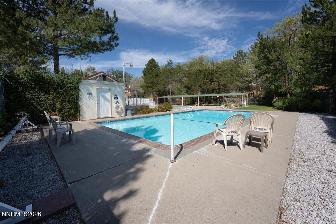
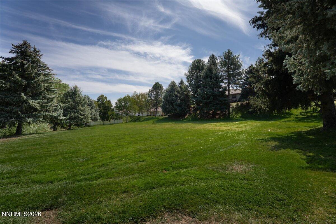
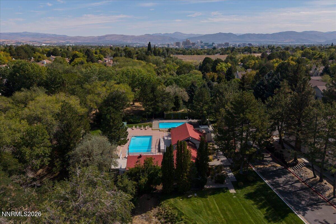
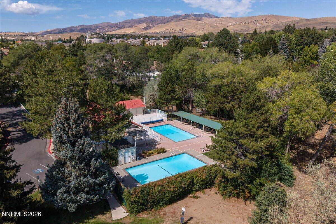
Your vision starts here! Discover the possibilities at 1291 Rayburn Drive, where the opportunity to renovate and customize meets a community with plenty to enjoy. A two-car garage and private patio complement the home's potential. Expansive green lawns, two private community pools, and a clubhouse add to the appeal, with all subdivision landscaping included in monthly HOA dues. Previously used as a rental and ready for renovation, this home invites you to reimagine the spaces, choose your finishes, and explore its potential as your next home or investment property. Enjoy a quiet neighborhood setting with convenient access to shopping, dining, parks, schools, and major roadways. Updates include an electrical panel replaced prior to listing and a new furnace and thermostat installed in February 2025. Bring your ideas and create a space that reflects your vision! Listing agent is related to seller.
Details
| MLS # | 260012361 |
|---|---|
| Listing Type | For Sale |
| Style | Town House |
| HOA Dues | $378 |
| Sub-Type | Resale |
| Status | Active |
| Year | 1977 |
| Days On Site | 46 |
| Listing Provided By | Chase International-Damonte | James Davis |
Features
| Bed(s) | 3 |
|---|---|
| Bath(s) | 2 Total |
| SQ Feet | 1,314 |
| Garage | 2 |
| Story(s) | 2 |
| Zoning | SF8 |
| Acreage | 0.04 |
Interior
| Heating | Fireplace(s), Natural Gas |
|---|---|
| Heating Yes / No | Yes |
| Cooling Yes / No | No |
| Window Features | Aluminum Frames, Blinds, Double Pane Windows |
| Interior Features | Ceiling Fan(s), High Ceilings, Pantry |
| Appliances | Dishwasher, Disposal, Double Oven, Dryer, Electric Cooktop, Refrigerator, Washer |
| Fireplace Features | Wood Burning |
| Fireplace Yes / No | Yes |
| Fireplaces Total | 1 |
Exterior
| Roof | Composition, Pitched |
|---|---|
| Exterior Features | Rain Gutters |
| Security Features | Smoke Detector(s) |
| Lot Features | Corner Lot, Landscaped, Sprinklers In Front |
| Road Responsibility | Public Maintained Road |
| Foundation Details | Crawl Space |
| Fencing | Back Yard |
Parking
| Parking Features | Attached, Garage, Garage Door Opener |
|---|---|
| Garage Yes / No | Yes |
| Attached Garage Yes / No | Yes |
Utilities
| Utilities | Cable Available, Electricity Connected, Internet Available, Sewer Connected, Water Connected, Cellular Coverage, Water Meter Installed |
|---|---|
| Sewer | Public Sewer |
Location
| Senior Community Yes / No | No |
|---|
Taxes
| Property | 1101 |
|---|
Area Information
| State | NV |
|---|---|
| County | Washoe |
| City | Reno |
| Zip Code | 89503 |
| Area | Washoe |
| Community Name | Sierra Loma 3 |
| School District | McQueen |
| Elementary School | Towles |
| High School | McQueen |
| Listing VS Median (in Sierra Loma 3) | |
Price: $340,000 low | high Med: $389,500 sqft: 1,314 low | high Med: 1,254 $ / sqft: $259 low | high Med: $313 On site: 46 low | high Med: 31 | |
Market Activity 89503
Request a showing
Request a showing
Contact
Learn More About This Property

| State | NV |
|---|---|
| County | Washoe |
| City | Reno |
| Zip Code | 89503 |
| Area | Washoe |
| Community Name | Sierra Loma 3 |
| School District | McQueen |
| Elementary School | Towles |
| High School | McQueen |
| Listing VS Median (in Sierra Loma 3) | |
Price: $340,000 low | high Med: $389,500 sqft: 1,314 low | high Med: 1,254 $ / sqft: $259 low | high Med: $313 On site: 46 low | high Med: 31 | |