In-Person: 09/19 12:00 PM - 4:00 PM
In-Person: 09/20 12:00 PM - 4:00 PM
12026 Attiva Avenue,Las Vegas, NV 89138
Las Vegas, NV 89138


Description
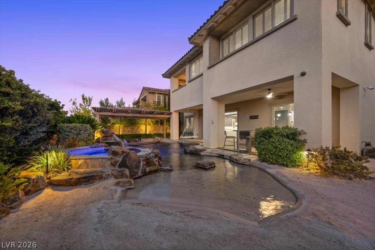
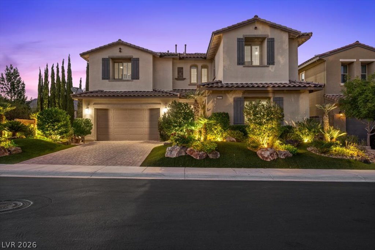
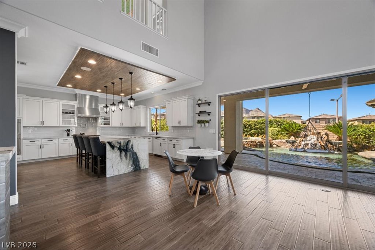
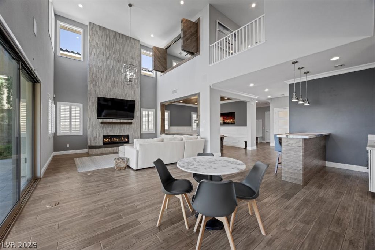
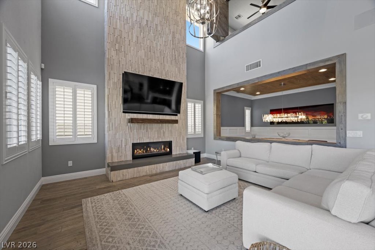
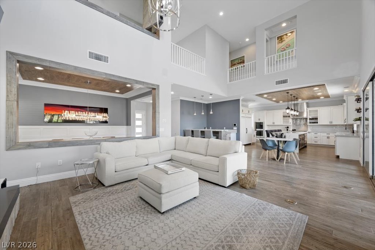
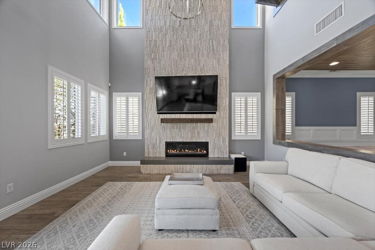
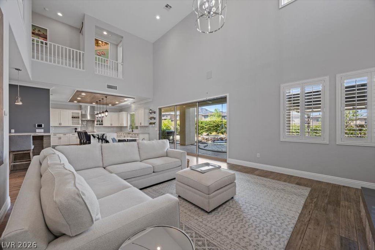
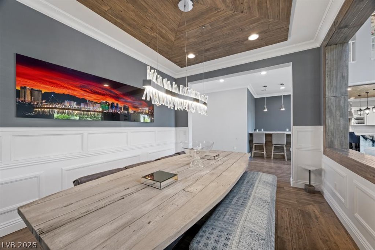
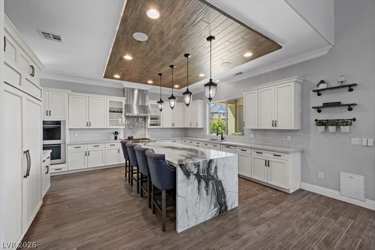
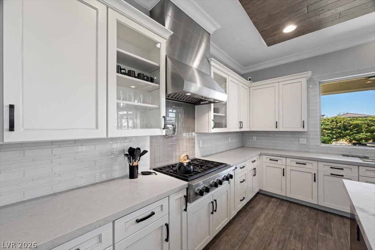
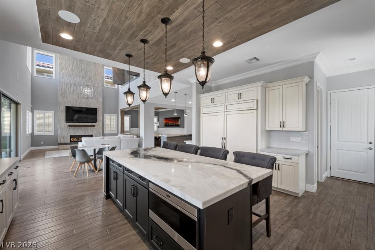
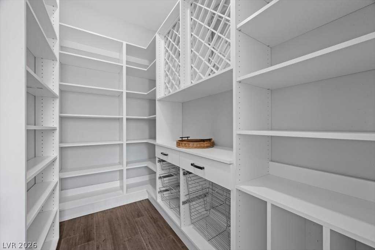
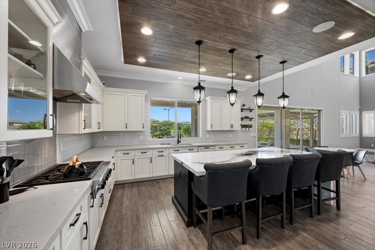
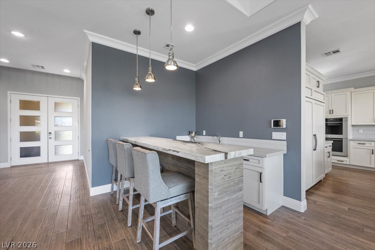
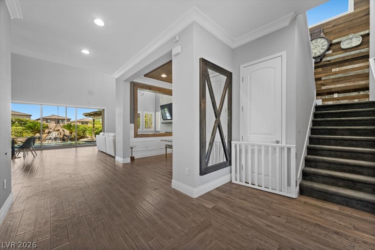
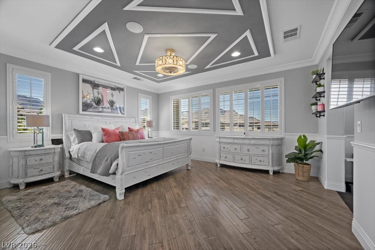
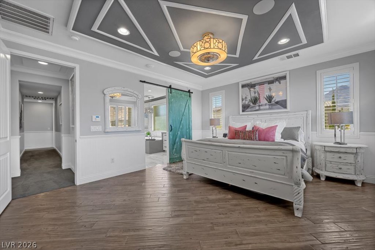
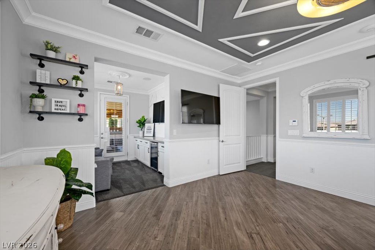
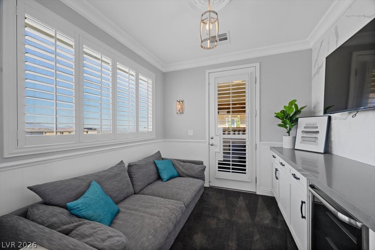
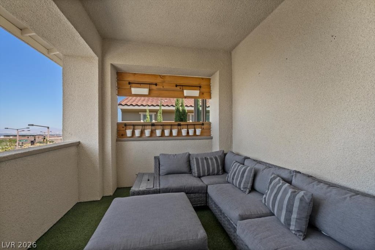
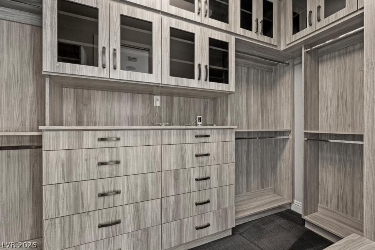
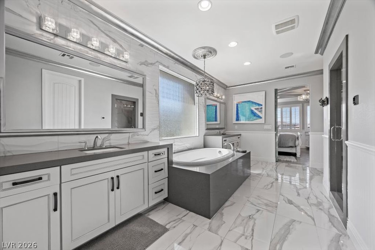
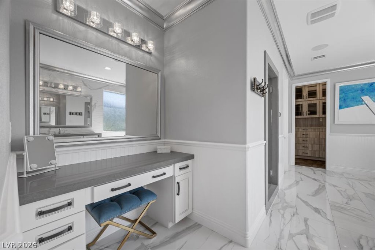
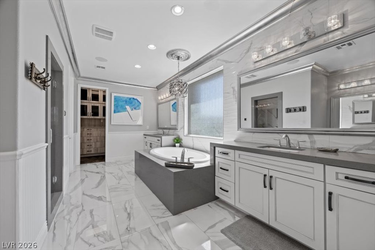
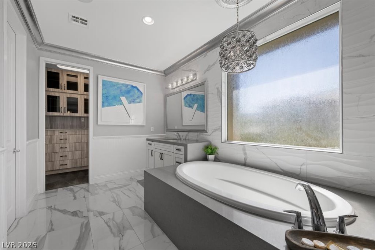
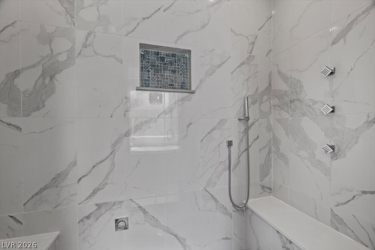
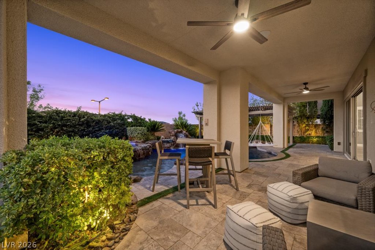
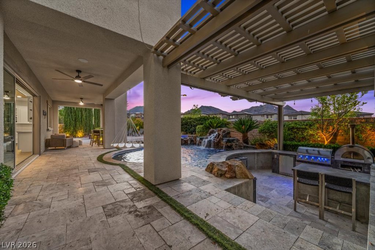
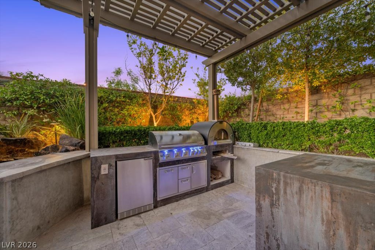
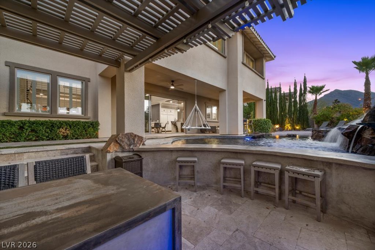
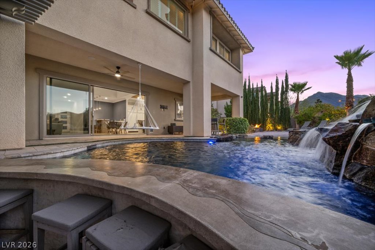
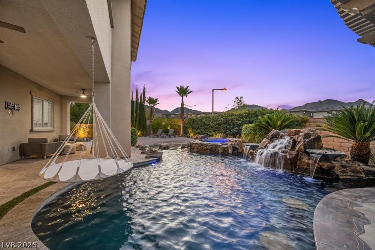
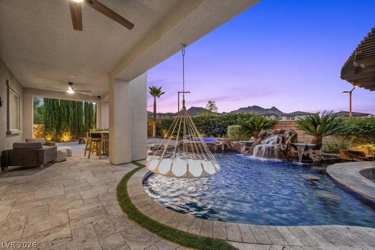
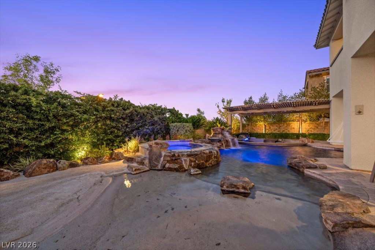
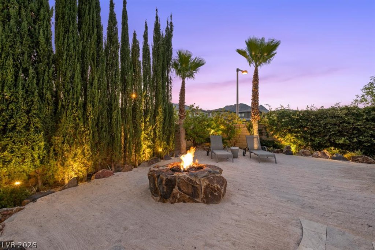
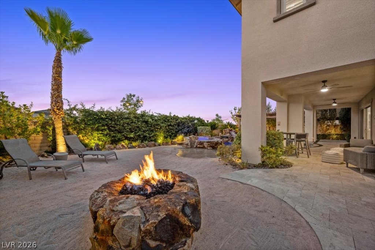
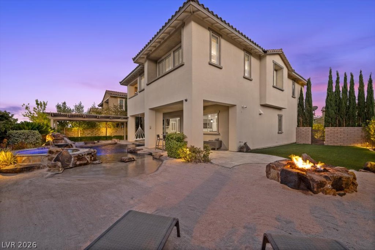
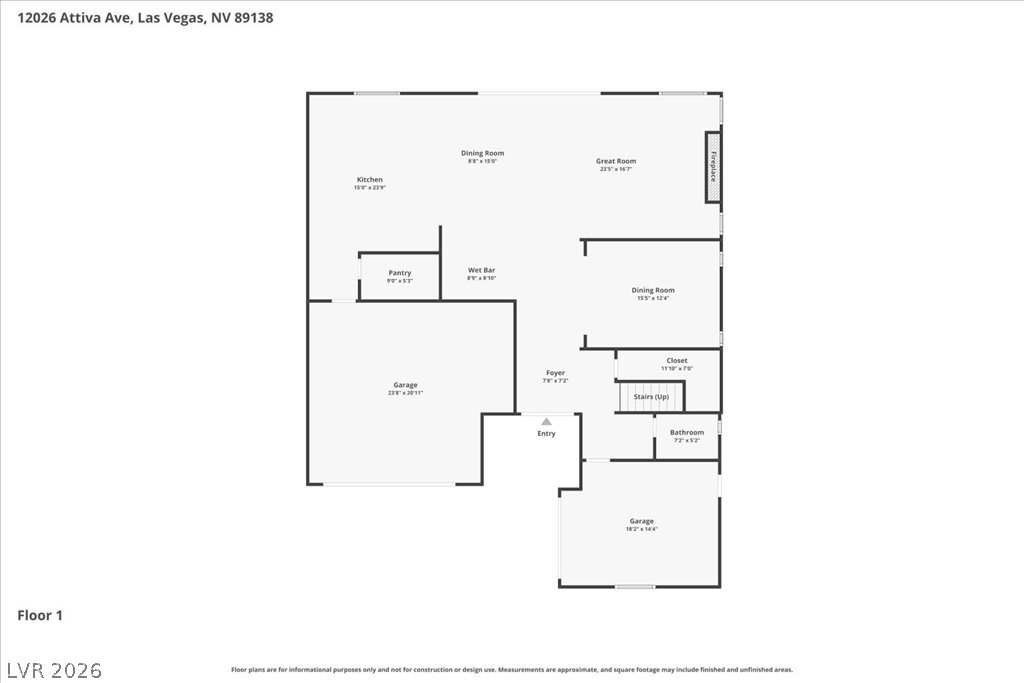
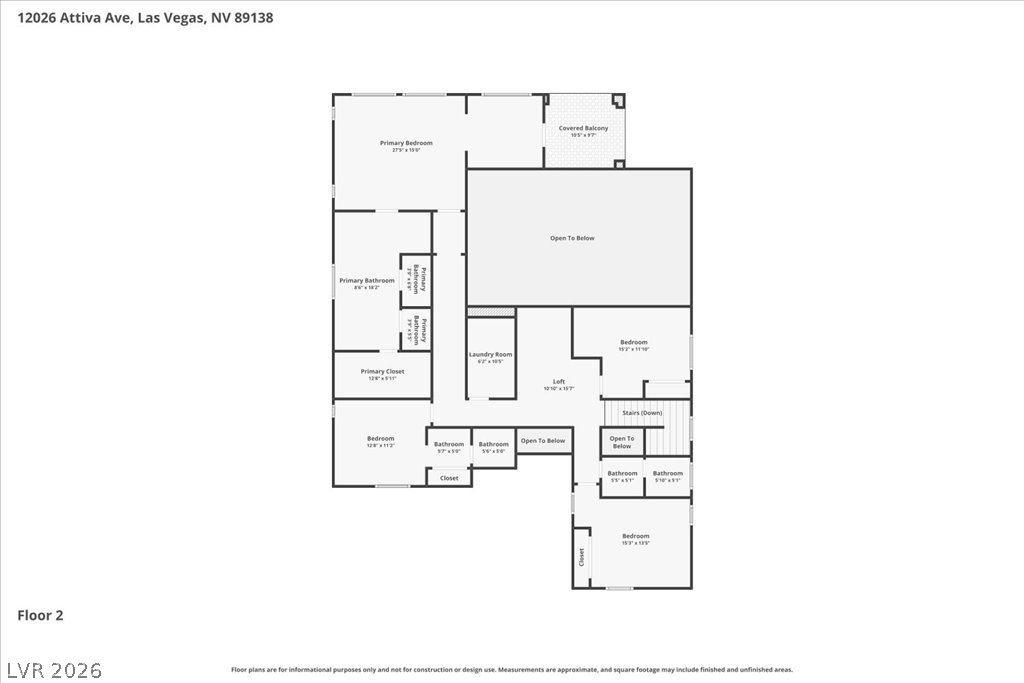
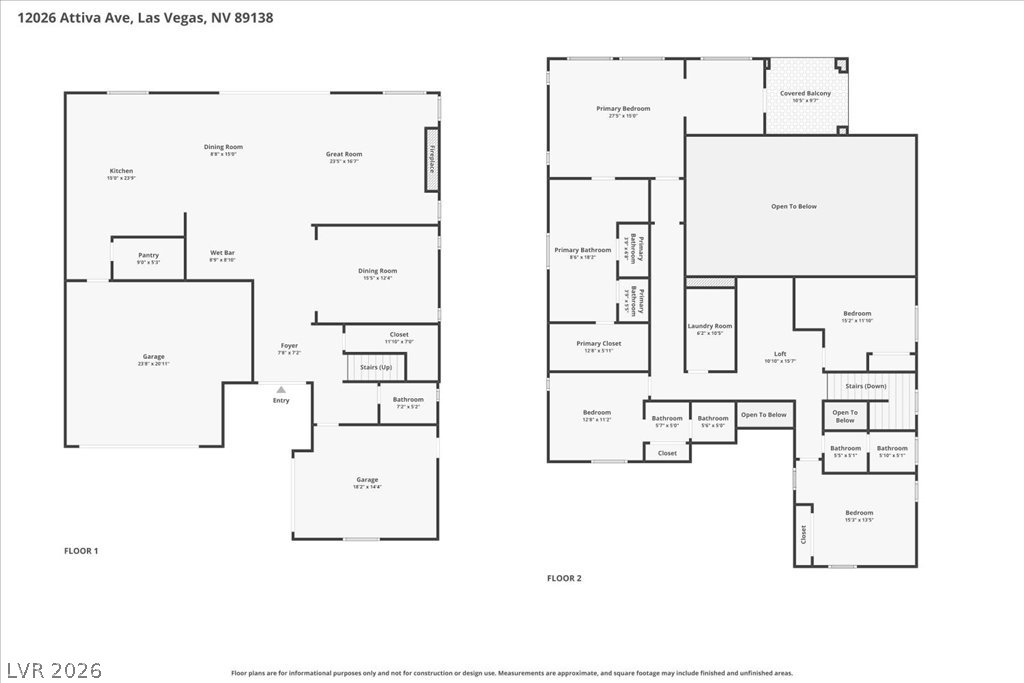
This open-concept home features soaring 20-foot ceilings, a custom wet bar with beverage fridge and sink, and 15-foot multi-slide doors that create seamless indoor/outdoor living. No rear neighbors or neighbors on the left of the home! The resort-style backyard boasts an 11-foot-deep heated PebbleTec pool with a swim-up bar, waterfall, spa, fire features, and true SAND beach entry. Enjoy a sunken outdoor kitchen, built-in BBQ, refrigerator, pizza oven, private beach area with a gas fire pit, and a second covered patio. The chef's kitchen offers soft-close cabinetry, an oversized island, a Wolf 48" cooktop, dual double-wall ovens, and a separate 48" Sub-Zero refrigerator and freezer. The primary retreat includes a sitting room, covered balcony with strip views, steam shower, dual vanities, and makeup station. Smart-home technology controls lighting, pool/spa, security, locks, and whole-home audio/video.
Details
| MLS # | 2812125 |
|---|---|
| Listing Type | For Sale |
| Style | House |
| HOA Dues | $110 |
| Sub-Type | Resale |
| Status | Active |
| Year | 2017 |
| Days On Site | 19 |
| Listing Provided By | eXp Realty | Lauren A. Gontero |
Features
| Bed(s) | 4 |
|---|---|
| Bath(s) | 4 Total |
| SQ Feet | 3,322 |
| Garage | 3 |
| Pool | Yes |
| Story(s) | 2 |
| Zoning | Single Family |
| Acreage | 0.20 |
Interior
| Cooling | Central Air, Electric, Two Units |
|---|---|
| Heating | Central, Gas |
| Heating Yes / No | Yes |
| Cooling Yes / No | Yes |
| Interior Features | Bathroomon Main Level, Bedroom On Main Level, Primary Downstairs |
| Furnished | Furnished |
| Appliances | Built In Gas Oven, Double Oven, Dryer, Dishwasher, Gas Cooktop, Disposal, Refrigerator, Washer |
| Fireplaces Total | 1 |
| Fireplace Yes / No | Yes |
Exterior
| Exterior Features | Built In Barbecue, Balcony, Barbecue, Dog Run, Porch, Patio, Private Yard, Sprinkler Irrigation |
|---|---|
| Roof | Tile |
| Security Features | Security System Owned, Gated Community |
| Lot Features | Fruit Trees, Front Yard, Landscaped, No Rear Neighbors, Synthetic Grass |
| Fencing | Block, Back Yard |
Parking
| Attached Garage Yes / No | Yes |
|---|---|
| Parking Features | Attached, Garage, Private |
| Garage Yes / No | Yes |
Utilities
| Utilities | Underground Utilities |
|---|---|
| Electric | Photovoltaics None |
| Sewer | Public Sewer |
Location
| Senior Community Yes / No | No |
|---|
Other
| List Aor | Greater Las Vegas Association Of Realtors Inc |
|---|
Taxes
| Property | 11857 |
|---|
Area Information
| State | NV |
|---|---|
| County | Clark |
| City | Las Vegas |
| Zip Code | 89138 |
| Community Name | Summerlin Village 23B Parcel Z Allegra Phase 2 |
| Listing VS Median (in Summerlin Village 23B Parcel Z Allegra Phase 2) | |
Price: $1,520,000 low | high Med: $1,400,000 sqft: 3,322 low | high Med: 3,161 $ / sqft: $458 low | high Med: $442 On site: 19 low | high Med: 32 | |
Market Activity 89138
Request a showing
Request a showing
Contact
Learn More About This Property

| Open House |
|---|
| In-Person 09/19 12:00 PM - 4:00 PM |
| In-Person 09/20 12:00 PM - 4:00 PM |
| State | NV |
|---|---|
| County | Clark |
| City | Las Vegas |
| Zip Code | 89138 |
| Community Name | Summerlin Village 23B Parcel Z Allegra Phase 2 |
| Listing VS Median (in Summerlin Village 23B Parcel Z Allegra Phase 2) | |
Price: $1,520,000 low | high Med: $1,400,000 sqft: 3,322 low | high Med: 3,161 $ / sqft: $458 low | high Med: $442 On site: 19 low | high Med: 32 | |