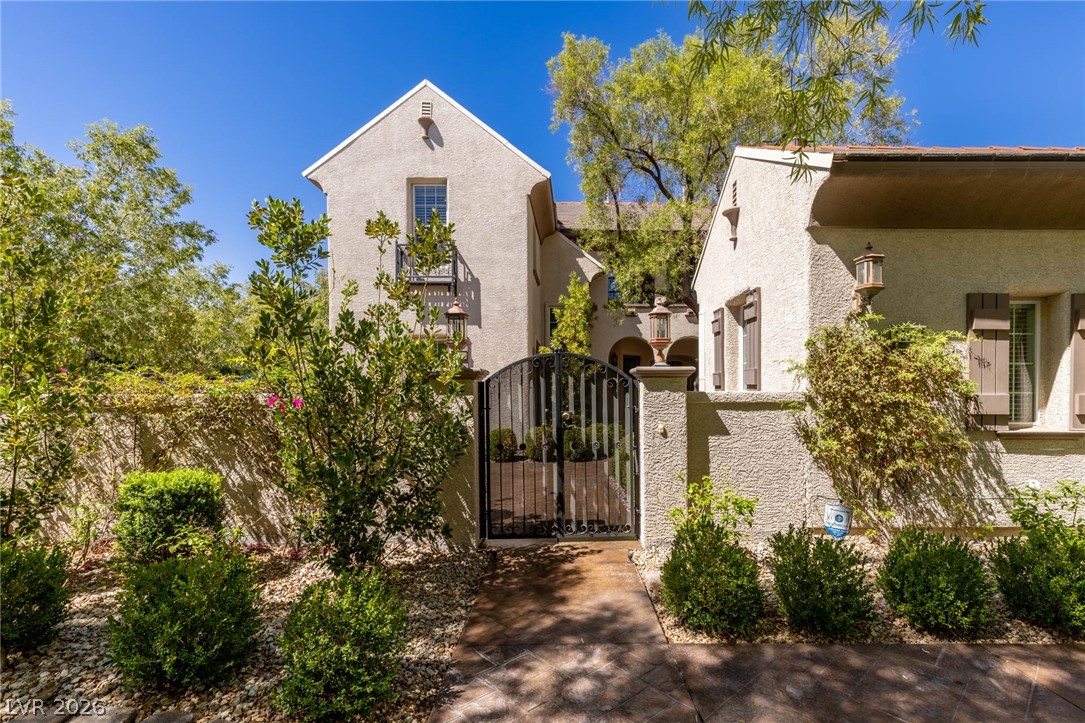
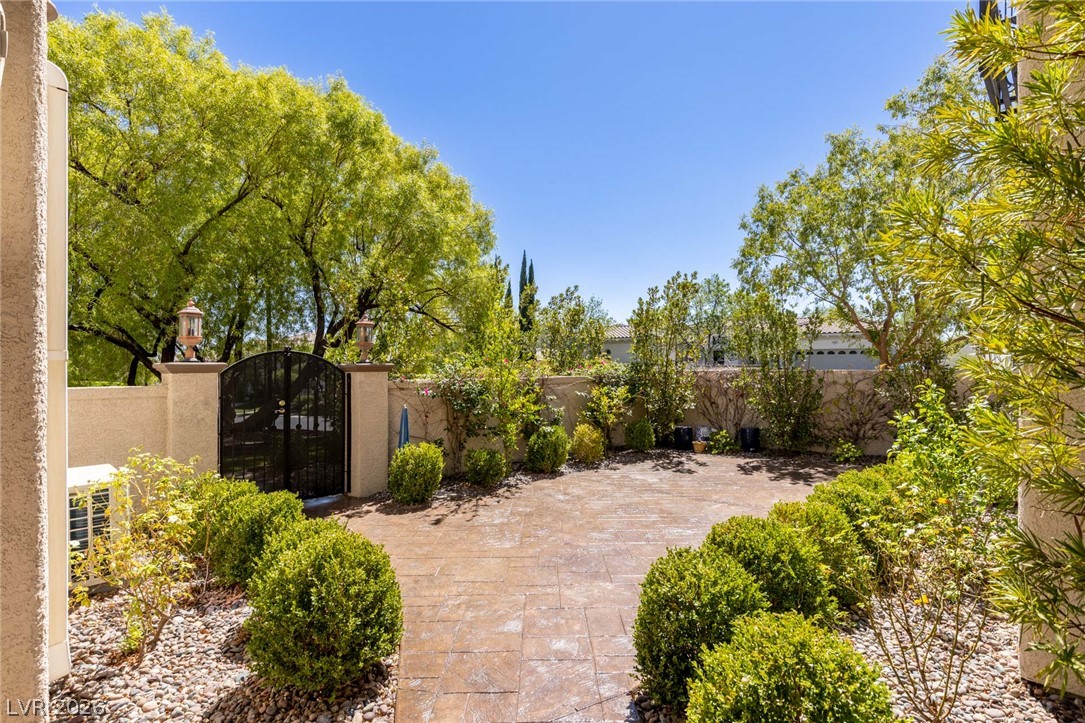
An elegant gated entry leads into a private courtyard.
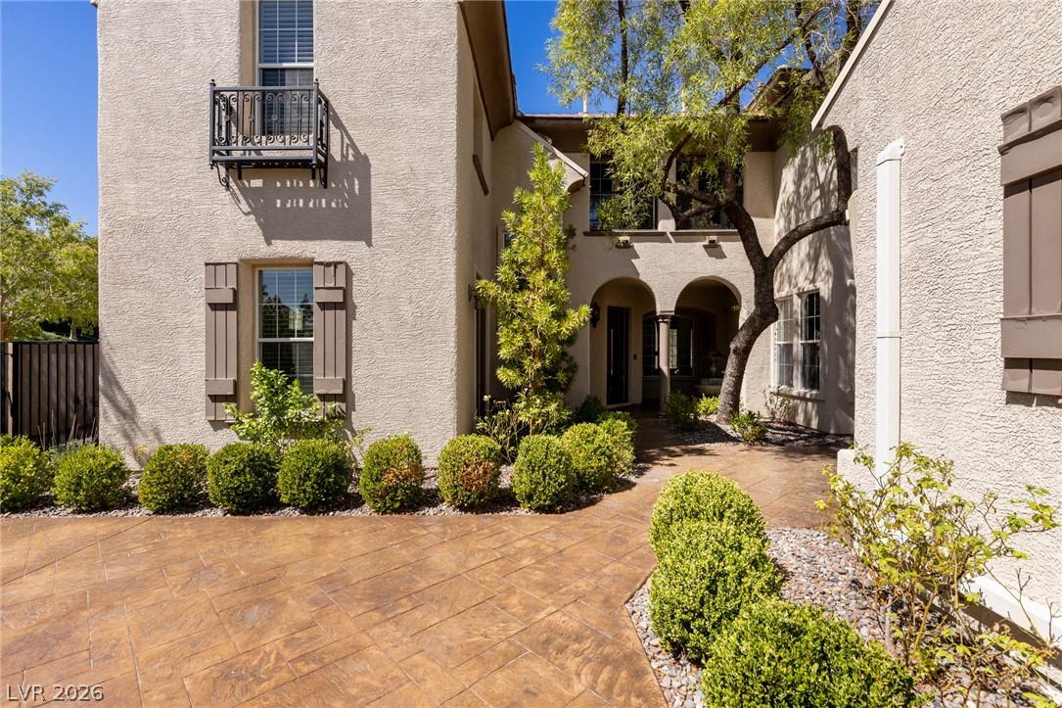
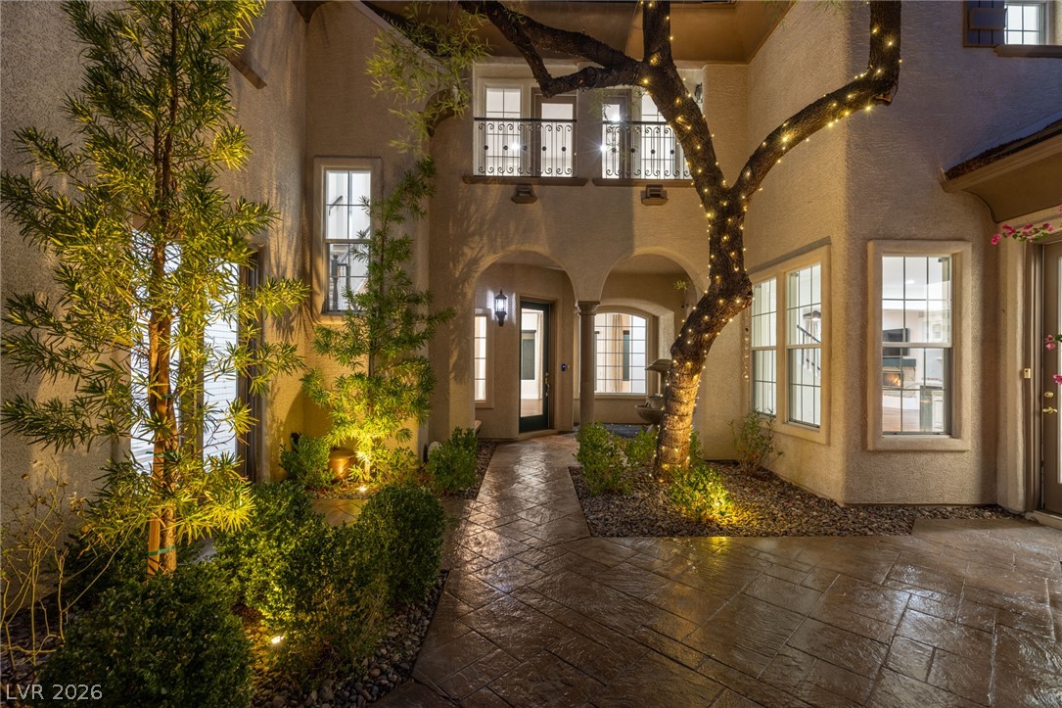
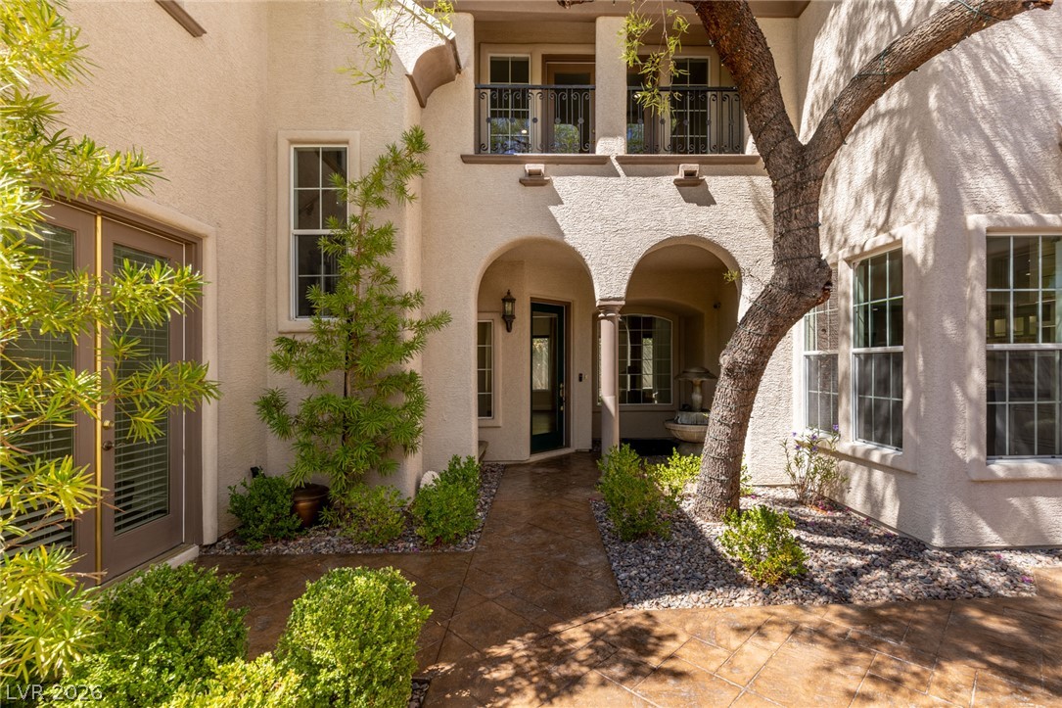
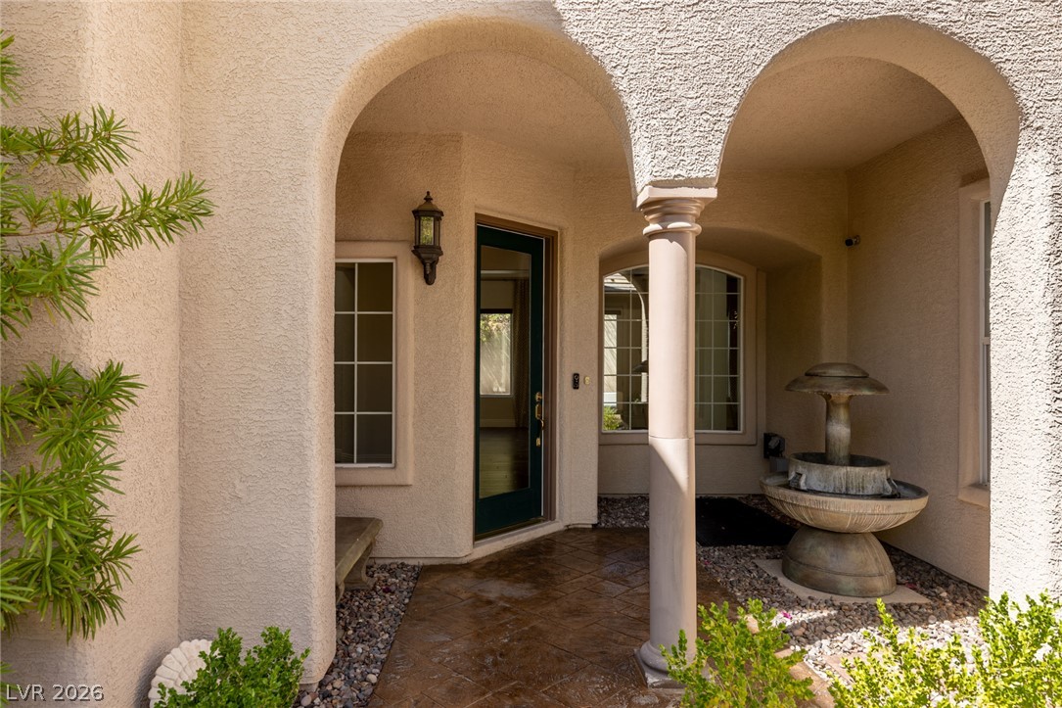
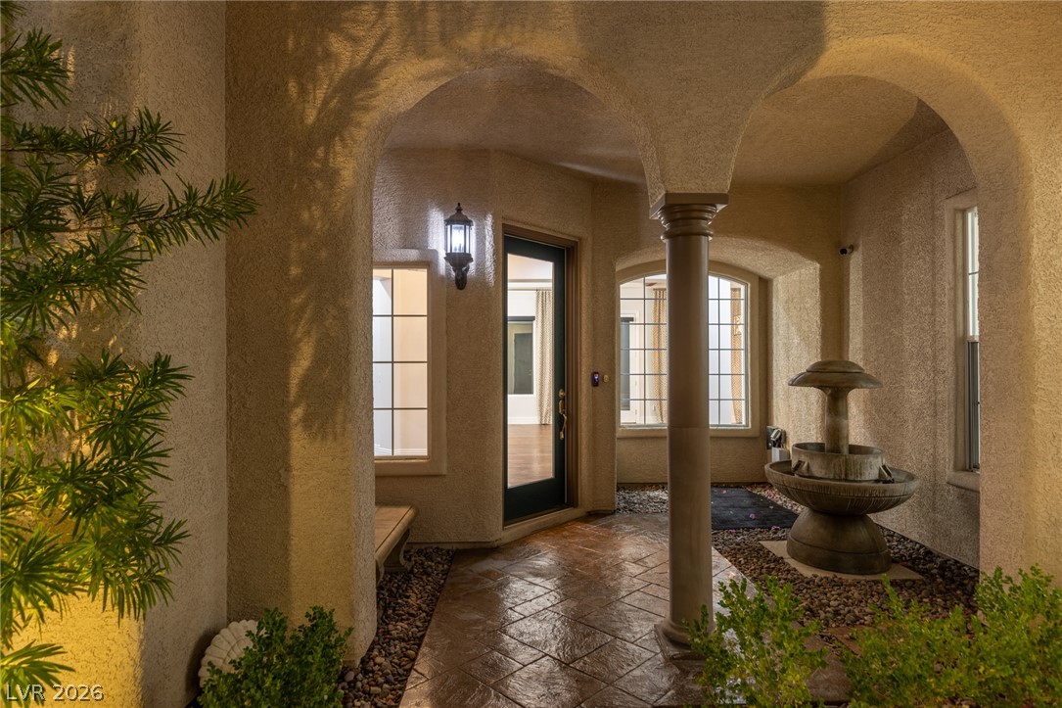
Arched entryways, and classic shutters define this elegant exterior courtyard.
An inviting gated entry courtyard is defined by stamped concrete and arched architectural details.
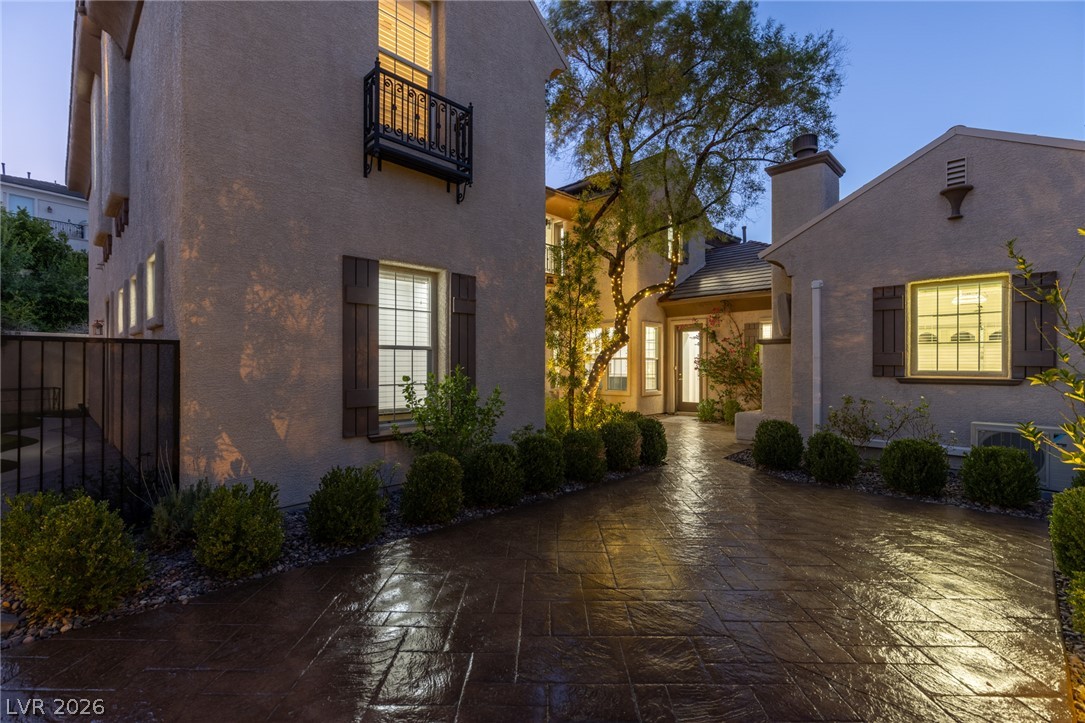
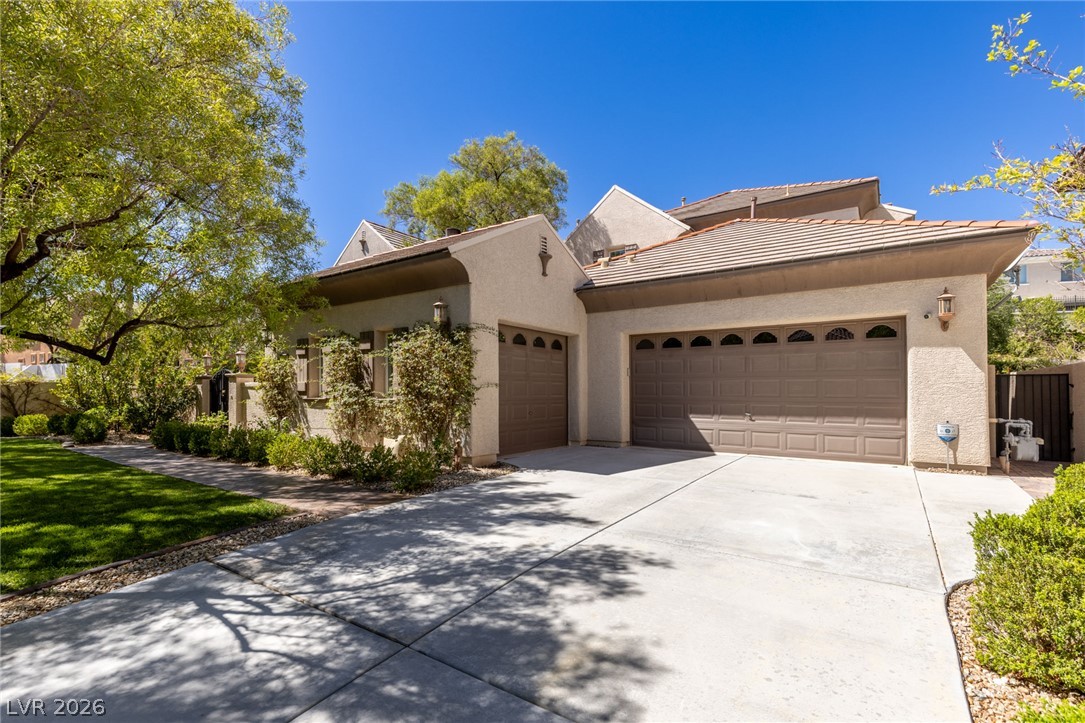
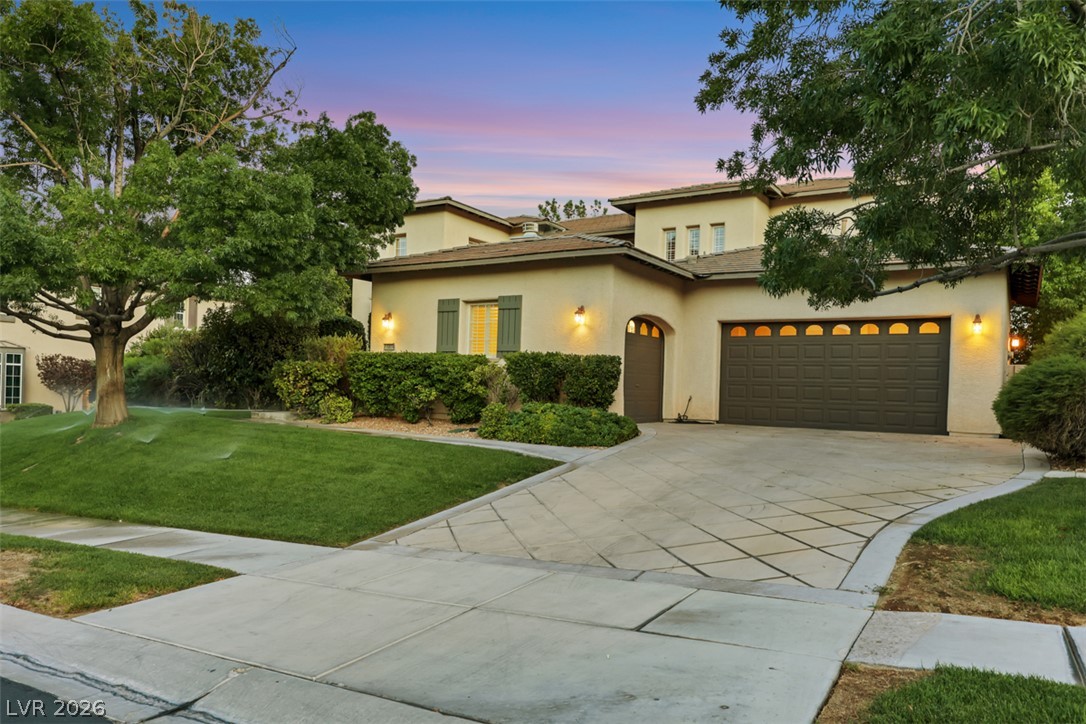
A spacious stamped concrete driveway leads toward the stucco exterior of this multi-level home.
An expansive concrete driveway leads to the three-car garage of this stucco-finished home.
A private stone courtyard is enclosed by walls and gated entry among mature trees.
Elegant arched entryways and a stamped concrete path create a welcoming courtyard ambiance.
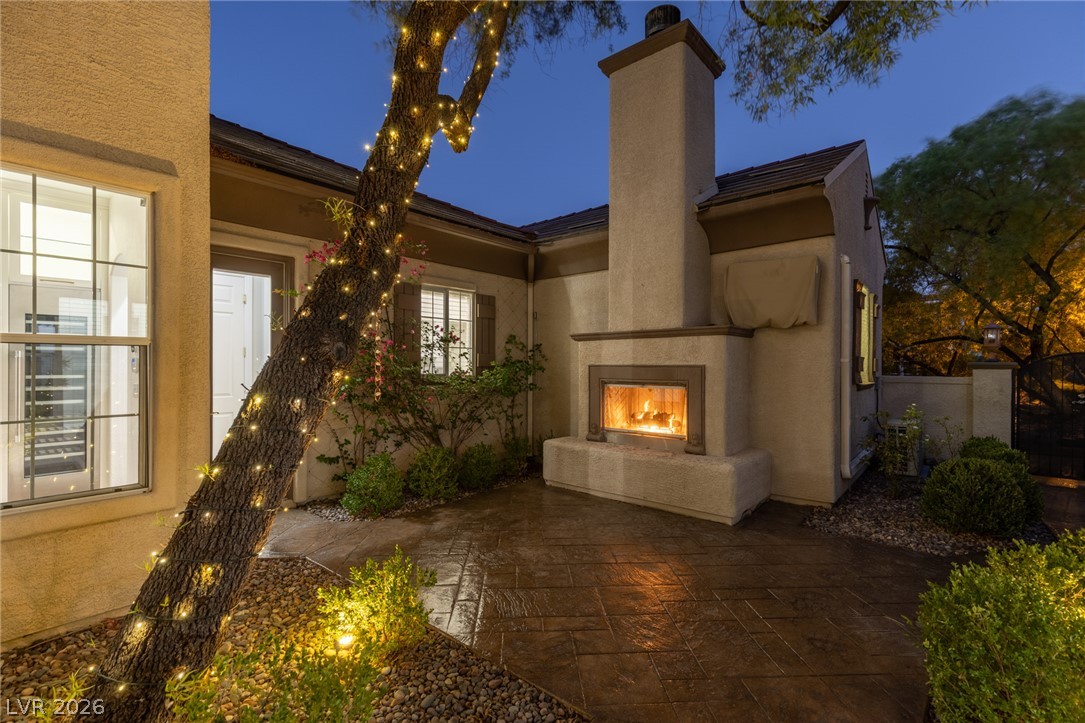
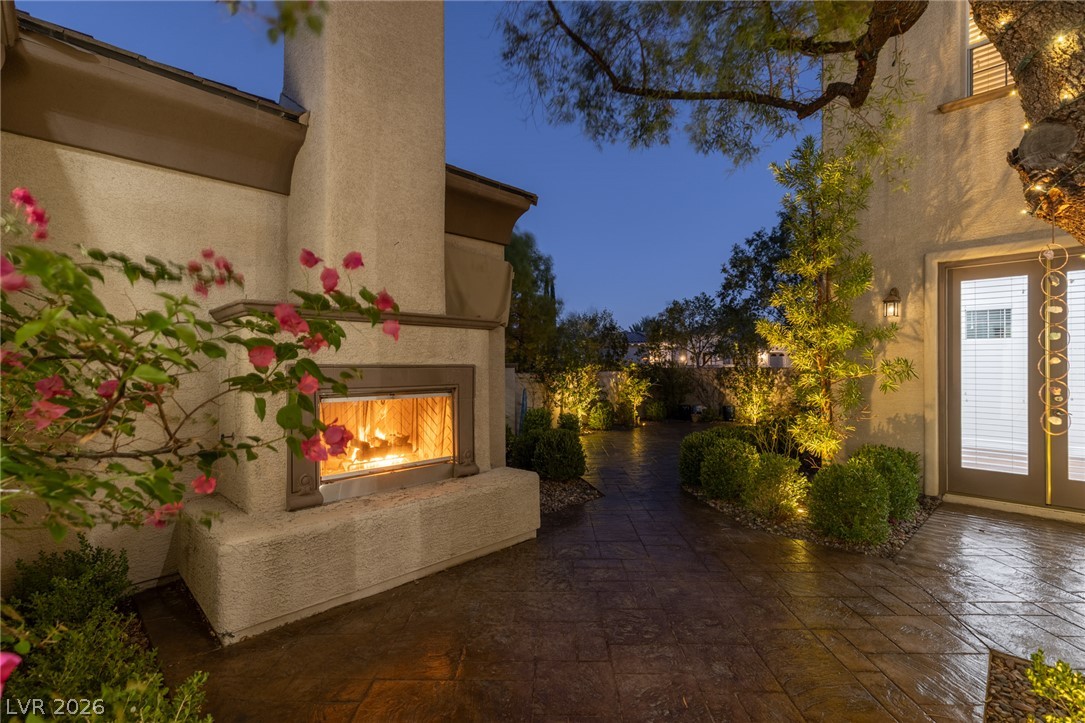
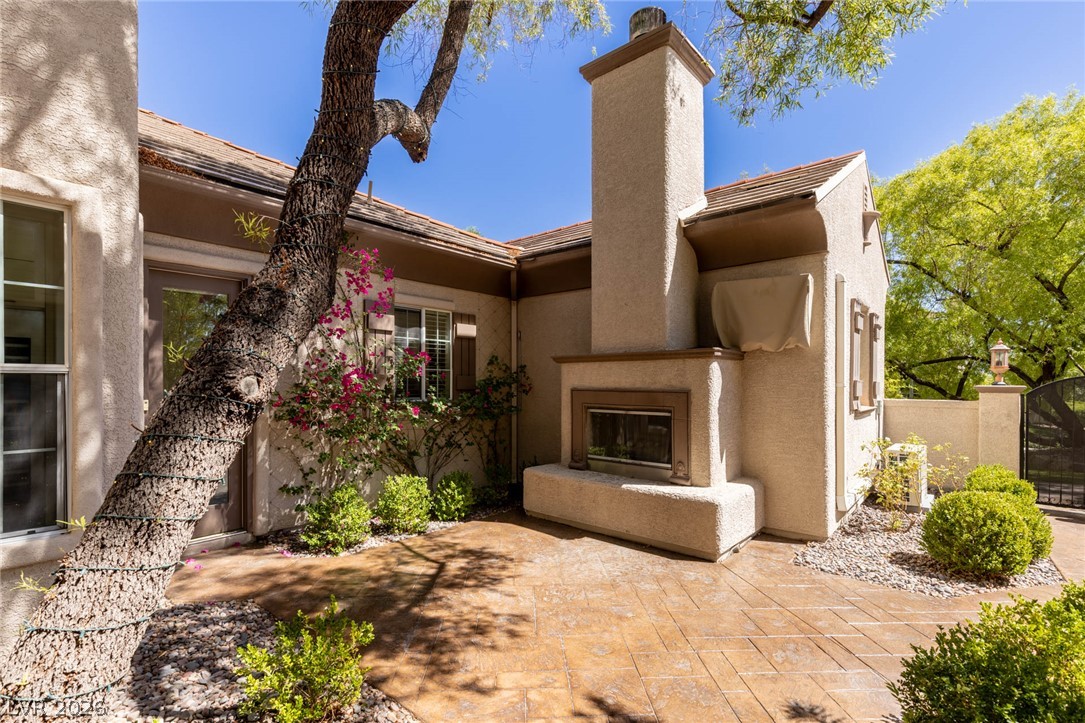
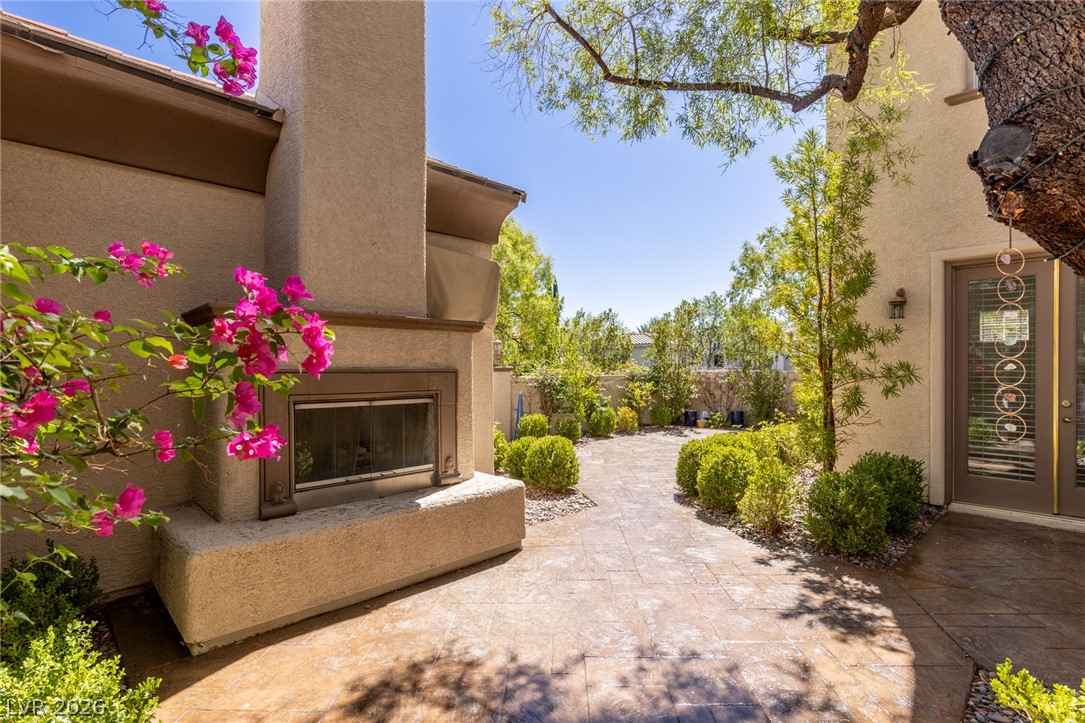
An inviting stone patio offers a cozy fireplace nestled against the home's exterior wall.
An inviting outdoor fireplace highlights this beautifully paved patio area under the evening sky.
An inviting outdoor fireplace warms this stucco patio area surrounded by mature greenery.
An inviting outdoor fireplace highlights this beautifully paved patio surrounded by lush desert landscaping.
Elegant arched entryways frame the stucco exterior and concrete tile walkway leading to the front door.
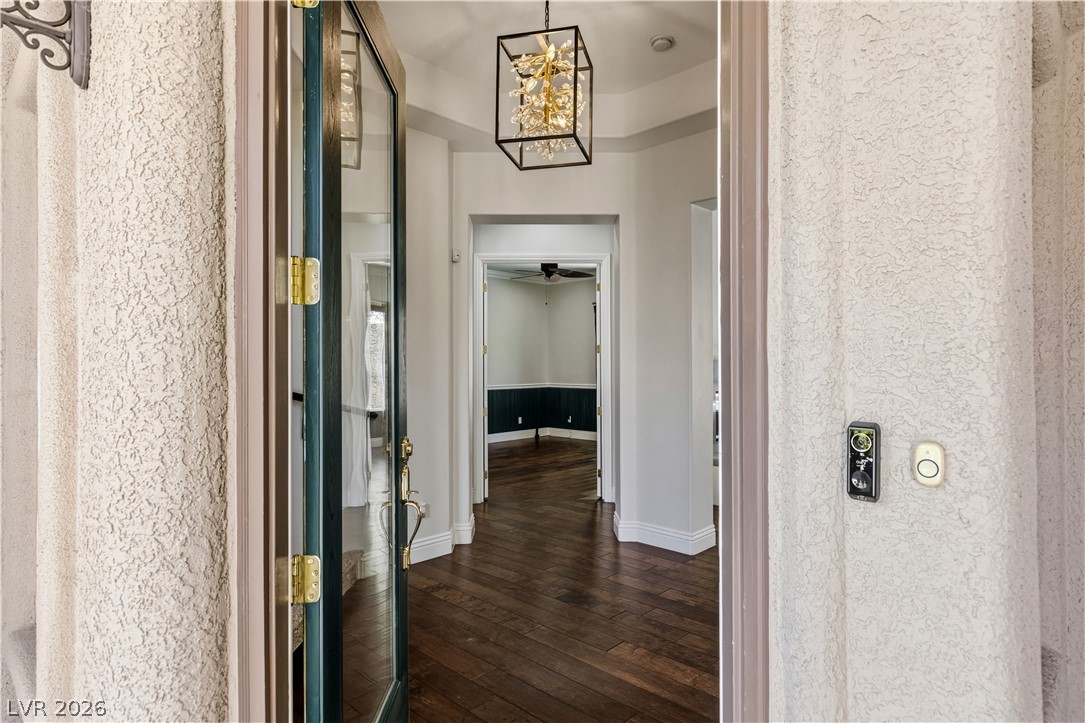
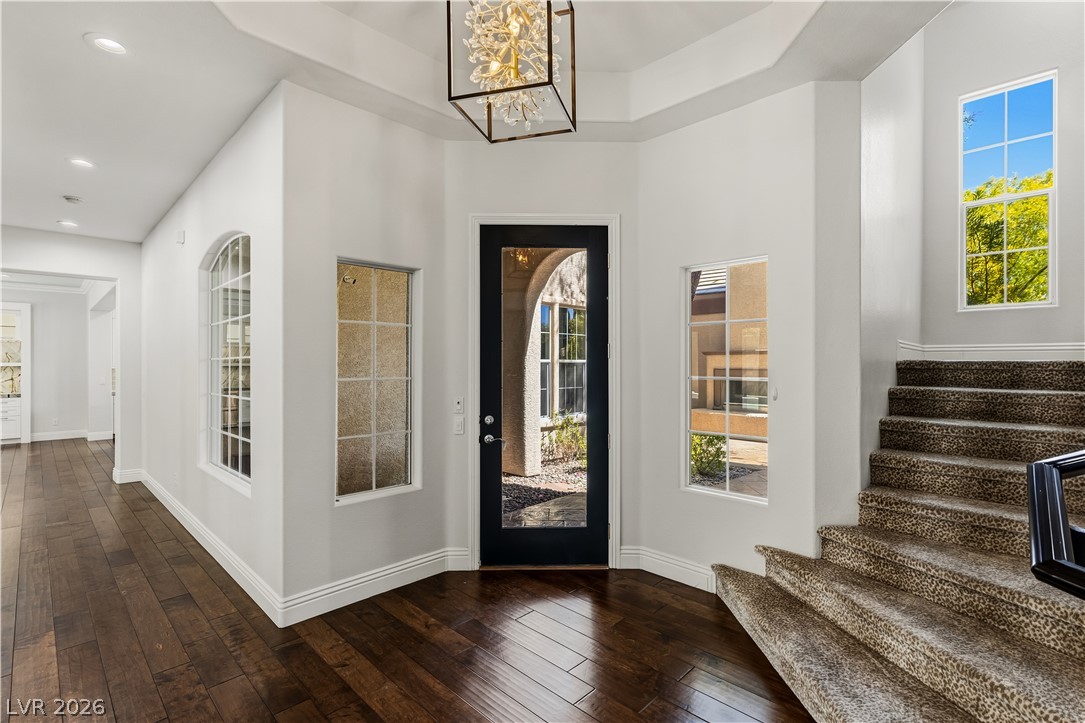
An inviting entrance foyer reveals rich wood flooring and a recessed tray ceiling.
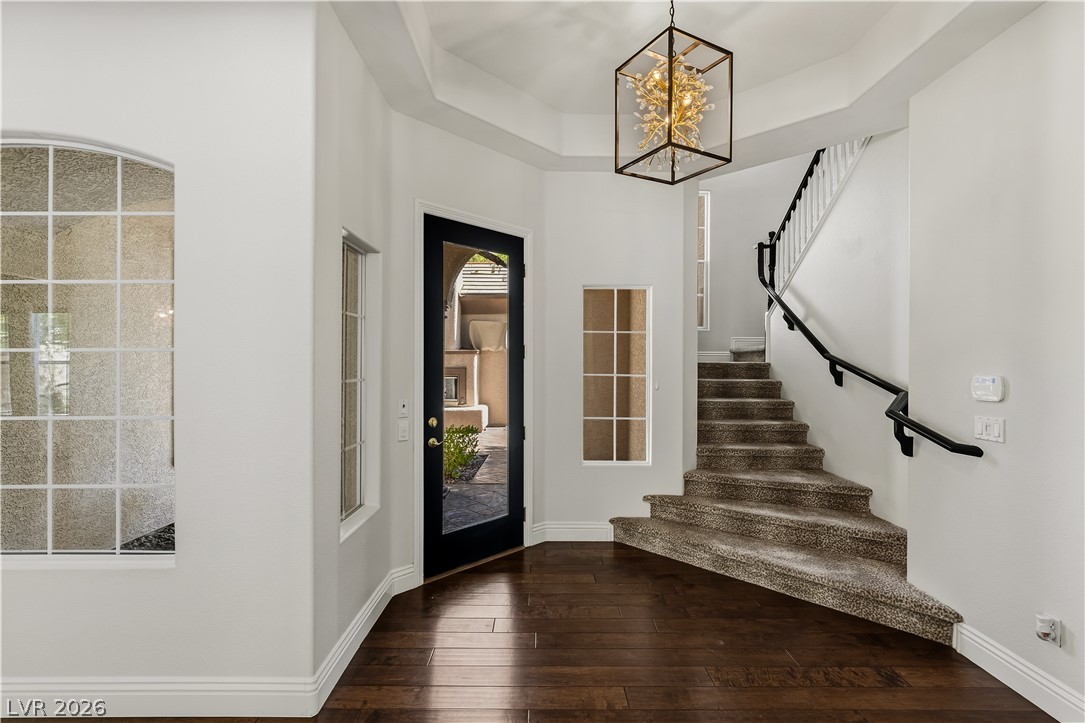
Rich hardwood floors welcome guests into an airy entrance foyer featuring a striking tray ceiling.
Rich hardwood flooring complements the soaring tray ceiling and elegant staircase in this welcoming entryway.
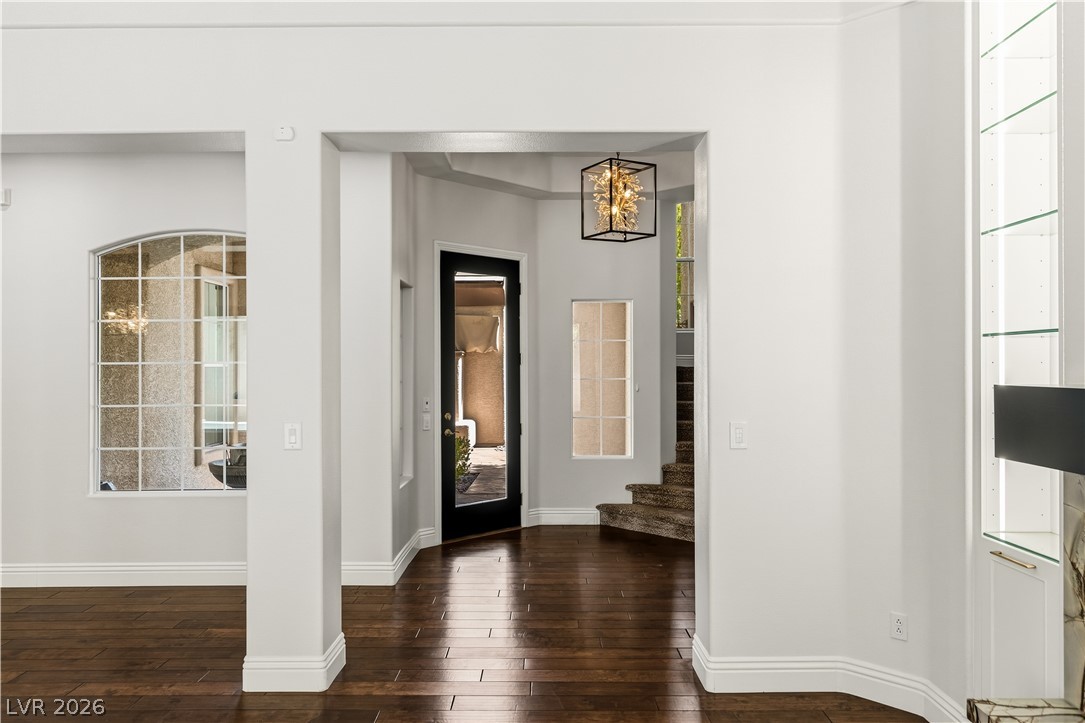
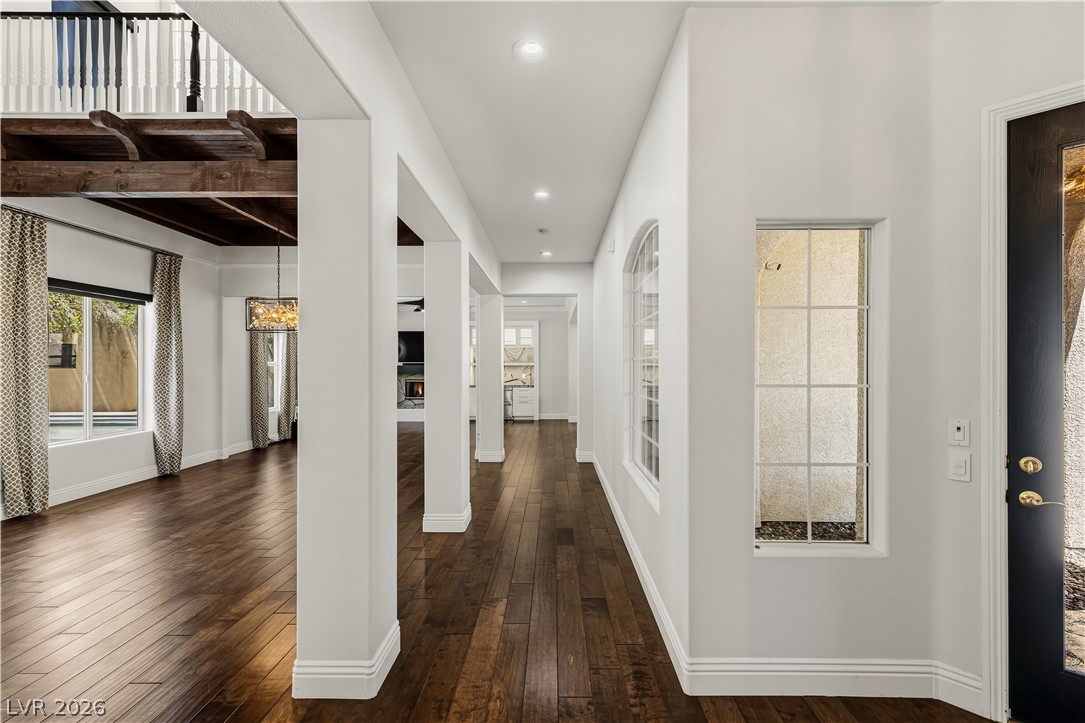
Rich hardwood floors lead past wide arched openings into a welcoming entrance foyer.
Rich hardwood flooring guides the eye through this airy entrance hall with structural columns.
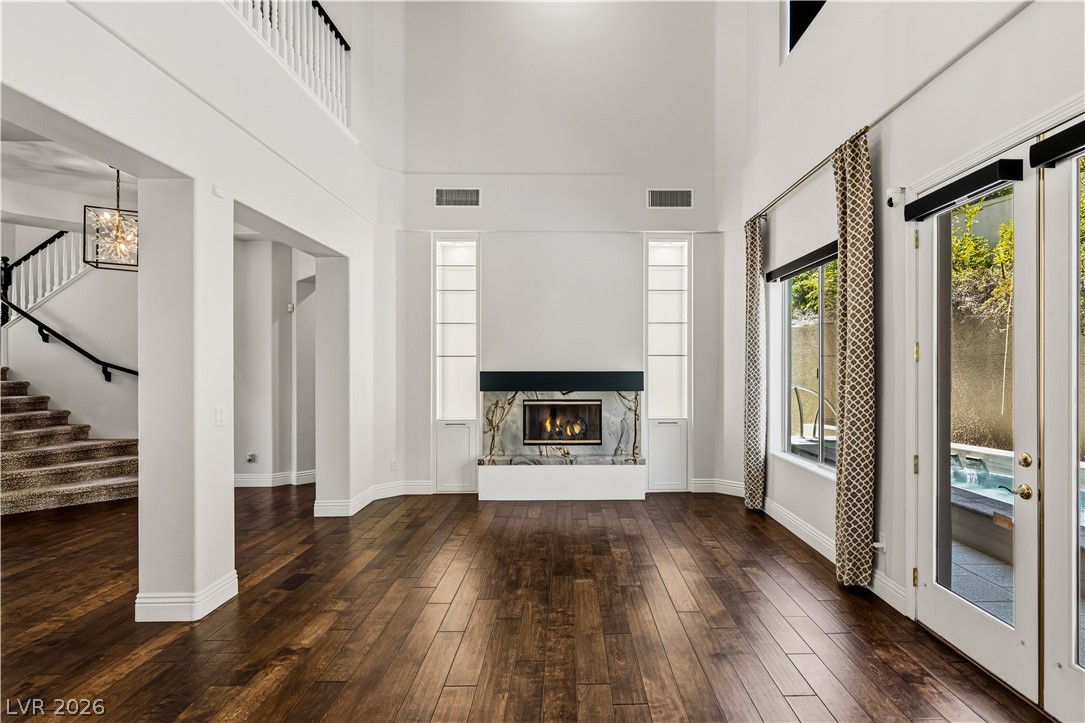
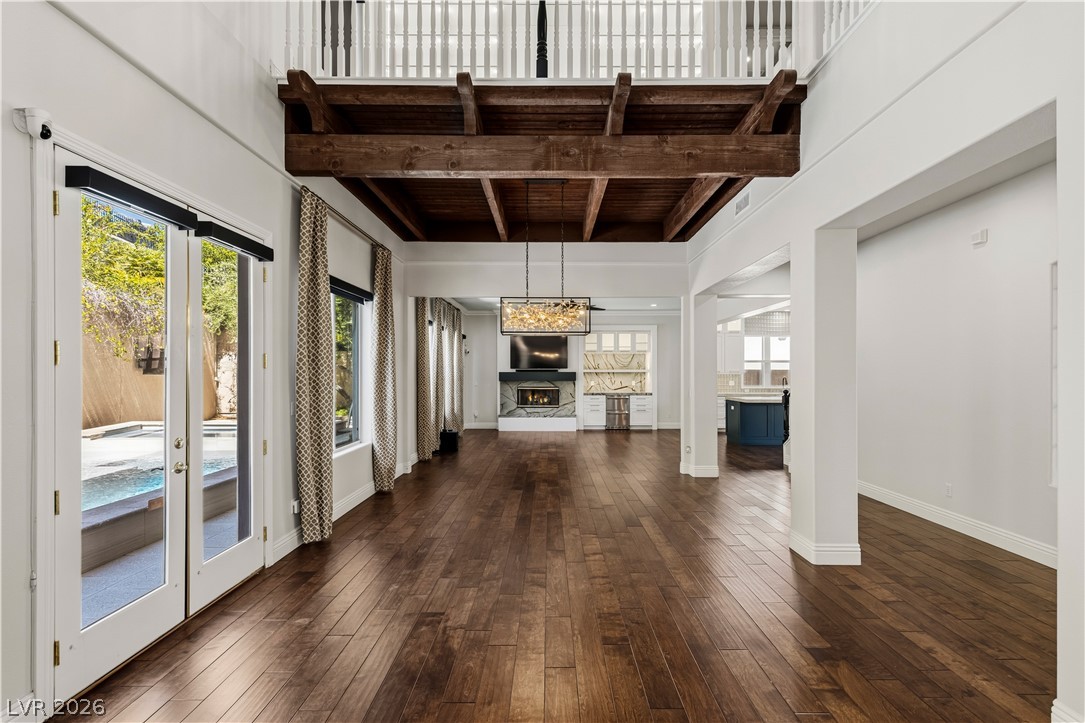
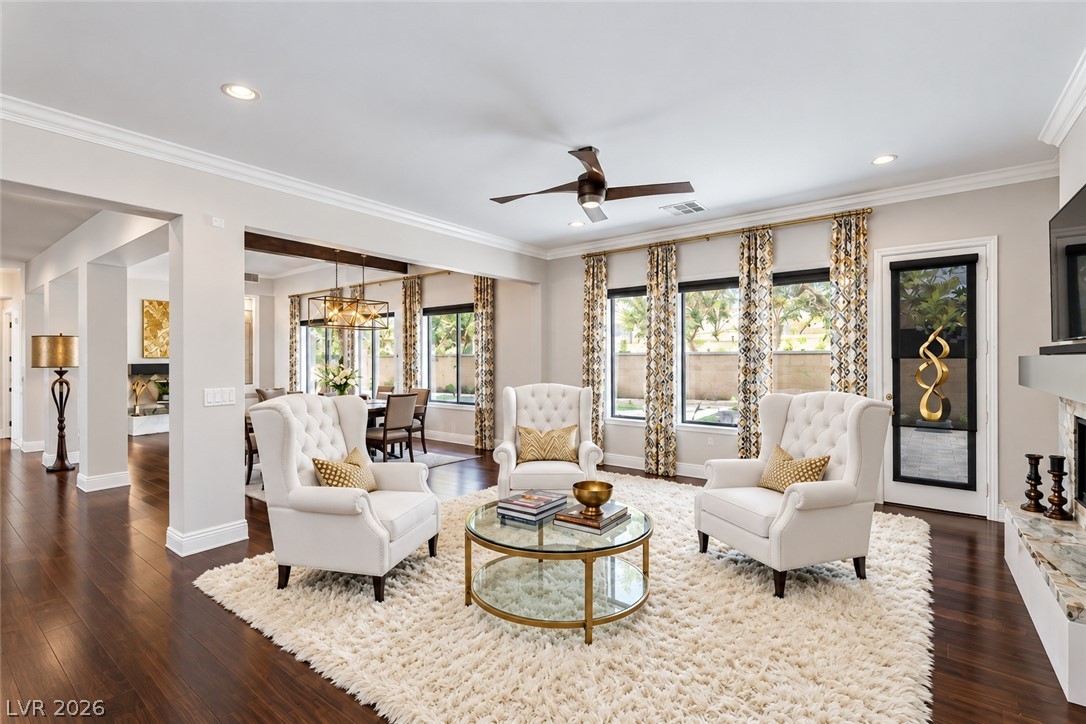
Formal Living Room. Rich hardwood flooring complements the towering ceilings and minimalist fireplace in this airy space.
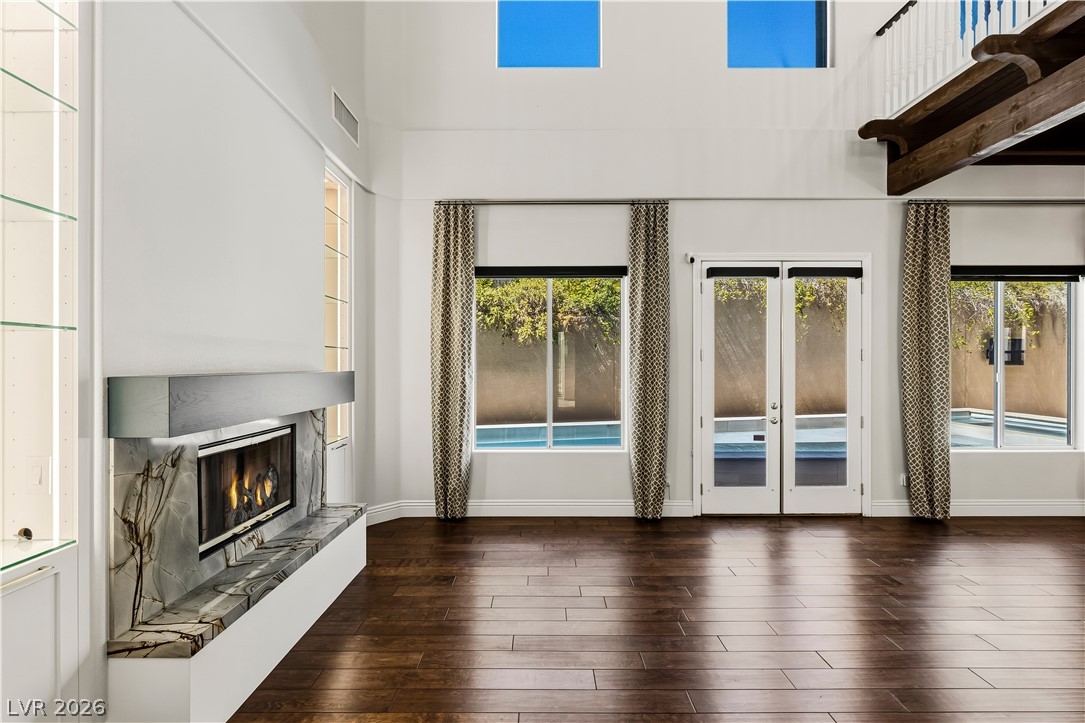
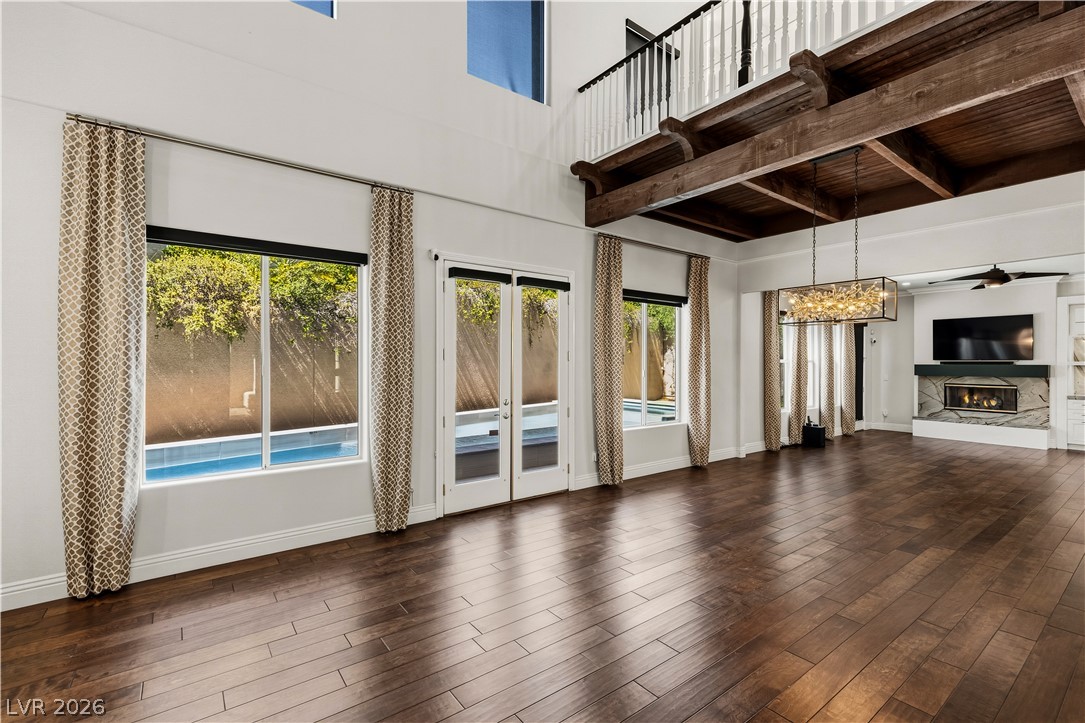
Formal Living Room. Gleaming hardwood floors and a modern fireplace elevate this double-height living space.
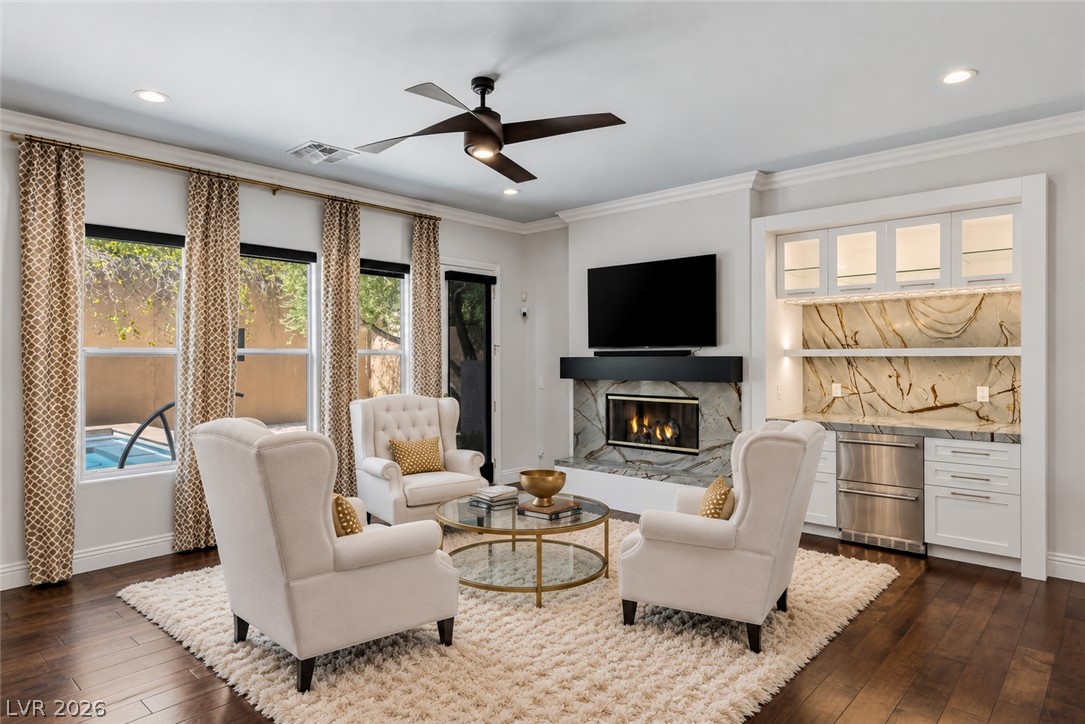
Gleaming hardwood floors and a modern fireplace elevate this light-filled open living space.
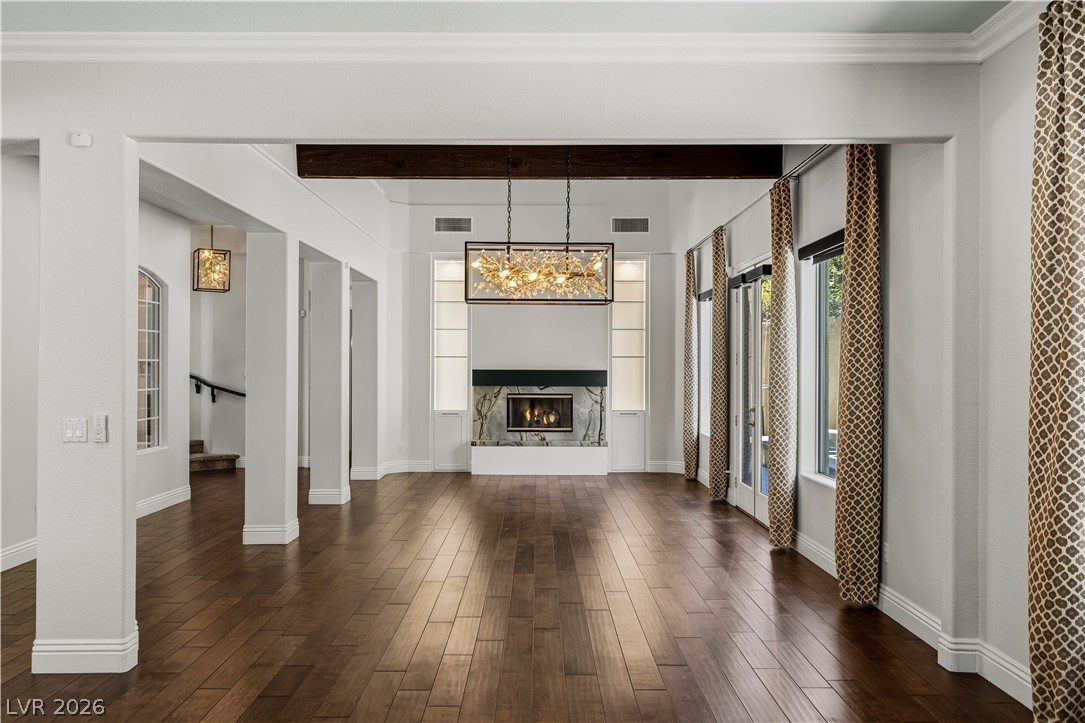
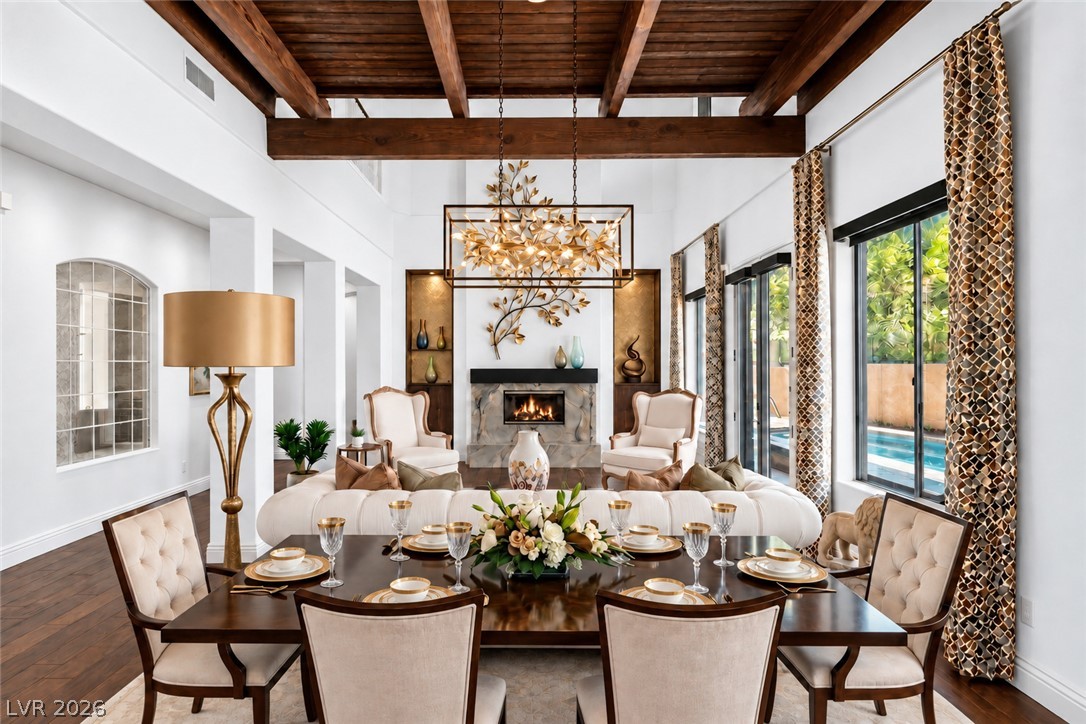
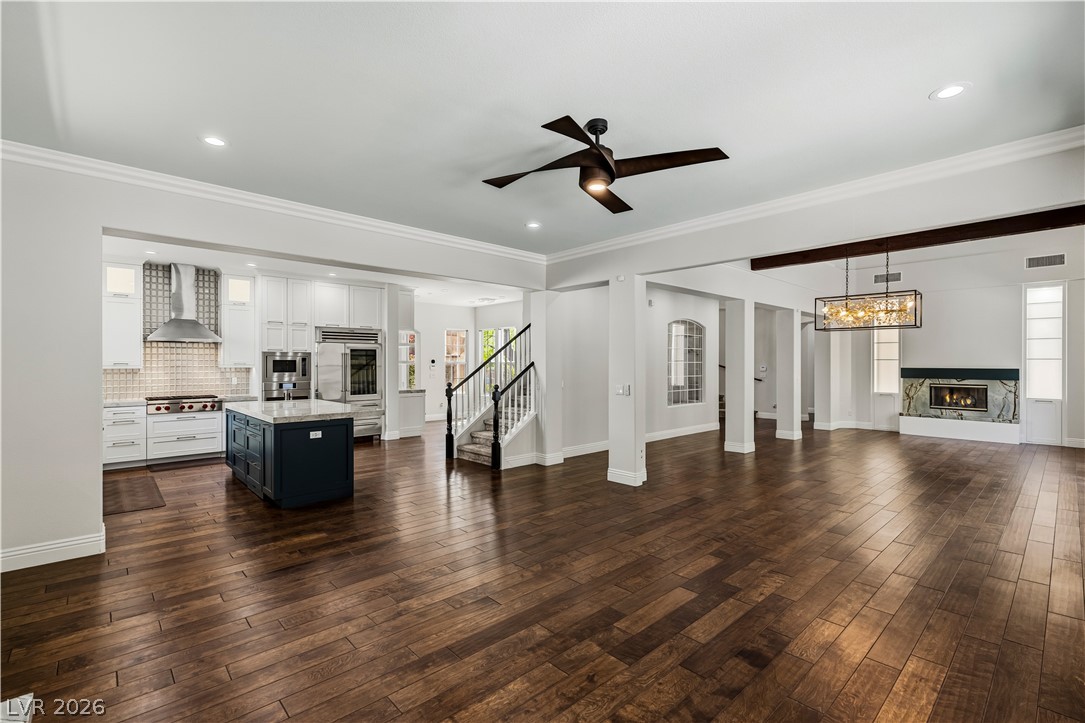
Exposed wood beams and a stone fireplace anchor this grand open-concept living and dining area.
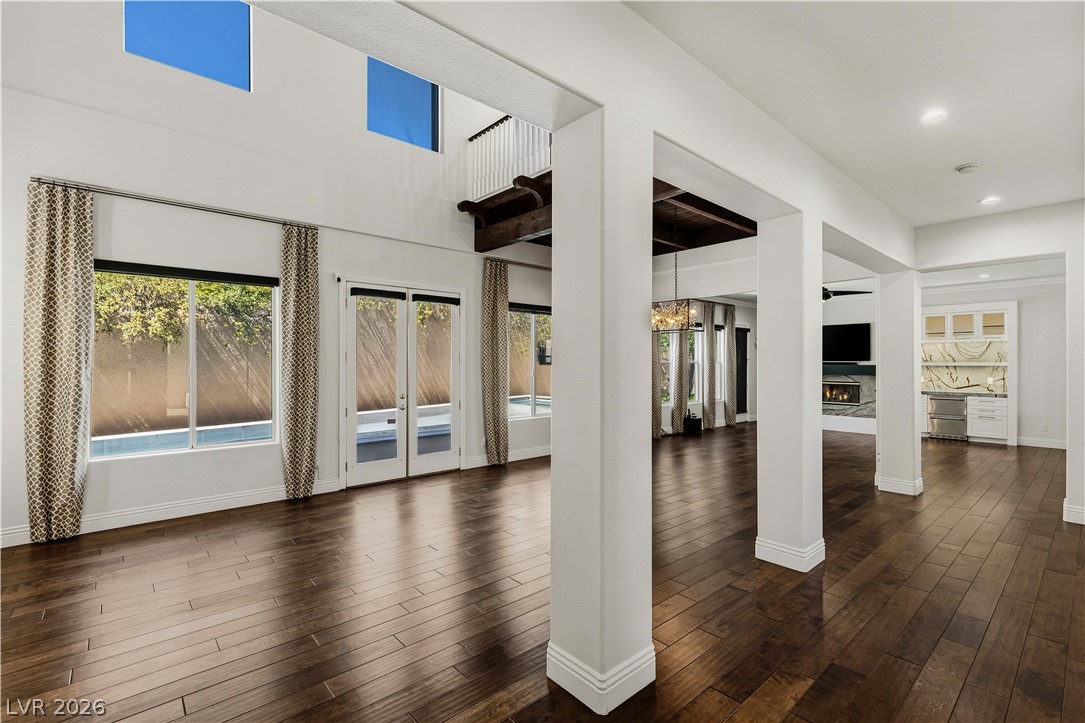
Gleaming hardwood floors and a spacious open layout define this airy, light-filled interior.
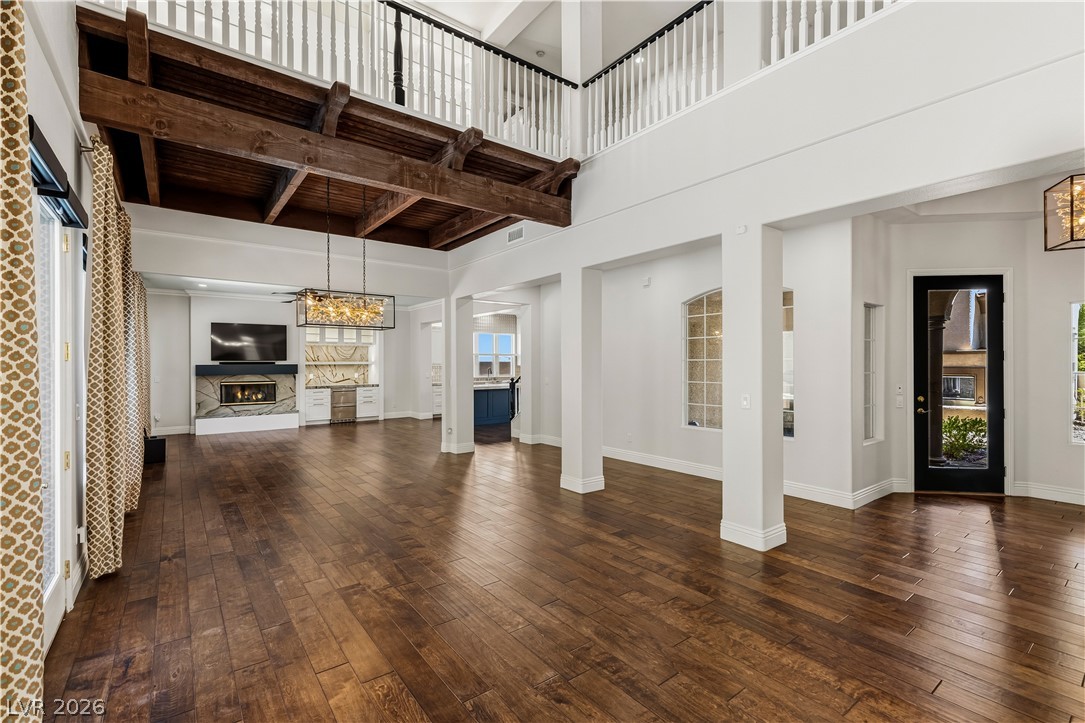
Gleaming hardwood floors and a beamed ceiling define this spacious open living area.
Rich hardwood floors sweep through an airy, open-concept living area with soaring ceilings.
Rich hardwood floors sweep across an open layout beneath a dramatic beamed ceiling.
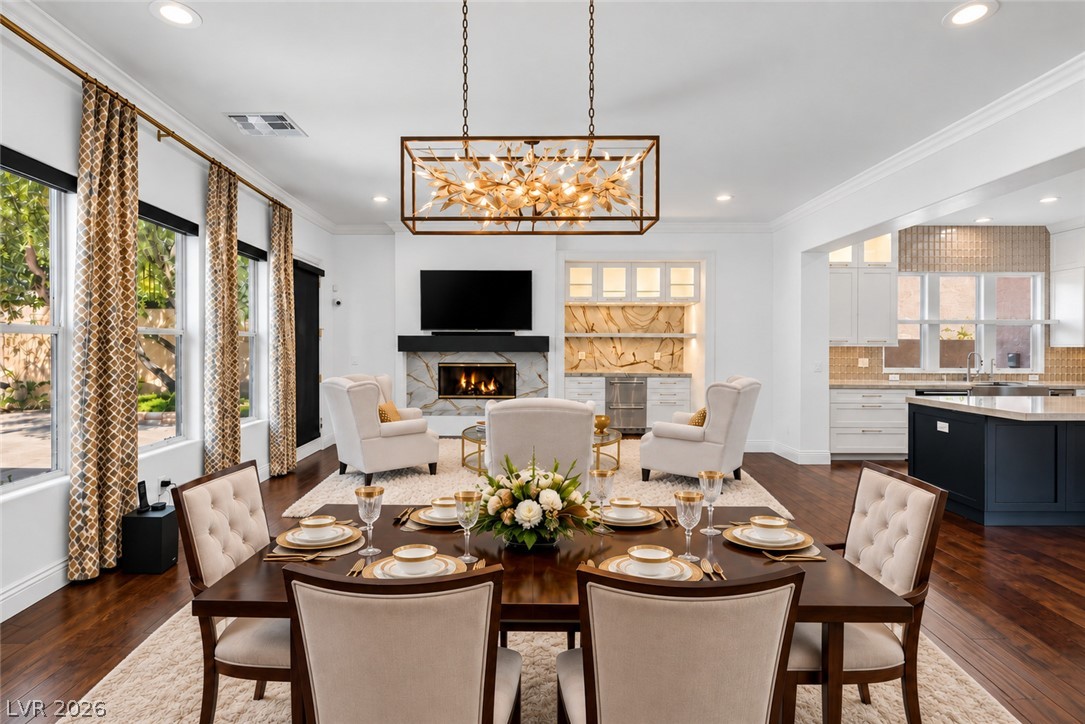
Rich hardwood flooring and custom crown moldings ground this elegant open-concept dining space.
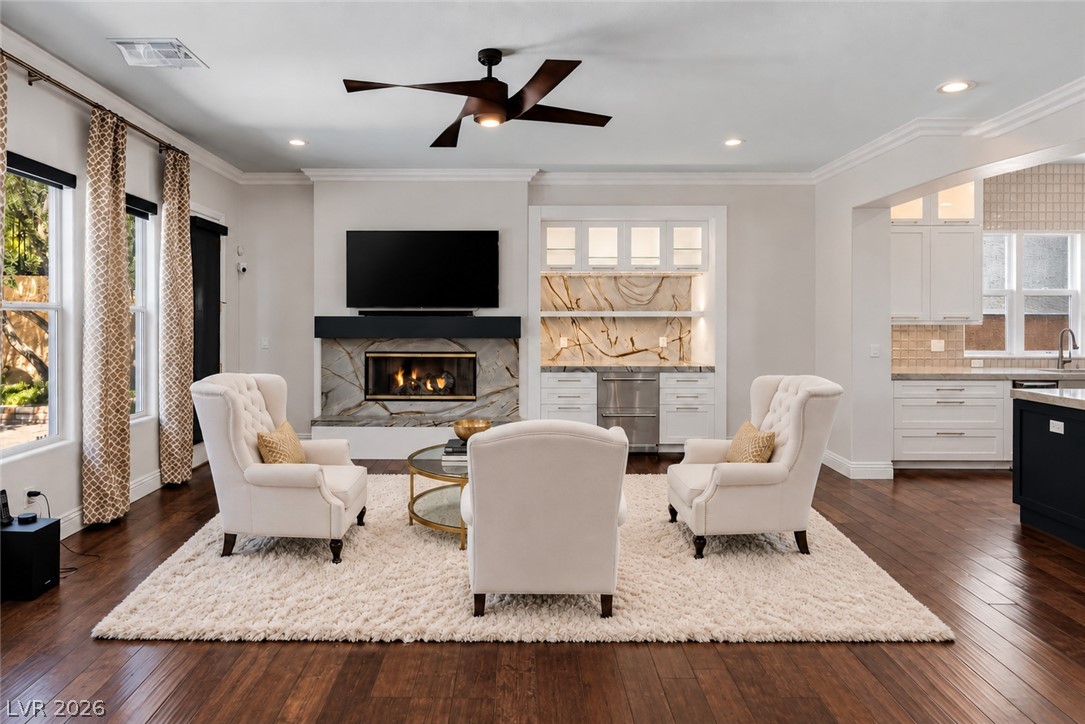
Gleaming hardwood floors and a customized stone fireplace define this expansive living area.
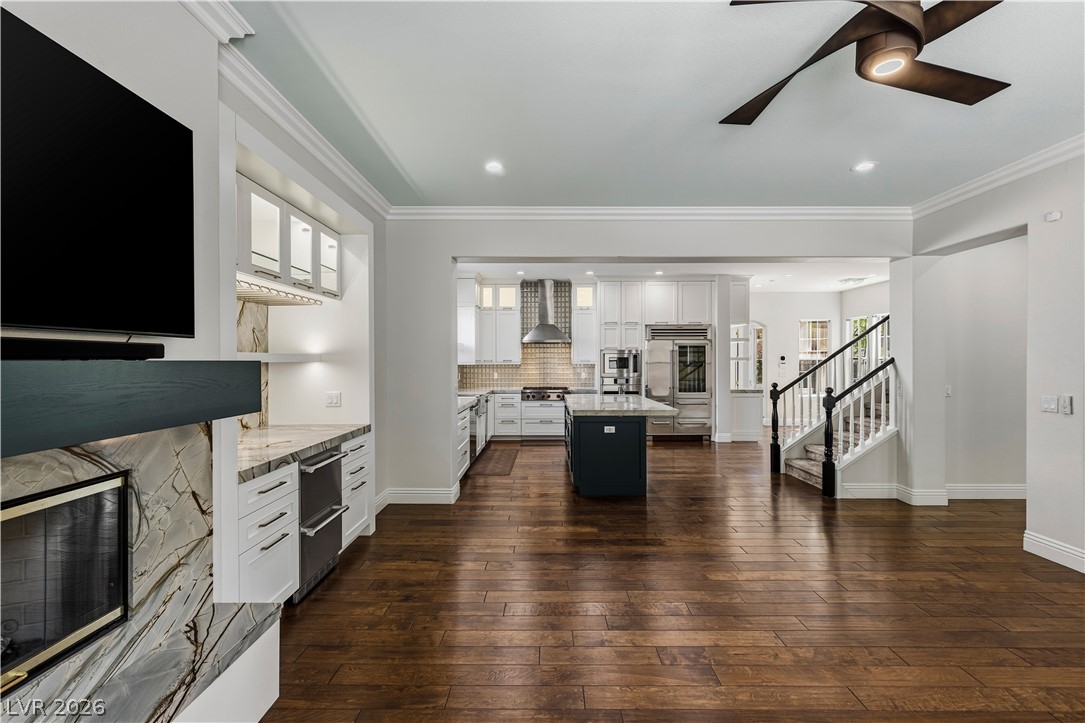
Rich hardwood floors complement a modern fireplace and custom built-in wet bar.
Gleaming hardwood floors and classic crown moldings enhance this elegant open-concept living space.
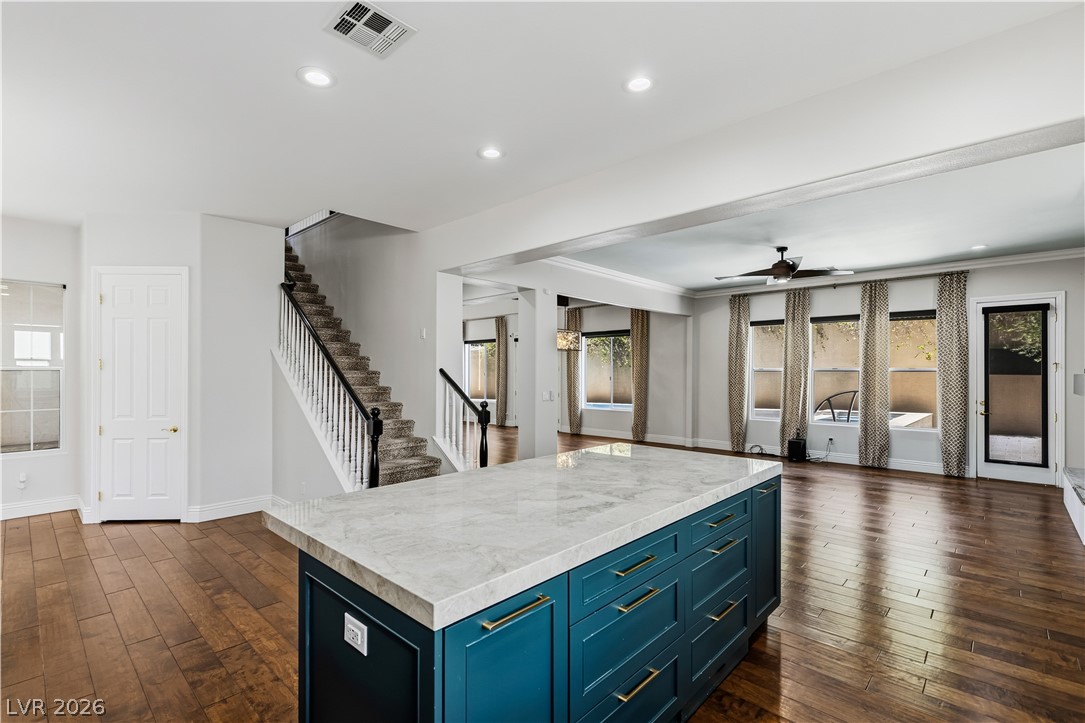
Gleaming hardwood floors run through a spacious open layout connecting the kitchen and living areas.
Gleaming hardwood floors and classic crown moldings enhance this open-concept main living space.
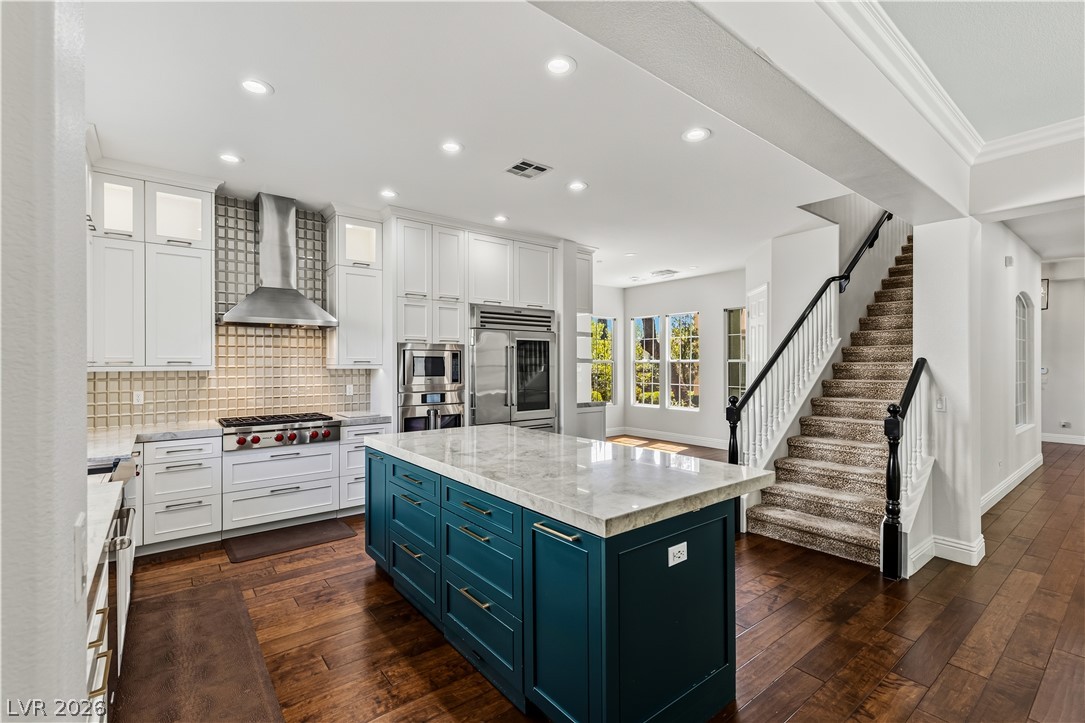
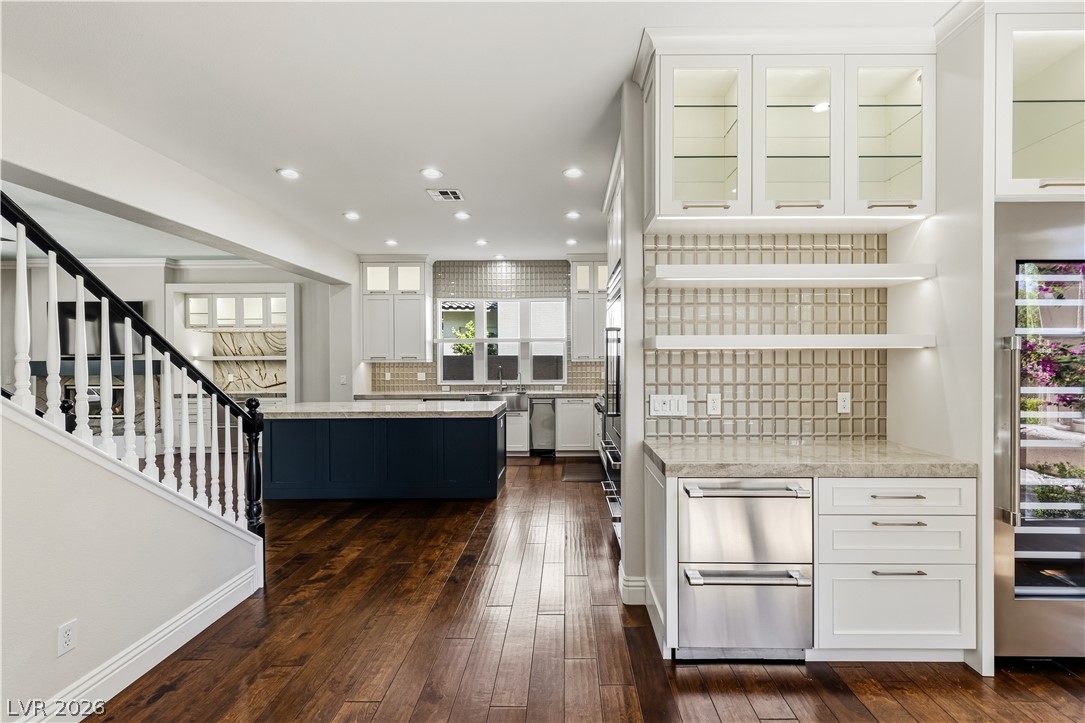
Gleaming hardwood floors and a spacious central quartzite island anchor this elegantly designed gourmet kitchen.
Rich hardwood floors complement a modern kitchen design with premium finishes and an island.
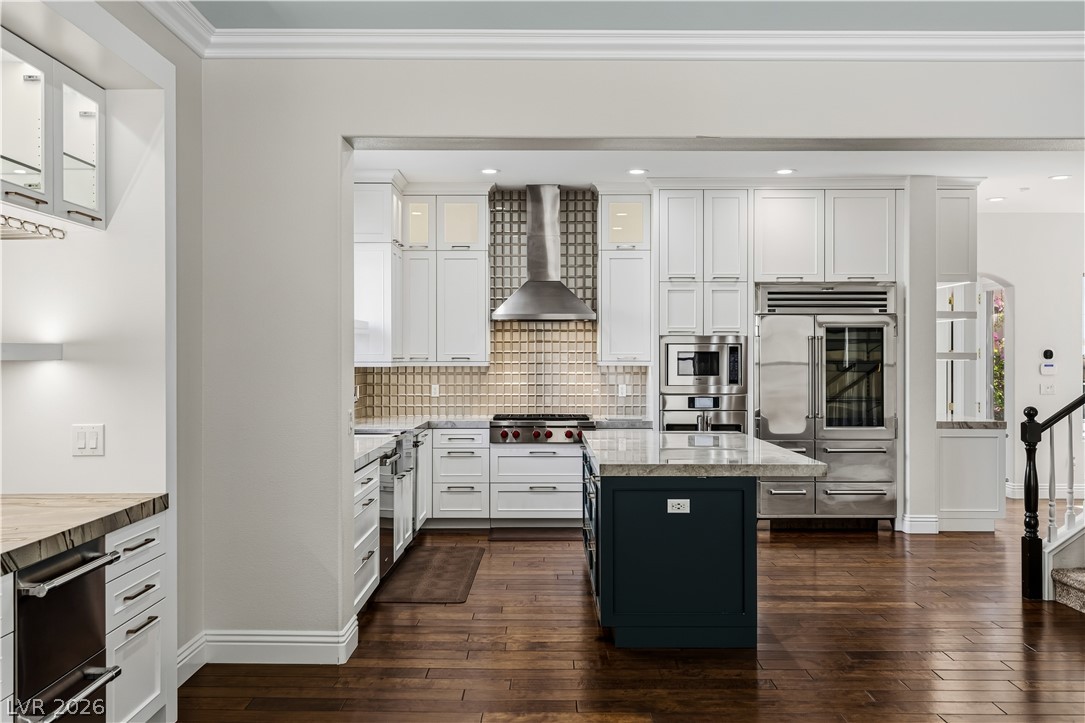
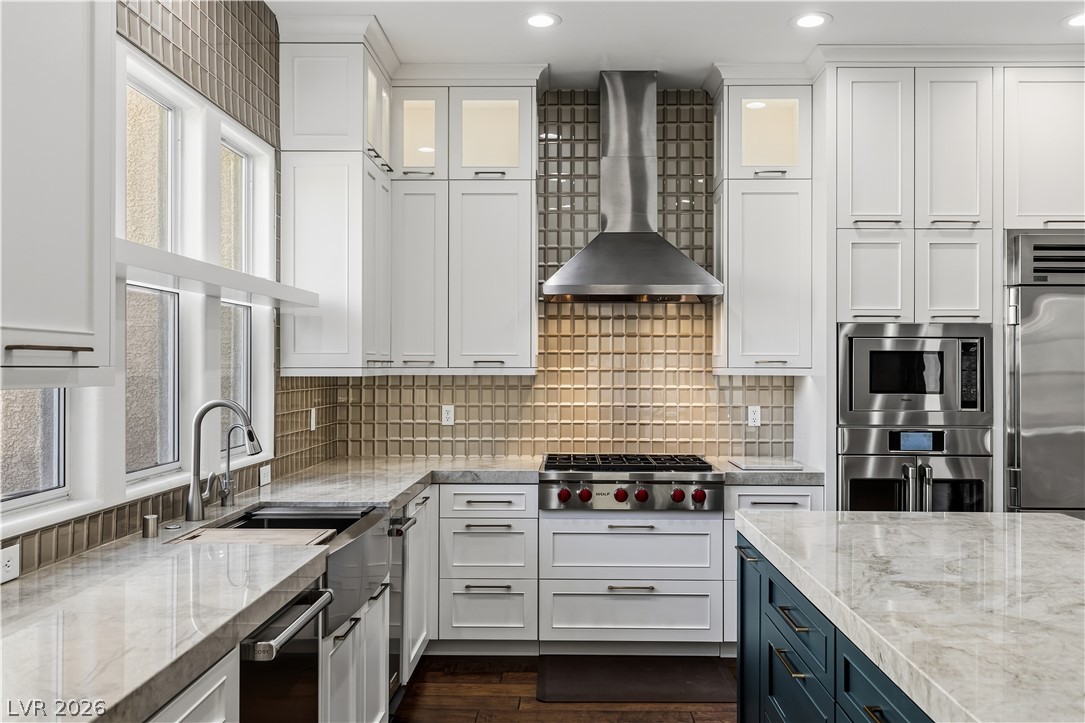
Gleaming stone countertops and a professional-grade range hood anchor this masterfully crafted culinary space.
Rich wood floors sweep through an open layout connecting the kitchen and living spaces.
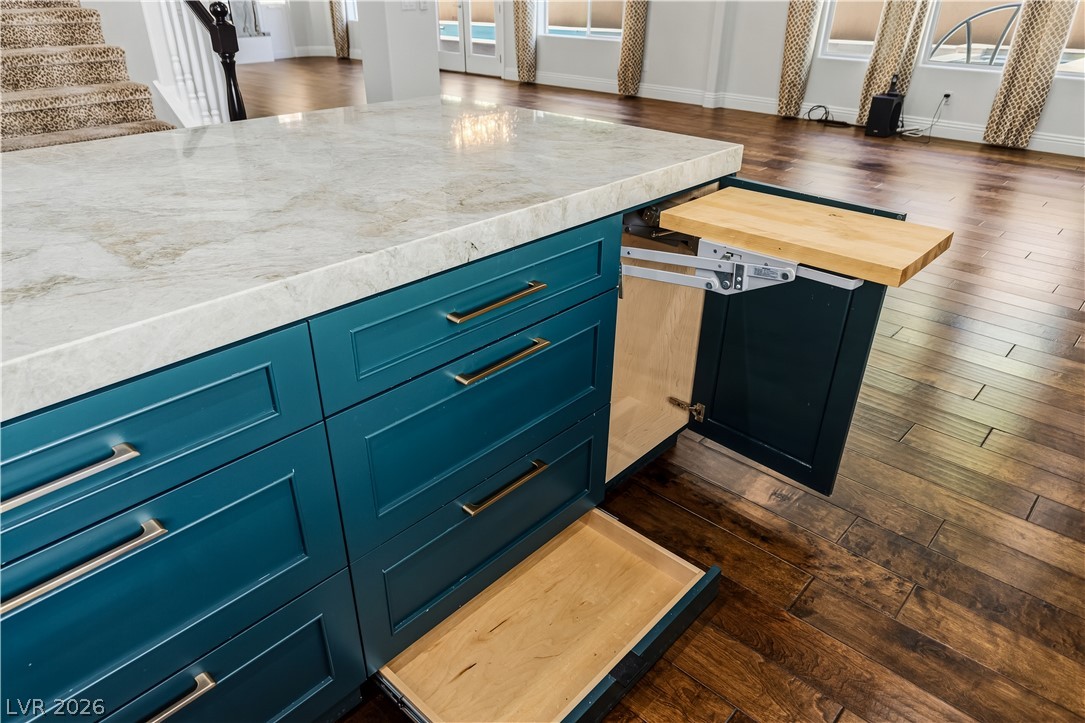
Polished stone countertops pair beautifully with rich hardwood flooring in this open layout.
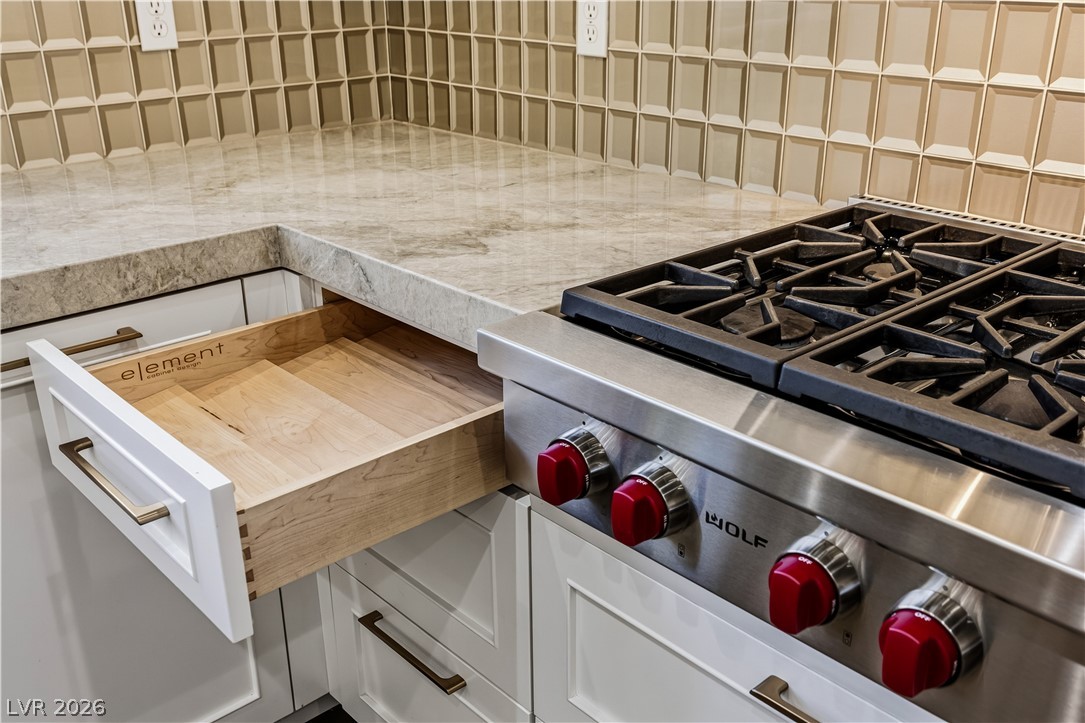
Gleaming stone countertops flank a professional gas cooktop featuring signature red control knobs.
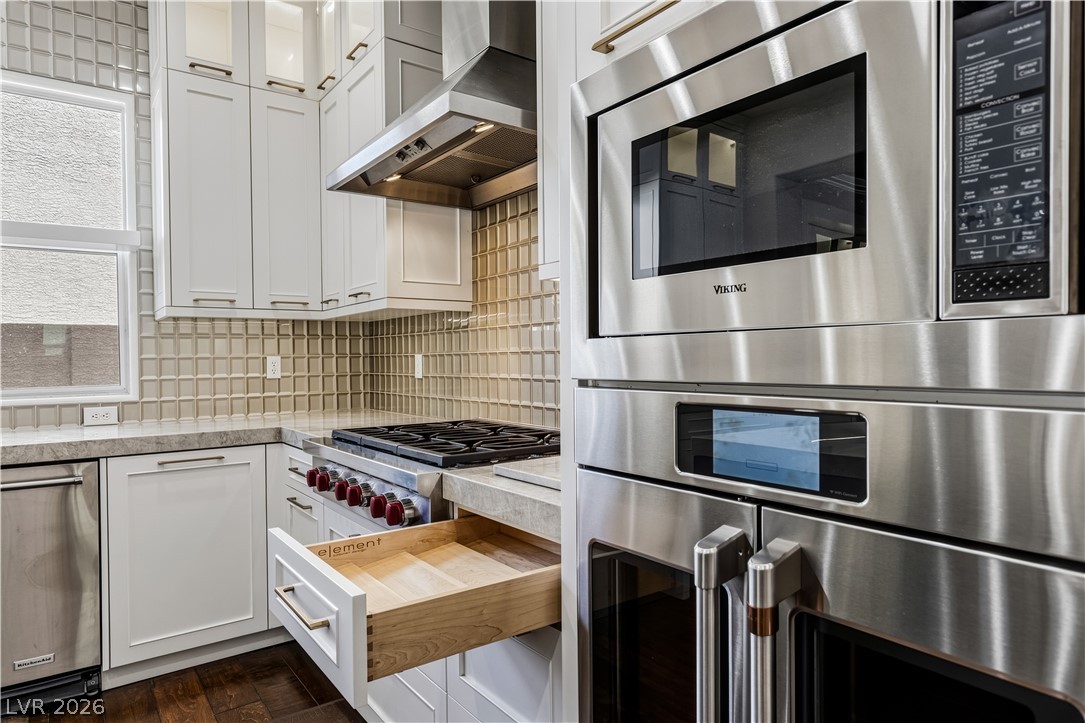
Gleaming stainless steel appliances integrate seamlessly alongside crisp cabinetry and textured tile backsplashes.
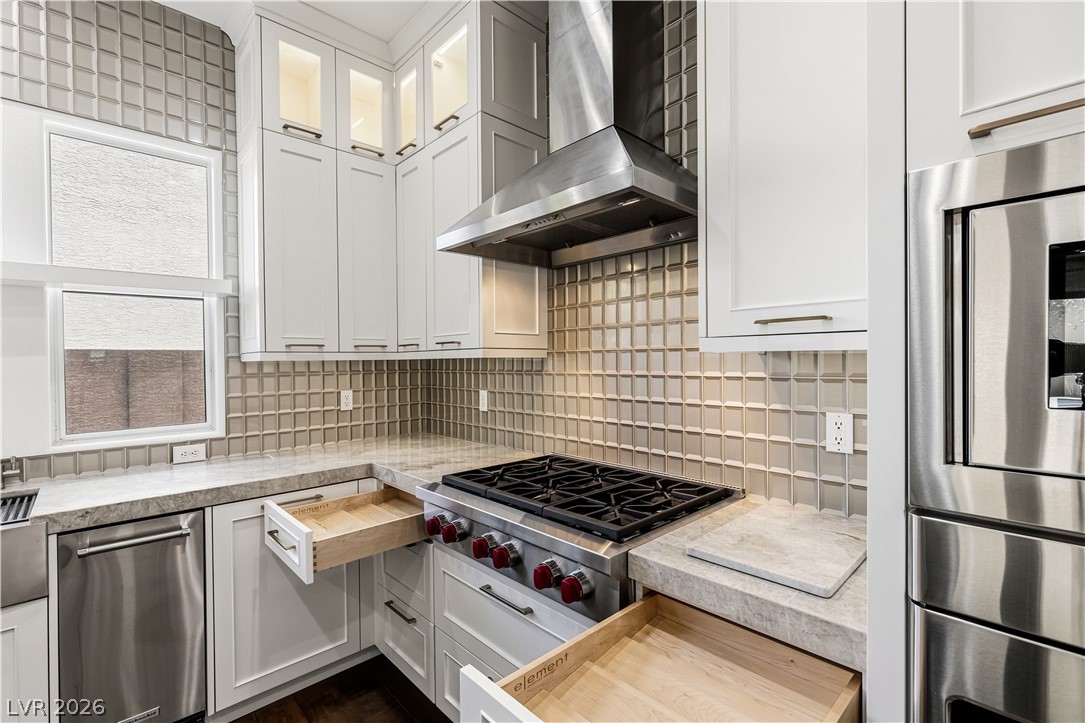
Gleaming stone countertops and modern built-in cabinetry surround a professional-grade gas range.
Back staircase. Rich hardwood floors and elegant crown molding define this open entry and staircase.
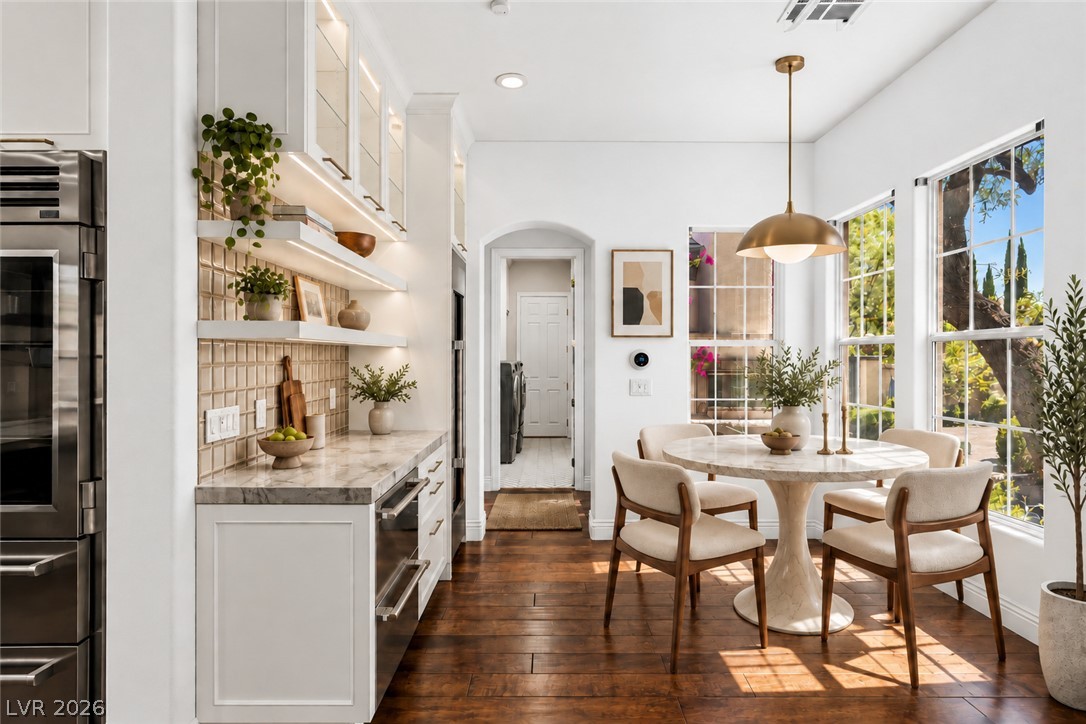
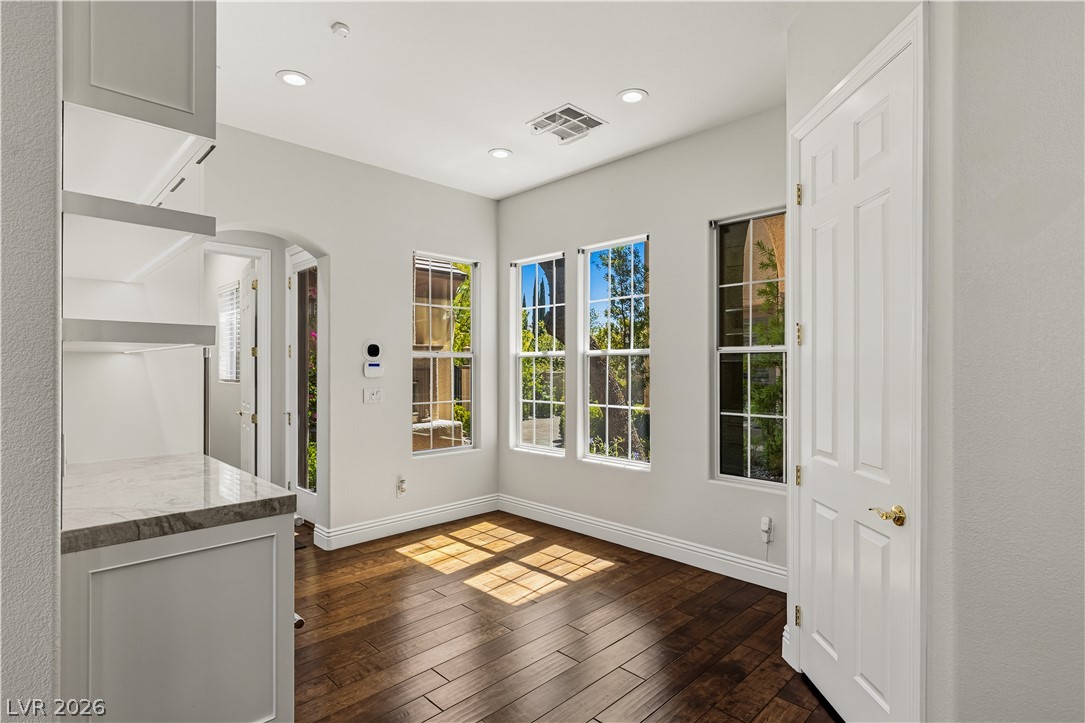
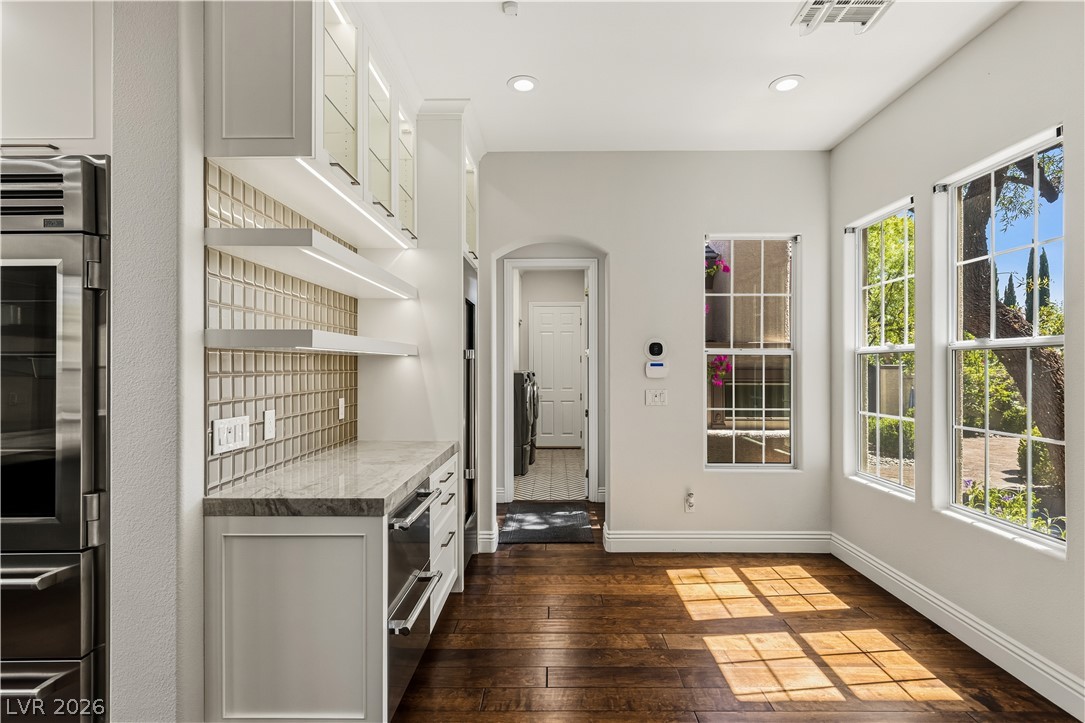
Breakfast Nook. Rich hardwood flooring complements the sunlit dining area lined with tall windows.
Rich hardwood floors and classic tall windows frame this versatile interior???????????????????????????????? space.
Rich hardwood floors and abundant natural light highlight this versatile kitchen transitions area.
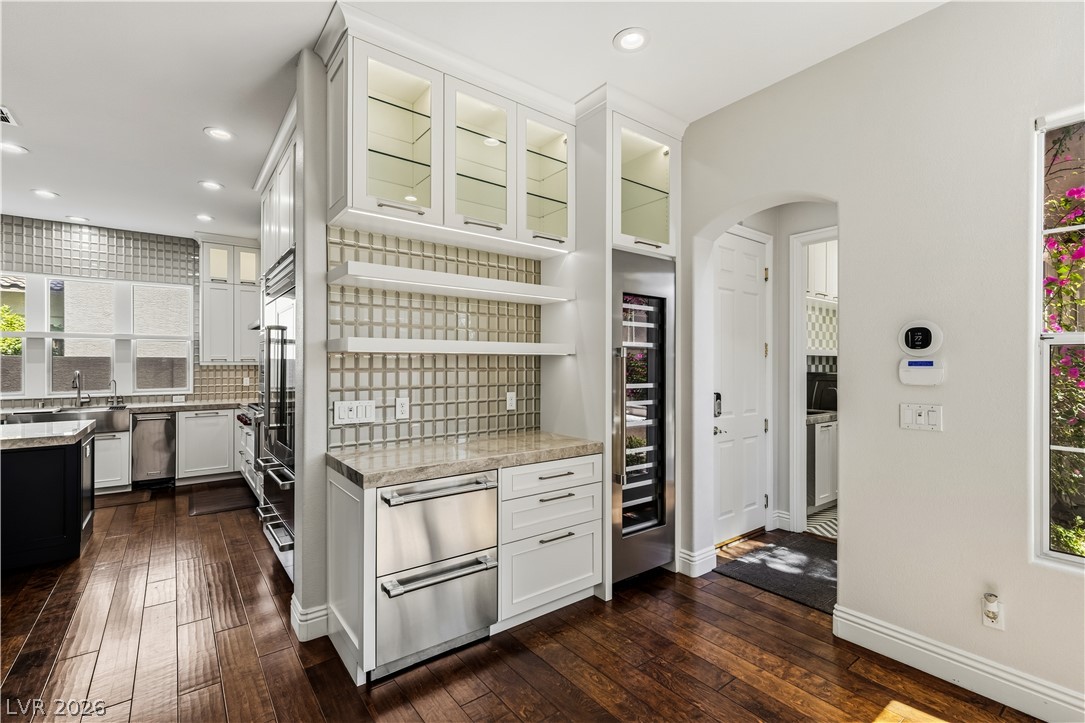
Rich hardwood floors anchor this functional wet bar area featuring integrated wine refrigeration.
Gleaming hardwood floors and a spacious island anchor this updated culinary space.
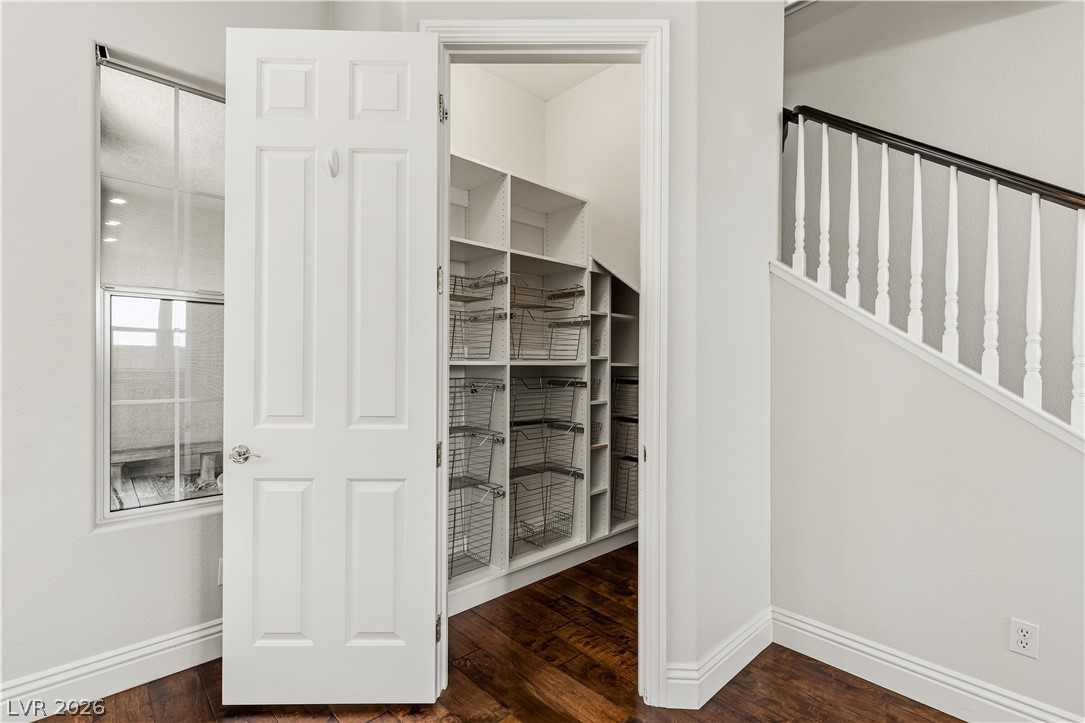
Rich hardwood flooring anchors the entry to a structured storage pantry under the staircase.
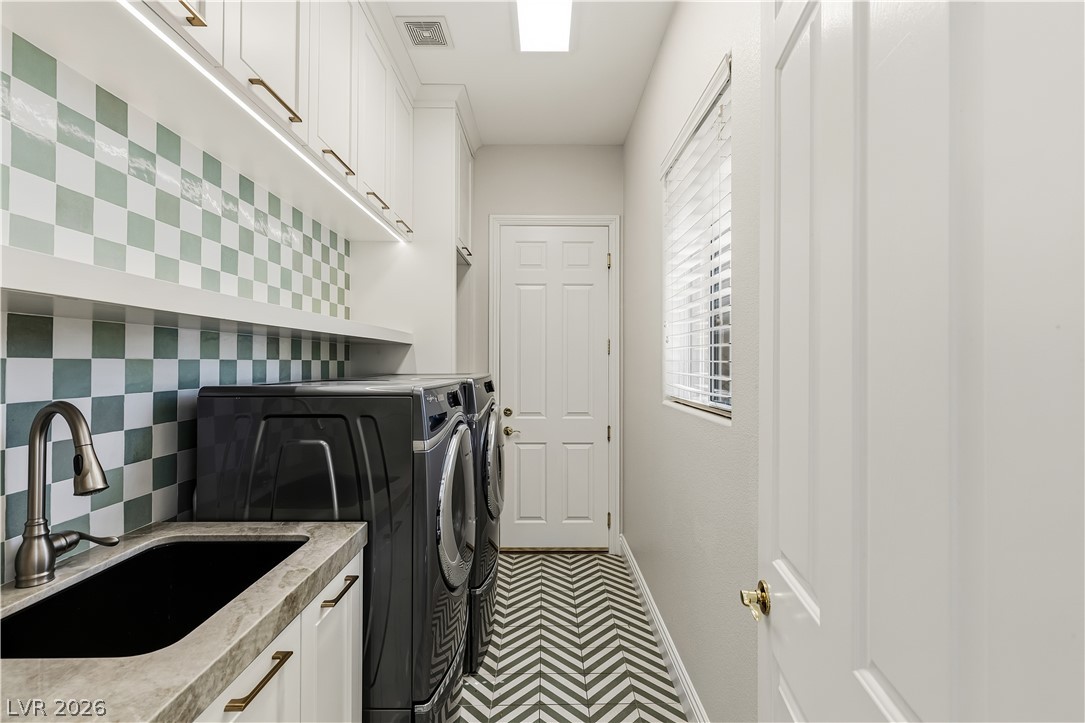
Laundry room with cabinets / sink and convenient ice maker
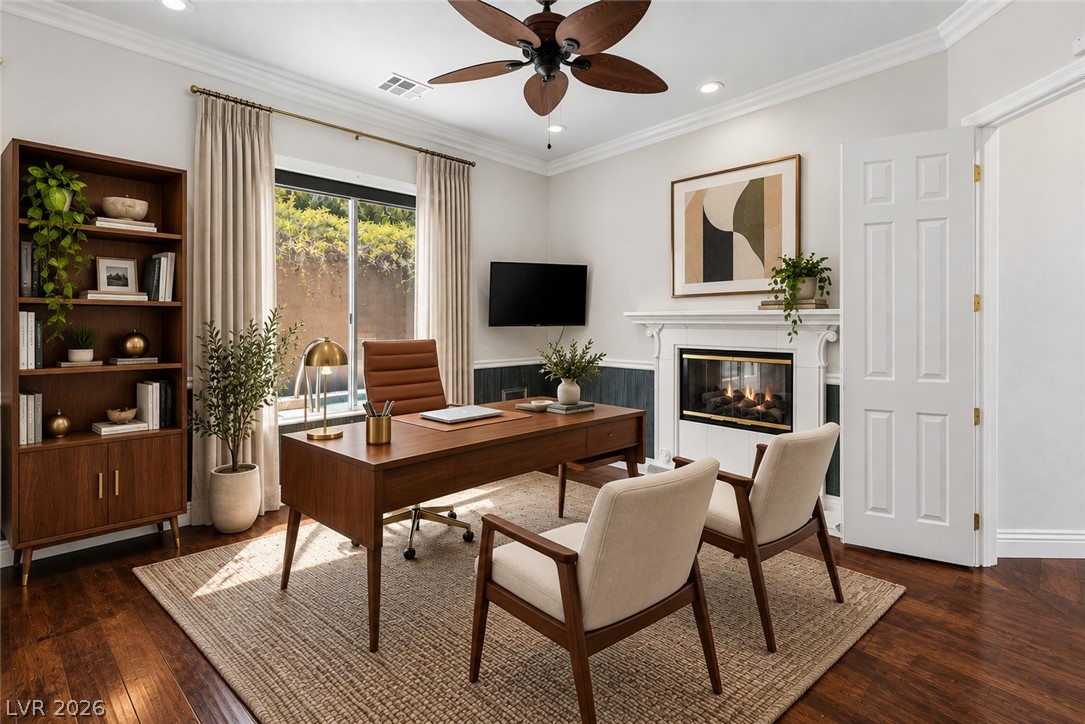
Rich wood floors and a fireplace create a warm atmosphere in this home office.
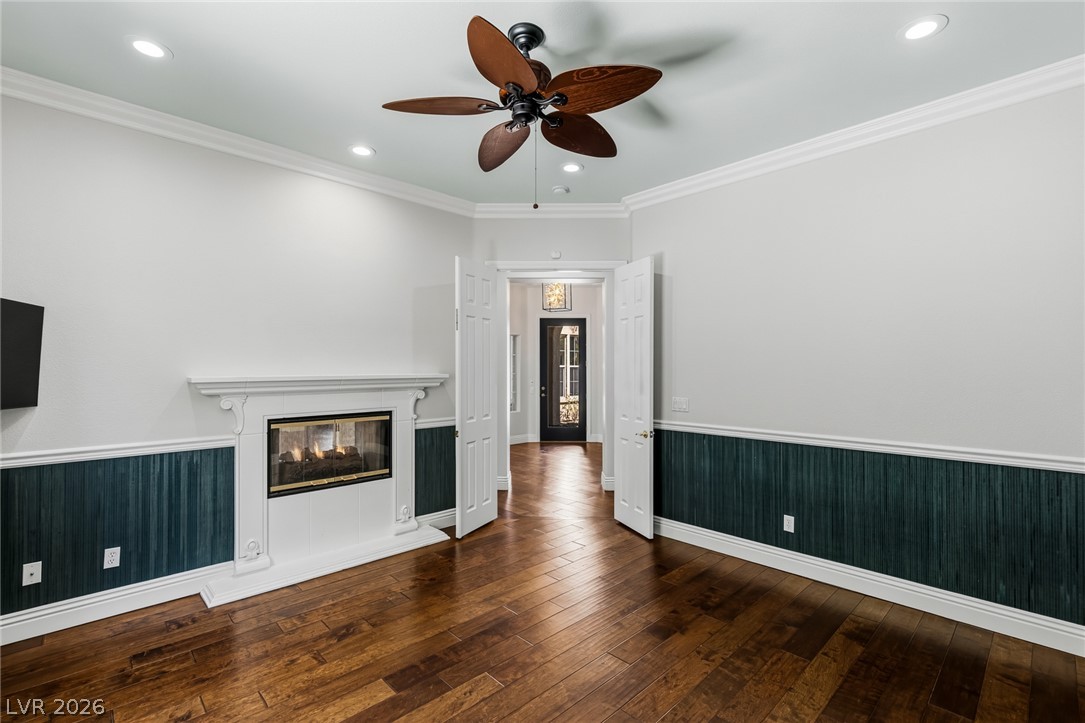
Rich hardwood floors and elegant wainscoting frame a classic fireplace in this refined space.
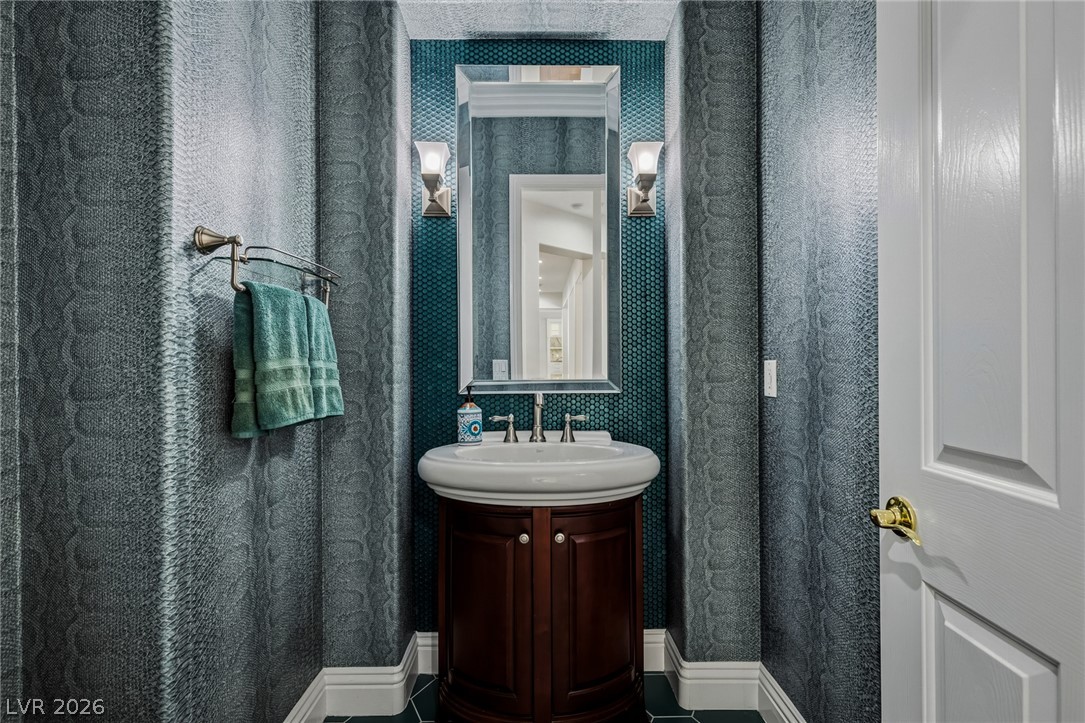
Powder Room. Richly textured wall coverings and a tiled backsplash elevate this elegant powder room.
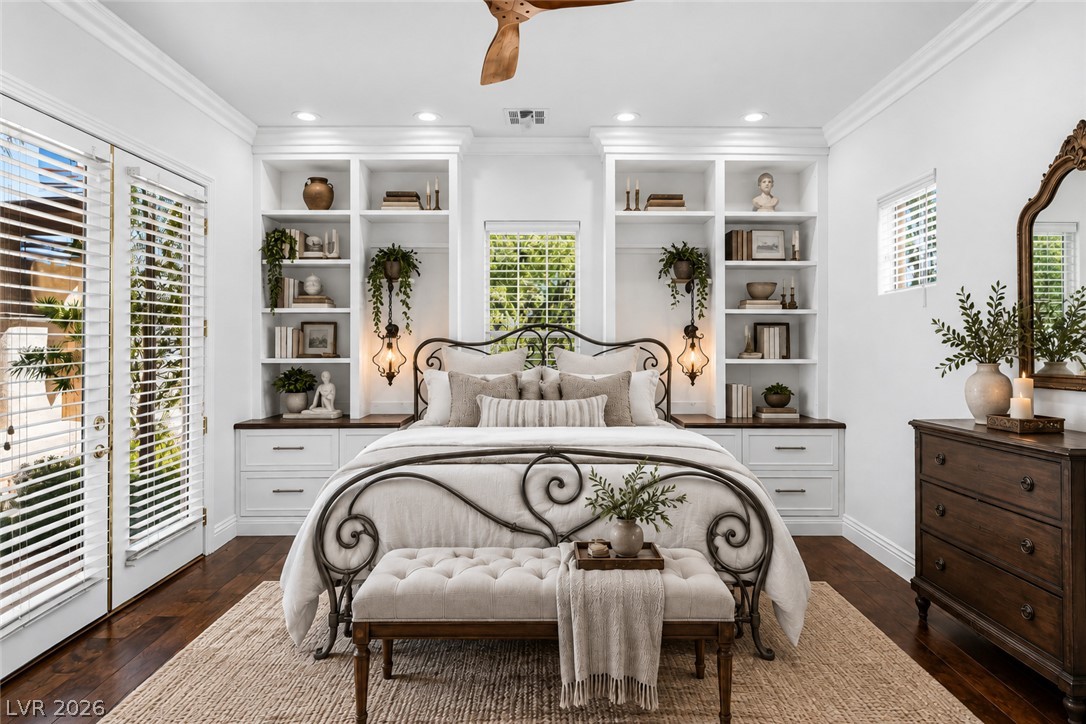
downstairs ensuite bedroom. Gleaming hardwood floors and classic crown molding frame custom built-in shelving flanking the bed.
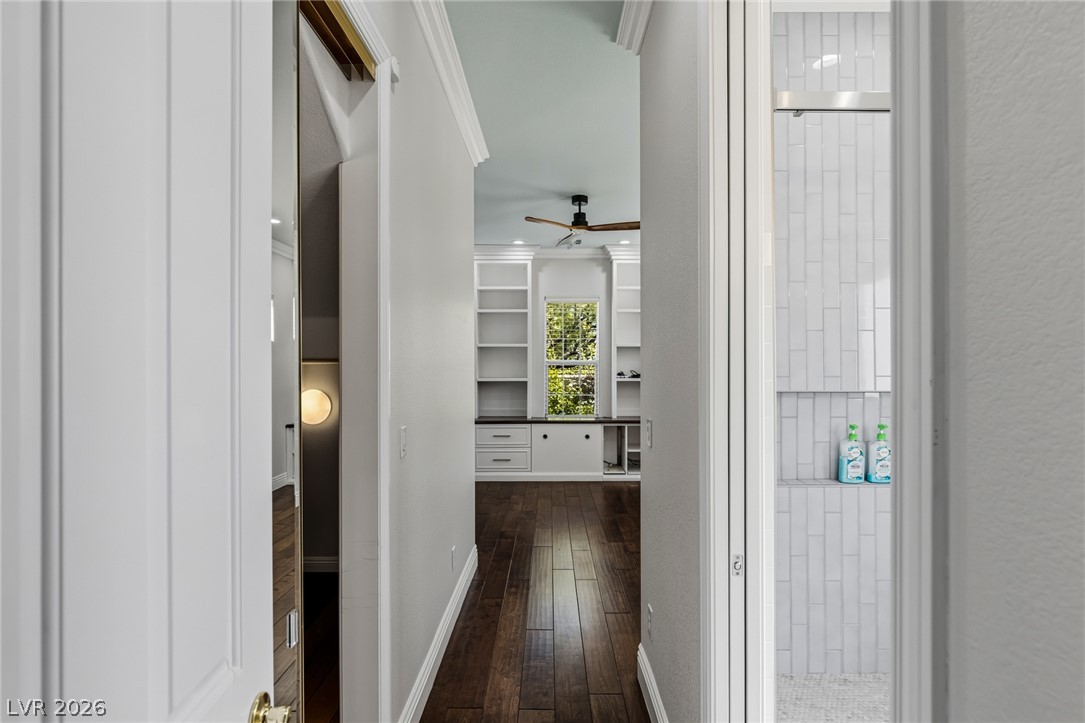
Rich hardwood floors lead past a tiled shower toward custom built-in shelving.
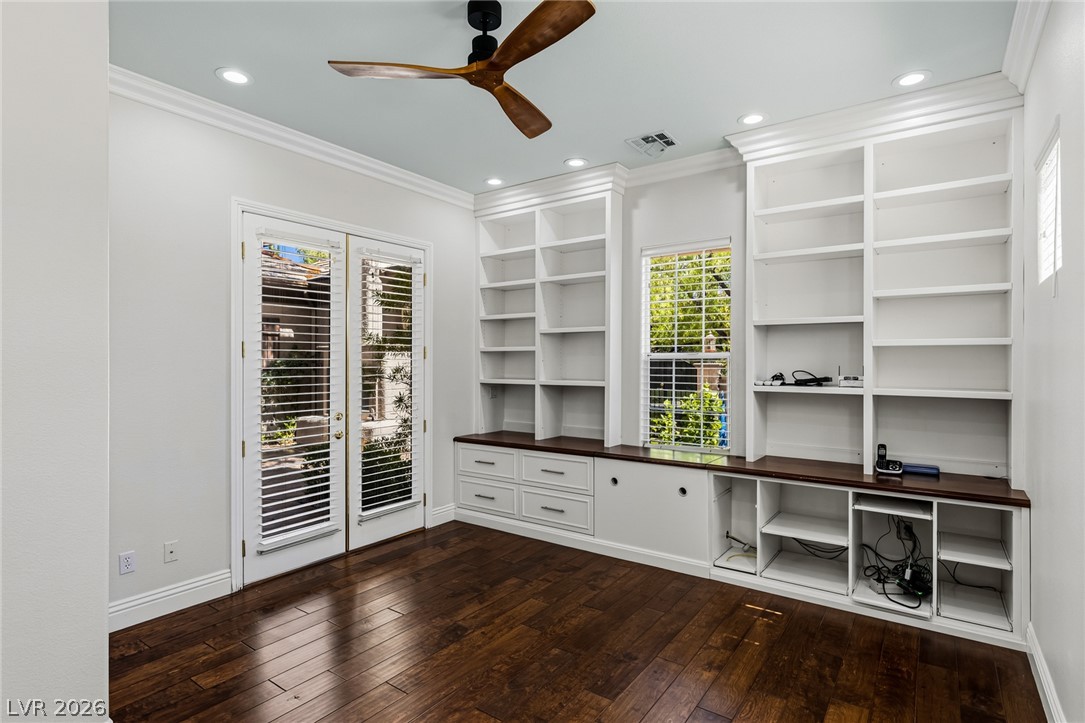
Downstairs ensuite bedroom with courtyard walk out. Rich hardwood floors complement extensive custom built-in shelving and classic French doors.
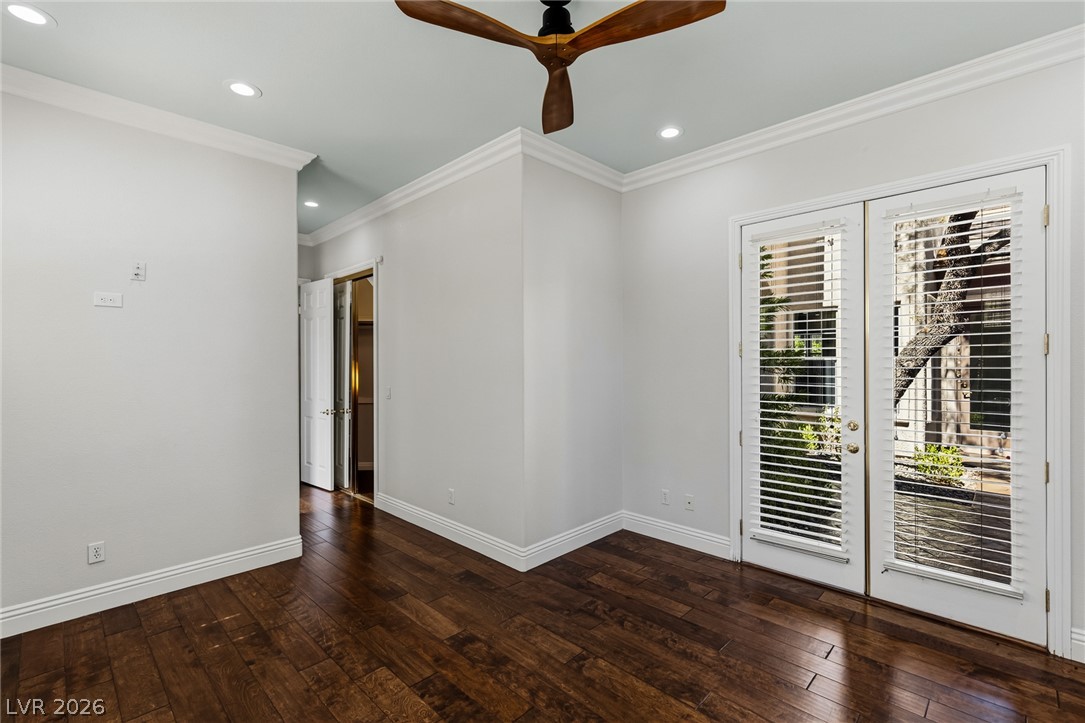
Rich hardwood floors contrast beautifully with crisp crown molding and glass-paneled patio doors.
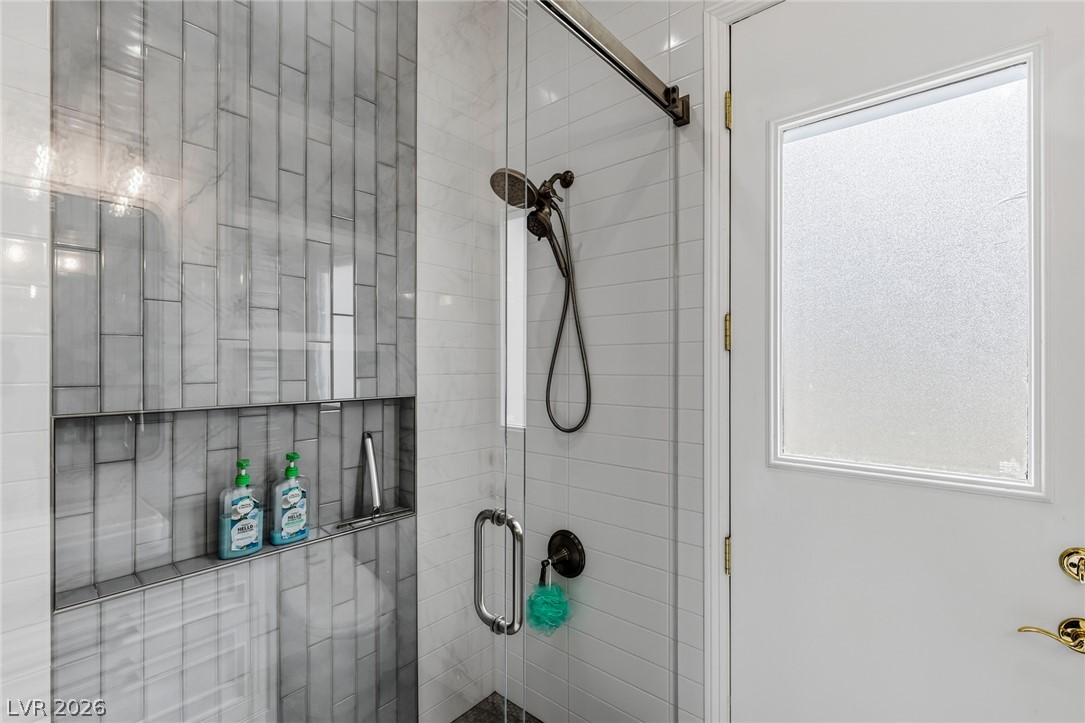
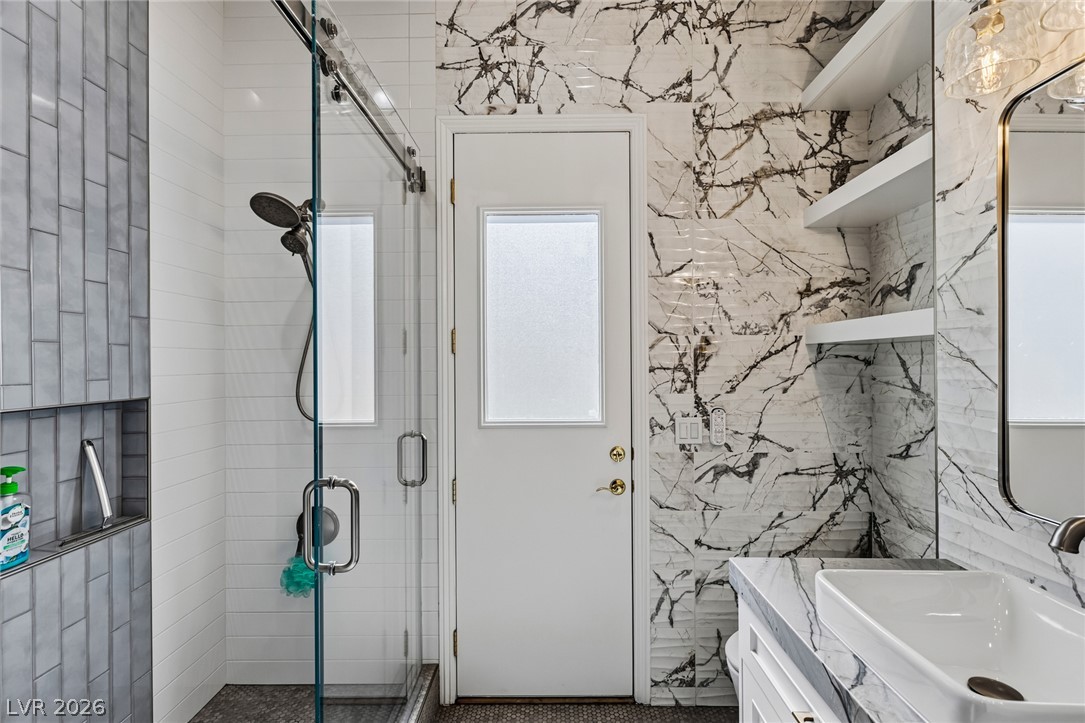
Floor-to-ceiling tiles and a frameless glass door create a sleek modern shower design.
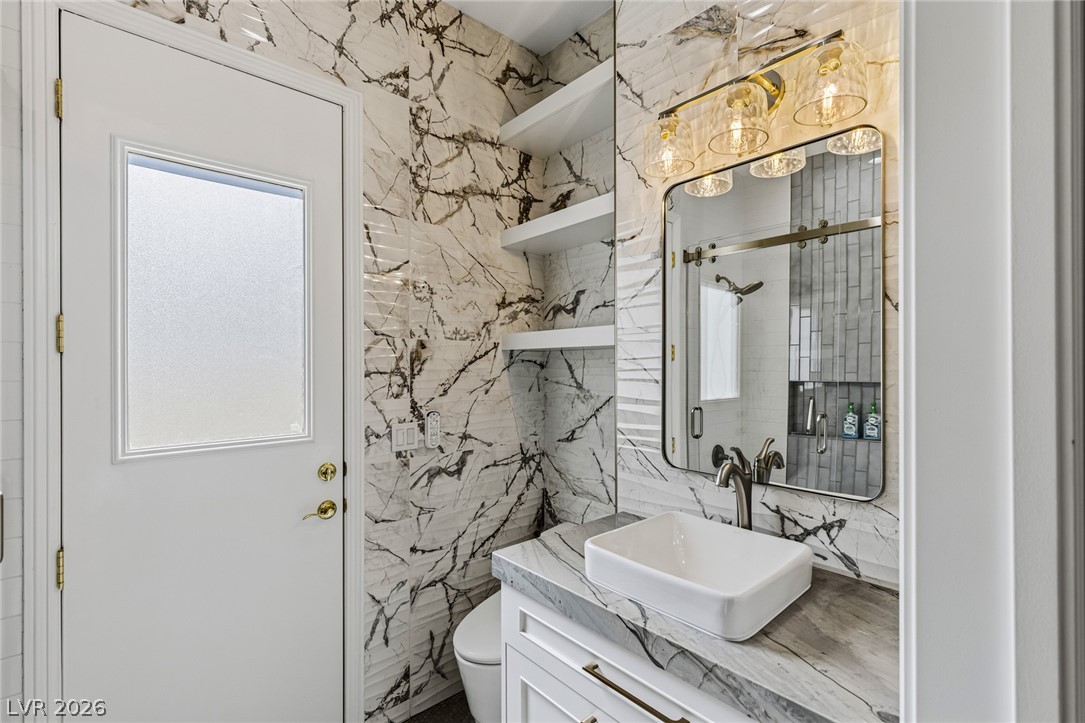
Striking marble-patterned wall tile pairs beautifully with a modern vanity and clean white finishes.
Gleaming marble finishes and a glass-enclosed shower create a refined washroom experience.
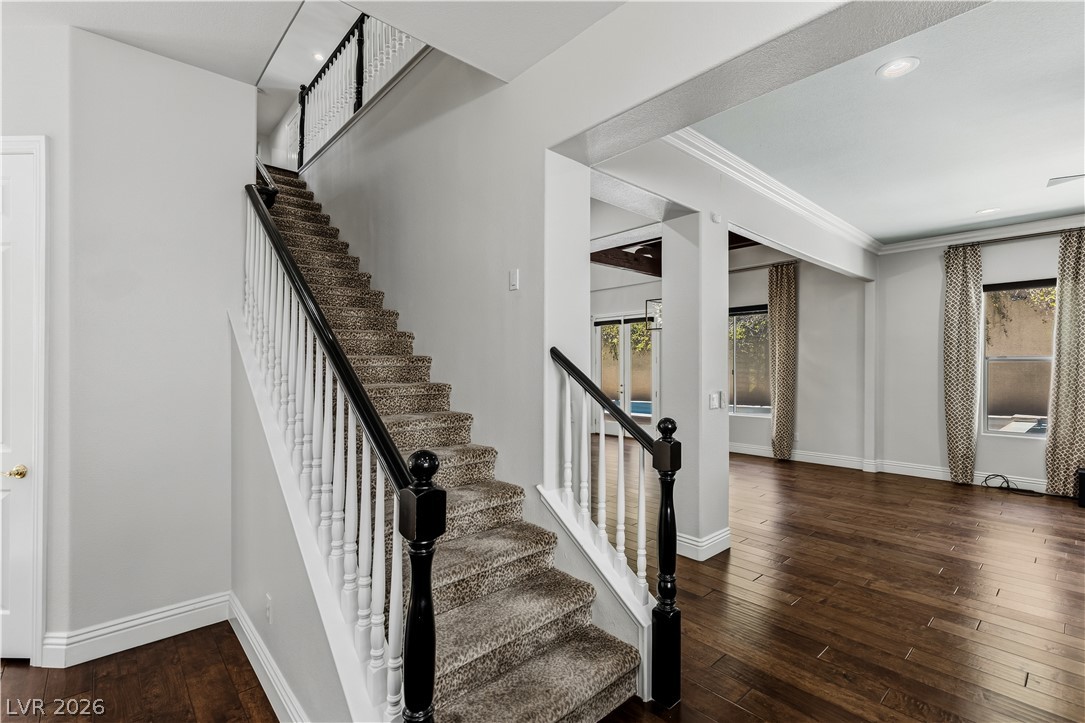
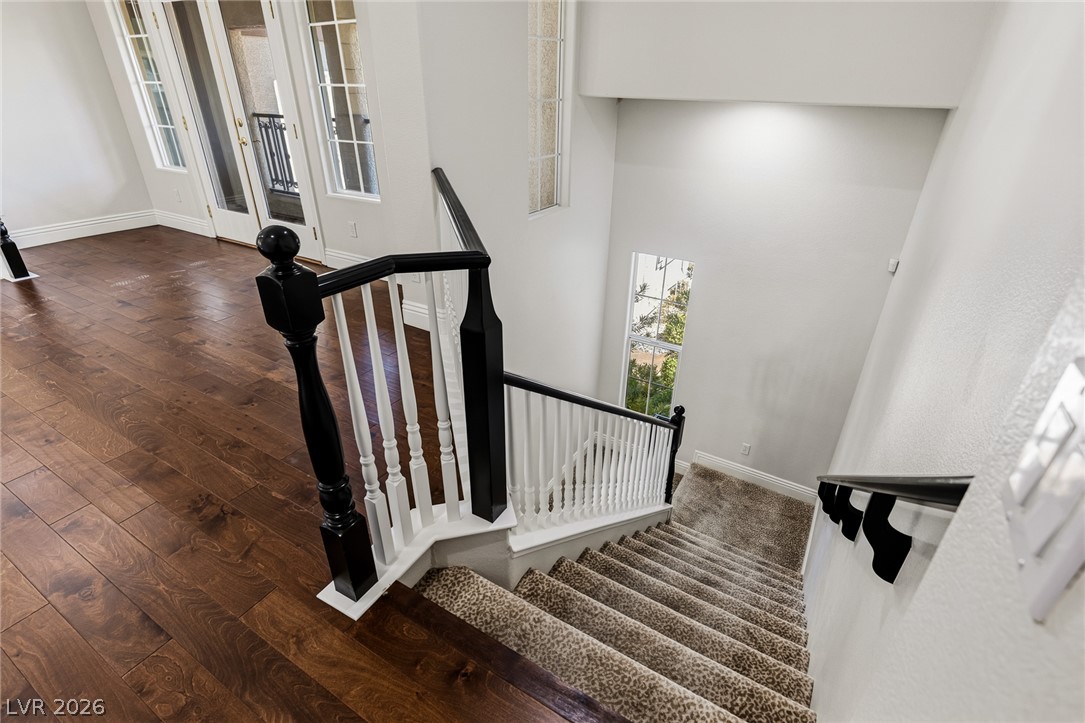
Rich hardwood transitions to a carpeted staircase framed by a timeless banister.
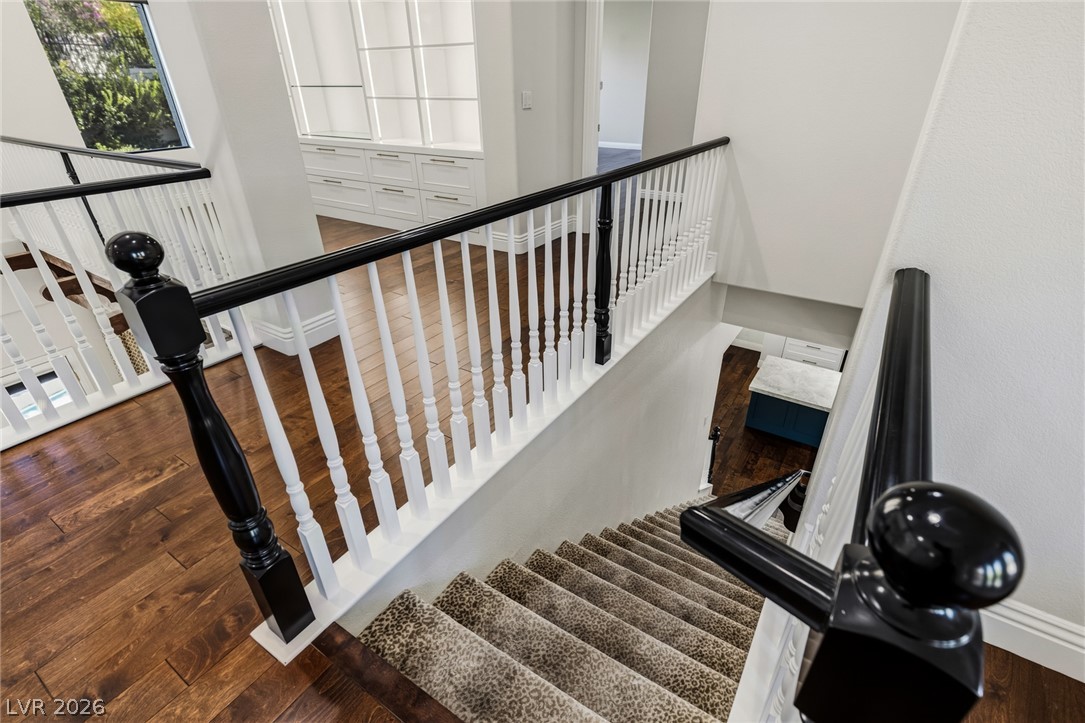
Rich wood flooring and classic railings anchor this elegant transitional staircase landing.
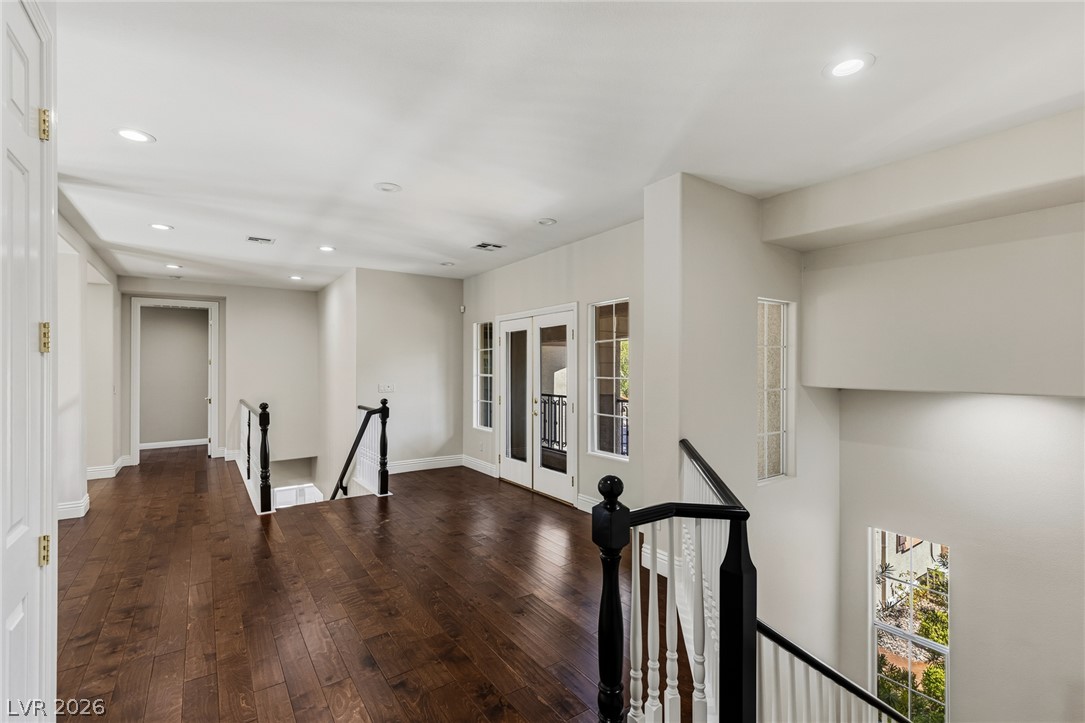
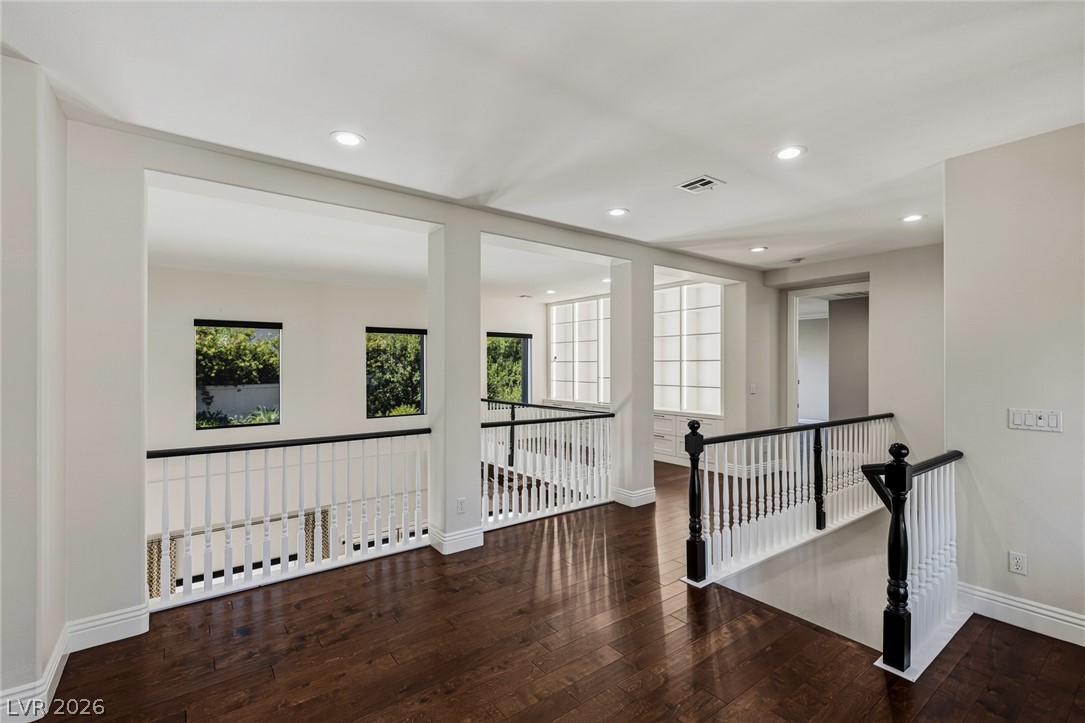
Rich hardwood floors and recessed lighting anchor this open second-floor landing.
Rich hardwood floors and elegant balustrades frame this bright upper-level landing.
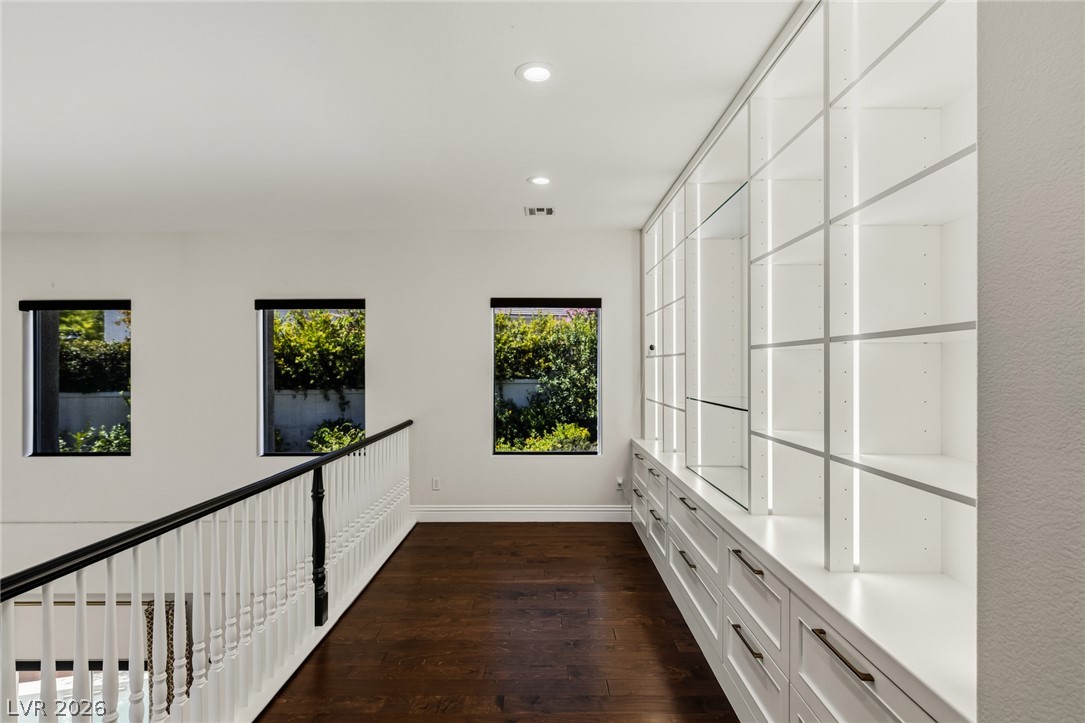
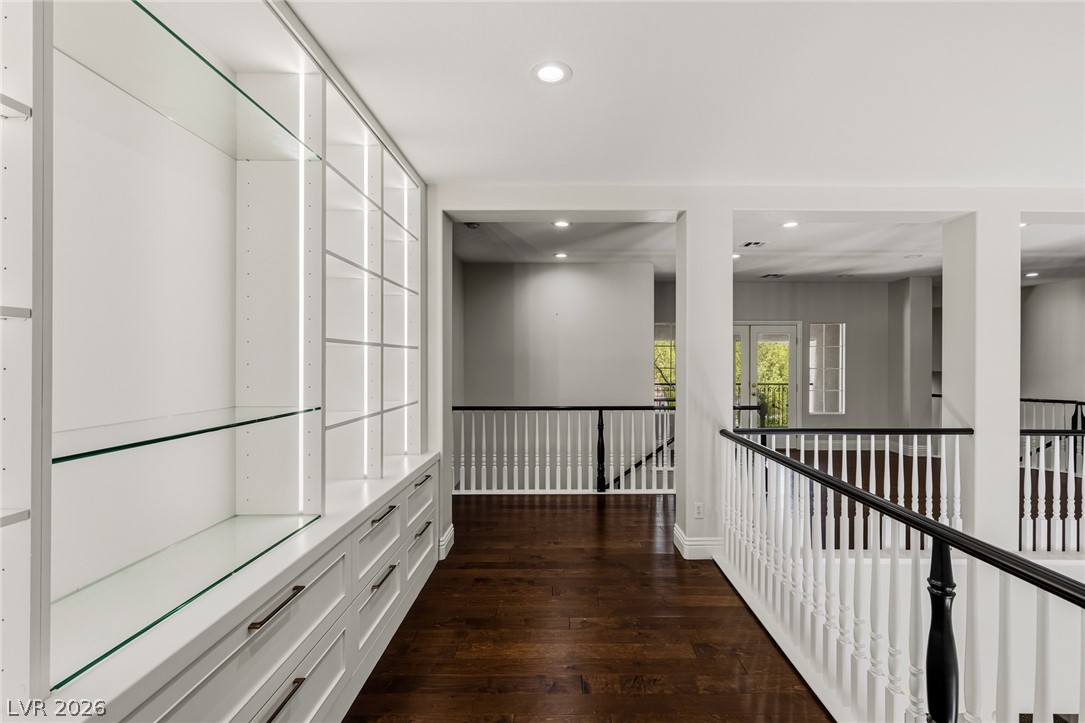
Rich hardwood floors complement the custom floor-to-ceiling built-ins along this upper-level hallway.
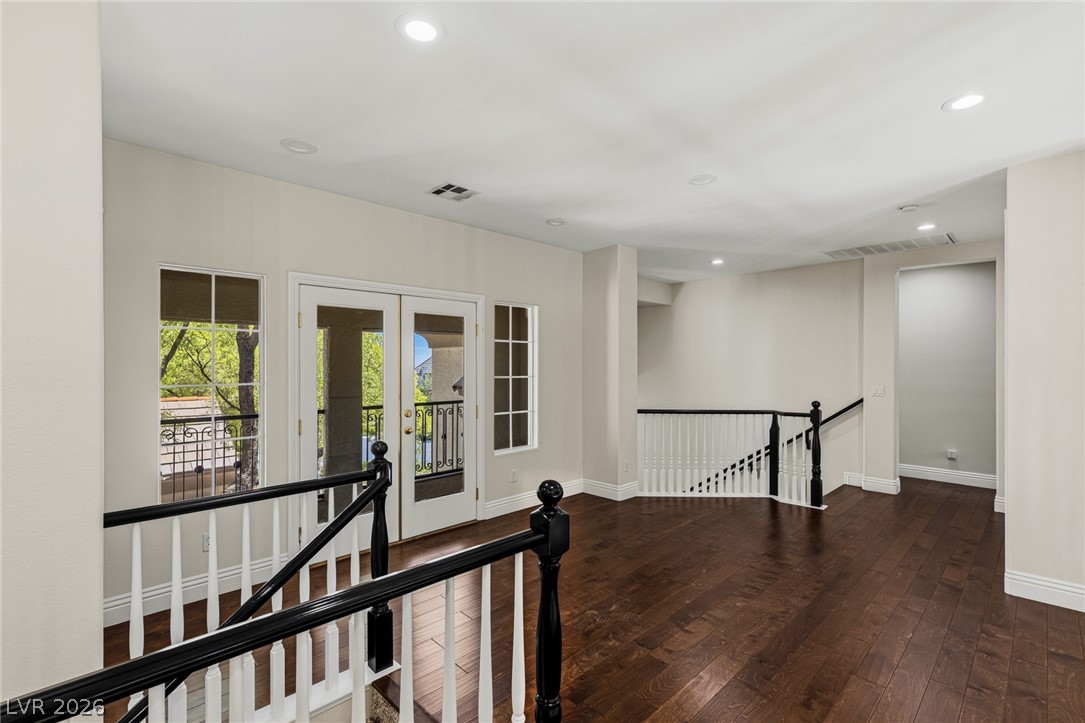
Rich hardwood floors and classic banisters define this spacious upper-level landing with balcony access.
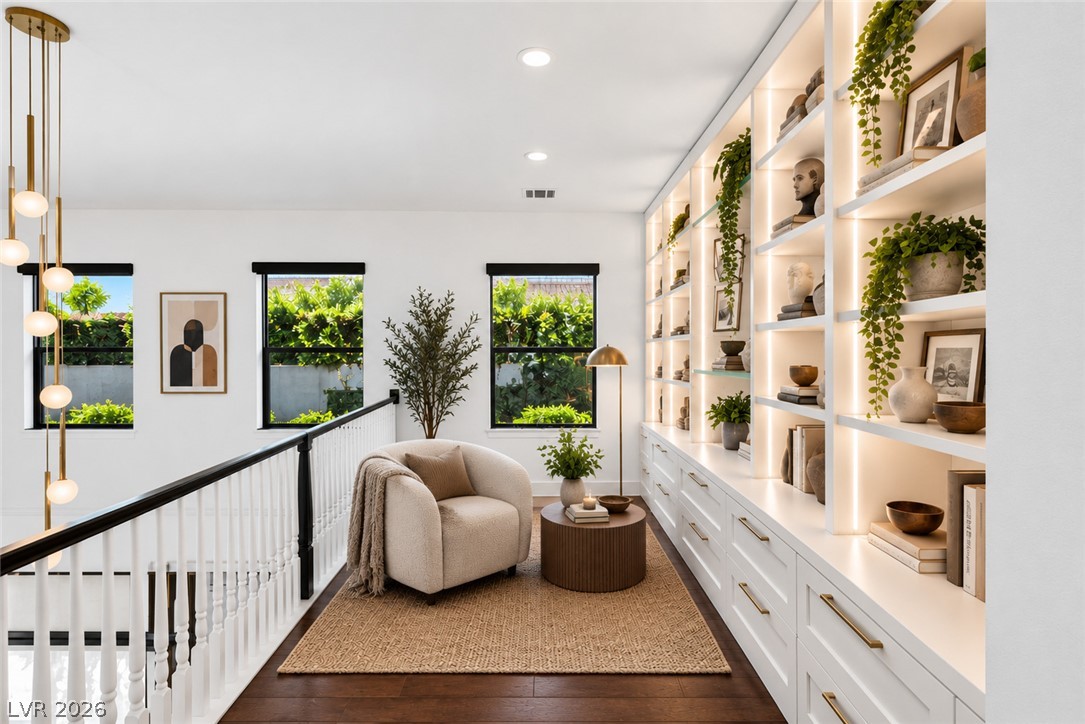
Gleaming hardwood floors and extensive custom built-ins define this upper-level landing retreat.
Rich hardwood floors contrast beautifully with clean white custom built-ins and traditional banisters.
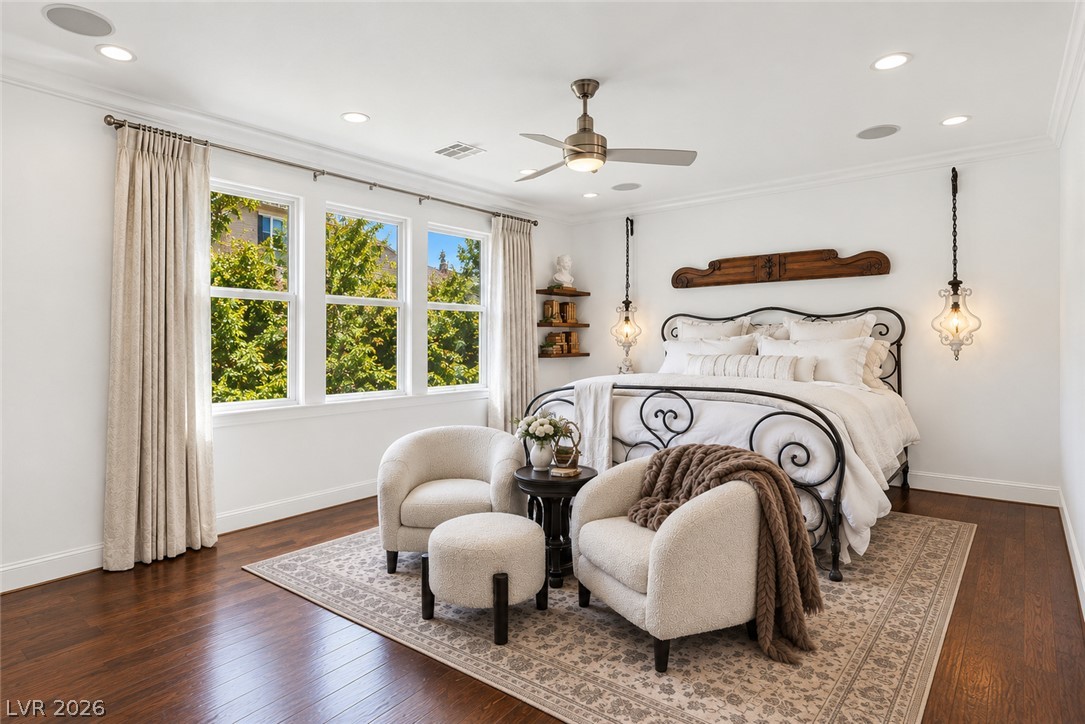
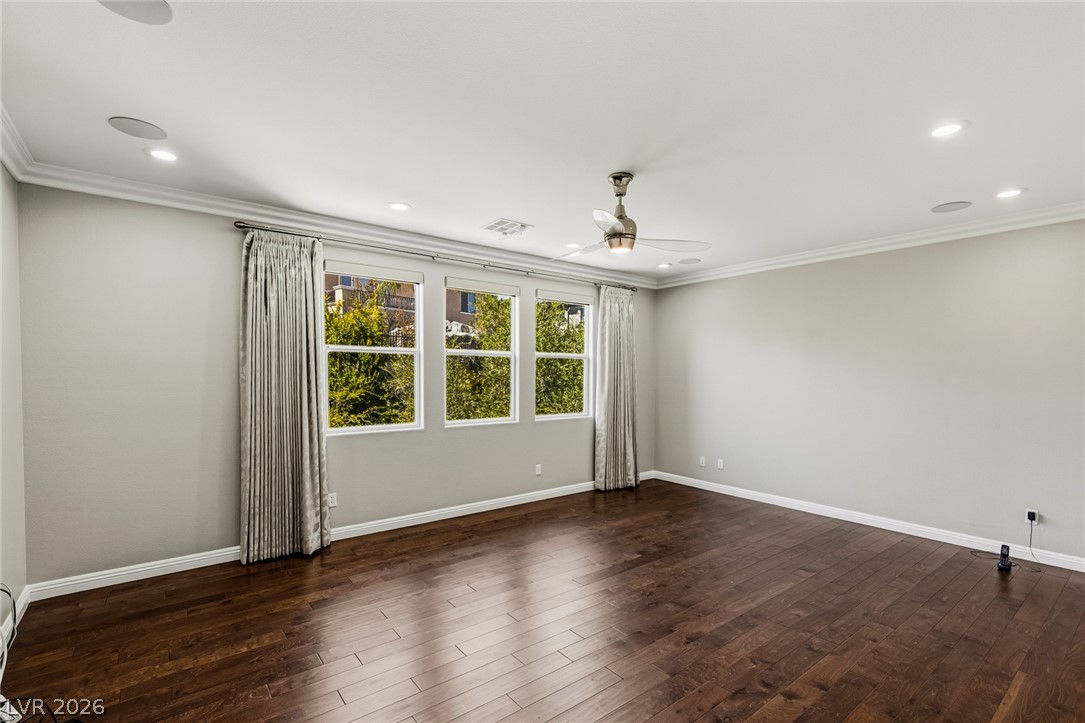
Gleaming hardwood floors and classic crown molding define this elegant bedroom.
Rich hardwood floors anchor this light-filled room framed by classic crown molding and tall windows.
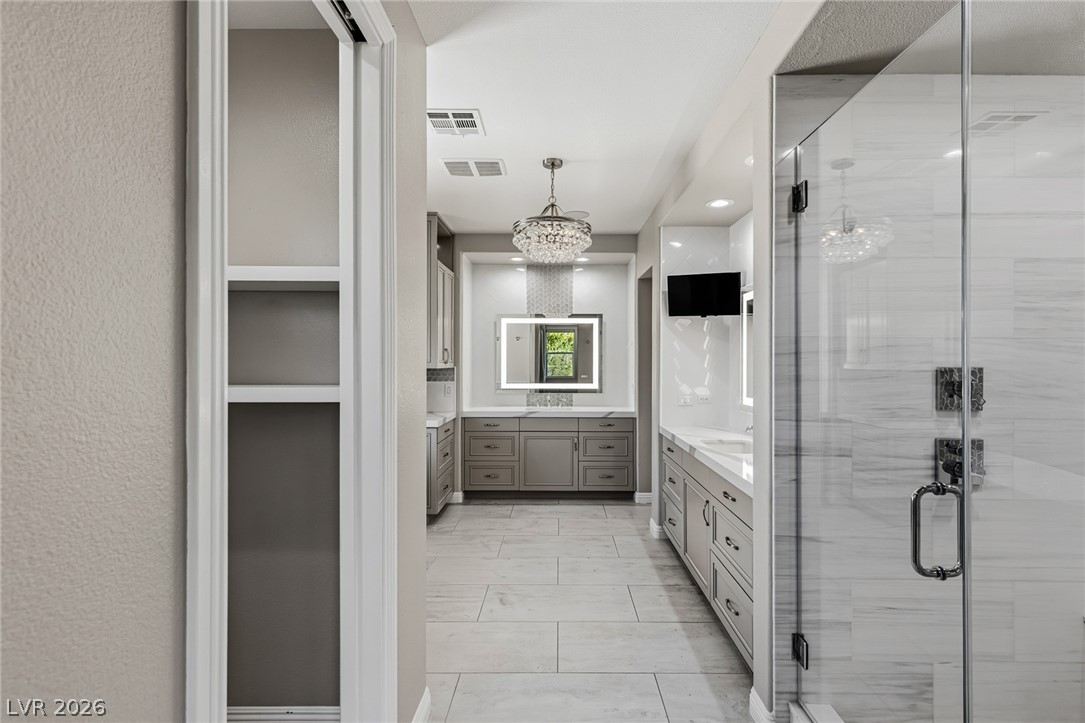
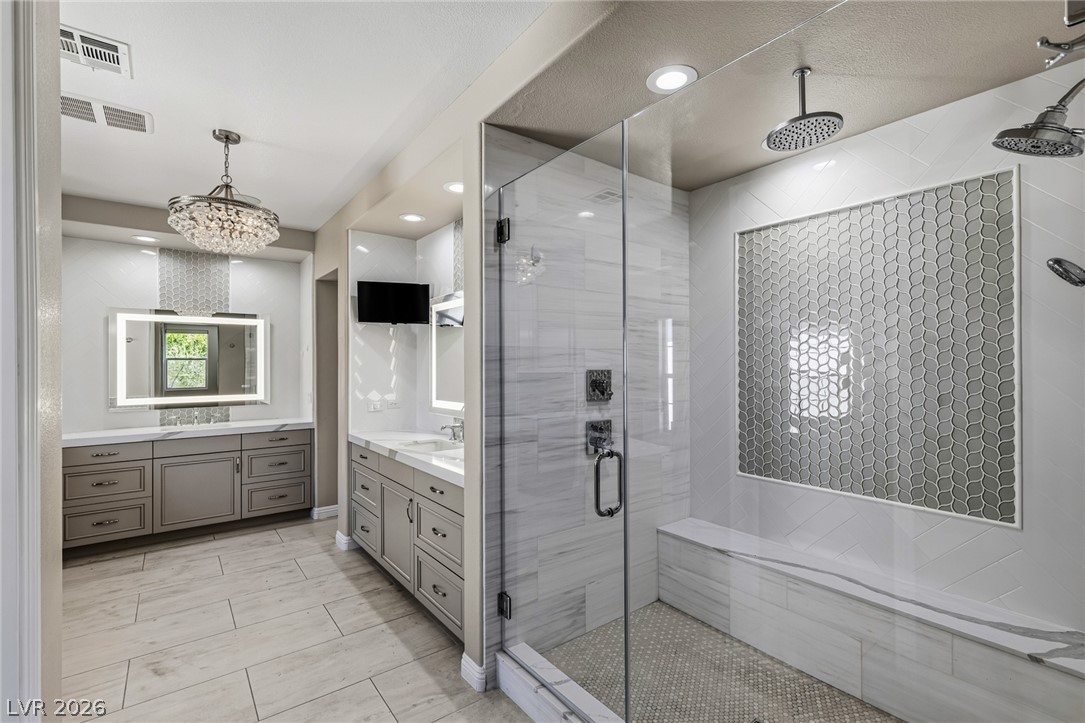
A glass-enclosed shower highlights this modern bath area featuring large floor tiles and stone counters.
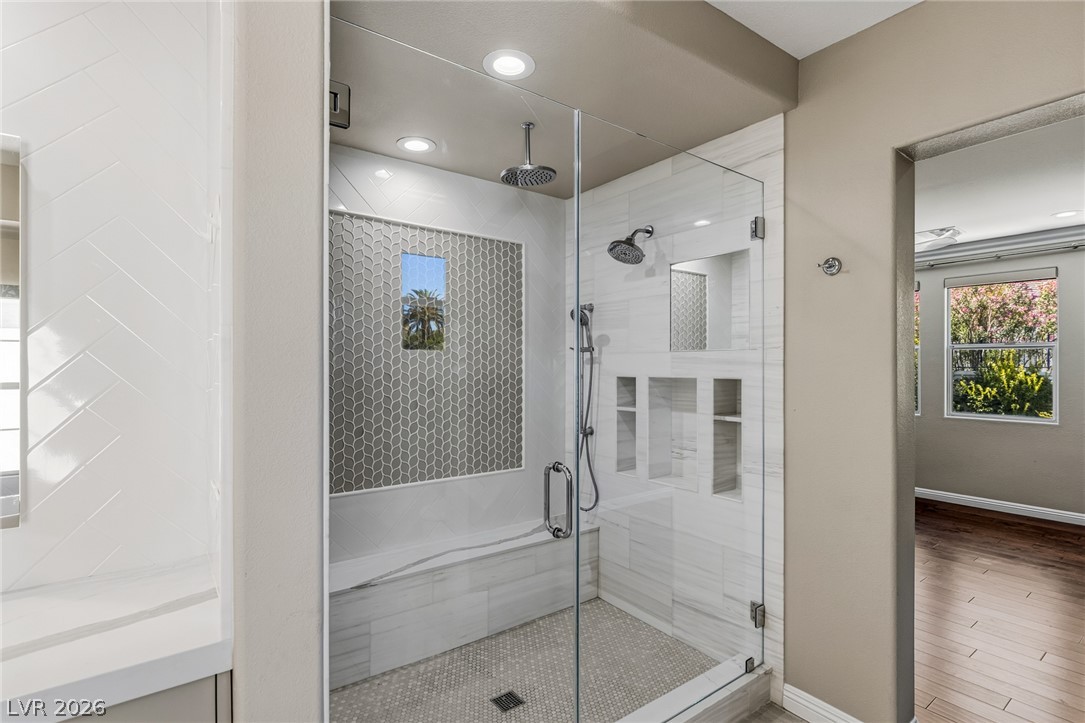
An elegant glass-enclosed walk-in shower anchors this beautifully tiled primary bathroom with dual vanities.
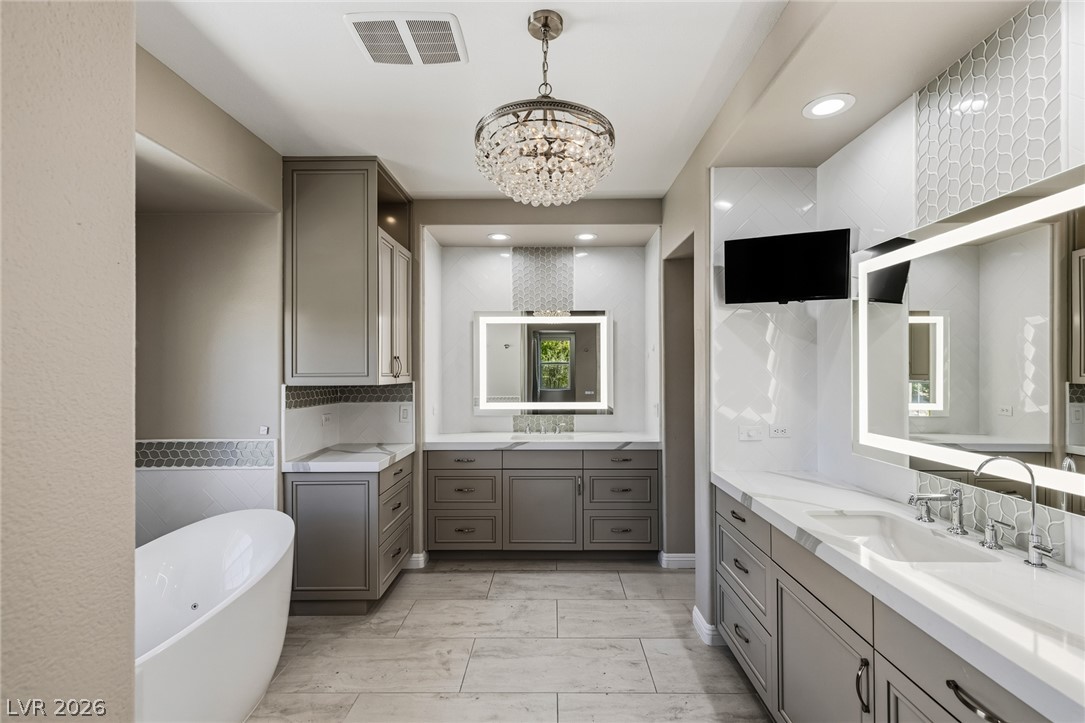
Elegant tile flooring and custom cabinetry anchor this luxurious main bath with a soaking tub.
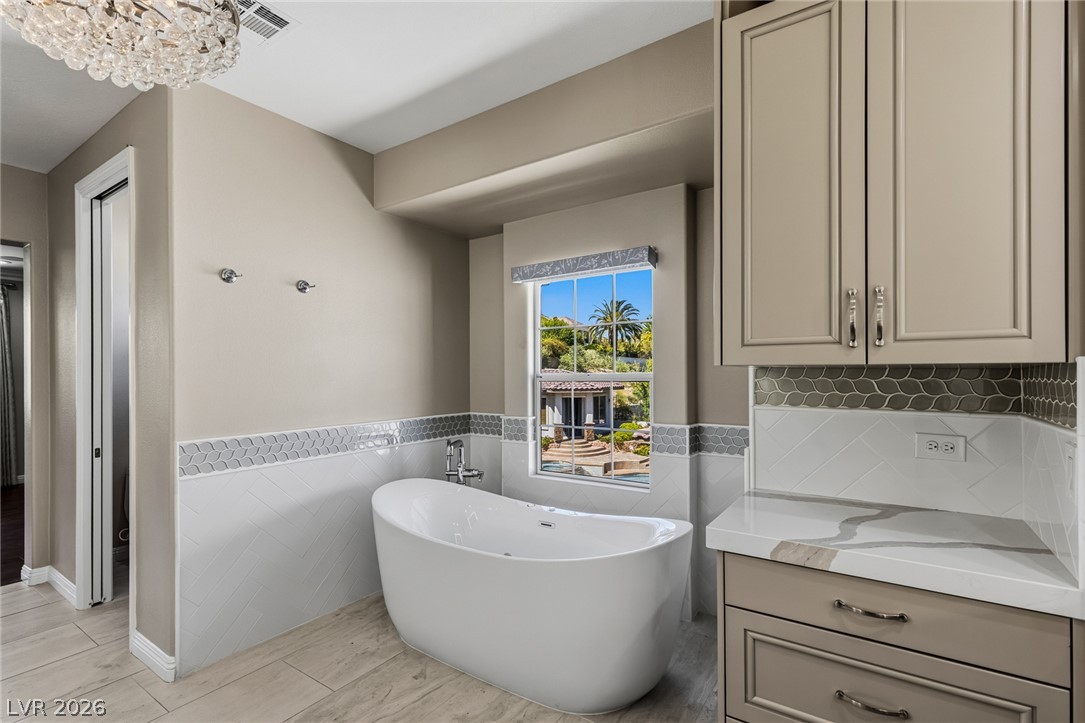
A deep soaking tub rests beneath a window overlooking the private yard.
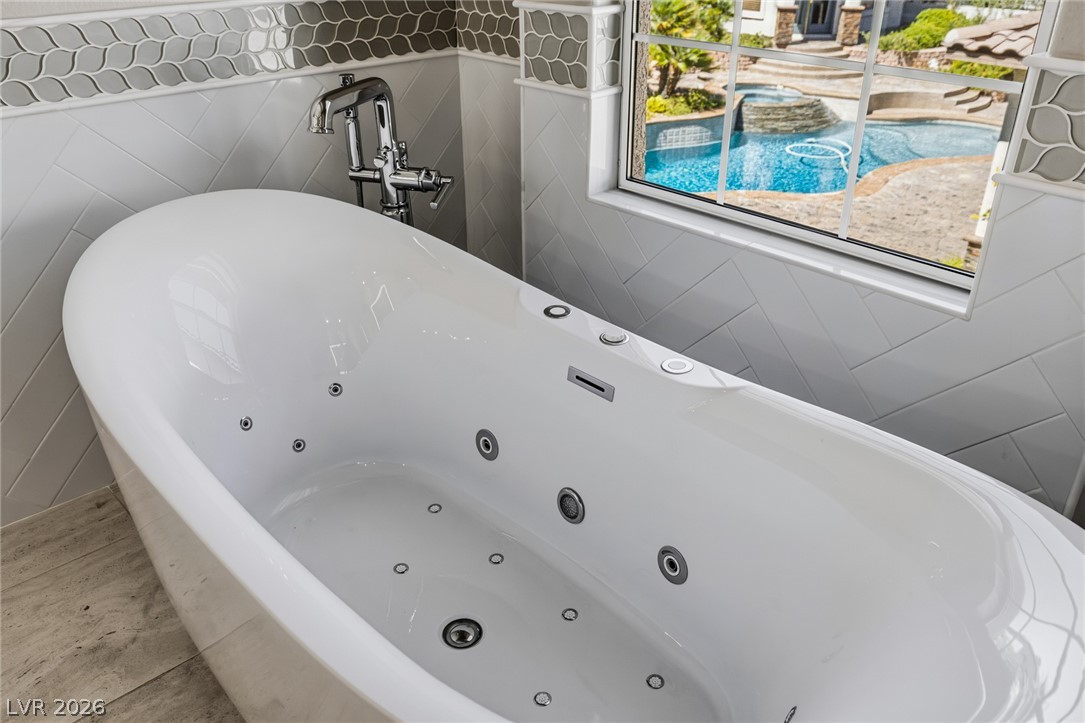
An elegant soaking tub with jets stands beside a large window overlooking the backyard pool.
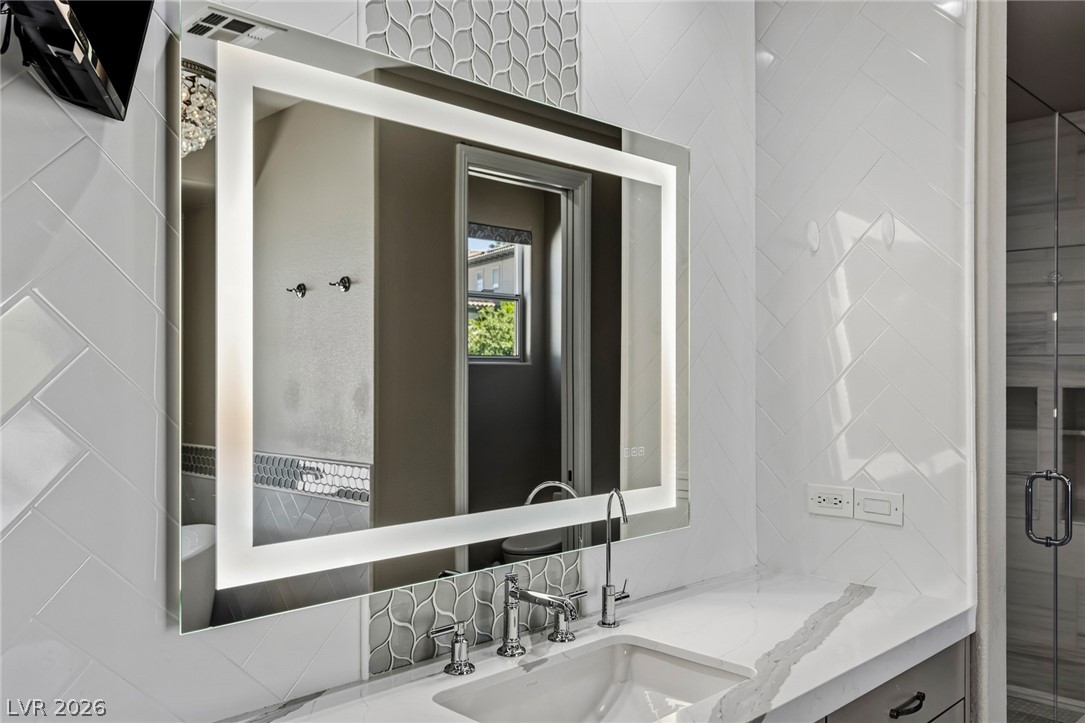
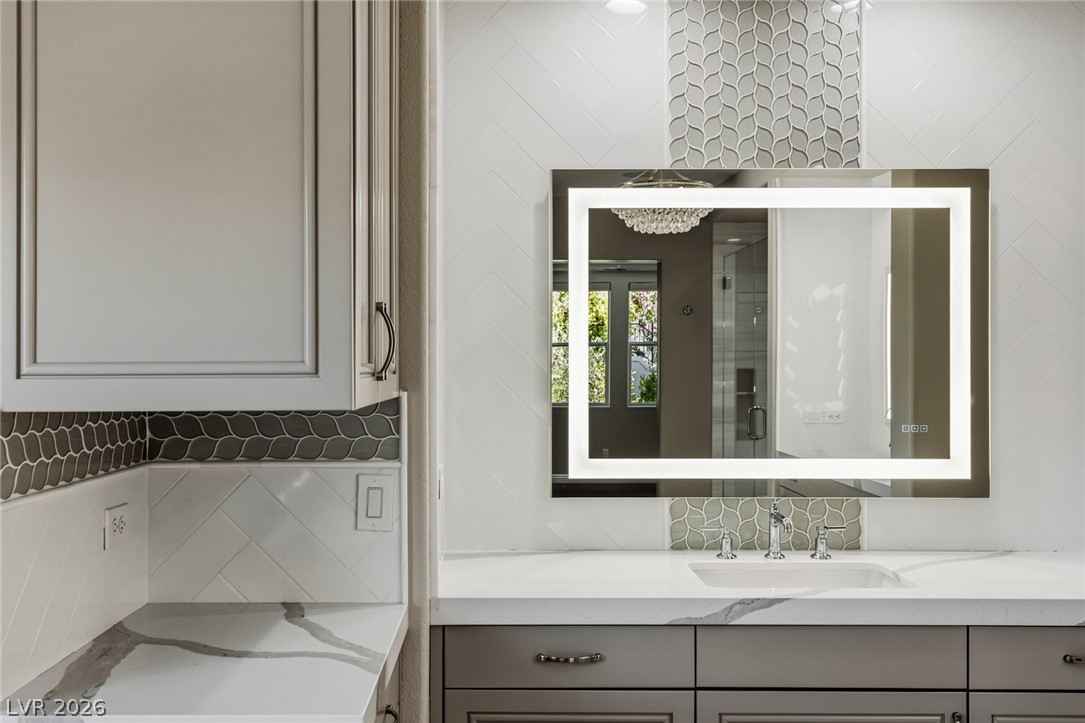
Herringbone wall tile and a modern illuminated mirror elevate this stylish vanity area.
Custom cabinetry and patterned tile details enhance this modern vanity station.
Elegant tile details and a glass enclosure define this modern walk-in shower.
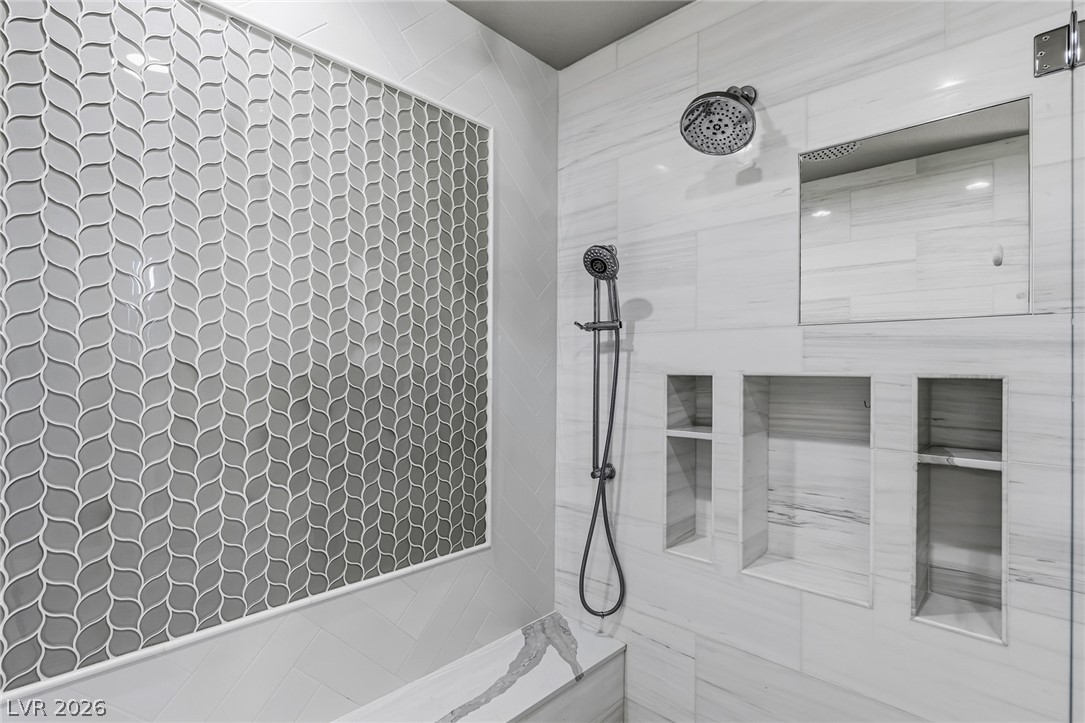
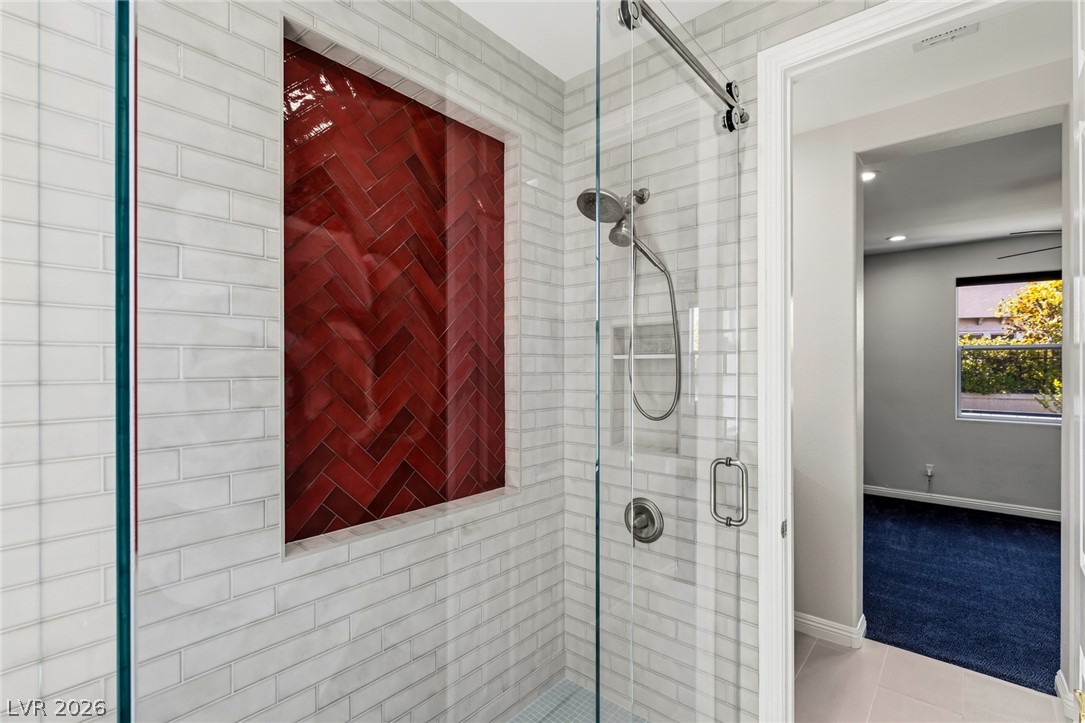
Elegantly patterned tile and custom built-in niches elevate this modern walk-in shower.
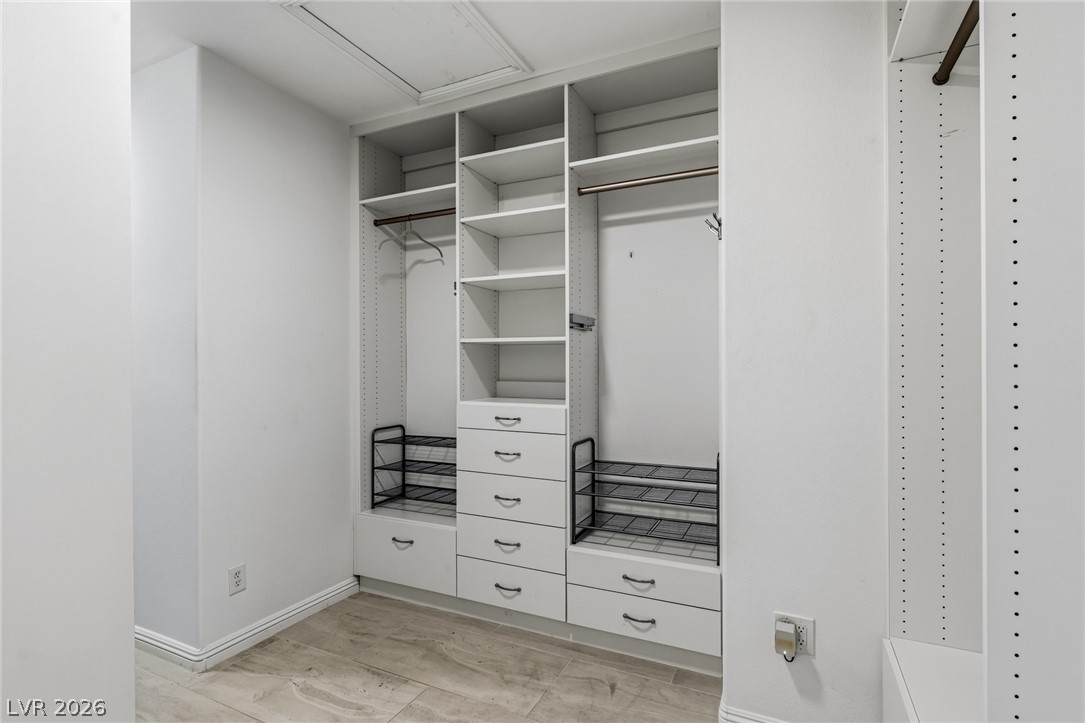
Ample built-in storage and tile flooring define this organized walk-in closet space.
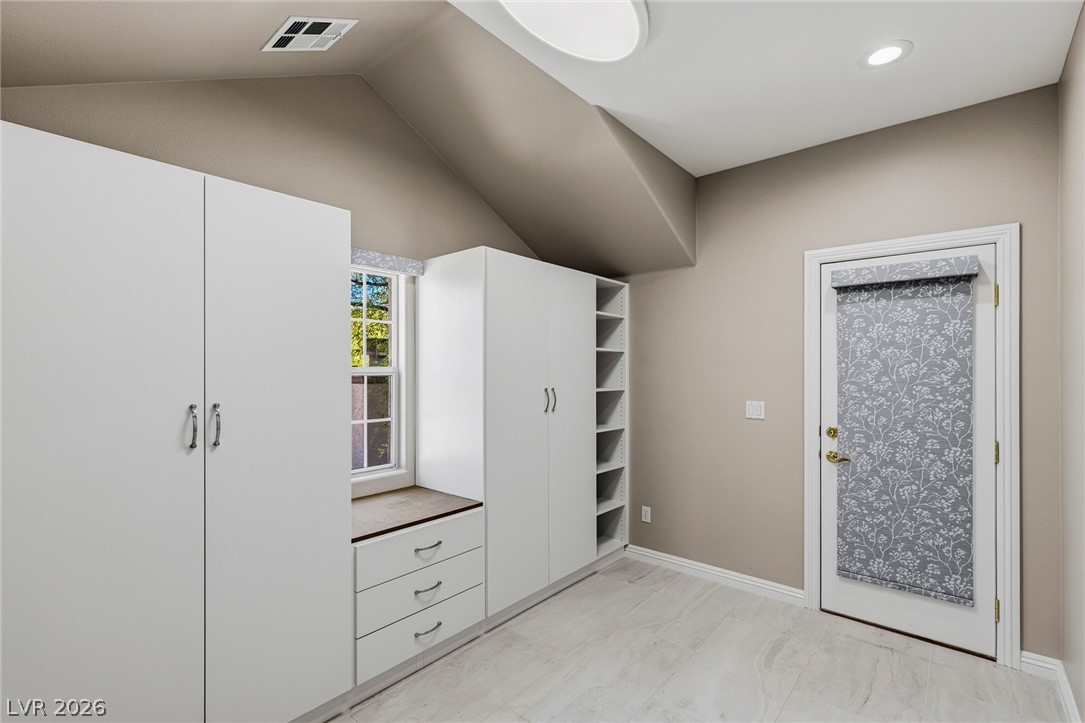
Vaulted ceilings and modern built-in cabinetry anchor this versatile storage area.
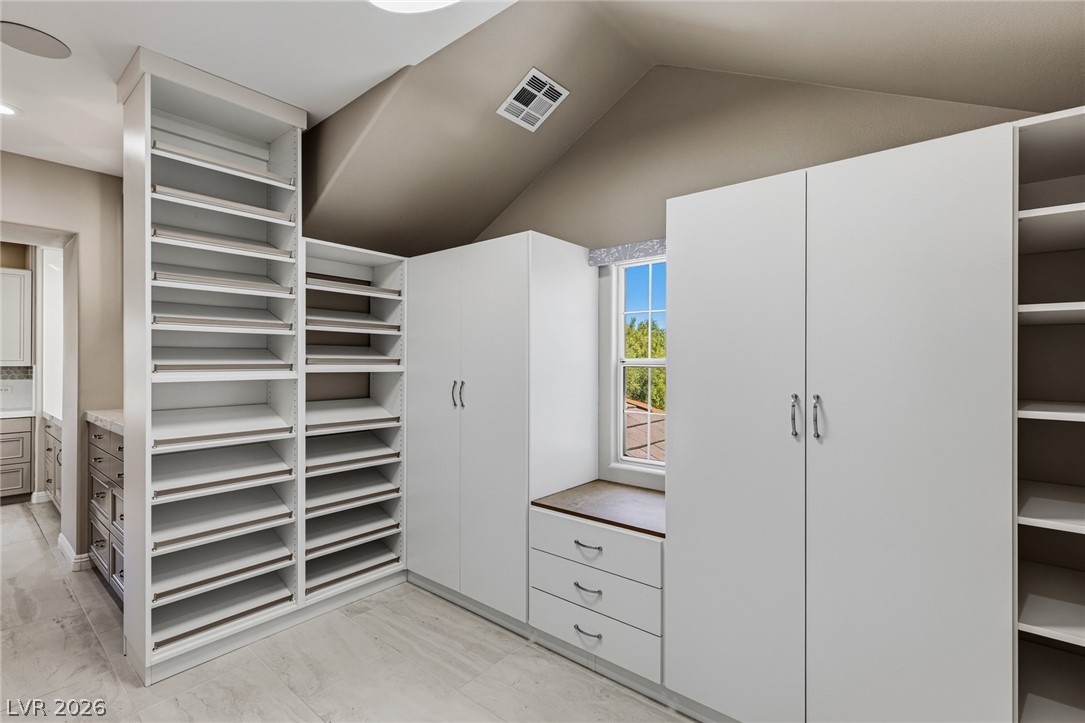
Sloped ceilings rise above tailored built-in wardrobe systems and clean tiled flooring.
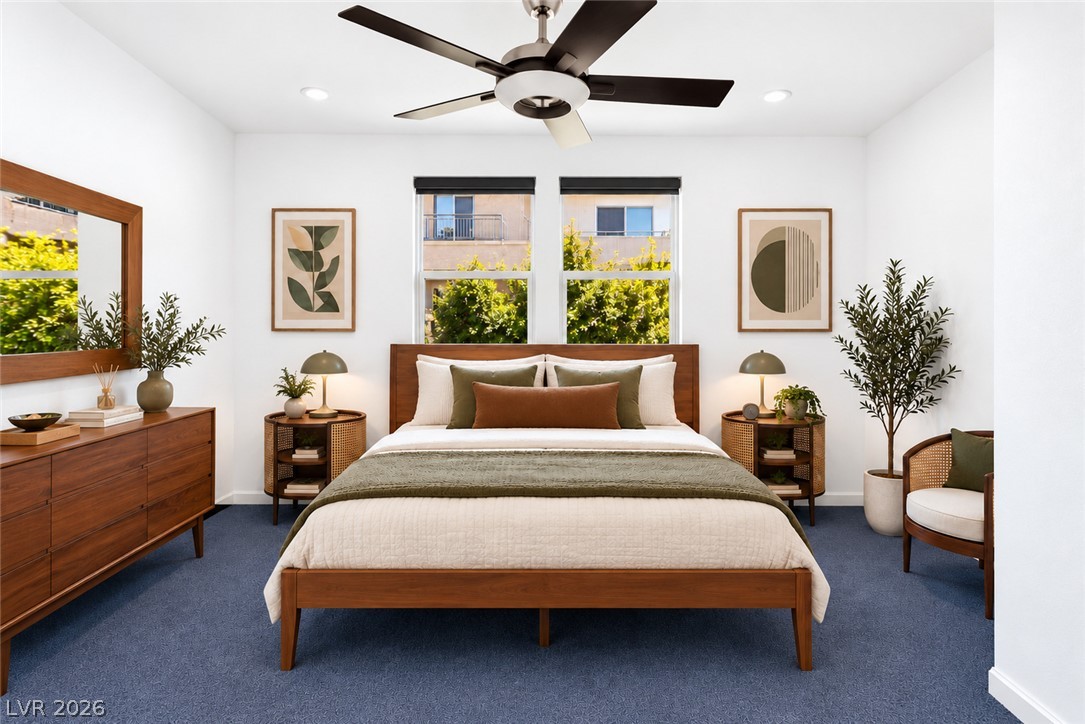
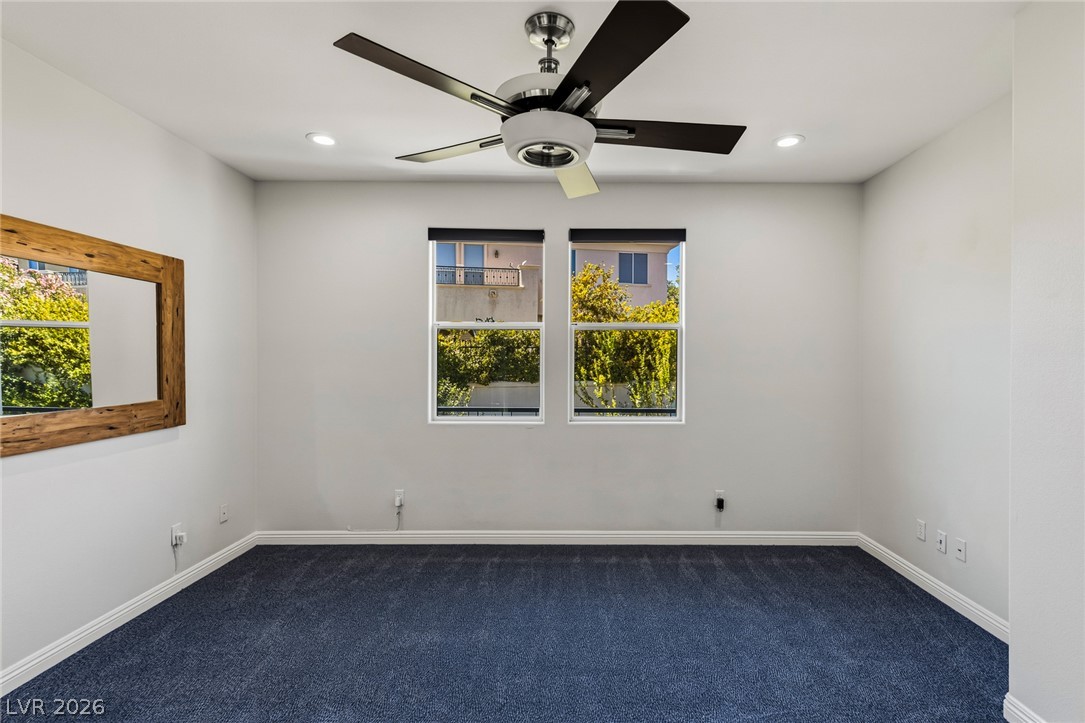
Clean lines and double windows define this tranquil bedroom space.
Plush carpeting anchors this versatile room under high ceilings with recessed lighting.
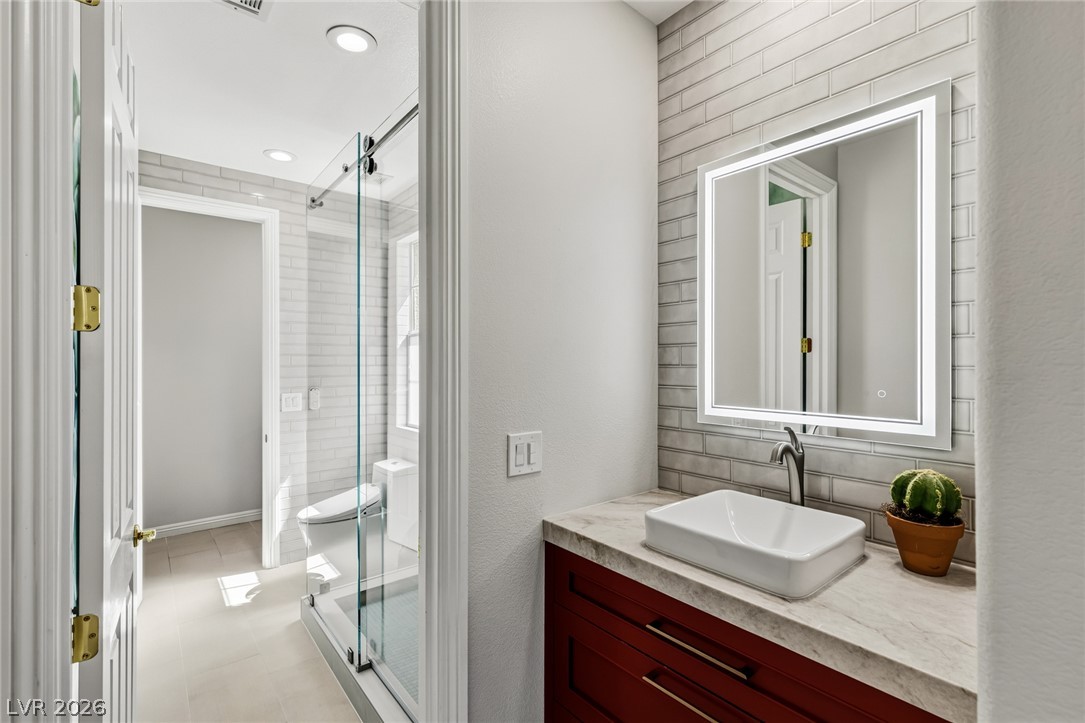
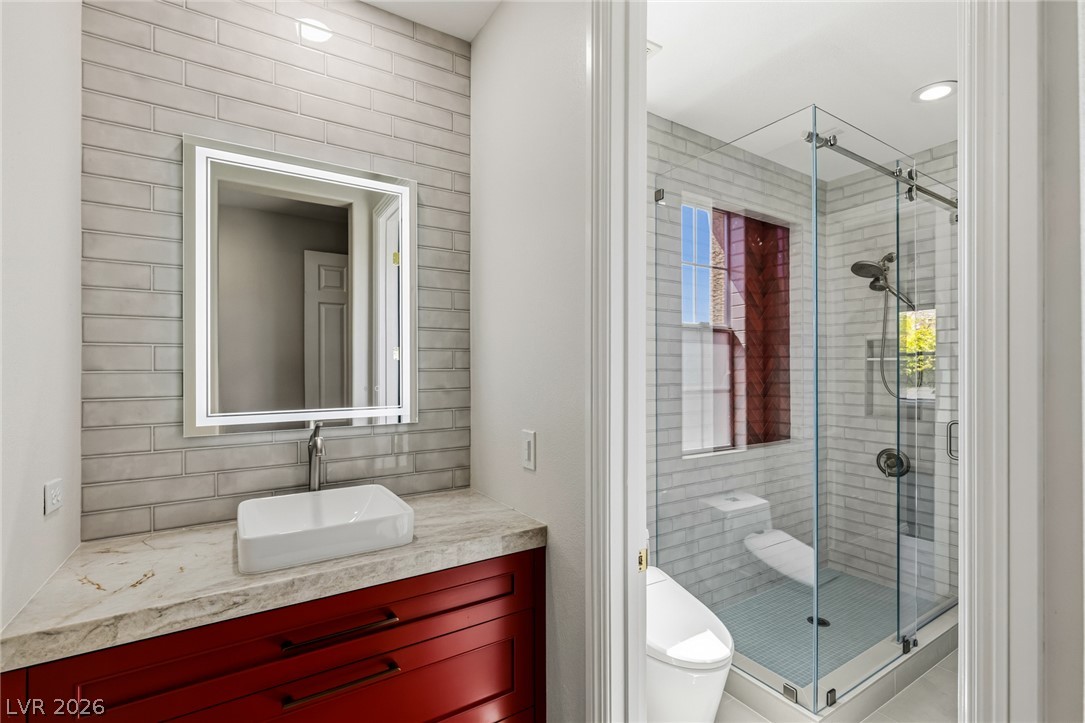
Modern stone countertops and sleek tiling create a refined atmosphere in this bathroom.
Gleaming wall tiles and a glass door elevate this contemporary walk-in shower design.
A modern vanity with stone counters stands adjacent to a glass-enclosed walk-in shower.
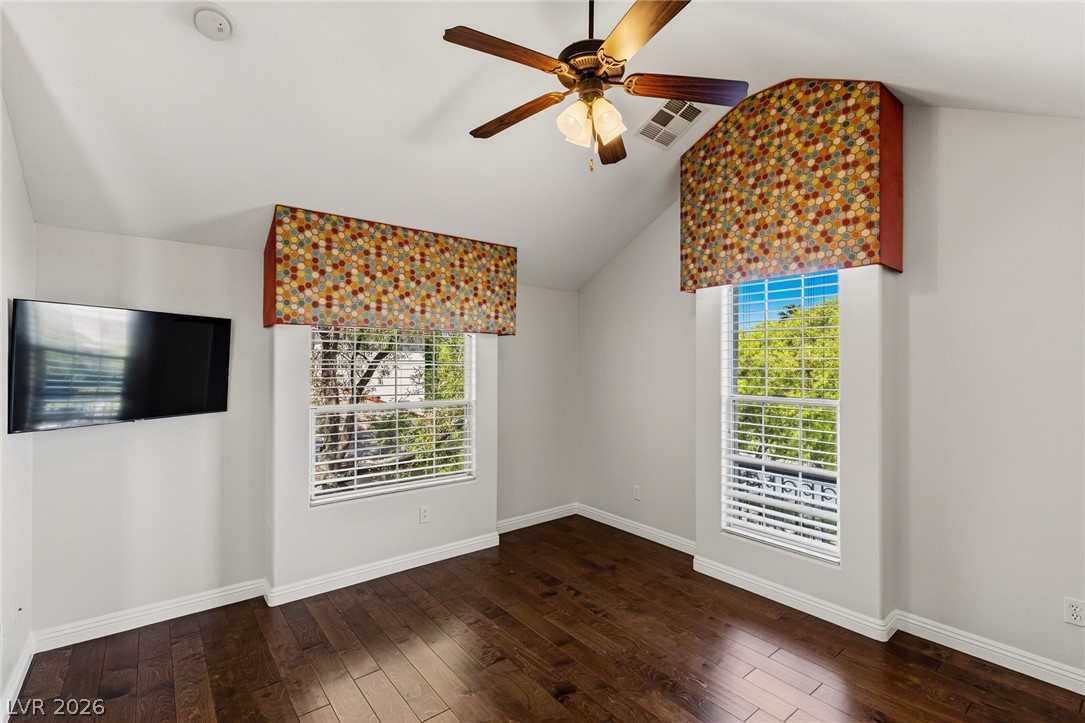
Rich hardwood flooring complements vaulted ceilings and two bright windows framing serene outdoor views.
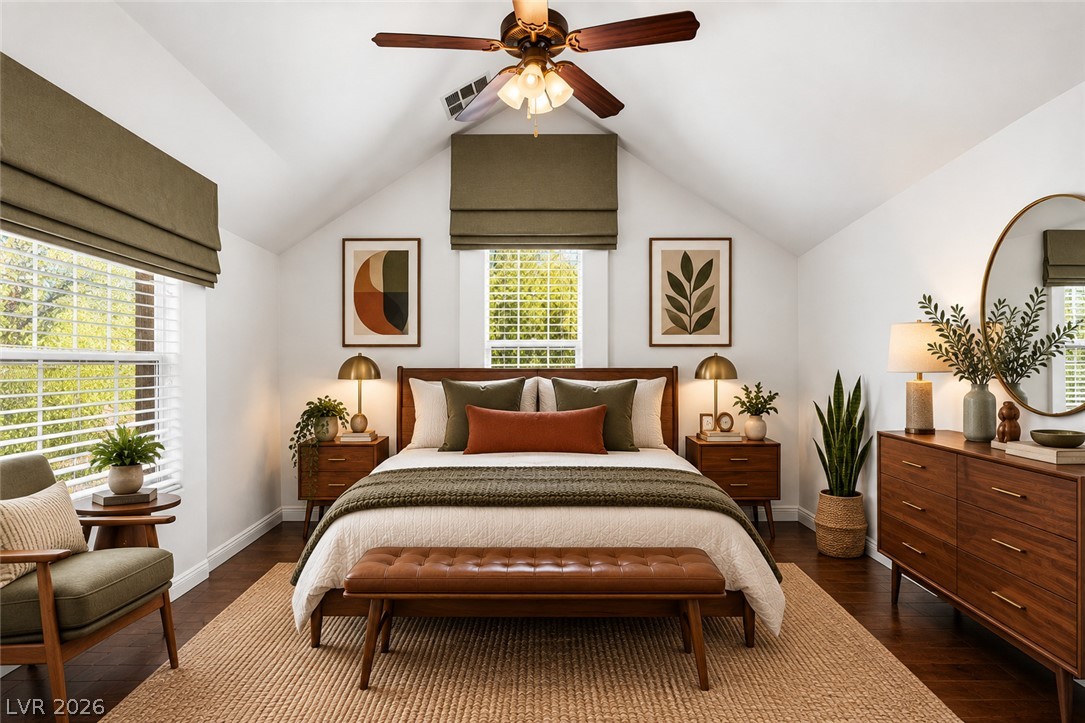
Vaulted ceilings and rich wood floors create an inviting and peaceful sleeping retreat.
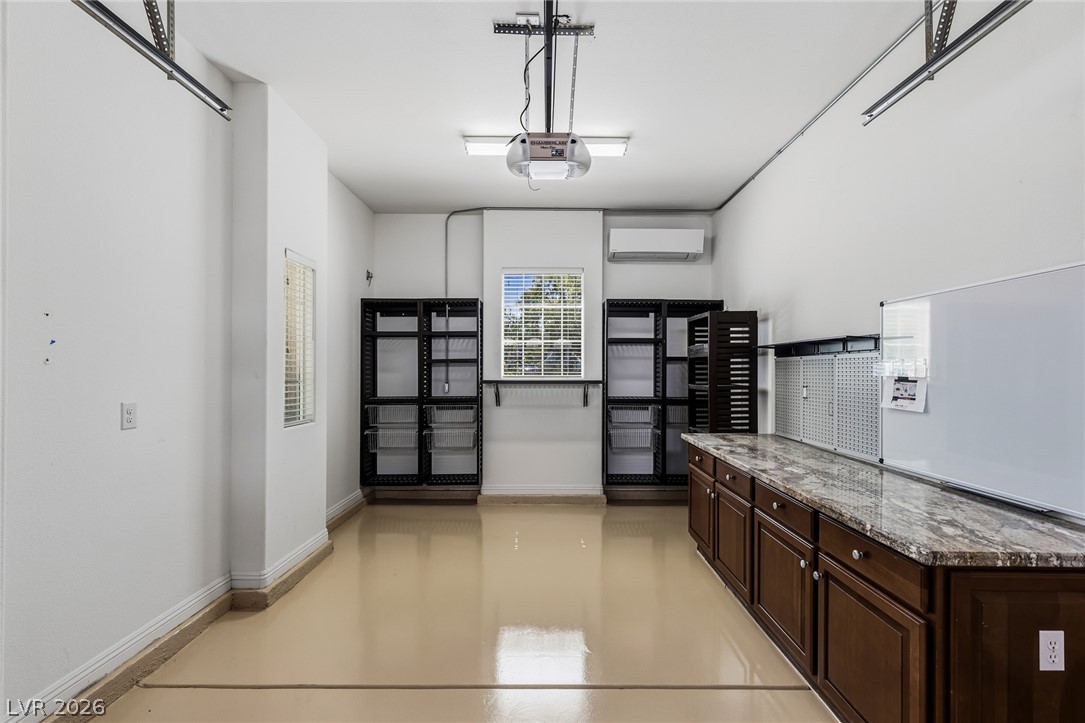
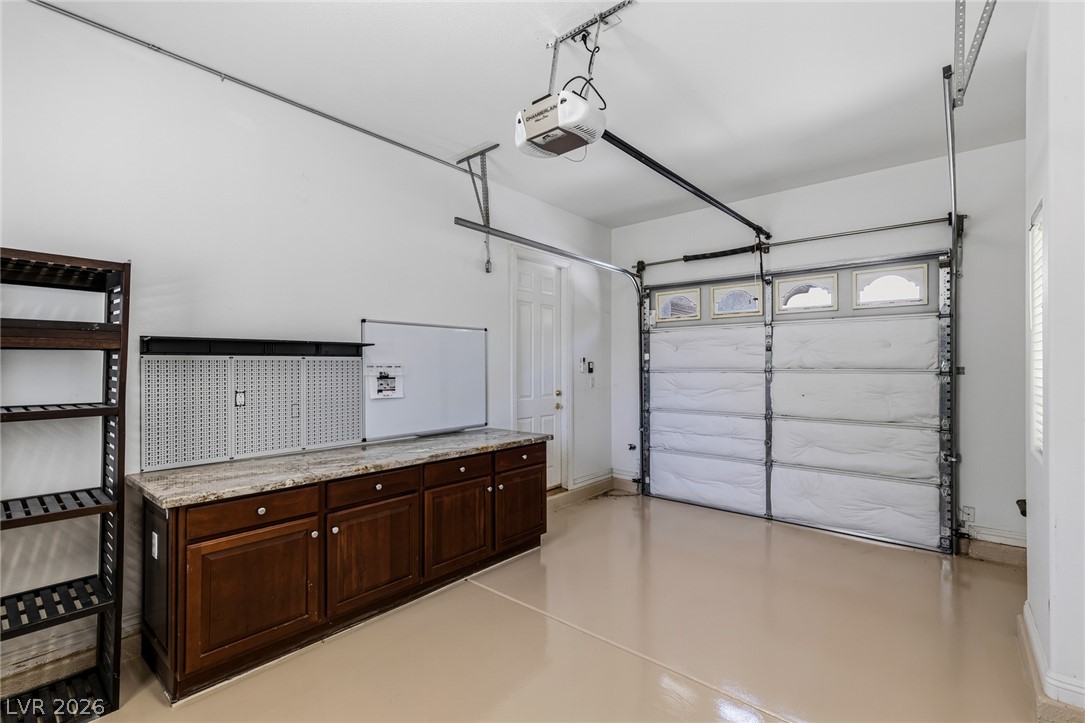
Polished epoxy flooring and built-in cabinetry define this functional workspace setup.
An organized workspace and abundant storage solutions complete this functional utility area.
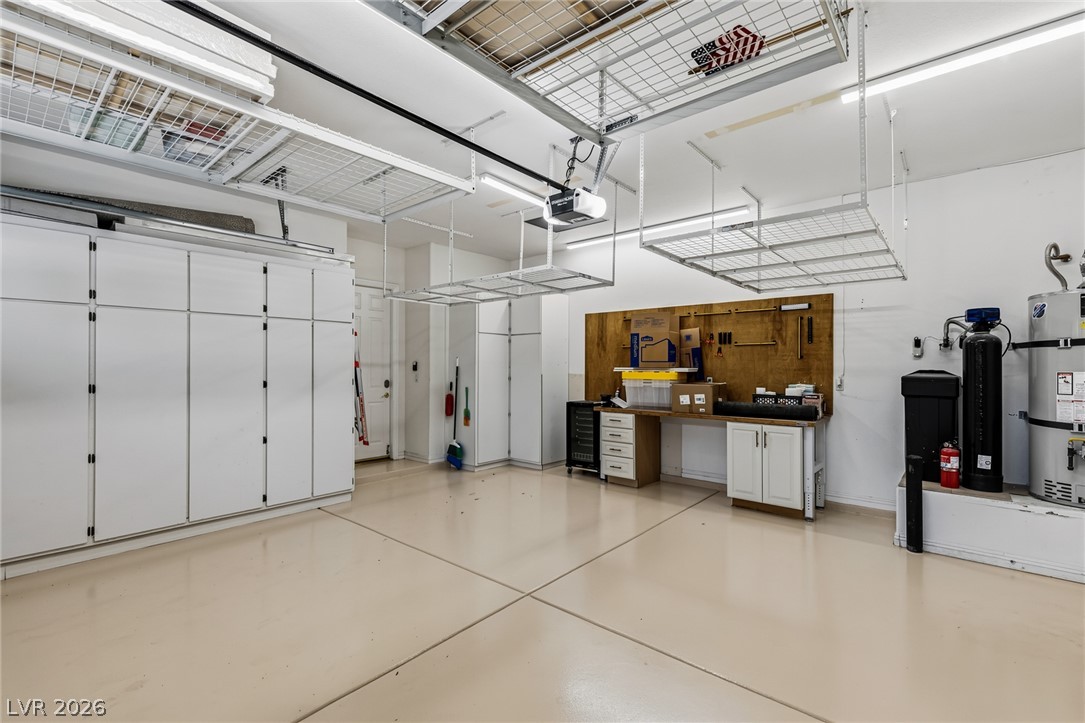
A spacious garage features smooth finished flooring and integrated cabinetry with stone countertops.
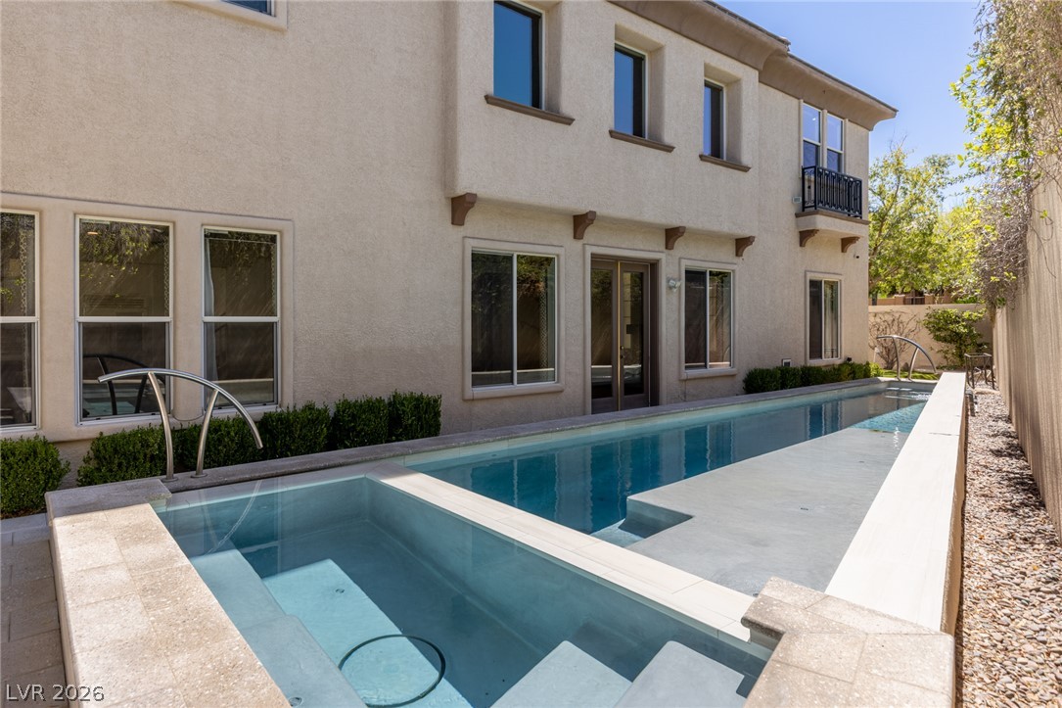
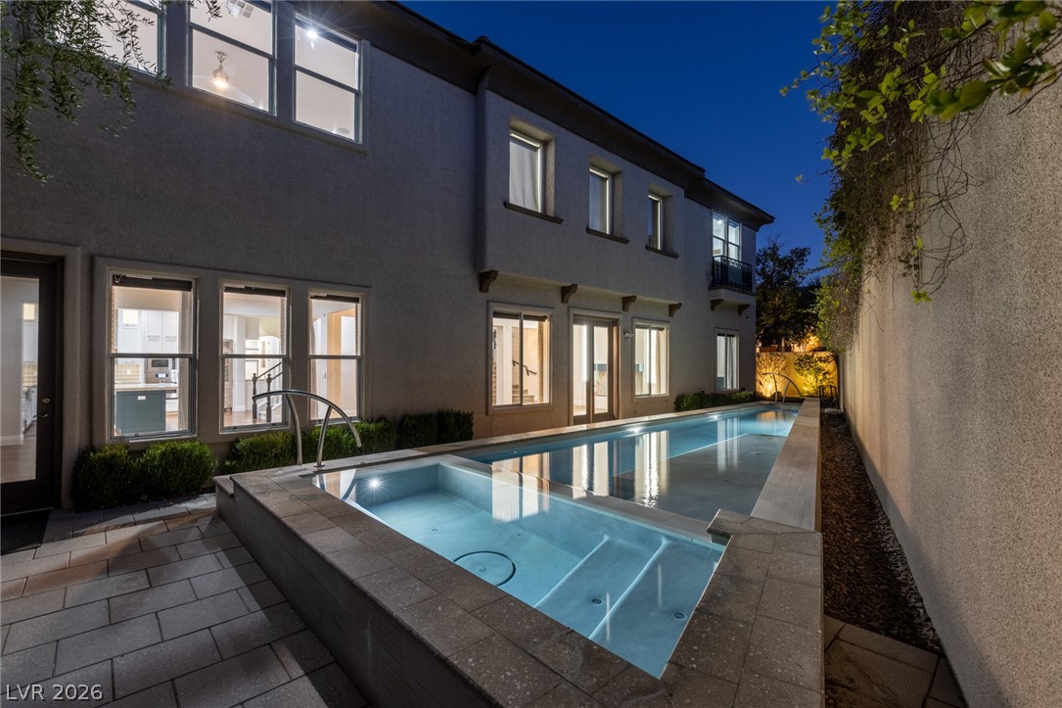
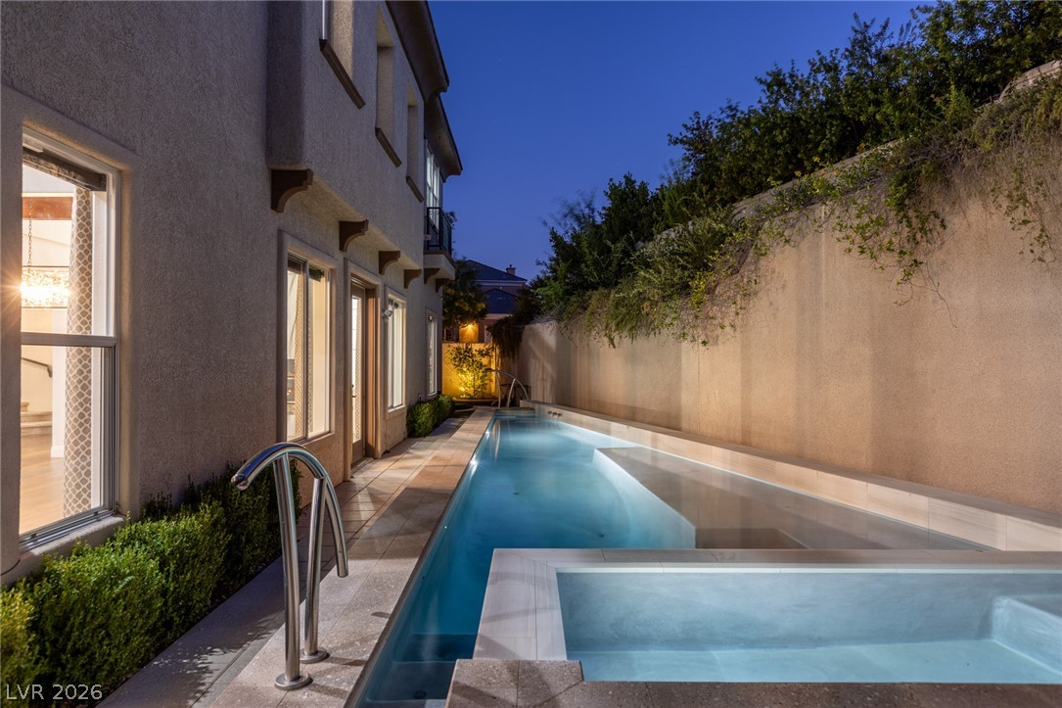
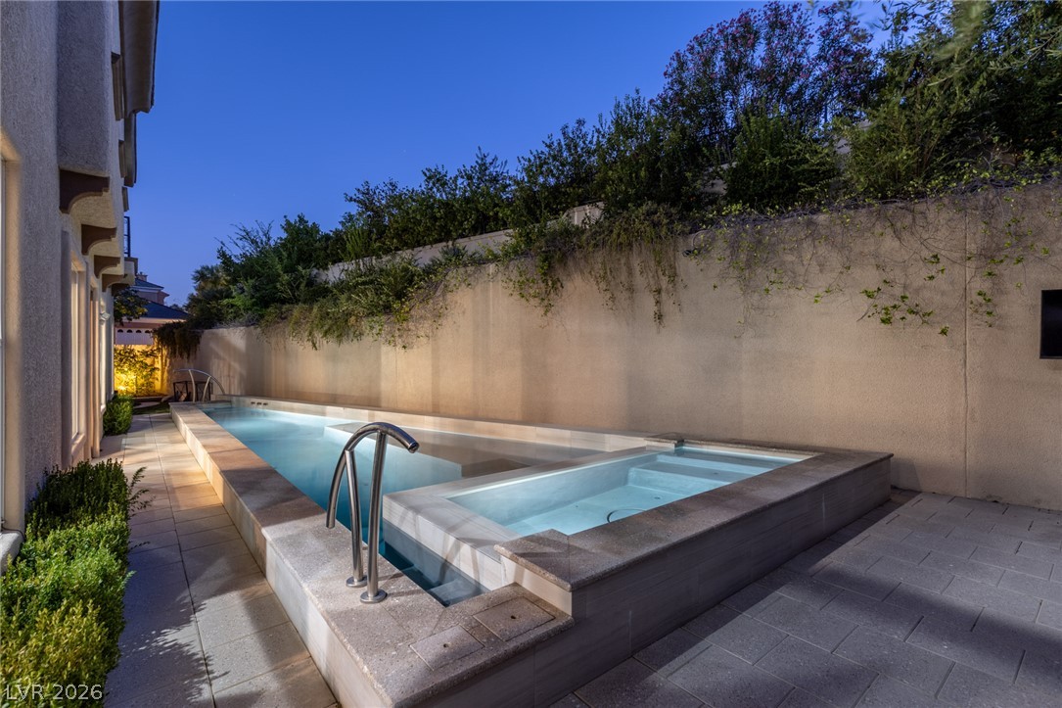
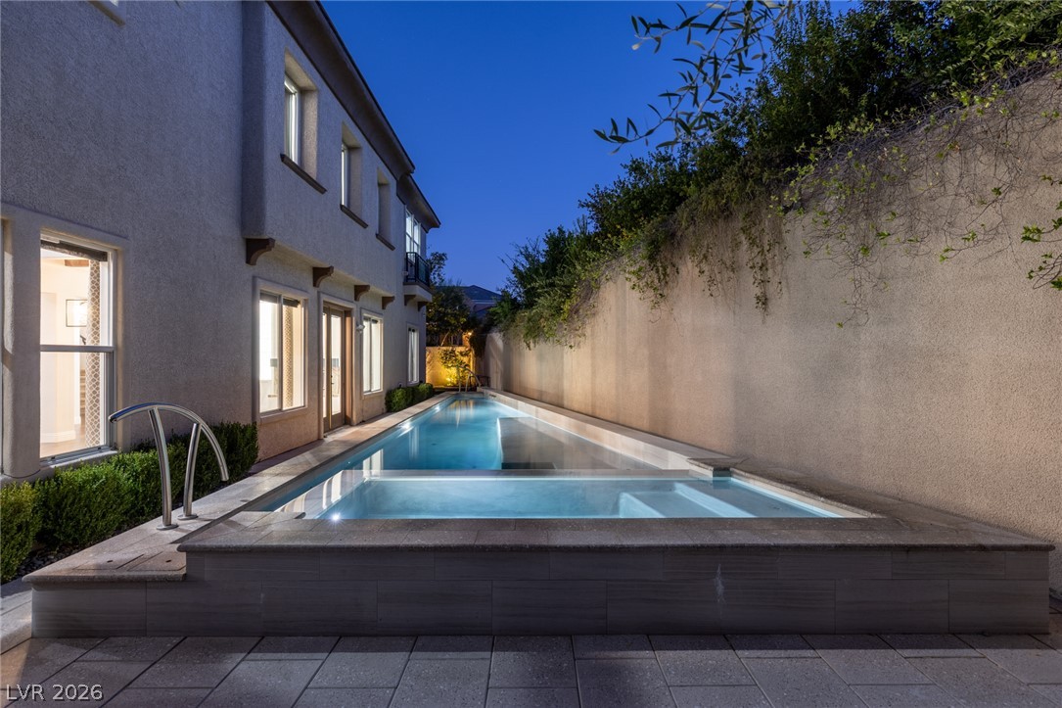
A sleek lap pool and integrated spa sit alongside the stucco exterior of this residence.
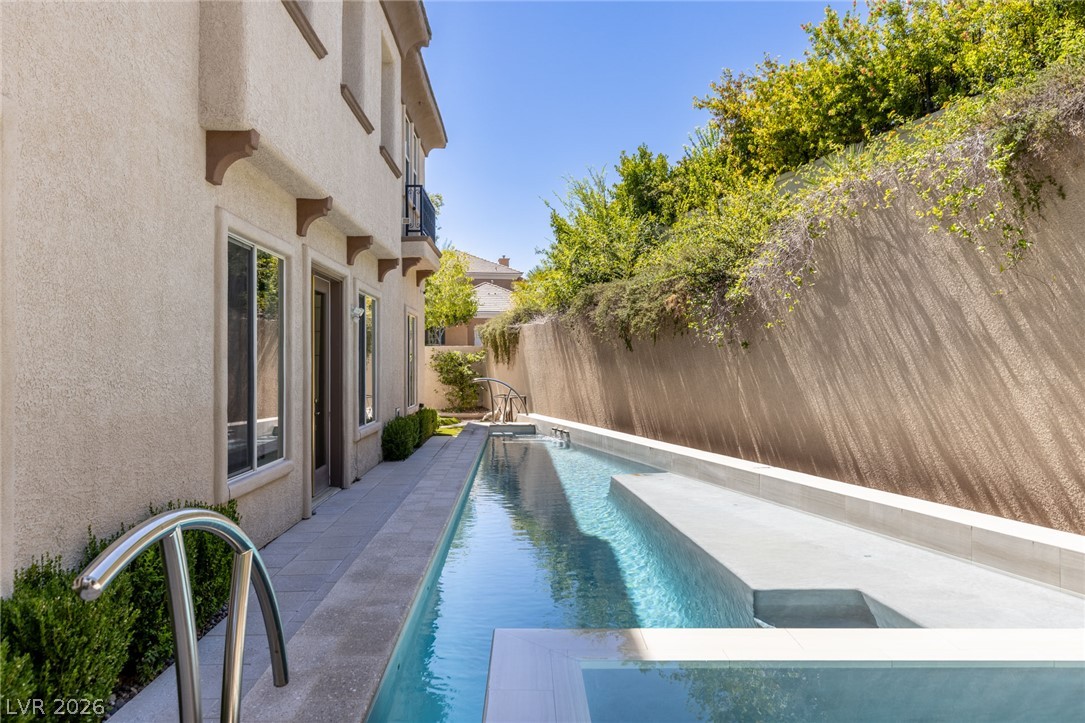
A sleek lap pool runs alongside the stucco exterior under clear blue skies.
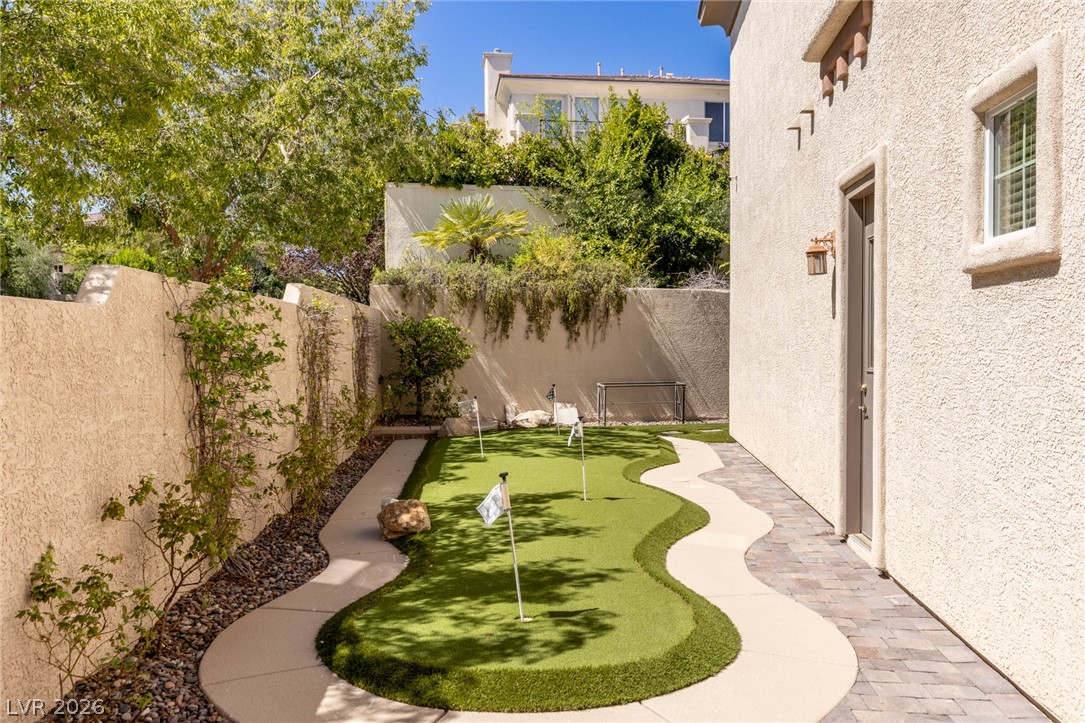
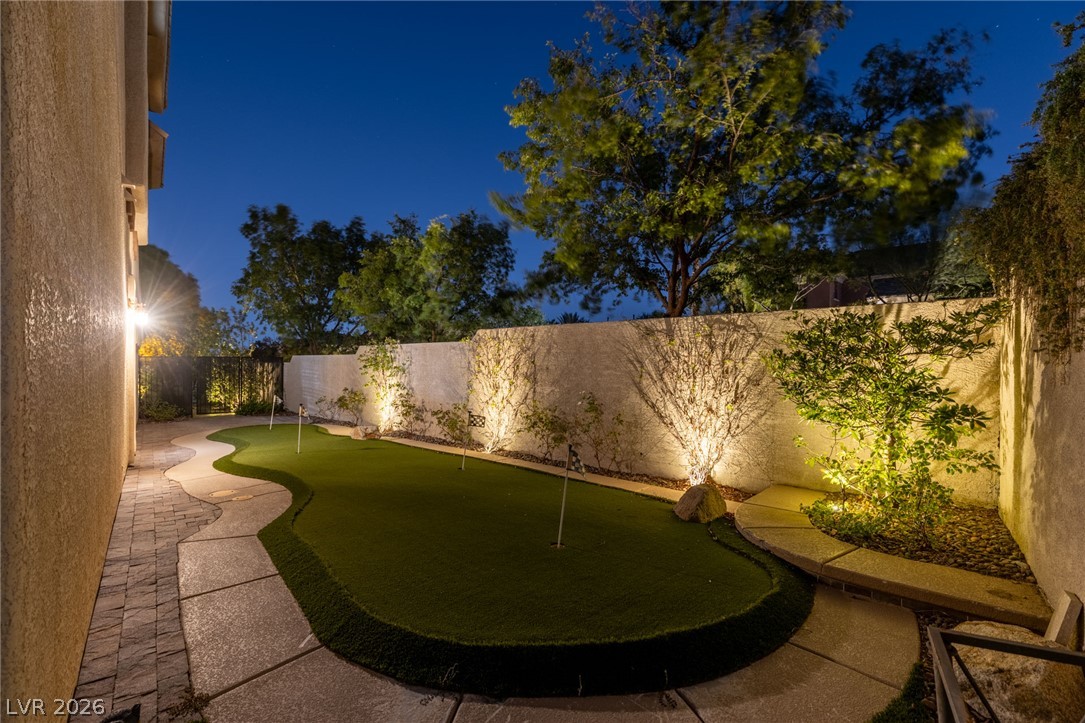
Private outdoor courtyard features a custom putting green alongside paved walkways.
Arched entryways and textured tile flooring define this welcoming covered front porch area.
An illuminated private putting green winds alongside the home under the evening sky.
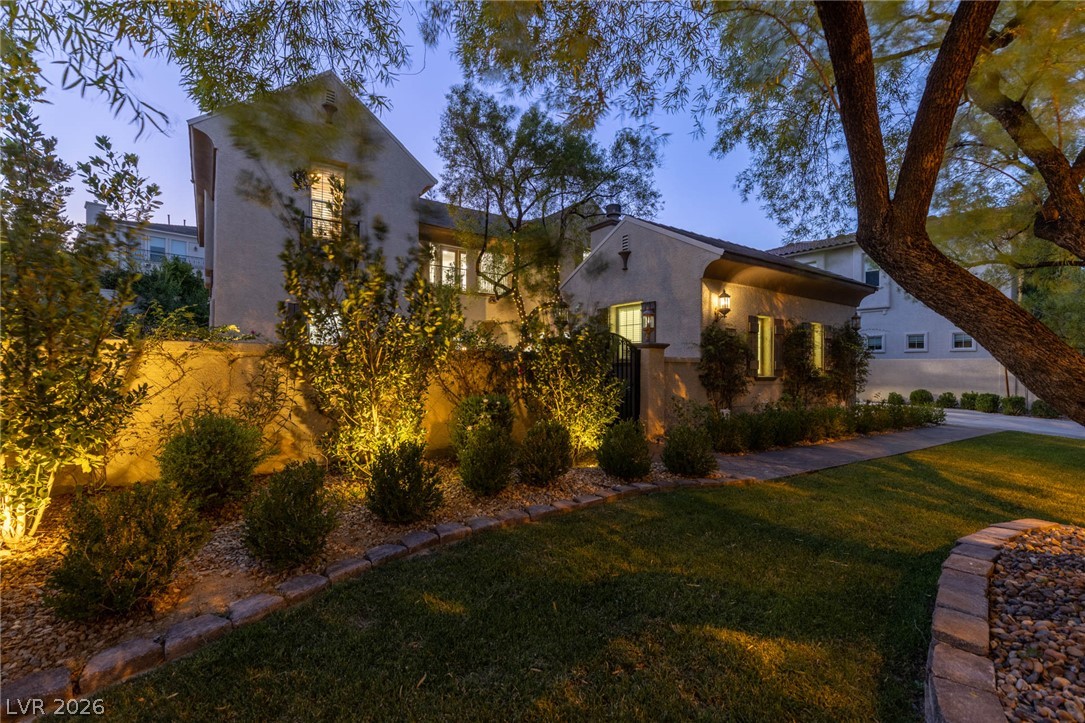
Mature trees and professional lighting enhance the exterior facade of this multi-level home.
An integrated spa and lap pool parallel a stucco exterior under twilight skies.
An elongated lap pool stretches alongside the stucco exterior under an evening sky.
A sleek lap pool and integrated spa sit nestled alongside a private stone-paved patio.
An integrated spa and lap pool run parallel to the stucco exterior.

 New Listing