Price Reduced Listing
11468 Snow Creek Avenue,Las Vegas, NV 89135
Las Vegas, NV 89135

Description
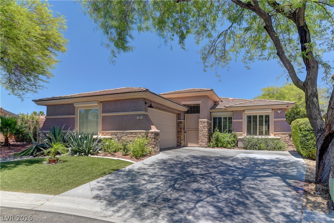
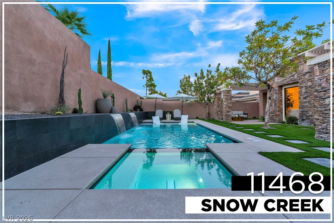
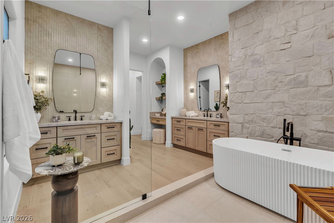
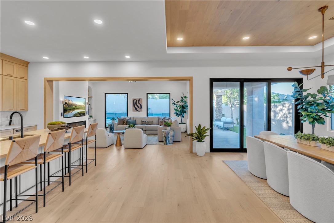
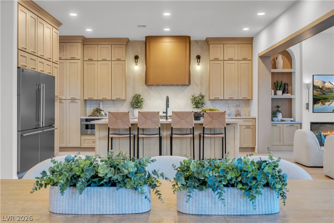
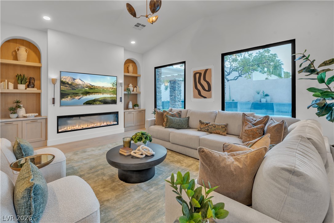
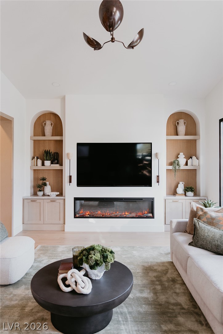
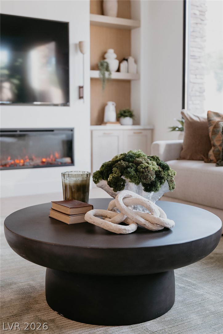
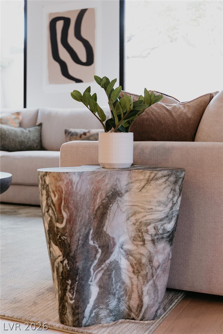
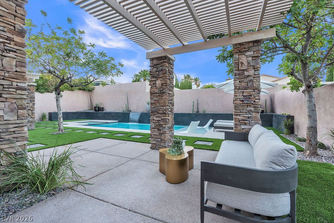
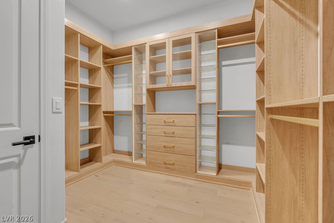
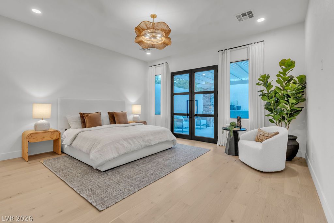
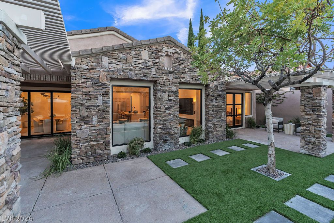
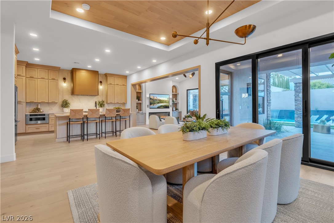
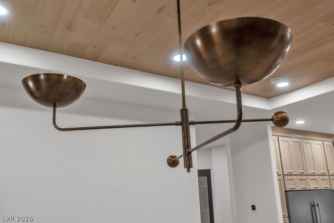
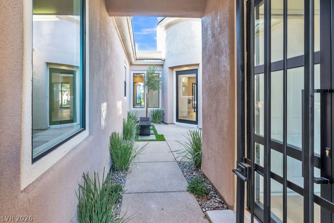
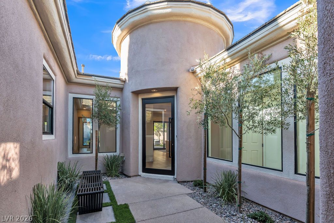
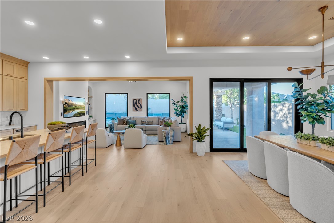
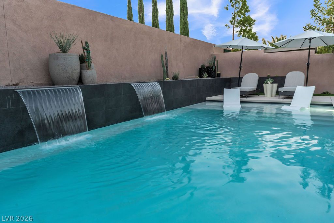
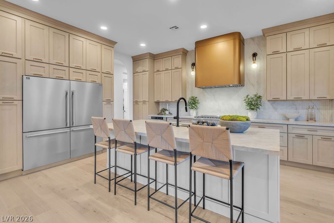
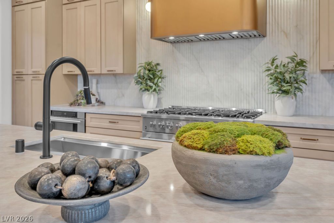
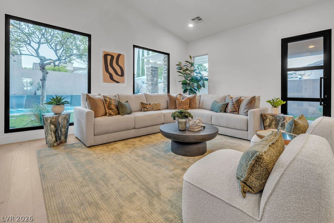
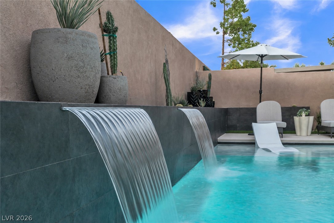
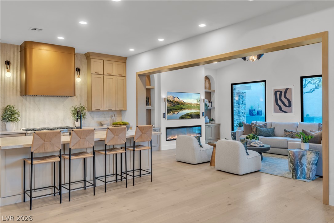
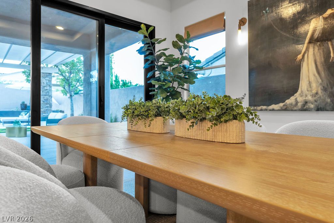
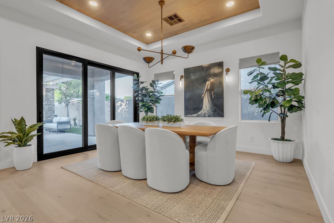
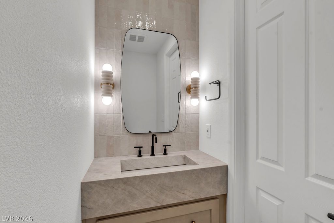
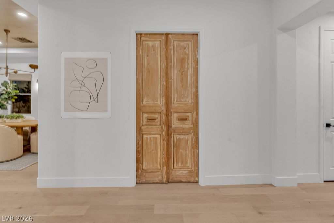
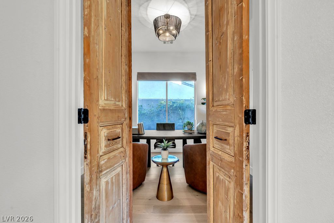
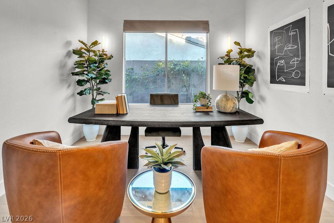
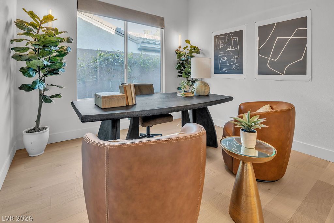
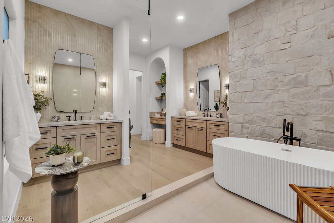
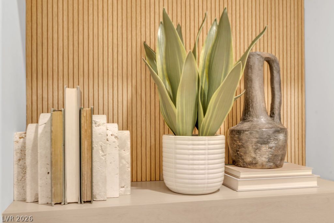
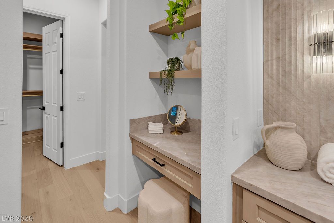
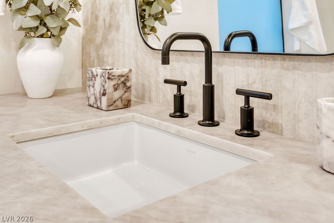
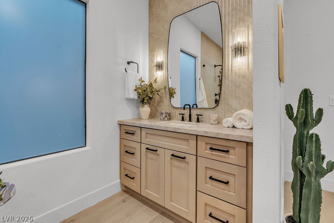
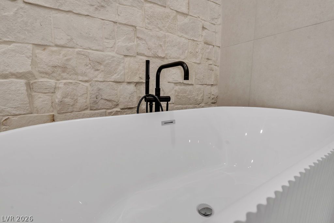
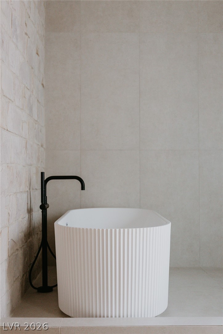
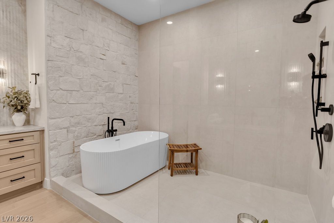
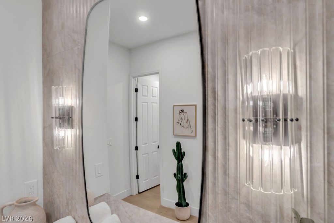
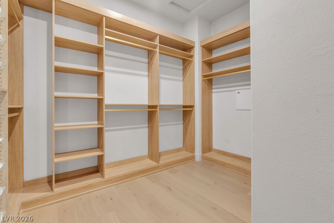
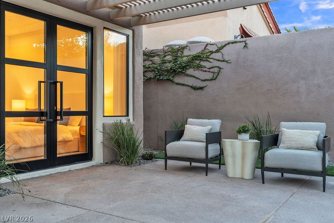
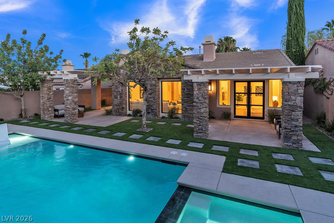
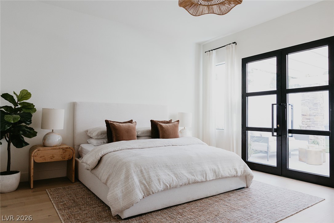
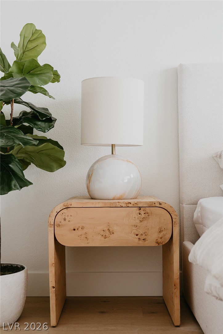
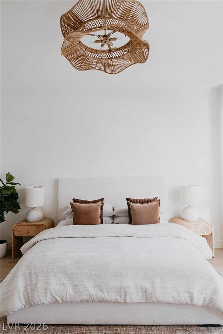
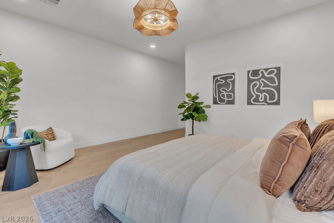
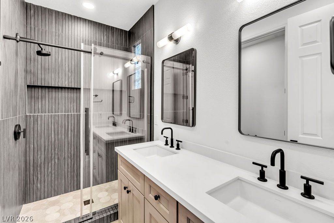
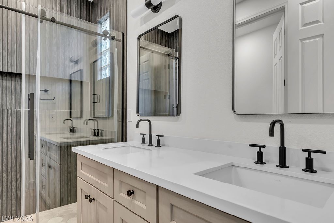
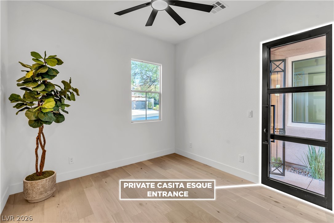
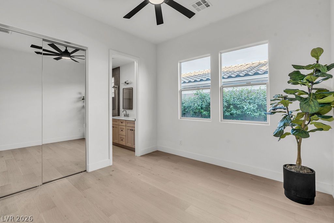
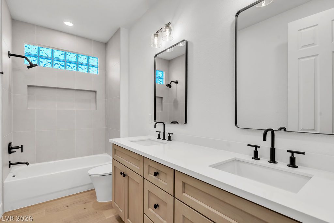
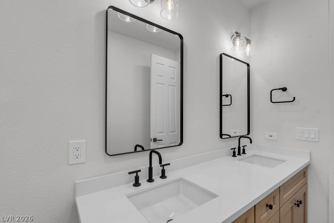
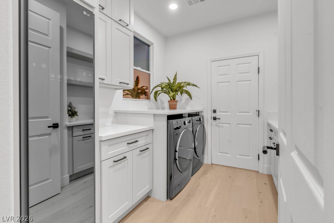
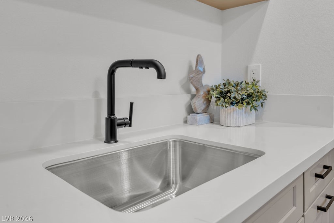
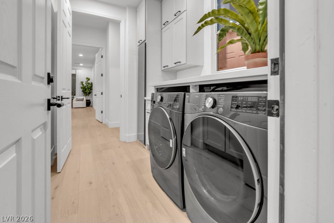
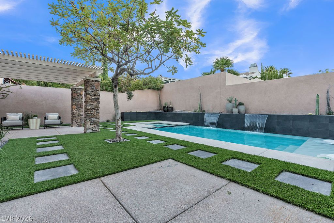
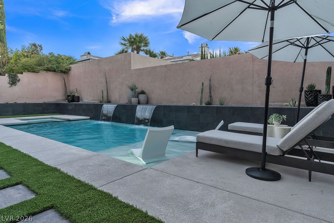
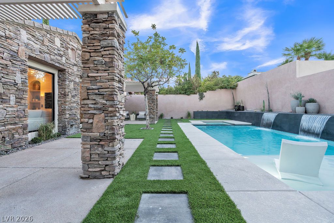
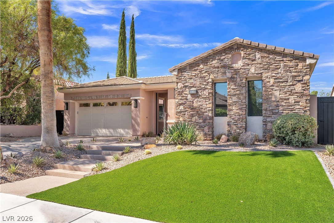
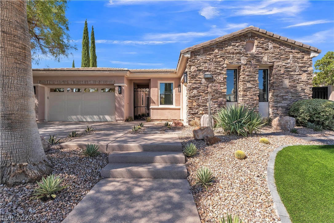
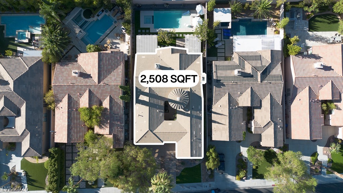
FULLY REIMAGINED SINGLE-STORY MASTERPIECE, brought to life in collaboration with celebrity designer Alison Victoria Interiors, where timeless architecture meets today's most coveted designer finishes. A dramatic GLASS PIVOT DOOR reveals intentional sightlines, w a VAULTED GREAT ROOM, expansive PICTURE WINDOWS, & oversized sliders framing the BRAND-NEW CUSTOM POOL & SPA.. The kitchen is defined by an OVERSIZED TAJ MAHAL WATERFALL ISLAND, FLOOR-TO-CEILING CUSTOM ELDER CABINETRY, DOUBLE STACKED for maximum storage, a FLUTED MARBLE BACKSPLASH, COMMERCIAL-GRADE APPLIANCES, oversized built-in refrigerator, professional 48-INCH RANGE, CHAMPAGNE BRONZE KOHLER fixtures, & the sculptural COVE RANGE HOOD from the ALISON VICTORIA COLLECTION. The VAULTED GREAT ROOM showcases a LEVEL 5 FIREPLACE WALL framed by architectural arches, floating oak shelving, & a perfectly recessed 75-INCH TELEVISION. The dining room features a WOOD-ACCENTED CEILING, designer wall sconces, & a new slider opening to the backyard. The private office pairs authentic craftsmanship w designer lighting. Even the laundry room was thoughtfully designed w BRAND-NEW FRONT-LOAD APPLIANCES, a standalone STEAMER, DOUBLE-STACKED CABINETRY, & a custom folding station. The PRIMARY SUITE offers an expansive frameless shower, dual TAJ MAHAL vanities, a FLUTED soaking tub showcased against an ALAMO SANDSTONE feature wall, & an oversized custom walk-in closet w integrated lighting. A private CASITA-STYLE EN SUITE w courtyard access creates the ideal guest retreat, while every secondary bedroom features its own CUSTOM-TILED EN SUITE. Oversized sliders open to a PROFESSIONALLY DESIGNED BACKYARD featuring a BRAND-NEW POOL & SPA w cascading waterfalls, wet deck, covered patio, & shade trees. This is a marketing effort, seller is not willing to accept at this price. Multiple offers received; send H&B, seller will consider an acceptable offer on 10/9/26. If you are having trouble comping see MLS #2768610.
Details
| MLS # | 2813742 |
|---|---|
| Listing Type | For Sale |
| Style | House |
| HOA Dues | $900 |
| Sub-Type | Resale |
| Status | Active |
| Year | 2004 |
| Days On Site | 34 |
| Listing Provided By | Galindo Group Real Estate | Joshua F. Galindo |
Features
| Bed(s) | 4 |
|---|---|
| Bath(s) | 4 Total |
| SQ Feet | 2,508 |
| Garage | 3 |
| Pool | Yes |
| Story(s) | 1 |
| Zoning | Single Family |
| Acreage | 0.21 |
| Property View | Yes |
Interior
| Cooling | Central Air, Electric, Two Units |
|---|---|
| Heating | Central, Gas, Multiple Heating Units, Zoned |
| Heating Yes / No | Yes |
| Cooling Yes / No | Yes |
| Interior Features | Bathroomon Main Level, Bedroom On Main Level, Ceiling Fans, Primary Downstairs, Programmable Thermostat |
| Window Features | Double Pane Windows |
| Furnished | Furnished Or Unfurnished |
| Appliances | Dryer, Dishwasher, Energy Star Qualified Appliances, Disposal, Gas Range, Microwave, Refrigerator, Washer |
| Fireplaces Total | 1 |
| Fireplace Yes / No | Yes |
Exterior
| Exterior Features | Barbecue, Courtyard, Patio, Private Yard, Sprinkler Irrigation |
|---|---|
| Roof | Tile |
| Security Features | Controlled Access |
| Construction Materials | Drywall |
| Lot Features | Drip Irrigation Bubblers, Desert Landscaping, Sprinklers In Rear, Sprinklers In Front, Landscaped, Rocks, Synthetic Grass, Less Than Quarter Acre |
| Fencing | Block, Full |
Parking
| Attached Garage Yes / No | Yes |
|---|---|
| Parking Features | Attached, Exterior Access Door, Epoxy Flooring, Finished Garage, Garage, Golf Cart Garage, Garage Door Opener, Guest, Inside Entrance, Open, Private |
| Garage Yes / No | Yes |
Utilities
| Utilities | Underground Utilities |
|---|---|
| Electric | Photovoltaics None |
| Sewer | Public Sewer |
Location
| Senior Community Yes / No | No |
|---|
Other
| List Aor | Greater Las Vegas Association Of Realtors Inc |
|---|
Taxes
| Property | 4413 |
|---|
Area Information
| State | NV |
|---|---|
| County | Clark |
| City | Las Vegas |
| Zip Code | 89135 |
| Community Name | Red Rock Cntry Club At Summerlin |
| Listing VS Median (in Red Rock Cntry Club At Summerlin) | |
Price: $999,000 low | high Med: $2,270,000 sqft: 2,508 low | high Med: 2,325 $ / sqft: $398 low | high Med: $976 On site: 34 low | high Med: 38 | |
Market Activity 89135
Request a showing
Request a showing
Contact
Learn More About This Property

| State | NV |
|---|---|
| County | Clark |
| City | Las Vegas |
| Zip Code | 89135 |
| Community Name | Red Rock Cntry Club At Summerlin |
| Listing VS Median (in Red Rock Cntry Club At Summerlin) | |
Price: $999,000 low | high Med: $2,270,000 sqft: 2,508 low | high Med: 2,325 $ / sqft: $398 low | high Med: $976 On site: 34 low | high Med: 38 | |