11333 West Charleston Boulevard 1018,Las Vegas, NV 89135
Las Vegas, NV 89135


Description
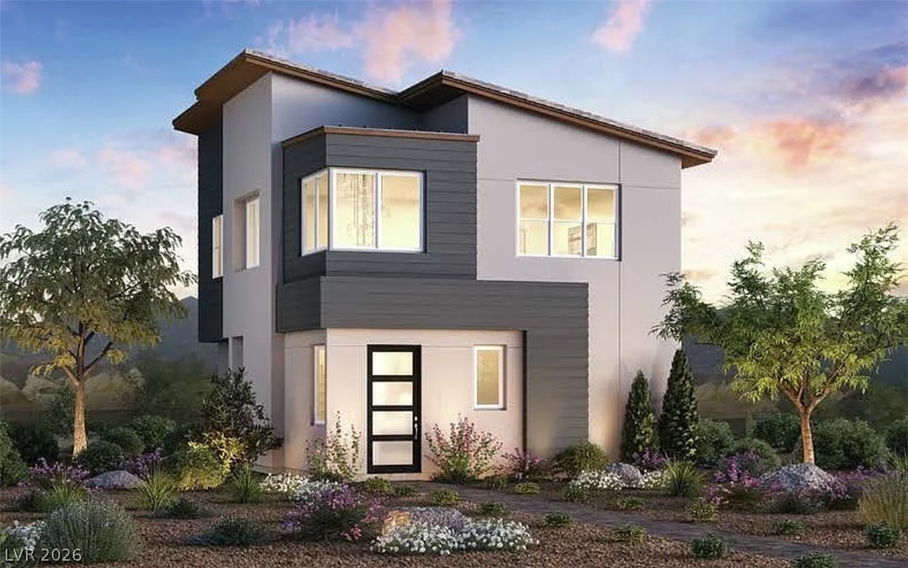
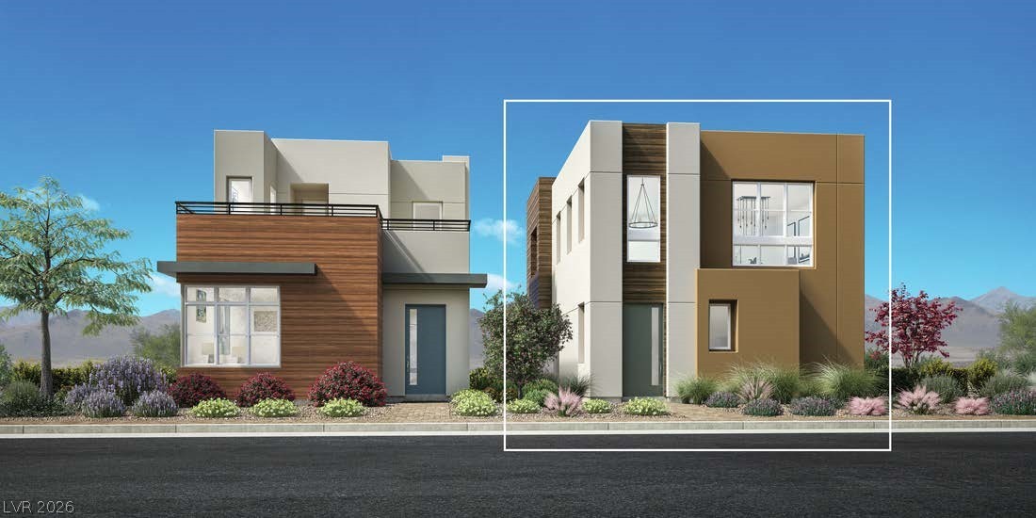
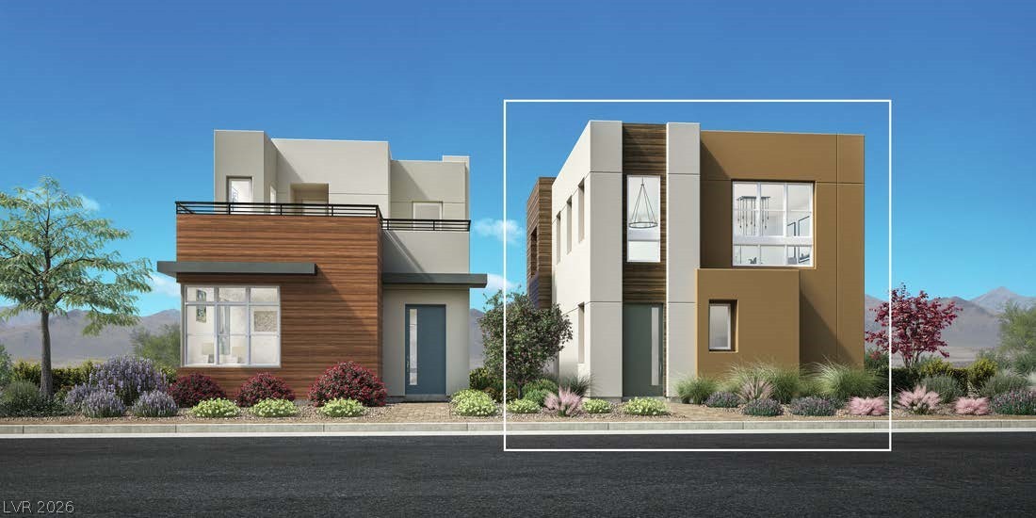
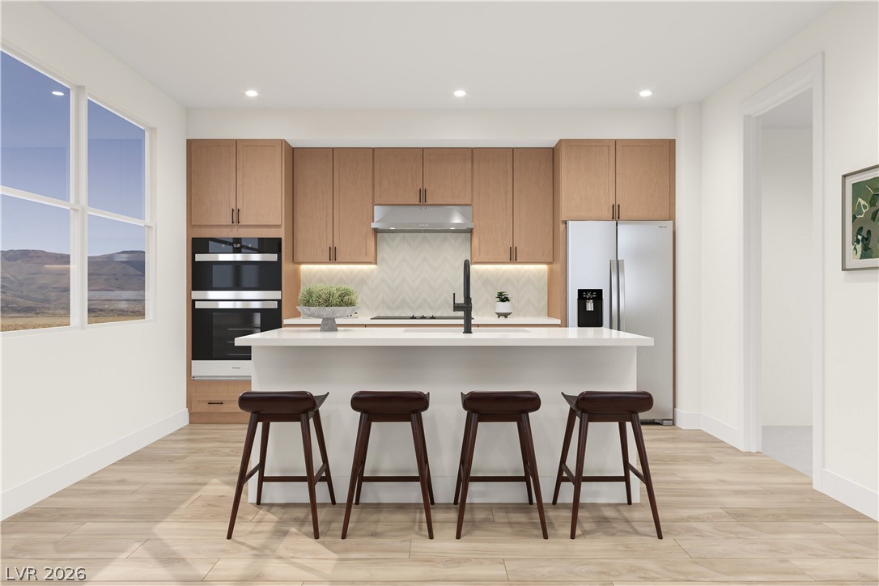
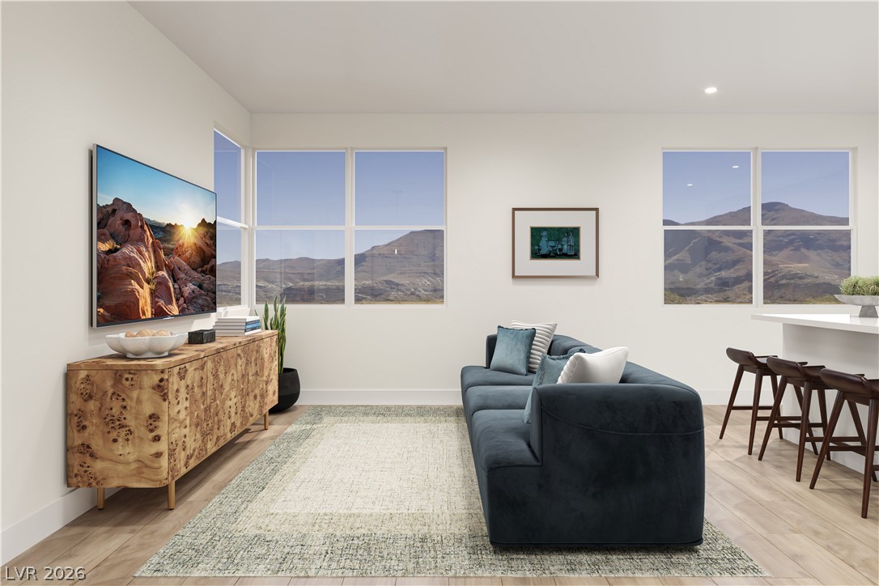
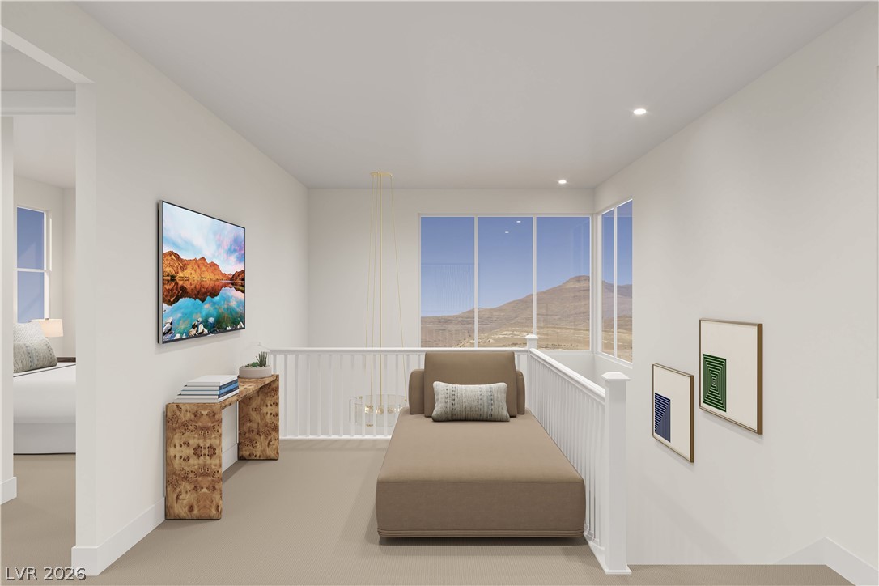
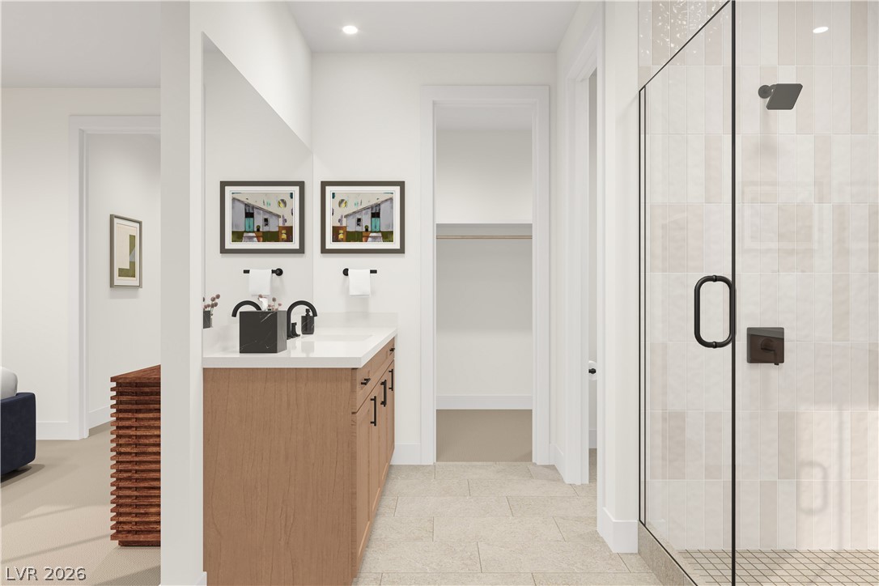
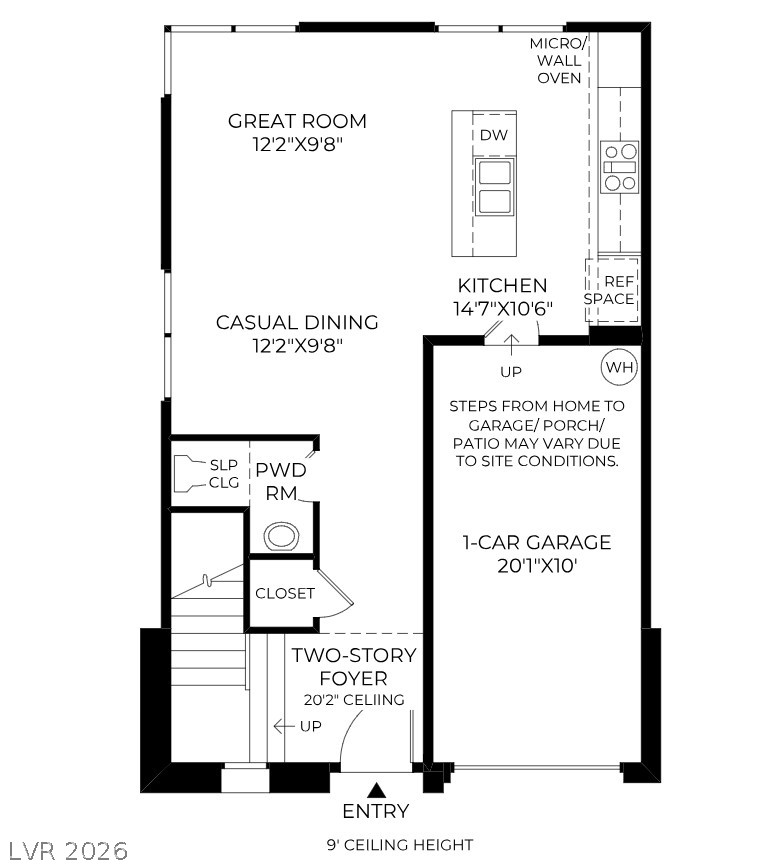
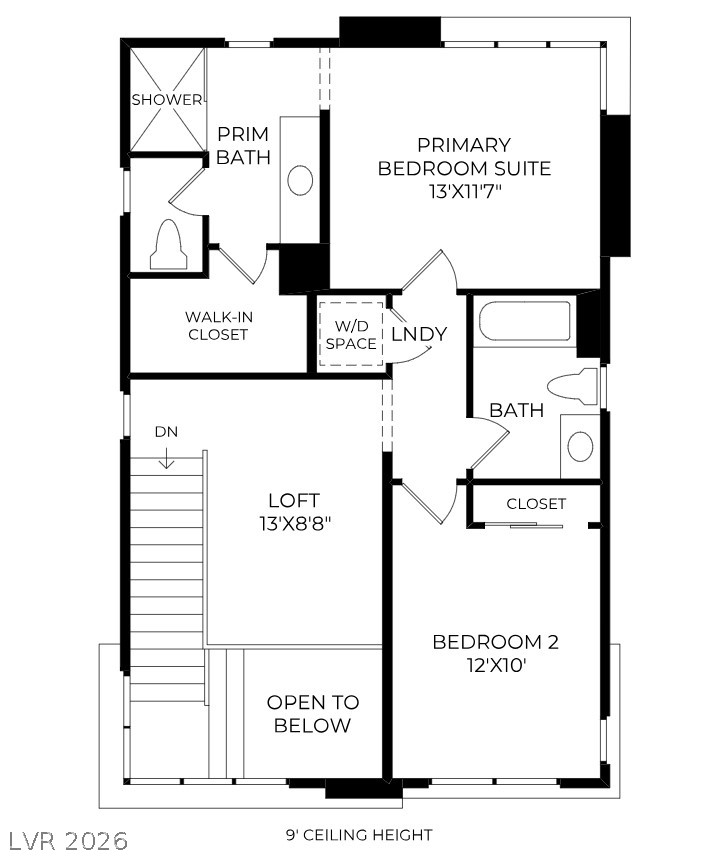
Discover the Rafferty, a rare and thoughtfully designed 2-bedroom, 2.5-bath home offering 1,370 sq. ft. of modern living. Step inside to a dramatic two-story foyer with an impressive 20' ceiling, setting the tone for the open and airy design throughout. The main living area features 9' ceilings and an open-concept great room, casual dining area, and well-appointed kitchen with an upgraded center island, perfect for everyday living and entertaining. Upstairs, a versatile loft provides additional space for a home office, lounge, or retreat. The spacious primary suite features a generous walk-in closet and private bath with a large walk-in shower and separate water closet. A secondary bedroom with an adjacent full bath offers added privacy for guests. Complete with an attached 1-car garage and located within the gated Loughton community in Summerlin, this sought-after floor plan is one of only a limited number available in the community.
Details
| MLS # | 2809082 |
|---|---|
| Listing Type | For Sale |
| Style | Condominium |
| HOA Dues | $76 |
| Sub-Type | Resale |
| Status | Active |
| Year | 2027 |
| Days On Site | 33 |
| Listing Provided By | TB Realty Las Vegas LLC | Bryanne Chang-Fong |
Features
| Bed(s) | 2 |
|---|---|
| Bath(s) | 3 Total |
| SQ Feet | 1,370 |
| Garage | 1 |
| Story(s) | 2 |
| Zoning | Single Family |
Interior
| Cooling | Central Air, Electric |
|---|---|
| Heating | Central, Electric |
| Heating Yes / No | Yes |
| Cooling Yes / No | Yes |
| Window Features | Double Pane Windows |
| Furnished | Unfurnished |
| Appliances | Built In Electric Oven, Dishwasher, Electric Cooktop, Disposal, Microwave |
| Fireplaces Total | 0 |
| Fireplace Yes / No | No |
Exterior
| Exterior Features | None |
|---|---|
| Roof | Other |
| Security Features | Fire Sprinkler System, Gated Community |
| Construction Materials | Drywall |
| Lot Features | Desert Landscaping, Landscaped, Less Than Quarter Acre |
| Fencing | None |
Parking
| Attached Garage Yes / No | Yes |
|---|---|
| Parking Features | Attached, Garage, Inside Entrance, Private |
| Garage Yes / No | Yes |
Utilities
| Utilities | Underground Utilities |
|---|---|
| Electric | Photovoltaics None |
| Sewer | Public Sewer |
Location
| Community Features | Pool |
|---|---|
| Senior Community Yes / No | No |
Other
| List Aor | Greater Las Vegas Association Of Realtors Inc |
|---|
Taxes
| Property | 5600 |
|---|
Area Information
| State | NV |
|---|---|
| County | Clark |
| City | Las Vegas |
| Zip Code | 89135 |
| Community Name | Summerlin Village 19 Charleston Modern |
| Listing VS Median (in Summerlin Village 19 Charleston Modern) | |
Price: $565,000 low | high Med: $450,000 sqft: 1,370 low | high Med: 1,003 $ / sqft: $412 low | high Med: $449 On site: 33 low | high Med: 141 | |
Market Activity 89135
Request a showing
Request a showing
Contact
Learn More About This Property

| State | NV |
|---|---|
| County | Clark |
| City | Las Vegas |
| Zip Code | 89135 |
| Community Name | Summerlin Village 19 Charleston Modern |
| Listing VS Median (in Summerlin Village 19 Charleston Modern) | |
Price: $565,000 low | high Med: $450,000 sqft: 1,370 low | high Med: 1,003 $ / sqft: $412 low | high Med: $449 On site: 33 low | high Med: 141 | |