

Description
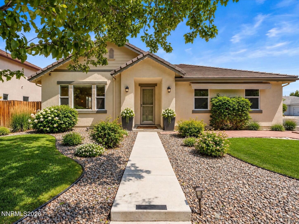
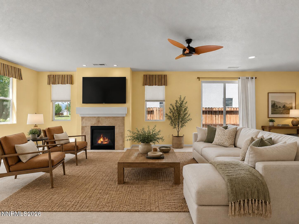
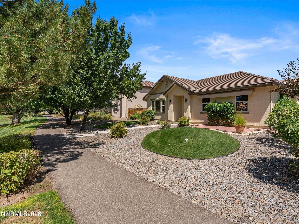
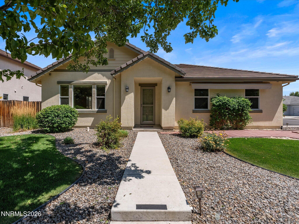
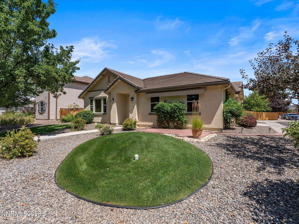
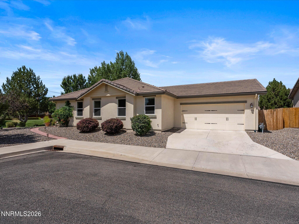
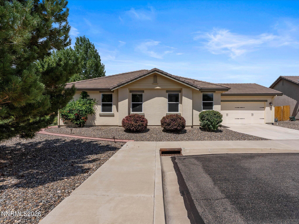
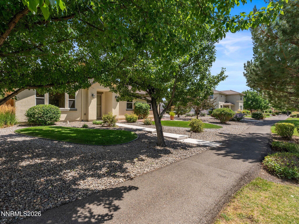
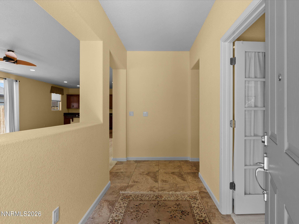
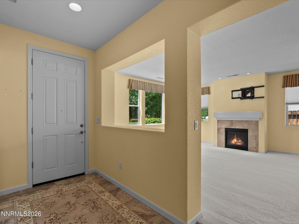
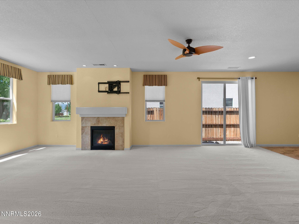
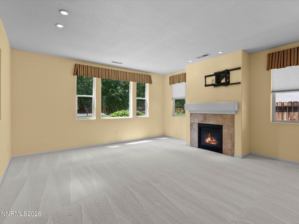
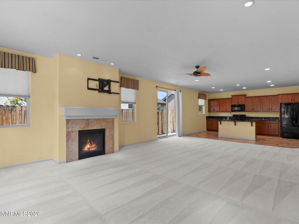
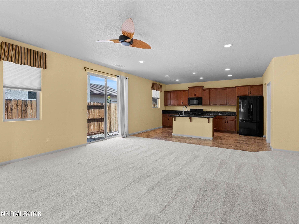
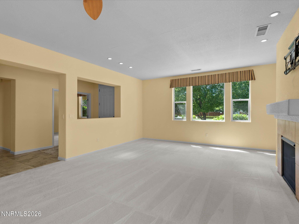
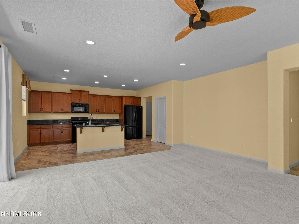
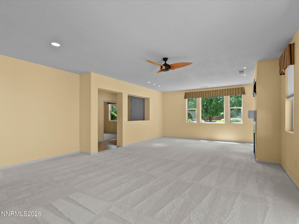
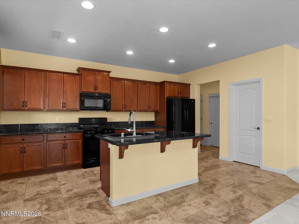
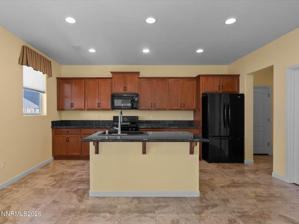
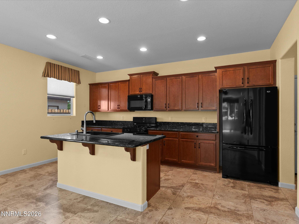
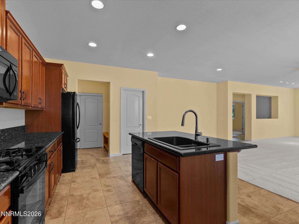
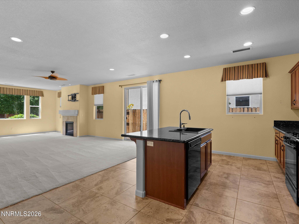
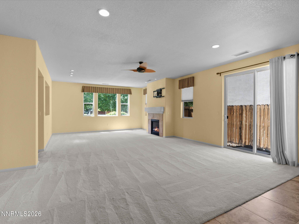
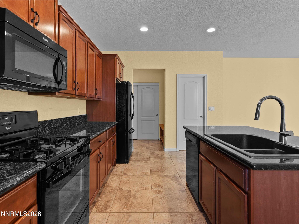
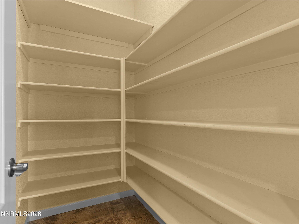
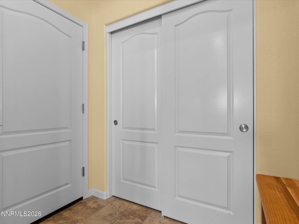
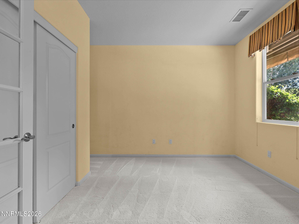
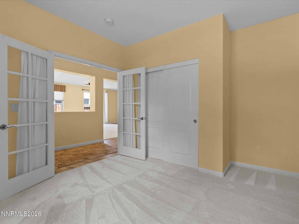
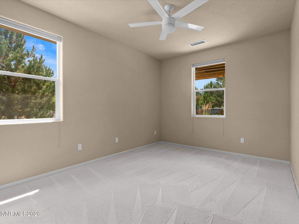
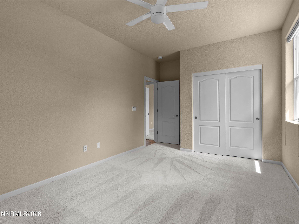
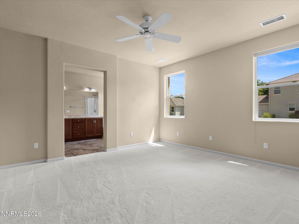
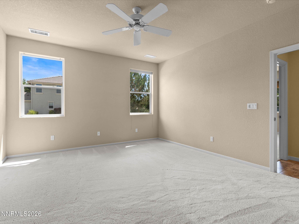
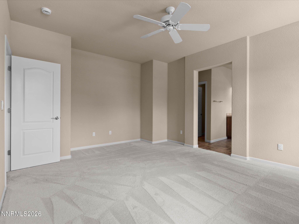
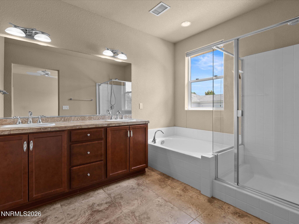
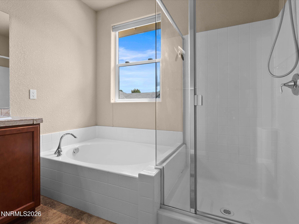
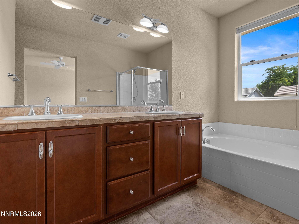
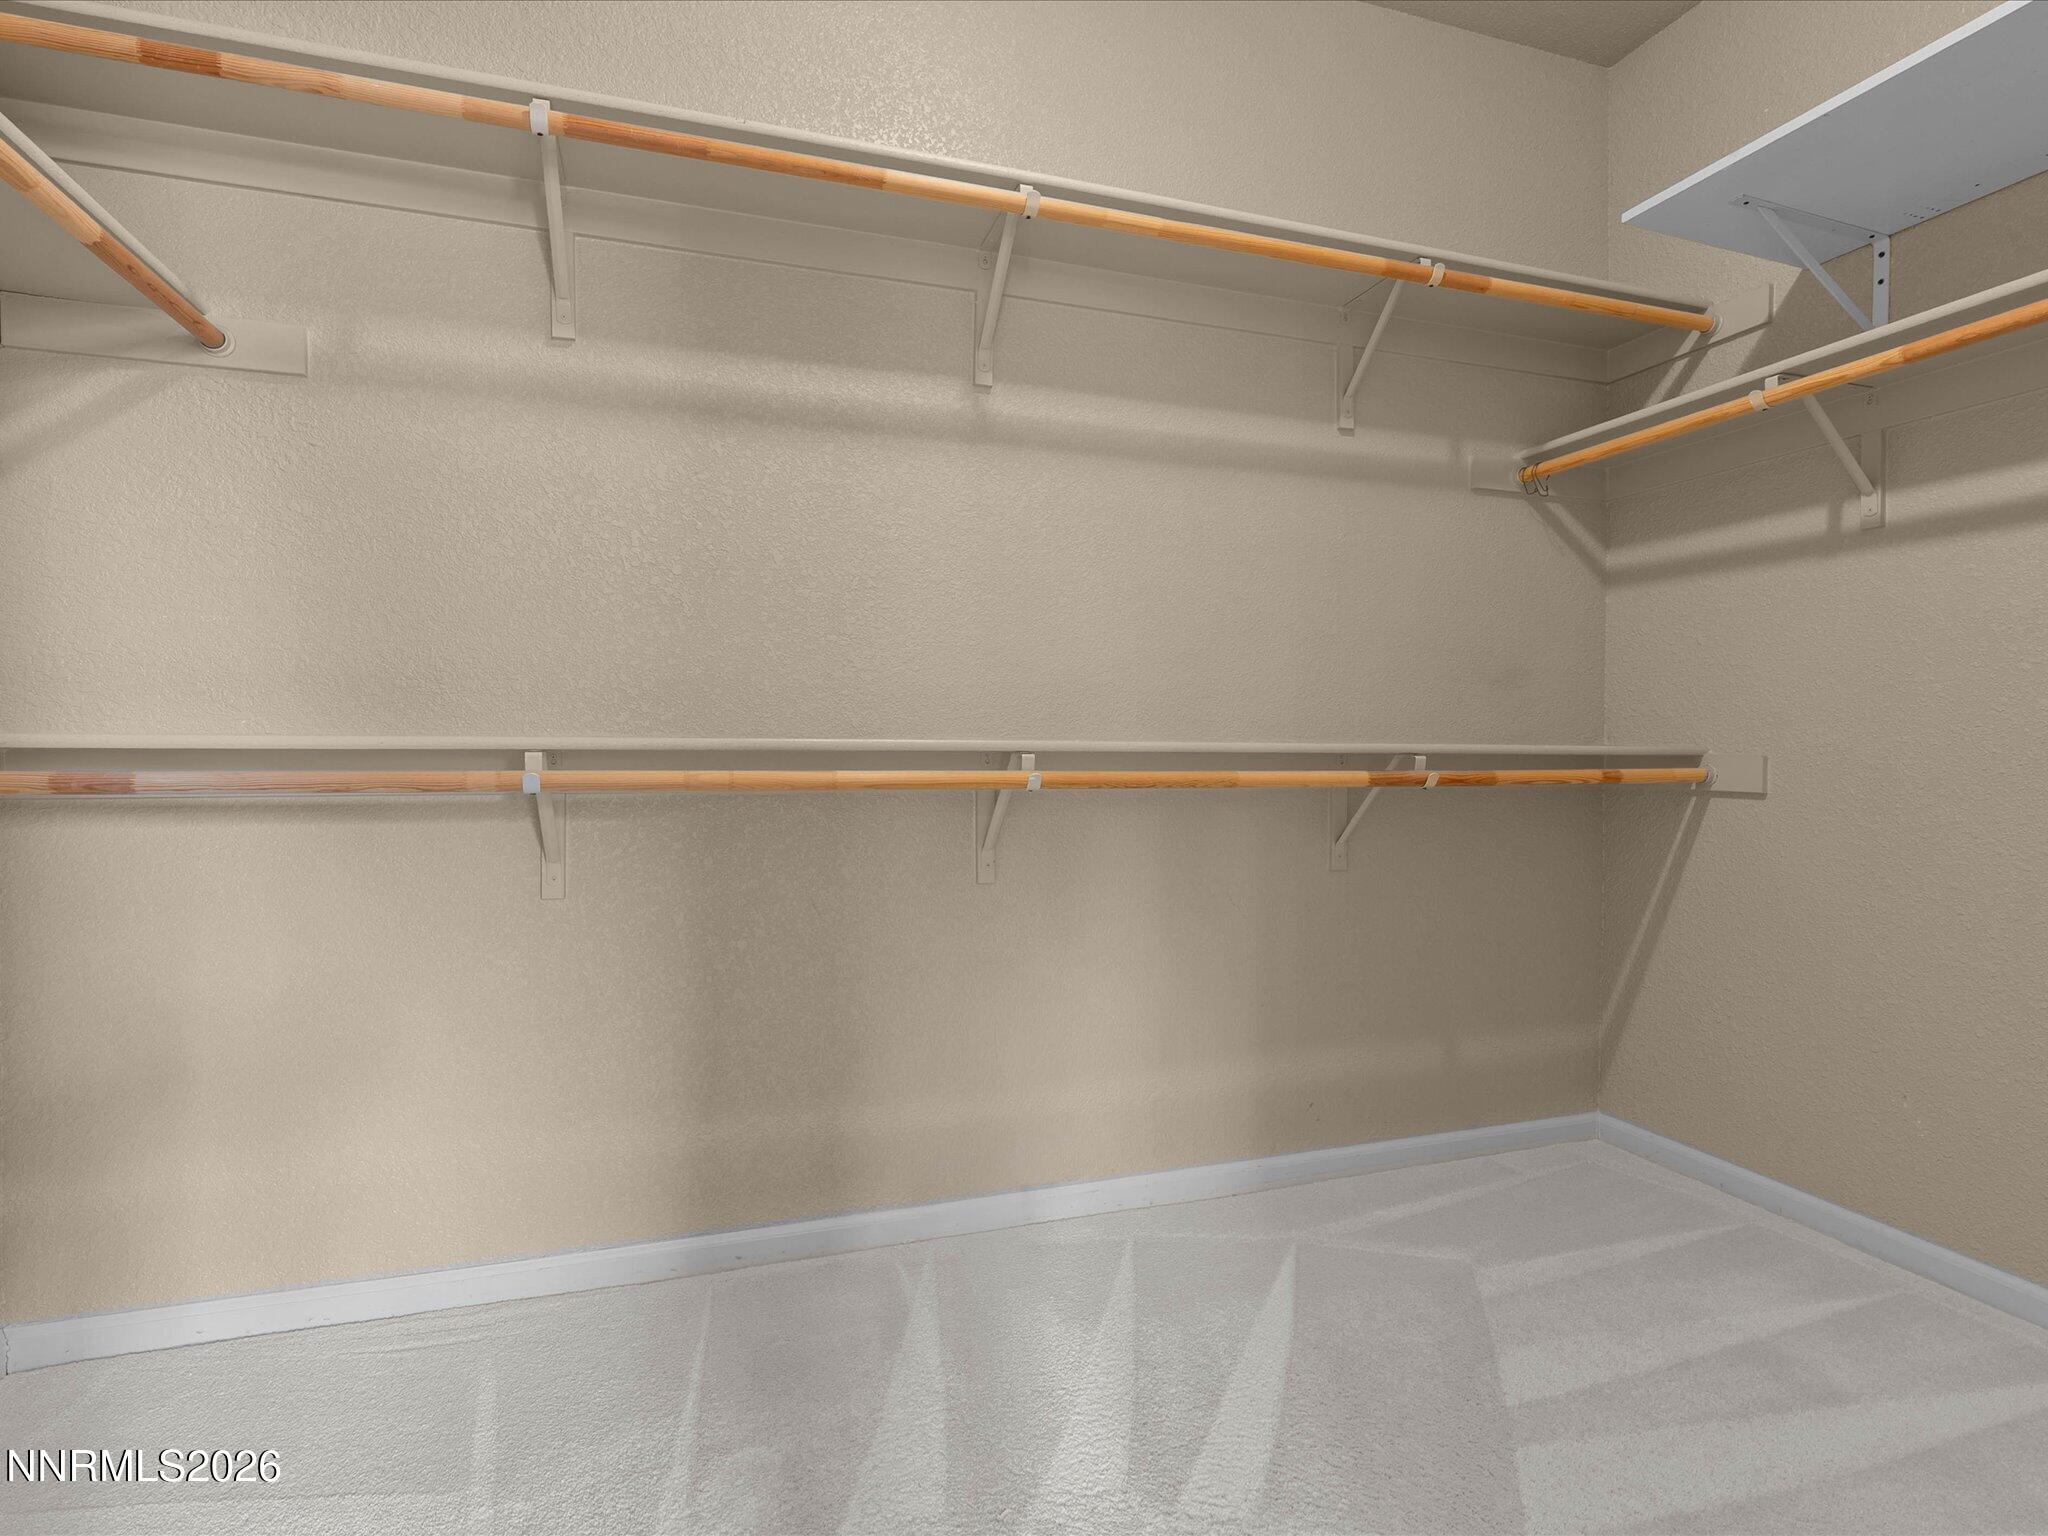
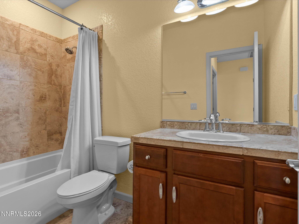
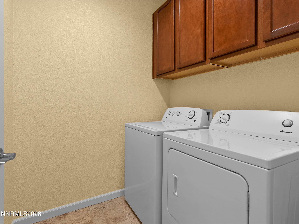
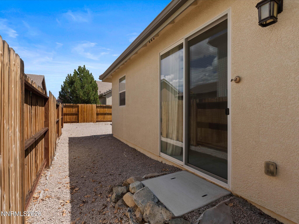
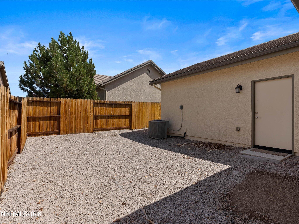
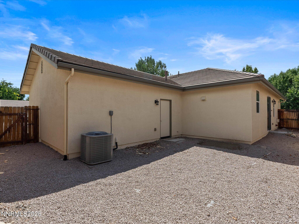
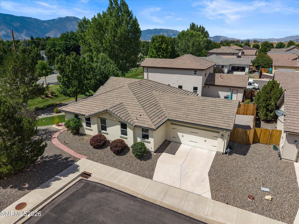
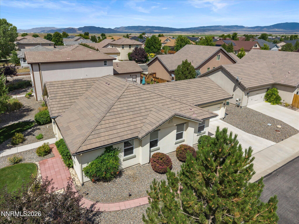
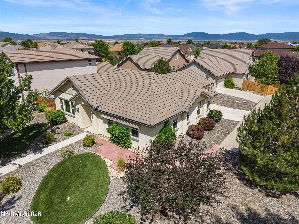
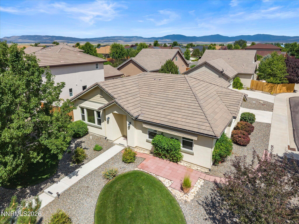
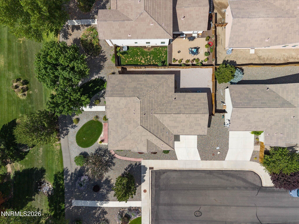
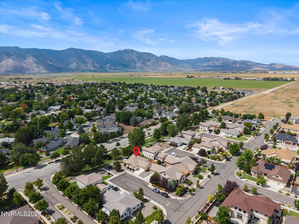
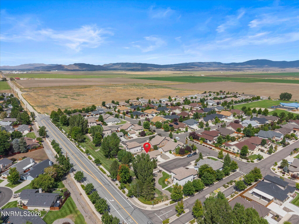
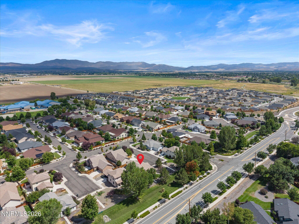
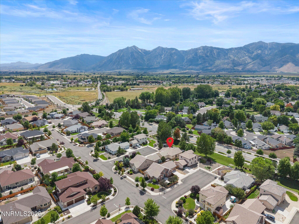
Location, location, location, and no HOA! Welcome to 1106 Fiore Ct, a beautifully maintained single-story home ideally situated just minutes from downtown Minden, shopping, dining and everyday conveniences. Offering 3 bedrooms, 2 bathrooms and 1,818 square feet, this home features a spacious, functional layout designed for easy everyday living. The open great room is filled with natural light and features high ceilings and a gas fireplace, creating a warm and inviting space for relaxing or entertaining. The kitchen offers granite countertops, abundant cabinetry, a center island with breakfast bar, pantry, built-in microwave, dishwasher and gas range, with an easy flow into the dining and living areas. The primary suite offers high ceilings, a ceiling fan, walk-in closet and private bath with dual sinks, a separate shower and garden tub. Two additional bedrooms provide flexibility for guests, a home office or hobbies, while the dedicated laundry room adds extra storage. Outside, enjoy a fully fenced, low-maintenance backyard, mature front landscaping and a desirable corner-lot setting near greenbelt space. The front yard offers even more flexibility, with the potential to add fencing and create additional usable outdoor space. Central air conditioning, an attached 2-car garage and no HOA add even more appeal. With single-level living, a fantastic Minden location, nearby greenbelt space and the freedom of no HOA, 1106 Fiore Ct checks so many boxes and is ready for its next owner.
Details
| MLS # | 260010808 |
|---|---|
| Listing Type | For Sale |
| Style | House |
| Sub-Type | Resale |
| Status | Active |
| Year | 2013 |
| Days On Site | 77 |
| Listing Provided By | RE/MAX Realty Affiliates | Laura Moline |
Features
| Bed(s) | 3 |
|---|---|
| Bath(s) | 2 Total |
| SQ Feet | 1,818 |
| Garage | 2 |
| Story(s) | 2 |
| Zoning | SFR |
| Acreage | 0.18 |
| Property View | Yes |
Interior
| Heating | Forced Air, Natural Gas |
|---|---|
| Heating Yes / No | Yes |
| Cooling | Central Air |
| Cooling Yes / No | Yes |
| Window Features | Double Pane Windows, Vinyl Frames, Window Coverings |
| Interior Features | Breakfast Bar, Ceiling Fan(s), Entrance Foyer, High Ceilings, Kitchen Island, No Interior Steps, Pantry, Walk-In Closet(s) |
| Appliances | Dishwasher, Disposal, Dryer, Gas Range, Microwave, Refrigerator, Washer |
| Fireplace Features | Gas |
| Fireplace Yes / No | Yes |
| Fireplaces Total | 1 |
Exterior
| Roof | Pitched, Tile |
|---|---|
| Exterior Features | Dog Run |
| Security Features | Carbon Monoxide Detector(s), Smoke Detector(s) |
| Lot Features | Corner Lot, Cul-De-Sac, Greenbelt, Landscaped, Level, Sprinklers In Front |
| Construction Materials | Stucco |
| Foundation Details | Slab |
| Fencing | Back Yard |
Parking
| Parking Features | Attached, Garage, Garage Door Opener |
|---|---|
| Garage Yes / No | Yes |
| Attached Garage Yes / No | Yes |
Utilities
| Utilities | Cable Available, Cable Connected, Cable Not Available, Electricity Connected, Internet Available, Natural Gas Connected, Phone Available, Sewer Connected, Water Connected, Cellular Coverage, Water Meter Installed |
|---|---|
| Sewer | Public Sewer |
Location
| Senior Community Yes / No | No |
|---|
Taxes
| Property | 4934 |
|---|
Area Information
| State | NV |
|---|---|
| County | Douglas |
| City | Minden |
| Zip Code | 89423 |
| Area | Douglas |
| Community Name | Monterra |
| School District | Douglas |
| Elementary School | Minden |
| High School | Douglas |
| Listing VS Median (in Monterra) | |
Price: $649,800 low | high Med: $649,800 sqft: 1,818 low | high Med: 1,818 $ / sqft: $357 low | high Med: $357 On site: 77 low | high Med: 77 | |
Market Activity 89423
Request a showing
Request a showing
Contact
Learn More About This Property

| State | NV |
|---|---|
| County | Douglas |
| City | Minden |
| Zip Code | 89423 |
| Area | Douglas |
| Community Name | Monterra |
| School District | Douglas |
| Elementary School | Minden |
| High School | Douglas |
| Listing VS Median (in Monterra) | |
Price: $649,800 low | high Med: $649,800 sqft: 1,818 low | high Med: 1,818 $ / sqft: $357 low | high Med: $357 On site: 77 low | high Med: 77 | |
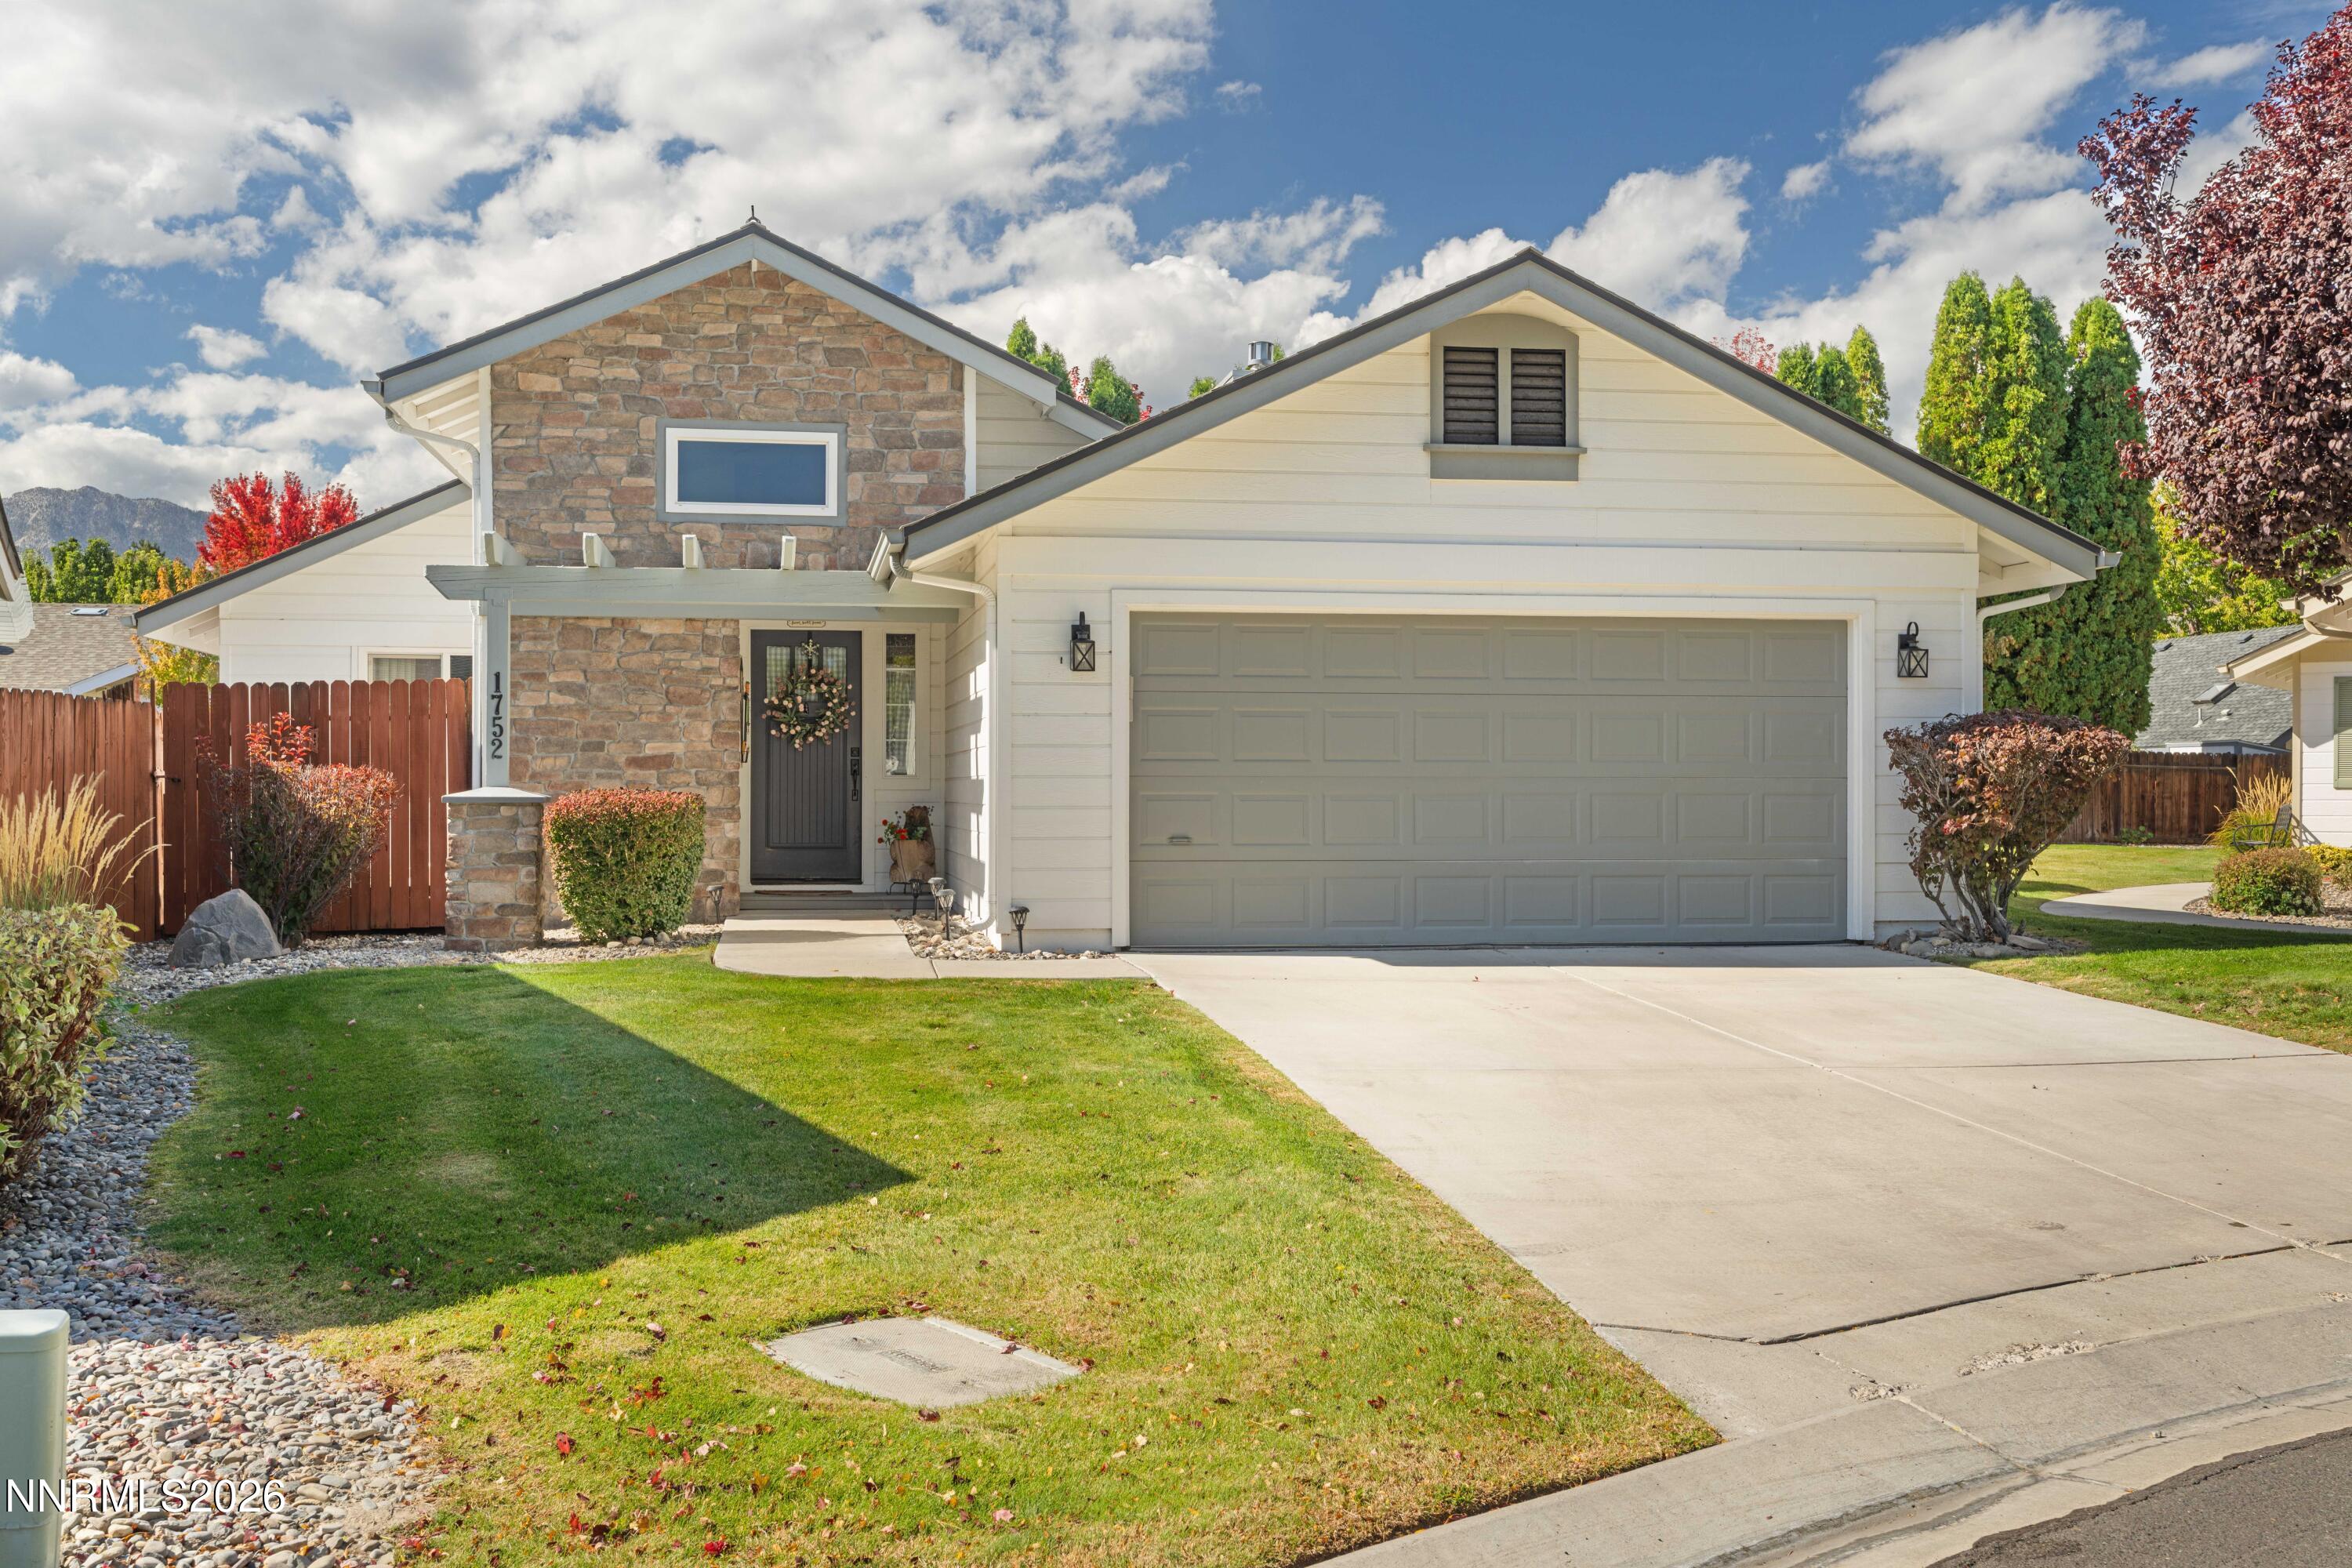 | $500,0001752 Tulip CourtMinden, NV 89423 |