
 New Listing
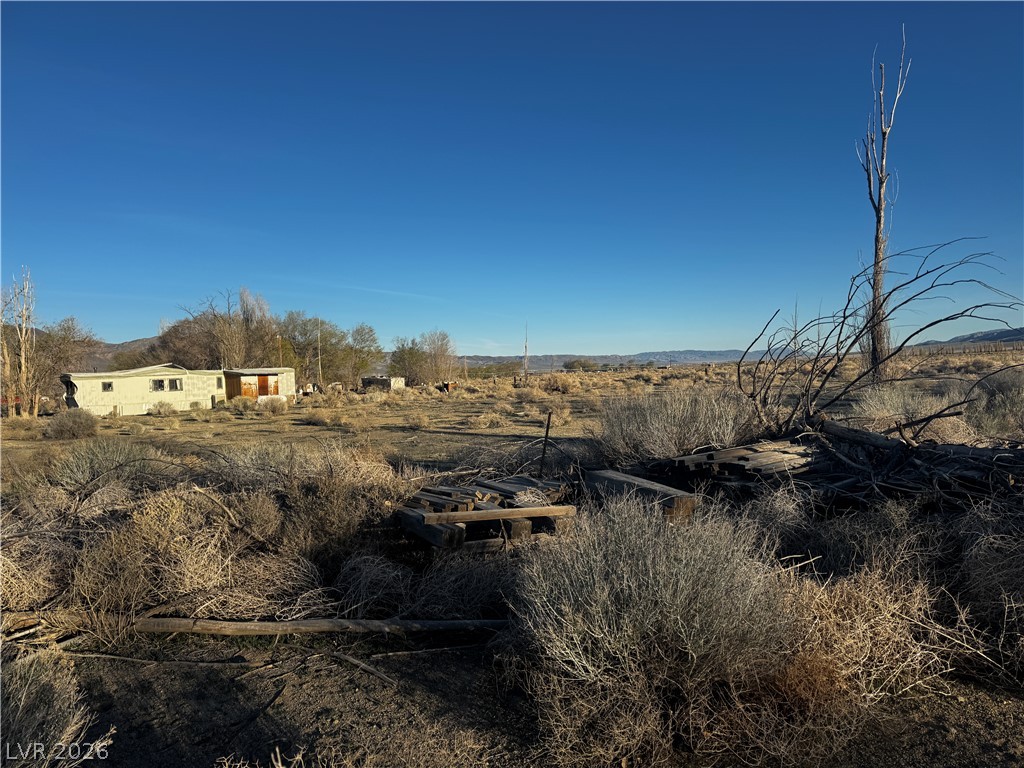
A spacious desert lot offers panoramic mountain views under a clear blue sky.
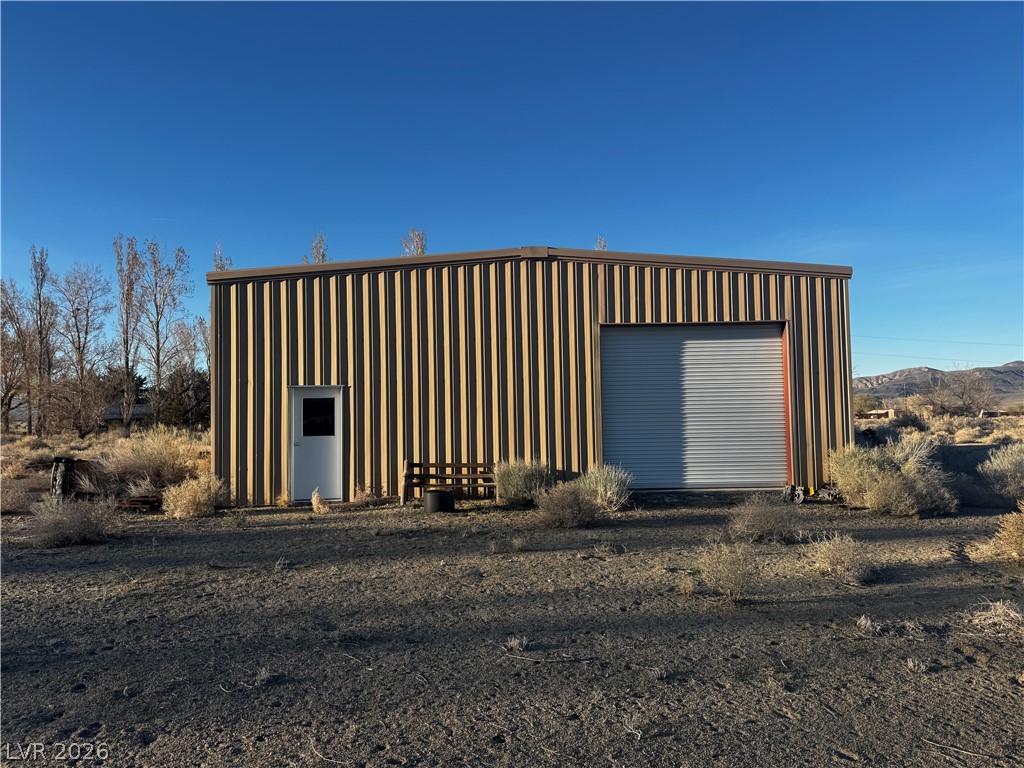
Metal outbuilding features a roll-up garage door and a separate pedestrian entrance.
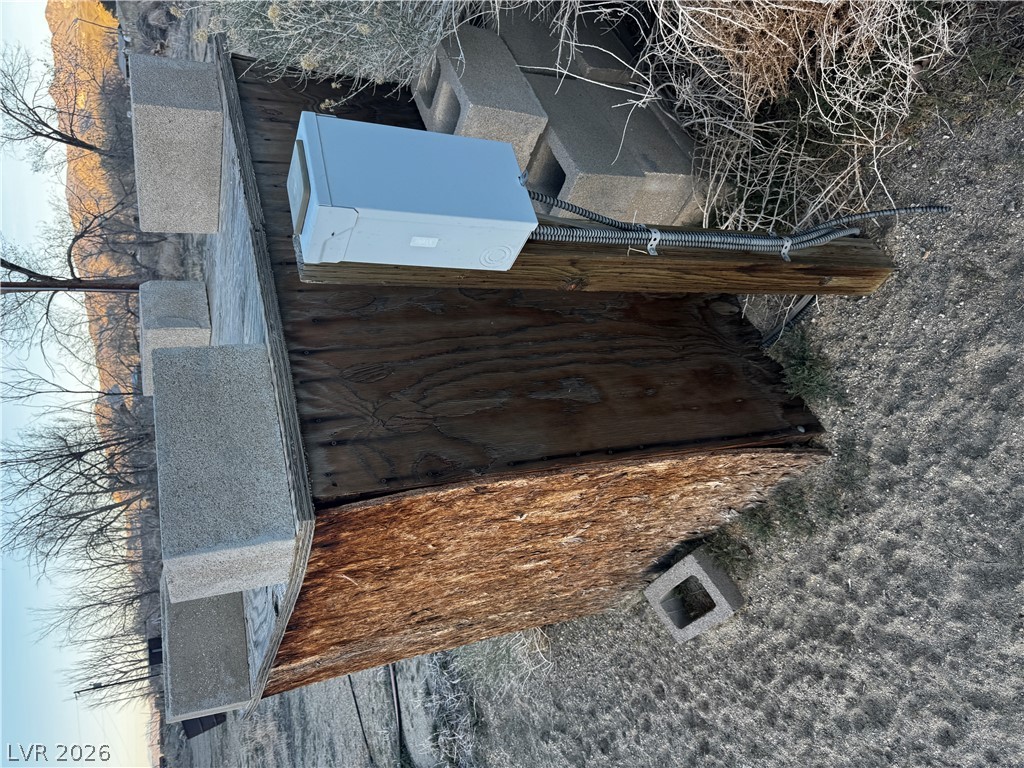
A rustic wooden utility structure stands in a rugged outdoor landscape.
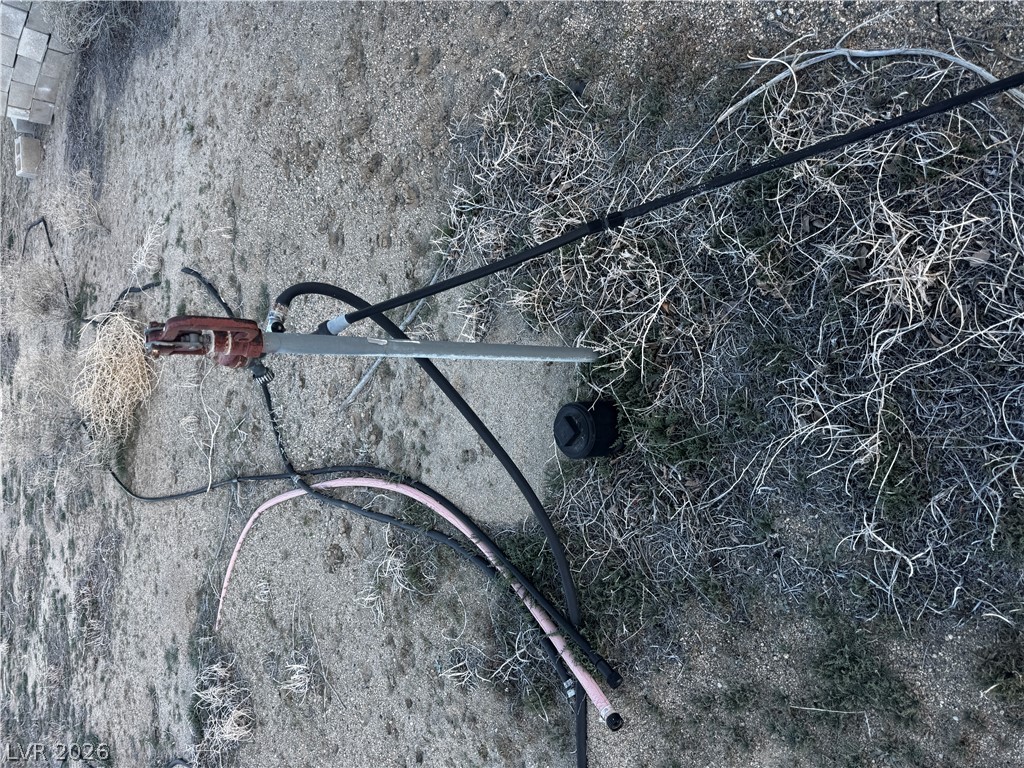
Natural desert terrain surrounding essential utilities on the property.
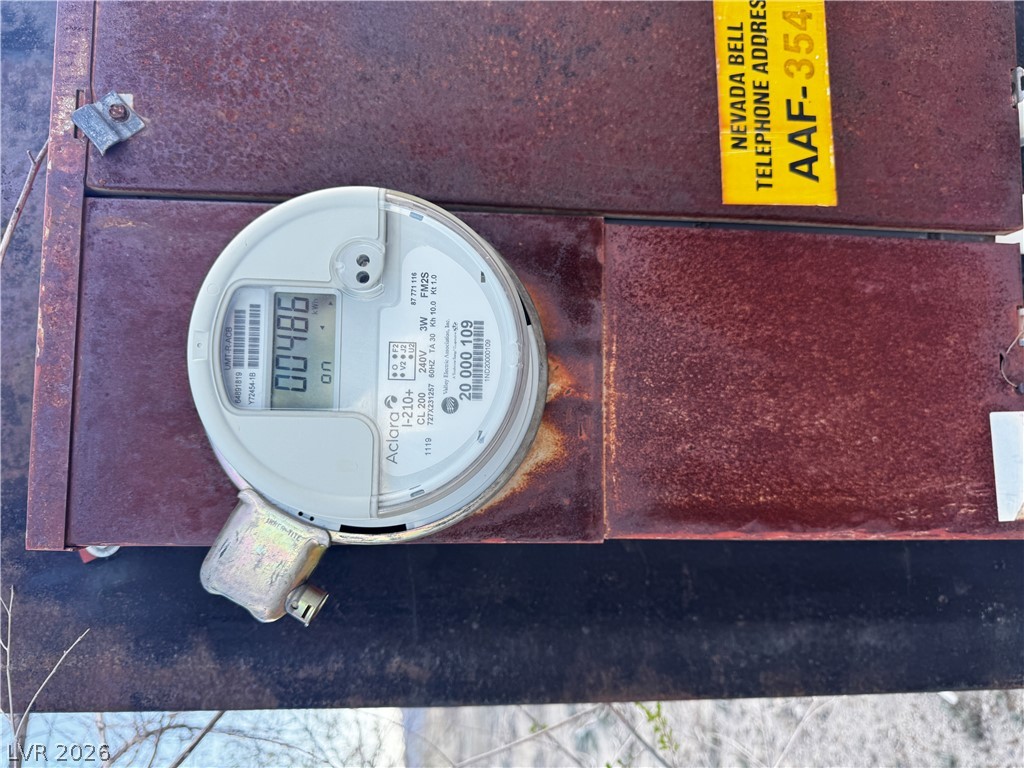
An outdoor utility panel is equipped with a digital electric meter.
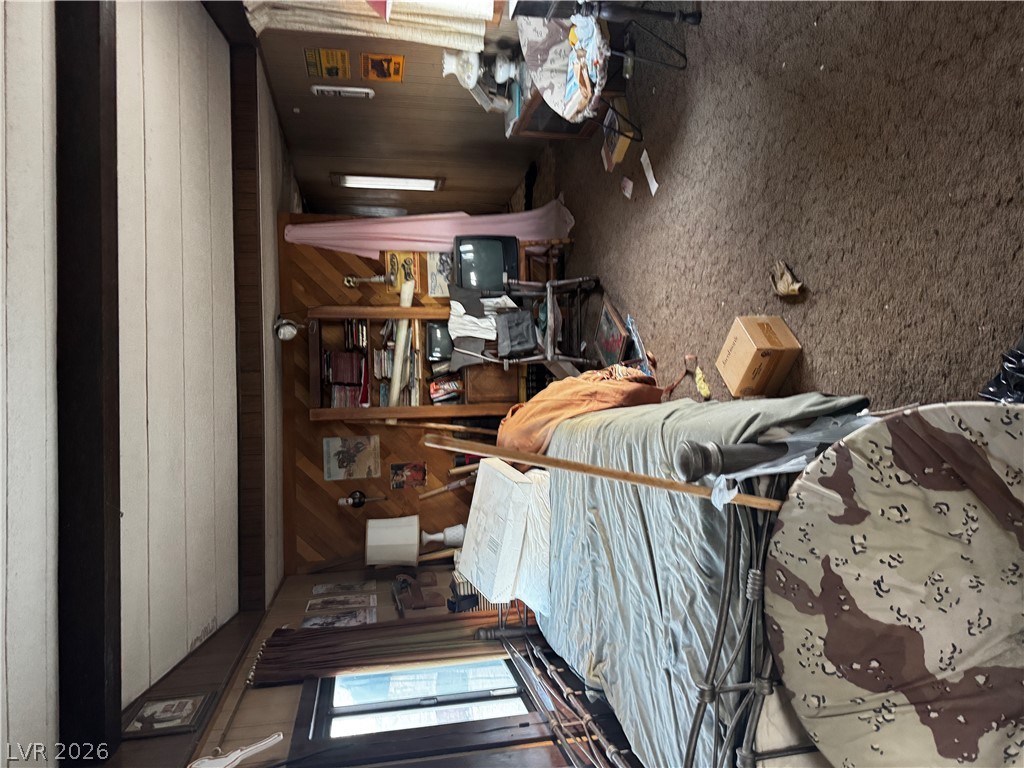
Wood paneled walls and a beamed ceiling define this classic interior space.
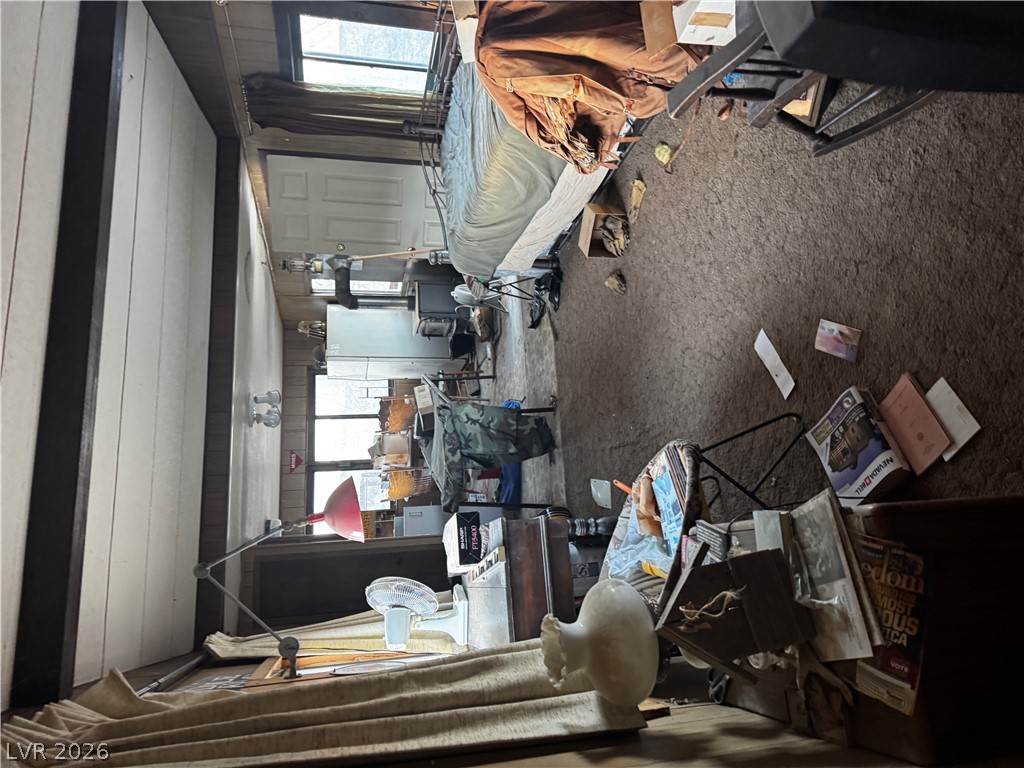
Beamed ceilings and wood wall paneling define the rustic architecture of this interior space.
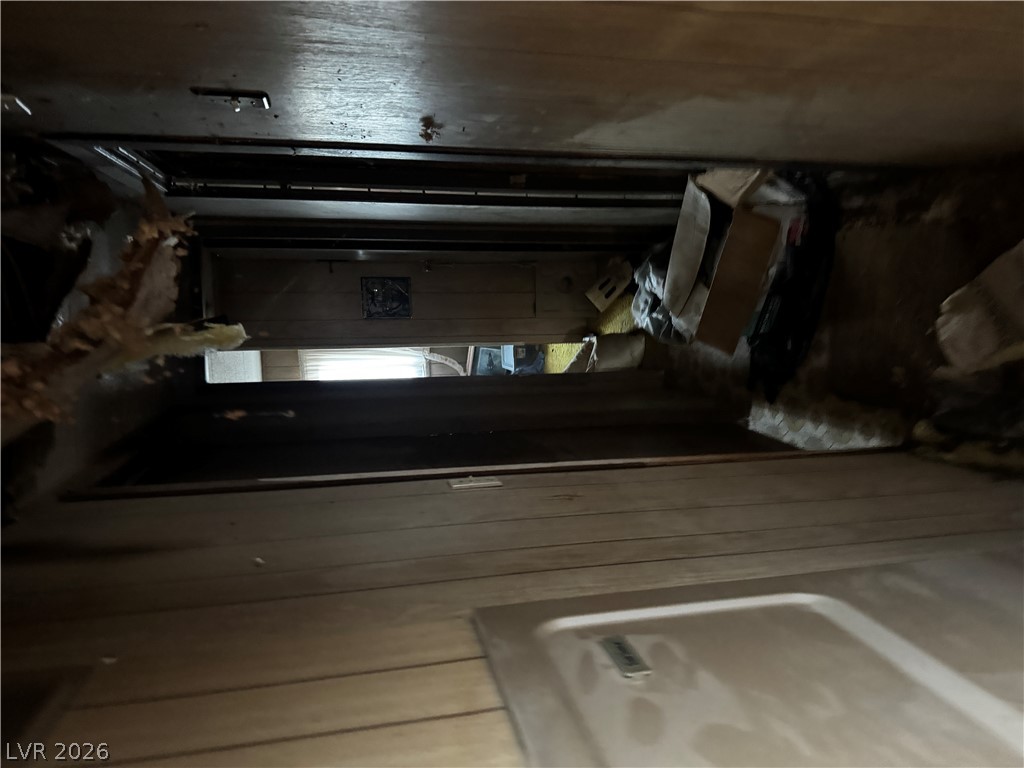
A narrow hallway features wood-paneled walls and flooring leading toward an adjoining room.
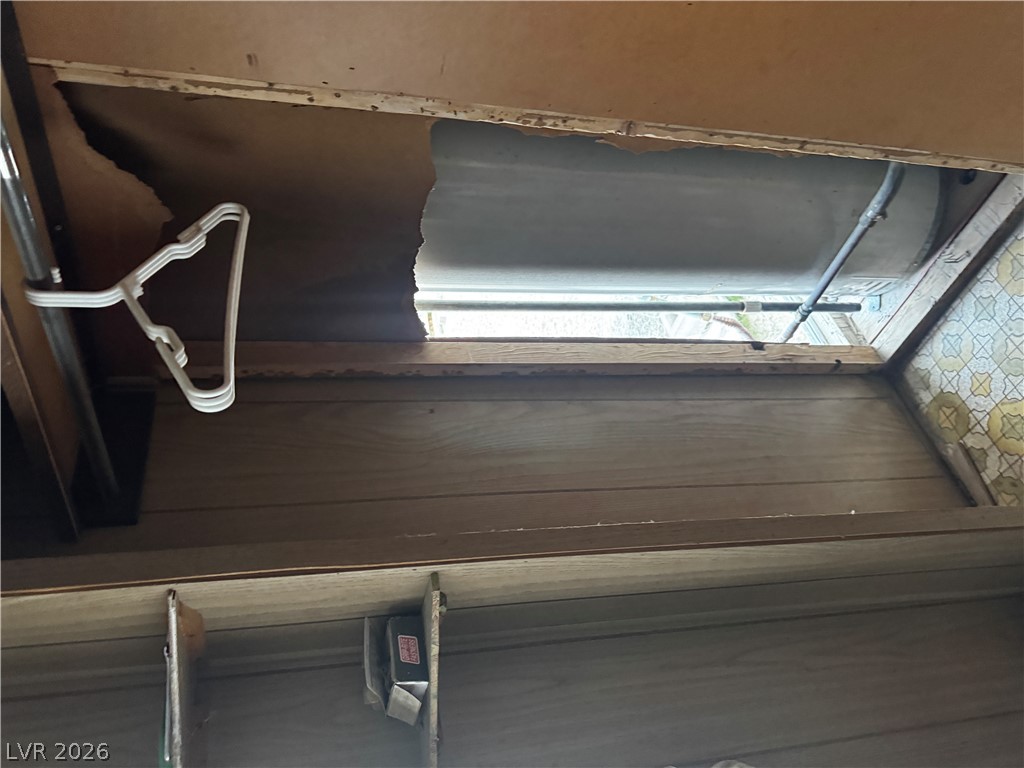
A close-up view reveals storage shelving alongside an open ceiling panel accessing utility lines.
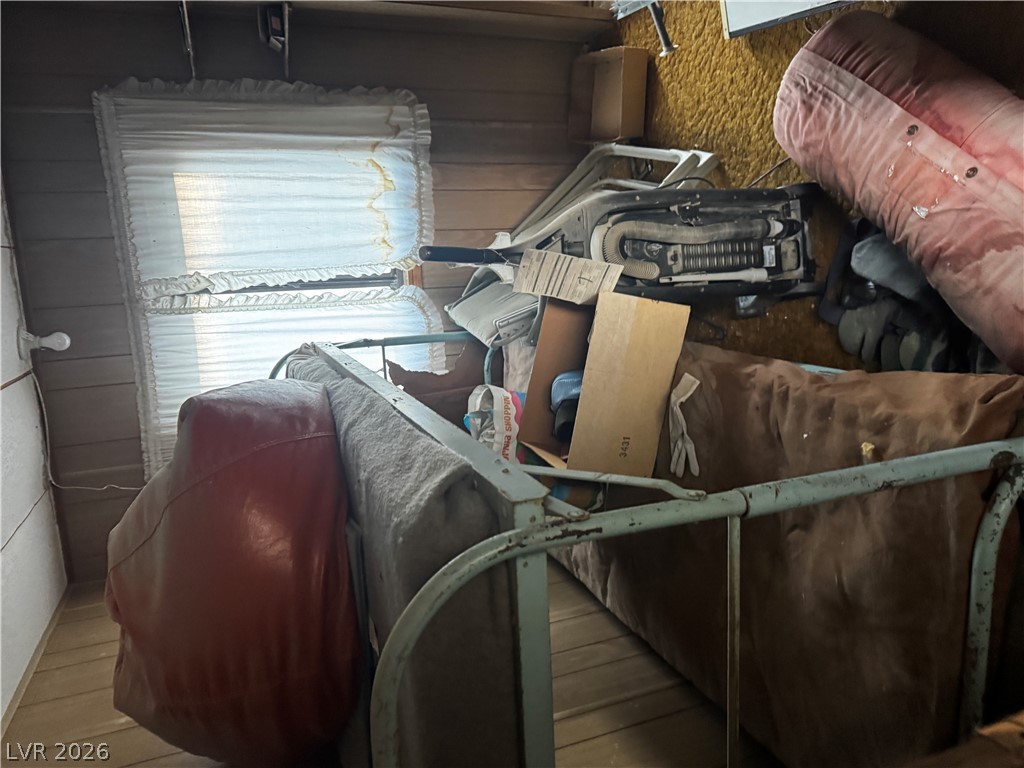
Wood paneling and a large window define this storage space.
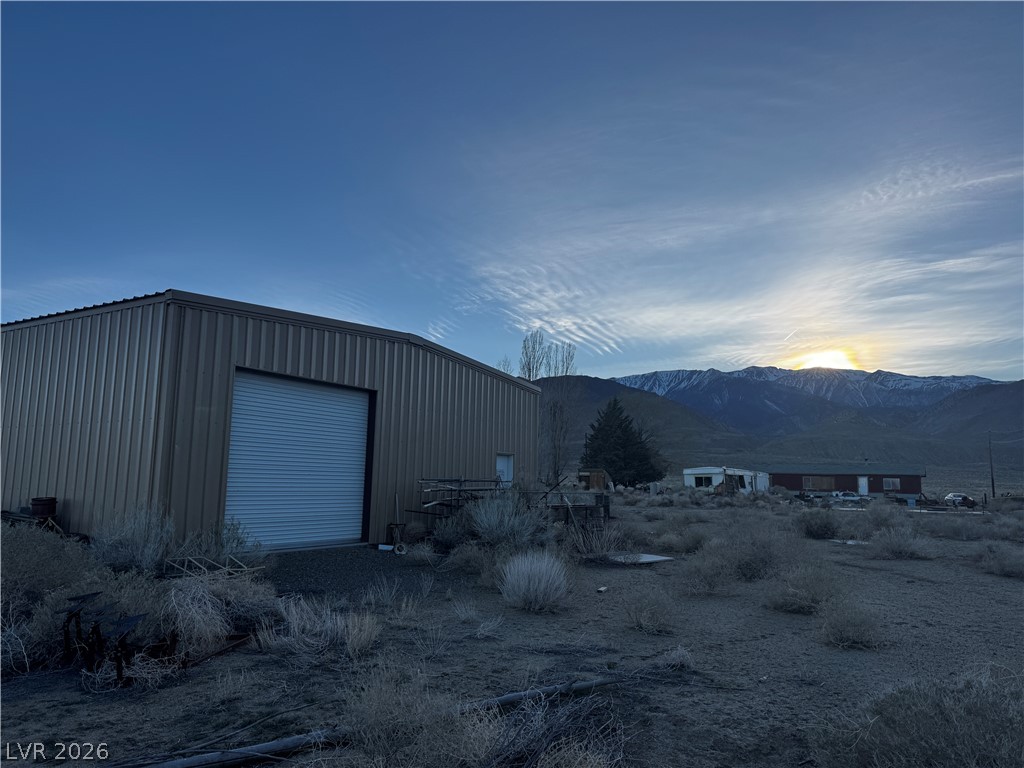
Dramatic mountain vistas provide a serene backdrop for the expansive metal outbuilding and rugged terrain.
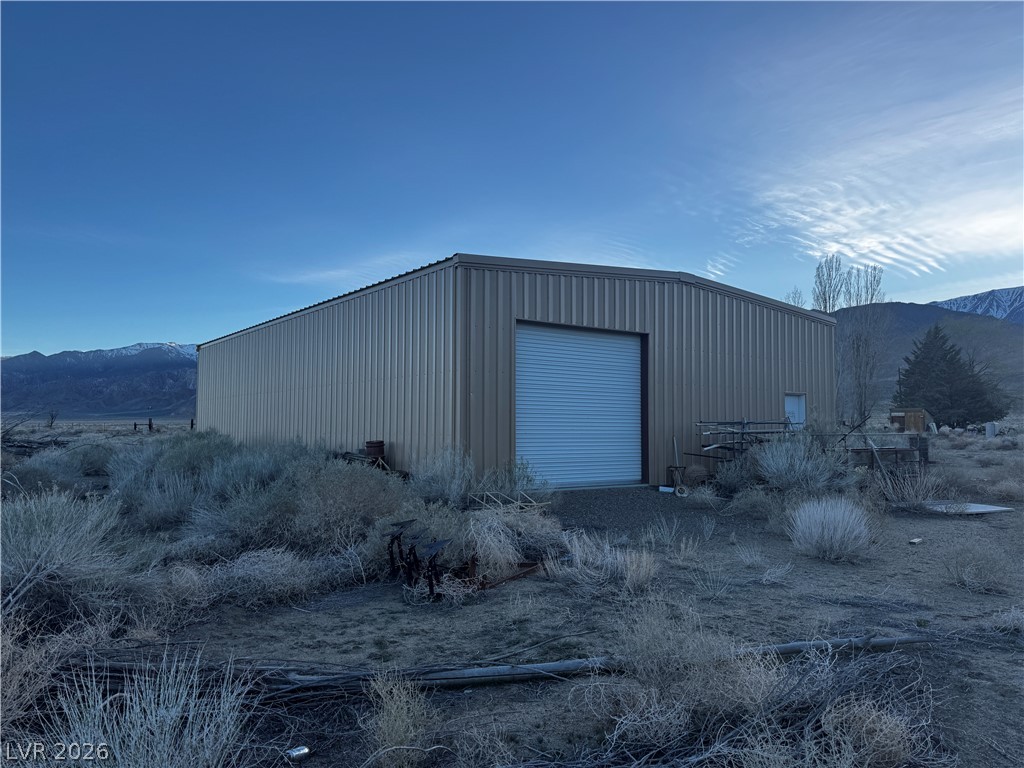
Metal outbuilding with a large roll-up door sits against a scenic mountain backdrop.
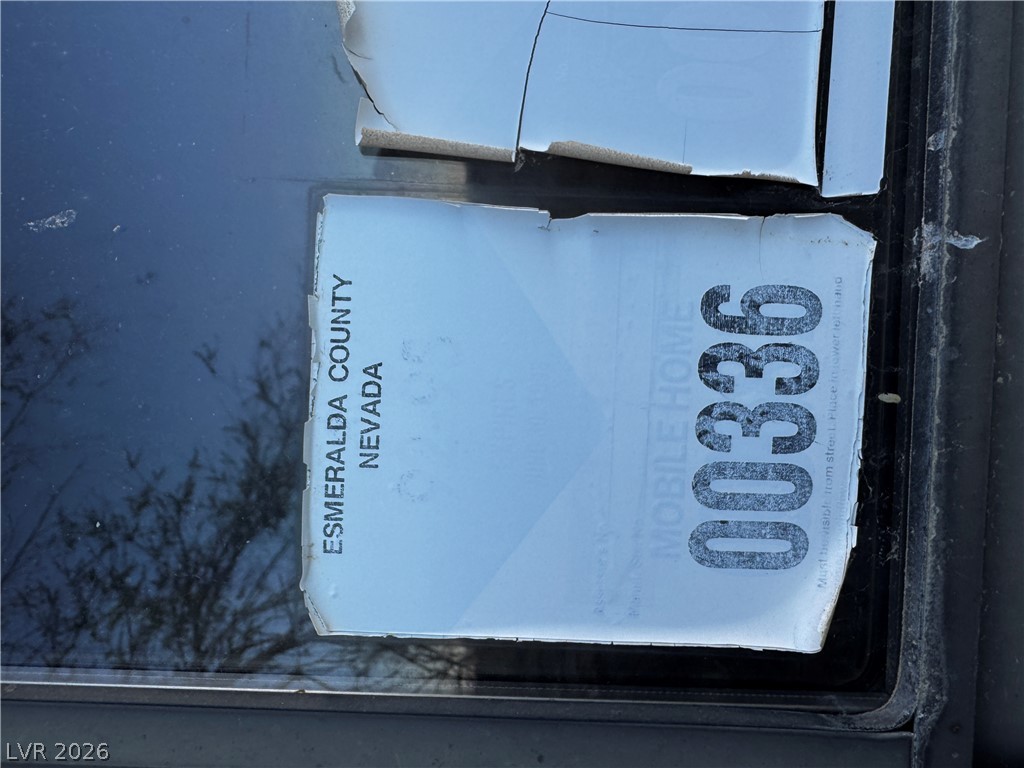
An official county registration decal is visible through the window pane.
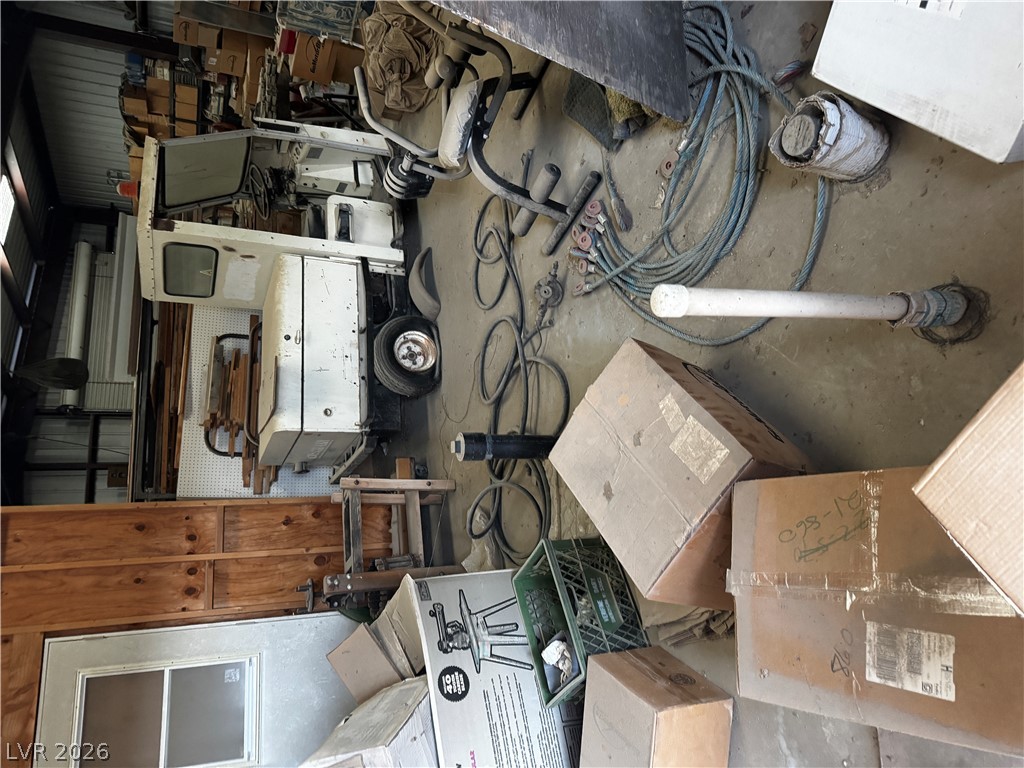
An expansive workshop and storage area features concrete flooring and plenty of room for creative projects.
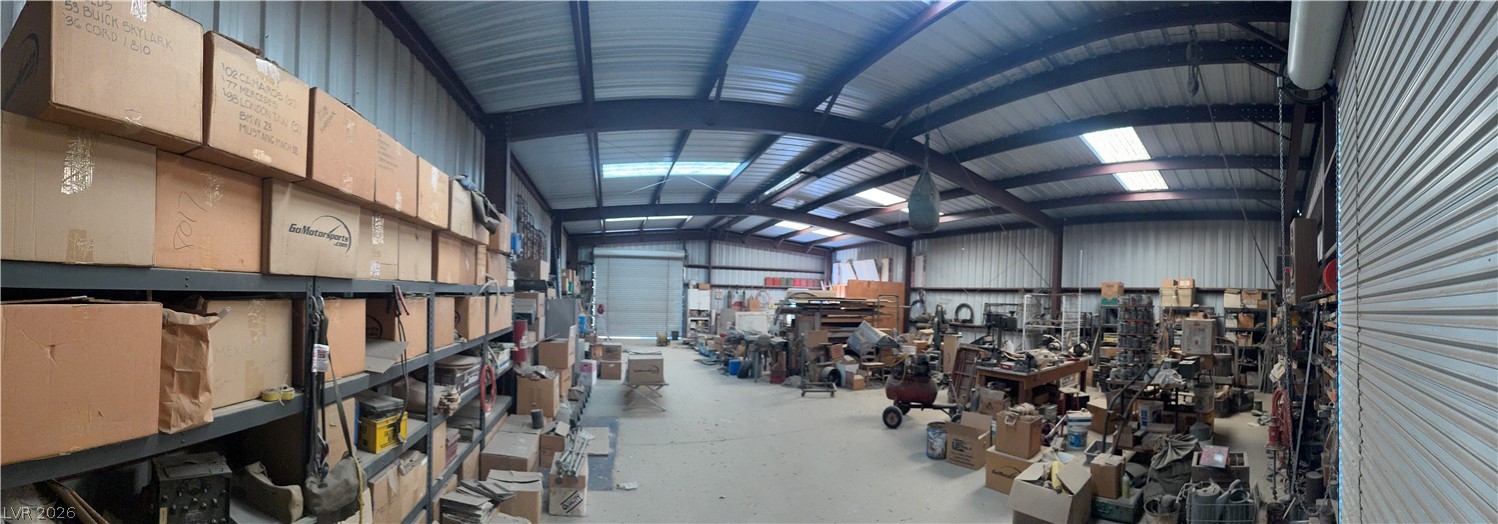
An expansive workshop features concrete flooring and skylights set into a vaulted metal ceiling.
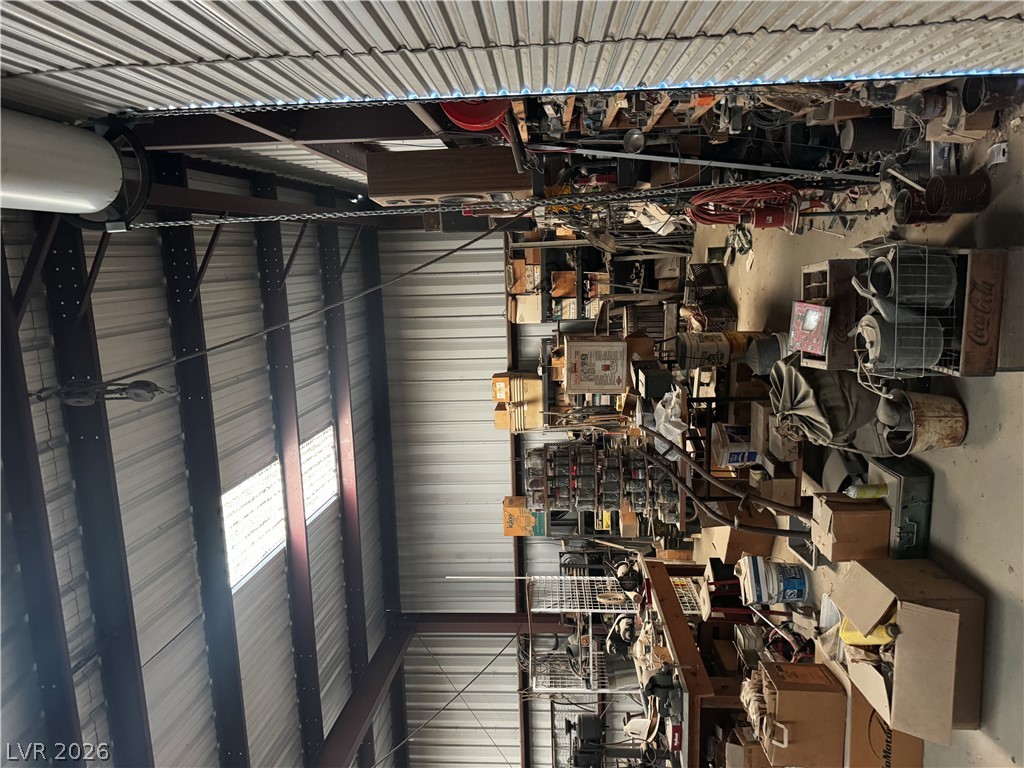
A spacious steel outbuilding features soaring ceilings, skylights, and ample room for storage or projects.
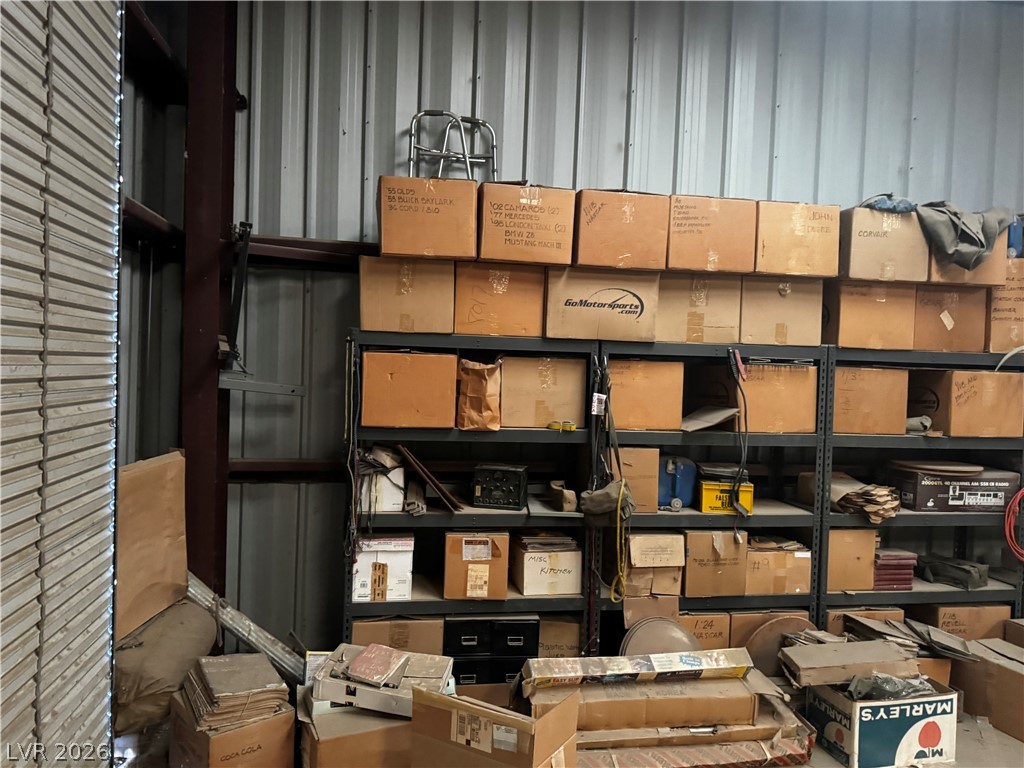
Industrial metal walls frame this functional storage space ideal for organization and utility.
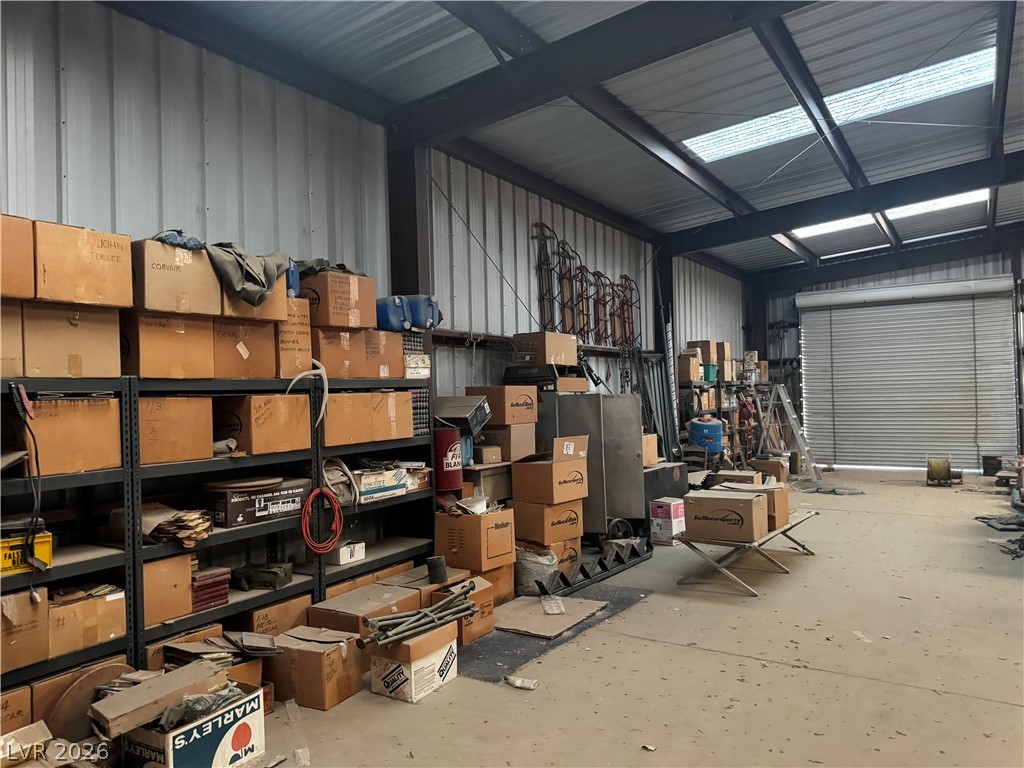
An expansive workshop features concrete flooring, steel wall panels, and overhead skylights.
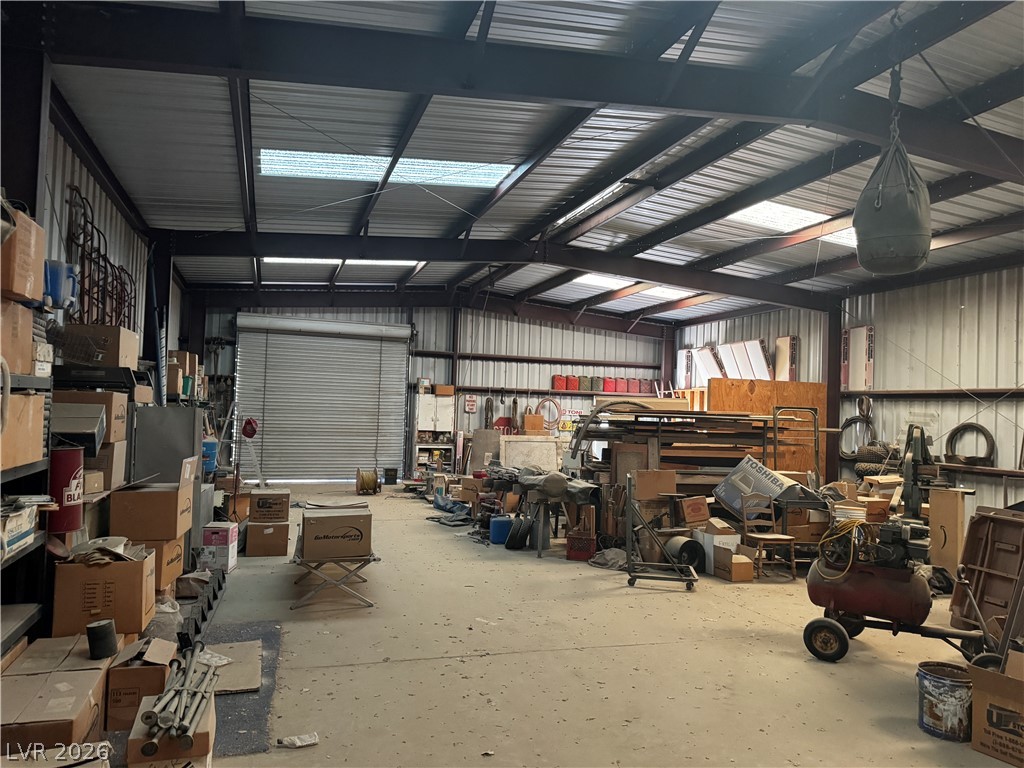
An expansive metal outbuilding features high ceilings with skylights and durable concrete flooring.
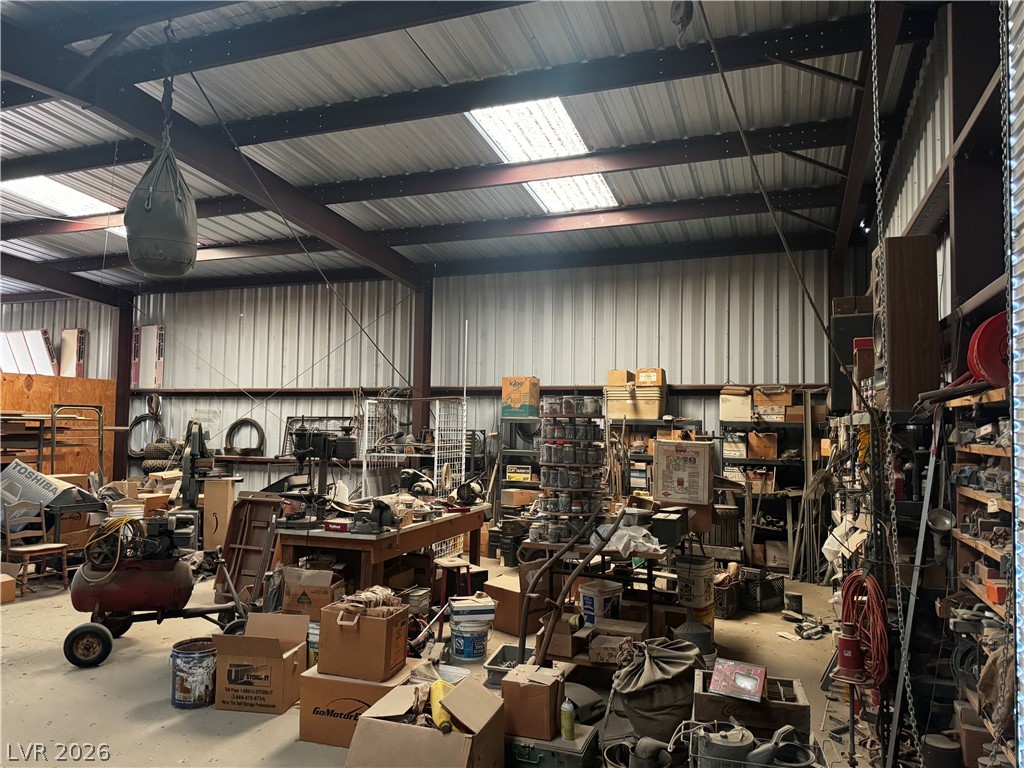
High corrugated metal ceilings and concrete floors define this industrial workspace.
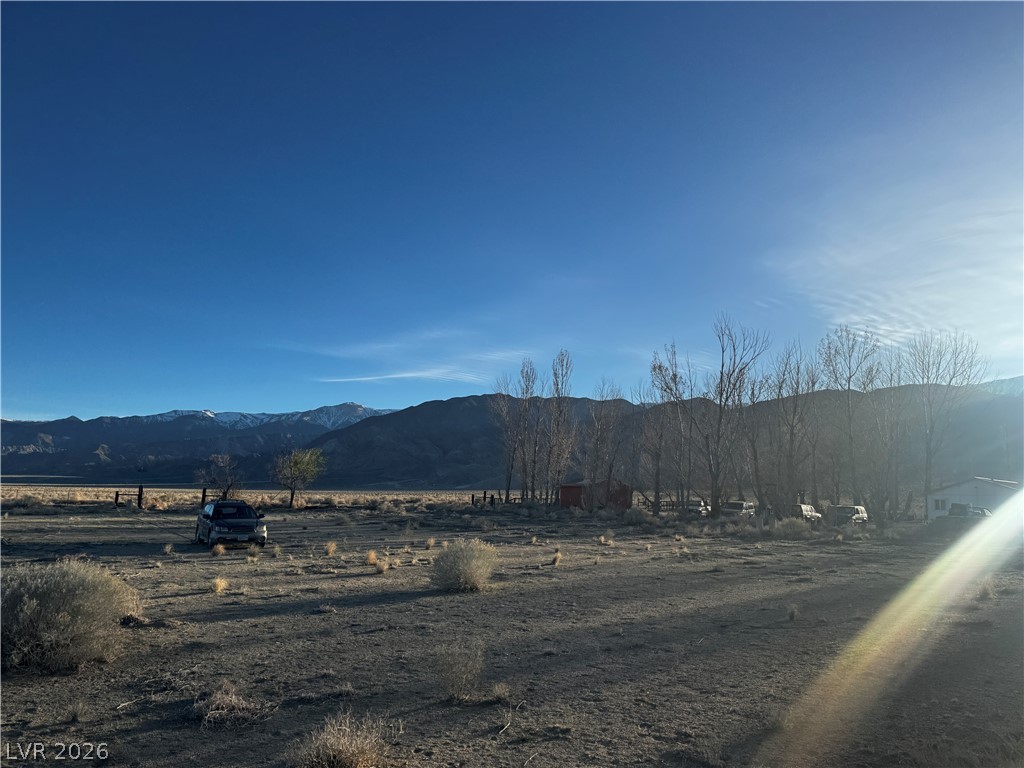
Vast open acreage frames sweeping mountain vistas under a clear desert sky.
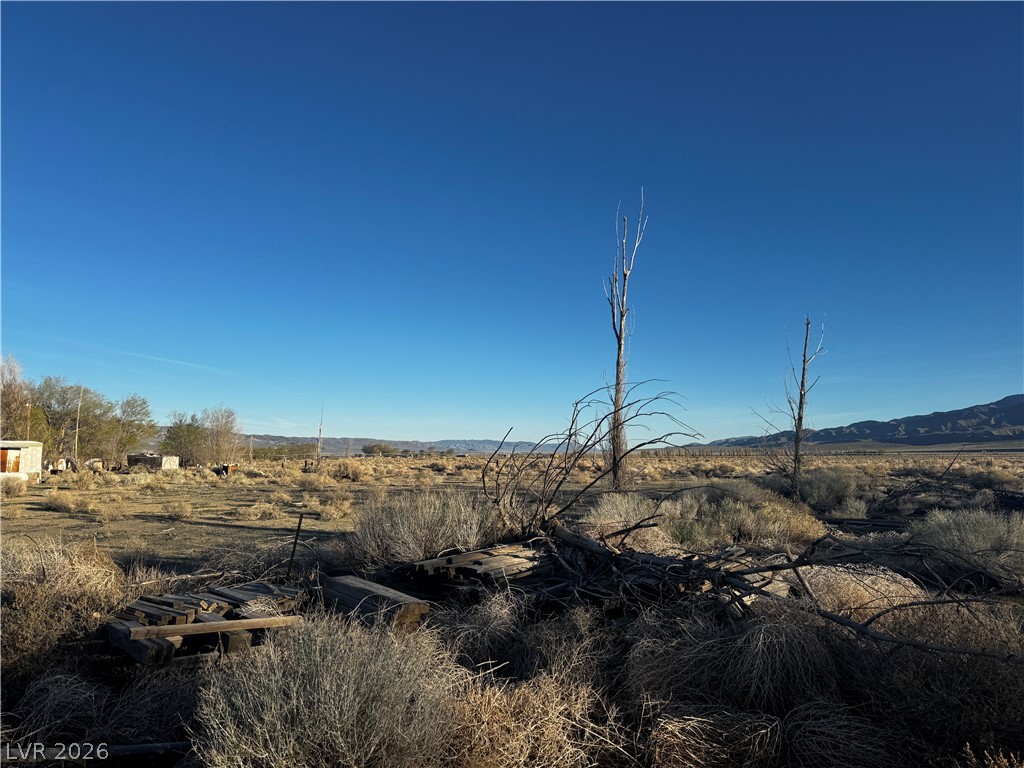
Expansive desert views stretch toward distant mountains under a clear blue sky.

Description
Ideal snow bird property with working well and septic tank and power to property,. Hugh quality 40x60 metal building with a lot of space and the freedom to enjoy your lifestyle without oppressing government. Older single wide Mobile home 12x56 requires some TLC. Items inside of the metal building does not go with the sales but seller is open to negotiation for those items.
Details
| MLS # | 2831436 |
|---|---|
| Listing Type | For Sale |
| Sub-Type | Resale |
| Status | Active |
| Days On Site | 2 |
| Listing Provided By | DeLee & Associates | Michael M. DeLee |
Features
| Zoning | Mobile Homes |
|---|---|
| Acreage | 3.75 |
Utilities
| Utilities | Electricity Available, Septic Available |
|---|---|
| Sewer | Septic Tank |
Taxes
| Tax Annual Amount | 931 |
|---|
Area Information
| State | NV |
|---|---|
| County | Other |
| City | Other |
| Zip Code | 89010 |
| Listing VS Median (in 89010) | |
Price: $126,000 low | high Med: $0 On site: 2 low | high Med: | |
Market Activity 89010
Request a showing
Request a showing
Contact
Learn More About This Property

| State | NV |
|---|---|
| County | Other |
| City | Other |
| Zip Code | 89010 |
| Listing VS Median (in 89010) | |
Price: $126,000 low | high Med: $0 On site: 2 low | high Med: | |
Listing Updated: November 2, 2026 at 8:09:37 PM PST