New Listing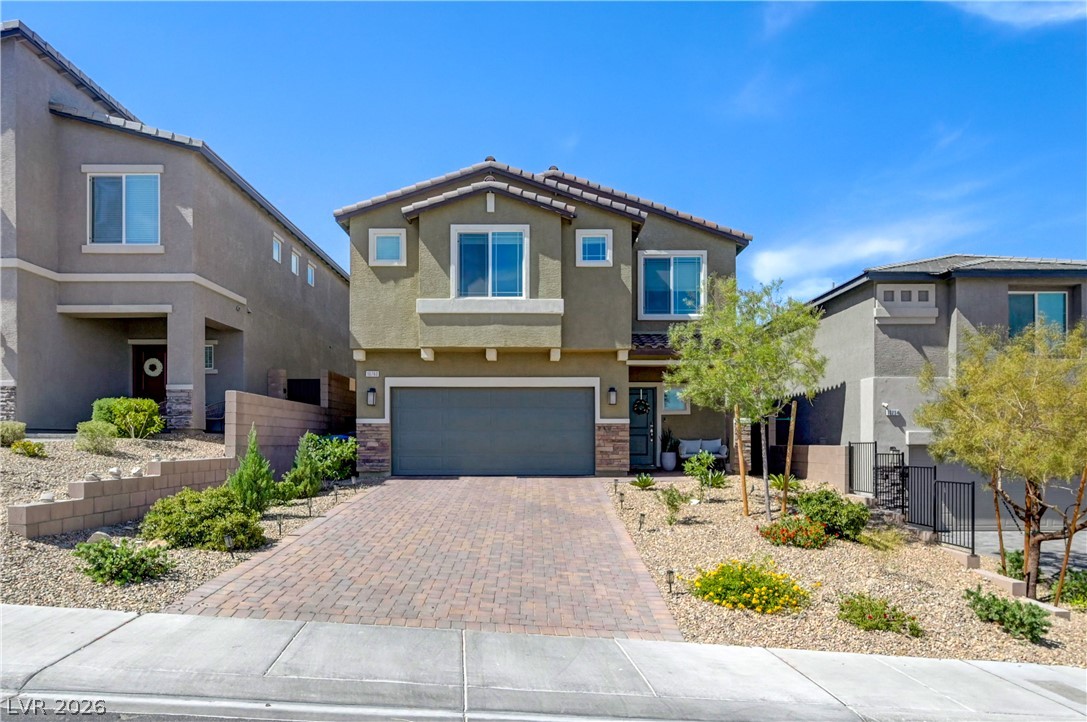
10760 Hickam Avenue,Las Vegas, NV 89129
Las Vegas, NV 89129

Description
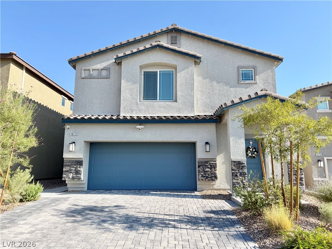
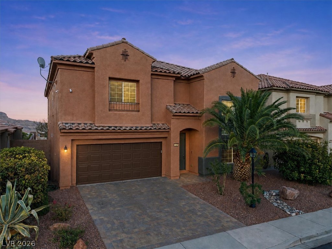
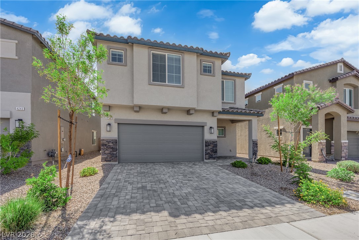
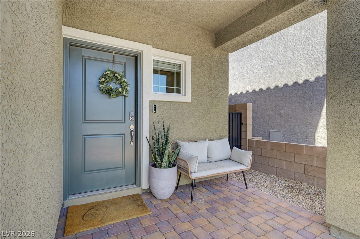
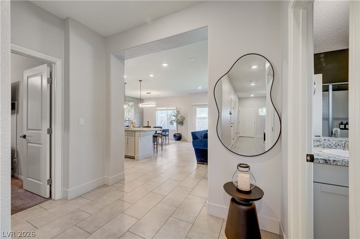
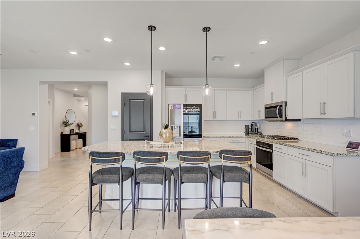
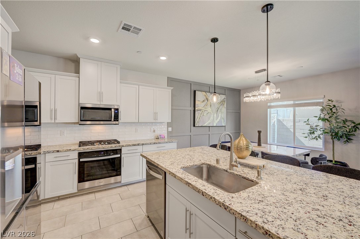
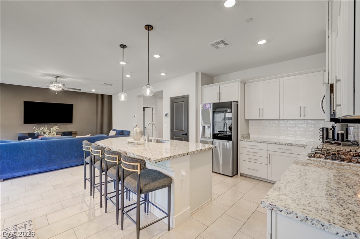
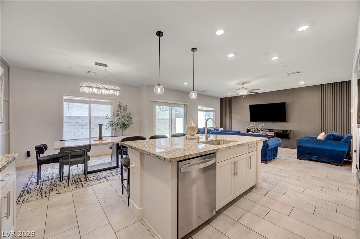
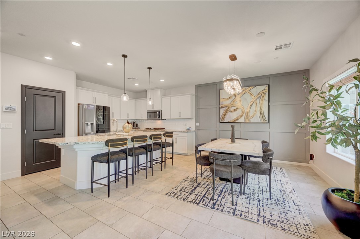
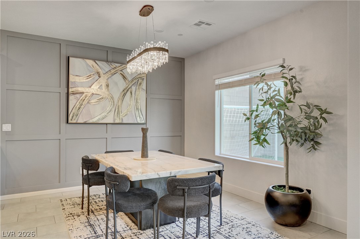
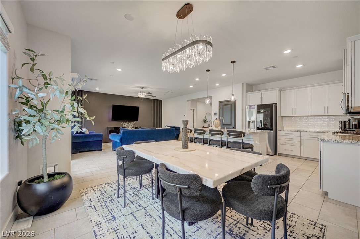
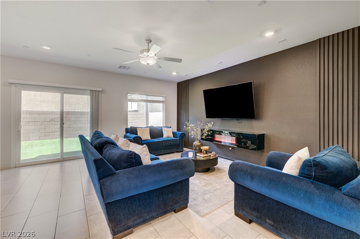
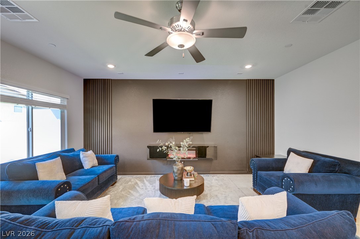
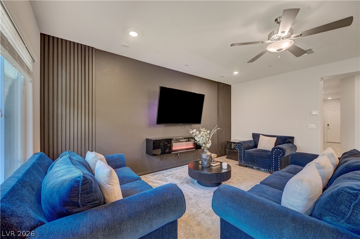
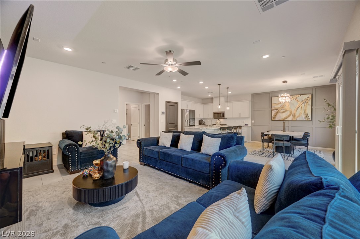
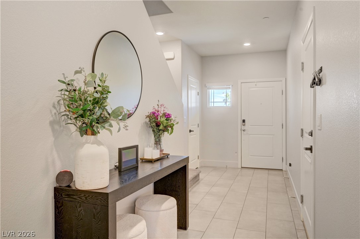
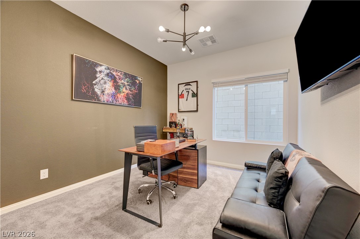
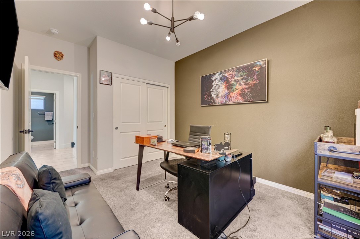
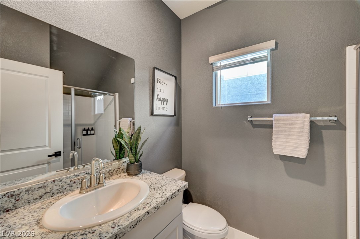
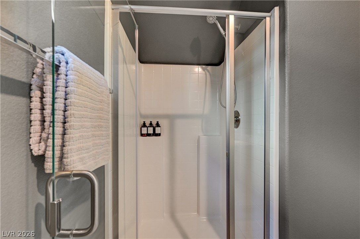
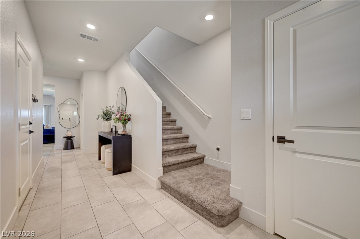
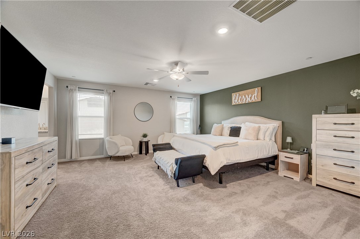
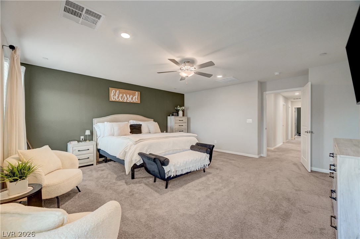
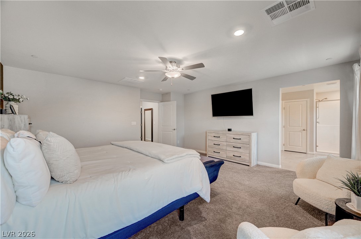
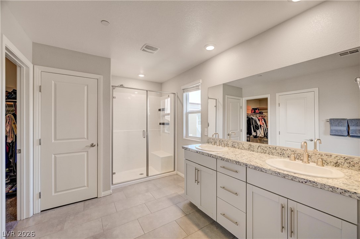
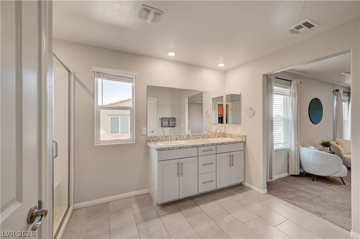
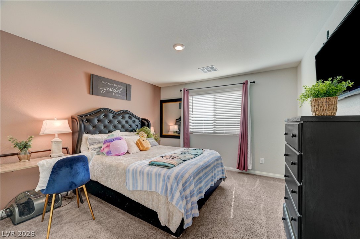
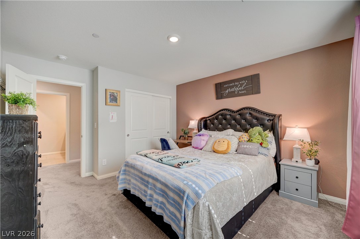
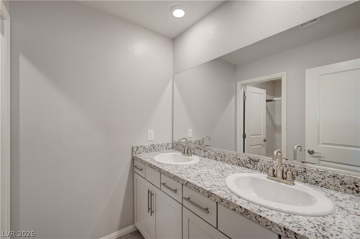
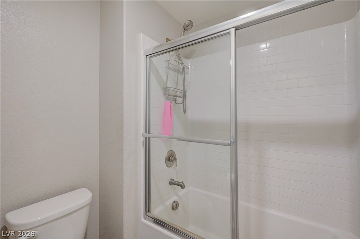
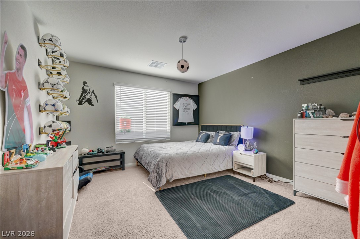
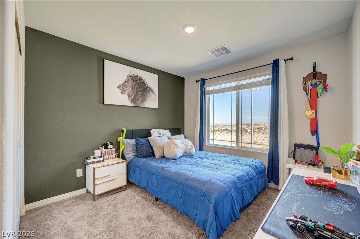
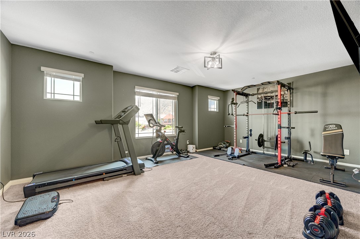
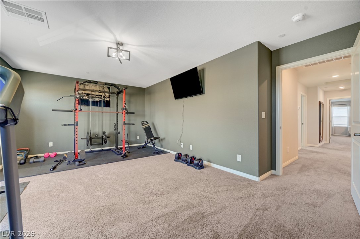
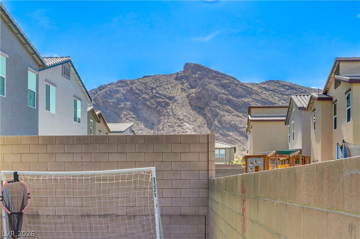
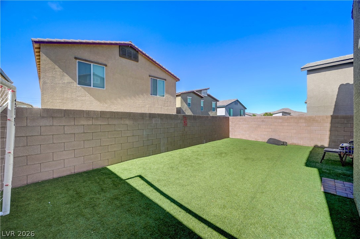
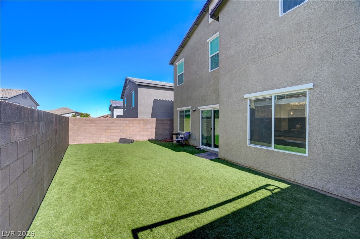
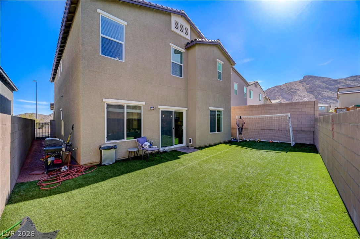
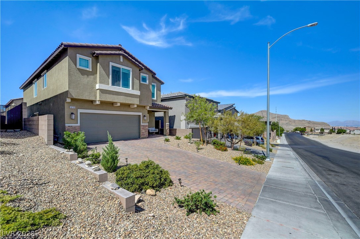
Exceptional 5-bedroom, 3-bath home offering beautiful mountain, canyon, and city views! With no front neighbors and an extended driveway, this home provides added privacy and plenty of parking. Inside, the open-concept layout features a stylish kitchen with stainless steel appliances, soft-close cabinetry, a large island, and a formal dining area accented by a designer chandelier.A downstairs bedroom and full bath provide flexibility for guests, a home office, or multigenerational living. Upstairs, a spacious loft captures panoramic views, while the primary suite features a walk-in closet and private bath.Conveniently located less than 7 miles from Downtown Summerlin, with easy access to shopping, dining, Red Rock Casino, parks, and nearby hiking trails.
Details
| MLS # | 2817722 |
|---|---|
| Listing Type | For Sale |
| Style | House |
| HOA Dues | $42 |
| Sub-Type | Resale |
| Status | Active |
| Year | 2023 |
| Days On Site | 6 |
| Listing Provided By | LIFE Realty District | Cristina Santibanez |
Features
| Bed(s) | 5 |
|---|---|
| Bath(s) | 3 Total |
| SQ Feet | 2,660 |
| Garage | 2 |
| Story(s) | 2 |
| Zoning | Single Family |
| Acreage | 0.10 |
| Property View | Yes |
Interior
| Cooling | Central Air, Electric, Energy Star Qualified Equipment, Two Units |
|---|---|
| Heating | Central, Gas, High Efficiency |
| Heating Yes / No | Yes |
| Cooling Yes / No | Yes |
| Interior Features | Bathroomon Main Level, Bedroom On Main Level, Ceiling Fans, Window Treatments, Programmable Thermostat |
| Window Features | Blinds, Double Pane Windows, Low Emissivity Windows, Window Treatments |
| Furnished | Unfurnished |
| Appliances | Dishwasher, Gas Cooktop, Disposal, Microwave |
| Fireplaces Total | 1 |
| Fireplace Yes / No | Yes |
Exterior
| Exterior Features | Courtyard, Private Yard |
|---|---|
| Roof | Asphalt |
| Security Features | Prewired |
| Lot Features | Desert Landscaping, Landscaped, Synthetic Grass, Less Than Quarter Acre |
| Fencing | Brick, Back Yard |
Parking
| Attached Garage Yes / No | Yes |
|---|---|
| Parking Features | Attached, Epoxy Flooring, Finished Garage, Garage, Garage Door Opener, Open, Private |
| Garage Yes / No | Yes |
Utilities
| Utilities | Cable Available, Underground Utilities |
|---|---|
| Electric | Photovoltaics None |
| Sewer | Public Sewer |
Location
| Senior Community Yes / No | No |
|---|
Other
| List Aor | Greater Las Vegas Association Of Realtors Inc |
|---|
Taxes
| Property | 5456 |
|---|
Area Information
| State | NV |
|---|---|
| County | Clark |
| City | Las Vegas |
| Zip Code | 89129 |
| Community Name | Cliff Shadows & Hickam Phase 1 |
| Listing VS Median (in Cliff Shadows & Hickam Phase 1) | |
Price: $560,000 low | high Med: $577,500 sqft: 2,660 low | high Med: 2,660 $ / sqft: $211 low | high Med: $217 On site: 6 low | high Med: 12 | |
Market Activity 89129
Request a showing
Request a showing
Contact
Learn More About This Property

| State | NV |
|---|---|
| County | Clark |
| City | Las Vegas |
| Zip Code | 89129 |
| Community Name | Cliff Shadows & Hickam Phase 1 |
| Listing VS Median (in Cliff Shadows & Hickam Phase 1) | |
Price: $560,000 low | high Med: $577,500 sqft: 2,660 low | high Med: 2,660 $ / sqft: $211 low | high Med: $217 On site: 6 low | high Med: 12 | |