

1063 Log Cabin Road,Gardnerville, NV 89410
Gardnerville, NV 89410

Description
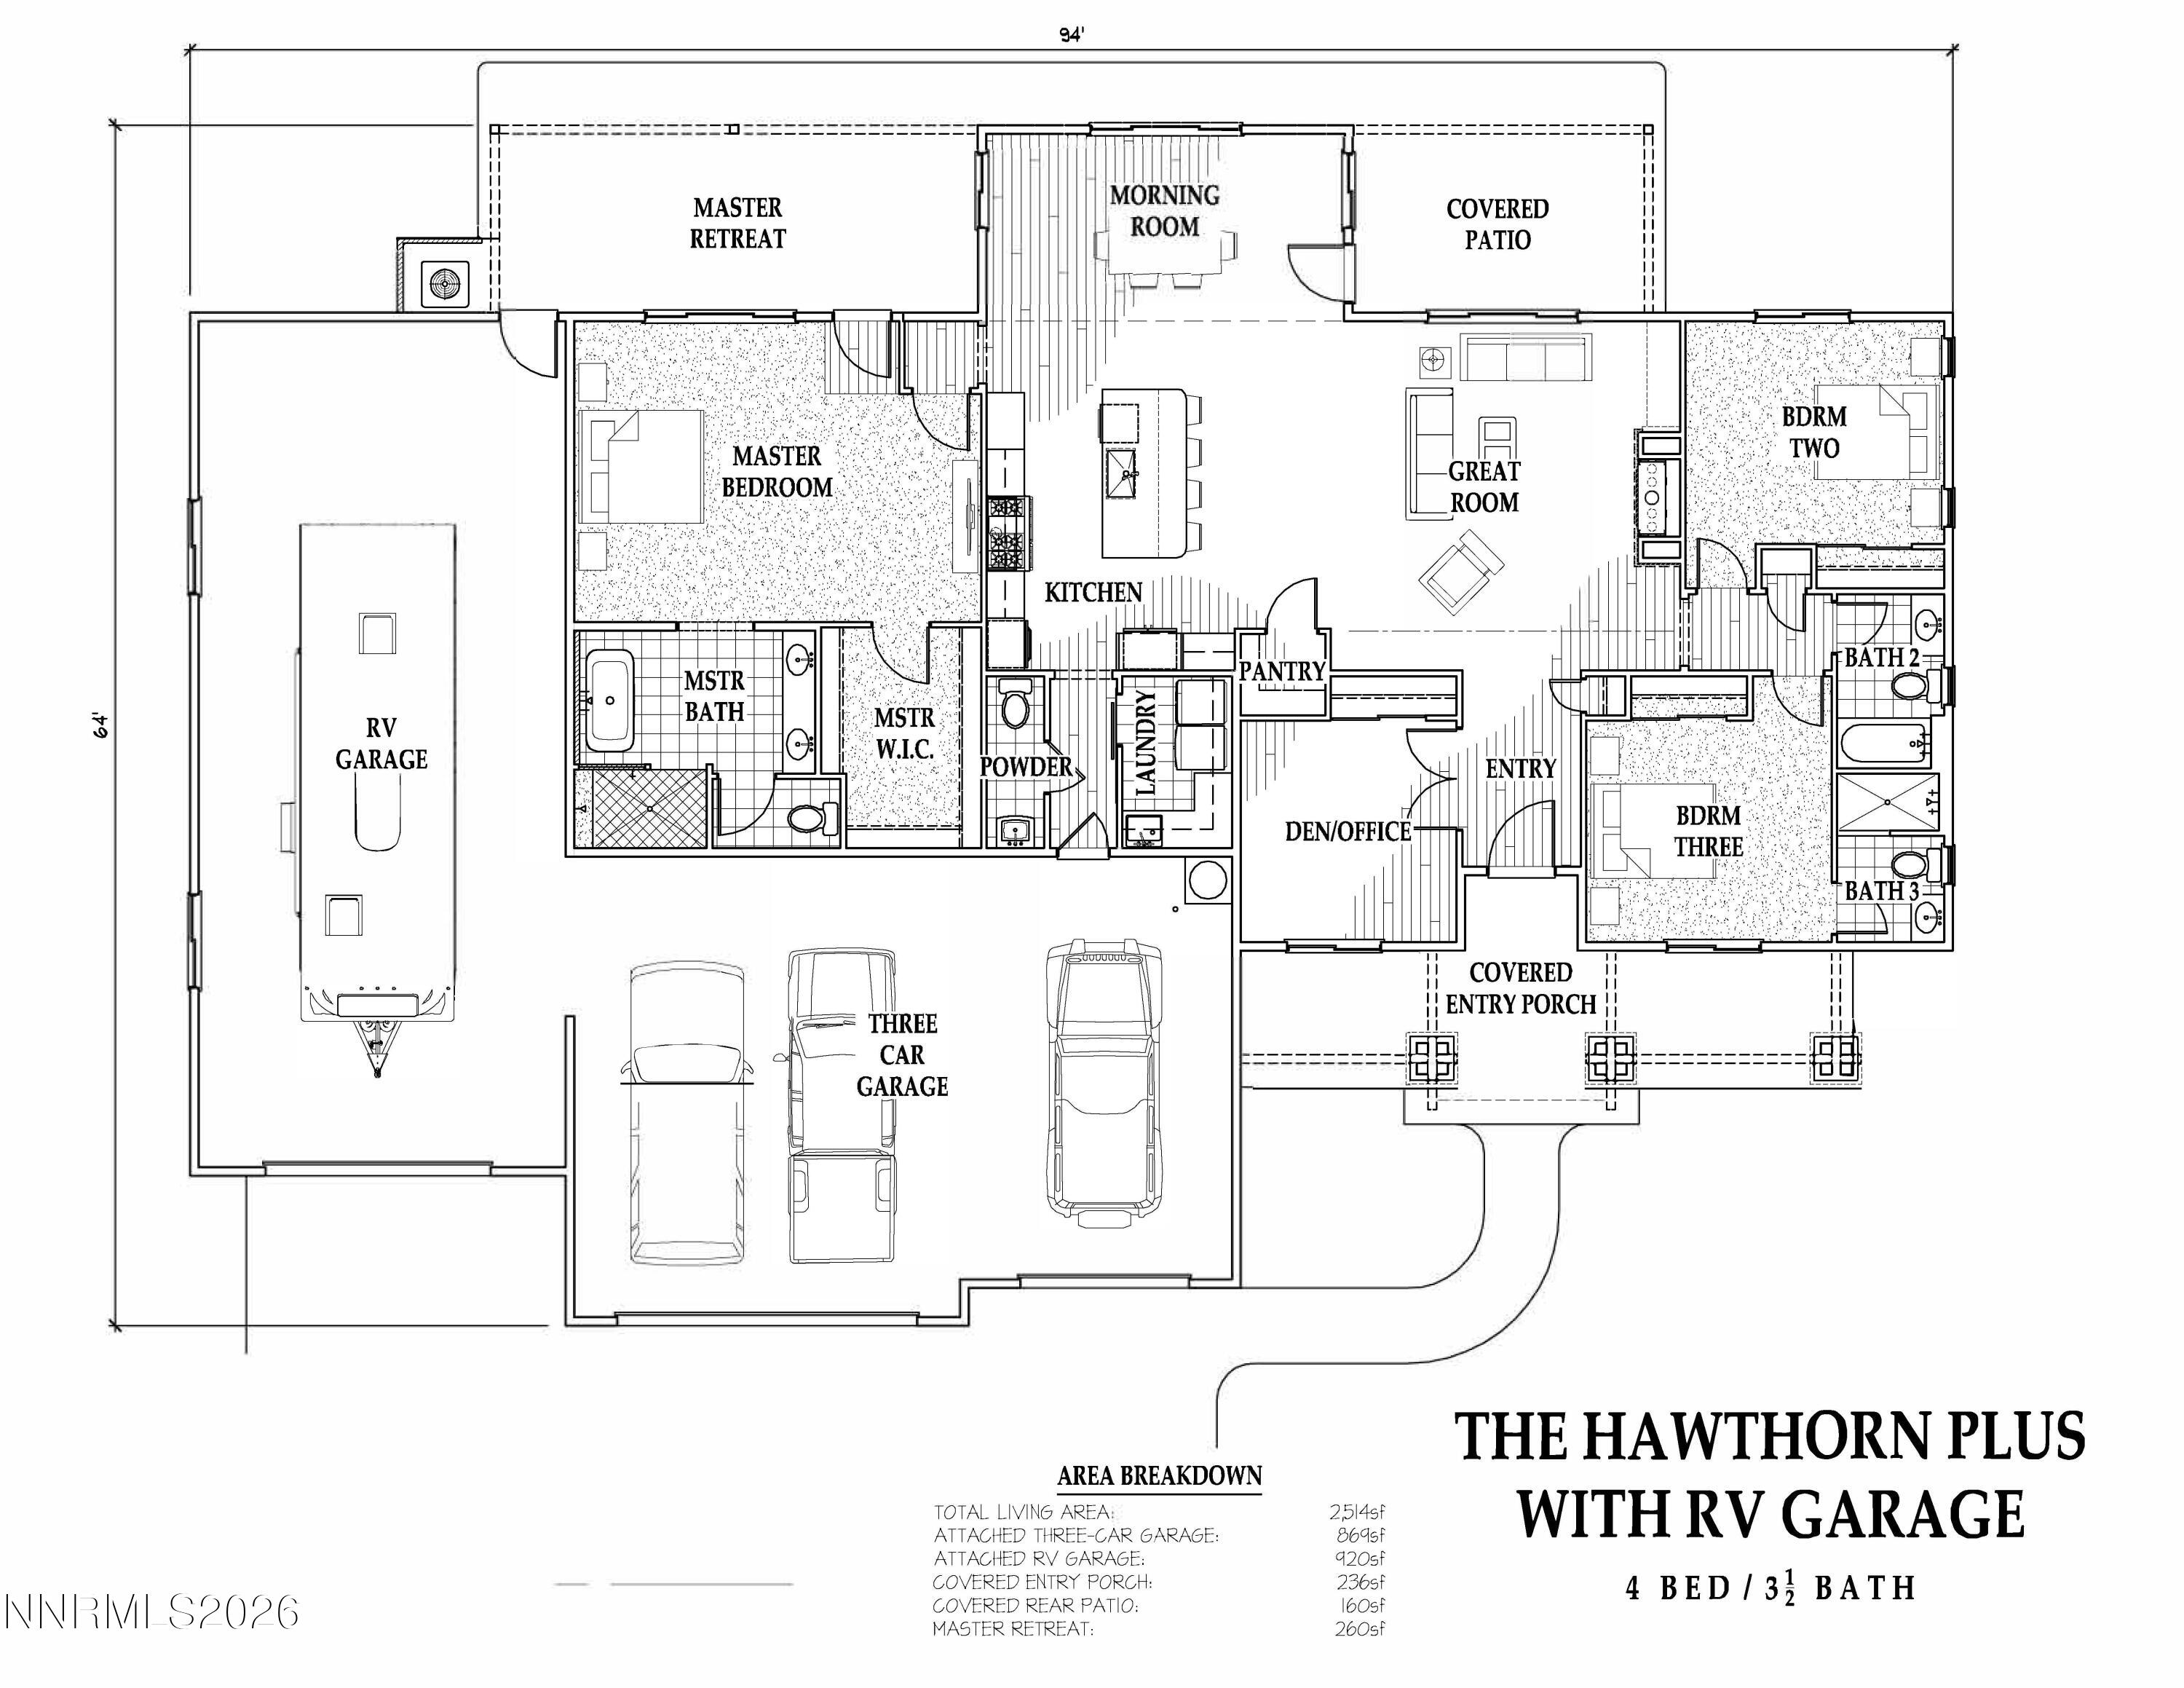
Experience wide-open Nevada living in the desirable Pinenut area of Gardnerville with this beautiful new construction opportunity. Set against expansive mountain and valley views, this property offers the perfect blend of rural serenity and modern comfort. The thoughtfully designed Hawthorn floorplan offers approximately 2,260 square feet of living space with 3 bedrooms, 2.5 baths, and an attached 3-car garage plus a spacious RV garage, ideal for storing recreational vehicles, toys, or creating a workshop. Inside, the open-concept layout is designed for everyday living and entertaining, featuring a large great room, well-appointed kitchen, and generous primary suite. Large windows capture the surrounding natural beauty while bringing abundant light into the home. Quality construction, functional design, and the added flexibility of an RV garage make this property perfectly suited for those who enjoy the Nevada lifestyle. Located just minutes from downtown Gardnerville yet surrounded by the natural beauty of the Pinenut Mountains, this property provides the rare opportunity to enjoy privacy, space, and stunning views while remaining close to shopping, dining, and outdoor recreation. Your chance to own a brand-new home in one of Carson Valley's most scenic settings awaits.
Details
| MLS # | 260003333 |
|---|---|
| Listing Type | For Sale |
| Style | House |
| Sub-Type | New Construction |
| Status | Active Under Contract-show |
| Year | 2026 |
| Days On Site | 175 |
| Listing Provided By | Ink Realty | David Clark |
Features
| Bed(s) | 4 |
|---|---|
| Bath(s) | 3 Total |
| SQ Feet | 2,514 |
| Story(s) | 1 |
| Zoning | SFR |
| Acreage | 1.61 |
| Property View | Yes |
Interior
| Heating | Forced Air, Natural Gas |
|---|---|
| Heating Yes / No | Yes |
| Cooling | Central Air, Electric |
| Cooling Yes / No | Yes |
| Window Features | Double Pane Windows, Low-Emissivity Windows, Vinyl Frames |
| Interior Features | Breakfast Bar, Ceiling Fan(s), Entrance Foyer, High Ceilings, In-Law Floorplan, Kitchen Island, Low VOC Products, No Interior Steps, Pantry, Primary Downstairs, Roll In Shower, Walk-In Closet(s) |
| Appliances | Dishwasher, Disposal, Gas Cooktop, Gas Range, Microwave, Oven |
| Fireplace Features | Circulating, Gas |
| Fireplace Yes / No | Yes |
| Fireplaces Total | 1 |
Exterior
| Roof | Asphalt, Composition, Pitched, Shingle |
|---|---|
| Exterior Features | Rain Gutters |
| Security Features | Carbon Monoxide Detector(s), Smoke Detector(s) |
| Lot Features | Gentle Sloping, Sprinklers In Front |
| Construction Materials | Insulation - Foam, Insulation - Batts, Insulation - Blown-In, Concrete, Frame, Glass, Stone Veneer, Stucco |
| Road Responsibility | Public Maintained Road |
| Foundation Details | Insulated Foundation, Full Perimeter, Slab |
| Fencing | None |
Parking
| Parking Features | Attached, Garage, Garage Door Opener, RV Access/Parking, RV Garage |
|---|---|
| Garage Yes / No | Yes |
| Attached Garage Yes / No | Yes |
Utilities
| Utilities | Electricity Connected, Natural Gas Connected, Water Connected, Cellular Coverage, Centralized Data Panel |
|---|---|
| Sewer | Septic Tank |
Location
| Senior Community Yes / No | No |
|---|
Taxes
| Property | 1020 |
|---|
Area Information
| State | NV |
|---|---|
| County | Douglas |
| City | Gardnerville |
| Zip Code | 89410 |
| Area | Douglas |
| Community Name | Pinenut Manor Ltd |
| School District | Douglas |
| Elementary School | Meneley |
| High School | Douglas |
| Listing VS Median (in Pinenut Manor Ltd) | |
Price: $1,300,000 low | high Med: $1,300,000 sqft: 2,514 low | high Med: 2,514 $ / sqft: $517 low | high Med: $517 On site: 175 low | high Med: 175 | |
Market Activity 89410
Request a showing
Request a showing
Contact
Learn More About This Property

| State | NV |
|---|---|
| County | Douglas |
| City | Gardnerville |
| Zip Code | 89410 |
| Area | Douglas |
| Community Name | Pinenut Manor Ltd |
| School District | Douglas |
| Elementary School | Meneley |
| High School | Douglas |
| Listing VS Median (in Pinenut Manor Ltd) | |
Price: $1,300,000 low | high Med: $1,300,000 sqft: 2,514 low | high Med: 2,514 $ / sqft: $517 low | high Med: $517 On site: 175 low | high Med: 175 | |