
 New Listing
$425,000 $2,281 est/mo Sourced by Back At You
10416 Long Leaf Place,Las Vegas, NV 89134
Las Vegas, NV 89134
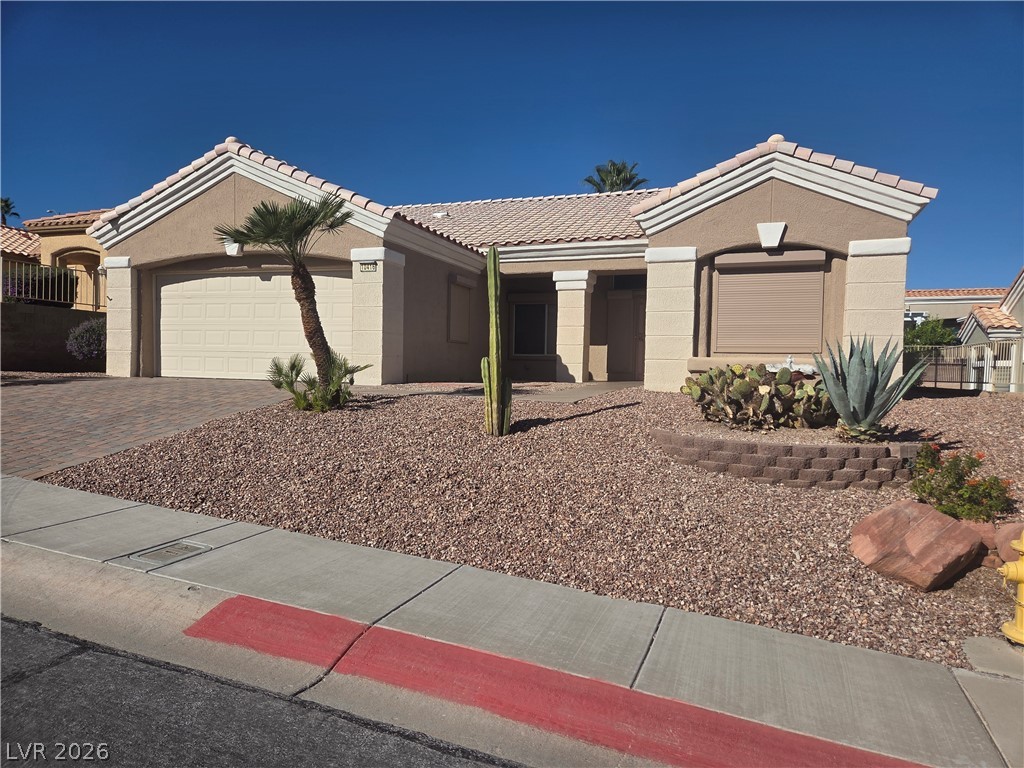
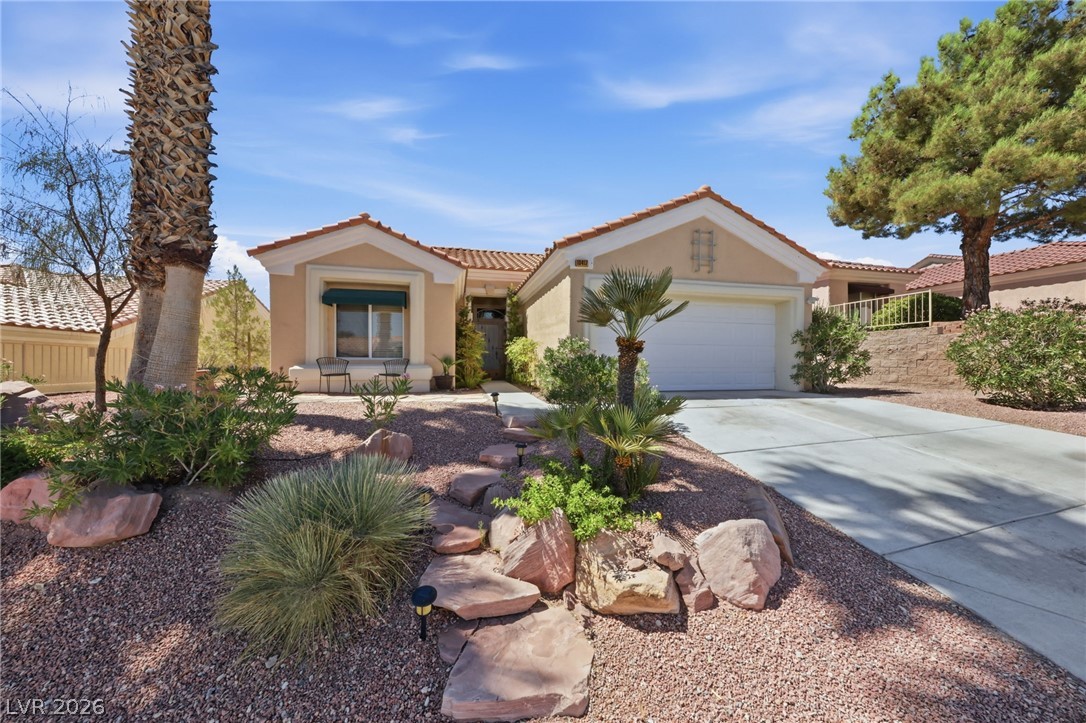
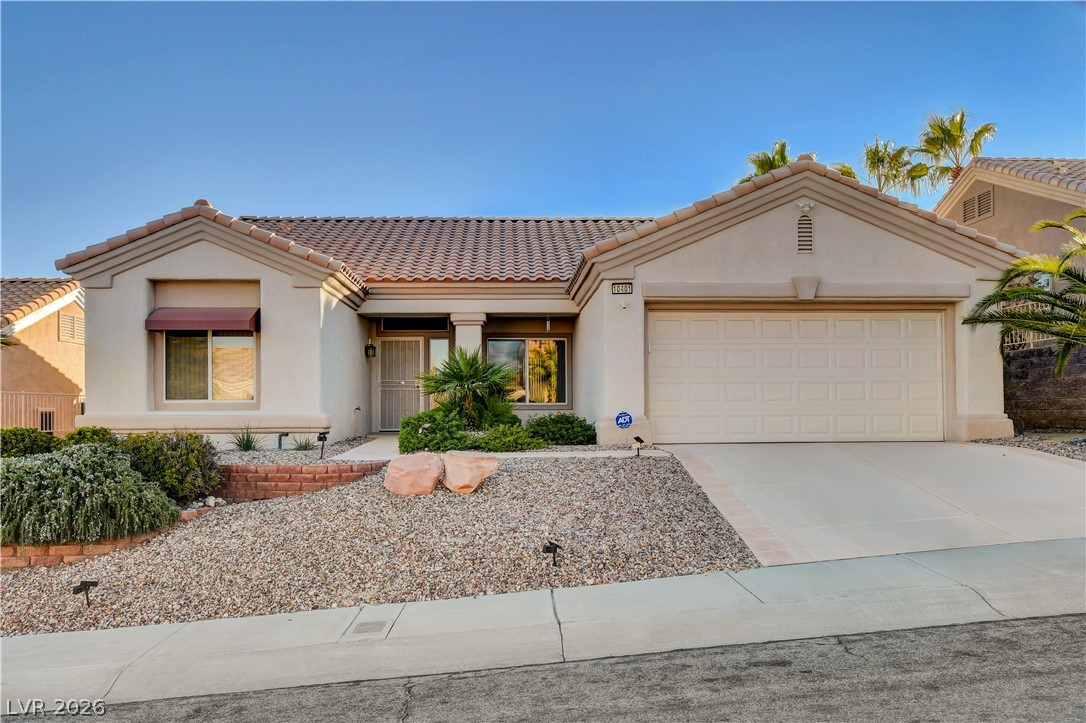
An attractive stucco facade pairs with low-maintenance desert landscaping under a clay tile roof.
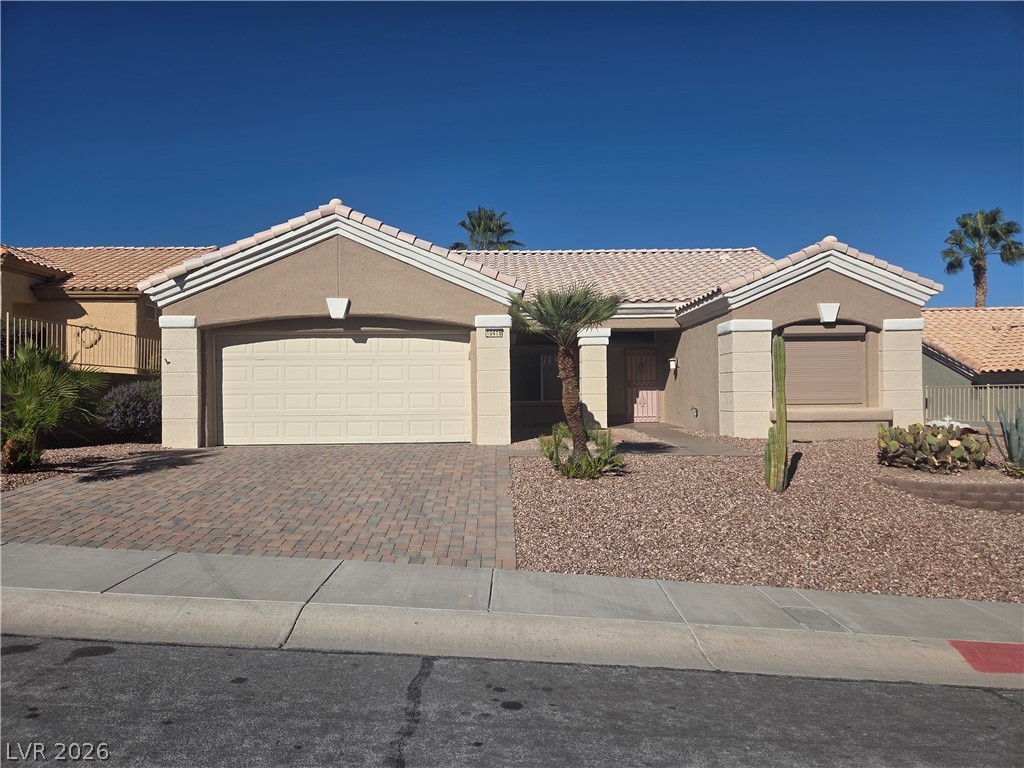
An inviting single-story facade features desert landscaping and a paved driveway leading to the garage.
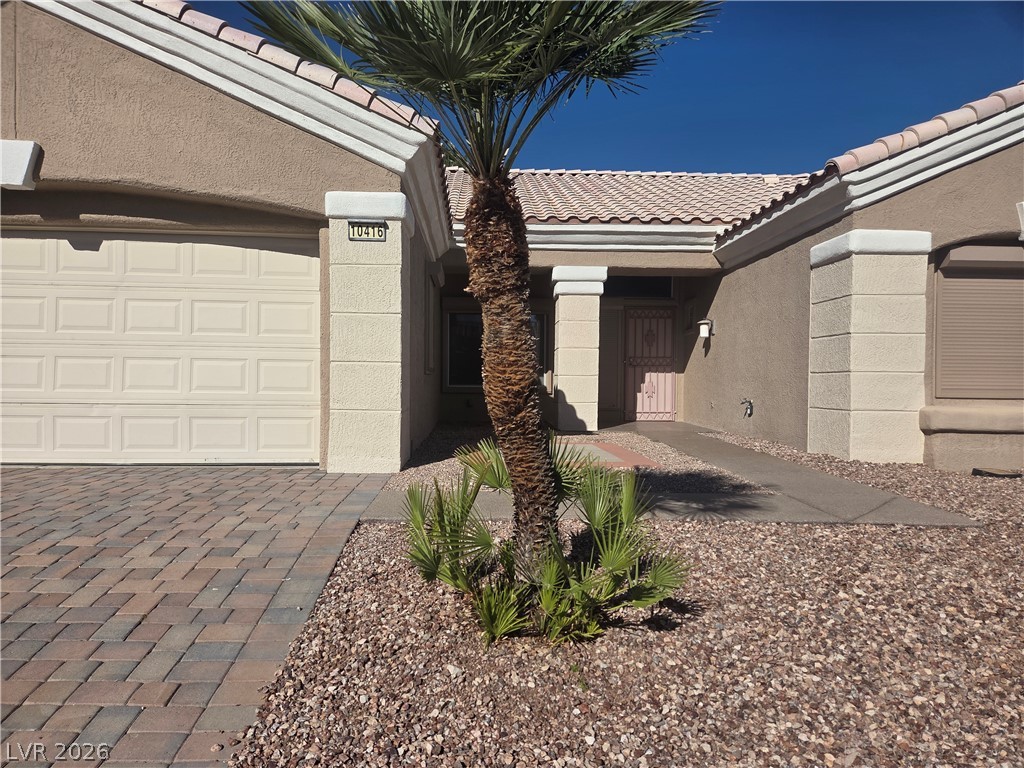
An inviting tiled walkway guides guests past desert landscaping to a classic stucco facade.
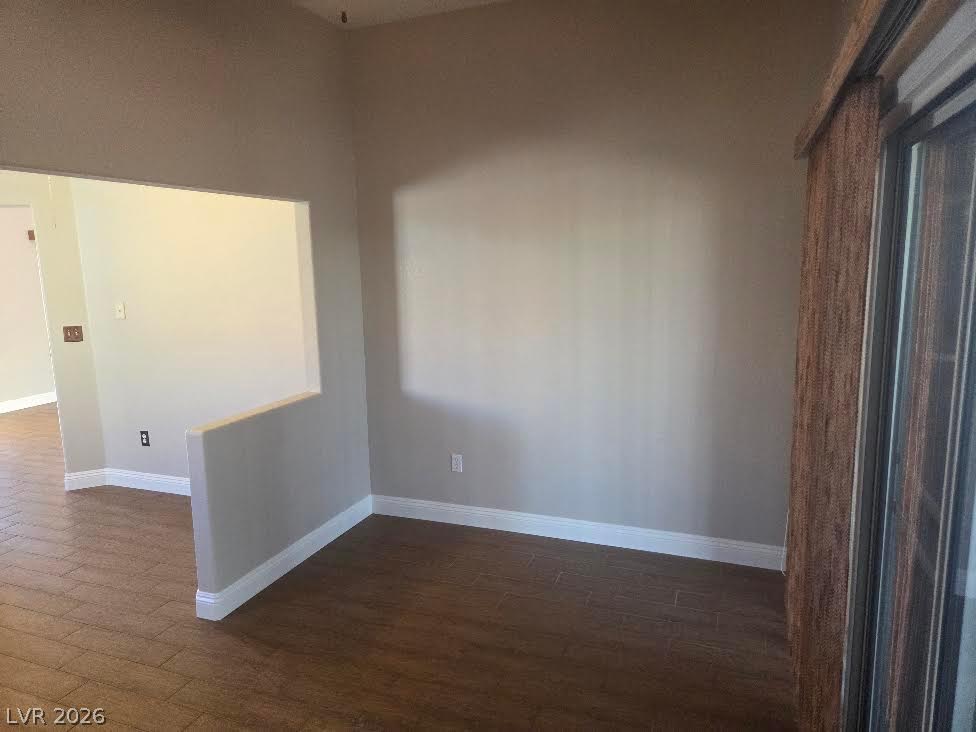
Wood-look tile flooring and clean lines define this versatile open interior space.
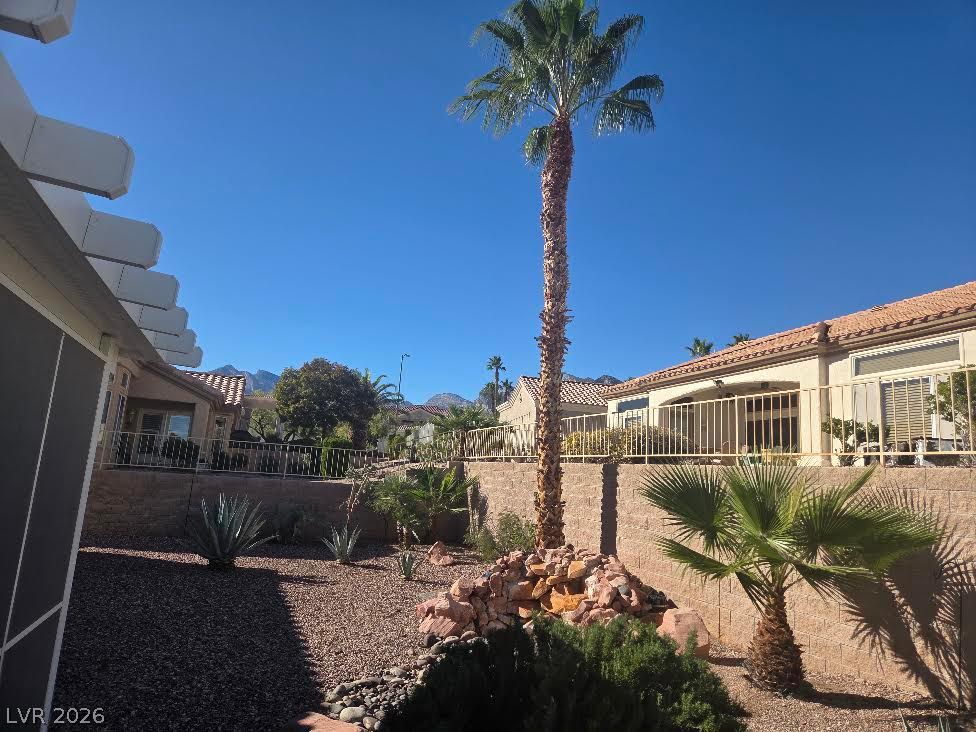
A low-maintenance desert landscape features mature palm trees and scenic mountain backdrops.
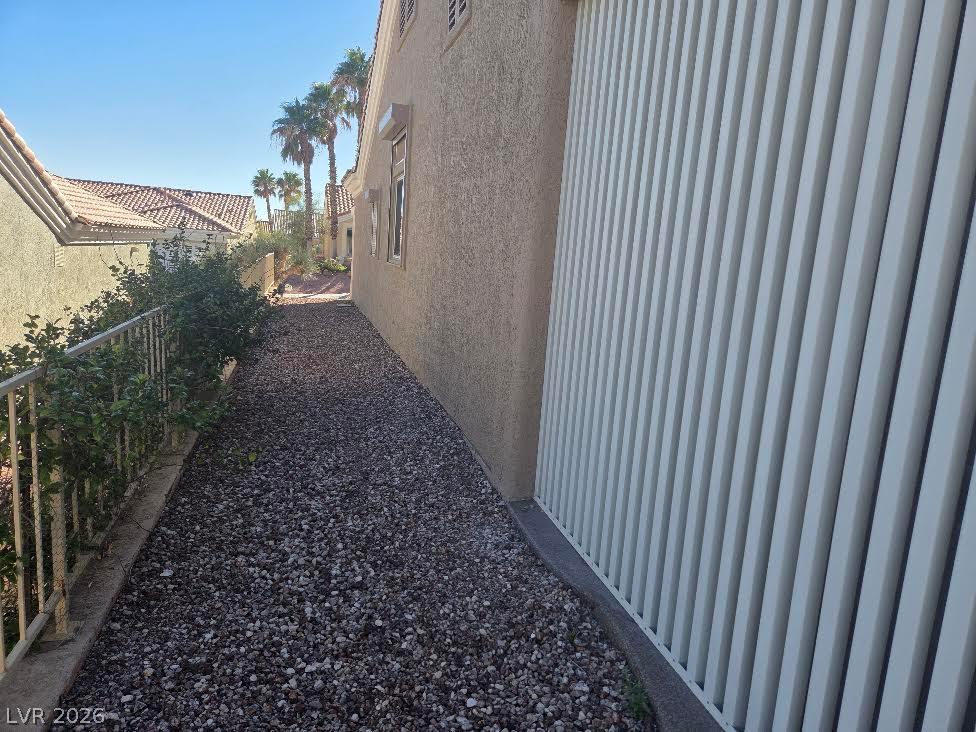
A gravel pathway stretches alongside the stucco exterior under a clear blue sky.
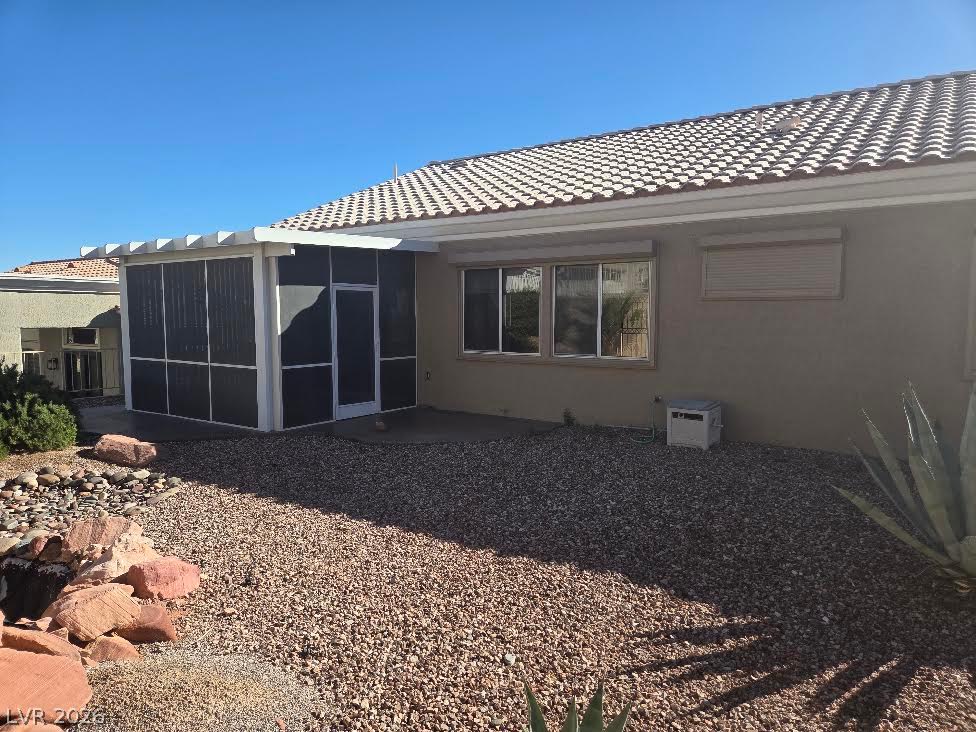
A screened porch overlooks the low-maintenance gravel backyard under a tile roof.
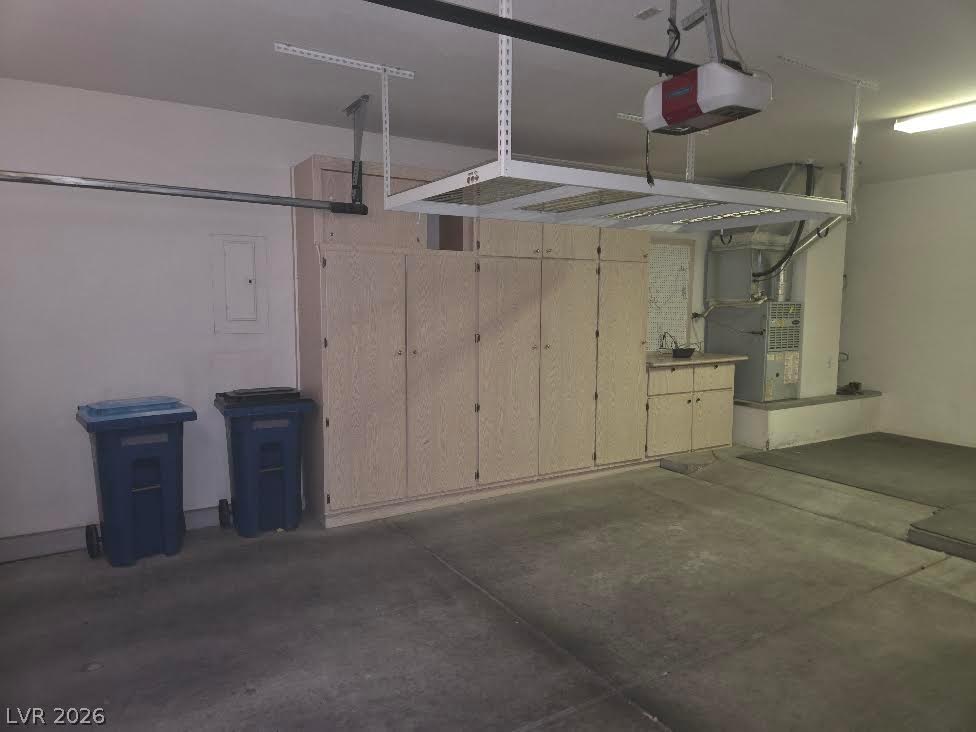
A spacious garage features concrete flooring, built-in storage cabinets, and overhead organizing racks.
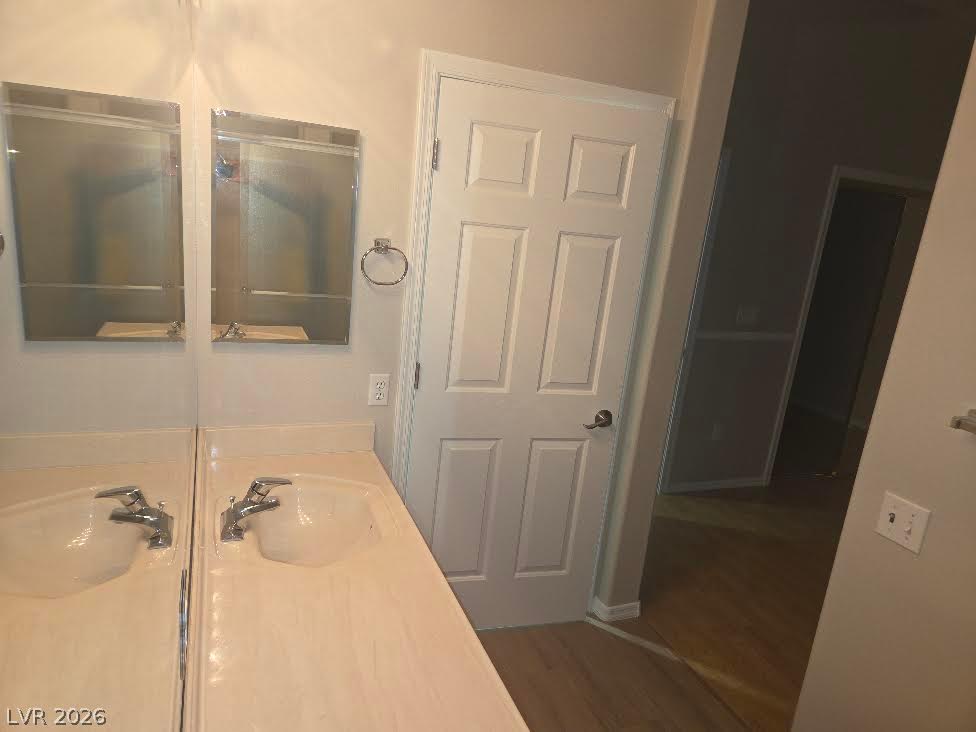
Smooth countertops and neutral tones define this functional bathroom space.
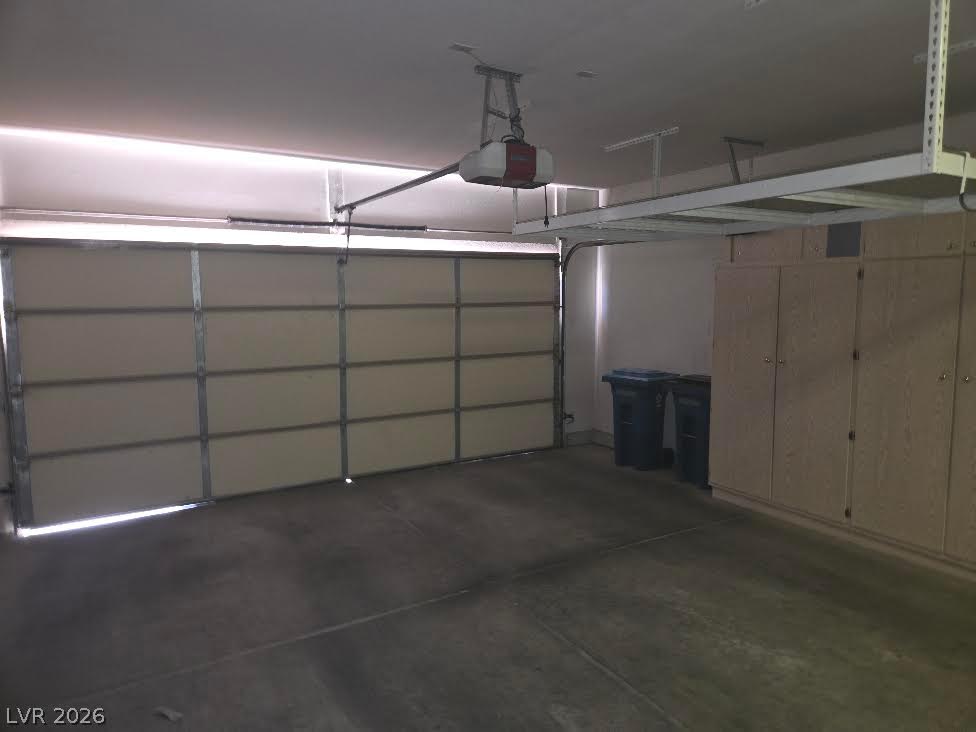
Ample built-in cabinetry and overhead racks provide exceptional utility in this functional space.
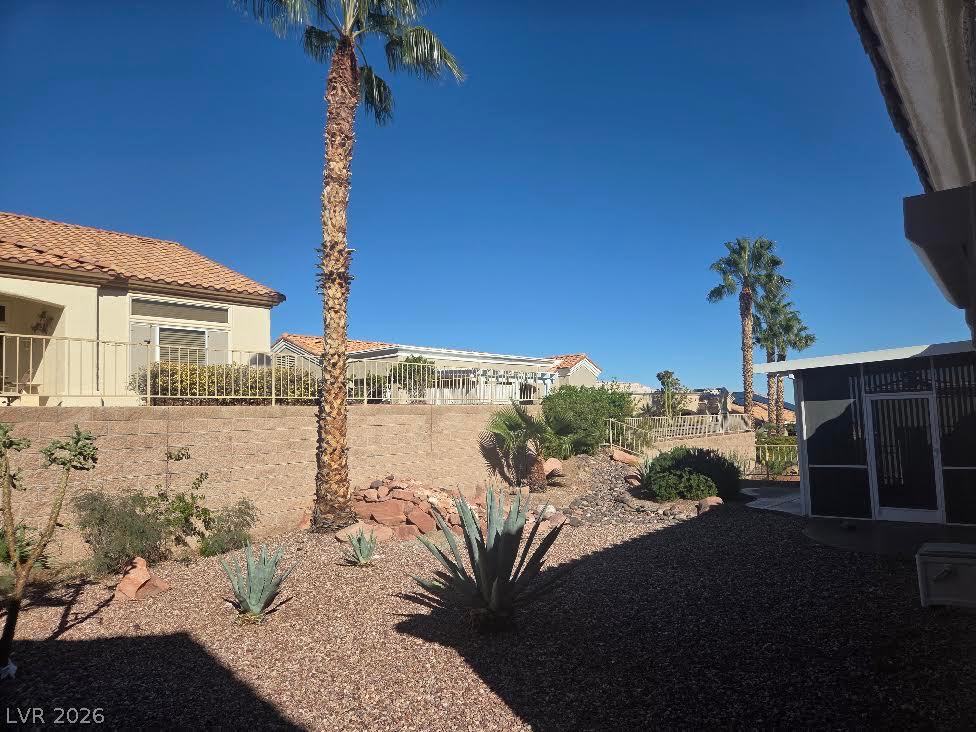
Low-maintenance desert landscaping frames a tiered yard under clear blue skies.
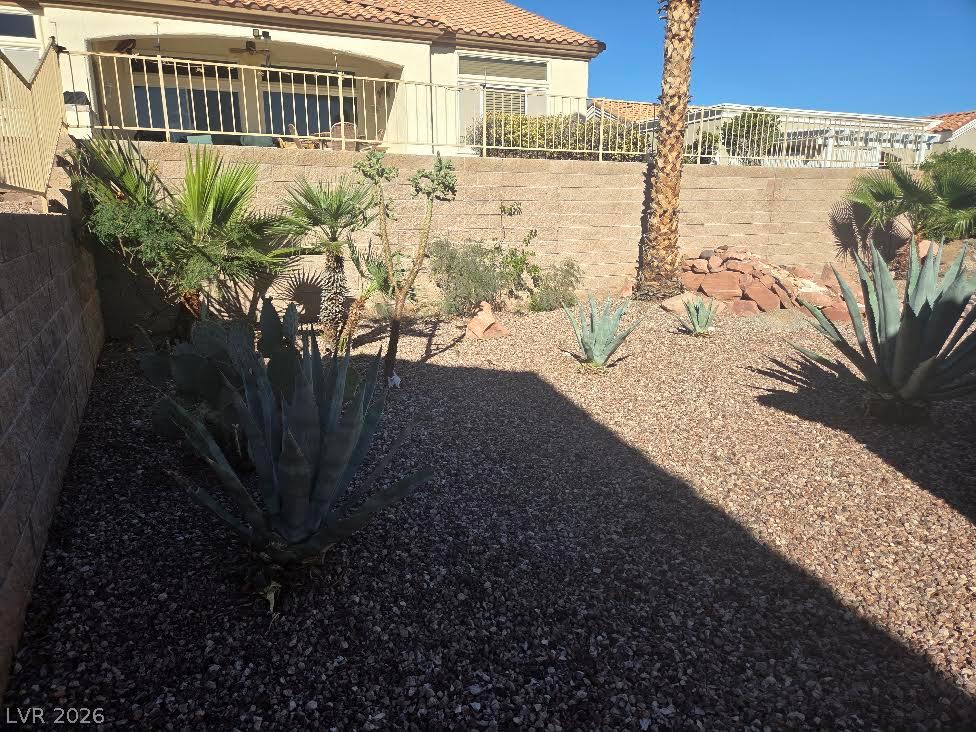
Desert landscaping creates a low-maintenance outdoor space framed by retaining walls and native plantings.
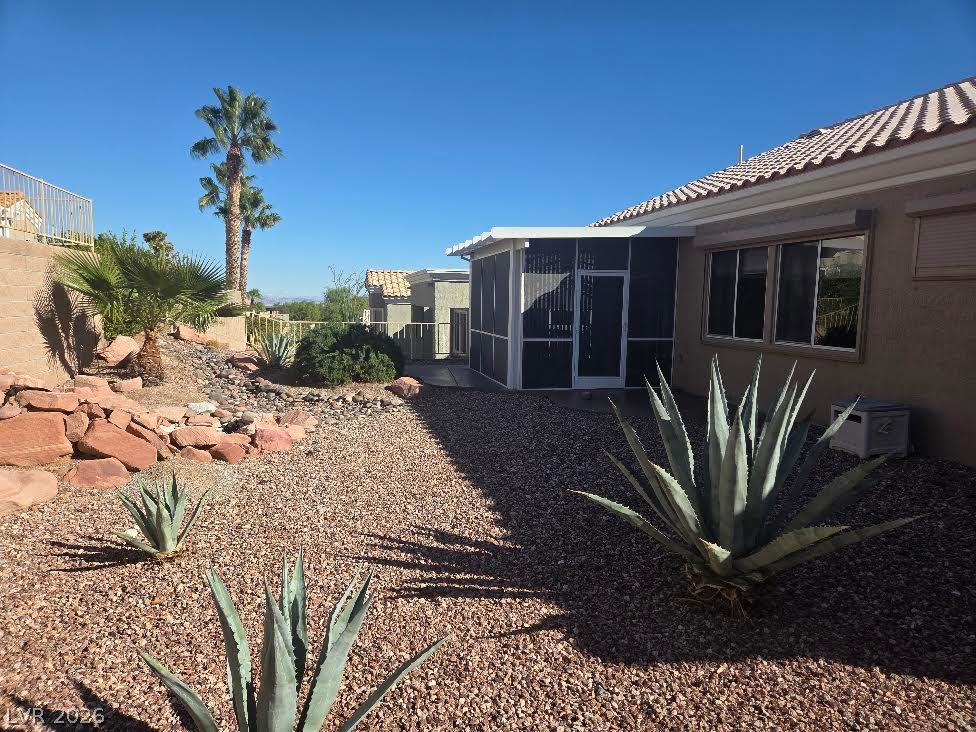
Low maintenance desert landscaping complements the rear profile of this classic tile roof home.
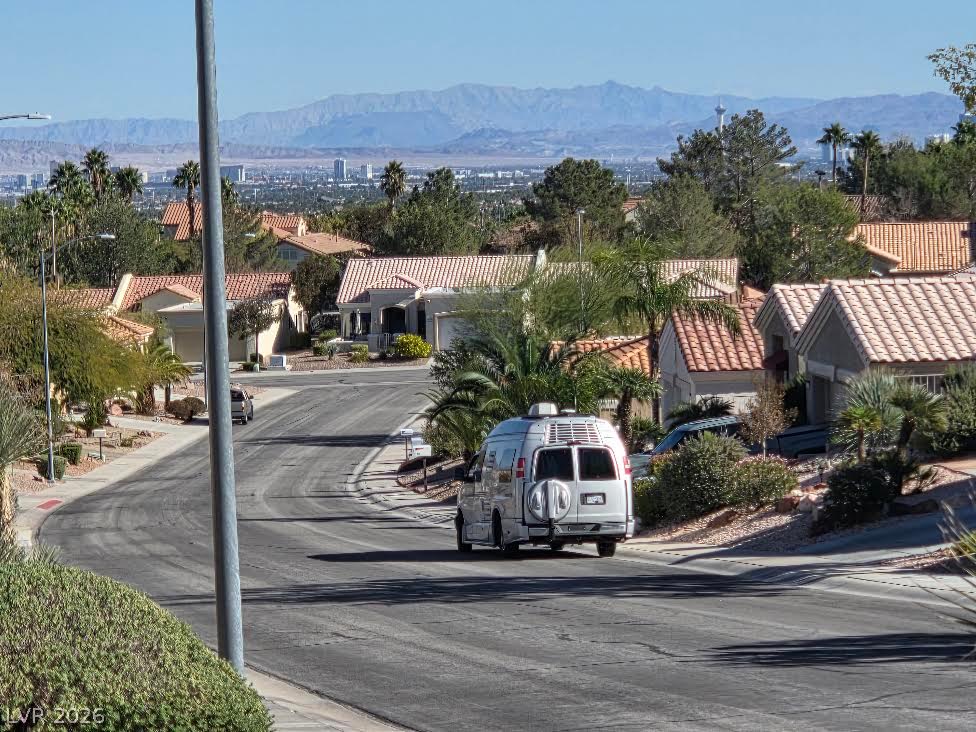
Distant mountains and city skyline views frame this quiet suburban streetscape.
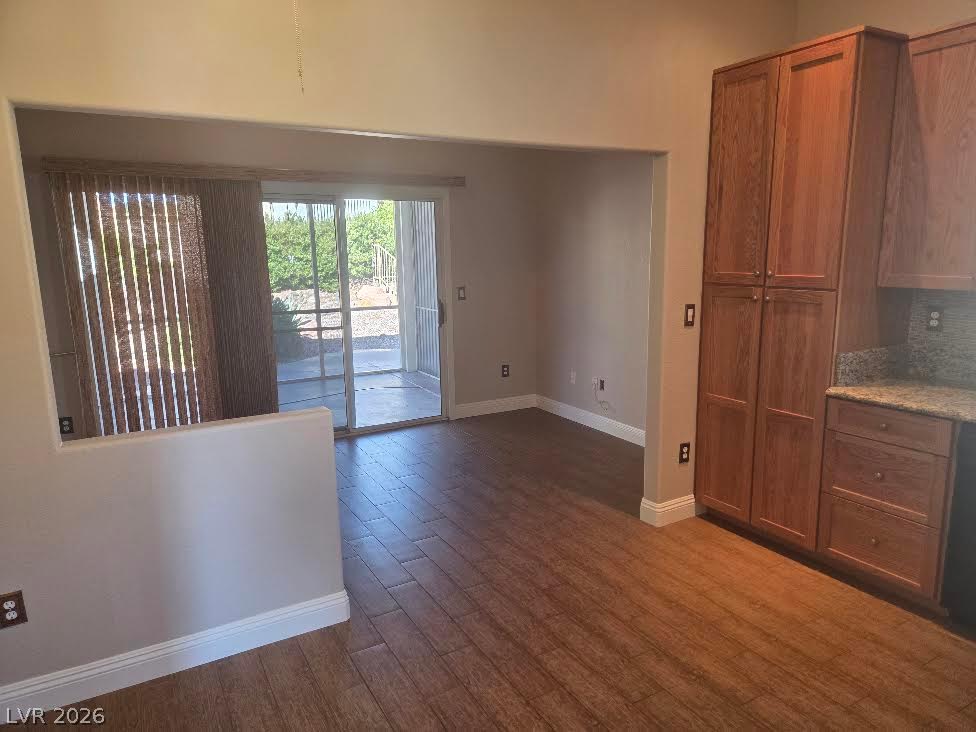
Sleek wood-look flooring anchors a versatile dining area adjacent to sliding glass doors.
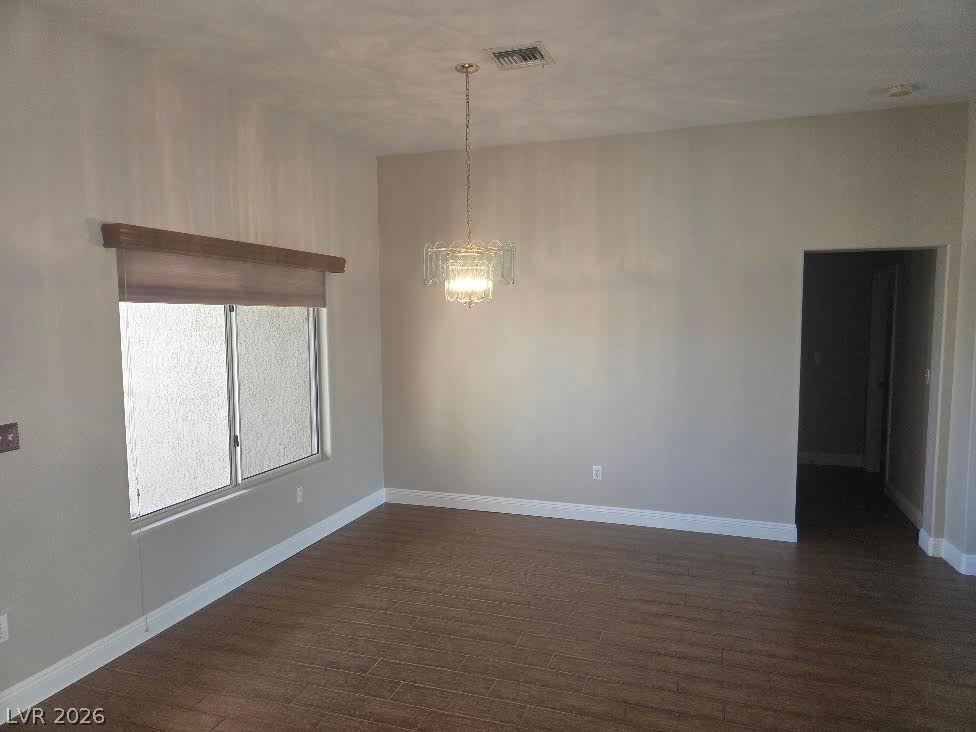
Gleaming wood-look tile flooring pairs beautifully with neutral walls and an elegant hanging fixture.
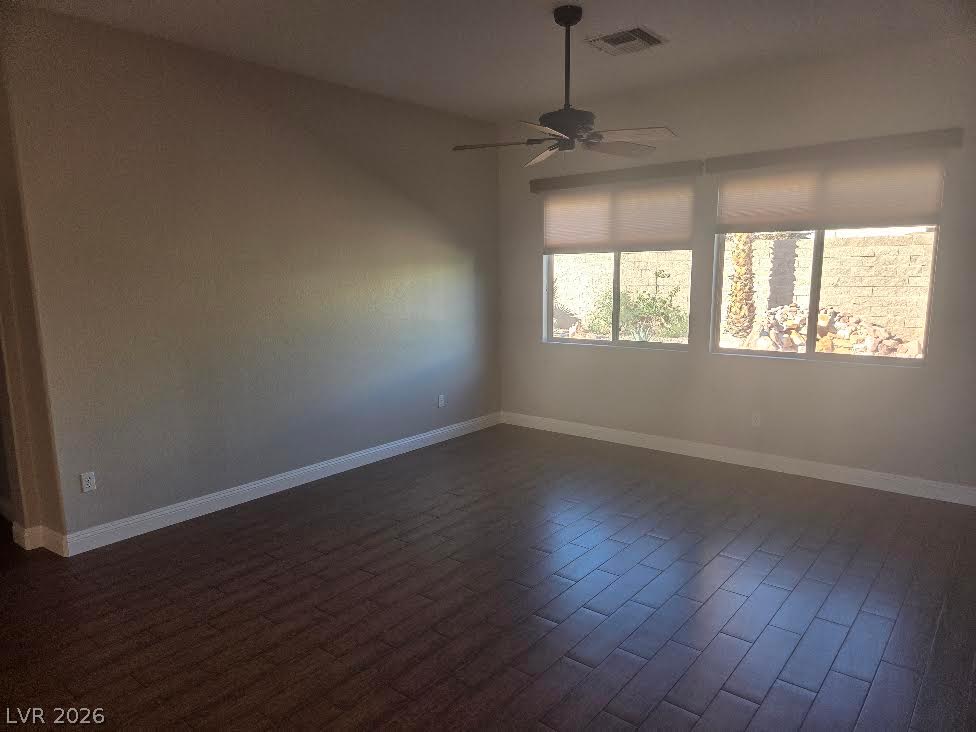
Gleaming wood-look tile floors and vaulted ceilings elevate this versatile living space.
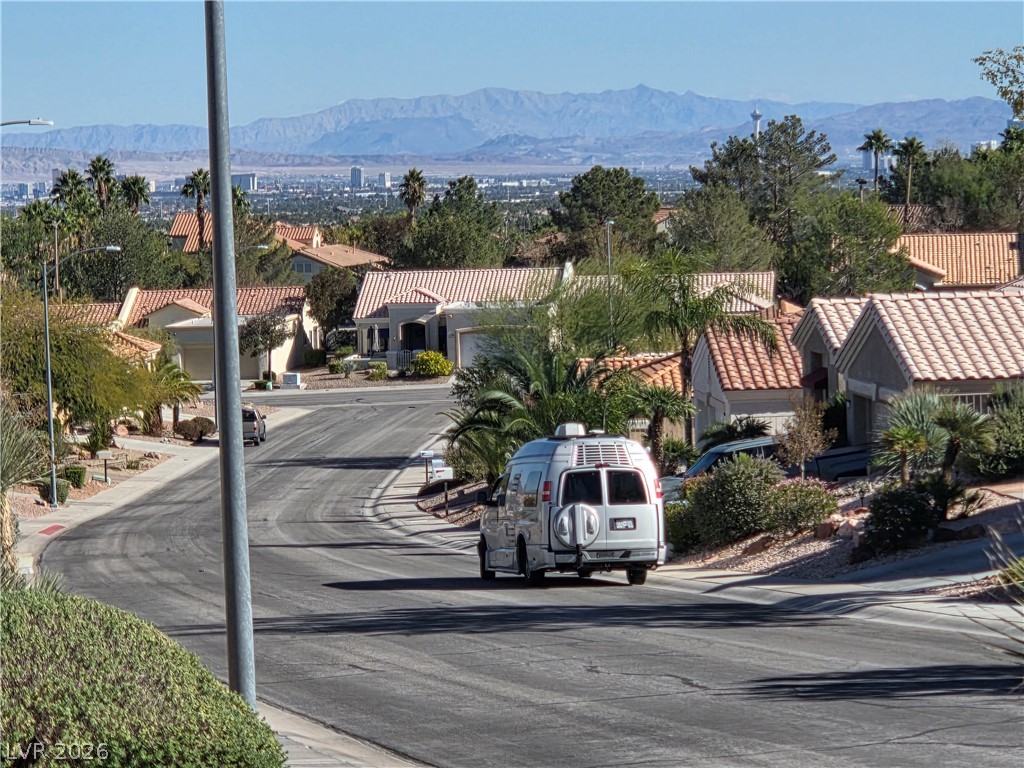
Distant mountains frame a peaceful neighborhood view.
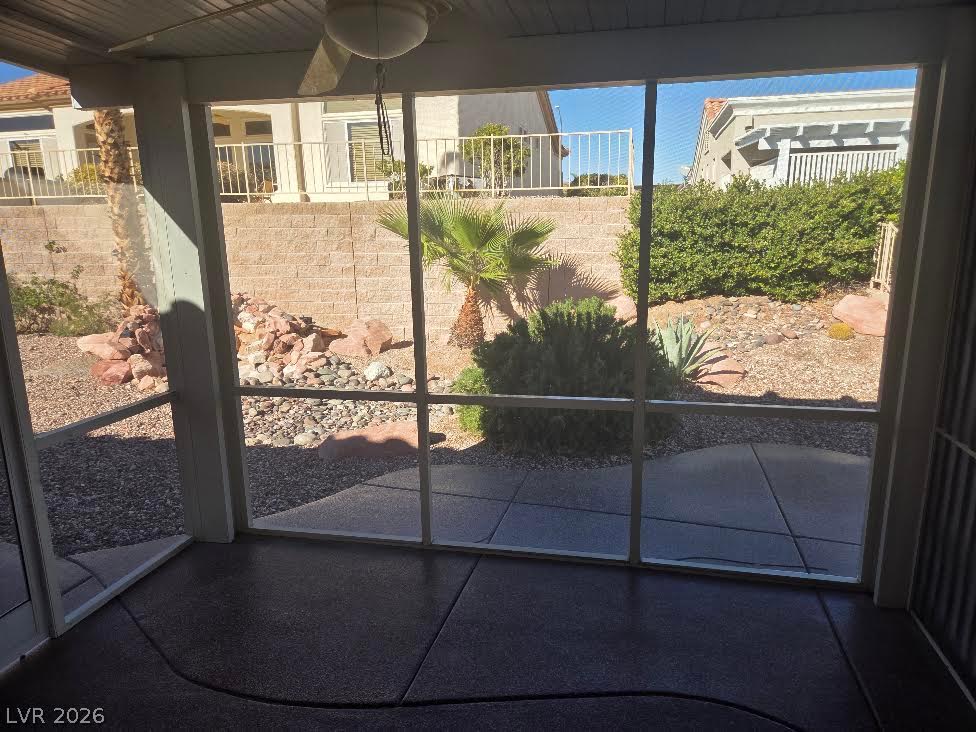
A screened patio offers seamless views of the desert landscaped backyard.
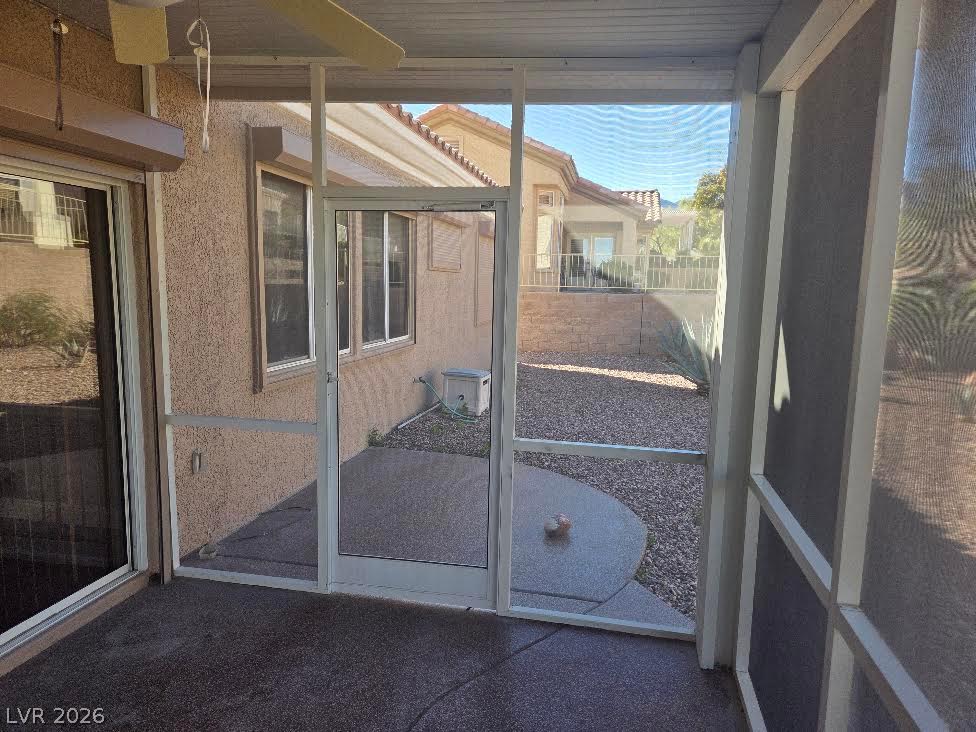
Screened porch overlooks a low-maintenance backyard enclosed by block fencing.
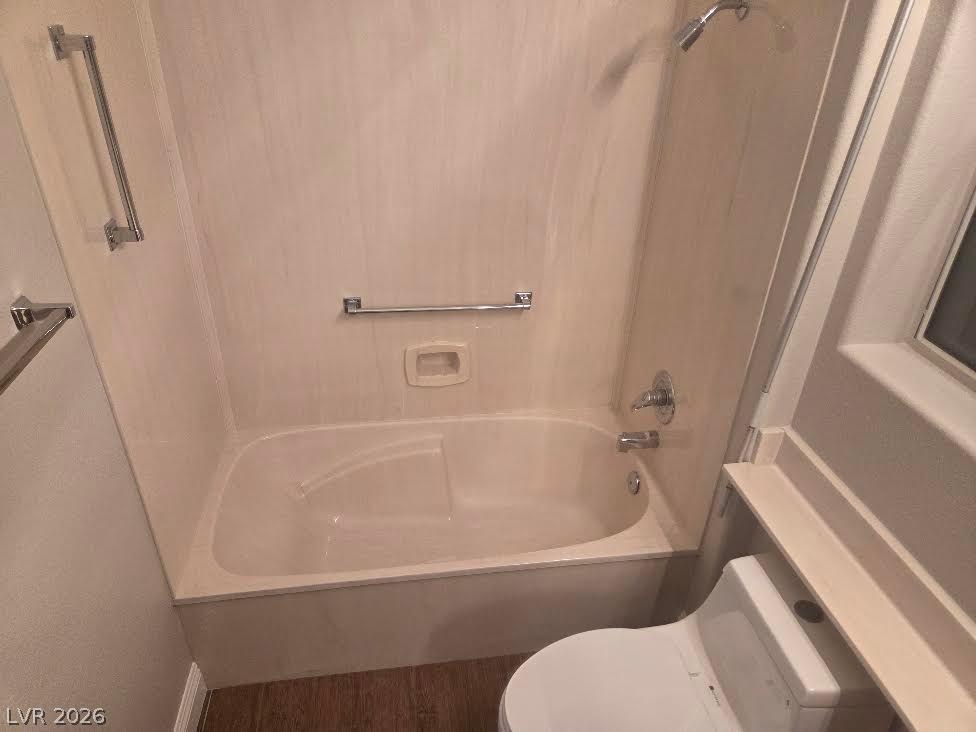
A deep soaking tub features custom wall surrounds and sleek chrome hardware.
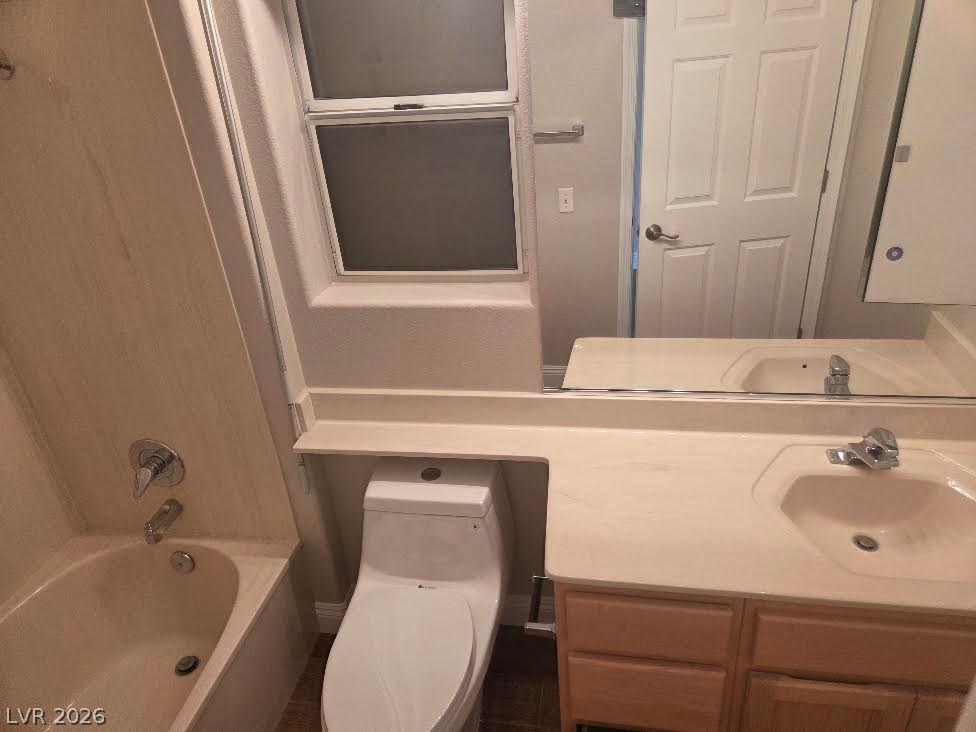
A well-maintained vanity counter sits adjacent to a built-in bathtub and shower combination.
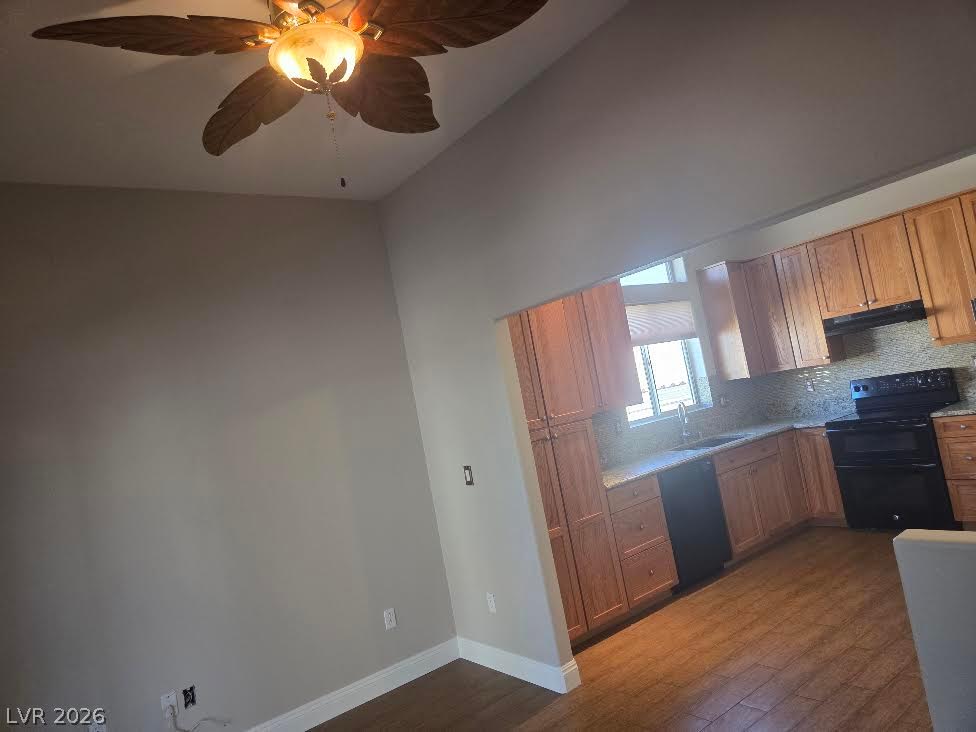
An open doorway connects the airy living area to a kitchen with warm wood cabinetry.
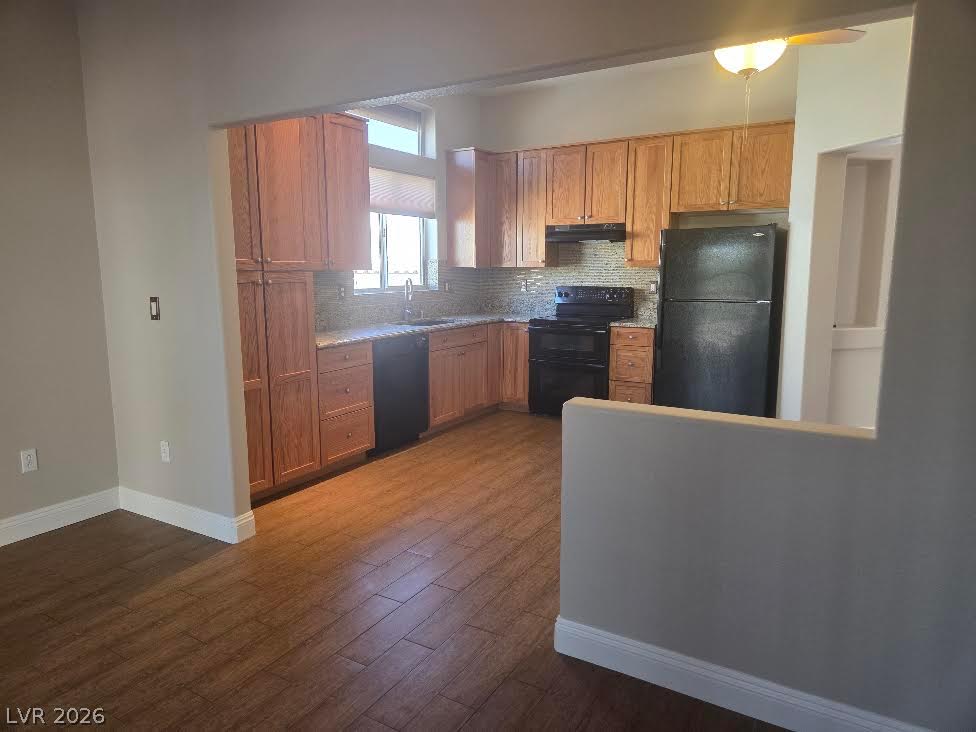
Warm wood cabinetry and tile flooring flow throughout this open kitchen layout.
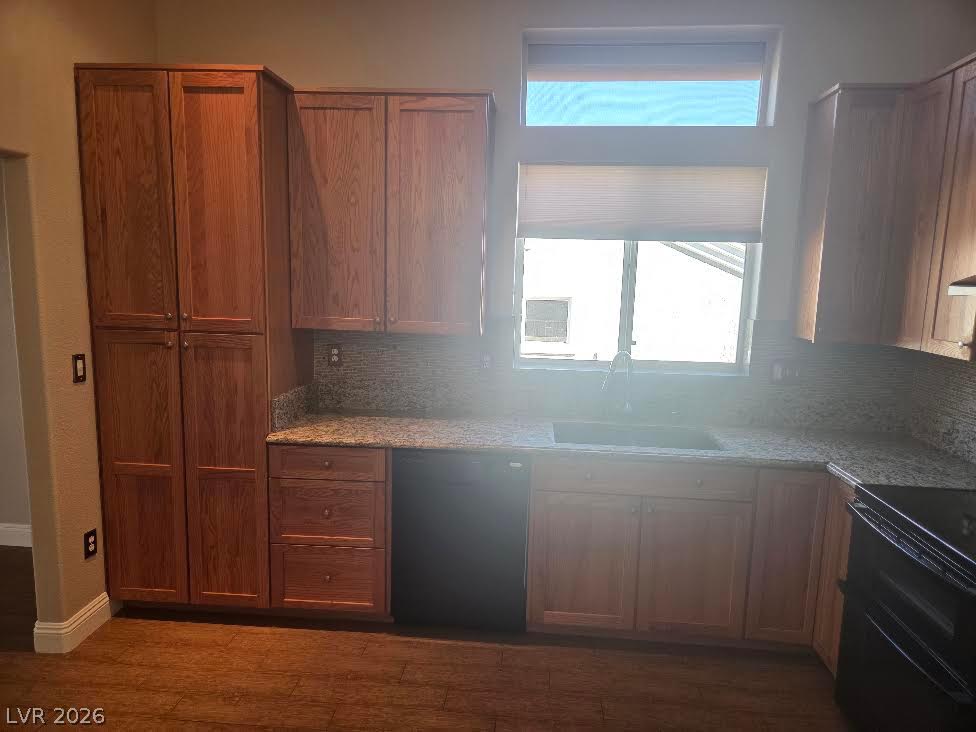
Rich wood cabinetry paired with elegant granite countertops defines this functional culinary space.
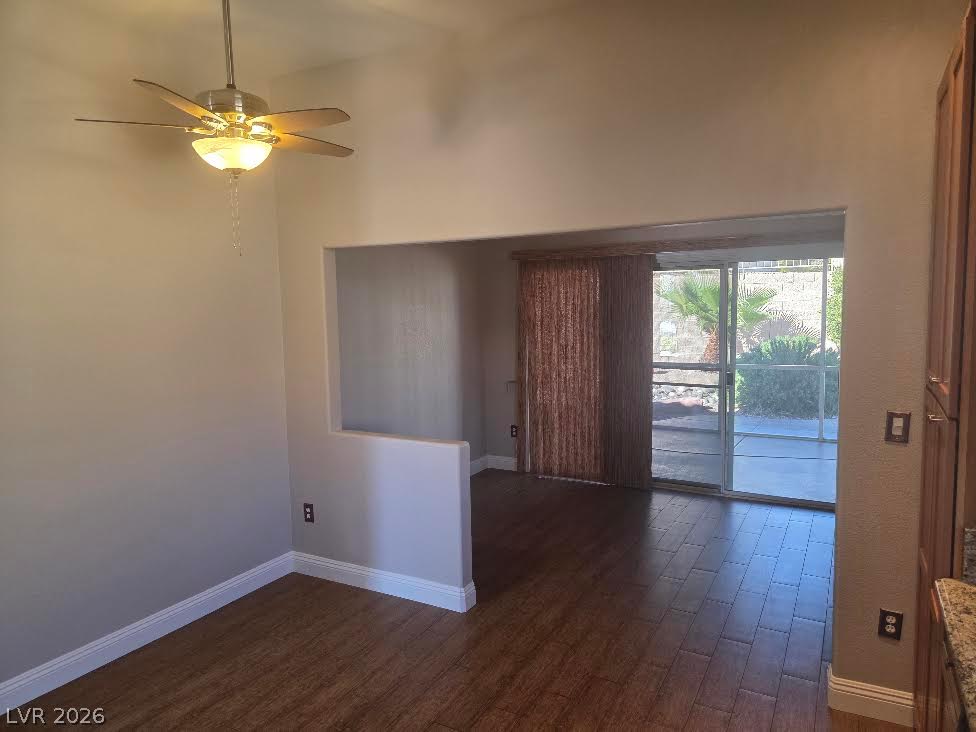
Rich wood floors flow seamlessly through the open dining and living spaces toward the patio.
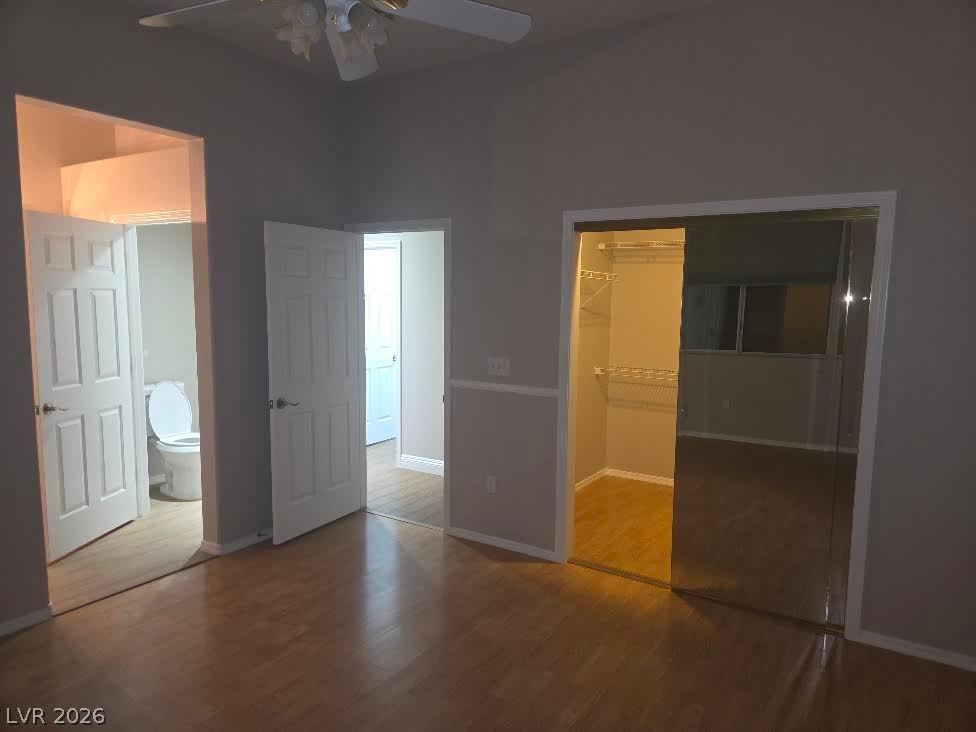
Laminate flooring and neutral walls define this versatile space featuring a built-in closet.
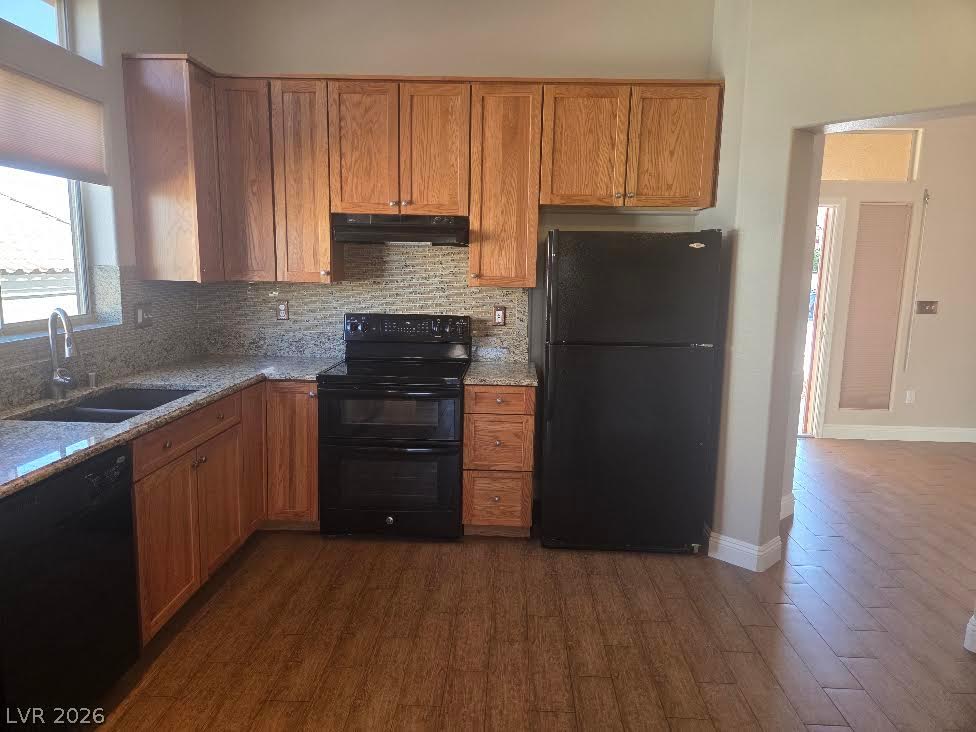
Warm wood cabinetry and durable tile flooring highlight this functional kitchen space.
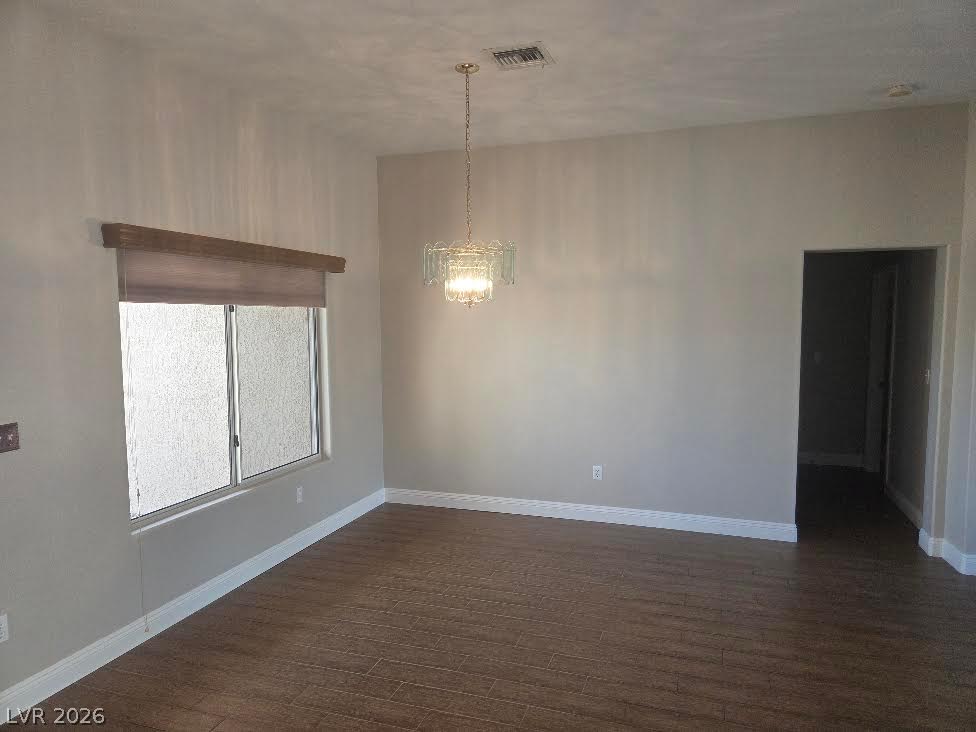
Rich wood plank flooring sets a warm tone under high ceilings in this open room.
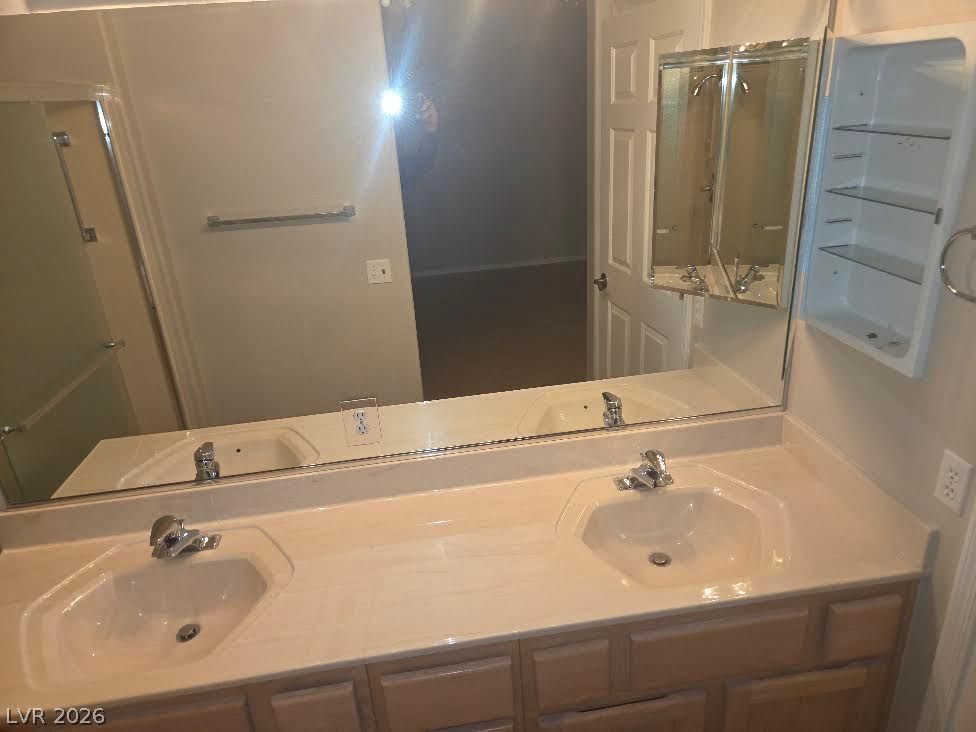
Functional bathroom features a dual sink vanity with integrated countertops and a large mirror.
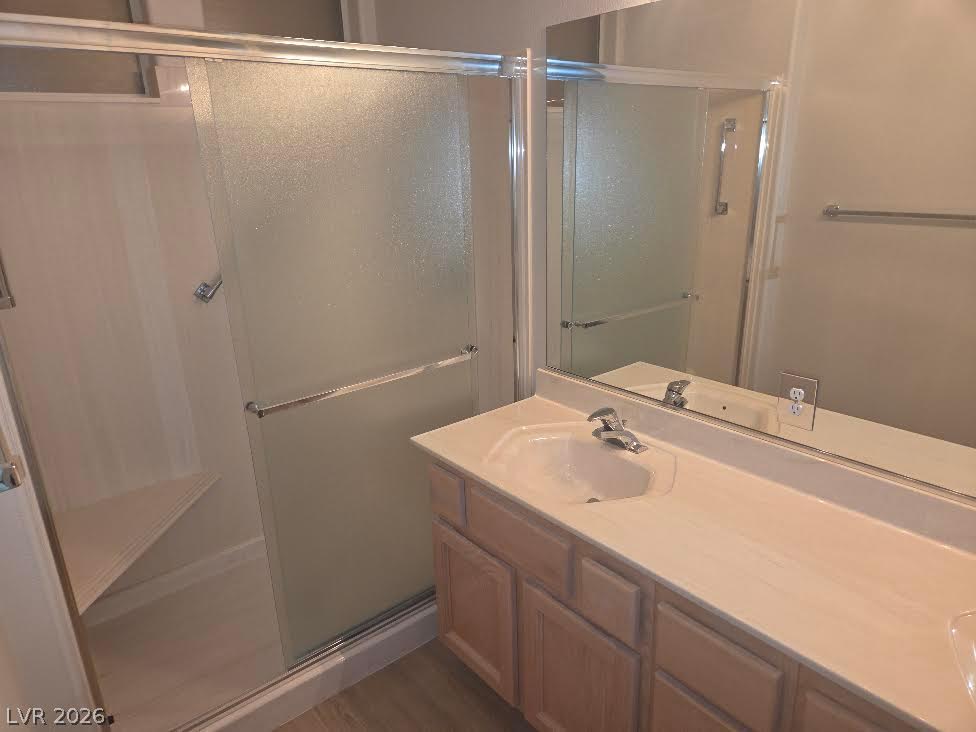
Clean lines and a generous vanity with integrated sinks define this functional bathroom.
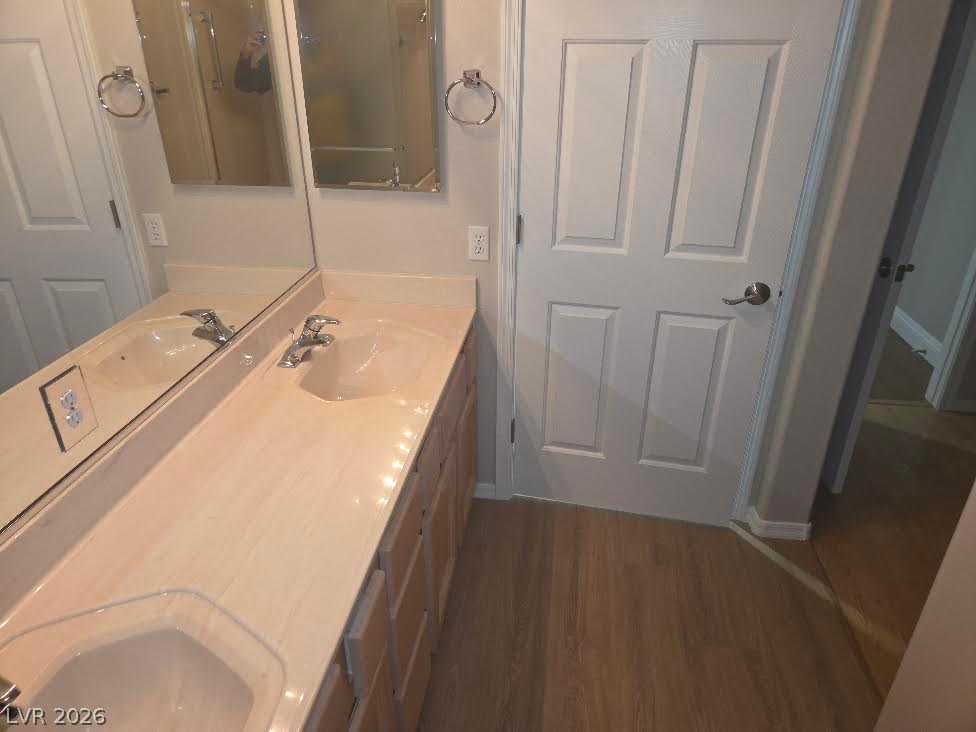
An expansive vanity counter and wood-finish flooring anchor this practical bathroom space.
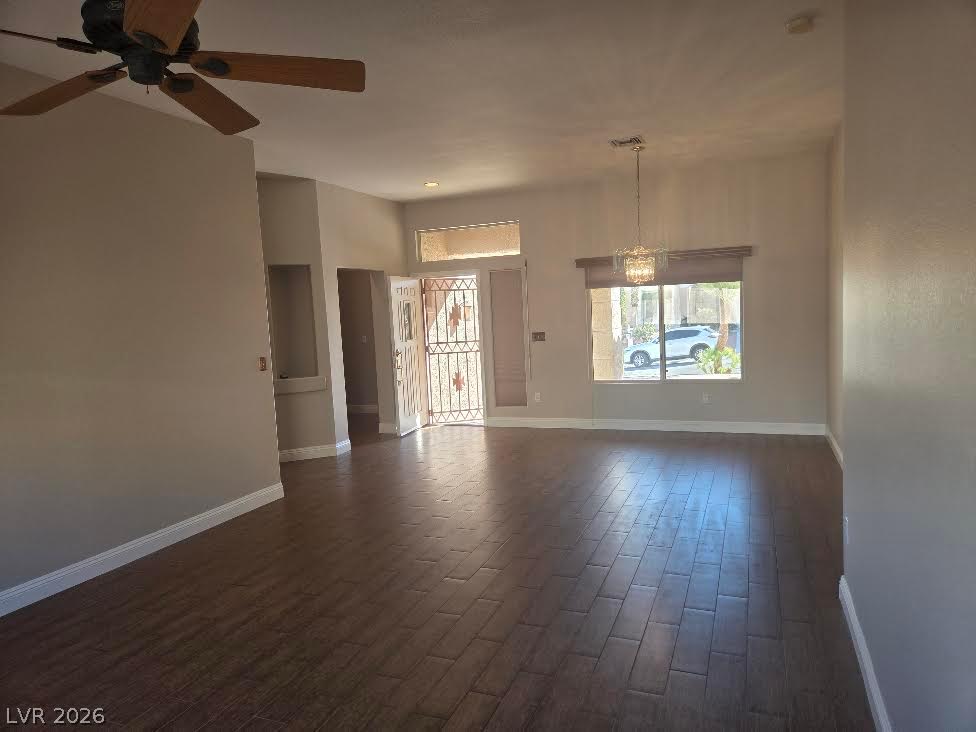
Rich wood-look tile flooring runs throughout this open living space with a high ceiling.
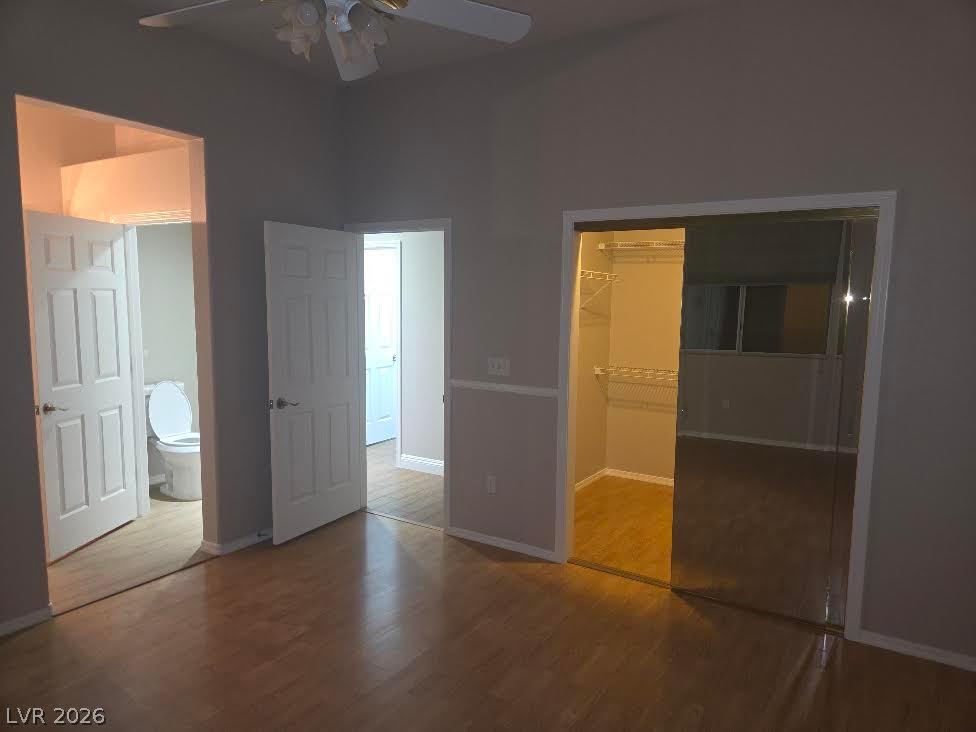
Laminate flooring and classic trim work define this versatile bedroom space.
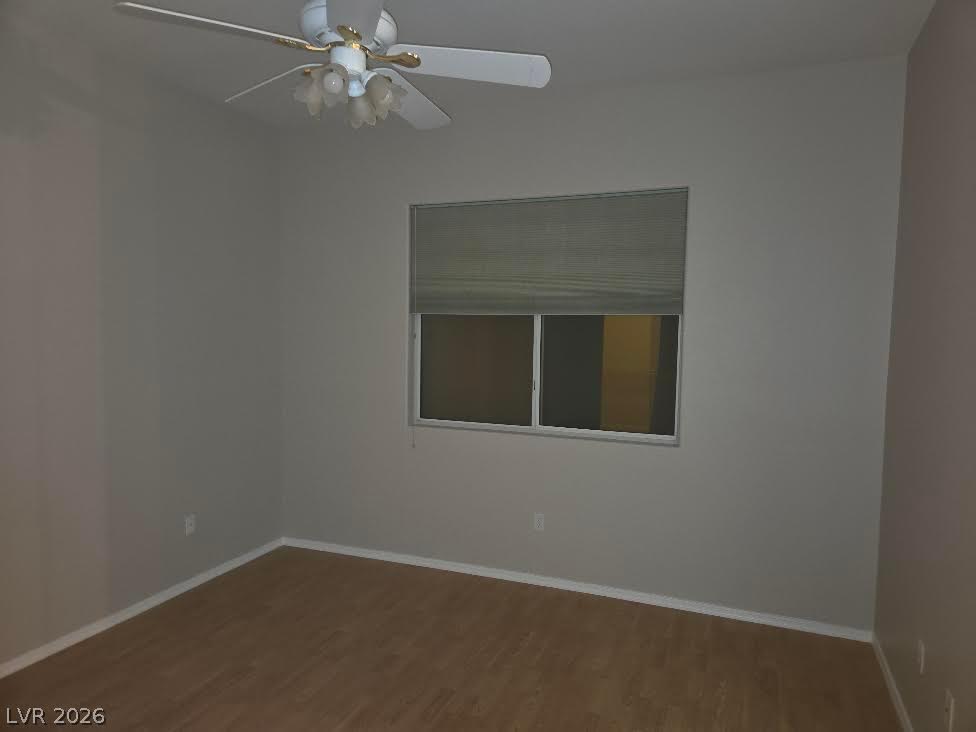
Smooth wood flooring and a wide window define this versatile bedroom space.
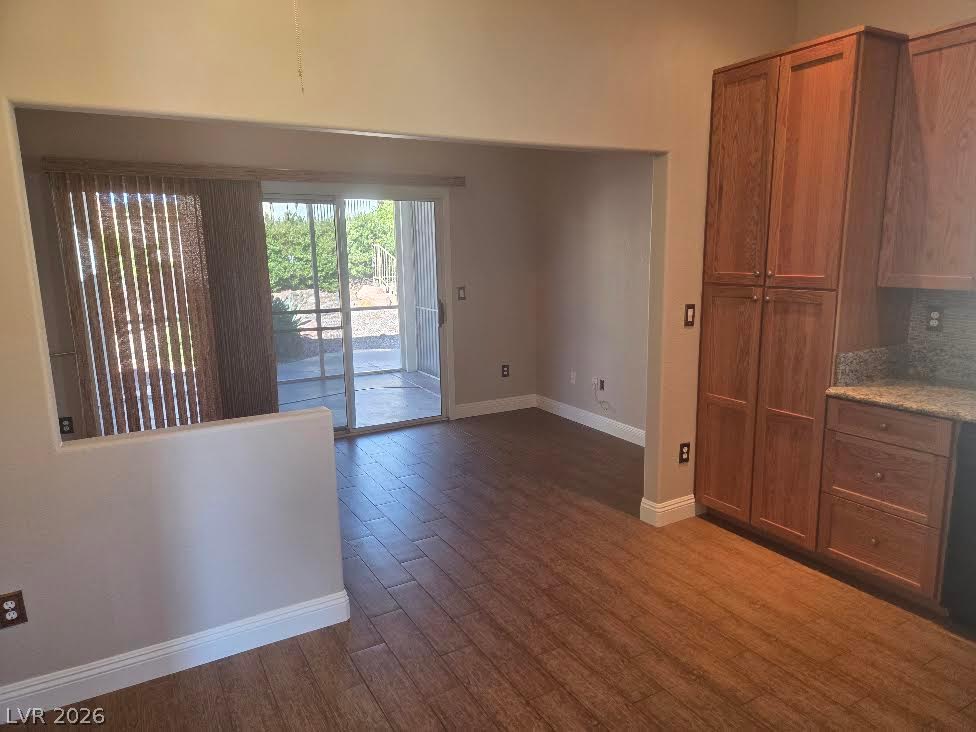
Gleaming wood-look flooring anchors this open floorplan flowing seamlessly toward sliding glass doors.
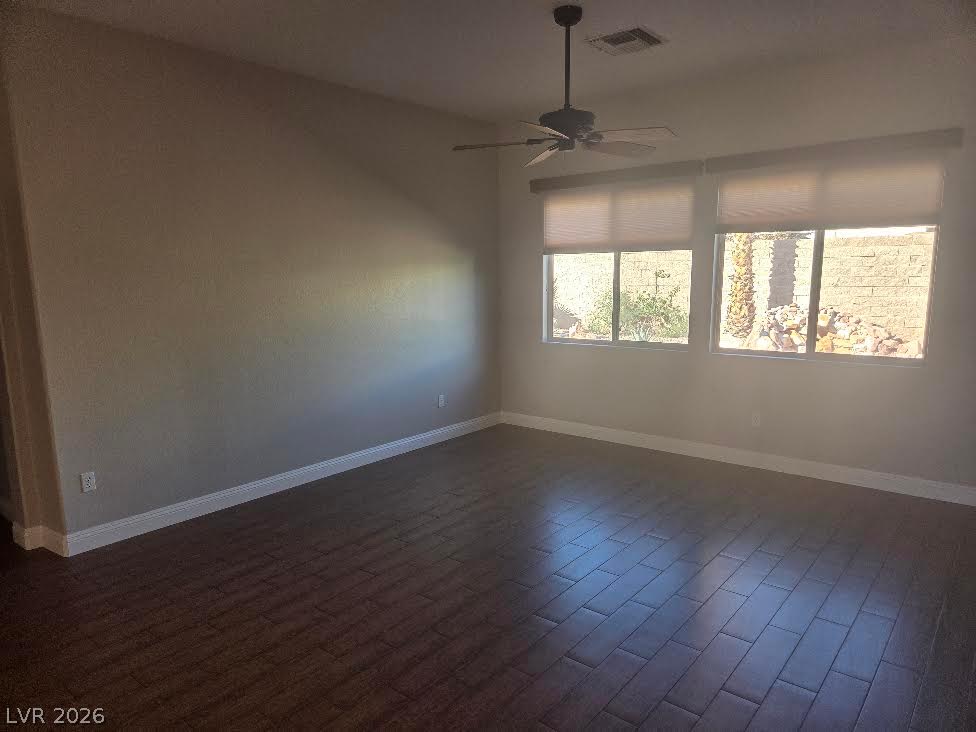
Rich wood plank flooring sets a warm tone under vaulted ceilings in this versatile space.
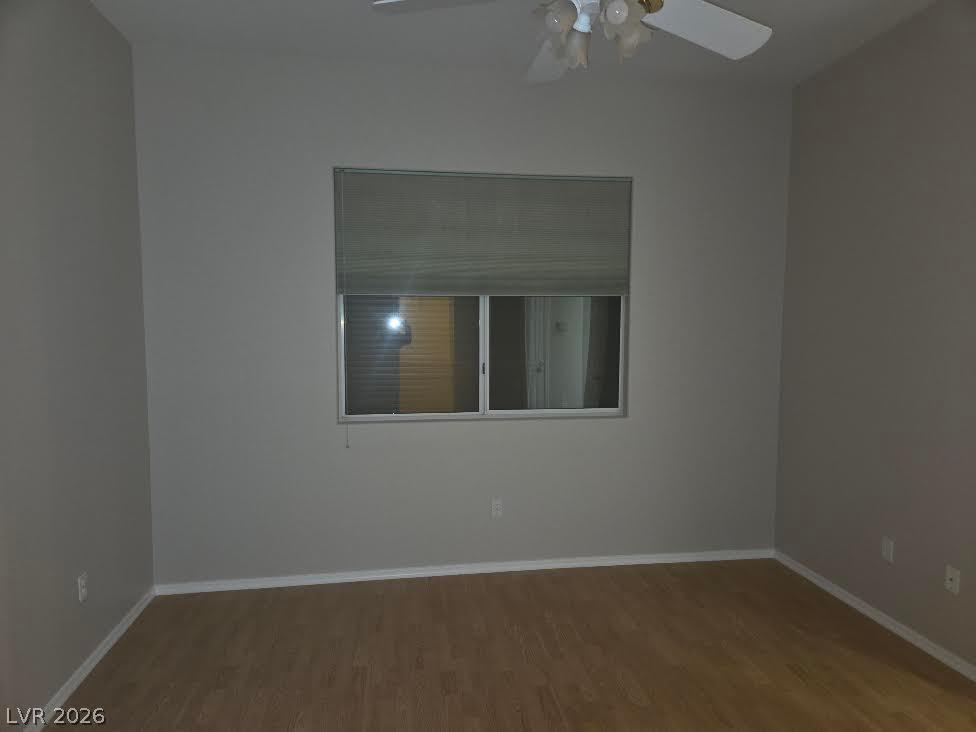
Gleaming wood flooring complements the neutral walls and central window in this versatile space.
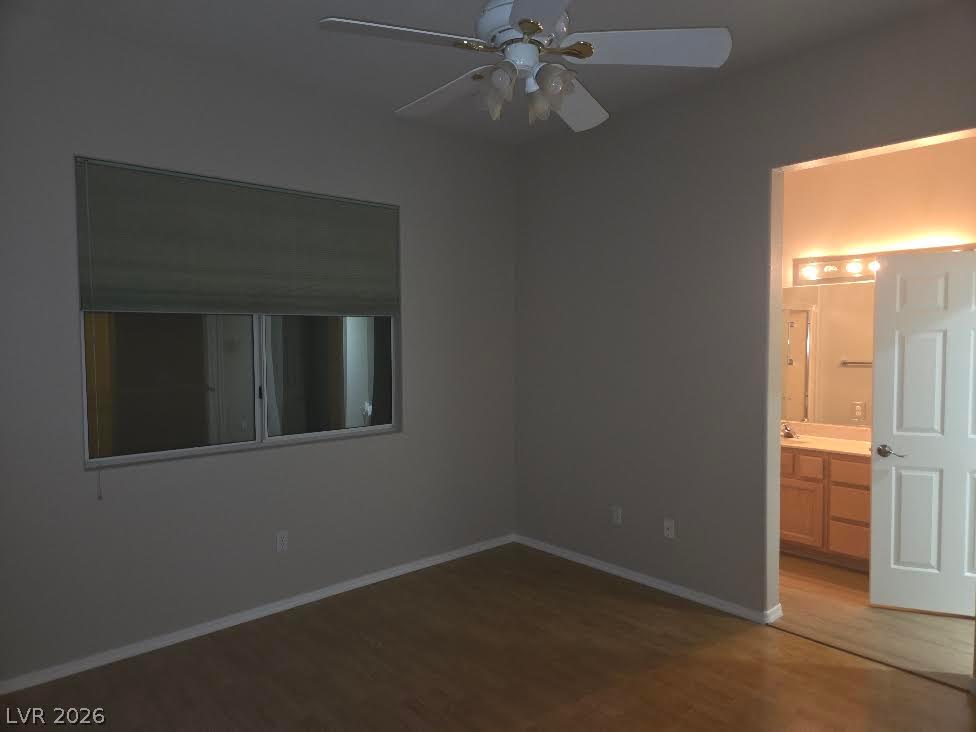
Gleaming hardwood floors and a wide window define this comfortable bedroom space.
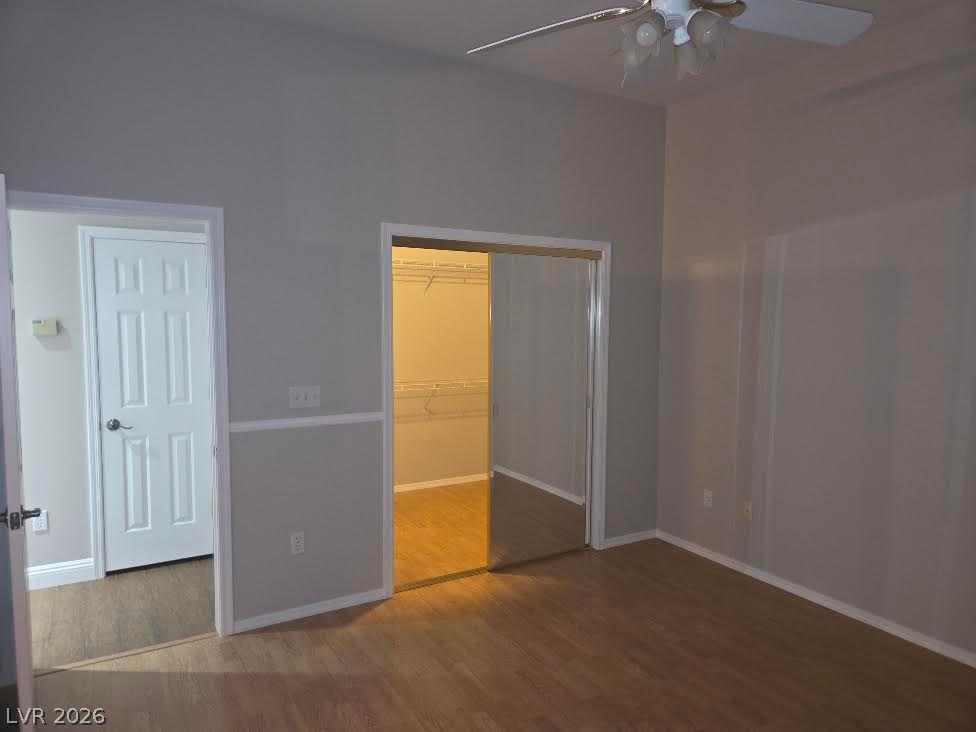
Warm wood-style flooring runs throughout this bedroom featuring a spacious closet with mirrored doors.
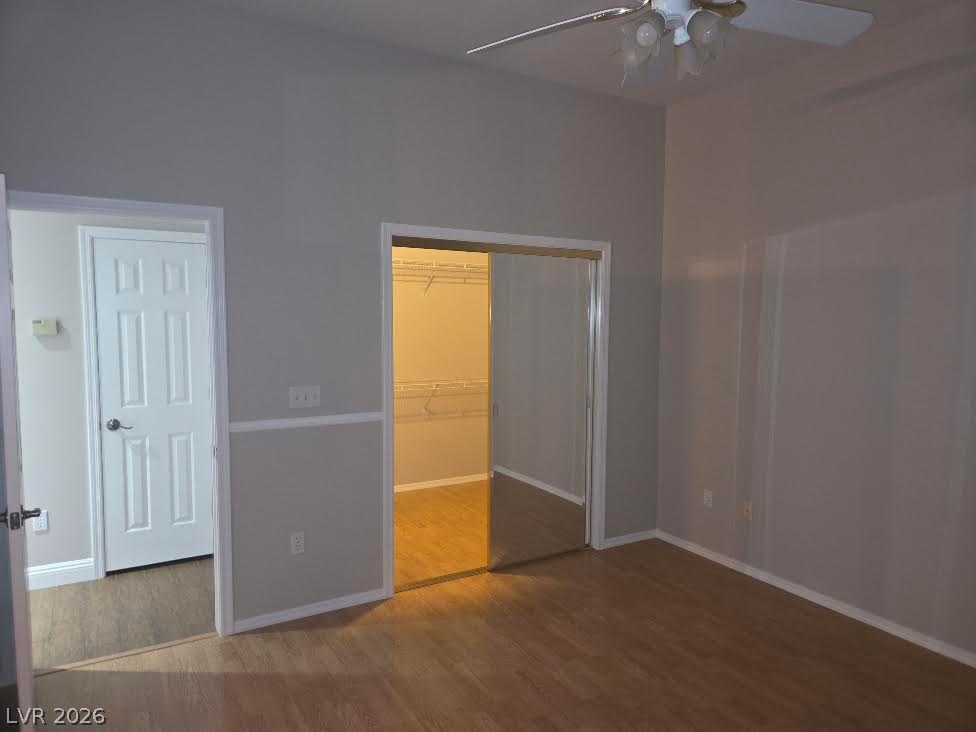
Warm wood-style flooring runs throughout this bedroom featuring a spacious walk-in closet.
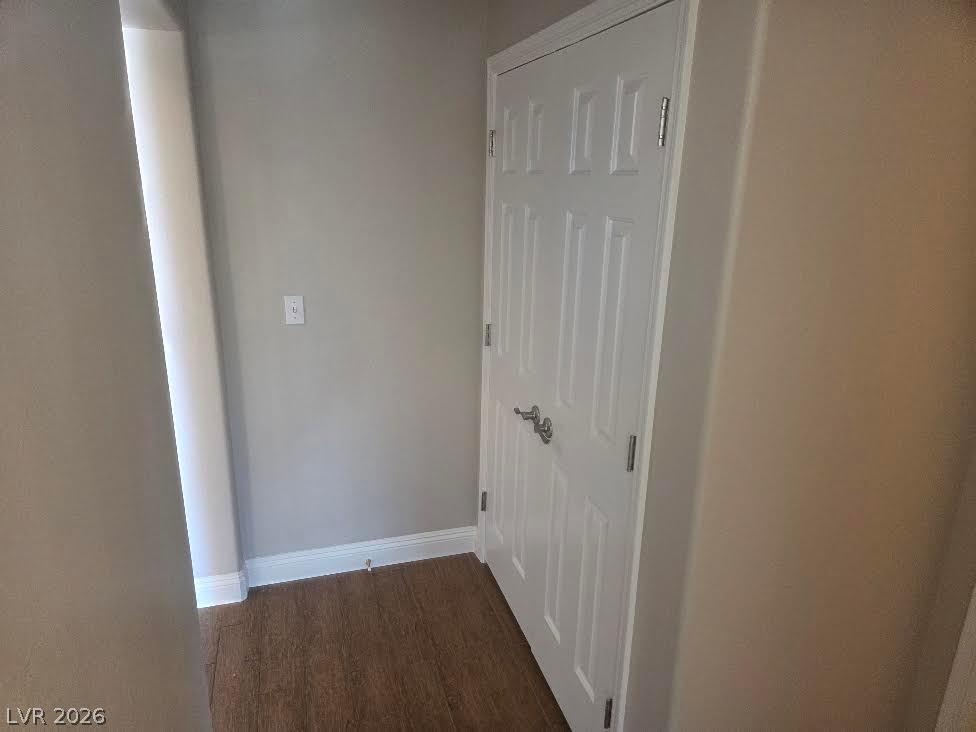
Clean lines and durable wood-look flooring define this functional transition space.
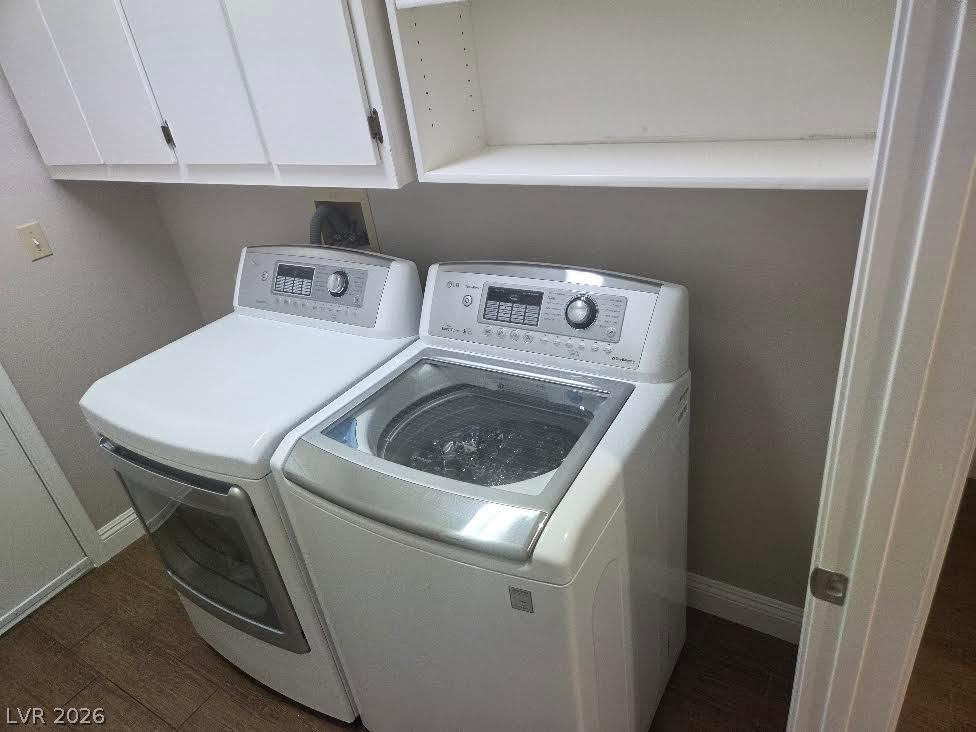
A functional laundry space highlights convenient overhead cabinetry and durable wood-look tile flooring.
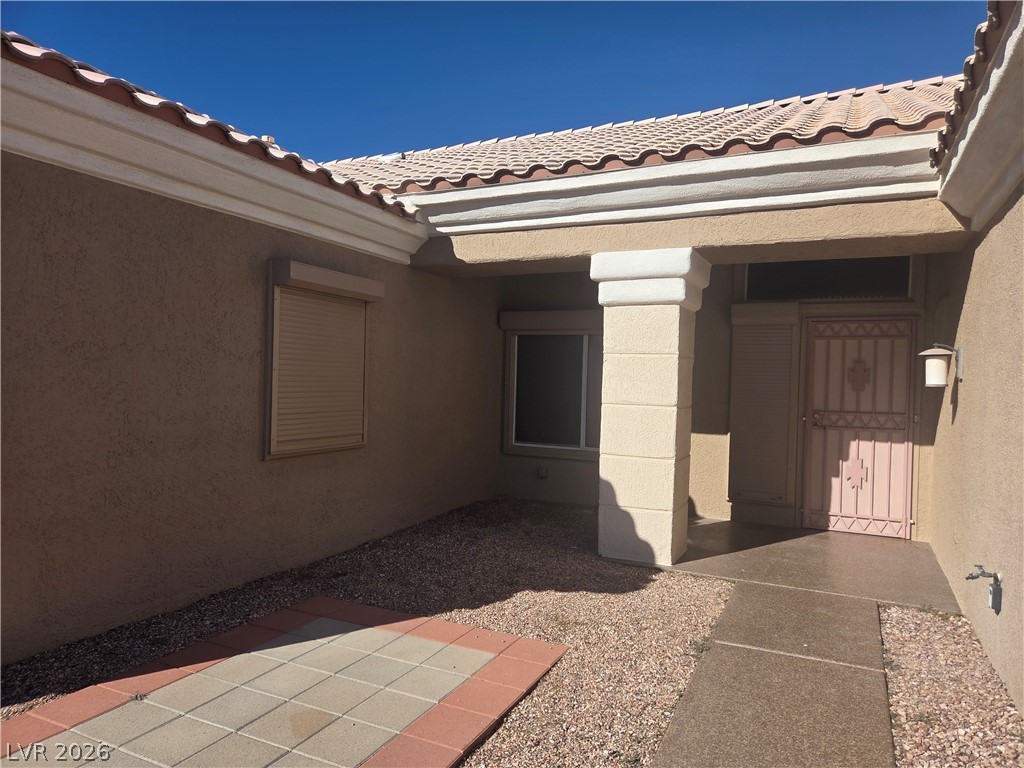
An inviting courtyard entrance with classic stucco walls and spanish tile roofing.
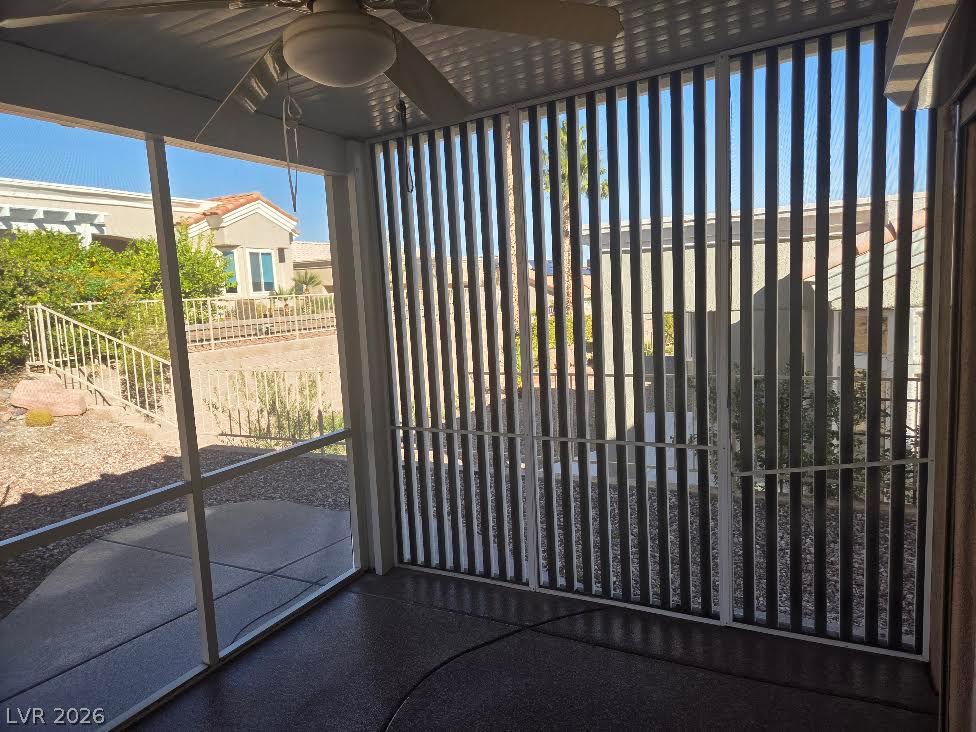
An enclosed outdoor area provides a comfortable vantage point overlooking the surrounding neighborhood.
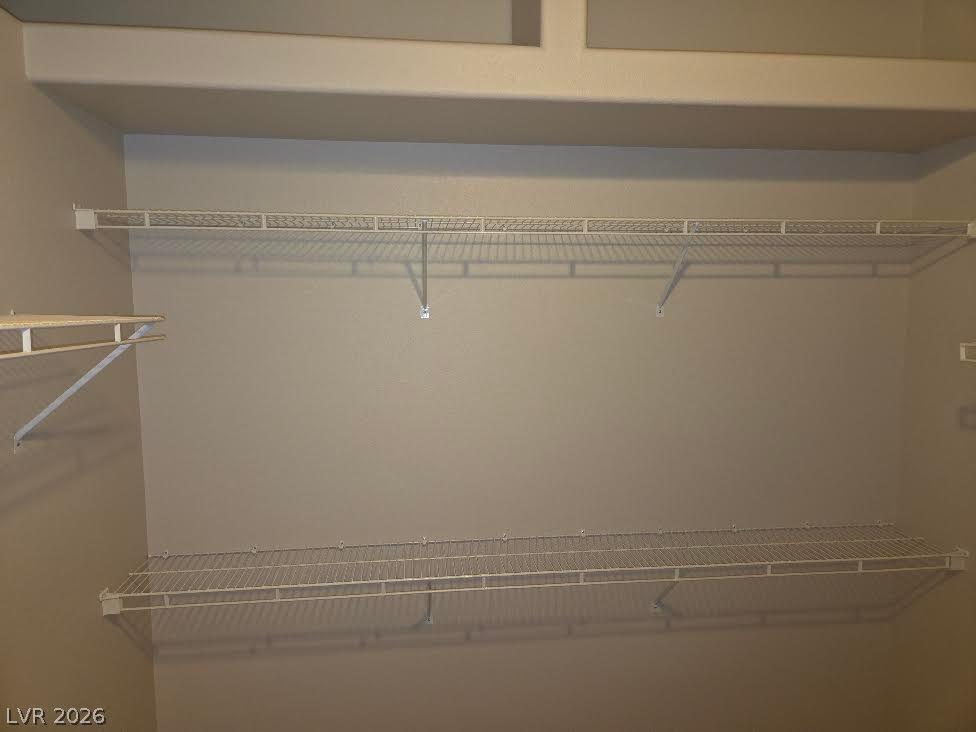
Ample built-in wire shelving optimizes storage space in this functional walk-in closet.
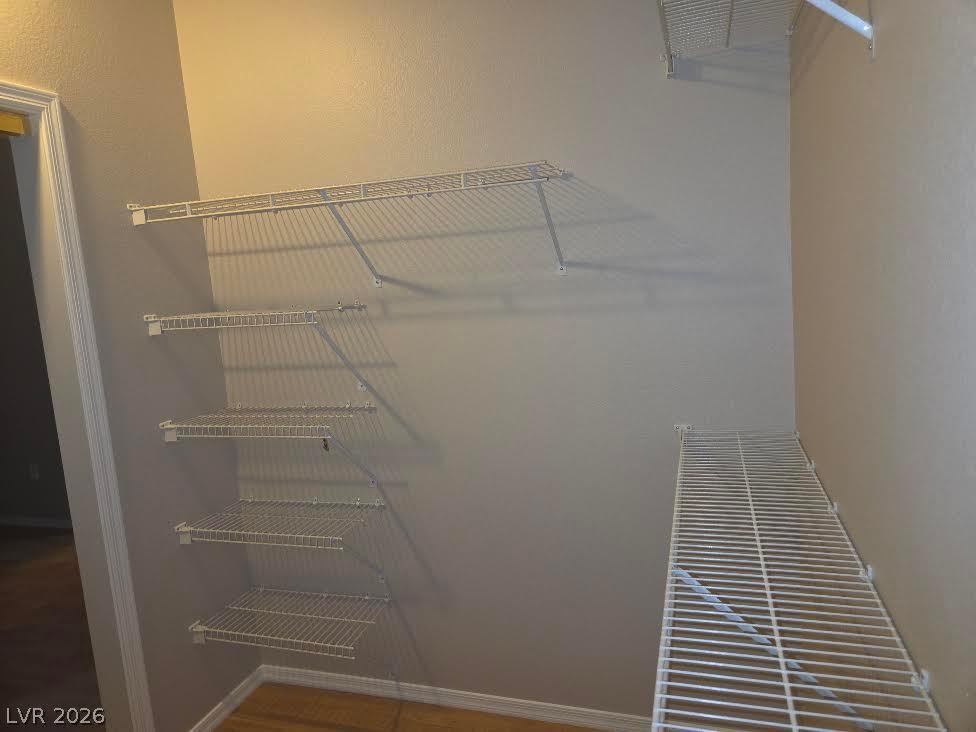
Organized storage space with multiple wire shelves and light wood-plank flooring.
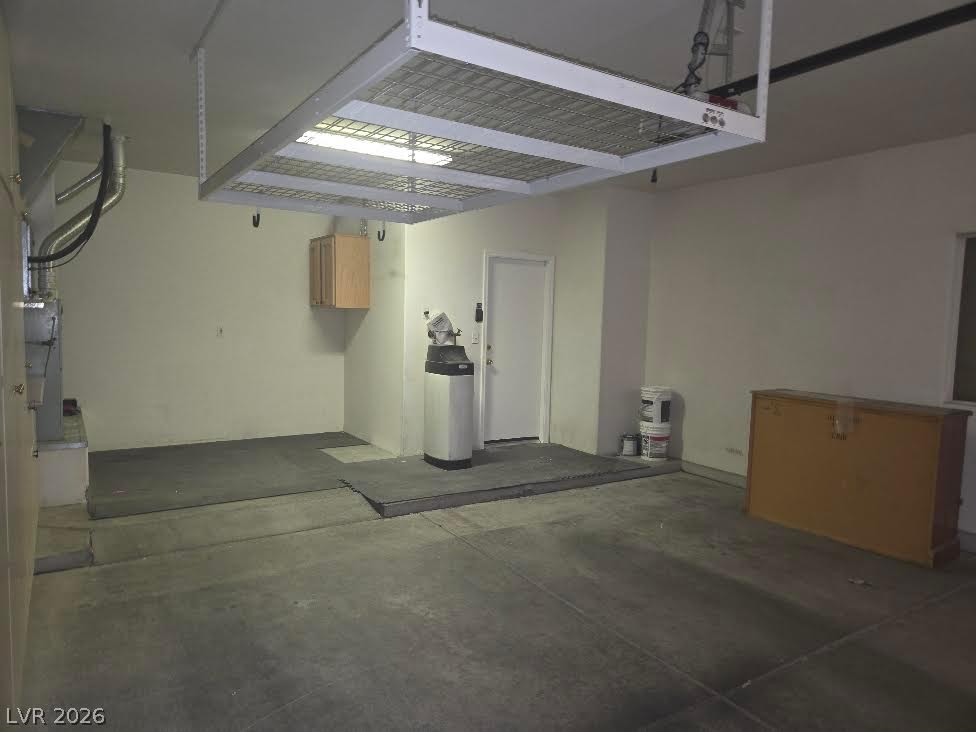
An orderly garage presents finished walls, solid concrete flooring, and suspended overhead storage racks.
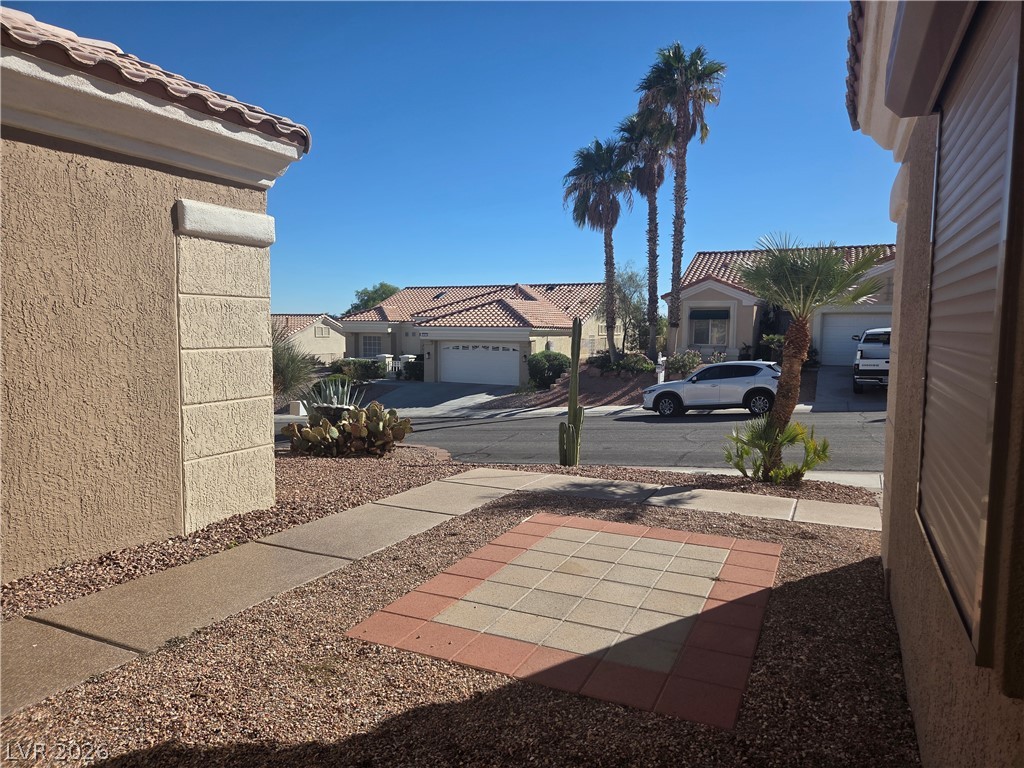
A paved courtyard pathway guides the way past neat gravel landscaping under clear blue desert skies.
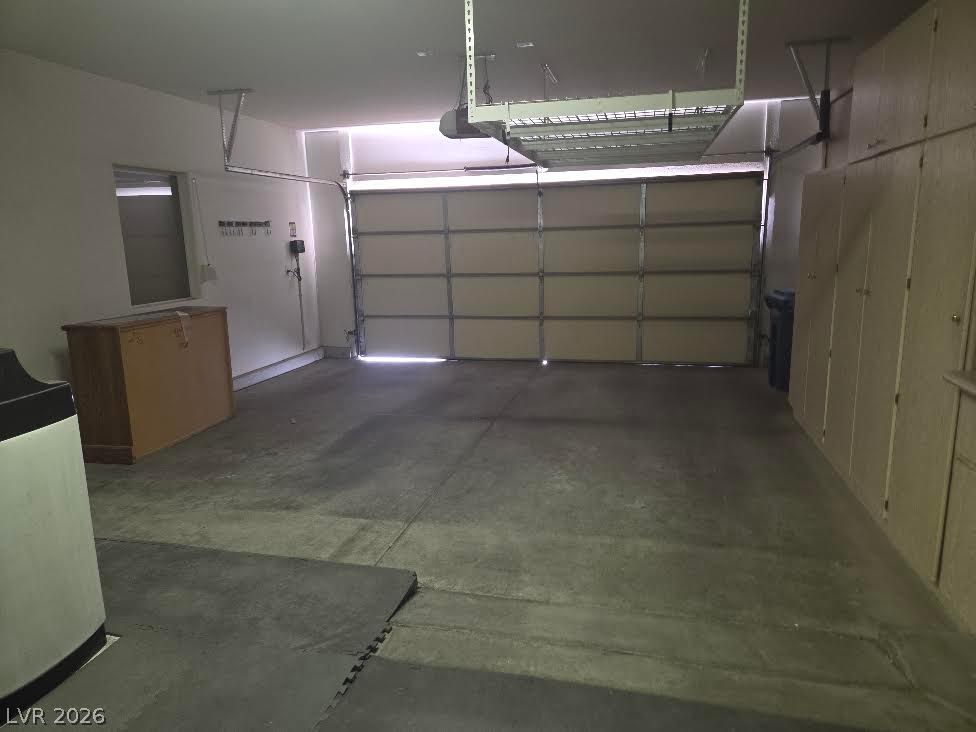
A spacious garage features built-in storage cabinets and a concrete floor.
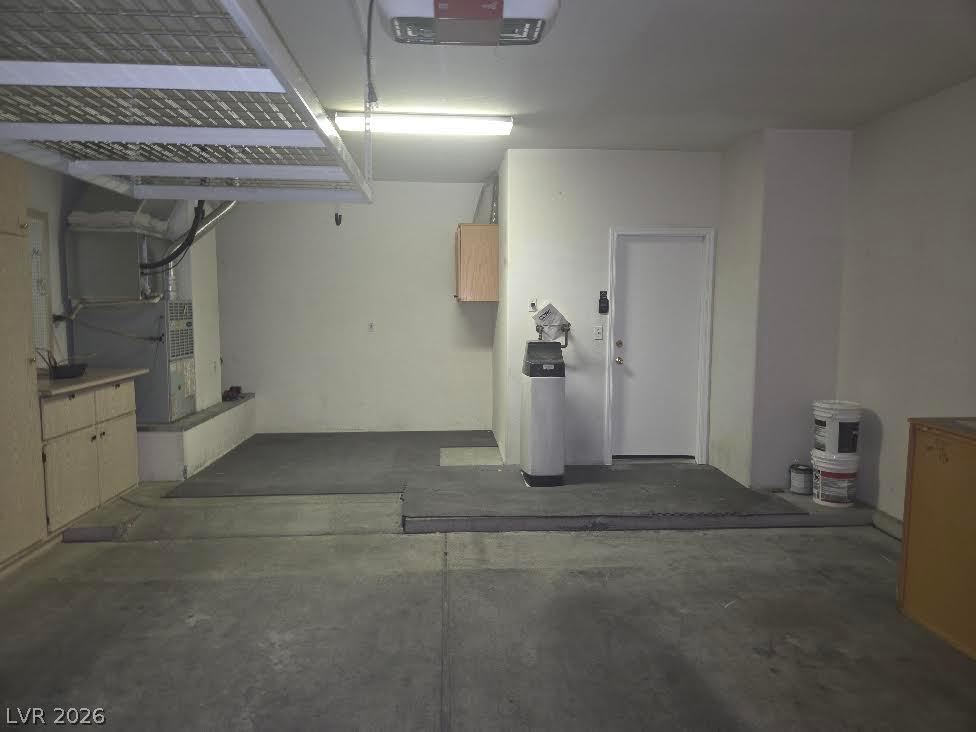
Functional garage space features concrete floors and built-in storage cabinets.
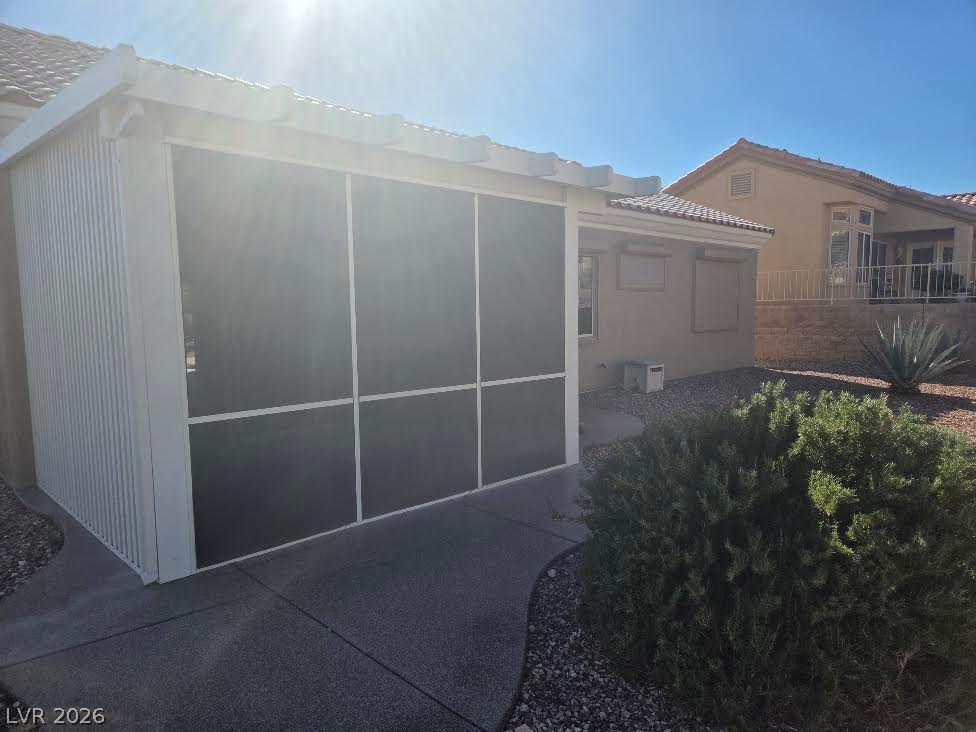
An enclosed back porch features durable tile roofing and overlooks a low-maintenance desert landscape.
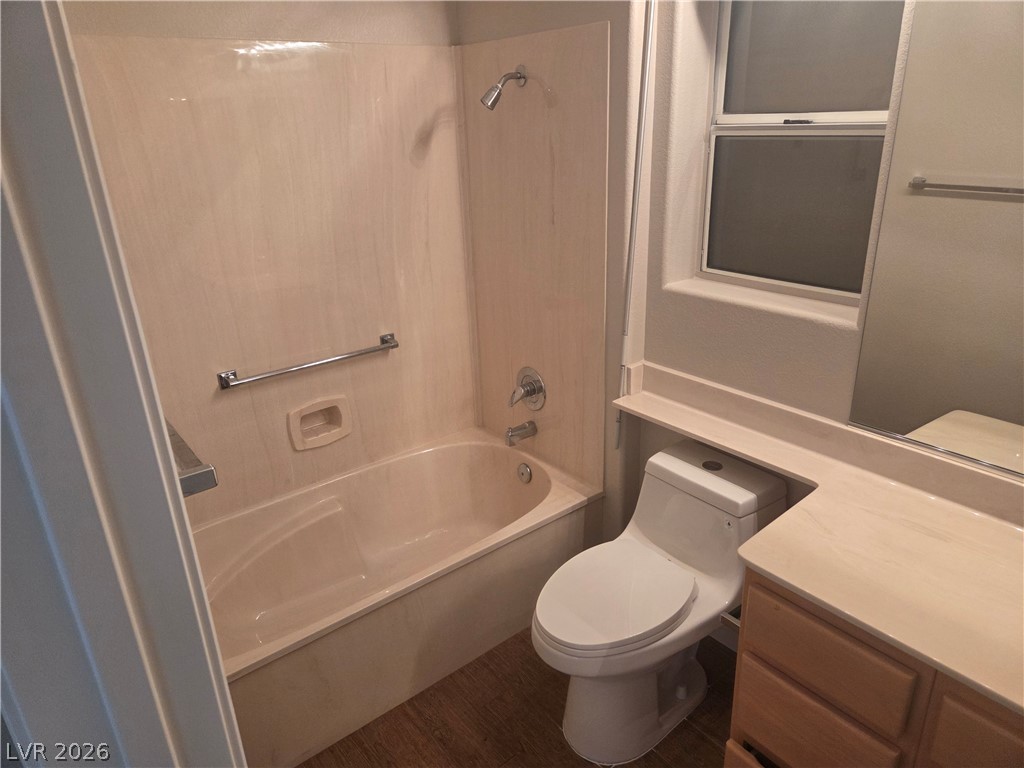
A classic bathroom layout includes a built-in bathtub paired with an adjacent single vanity.
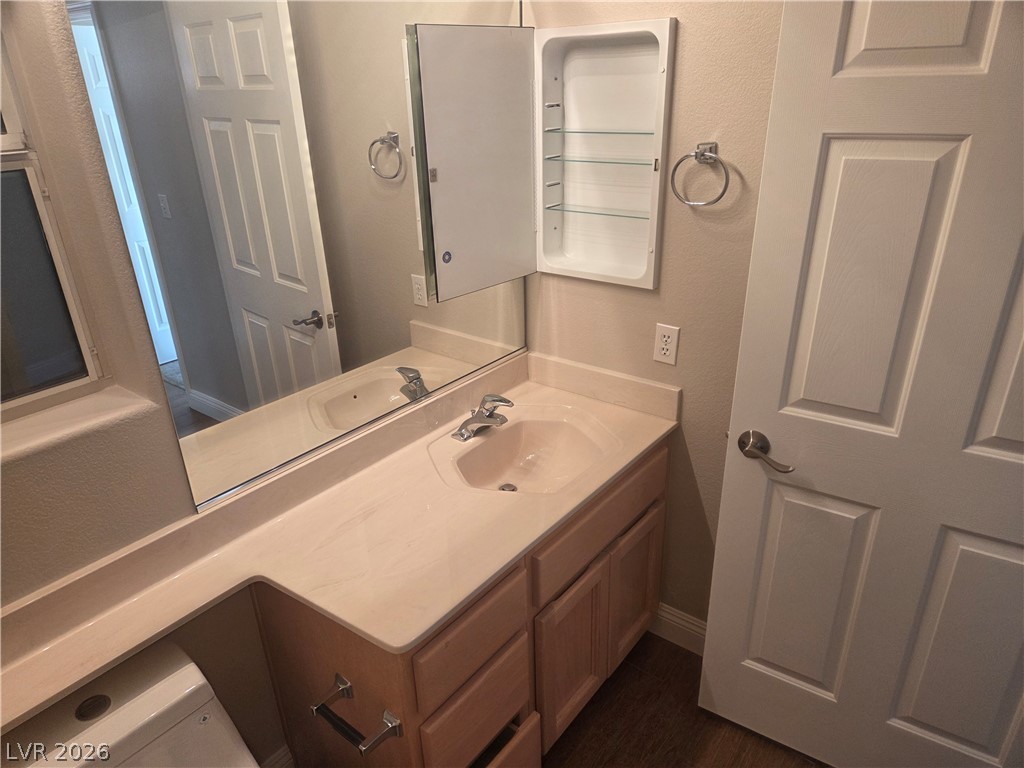
Functional vanity area features solid surface counters alongside an integrated mirror and built-in medicine cabinet.
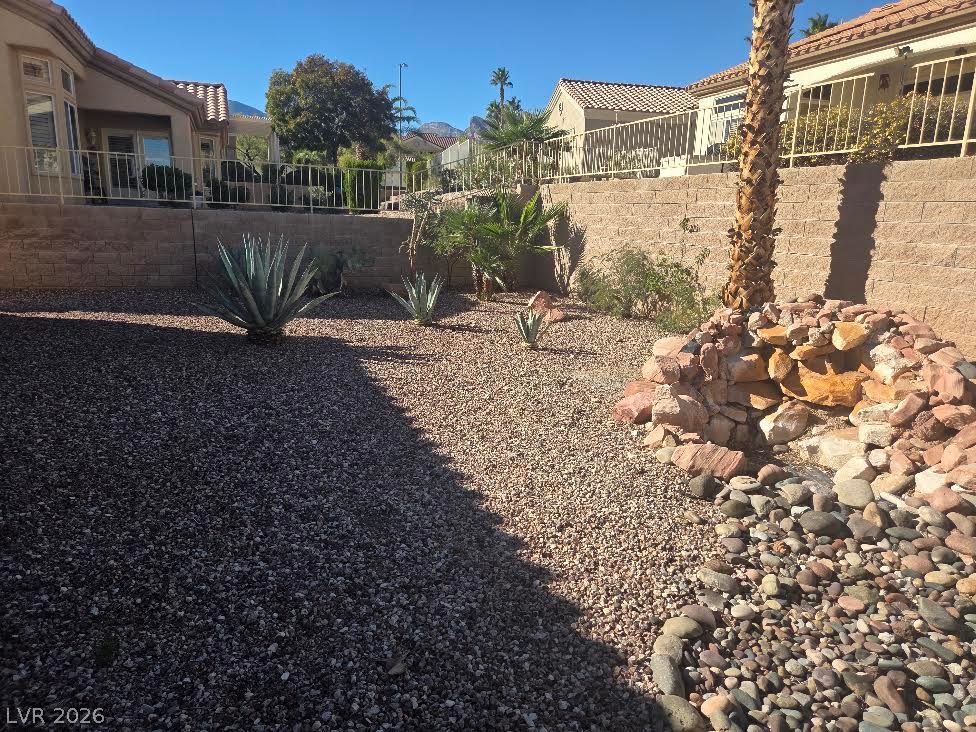
Low-maintenance desert landscaping frames a tiered stone backyard with privacy walls under blue skies.

Description
Beautiful home with fresh two tone paint, new toilets, Hinges and hardware throughout the property. This is a expanded Monarch model and was 1360 square feet. the owner added 126 square feet of space to the home. Upgraded kitchen cabinets. Granite Counter tops in the kitchen area. Tile floors large baseboards, Rolled shutters for safety. Screened covered patio in the rear. Storage cabinets and ceiling system in the garage. Very quite location in the community.
Details
| MLS # | 2831806 |
|---|---|
| Listing Type | For Sale |
| Style | House |
| HOA Dues | $230 |
| Sub-Type | Resale |
| Status | Active |
| Year | 1997 |
| Days On Site | 5 |
| Listing Provided By | Specialists Real Estate | John C West |
Features
| Bed(s) | 2 |
|---|---|
| Bath(s) | 2 Total |
| SQ Feet | 1,486 |
| Garage | 2 |
| Story(s) | 1 |
| Zoning | Single Family |
| Acreage | 0.14 |
| Property View | Yes |
Interior
| Cooling | Central Air, Electric, Refrigerated |
|---|---|
| Heating | Central, Gas |
| Heating Yes / No | Yes |
| Cooling Yes / No | Yes |
| Interior Features | Bathroomon Main Level, Bedroom On Main Level, Ceiling Fans, Full Bath On Main Level, Primary Downstairs |
| Window Features | Double Pane Windows |
| Furnished | Unfurnished |
| Appliances | Dryer, Dishwasher, Electric Range, Disposal, Gas Water Heater, Microwave, Refrigerator, Water Softener Owned, Washer |
| Fireplaces Total | 0 |
| Fireplace Yes / No | No |
Exterior
| Exterior Features | Patio, Irrigation Sprinklers |
|---|---|
| Roof | Pitched, Tile |
| Construction Materials | Frame, Stucco |
| Lot Features | Drip Irrigation Bubblers, Landscaped, Rocks, Less Than Quarter Acre |
| Fencing | Block, Partial, Wrought Iron |
Parking
| Attached Garage Yes / No | Yes |
|---|---|
| Parking Features | Attached, Finished Garage, Garage, Garage Door Opener, Inside Entrance, Private, Storage |
| Garage Yes / No | Yes |
Utilities
| Utilities | Cable Available |
|---|---|
| Electric | Photovoltaics None |
| Sewer | Public Sewer |
Taxes
| Tax Annual Amount | 2667 |
|---|
Location
| Community Features | Pool |
|---|---|
| Senior Community Yes / No | Yes |
Area Information
| State | NV |
|---|---|
| County | Clark |
| City | Las Vegas |
| Zip Code | 89134 |
| Community Name | Sun City Las Vegas Village 10 |
| School District | Palo Verde |
| Elementary School | Lummis |
| High School | Palo Verde |
| Listing VS Median (in Sun City Las Vegas Village 10) | |
Price: $425,000 low | high Med: $409,900 sqft: 1,486 low | high Med: 1,220 $ / sqft: $286 low | high Med: $336 On site: 5 low | high Med: 213 | |
Market Activity 89134
Request a showing
Request a showing
Contact
Learn More About This Property

| State | NV |
|---|---|
| County | Clark |
| City | Las Vegas |
| Zip Code | 89134 |
| Community Name | Sun City Las Vegas Village 10 |
| School District | Palo Verde |
| Elementary School | Lummis |
| High School | Palo Verde |
| Listing VS Median (in Sun City Las Vegas Village 10) | |
Price: $425,000 low | high Med: $409,900 sqft: 1,486 low | high Med: 1,220 $ / sqft: $286 low | high Med: $336 On site: 5 low | high Med: 213 | |
Nearby Listings (Within 1/10 mile)
Price: $318K - $531K
sqft: 1,000 - 1,500
Listing Updated: November 6, 2026 at 3:05:38 PM PST