
$393,900 $2,115 est/mo Sourced by Back At You
10408 Wildflower Gully Street,Las Vegas, NV 89178
Las Vegas, NV 89178

A striking multi-story dwelling with charming stone accents and decorative balconies.
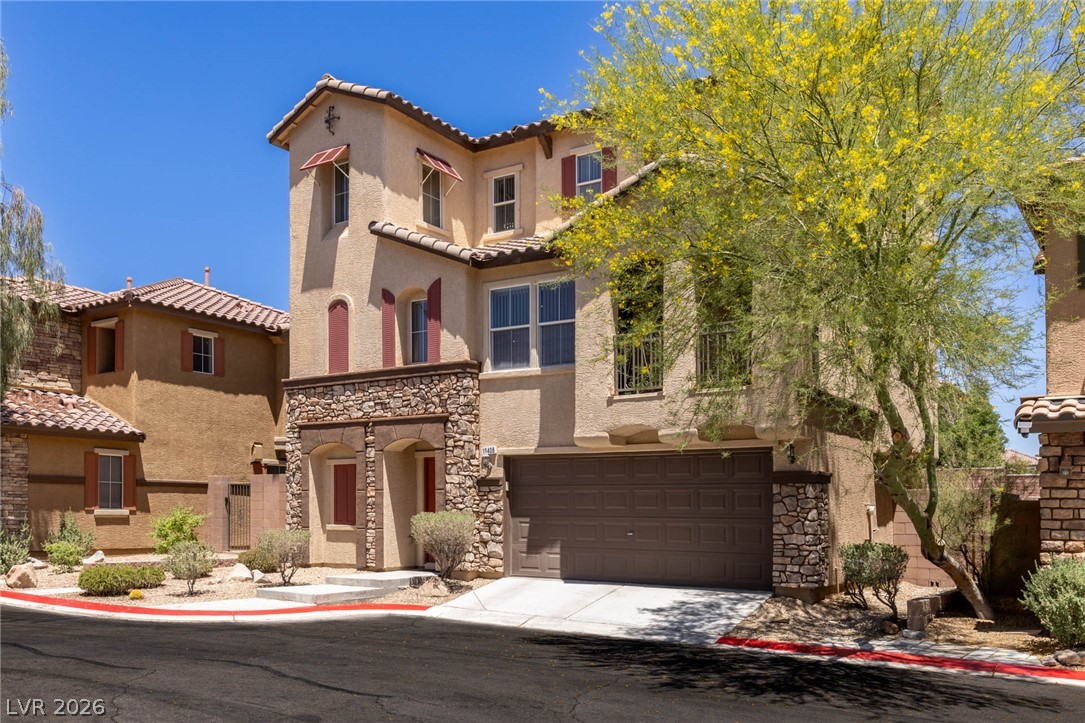
A striking stucco and stone exterior home features a two-car garage and manicured desert landscaping.
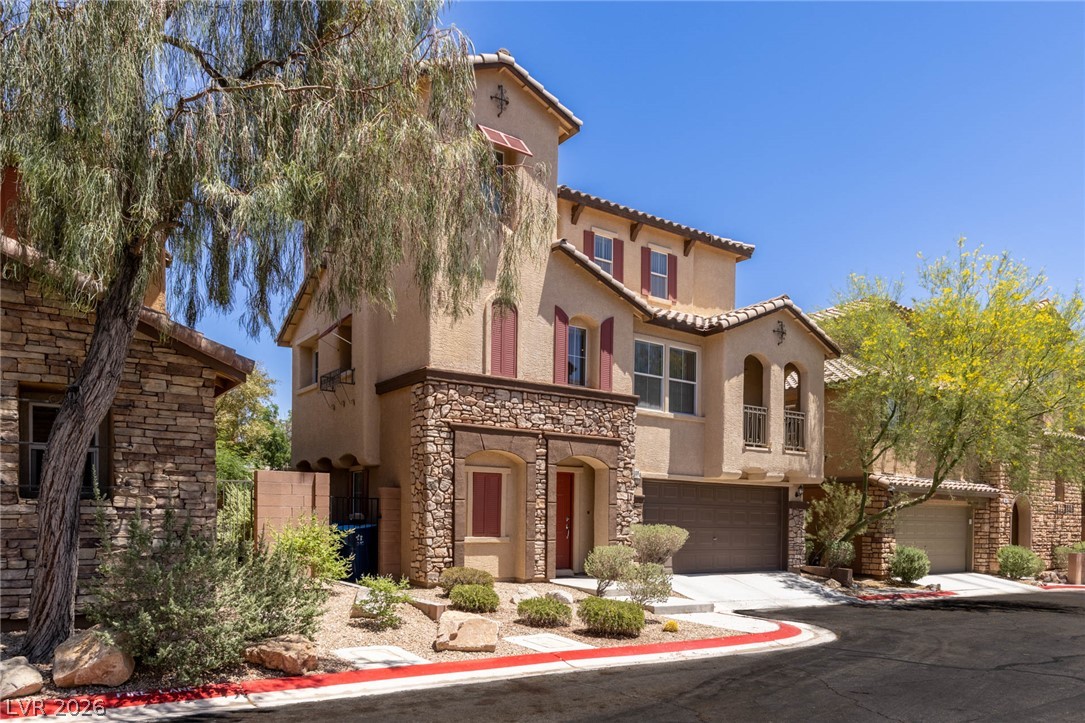
A striking exterior featuring stucco and stone accents, complete with a two-car garage and decorative red shutters.
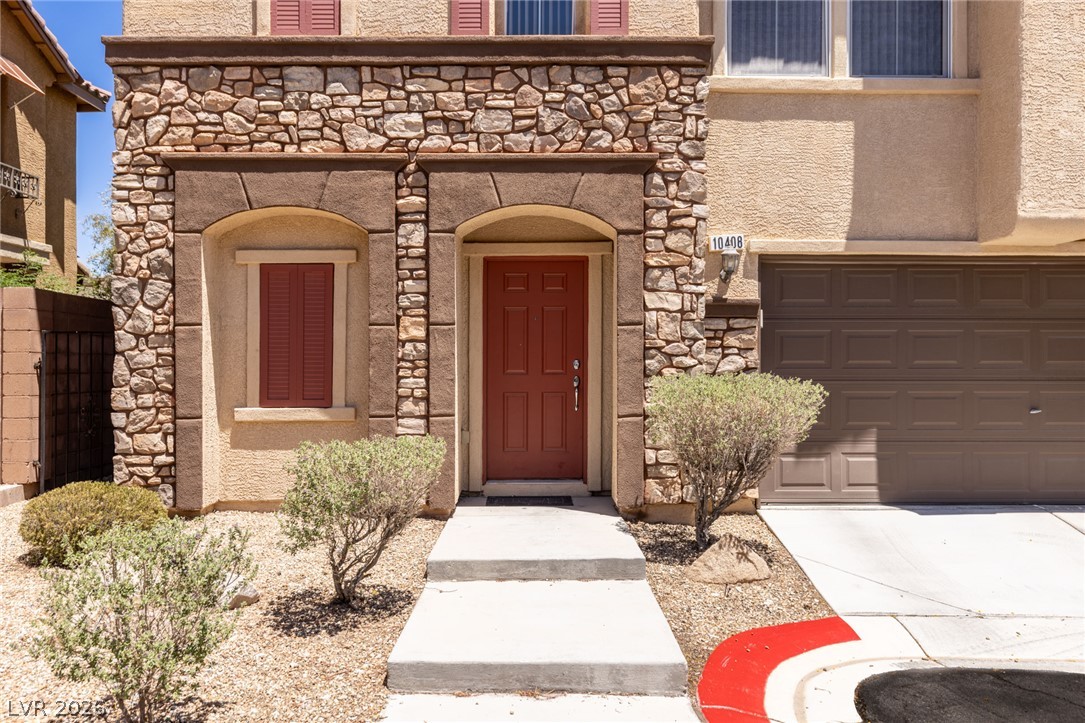
A welcoming stone-accented facade invites entry, complemented by mature, low-maintenance landscaping.
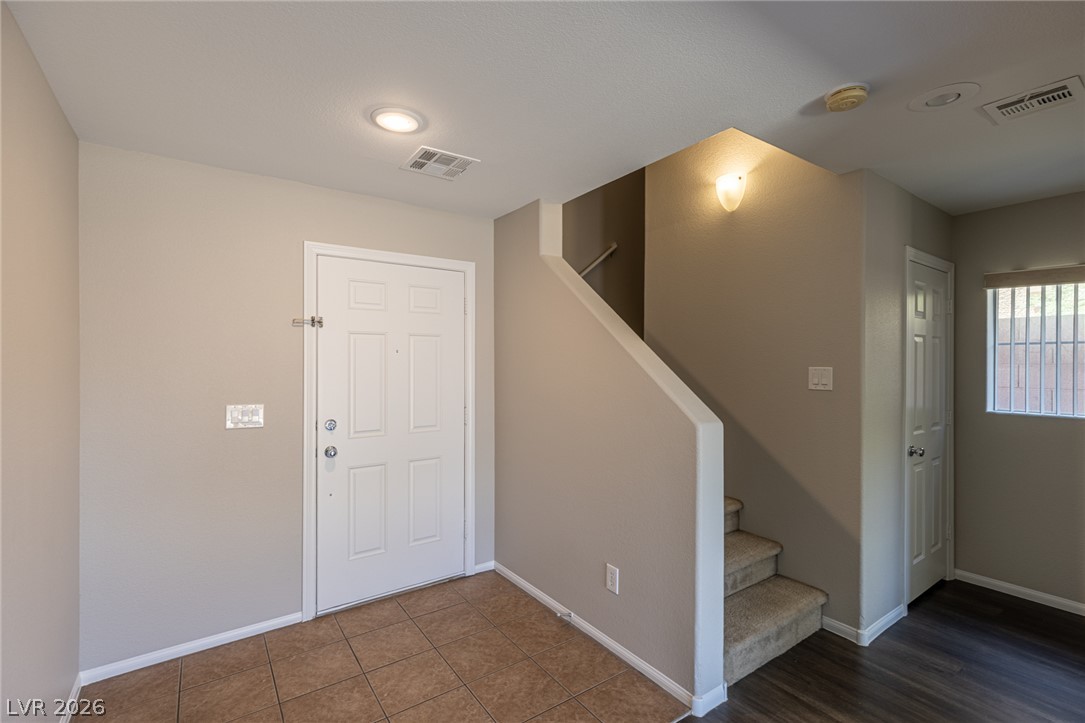
A welcoming entryway with a staircase and a mix of tile and wood flooring.
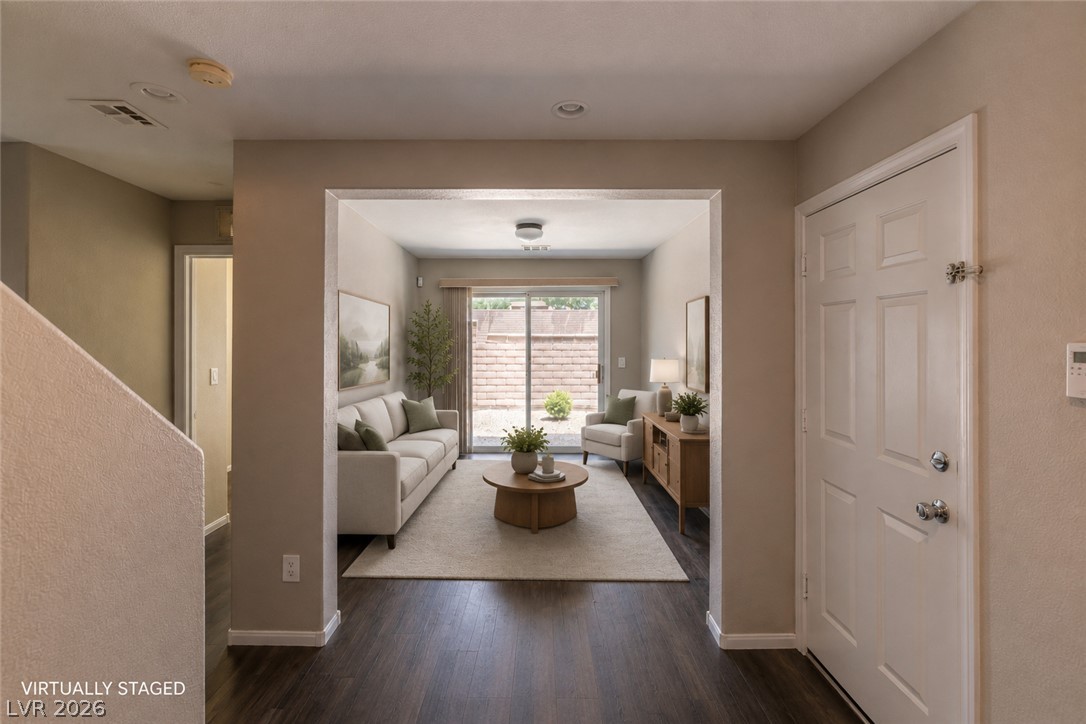
An inviting entryway leads directly into the main living space featuring dark wood flooring.
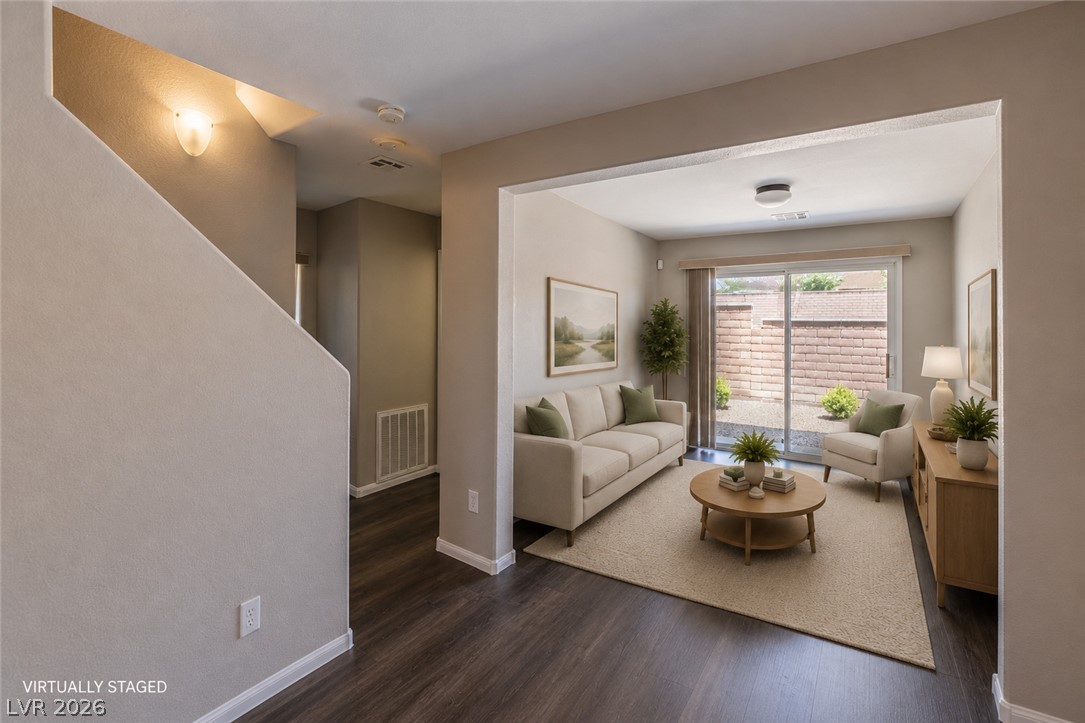
A spacious layout seamlessly connects the entry hall to a light-filled living area.
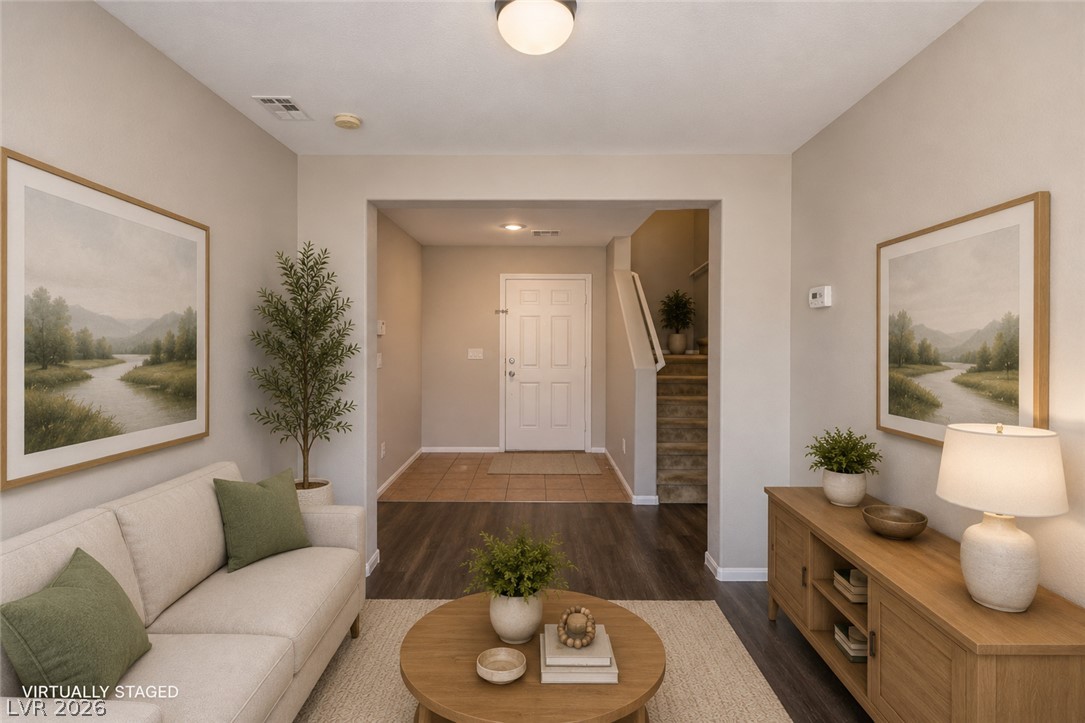
Smooth plaster walls and durable plank flooring frame the welcoming entrance hallway and living space.
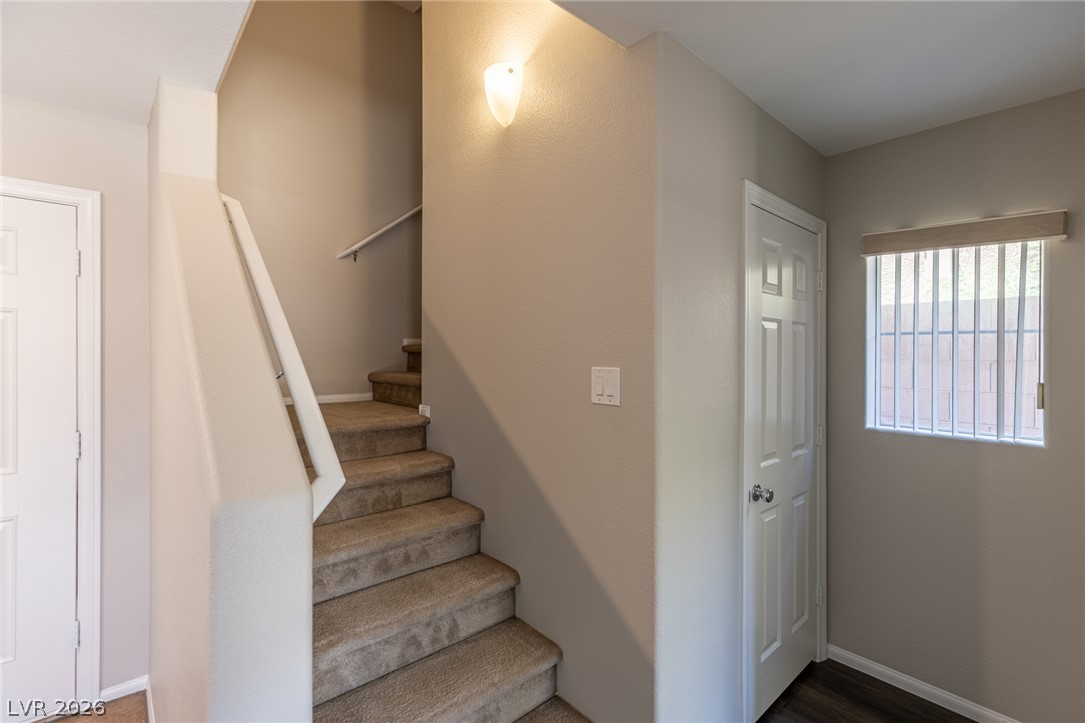
Ascend to comfort on this carpeted staircase with classic balusters, naturally lit by a well-placed window.
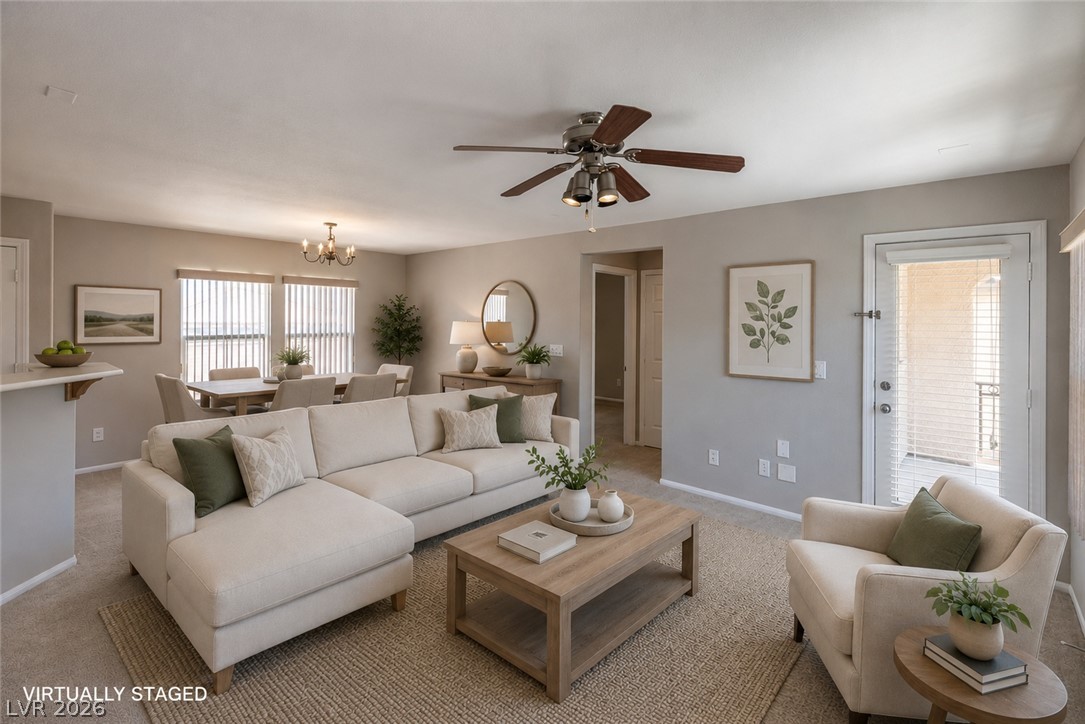
An inviting open-concept living and dining area provides a seamless flow for daily living.
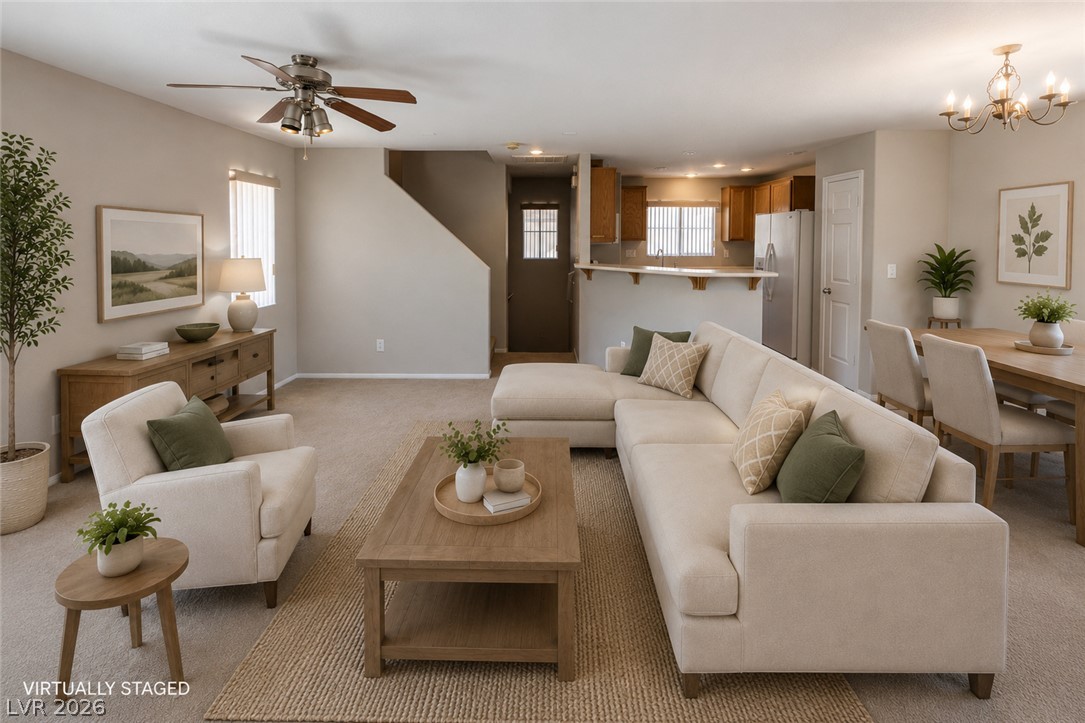
An open floorplan seamlessly connects the living space to the adjacent dining area and kitchen.
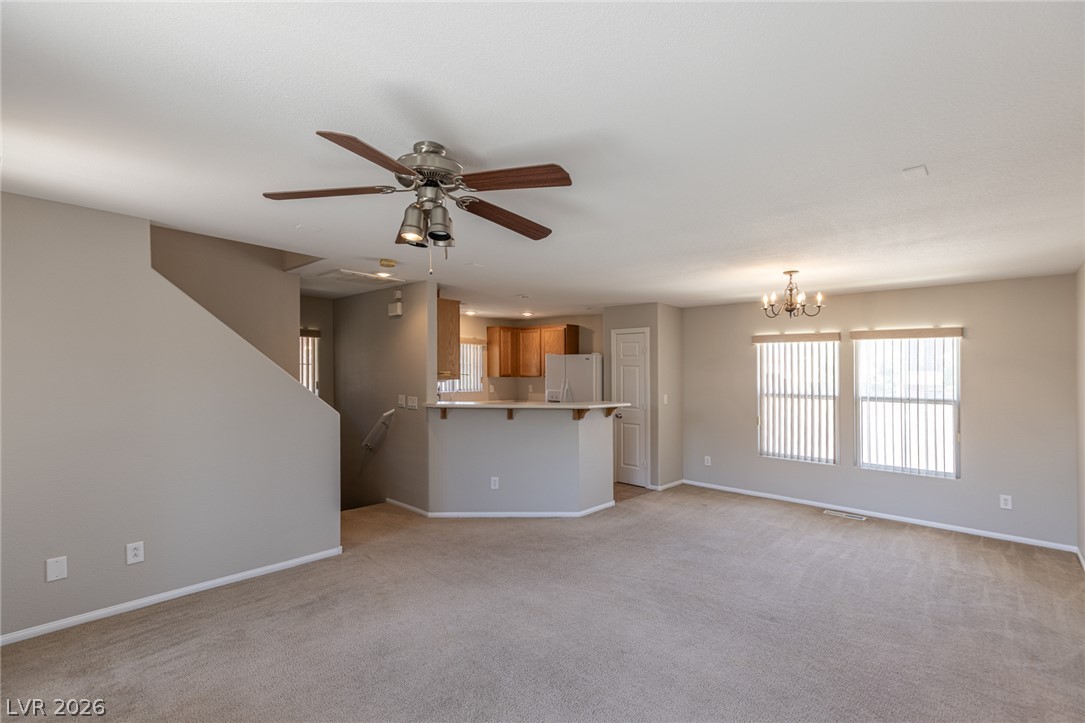
Open-concept living space with a kitchen bar and broad windows, bathed in natural light.
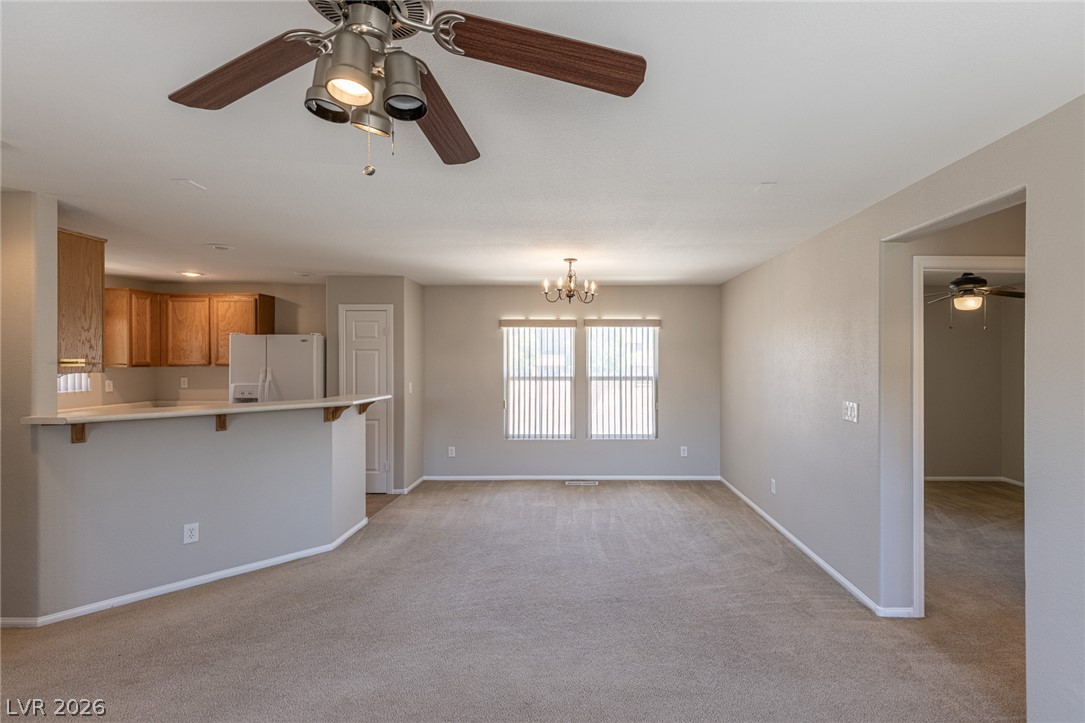
An inviting open-concept living space features a kitchen pass-through and a well-lit dining area.
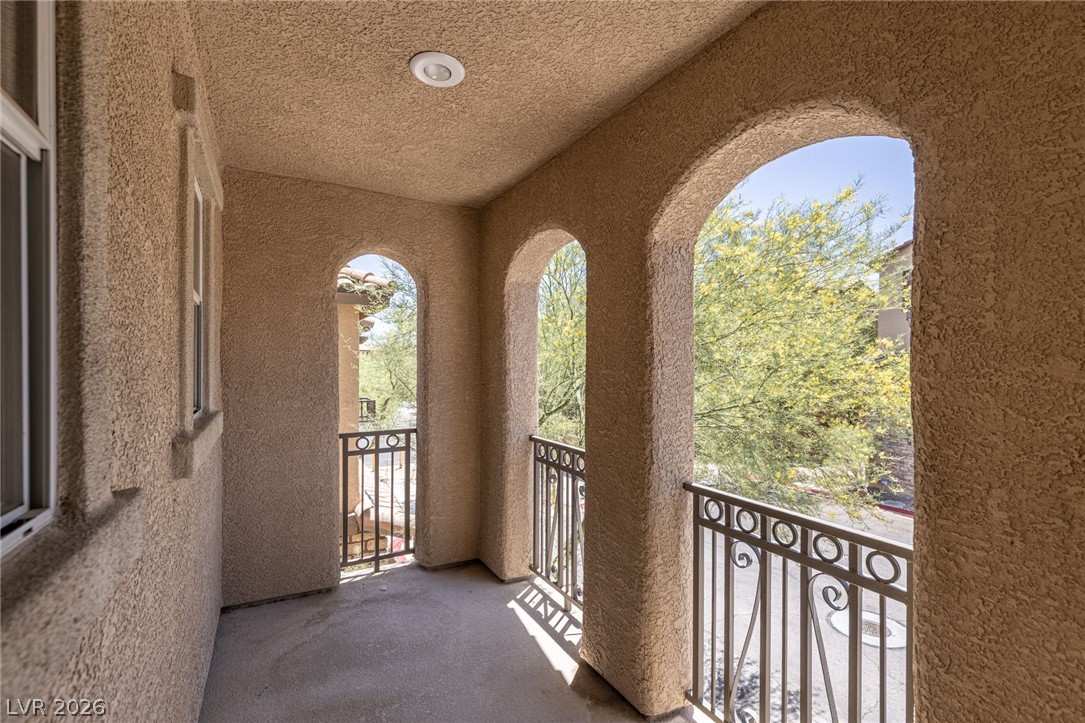
Arched balconies and decorative railings provide elevated outdoor living with green views.
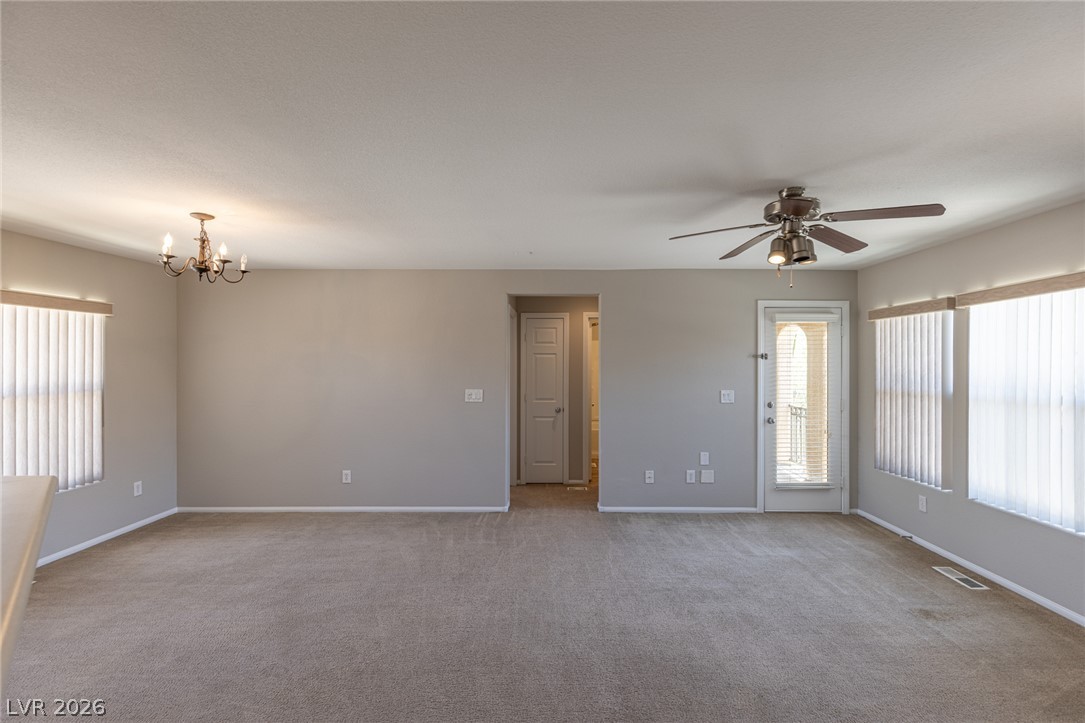
An inviting interior with soft carpet and abundant natural light creates a versatile living area.
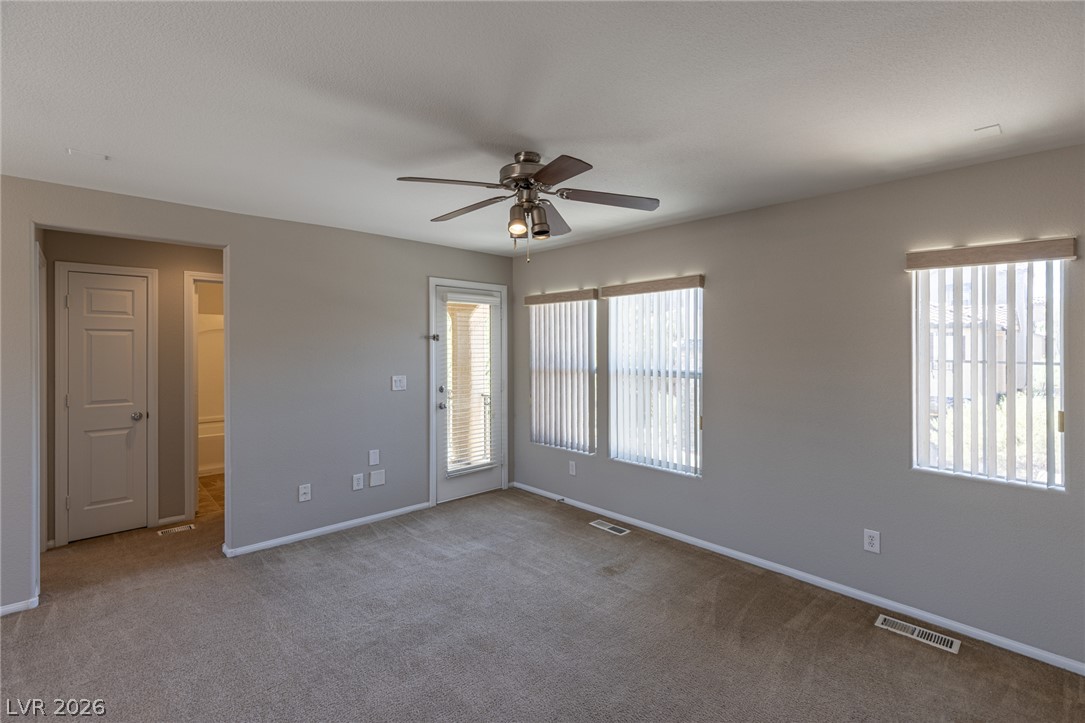
An airy primary bedroom awaits, featuring plush carpeting and a convenient outdoor exit.
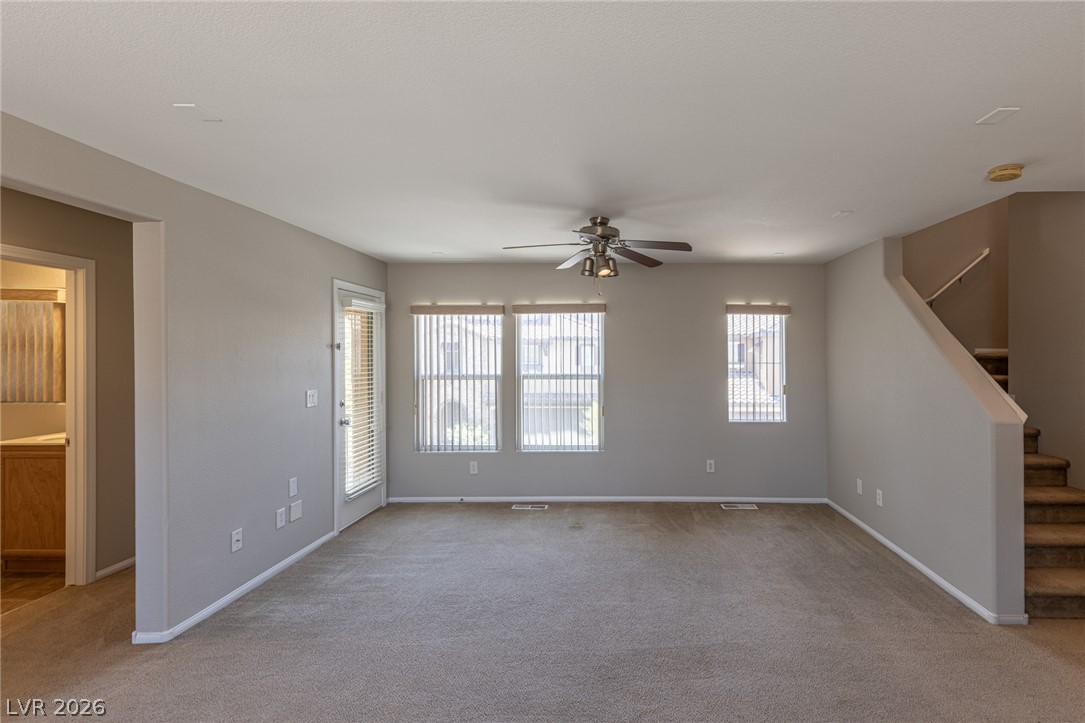
A spacious living area with ample natural illumination, featuring a ceiling fan and a view of the staircase.
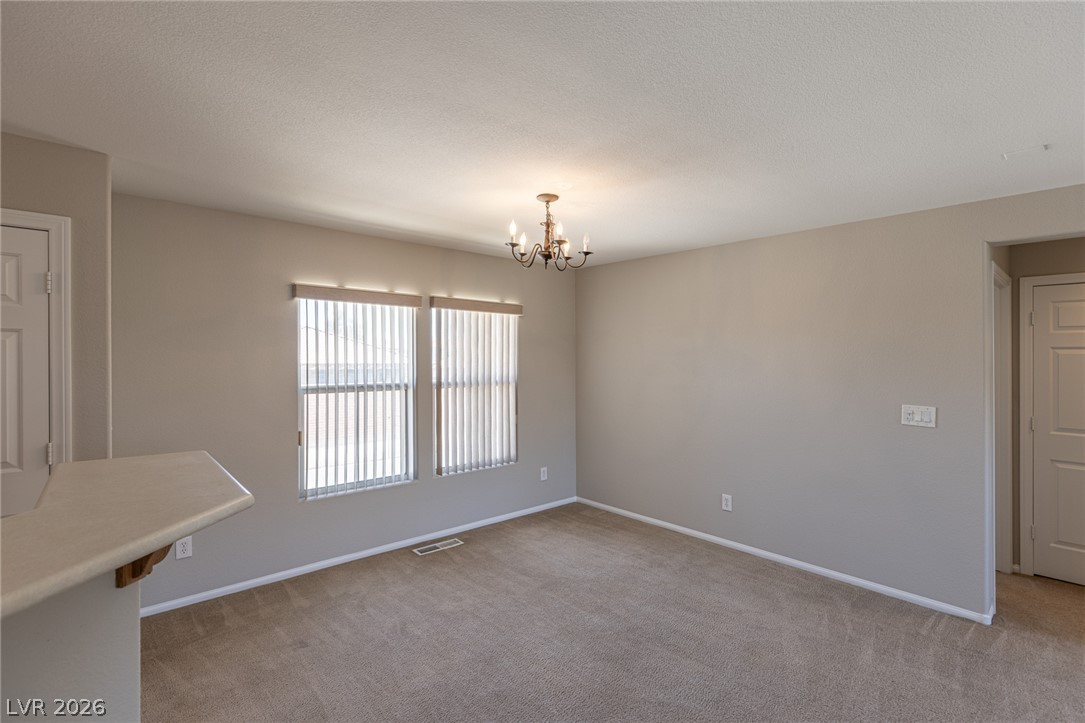
Naturally illuminated by dual windows, this adaptable space offers a blank canvas for your design aspirations.
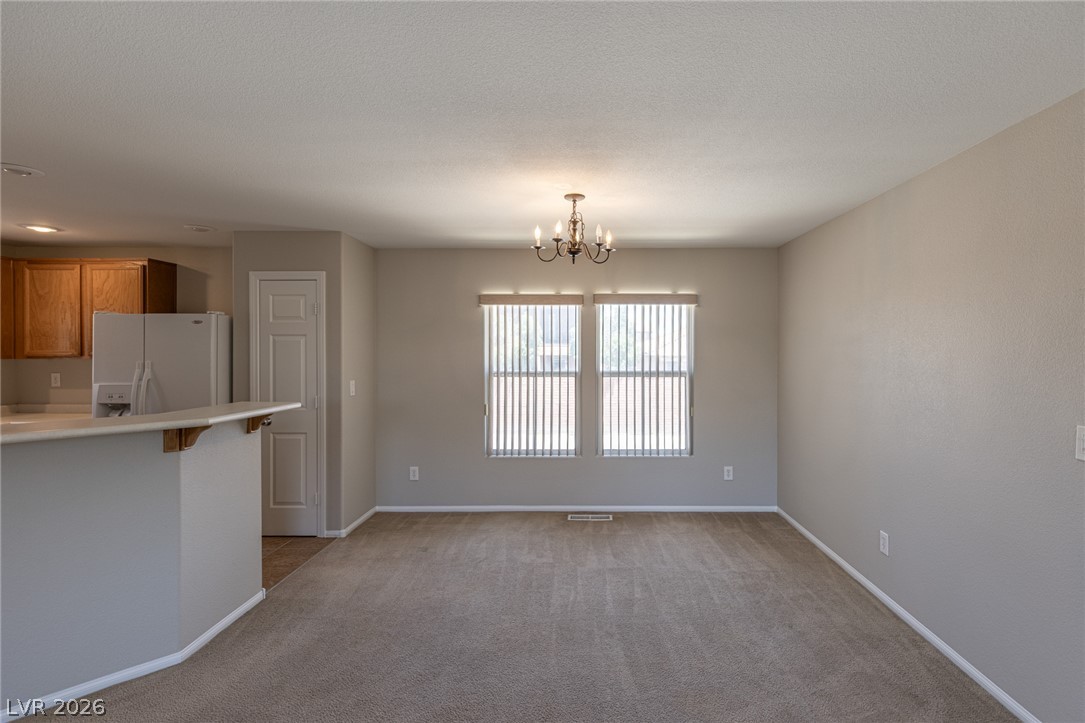
A well-lit dining area features a classic chandelier and warm neutral tones, ready for personalization.
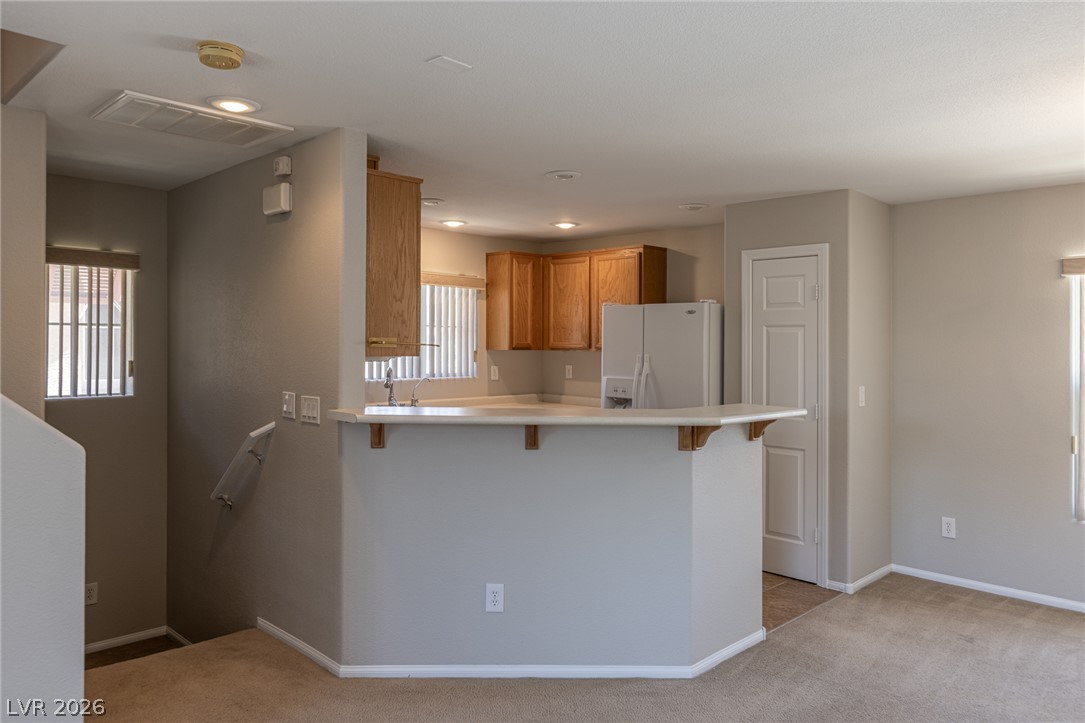
A functional kitchen with light wood cabinetry and essential appliances.
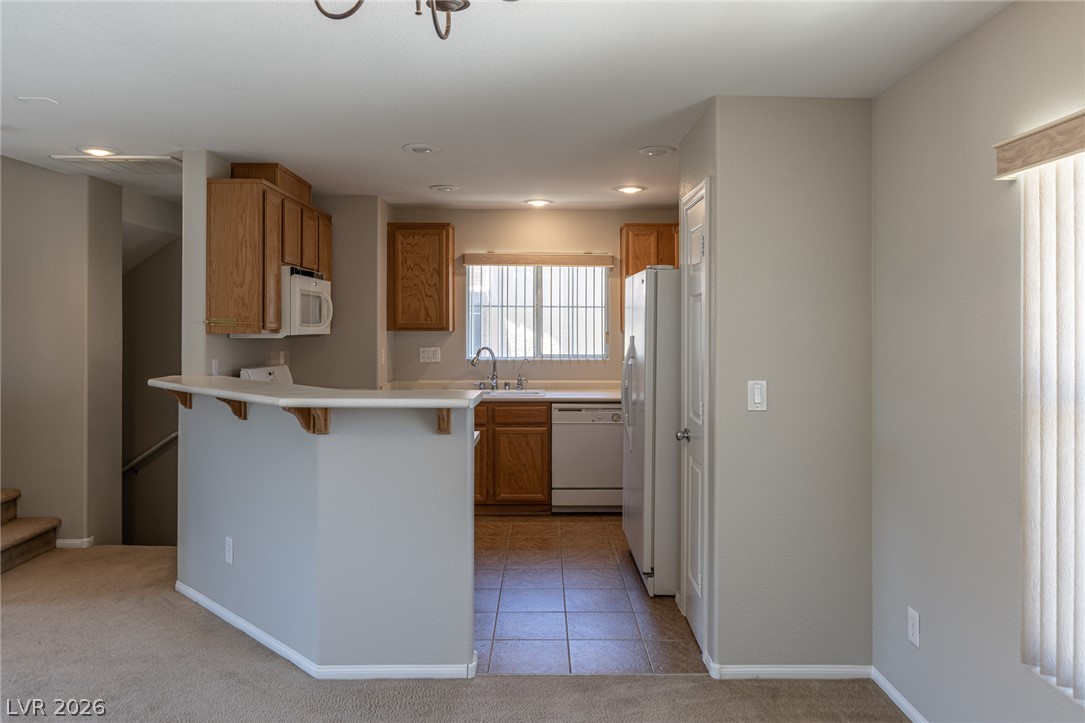
An inviting kitchen with warm wooden cabinetry and a functional breakfast bar awaits.
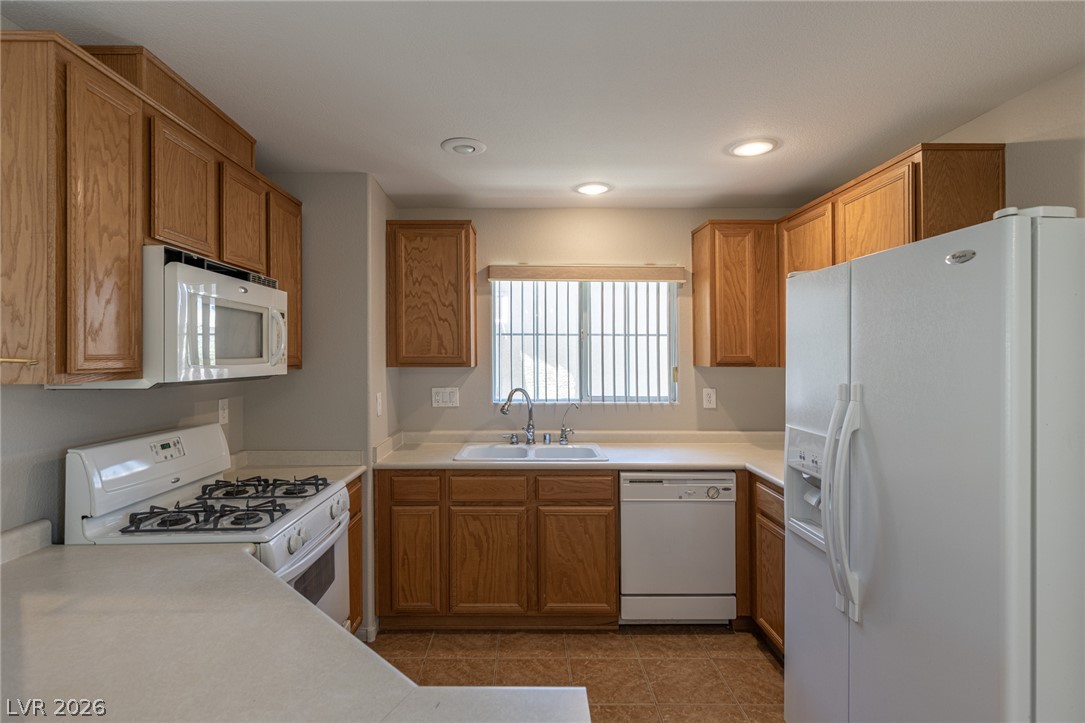
A well-lit kitchen with natural wood cabinetry and a functional appliance layout awaits your culinary touch.
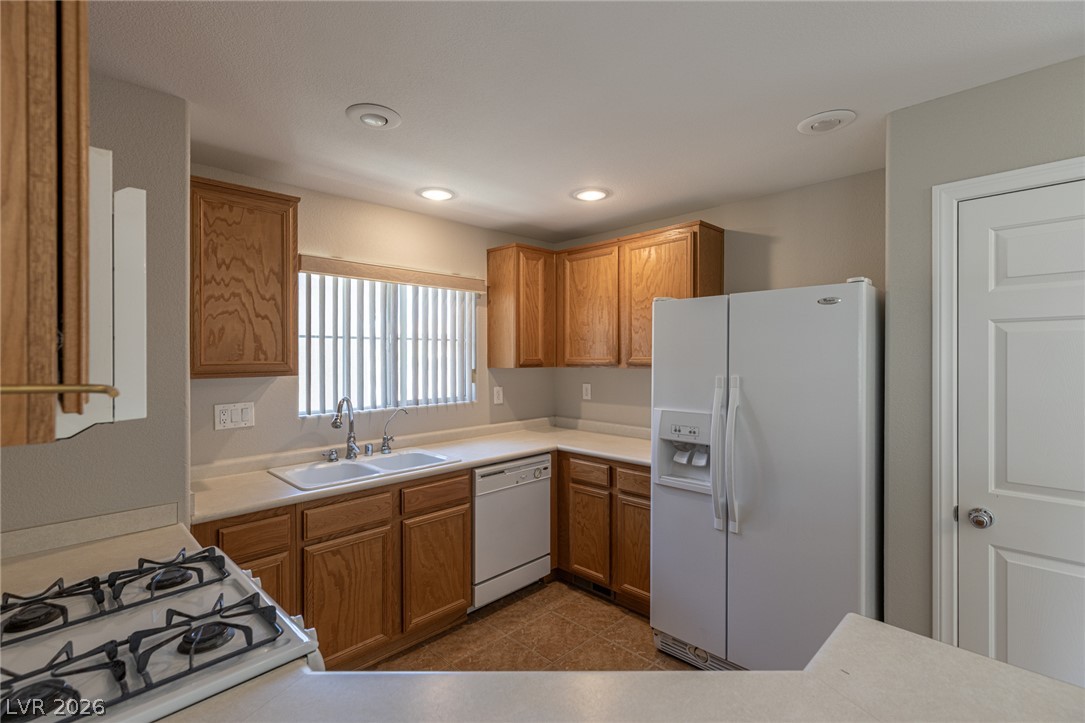
A functional kitchen features light wood cabinetry and essential appliances for everyday living.
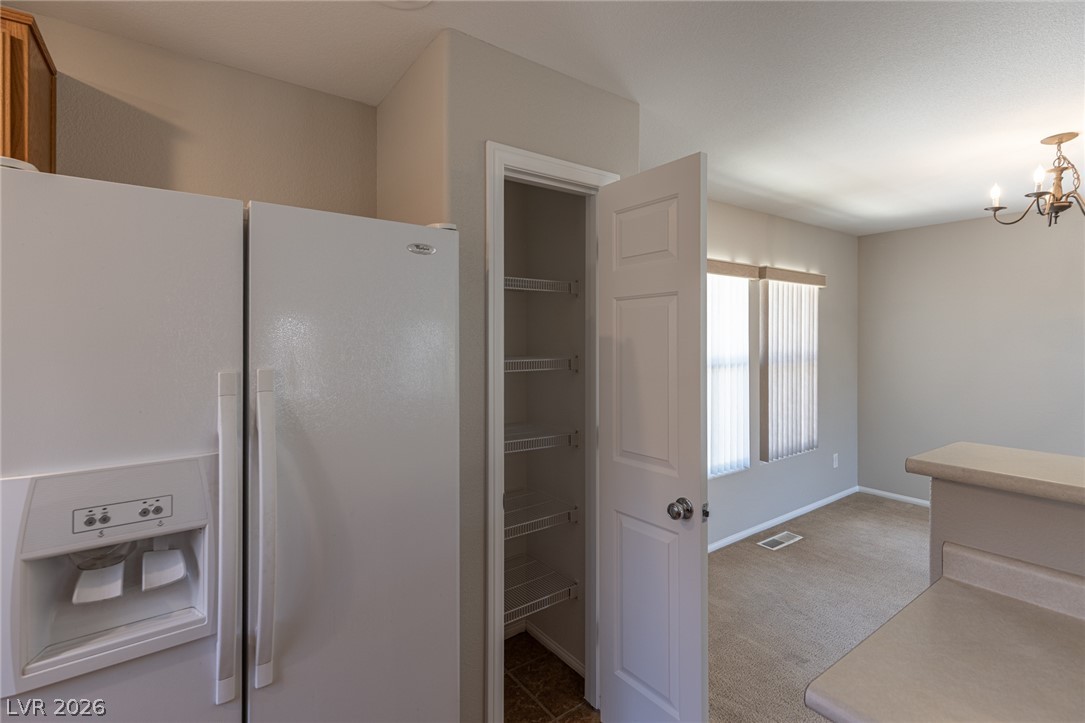
An inviting kitchen space features ample storage and a clear view into the adjacent dining area.
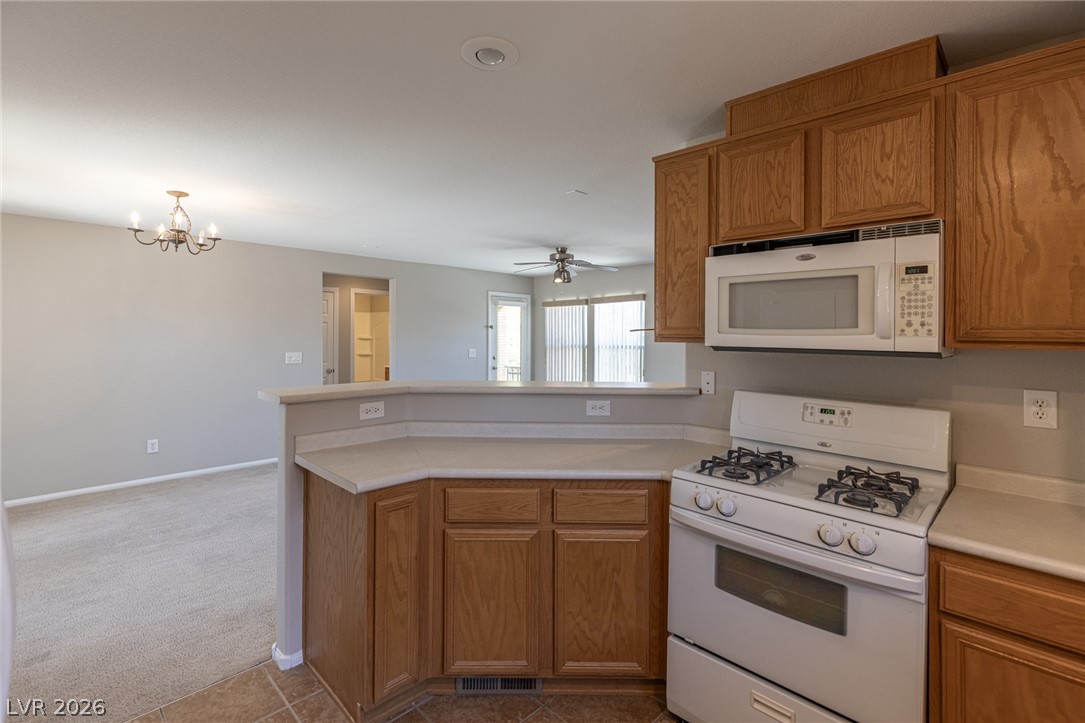
A functional kitchen with light wood cabinetry and essential appliances for everyday cooking.
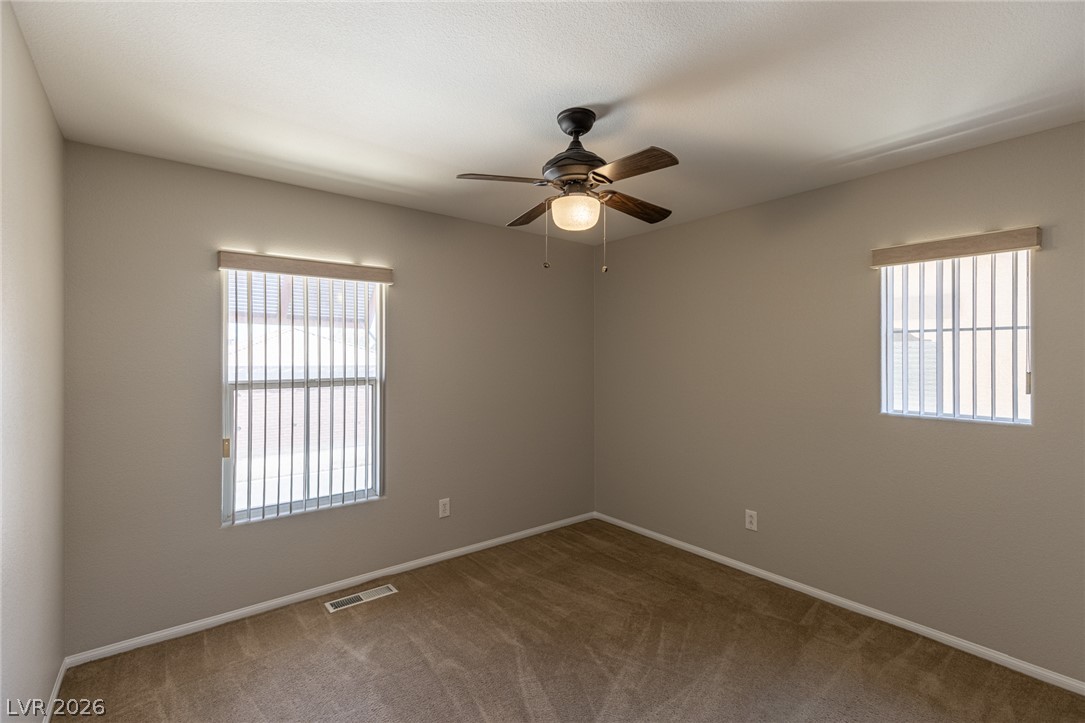
Well-lit room provides a neutral canvas for personalization, complete with a functional ceiling fan.
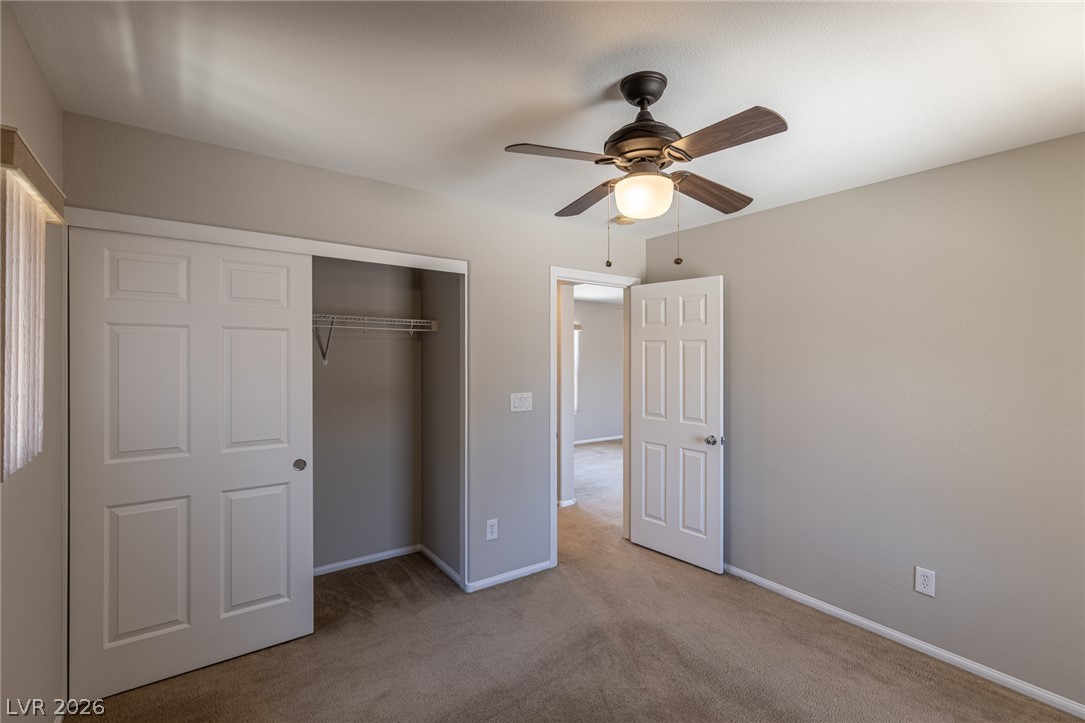
A well-lit bedroom with ample closet space and a practical ceiling fan.
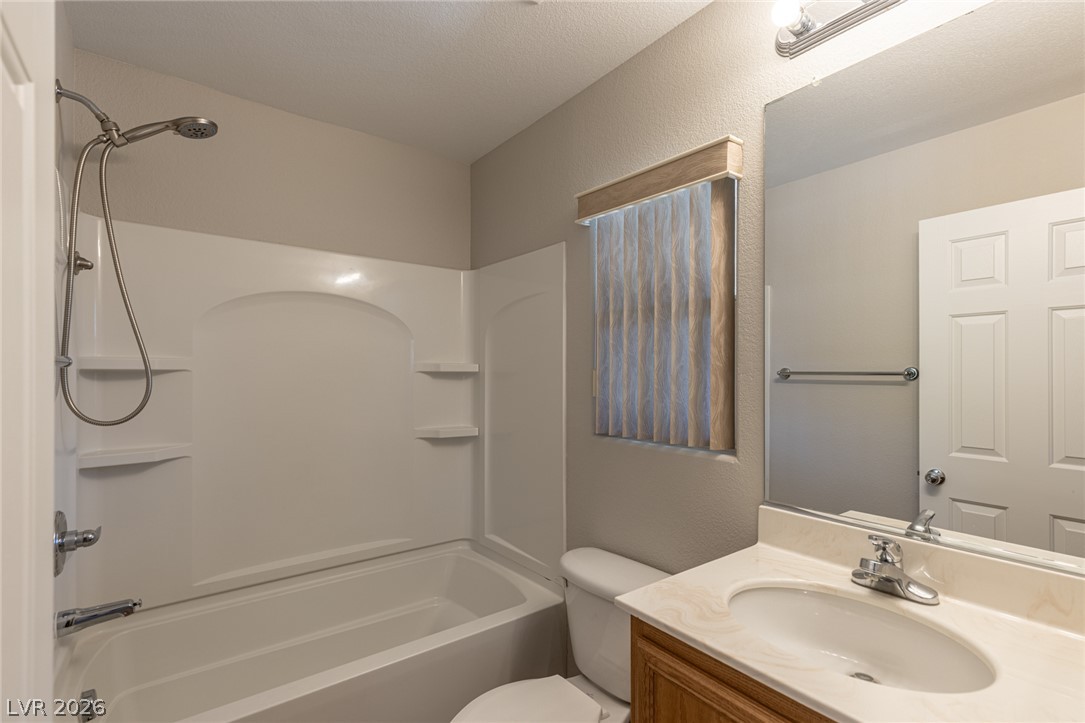
A well-appointed bathroom offers a convenient shower-over-tub combination and an inviting vanity space.
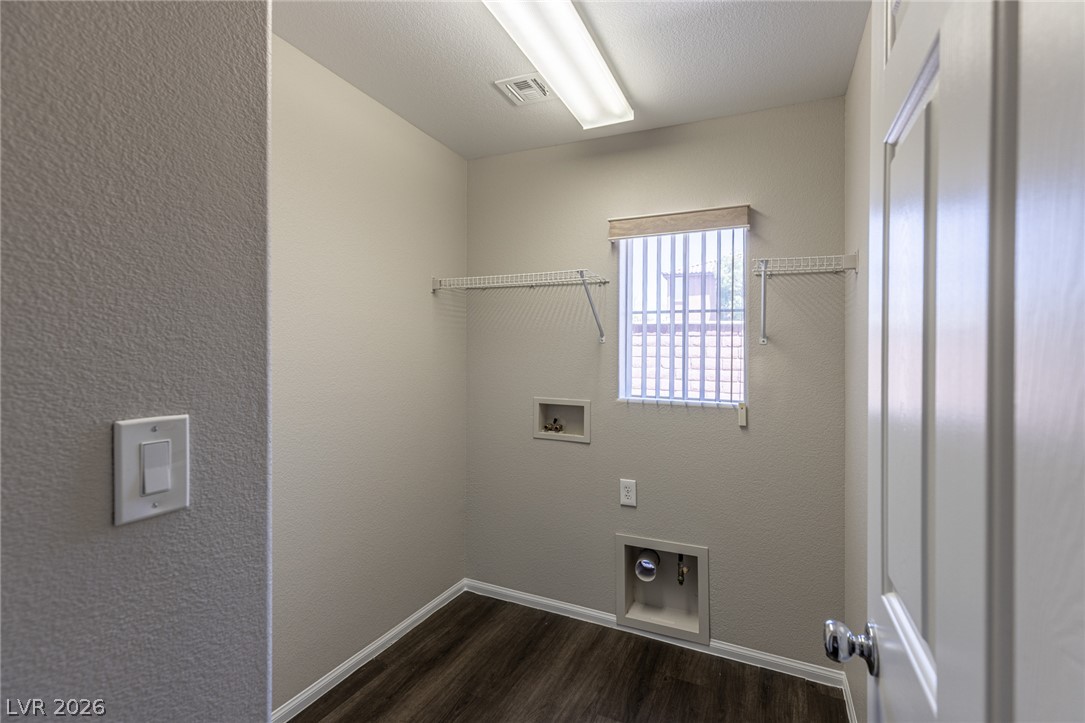
A dedicated laundry space provides practical utility with durable flooring and essential hookups.
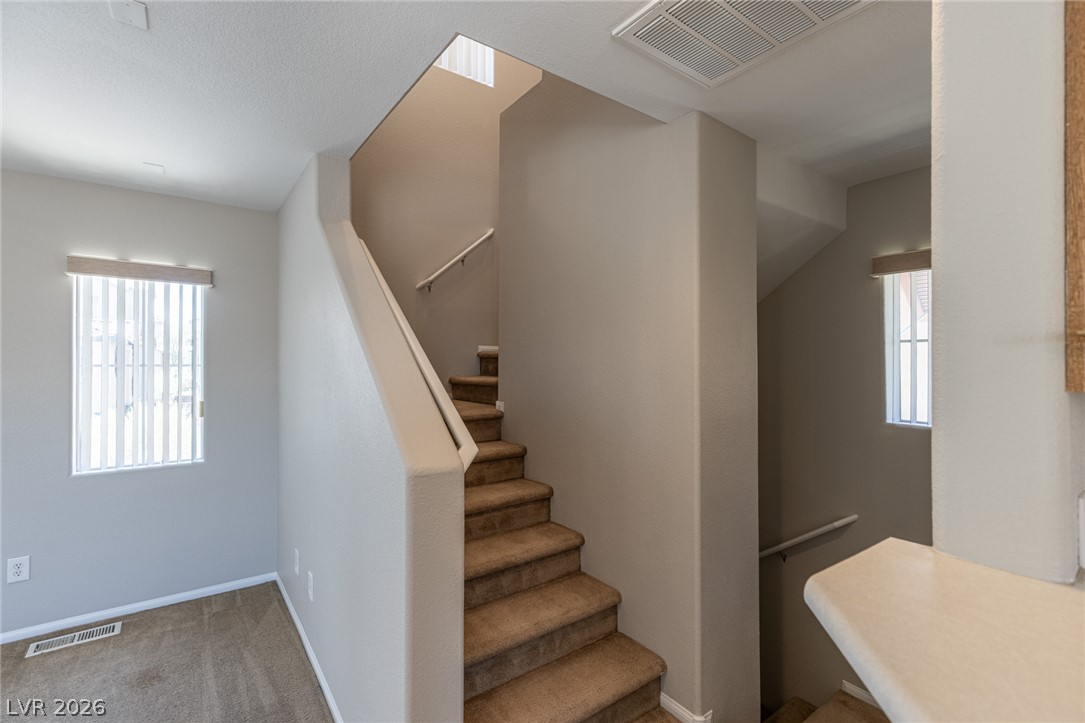
A well-lit entryway features multi-level stairways with carpeted treads and multiple windows.
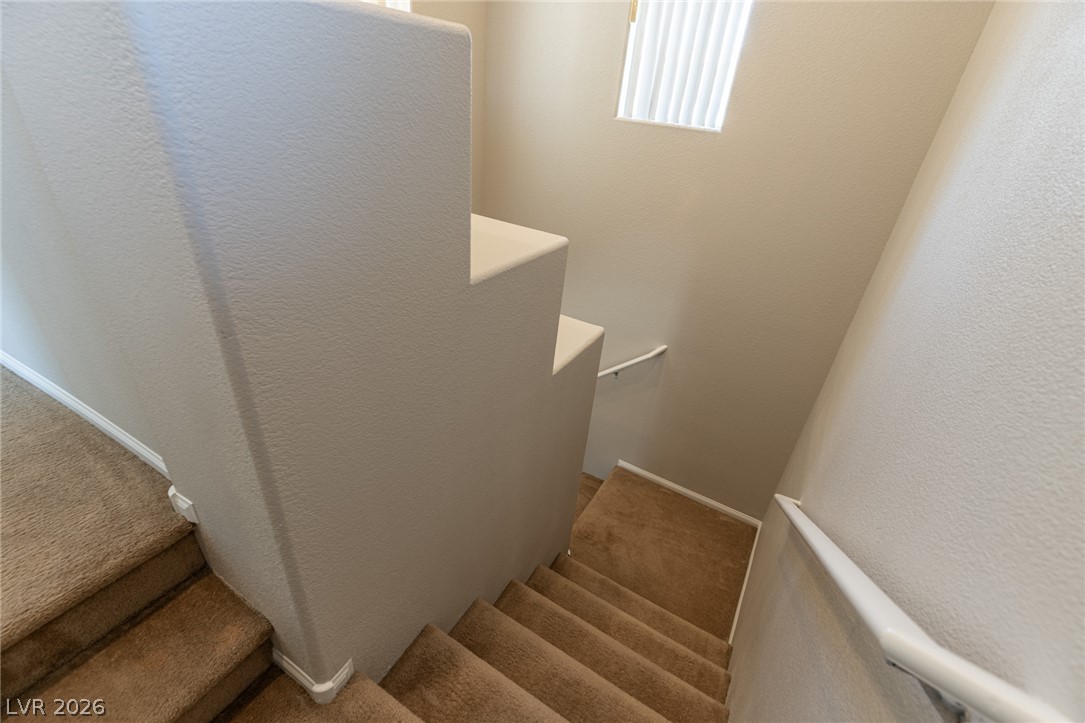
A well-lit stairwell connects levels, featuring a secure handrail and soft carpet.
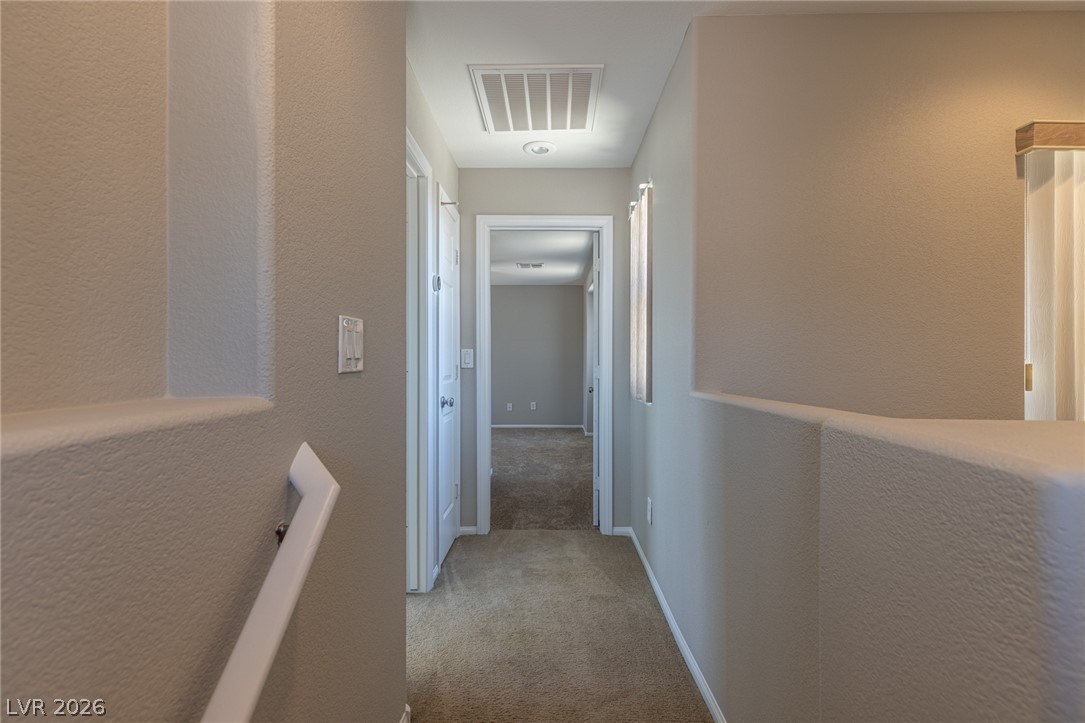
A well-lit corridor provides a seamless transition between the home's various private quarters.
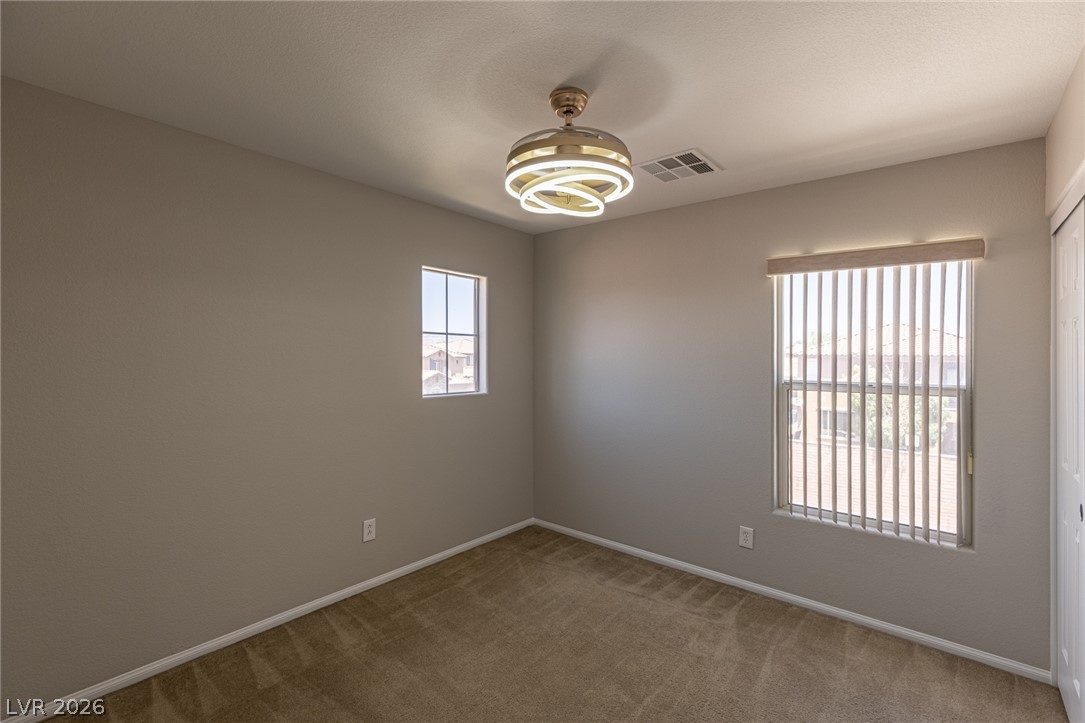
A well-lit bedroom space featuring soft carpeting and natural light.
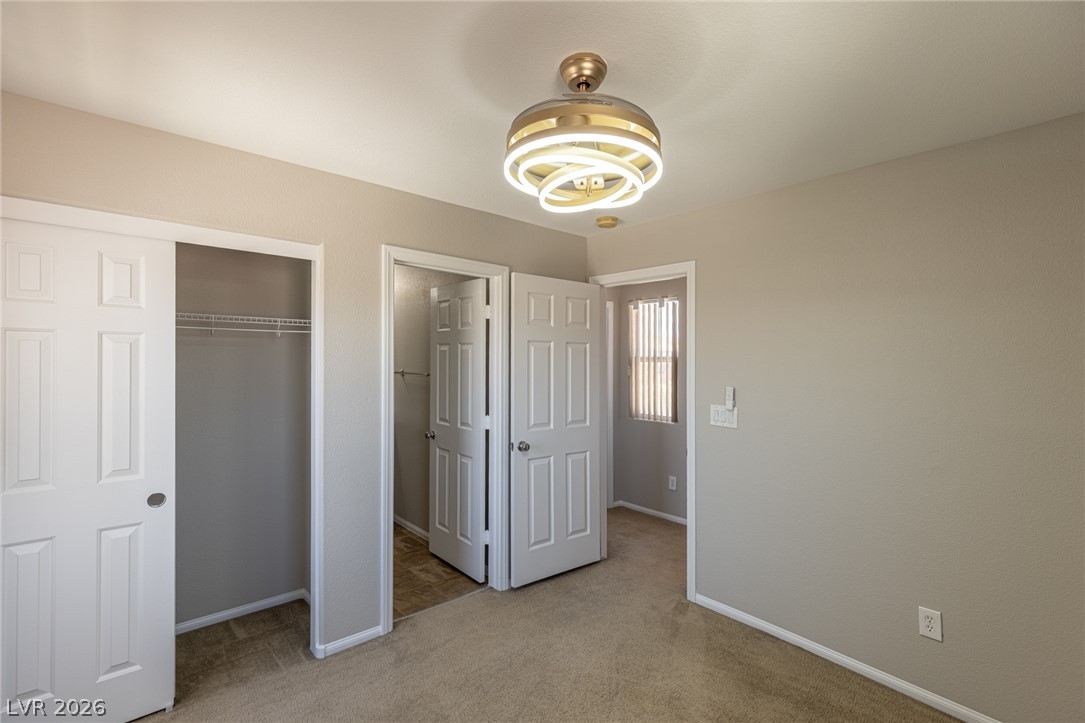
A well-proportioned bedroom features carpeted flooring and a stylish ceiling light fixture.
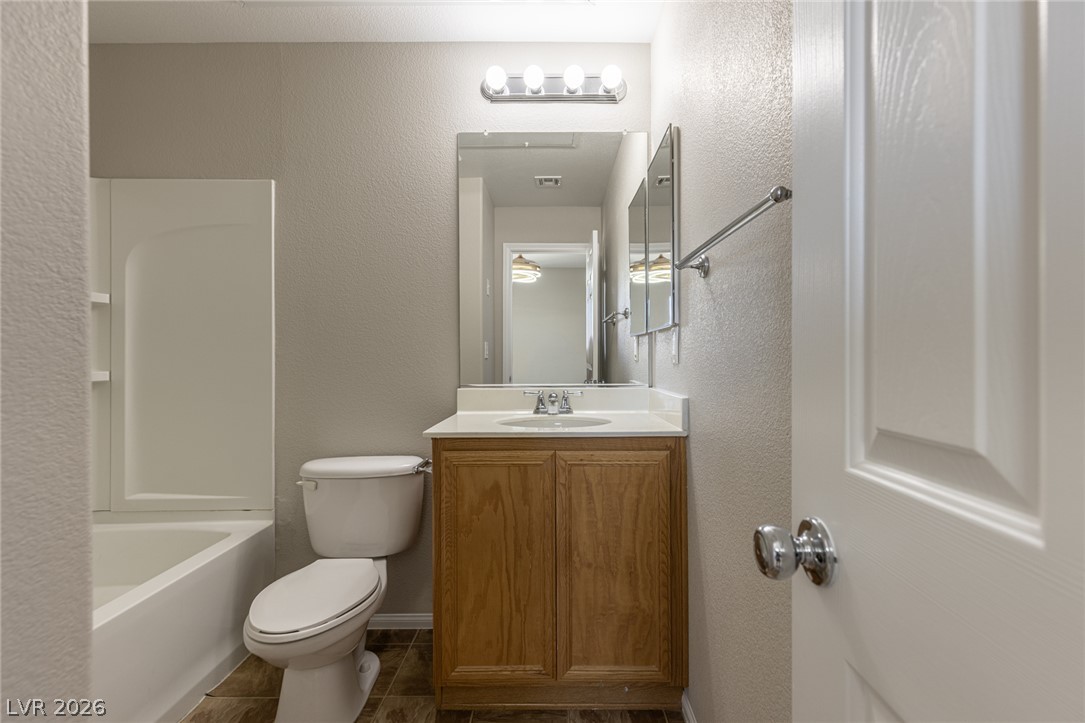
A compact bath features a wood vanity, full mirror, and tub with shower.
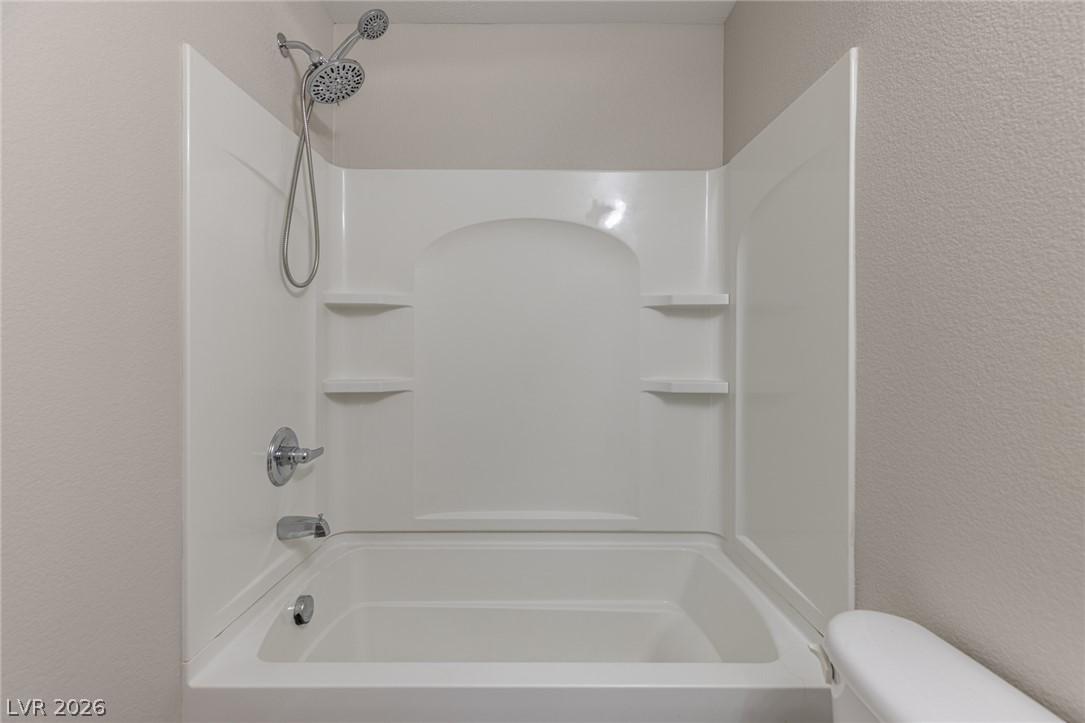
A pristine white bathtub and shower combo offers clean, practical bathing in this modern space.
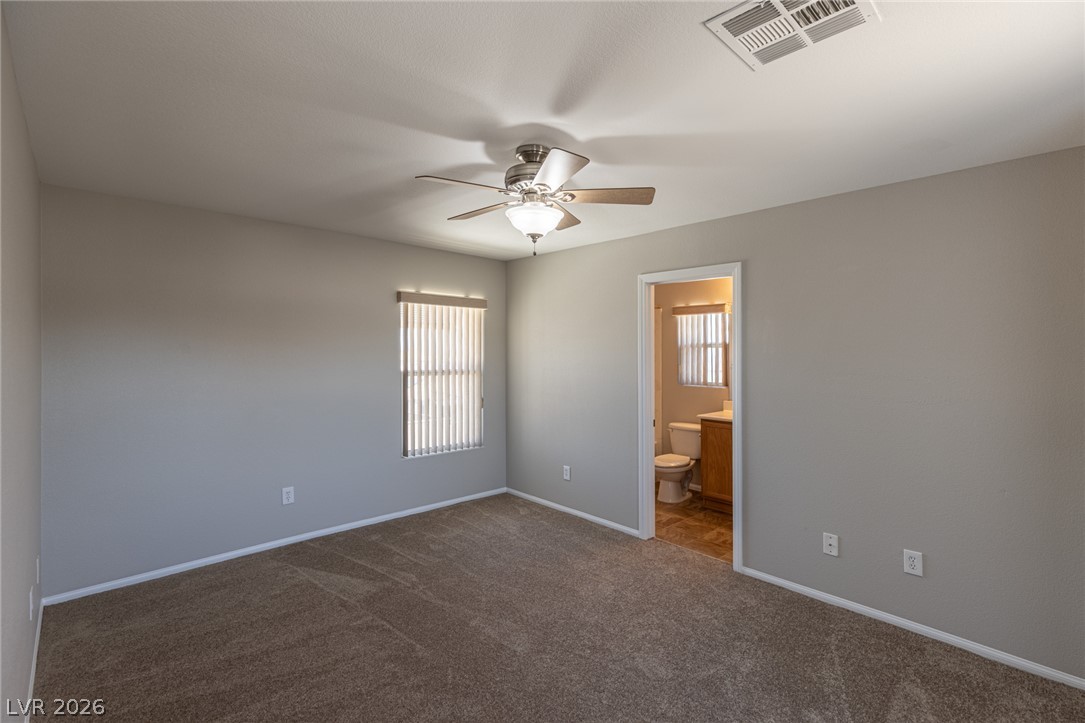
Well-lit sleeping quarters with an en-suite bath.
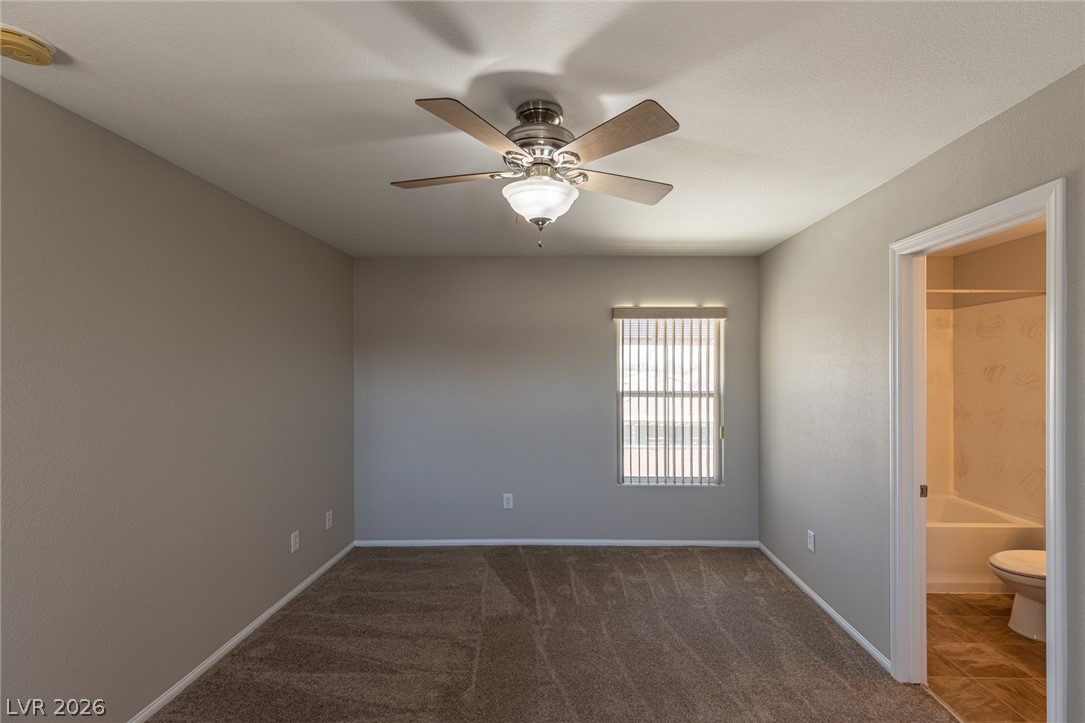
A well-lit bedroom with soft carpet, offering comfortable living and an adjoining bath.
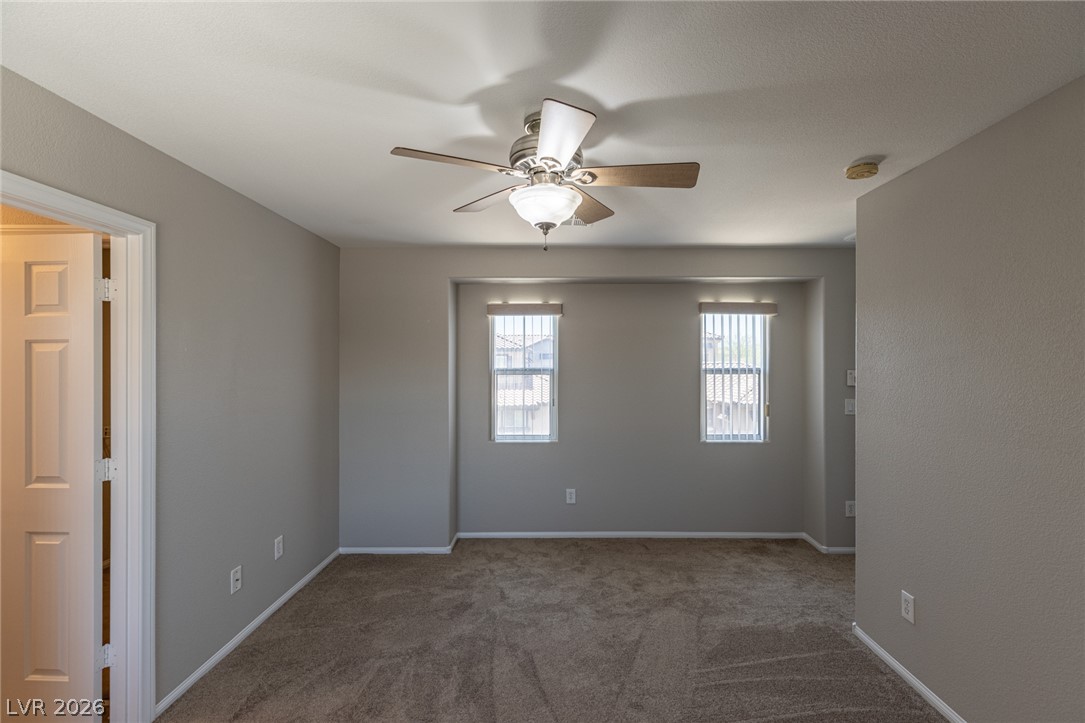
A quiet retreat, this primary bedroom offers a comforting space with neutral carpeting and a ceiling fan for year-round comfort.
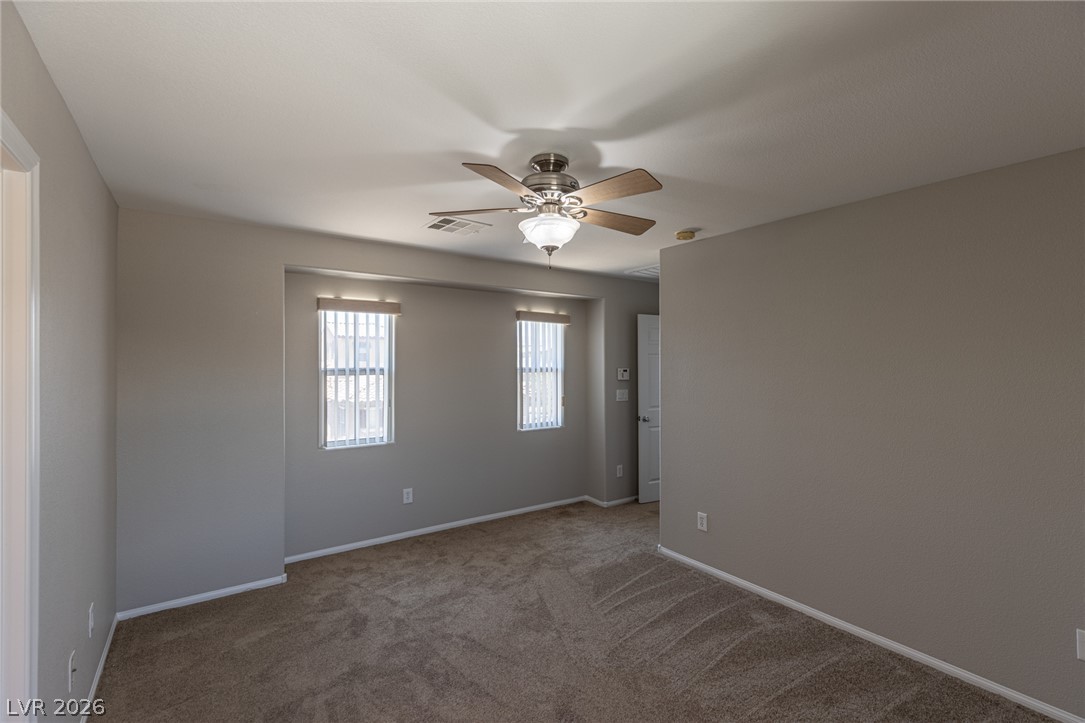
Well-lit and carpeted space featuring a stylish ceiling fan with integrated lighting.
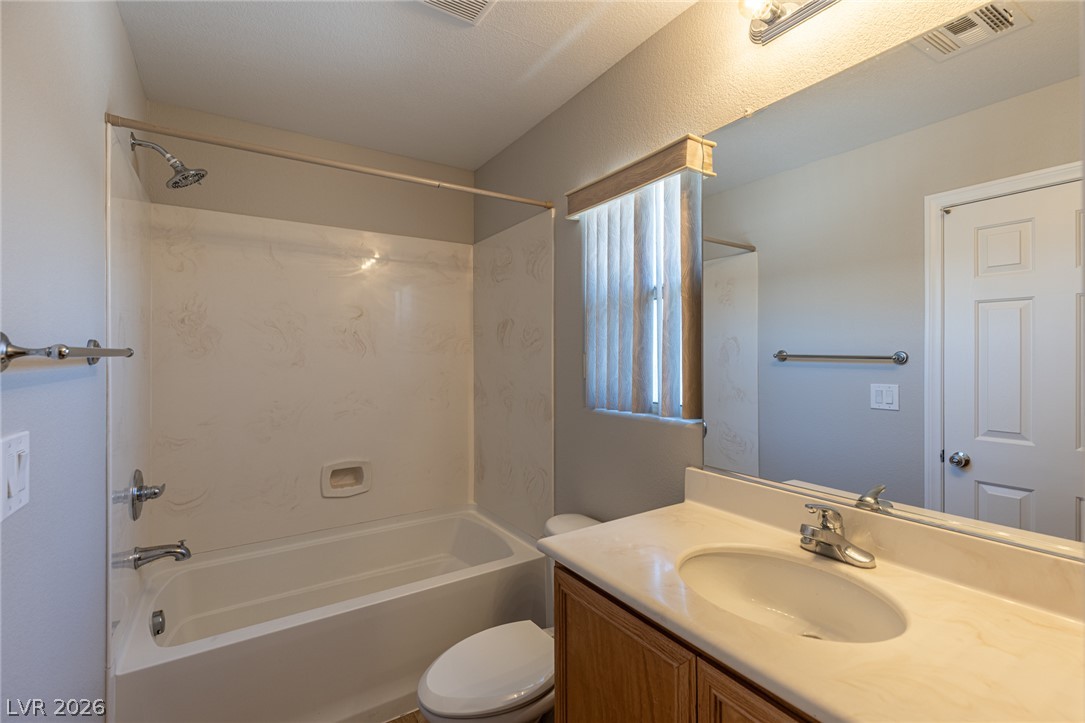
Functional primary bathroom with a full tub and shower combination, ready for personalization.
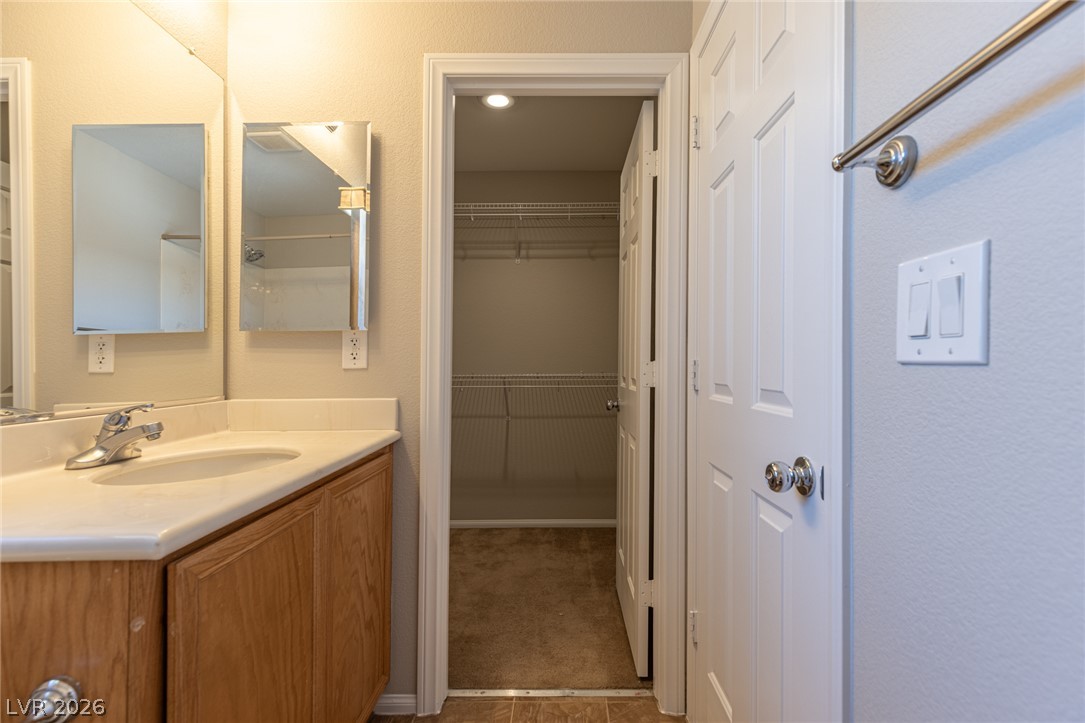
Functional vanity with ample counter space and convenient closet access.
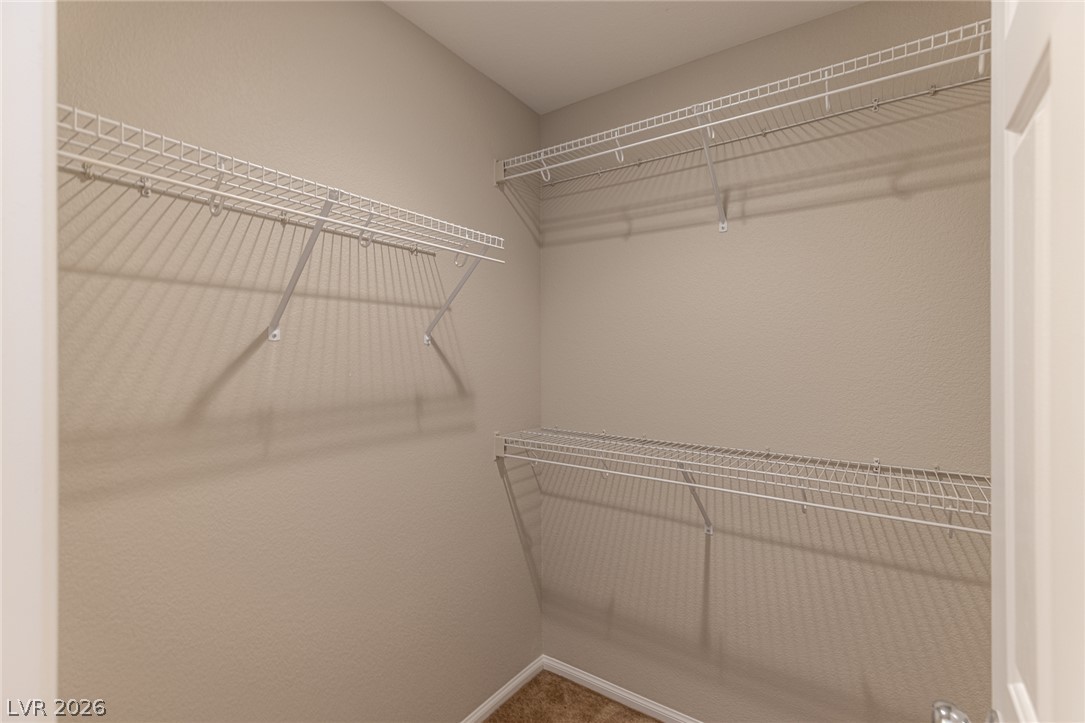
Functional wire shelving provides ample storage and organization in this tidy closet space.
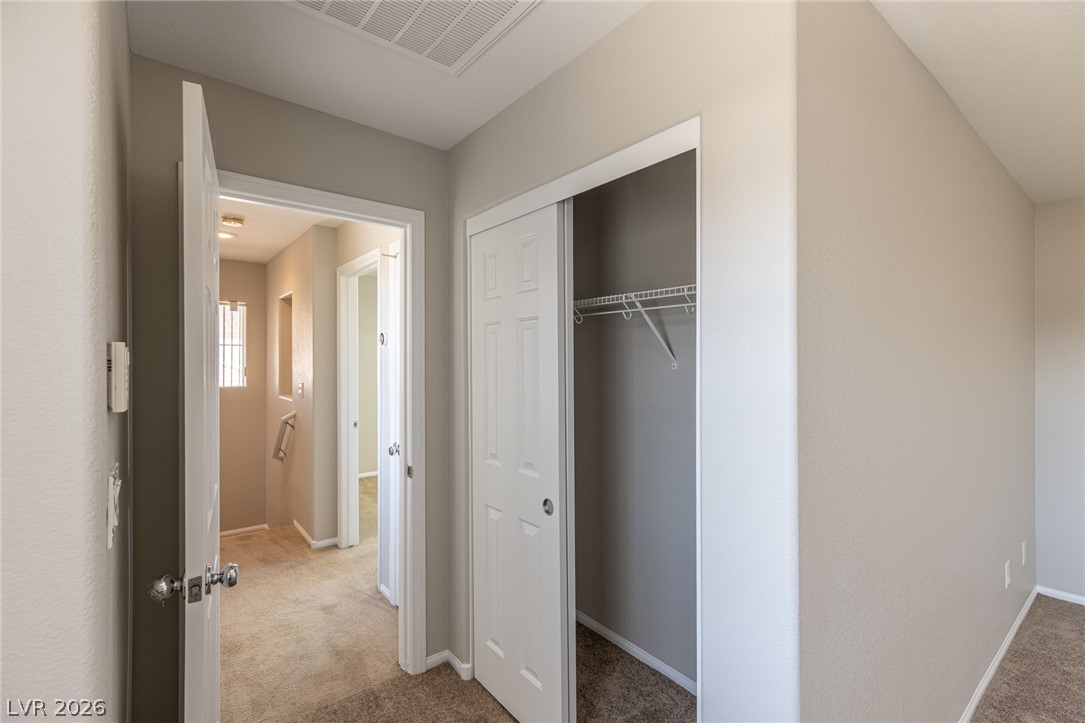
Hallway with carpeted floors, leading to well-lit rooms and featuring a convenient closet.
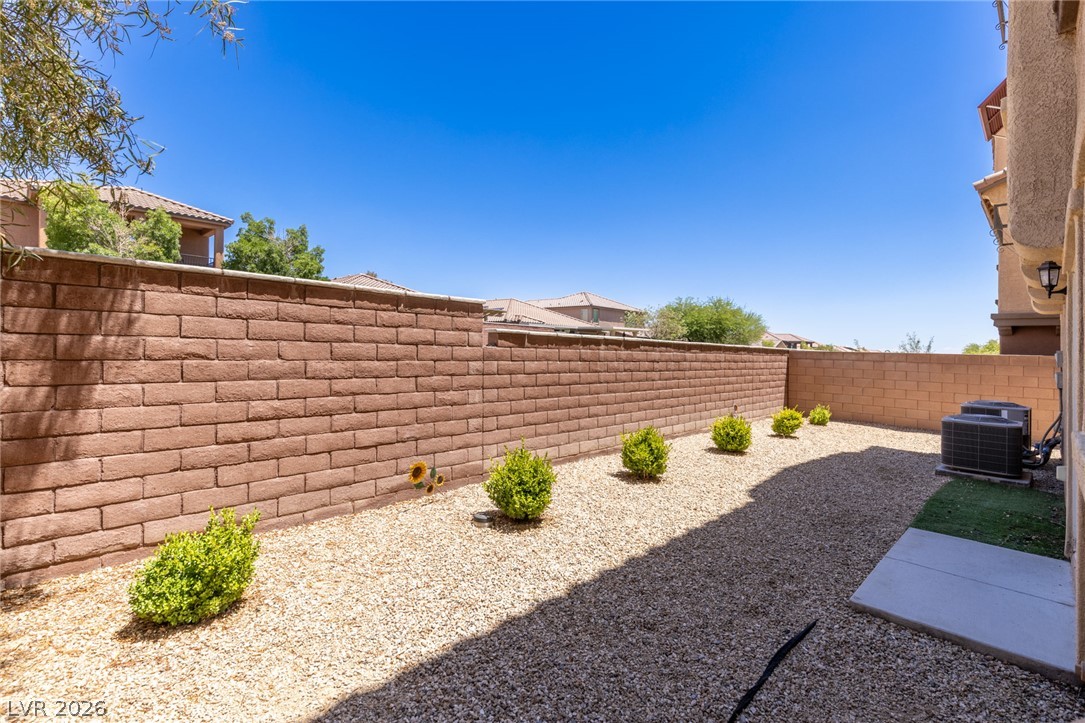
A private, low-maintenance backyard retreat featuring a block fence and desert-friendly landscaping.
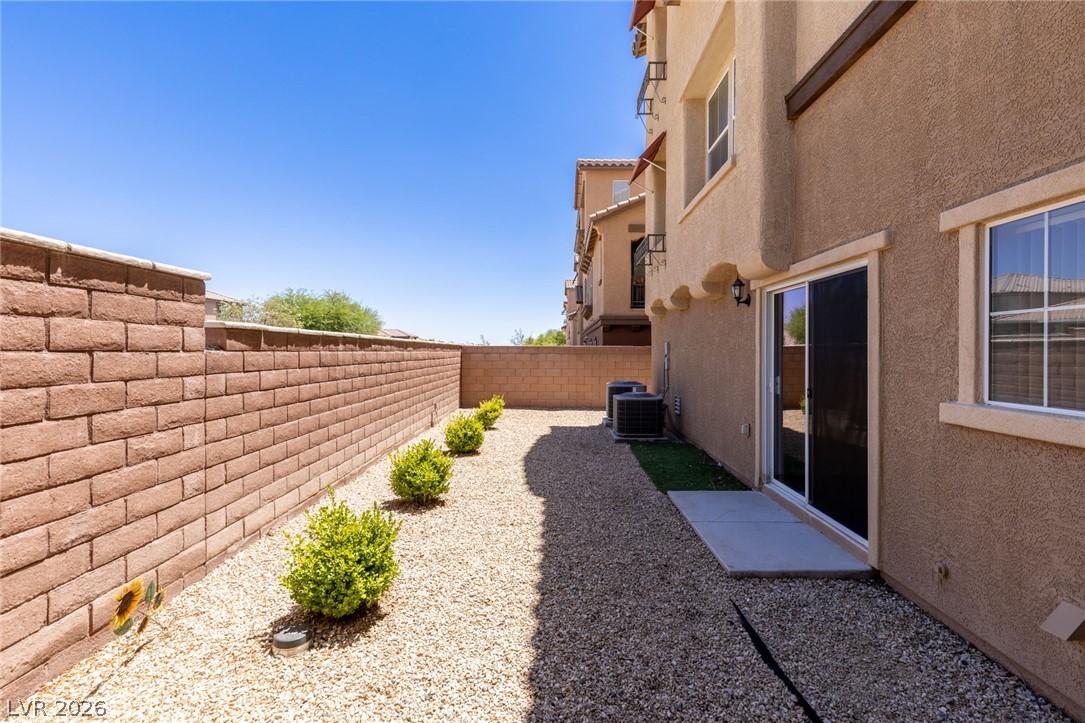
A private desert-landscaped yard with an inviting concrete patio and mature shrubs.
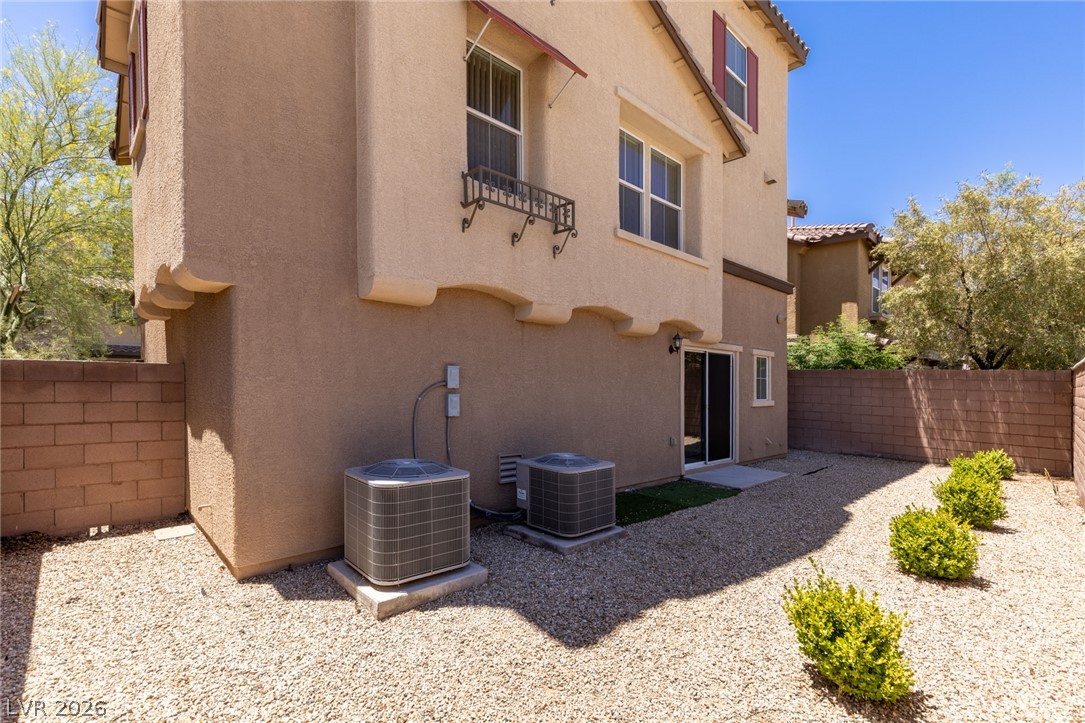
A private xeriscape backyard with low-maintenance landscaping and desert-friendly shrubs.
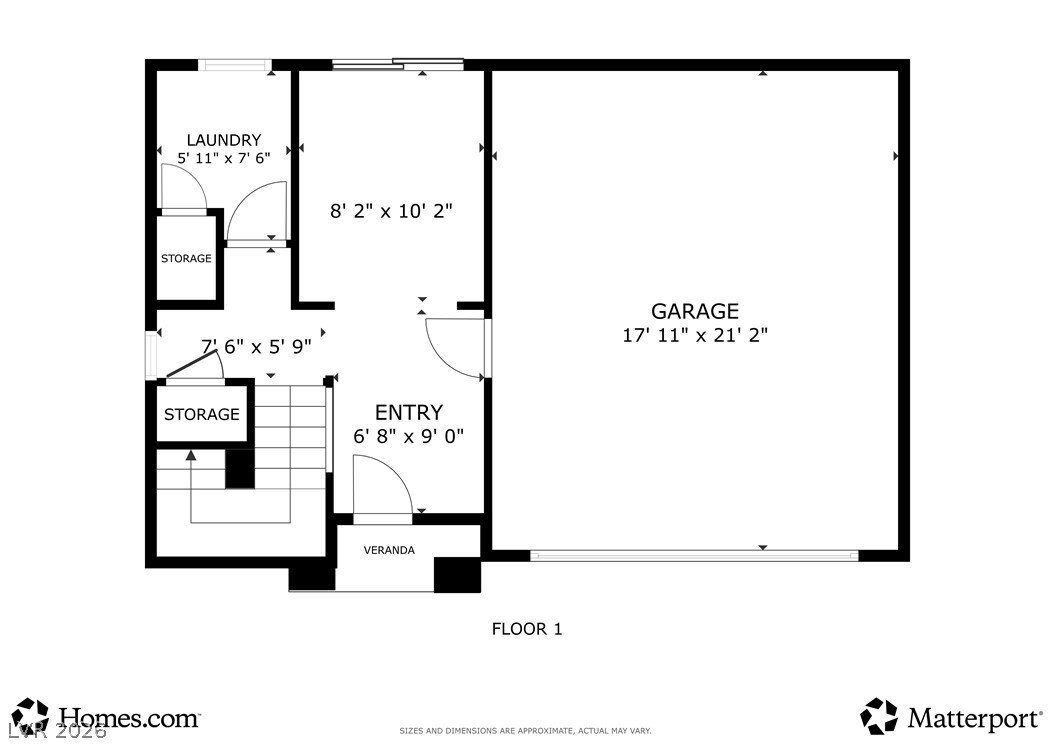
An organized floor plan outlines the functional layout of the first level.
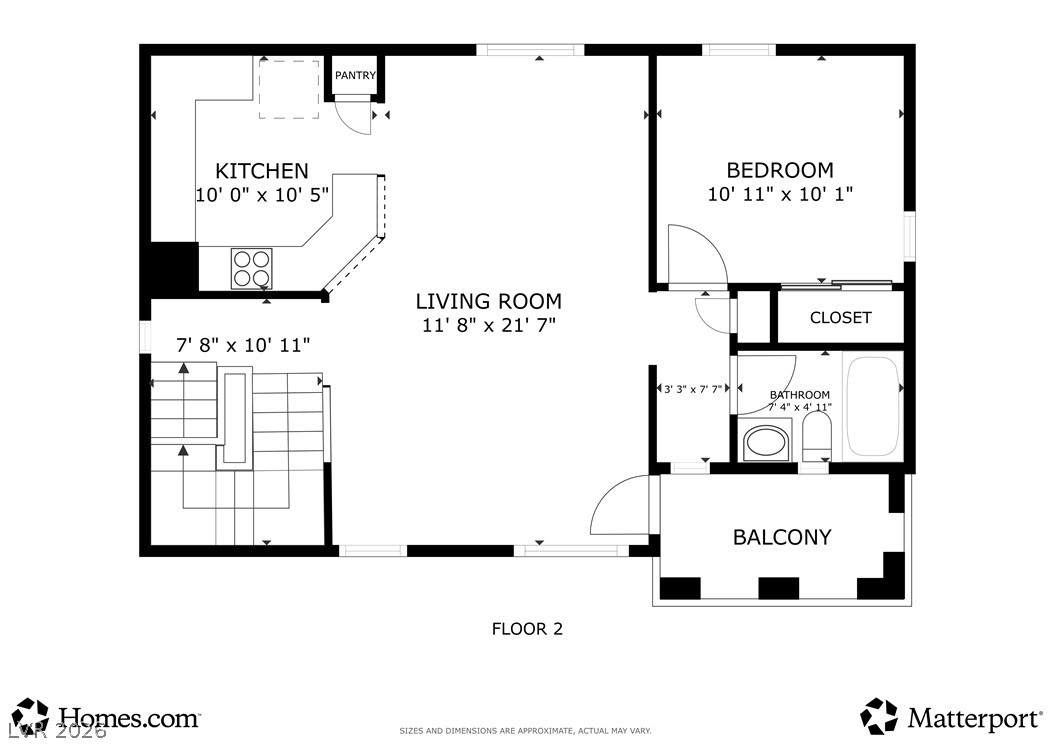
An intuitive layout highlights the functional flow of this second-floor living space.
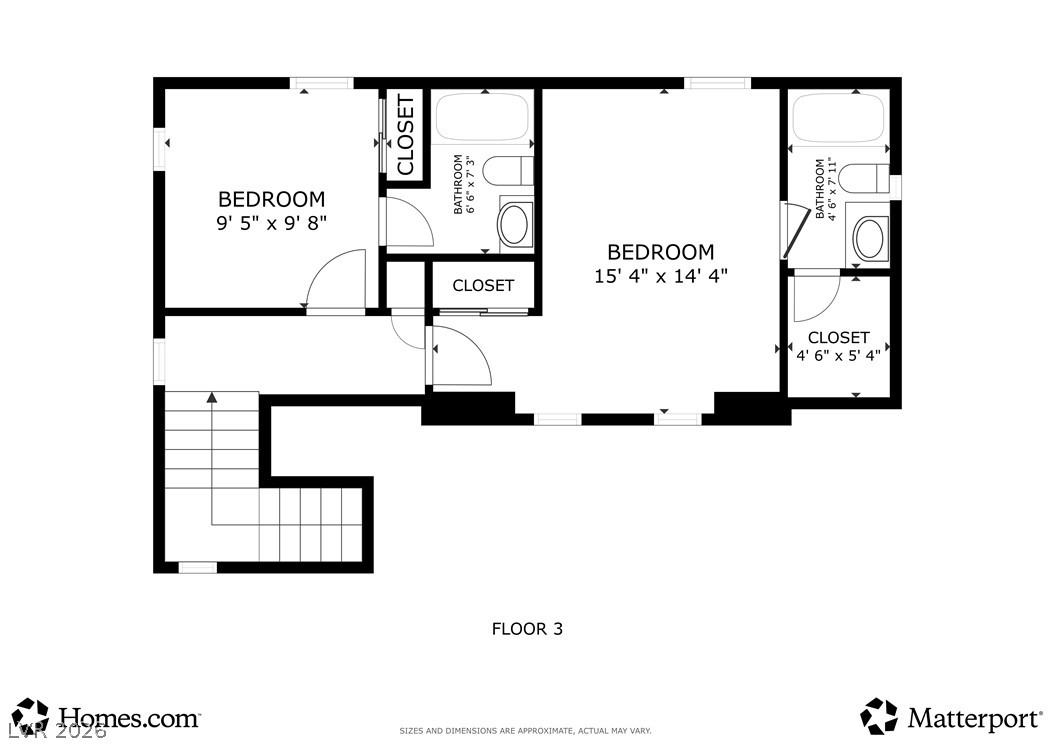
An intuitive architectural layout details the flow of the upper-level bedrooms and bathrooms.

Description
This fantastic home is located in a gated community within Mountains Edge and is situated on a quiet cul-de-sac. Freshly updated with brand-new two-tone paint, this three-story home offers three bedrooms and three full bathrooms with a versatile and functional floor plan. The first level features a separate living area, while the second floor includes the kitchen, dining area, family room, and a secondary bedroom with a full bath. The third floor offers the primary suite with an en-suite bath, along with an additional bedroom and en-suite bath. Conveniently located near shopping, dining, schools, parks, and easy freeway access.
Details
| MLS # | 2794778 |
|---|---|
| Listing Type | For Sale |
| Style | House |
| HOA Dues | $135 |
| Sub-Type | Resale |
| Status | Active |
| Year | 2007 |
| Days On Site | 84 |
| Listing Provided By | Desio Realty Group | James Desio |
Features
| Bed(s) | 3 |
|---|---|
| Bath(s) | 3 Total |
| SQ Feet | 1,549 |
| Garage | 2 |
| Story(s) | 3 |
| Zoning | Single Family |
| Acreage | 0.05 |
Interior
| Cooling | Central Air, Electric, Two Units |
|---|---|
| Heating | Central, Gas, Multiple Heating Units |
| Heating Yes / No | Yes |
| Cooling Yes / No | Yes |
| Interior Features | Bathroomon Main Level, Ceiling Fans, Full Bath On Main Level, Window Treatments |
| Window Features | Blinds |
| Furnished | Unfurnished |
| Appliances | Dishwasher, Disposal, Gas Range, Microwave |
| Fireplaces Total | 0 |
| Fireplace Yes / No | No |
Exterior
| Exterior Features | Private Yard |
|---|---|
| Roof | Pitched, Tile |
| Lot Features | Landscaped, Rocks, Less Than Quarter Acre |
| Fencing | Block, Back Yard |
Parking
| Attached Garage Yes / No | Yes |
|---|---|
| Parking Features | Attached, Garage, Garage Door Opener, Inside Entrance, Private |
| Garage Yes / No | Yes |
Utilities
| Utilities | Underground Utilities |
|---|---|
| Electric | Photovoltaics None |
| Sewer | Public Sewer |
Location
| Senior Community Yes / No | No |
|---|
Other
| List Aor | Greater Las Vegas Association Of Realtors Inc |
|---|
Taxes
| Property | 2071 |
|---|
Area Information
| State | NV |
|---|---|
| County | Clark |
| City | Las Vegas |
| Zip Code | 89178 |
| Community Name | Alturas At Mountains Edge |
| Listing VS Median (in Alturas At Mountains Edge) | |
Price: $393,900 low | high Med: $396,450 sqft: 1,549 low | high Med: 1,549 $ / sqft: $254 low | high Med: $256 On site: 84 low | high Med: 74.5 | |
Market Activity 89178
Request a showing
Request a showing
Contact
Learn More About This Property

| State | NV |
|---|---|
| County | Clark |
| City | Las Vegas |
| Zip Code | 89178 |
| Community Name | Alturas At Mountains Edge |
| Listing VS Median (in Alturas At Mountains Edge) | |
Price: $393,900 low | high Med: $396,450 sqft: 1,549 low | high Med: 1,549 $ / sqft: $254 low | high Med: $256 On site: 84 low | high Med: 74.5 | |
Listing Updated: September 3, 2026 at 3:19:28 PM PDT