10140 Trellis Rose Court,Las Vegas, NV 89148
Las Vegas, NV 89148

Description
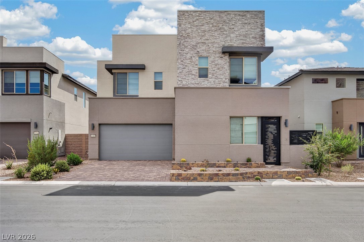

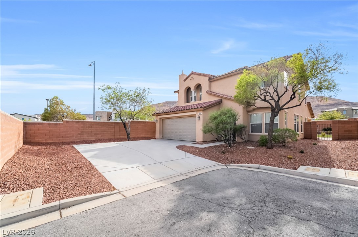
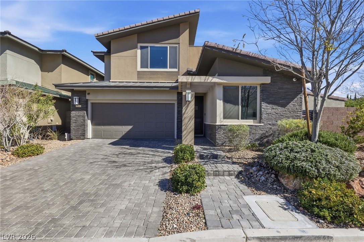
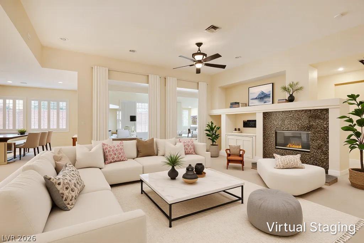
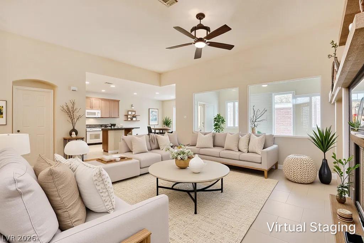
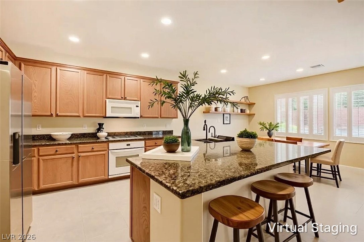
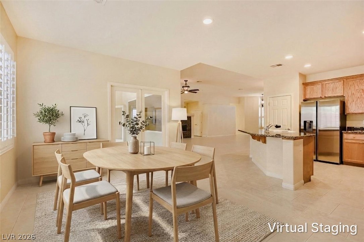
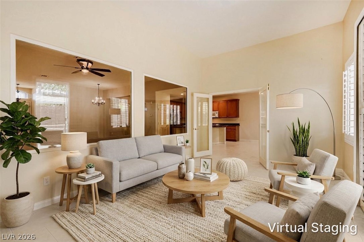
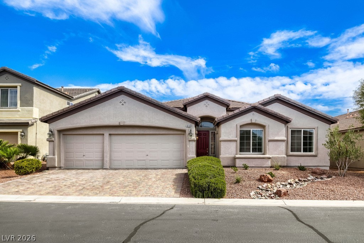
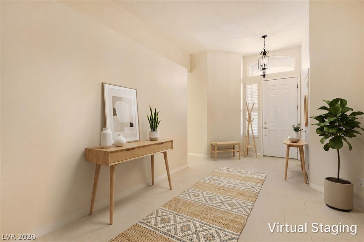
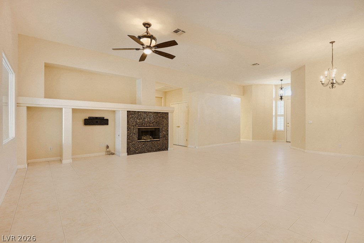
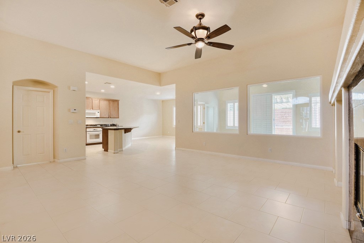
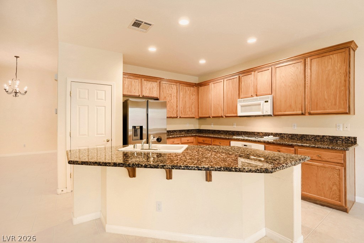
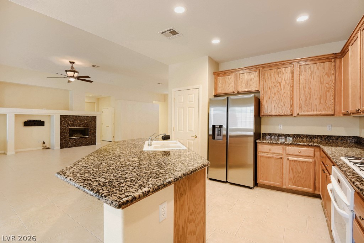
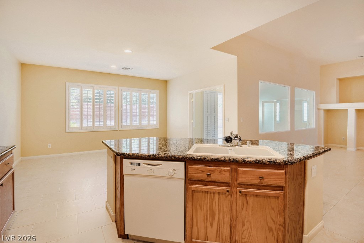
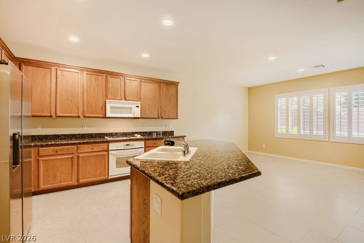
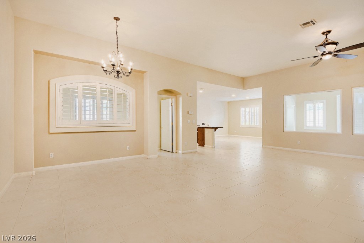
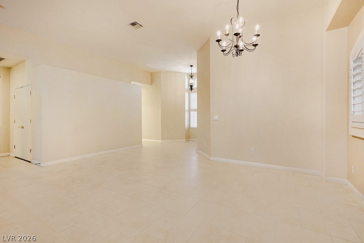
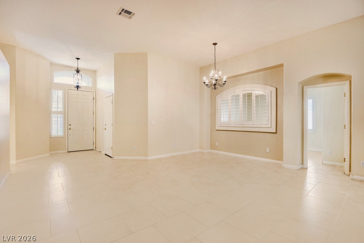
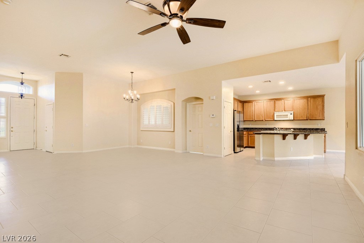
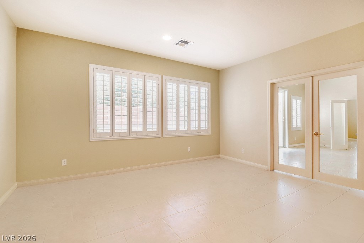
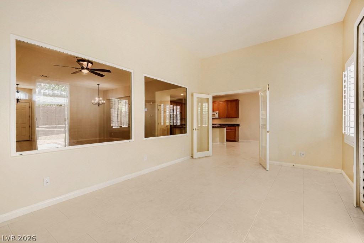
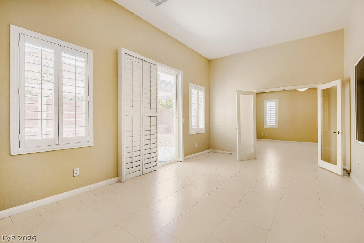
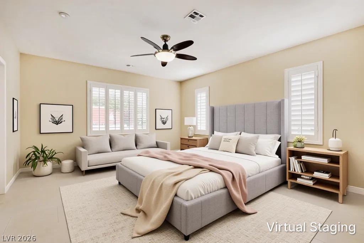
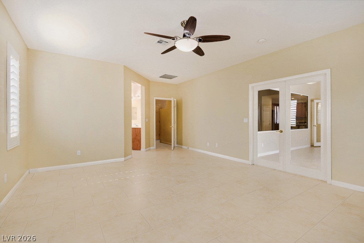
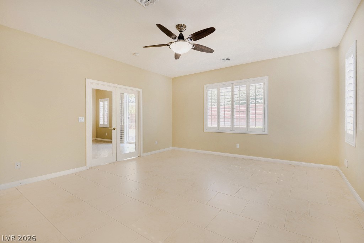
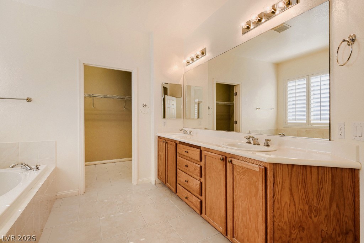
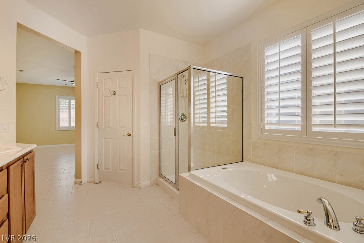
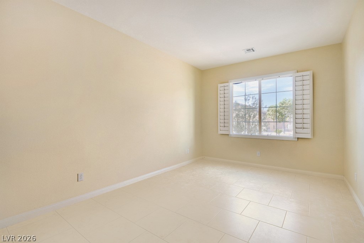
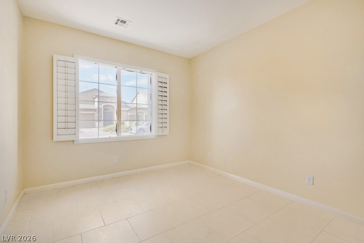
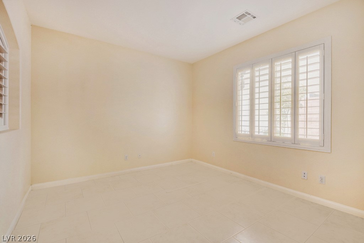
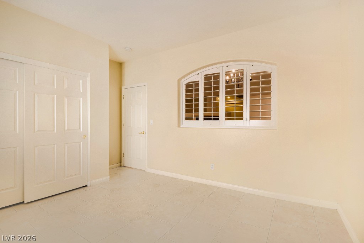
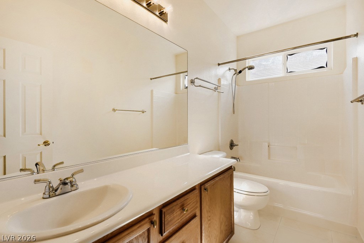
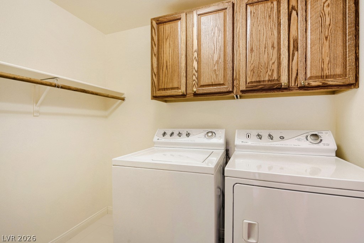
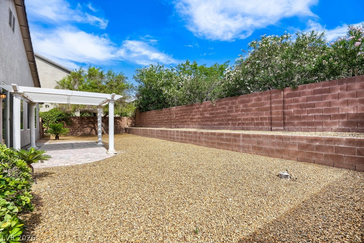
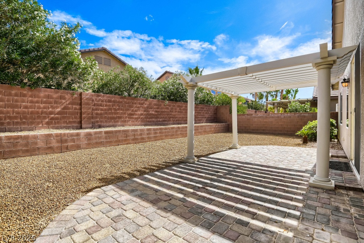
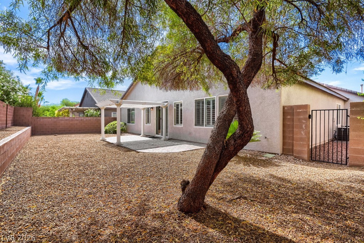
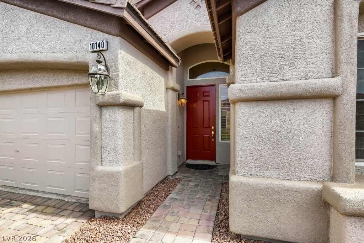
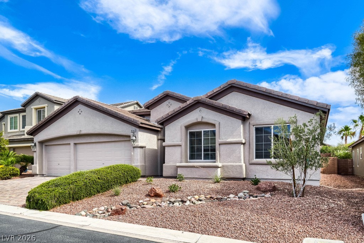
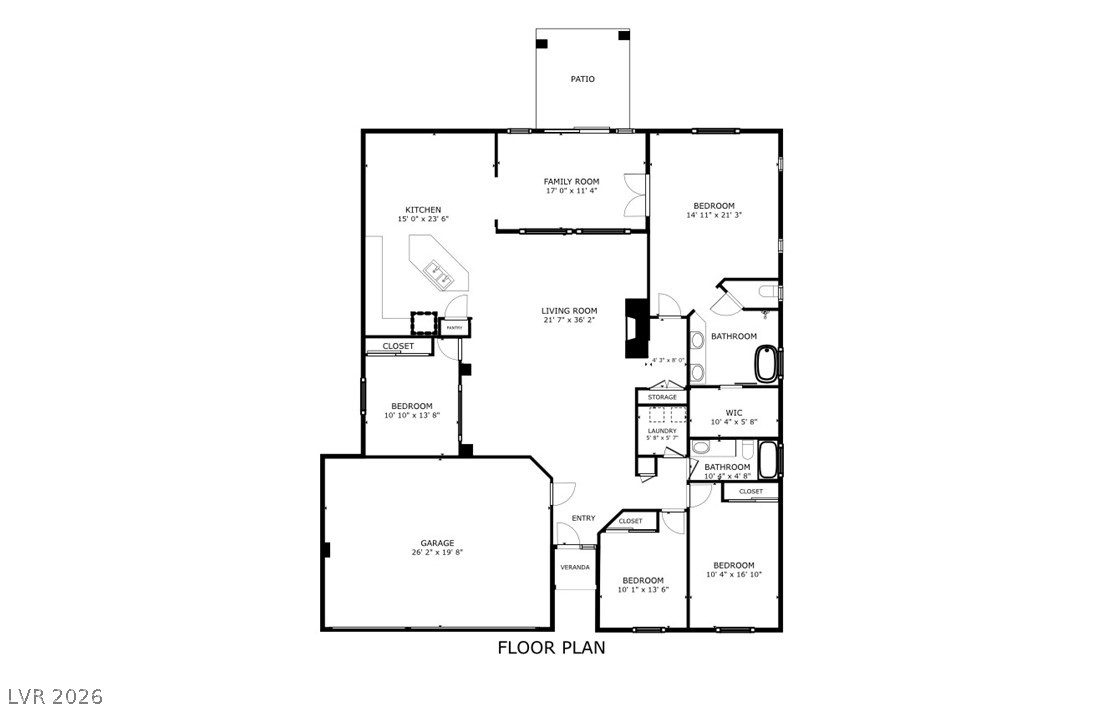
First time ever on the market! Lovingly maintained by its original owner, this rare single-story home is nestled on a cul-de-sac within the gated community of Canyons at Stetson Ranch, bordering Summerlin South and just steps to Bishop Gorman. Offering 4 bedrooms, 2 baths, and a desirable 3-car garage, this home boasts a spacious, thoughtfully designed floor plan ideal for both everyday living and entertaining. The inviting great room showcases soaring 11-foot ceilings, plantation shutters, a cozy fireplace, and expansive windows overlooking the enclosed sunroom-a unique feature that adds valuable living space and year-round enjoyment. The bright, open kitchen features granite countertops, oak cabinetry, a center island, pantry, and space for gathering with family and friends. The versatile fourth bedroom is perfectly positioned away from the secondary bedrooms, making it ideal for a private home office, gym, or guest retreat. Enjoy timeless neutral tile flooring throughout, a freshly painted exterior, a paver driveway, and easy-care landscaping. The north-facing backyard provides a cooler outdoor environment perfect for relaxing evenings, and the south side of the home has peek-a-boo mountain views from the bedrooms. All appliances are included, making this home truly move-in ready. With low HOA dues of just $52 per month, a prime location, and endless opportunity to personalize and make it your own, this is a rare chance to own a meticulously cared-for home in one of the area's most desirable gated communities. Professionally cleaned and ready for its next chapter.
Details
| MLS # | 2790065 |
|---|---|
| Listing Type | For Sale |
| Style | House |
| HOA Dues | $52 |
| Sub-Type | Resale |
| Status | Active |
| Year | 2004 |
| Days On Site | 101 |
| Listing Provided By | Huntington & Ellis, A Real Est | Christina Cova-Simmons |
Features
| Bed(s) | 4 |
|---|---|
| Bath(s) | 2 Total |
| SQ Feet | 2,464 |
| Garage | 3 |
| Story(s) | 1 |
| Zoning | Single Family |
| Acreage | 0.16 |
Interior
| Cooling | Central Air, Electric, Two Units |
|---|---|
| Heating | Central, Gas |
| Heating Yes / No | Yes |
| Cooling Yes / No | Yes |
| Interior Features | Ceiling Fans, Primary Downstairs, Window Treatments, Programmable Thermostat |
| Window Features | Plantation Shutters, Window Treatments |
| Furnished | Unfurnished |
| Appliances | Dryer, Disposal, Gas Range, Microwave, Refrigerator, Water Softener Owned, Washer |
| Fireplaces Total | 1 |
| Fireplace Yes / No | Yes |
Exterior
| Exterior Features | Patio, Private Yard |
|---|---|
| Roof | Tile |
| Lot Features | Cul De Sac, Desert Landscaping, Landscaped, Less Than Quarter Acre |
| Fencing | Block, Back Yard |
Parking
| Attached Garage Yes / No | Yes |
|---|---|
| Parking Features | Attached, Finished Garage, Garage, Garage Door Opener, Inside Entrance, Open |
| Garage Yes / No | Yes |
Utilities
| Utilities | Underground Utilities |
|---|---|
| Electric | Photovoltaics None |
| Sewer | Public Sewer |
Location
| Senior Community Yes / No | No |
|---|
Other
| List Aor | Greater Las Vegas Association Of Realtors Inc |
|---|
Taxes
| Property | 3168 |
|---|
Area Information
| State | NV |
|---|---|
| County | Clark |
| City | Las Vegas |
| Zip Code | 89148 |
| Community Name | Sedona 1 At Southwest Ranch Phase 3 |
| Listing VS Median (in Sedona 1 At Southwest Ranch Phase 3) | |
Price: $650,000 low | high Med: $700,000 sqft: 2,464 low | high Med: 2,636 $ / sqft: $264 low | high Med: $265 On site: 101 low | high Med: 97.5 | |
Market Activity 89148
Request a showing
Request a showing
Contact
Learn More About This Property

| State | NV |
|---|---|
| County | Clark |
| City | Las Vegas |
| Zip Code | 89148 |
| Community Name | Sedona 1 At Southwest Ranch Phase 3 |
| Listing VS Median (in Sedona 1 At Southwest Ranch Phase 3) | |
Price: $650,000 low | high Med: $700,000 sqft: 2,464 low | high Med: 2,636 $ / sqft: $264 low | high Med: $265 On site: 101 low | high Med: 97.5 | |