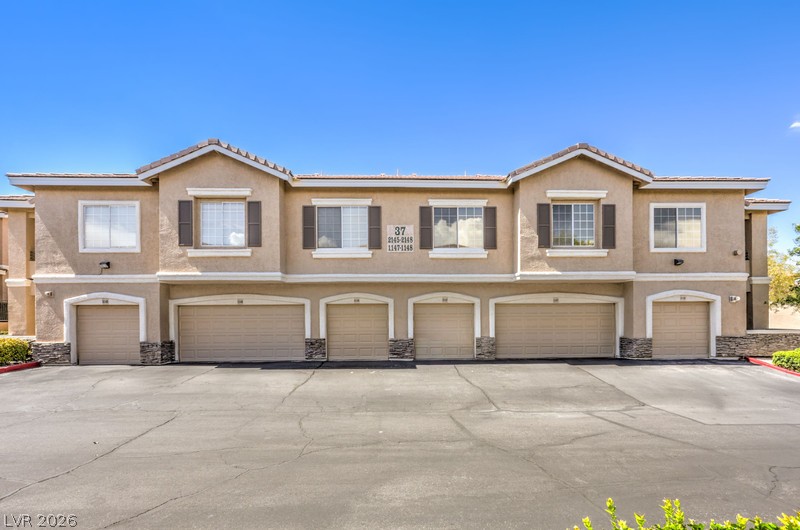
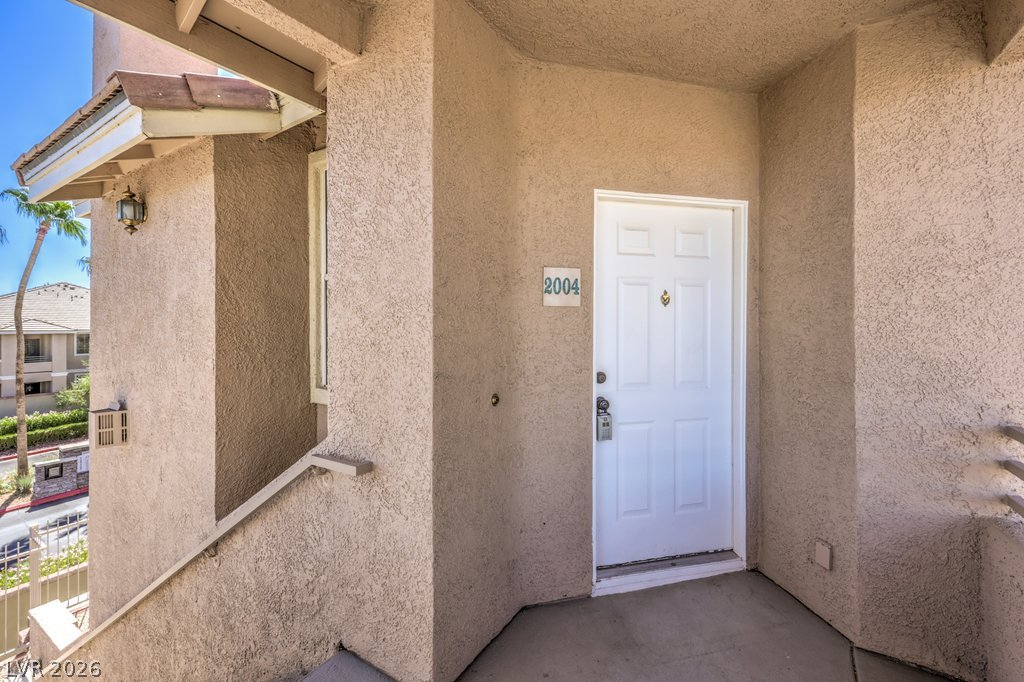
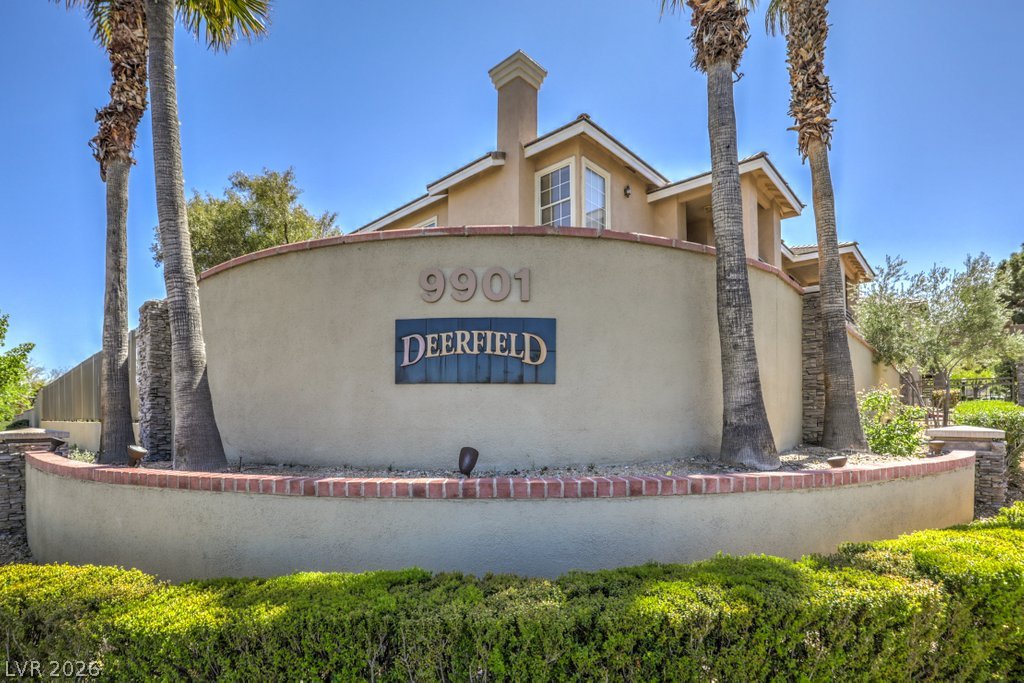
9901 Trailwood Drive 2004,Las Vegas, NV 89134
Las Vegas, NV 89134

Description
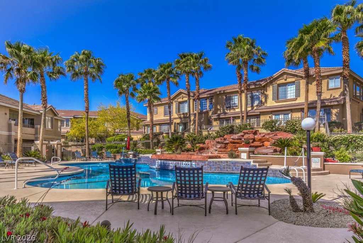
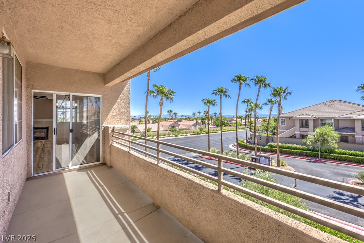
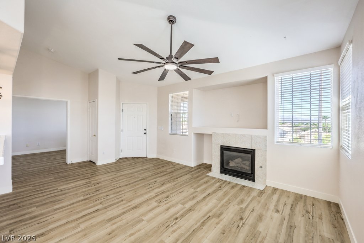
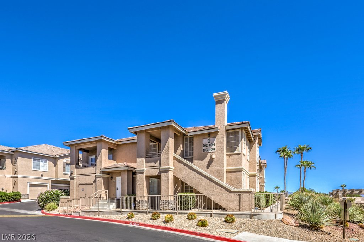
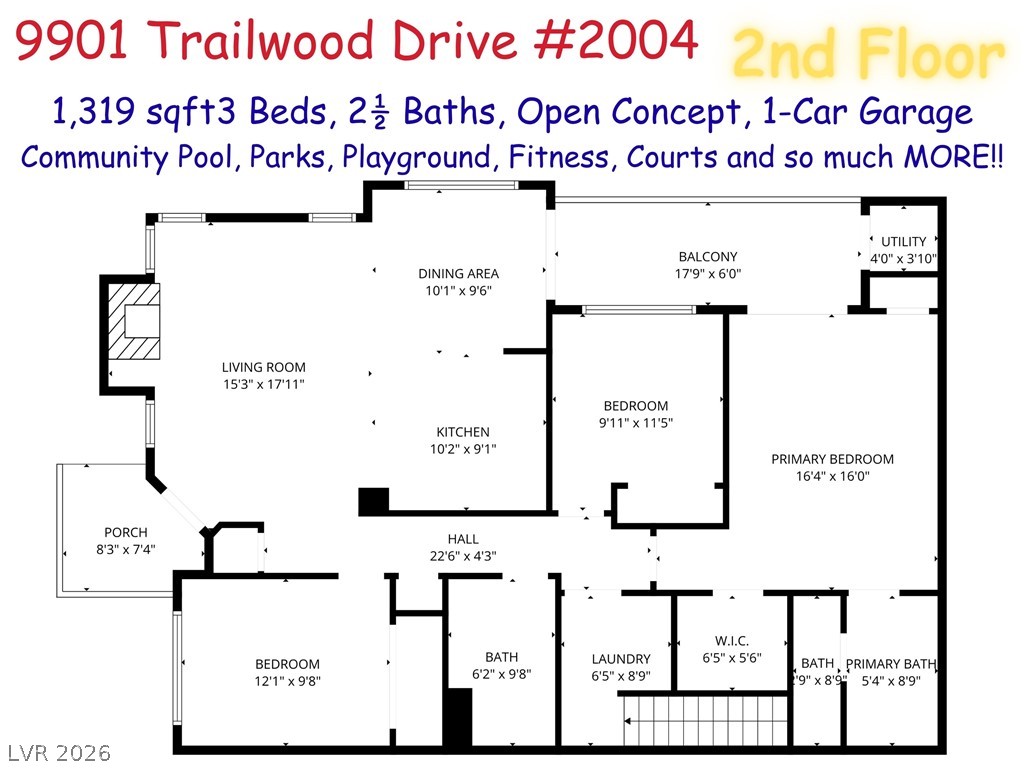
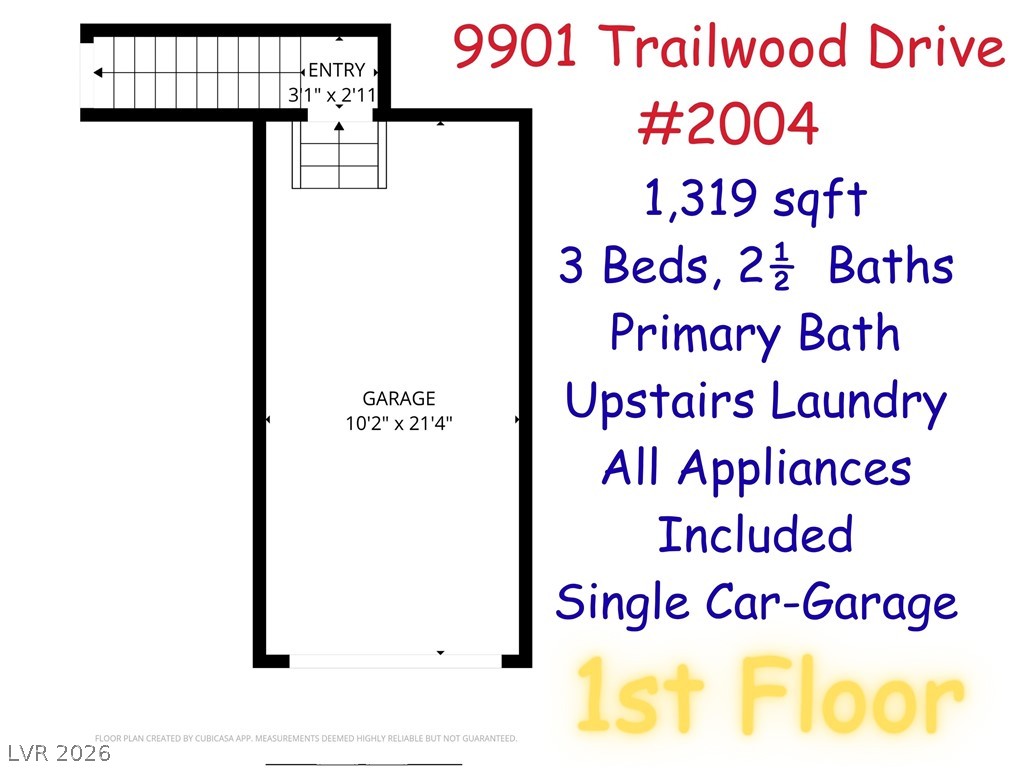
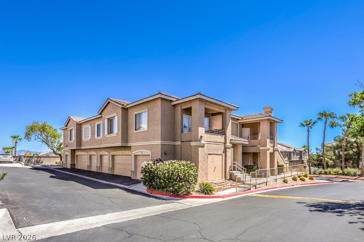
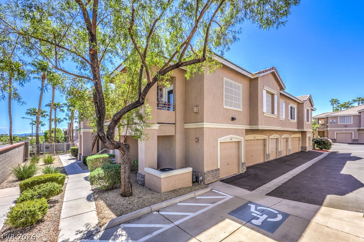
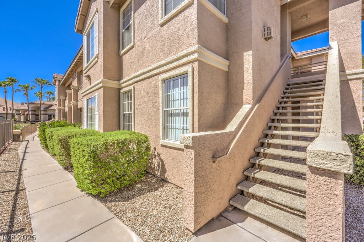
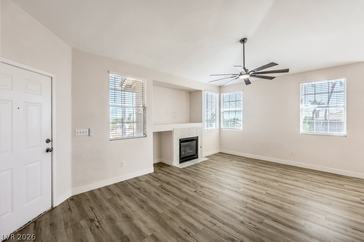
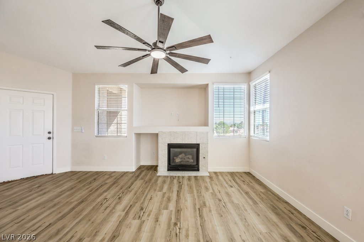
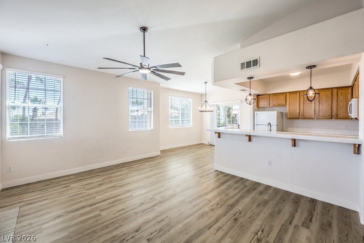
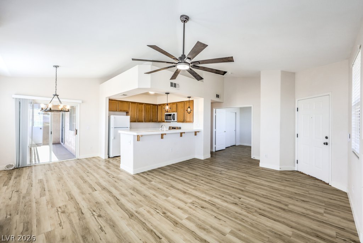
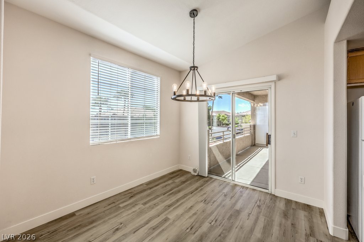
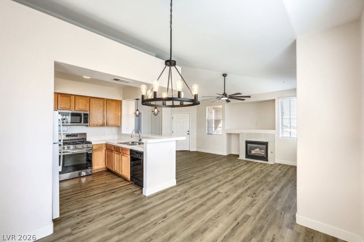
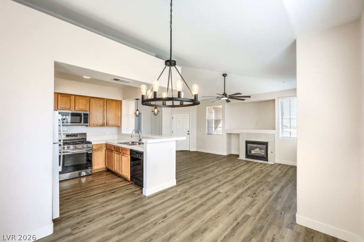
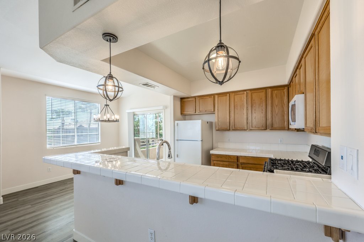
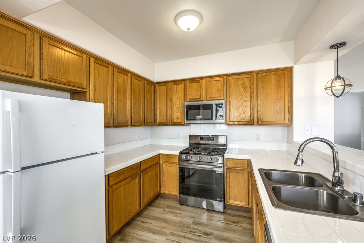
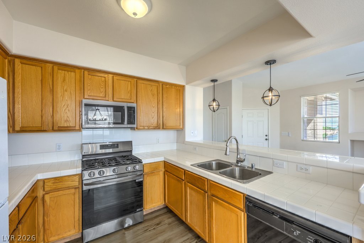
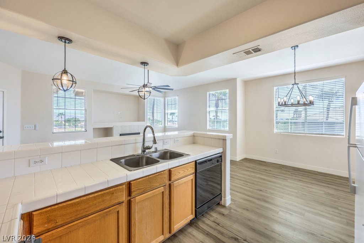
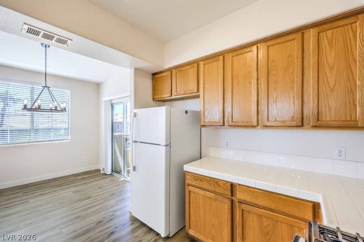
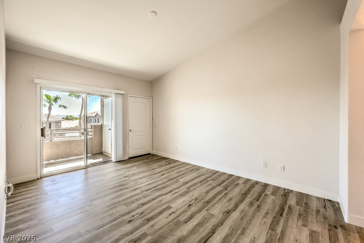
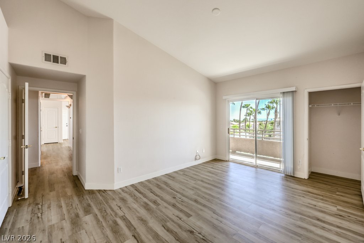
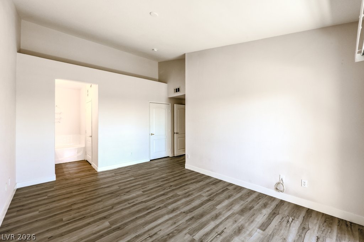
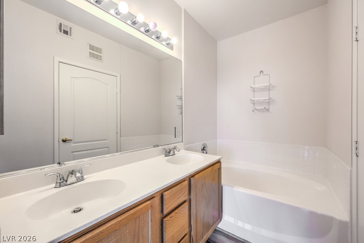
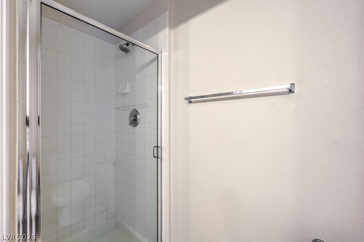
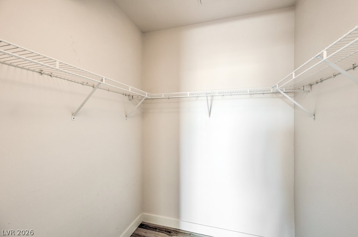
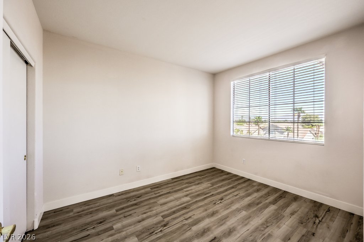
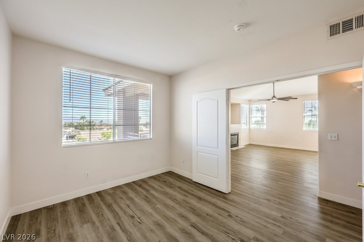
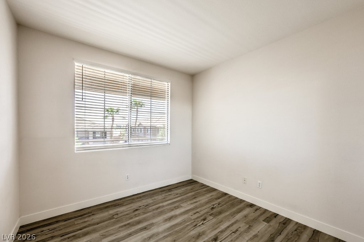
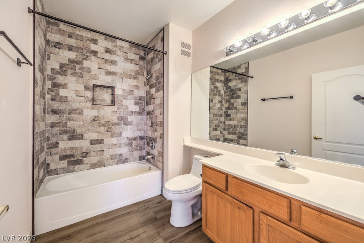
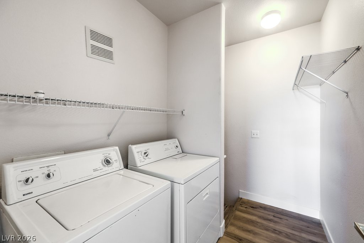
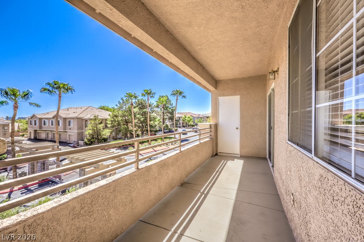
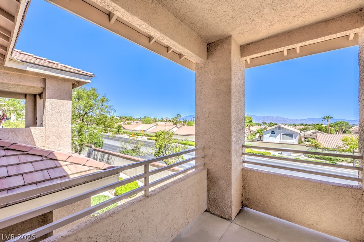
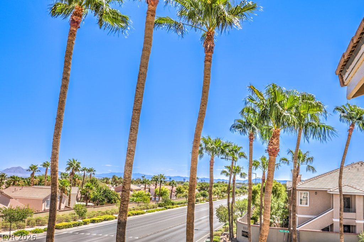
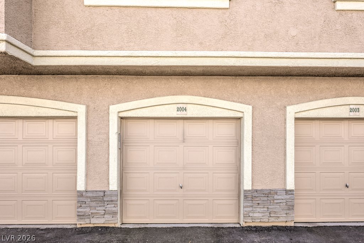
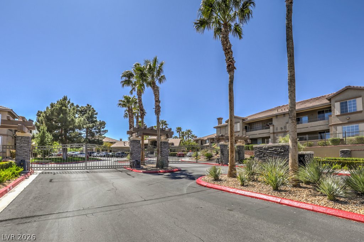
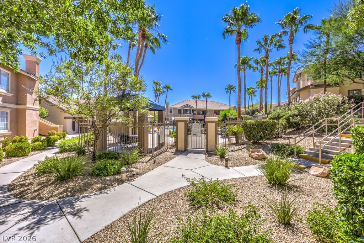
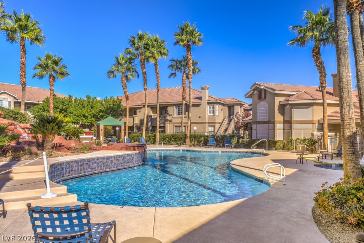
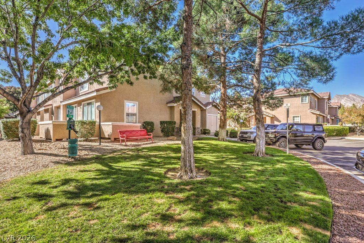
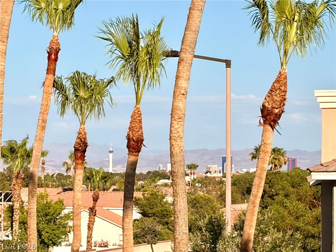
WELCOME HOME to this LIGHT-FILLED and beautifully updated 3-BEDROOM, 2-BATH CONDO offering the perfect blend of comfort, style, and convenience! Featuring NEWER LUXURY VINYL PLANK FLOORING, NEW BASEBOARDS, and NEW & ADDED LIGHTING throughout, this home has a fresh, modern feel from the moment you walk in. The spacious living room showcases a cozy FIREPLACE and flows effortlessly into the dining area, creating an ideal space for relaxing or entertaining. Step outside to your PRIVATE BALCONY and take in the BEAUTIFUL MOUNTAIN AND CITY VIEWS. The well-appointed PRIMARY SUITE features an en-suite bath with a SEPARATE SOAKING TUB, WALK-IN SHOWER, and WALK-IN CLOSET. The secondary bathroom has been tastefully updated with a NEW TILE SURROUND, adding a fresh designer touch. Additional highlights include a DEDICATED LAUNDRY ROOM, abundant storage, and a PRIVATE GARAGE WITH DIRECT HOME ENTRY, a rare and highly desirable feature. Ideally located in the heart of TOWN CENTER, you'll enjoy quick access to DOWNTOWN SUMMERLIN, SUMMERLIN HOSPITAL, the 215 BELTWAY, shopping, dining, parks, and entertainment. Residents also enjoy outstanding community amenities, making this an exceptional place to call home. This MOVE-IN READY condo truly checks all the boxes. DON'T MISS THIS INCREDIBLE RENTAL OPPORTUNITY ~ APPLY TODAY!
Details
| MLS # | 2777353 |
|---|---|
| Listing Type | For Lease |
| Style | Condominium |
| Status | Active |
| Year | 2002 |
| Days On Site | 143 |
| Listing Provided By | RE/MAX Reliance | Tia Roman |
Features
| Bed(s) | 3 |
|---|---|
| Bath(s) | 2 Total |
| SQ Feet | 1,319 |
| Garage | 1 |
| Story(s) | 2 |
| Zoning | Multi-Family |
| Property View | None |
Interior
| Cooling | Central Air, Electric |
|---|---|
| Heating | Central, Gas |
| Heating Yes / No | Yes |
| Cooling Yes / No | Yes |
| Interior Features | Ceiling Fans, Window Treatments |
| Window Features | Blinds |
| Furnished | Unfurnished |
| Appliances | Dryer, Dishwasher, Disposal, Gas Range, Microwave, Refrigerator, Washer Dryer, Washer Dryer All In One, Washer |
| Fireplaces Total | 1 |
| Fireplace Yes / No | Yes |
Exterior
| Exterior Features | Balcony |
|---|---|
| Roof | Tile |
| Construction Materials | Frame, Stucco, Drywall |
| Lot Features | Less Than Quarter Acre |
| Fencing | Full |
Parking
| Attached Garage Yes / No | Yes |
|---|---|
| Parking Features | Attached, Finished Garage, Garage, Garage Door Opener, Guest, Inside Entrance, Private |
| Garage Yes / No | Yes |
Utilities
| Utilities | Cable Available, Underground Utilities |
|---|---|
| Electric | Photovoltaics None |
| Sewer | Public Sewer |
Location
| Community Features | Pool |
|---|---|
| Senior Community Yes / No | No |
Other
| List Aor | Greater Las Vegas Association Of Realtors Inc |
|---|
Area Information
| State | NV |
|---|---|
| County | Clark |
| City | Las Vegas |
| Zip Code | 89134 |
| Community Name | Pacific Homes At The Trails |
| Listing VS Median (in Pacific Homes At The Trails) | |
Price: $1,750 low | high Med: $309,000 sqft: 1,319 low | high Med: 1,254 $ / sqft: $1 low | high Med: $246 On site: 143 low | high Med: 29 | |
Market Activity 89134
Request a showing
Request a showing
Contact
Learn More About This Property

| State | NV |
|---|---|
| County | Clark |
| City | Las Vegas |
| Zip Code | 89134 |
| Community Name | Pacific Homes At The Trails |
| Listing VS Median (in Pacific Homes At The Trails) | |
Price: $1,750 low | high Med: $309,000 sqft: 1,319 low | high Med: 1,254 $ / sqft: $1 low | high Med: $246 On site: 143 low | high Med: 29 | |