15 East Agate Avenue 502,Las Vegas, NV 89123
Las Vegas, NV 89123

Description
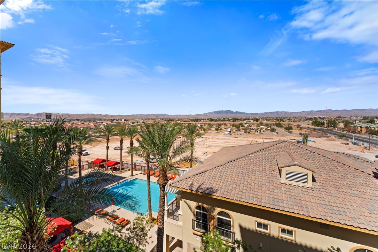
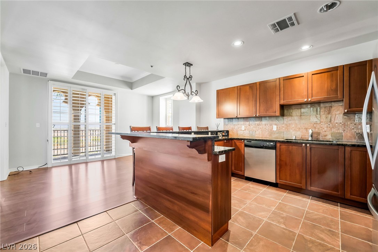
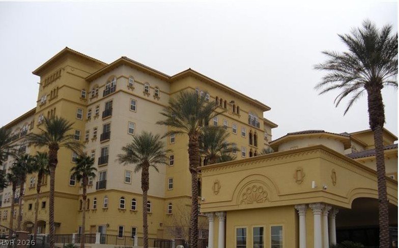
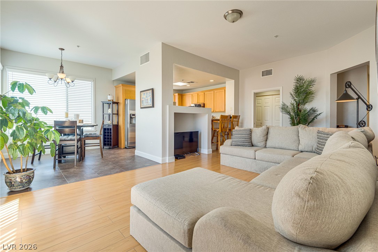
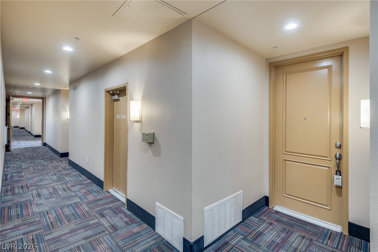
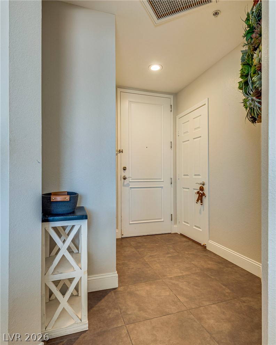
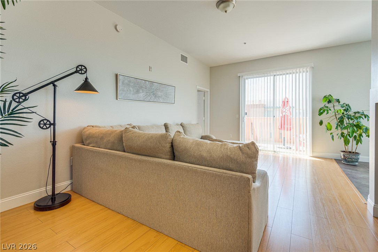
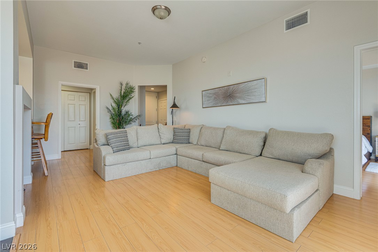
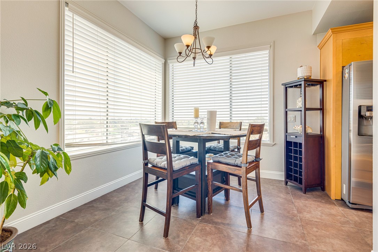
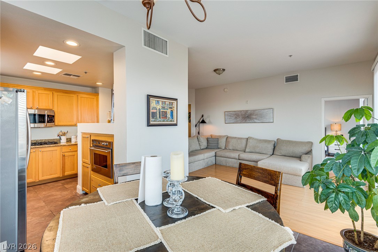
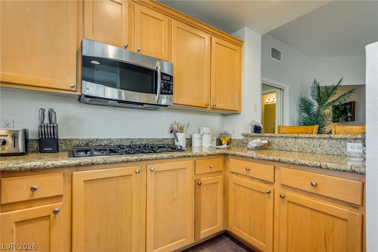
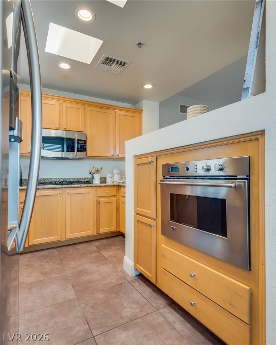
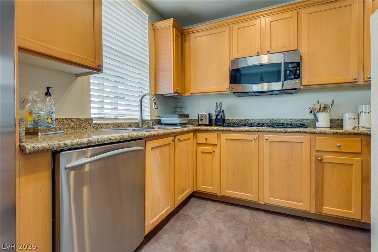
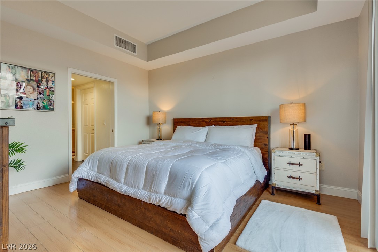
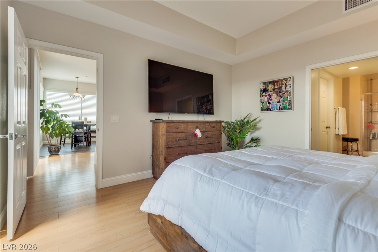
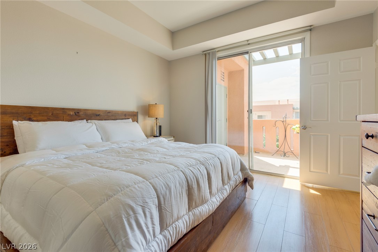
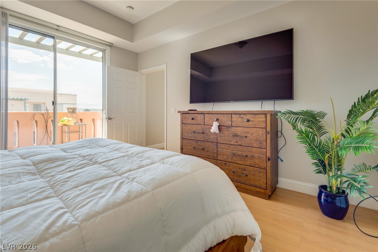
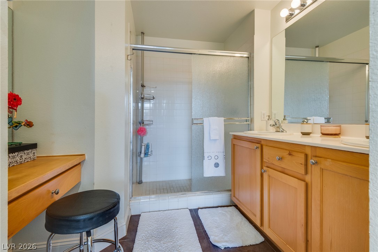
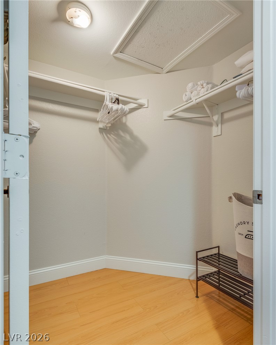
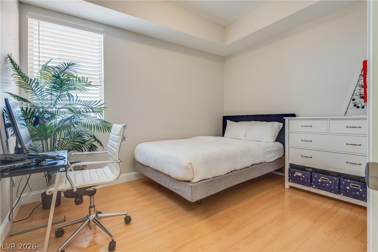
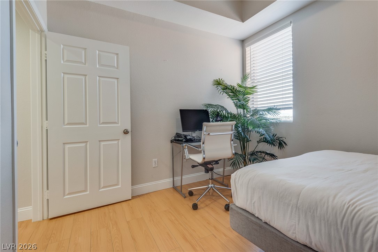
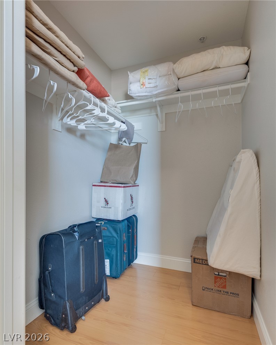
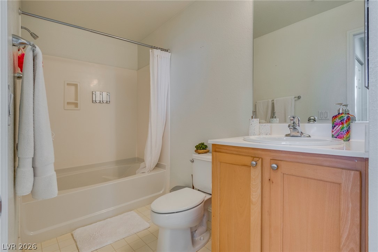
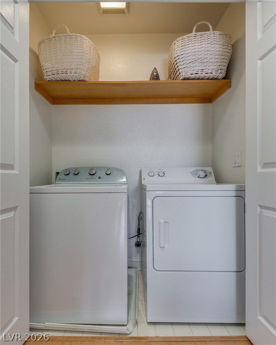
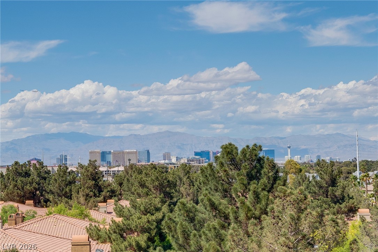
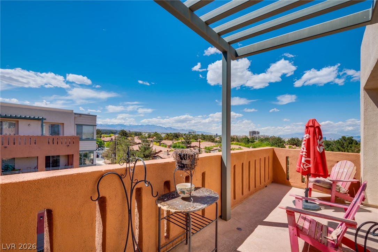
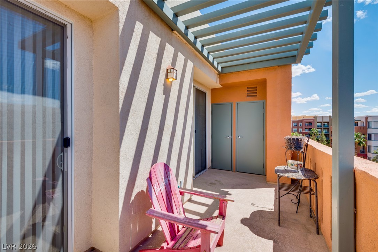
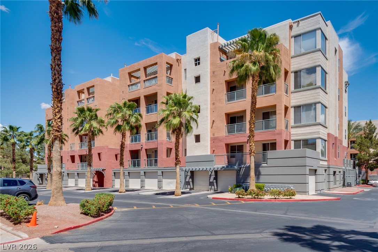
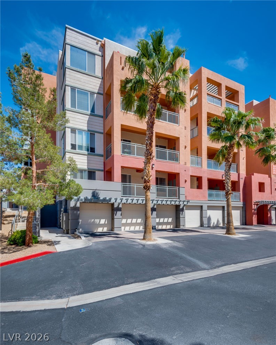
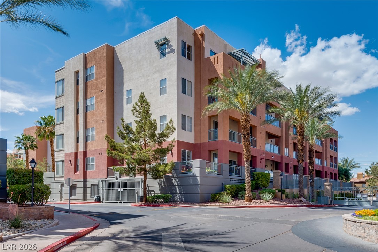
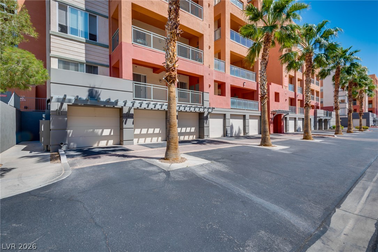
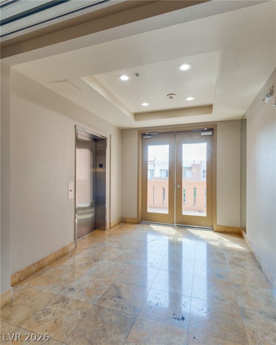
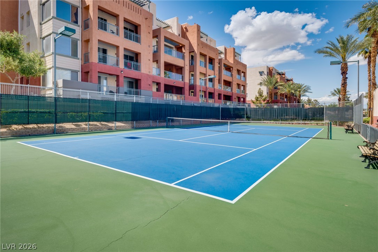
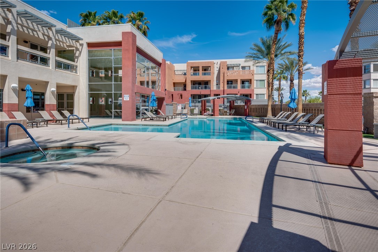
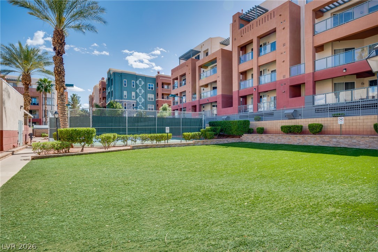
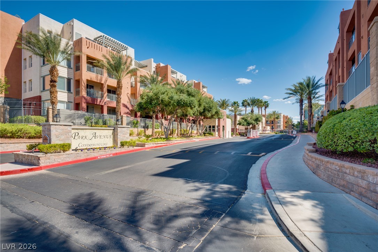
Stucco architecture and palm trees frame this 1155-square-foot residential condominium. The single-story layout features two bedrooms and two full bathrooms, offering integrated accessibility features on both the interior and exterior of the property. Central air cooling coordinates with double glass doors and concrete-floored balconies to connect the indoor living areas with the outdoor surroundings. The interior layout features hardwood floors and tile floors. The kitchen workspace is configured with wood cabinetry, granite countertops, tile floors, and custom cabinetry. An adjoining dining area offers tile flooring and window blinds. The primary bedroom suite includes hardwood floors, tray ceilings, window blinds, and a walk-in closet with laminate flooring and built-in shelving. A secondary bedroom is detailed with wood flooring, a recessed ceiling, and window blinds. Additional interior features include built-in features, tile-floored bathrooms, a master bathroom vanity with seating, a laundry closet with overhead shelving, and an entryway with simple molding. Outdoor living features a private covered balcony terrace shaded by a wooden pergola, accessible via sliding glass doors. The community grounds feature paved roads, sidewalks, curbs, fenced yards, and manicured green lawns. Residents have access to a community pool, an in-ground pool/spa combo, and outdoor tennis courts. Garage parking and paved parking options are integrated into the three-or-more-story building, which also includes an elevator lobby with tile flooring and patterned carpet hallways. Schedule a private tour of this Las Vegas condominium to experience all of its features in person.
Details
| MLS # | 2811547 |
|---|---|
| Listing Type | For Lease |
| Style | Condominium |
| Status | Active |
| Year | 2005 |
| Days On Site | 25 |
| Listing Provided By | Lifestyle LV | Heidi D. Holly |
Features
| Bed(s) | 2 |
|---|---|
| Bath(s) | 2 Total |
| SQ Feet | 1,198 |
| Garage | 2 |
| Zoning | Multi-Family |
| Acreage | 0.38 |
Interior
| Cooling | Central Air, Electric |
|---|---|
| Heating | Central, Gas |
| Heating Yes / No | Yes |
| Cooling Yes / No | Yes |
| Interior Features | Bathroomon Main Level, Bedroom On Main Level, Full Bath On Main Level, Primary Downstairs, Window Treatments, Elevator, Programmable Thermostat |
| Window Features | Blinds, Window Treatments |
| Furnished | Partially |
| Appliances | Built In Gas Oven, Convection Oven, Dryer, Dishwasher, Gas Cooktop, Disposal, Microwave, Refrigerator, Water Softener, Washer Dryer, Washer Dryer All In One, Washer |
| Fireplaces Total | 0 |
| Fireplace Yes / No | No |
Exterior
| Roof | Flat |
|---|---|
| Construction Materials | Masonite |
| Fencing | Full |
Parking
| Attached Garage Yes / No | Yes |
|---|---|
| Parking Features | Assigned, Attached, Garage, Open, One Space, Guest |
| Garage Yes / No | Yes |
Utilities
| Utilities | Cable Available |
|---|
Location
| Community Features | Pool |
|---|---|
| Senior Community Yes / No | No |
Other
| List Aor | Greater Las Vegas Association Of Realtors Inc |
|---|
Area Information
| State | NV |
|---|---|
| County | Clark |
| City | Las Vegas |
| Zip Code | 89123 |
| Community Name | Park Ave Condo Amd |
| Listing VS Median (in Park Ave Condo Amd) | |
Price: $1,650 low | high Med: $215,000 sqft: 1,198 low | high Med: 786 $ / sqft: $1 low | high Med: $274 On site: 25 low | high Med: 114 | |
Market Activity 89123
Request a showing
Request a showing
Contact
Learn More About This Property

| State | NV |
|---|---|
| County | Clark |
| City | Las Vegas |
| Zip Code | 89123 |
| Community Name | Park Ave Condo Amd |
| Listing VS Median (in Park Ave Condo Amd) | |
Price: $1,650 low | high Med: $215,000 sqft: 1,198 low | high Med: 786 $ / sqft: $1 low | high Med: $274 On site: 25 low | high Med: 114 | |